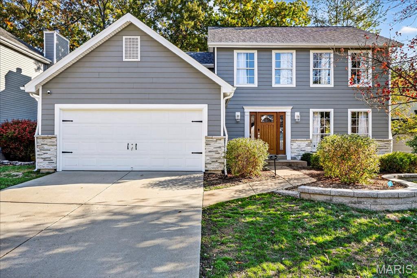
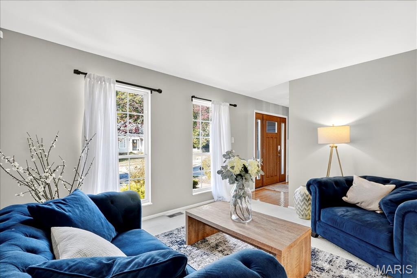
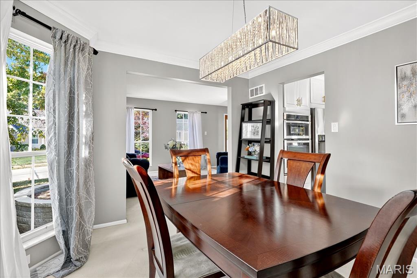
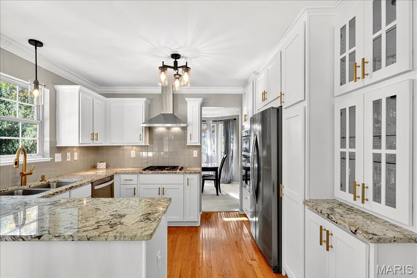
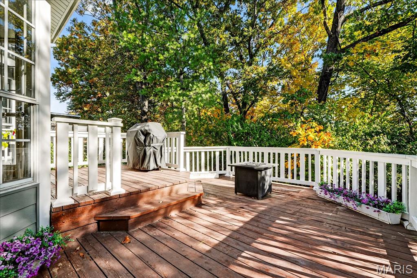
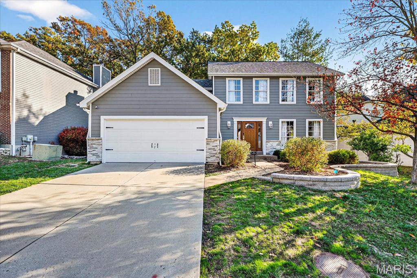
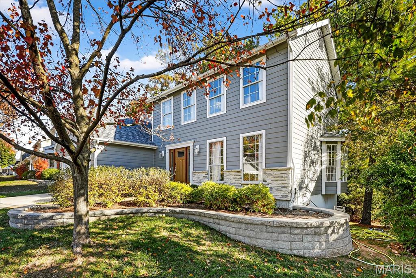
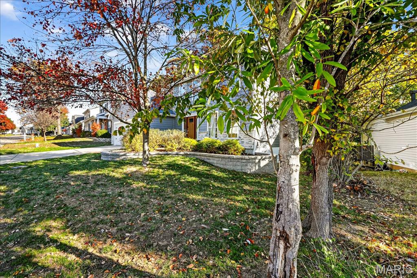
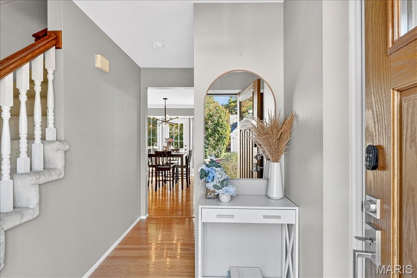
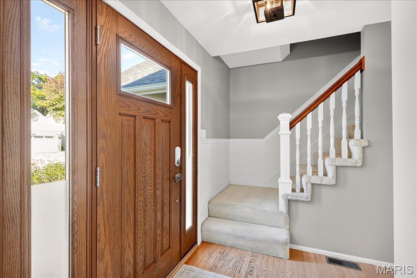
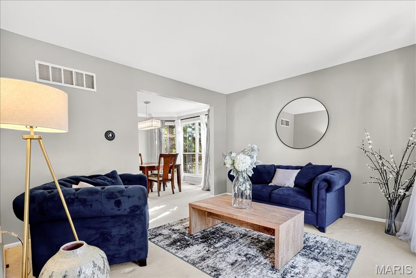
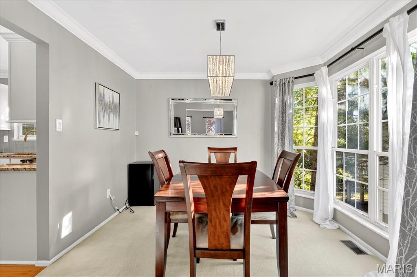
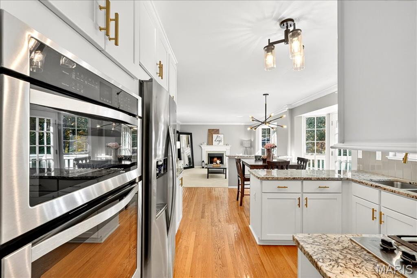
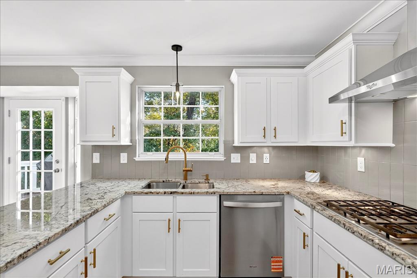
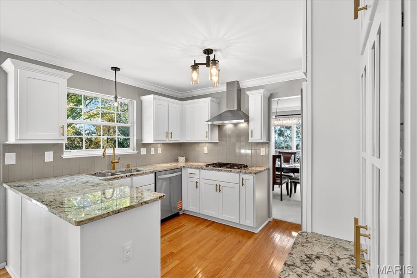
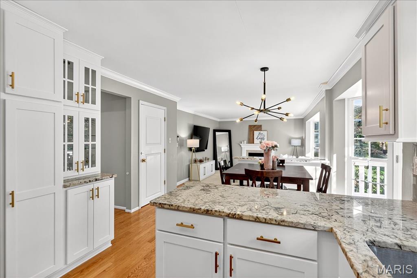
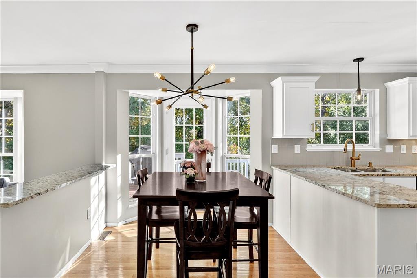
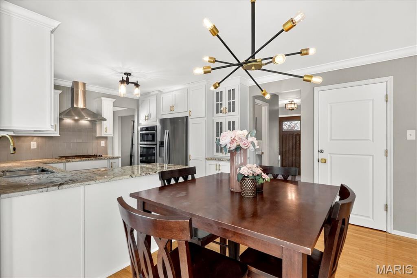
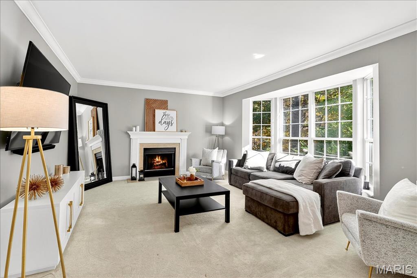
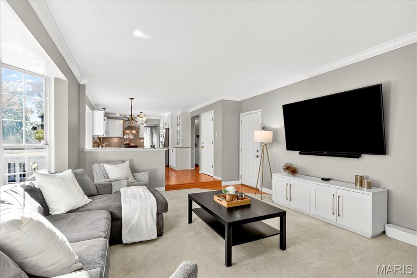
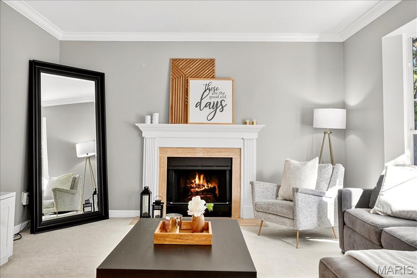
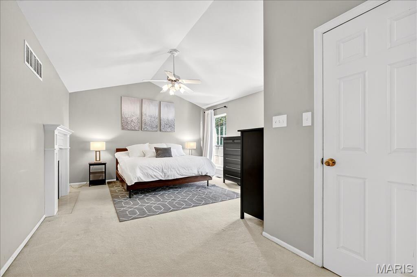
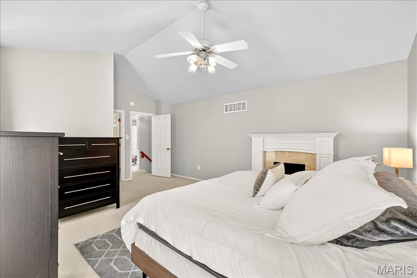
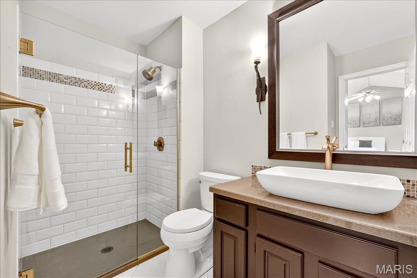
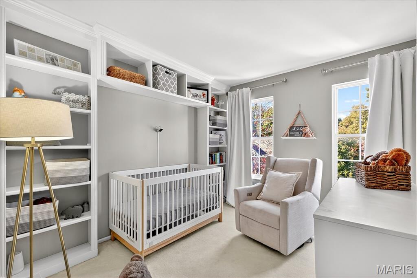
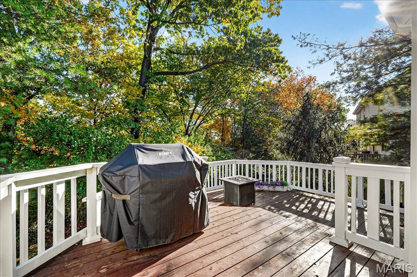
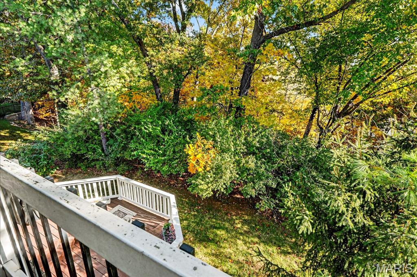
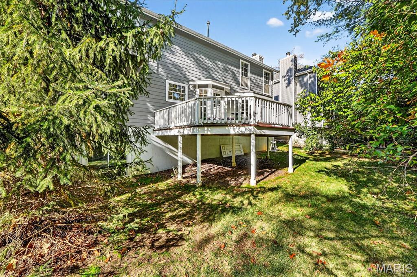
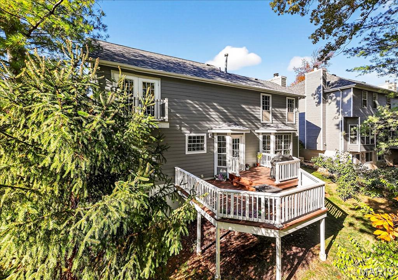
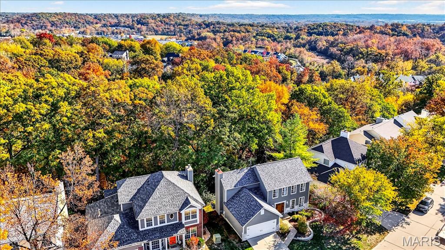
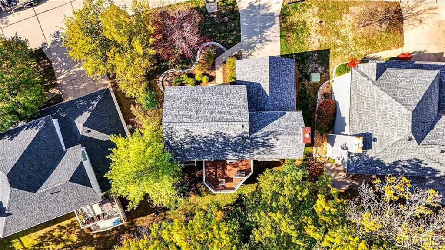
Impressive 2-story home offering 4 bedrooms, 2.5 baths, and over 1,800 sq ft of beautifully updated living space! The inviting foyer with hardwood floors opens to elegant formal living and dining rooms with crown molding and a bright bay window. The custom kitchen features rich cabinetry, granite countertops, subway tile backsplash, stainless steel appliances, and open views to the breakfast area and great room—perfect for family gatherings. The great room showcases a charming wood-burning fireplace and access to a spacious 2-tier deck overlooking a serene yard that backs to woods—ideal for play or relaxation. Upstairs, the vaulted primary suite offers a cozy faux fireplace, walk-in closet, and a stunning spa-like bath with seamless glass shower. Three additional bedrooms (one with balcony access) and a second full bath complete the upper level. Additional features include a 2-car garage, walk-out lower level, custom built-ins, and thoughtful updates throughout. Conveniently located near Big Bend, Dougherty Ferry, and major highways!

4 Beds

3 Baths

1,854 sq.ft

$0 per sq.ft

Traditional
$ 460,000
Active
0
26046456
4
3
1,854
904
Big Bend Station Two
Manchester
Valley Park
St Louis
Residential
Traditional
Residential
$5,643
Last 6 closed homes in this zip.
| Address | Bd/Ba | SqFt | List | Sold | Closed |
|---|---|---|---|---|---|
| 906 Forest Avenue, Valley Park, MO 63088 | 3/3 | 1,824 | $289,900 | $289,900 100% of ask |
Sep 2, 2026 |
| 408 Bethany Court, Valley Park, MO 63088 | 3/4 | 1,586 | $425,000 | $425,000 100% of ask |
Aug 27, 2026 |
| 3412 Charleston Place Court, Manchester, MO 63088 | 3/3 | 1,540 | $299,900 | $315,000 105% of ask |
Aug 27, 2026 |
| 6 Golden Oak Court, Valley Park, MO 63088 | 3/2 | 1,247 | $250,000 | $275,000 110% of ask |
Aug 25, 2026 |
| 741 Tree Top Ridge Drive, Valley Park, MO 63088 | 3/2 | 1,500 | $315,000 | $325,000 103.2% of ask |
Aug 21, 2026 |
| 54 Boyd Avenue, Valley Park, MO 63088 | 3/2 | 950 | $235,000 | $249,000 106% of ask |
Aug 20, 2026 |
Estimate your monthly payment. Adjust the sliders below.
Estimate only. Not a loan offer. Consult a lender for an accurate quote, including HOA fees, PMI, and current rates.
Living Room
13x12
Dining Room
11x11
Kitchen
9x9
Breakfast Room
9x13
Great Room
18x13
Primary Bedroom
14x13
Bedroom 2
10x9
Bedroom 3
10x9
Bedroom 4
11x10
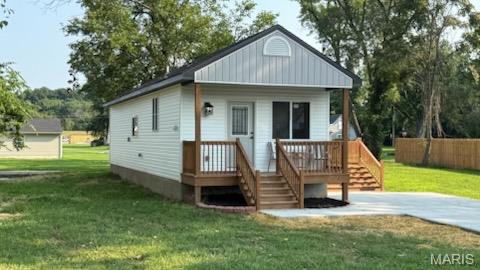
Find yourself escaping in this Modern New Construction Home designed with comfort and elegance. Featuring two spacious bedrooms and two full bathrooms. A Fully equipped spacious kitchen with plenty of storage and high-end energy star stainless steel appliances, this home was designed for both style and function. The open concept living area, With custom 9 feet ceilings make every day feel like a getaway. Step outside to your porch or patio and spacious yard—perfect for entertaining, gardening, or simply enjoying quiet evenings in a friendly neighborhood. Complete with a large, high value shed that adds extra storage or workshop potential. This home offers the best of both worlds: tucked on a quiet, welcoming street yet just minutes from Downtown Kirkwood and Valley Park, located in the heart of Saint Louis County giving you access to top-rated schools, colleges, shopping centers, restaurants (from casual bites to fine dining), parks, trails, and major highways. Minutes to hwy 44,270 and 141. Family-friendly, pet-friendly, and designed for modern living—this property is a rare opportunity to own a cozy yet upscale retreat in one of St. Louis County’s most desirable locations.
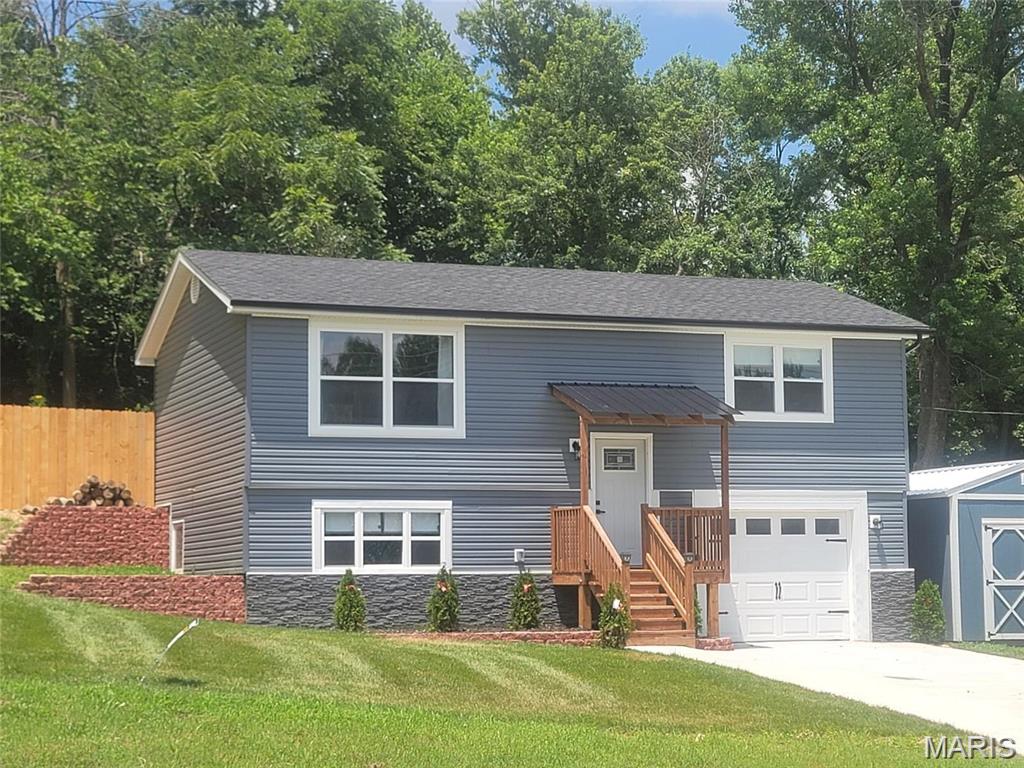
Welcome home to this stunning newly built home, perfectly situated in the desirable Valley Park community . Offering the ideal balance of peaceful living and everyday convenience, this beautiful property is just minutes from shopping, dining, schools, and all the amenities you need while providing a private retreat surrounded by nature. Nestled on a spacious oversized lot and framed by mature trees, this home offers exceptional privacy in a charming, family-friendly neighborhood. Giving you the best of both worlds, in a prime residential area. The thoughtfully designed split-level floor plan features three spacious bedrooms and two beautifully finished bathrooms, creating a comfortable layout for families and guests alike. The heart of the home is the bright, open-concept kitchen and dining area, designed for both entertaining and everyday living. A custom-built fireplace serves as a striking focal point, while the large living room window fills the space with natural light and scenic views. Just off the dining area, step onto the walk-out deck overlooking your private backyard—perfect for morning coffee, summer barbecues, or relaxing evenings outdoors. The backyard has been enhanced with recent professional landscaping, including sturdy retaining walls, a privacy fence, and a custom-built construction-grade Storage Shed, providing ample space for hobbies, storage, or outdoor projects. Additional features include a fully finished basement, a finished garage, stainless steel energy-efficient appliances, and beautifully appointed bathrooms with quality tile finishes and spacious layouts. This move-in-ready home combines modern craftsmanship, thoughtful upgrades, and an unbeatable location, making it an exceptional place to call home.
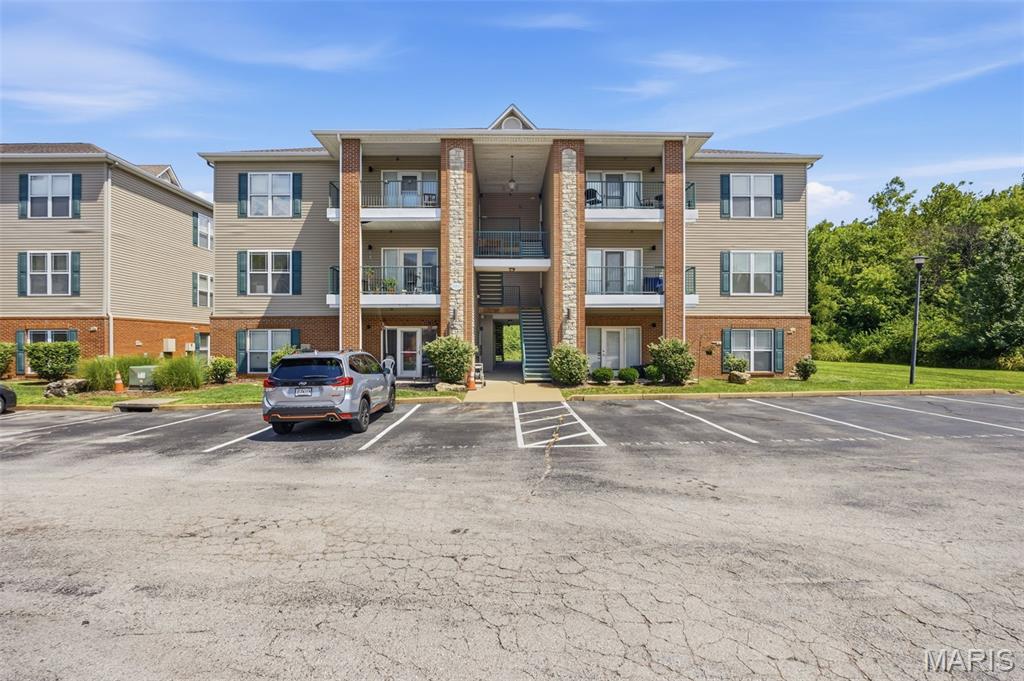
Enjoy easy, one-level living in this inviting first-floor Valley Park condo with no steps and beautiful, private views. The open-concept kitchen flows seamlessly into the living room, where sliding glass doors provide a peaceful outlook and lead to a private outdoor patio. A convenient storage closet on the patio adds valuable extra space. The spacious primary bedroom features a lovely tree-lined view and a private full bath. A second bedroom and additional full bath provide flexibility for guests, an office, or everyday living. The in-unit laundry room offers added convenience along with extra storage, and the washer and dryer stay with the home. Neutral decor and flooring create a warm, move-in-ready feel, while the included appliances make the transition easy. Located in a convenient and sought-after Valley Park location, this condo offers comfortable living, privacy, beautiful views, and exceptional convenience—all on one level.