

Covered back deck

Covered back patio

Living room

View to living room from dining room

View to living room from dining room

Dining Room

Kitchen

Kitchen

Kitchen

Kitchen built in cabinetry

Kitchen built in cabinetry

Kitchen built in cabinetry

Main hallway

Primary bedroom

Primary bedroom

Primary bath vanity

Primary shower

Bedroom closet

Bedroom

Bedroom/Office

Bedroom/Office

Hall bathroom

Lower level family room

Lower level family room with propane fireplace

Lower level laundry

Detached shop
Basement tuck under garage interior

Google map aerial view
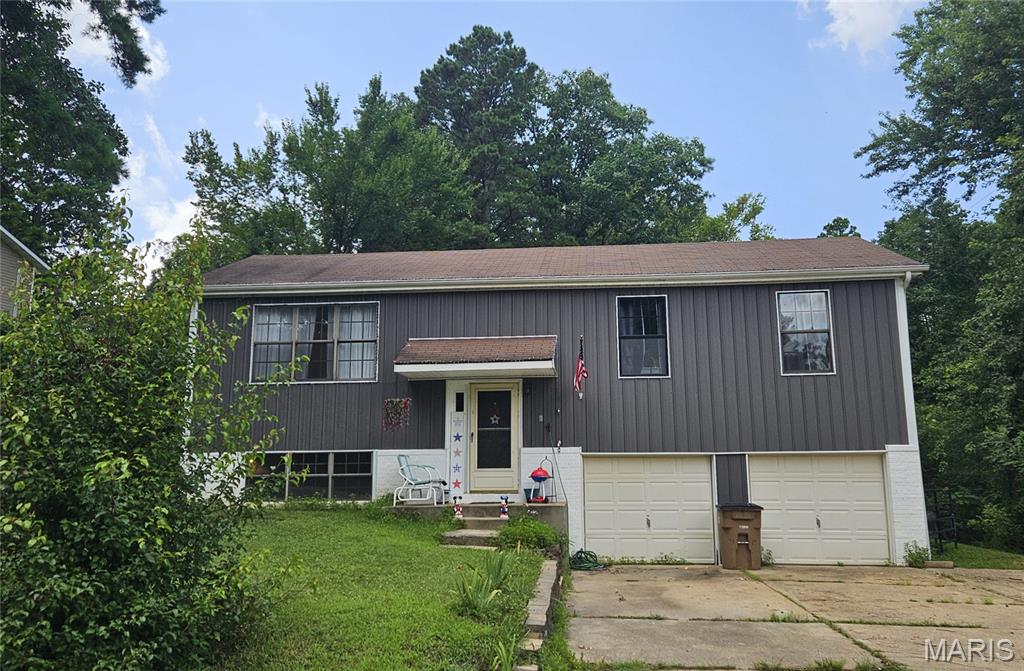
Lovely remodeled home in Ellington. Three bedroom, two bath. 2-car tuck under garage. Covered back deck. Patio. Detached shop. Central electric heat and air with propane backup fireplace in lower level. Fenced back yard. Close to Clearwater Lake, Current River, Blue Springs, Big Springs, Mark Twain National Forest. Only an hour to Poplar Bluff or Salem for all your shopping!

3 Beds

2 Baths

1,056 sq.ft

$0 per sq.ft

Split Level
$ 169,900
Active
0
26046389
3
2
1,056
540
West Heights Add
Ellington
Southern Reynolds Co. R-II
Reynolds
Residential
Split Level
Residential
$477
Last 6 closed homes in this zip.
| Address | Bd/Ba | SqFt | List | Sold | Closed |
|---|---|---|---|---|---|
| 0 State Route O, Ellington, MO 63638 | 0/0 | -- | $130,450 | $115,000 88.2% of ask |
Aug 27, 2026 |
| 0 County Road 426, Ellington, MO 63638 | 0/0 | -- | $180,000 | $132,000 73.3% of ask |
Aug 21, 2026 |
| 385 S 4th Street, Ellington, MO 63638 | 3/2 | 2,049 | $190,000 | $154,650 81.4% of ask |
Aug 7, 2026 |
| 0 Highway 21, Ellington, MO 63638 | 0/0 | -- | $80,000 | $70,000 87.5% of ask |
Aug 6, 2026 |
| 000 Highway 21, Ellington, MO 63638 | 0/0 | -- | $120,000 | $97,500 81.3% of ask |
Aug 6, 2026 |
| 907 Highway Y, Ellington, MO 63638 | 0/0 | -- | $39,900 | $22,000 55.1% of ask |
Jul 30, 2026 |
Estimate your monthly payment. Adjust the sliders below.
Estimate only. Not a loan offer. Consult a lender for an accurate quote, including HOA fees, PMI, and current rates.
Living Room
12x15
Dining Room
10x10
Kitchen
9x11
Bedroom
9x10
Bedroom 2
9x12
Primary Bedroom
10x13
Bathroom
5x6
Bathroom 2
6x7
Family Room
14x22
Laundry
6x10
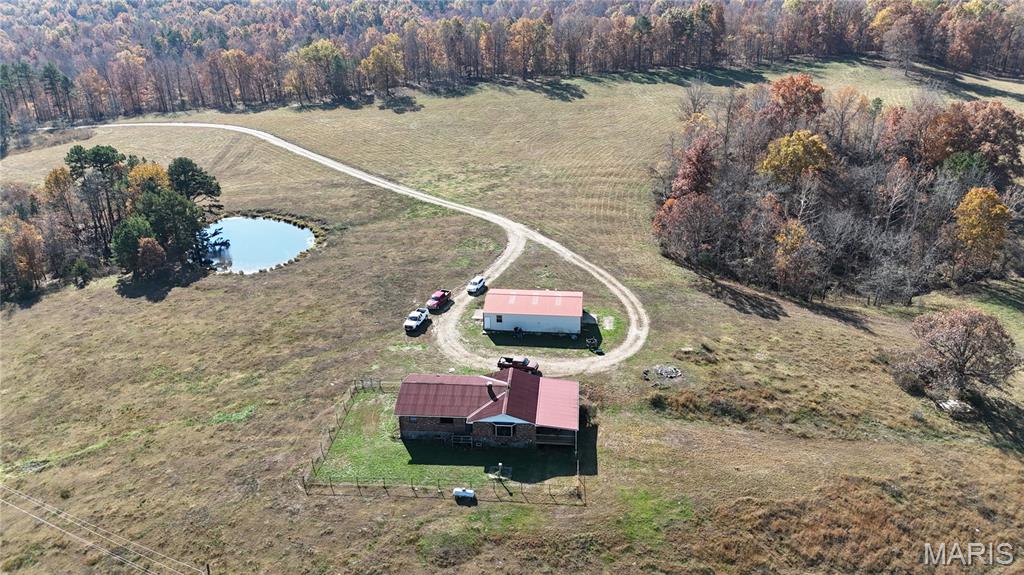
244 acres of pure beauty surrounds you when you enter this property, the long private drive from the gate to the house is alluring. The House is located near the center of the property with territorial panoramic views, you can look out the windows or from the 33 x 16 covered deck and oversee the majority of your property. This feature is great because this was a working cattle farm for the past 60 + years and if Cattle is your thing you could step right in and start right up. This property is perimeter fenced and cross fenced with t post and the majority of the H braces at the ends and corners are constructed of welded metal pipe, all recently done. The pastures are well established and are clear of rock and debris , They also have some of the richest soil in this county with an NCCPI rating of 62.6 on the pasture ground which translates into a nutrient rich hay crop with the possibility of two cuttings dependent on grazing. The average NCCPI rating for Reynolds county is 27.7. There are two deep wells on the property, anti freeze waters , pipe corral panels forming a paddock and chutes a cattle scale and a Priefert brand squeeze chute all included. If Cattle isn't your thing this property lends itself to a peaceful retreat for a full time residence or weekend getaways. the house dates the mid 1980s and is well built, it features a full brick veneer with two full baths and 4 bedrooms the kitchen is large with a island bar and separate dinning area, the house is in good condition but could use some updates. There is a mix of woodlands and pastures with multiple ponds some stocked with fish. The Fishing and Hunting are excellent on this property. this property also lends itself to horses or other livestock with the pasture quality making it ideal for grazing animals or crops. If you don't want to hang out at the ranch there are many attractions nearby including the Black river, Johnson shut ins state park, the Current River Conservation area and Clear Water Lake just to name a few. whether this will be a full time residence or a weekend getaway this place is truly a piece of paradise. make an appointment and come check it out, it will not disappoint. for those that wish to stay connected a fiber optic internet connection was just installed in the residence may 2026. also see MLS listing for an additional 228 acres 1/4 mile away (still in view of main farm)
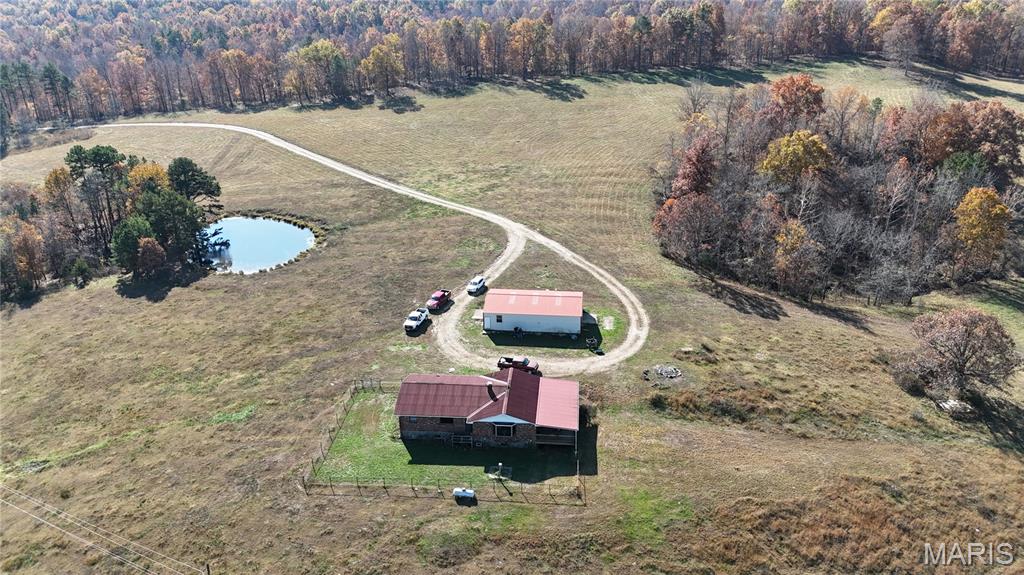
244 acres of pure beauty surrounds you when you enter this property, the long private drive from the gate to the house is alluring. The House is located near the center of the property with territorial panoramic views, you can look out the windows or from the 33 x 16 covered deck and oversee the majority of your property. This feature is great because this was a working cattle farm for the past 60 + years and if Cattle is your thing you could step right in and start right up. This property is perimeter fenced and cross fenced with T post along with the majority of the H braces at the ends and corners being constructed of welded metal pipe, all recently done. The pastures are well established and are clear of rock and debris , They also have some of the richest soil in this county with an NCCPI rating of 62.6 on the pasture ground which translates into a nutrient rich hay crop with the possibility of two cuttings dependent on grazing. The average NCCPI rating for Reynolds county is 27.7. There are two deep wells on the property and a anti freeze waterer, metal pipe corral panels form a paddock with chutes a cattle scale and a Priefert brand squeeze chute all included. If Cattle isn't your thing this property lends itself to a peaceful retreat for a full time residence or weekend getaways. the house dates the mid 1980s and is well built, it features a full brick veneer with two full baths and 4 bedrooms the kitchen is large with a island bar and separate dinning area, the house is in good condition but could use some updates. There is a mix of woodlands and pastures with multiple ponds some stocked with fish. The hunting and fishing is excellent on this property. this property also lends itself to horses or other livestock with the pasture quality making it ideal for grazing animals or crops. If you don't want to hang out at the ranch there are many attractions nearby including the Black river, Johnson's Shut-Ins state park, the Current River Conservation area and Clear Water Lake just to name a few. whether this will be a full time residence or a weekend getaway this place is truly a piece of paradise. make an appointment and come check it out, it will not disappoint. as of may 2026 a fiber optic internet connection was installed in the residence. also see MLS listing 25082748 for an additional 228 acres 1/4 mile away (still in view of main farm) or MLS listing 25082673 for both listings combined
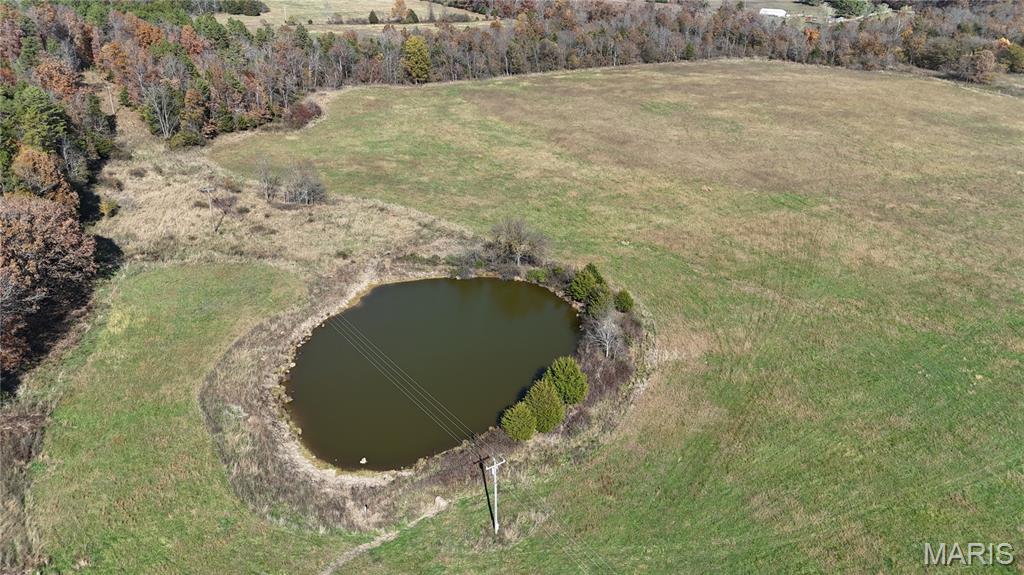
check out the prime piece of developed land 228 acres mixed woods and pasture roughly 40/60 split. this property is perimeter fenced and cross fenced , there is 200 amp single phase electric and a deep well with a freeze proof waterer. the pasture ground has some of the richest soil in the county producing a bountiful nutrient rich hay crop good for two cuttings a season dependent on grazing. this property is part of a cattle farm that is not adjoining but is less than a quarter mile up county rd. 700 (see MLS 25082243). this property is all set with good infrastructure to come in and set up a camper site or build your custom home or cabin, the possibilities are endless. Bedsides the superb hunting and fishing on this land there are many attractions close by, you have the Black River, Johnson's Shut-Ins state park, The Current river Conservation area and clear water lake just to name a few. Make an appointment and come check it out, it will not disappoint . also see MLS 25082673 which includes both properties.
