Back to Search Results
$440,000sold price Closed

116 Baxter Commons Drive, Manchester, MO, 63011

3 bd | 3 ba | 2,152 sq ft | Modern,Ranch
Subdivision: Villas At Baxter Commons
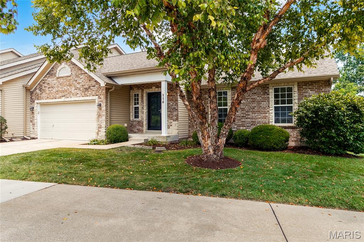
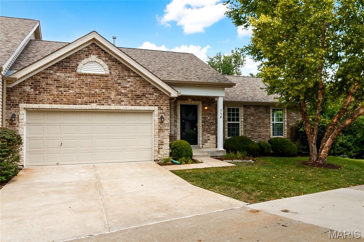
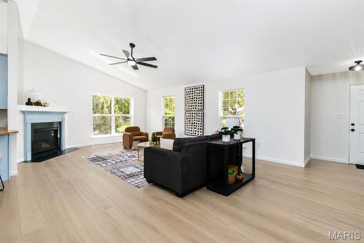
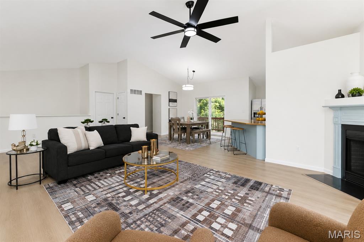
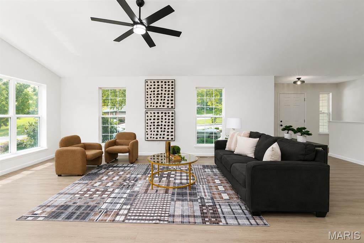
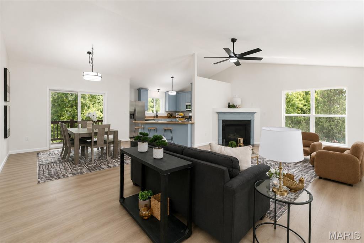
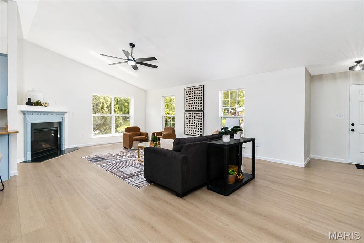
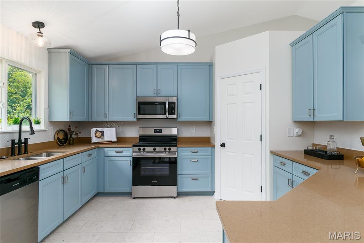
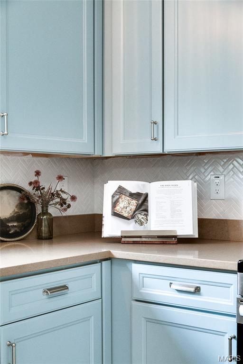
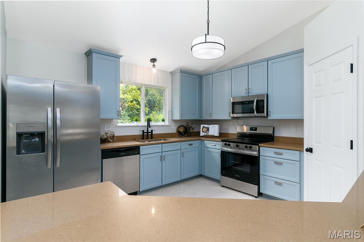
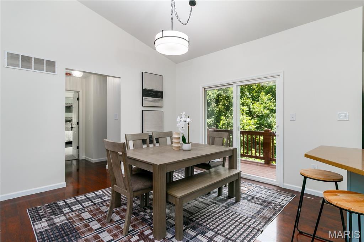
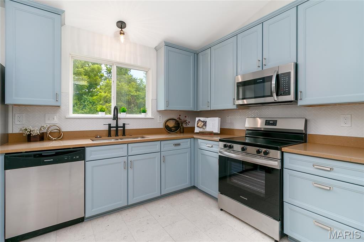
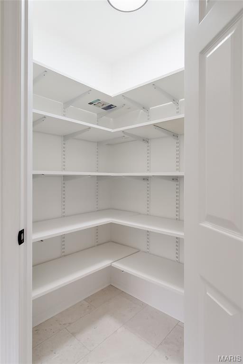
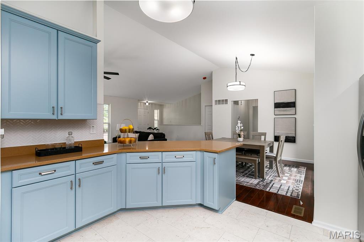
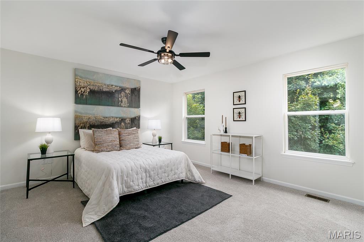
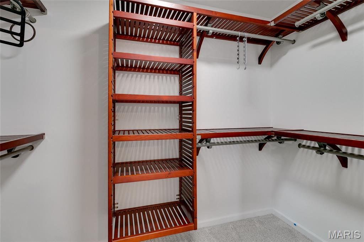
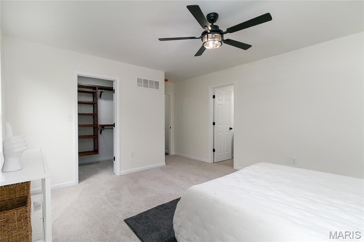
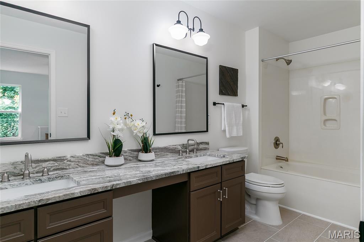
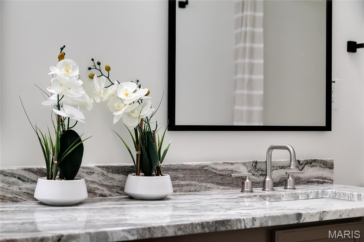
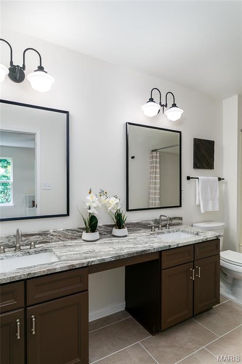
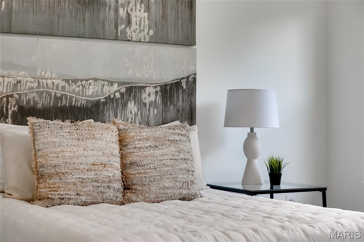
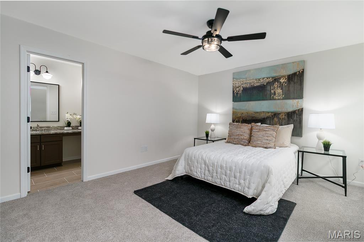
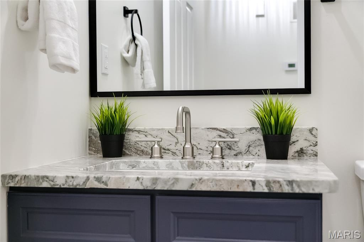
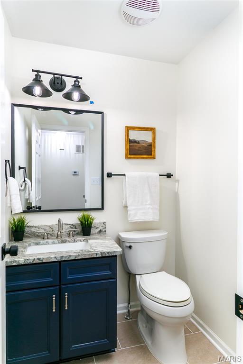
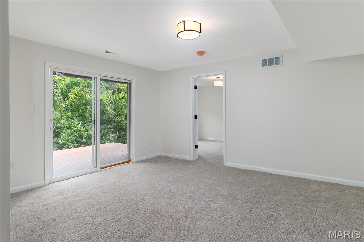
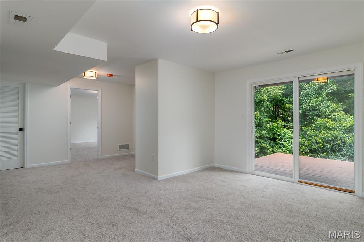
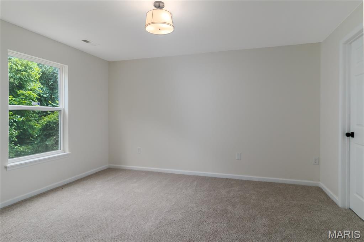
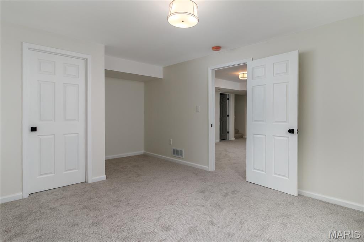
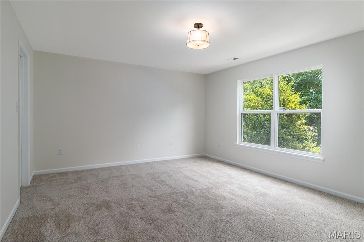
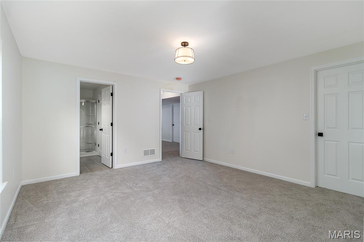
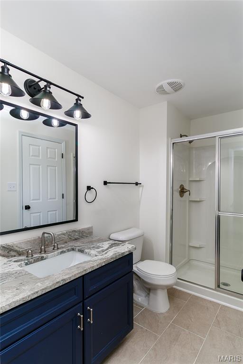
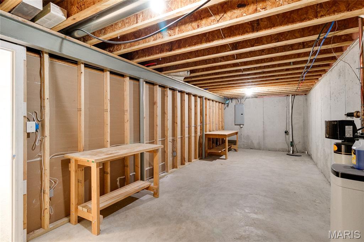
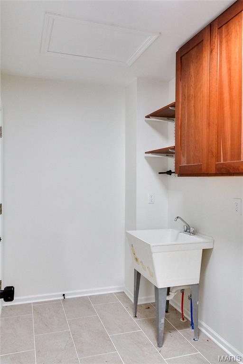
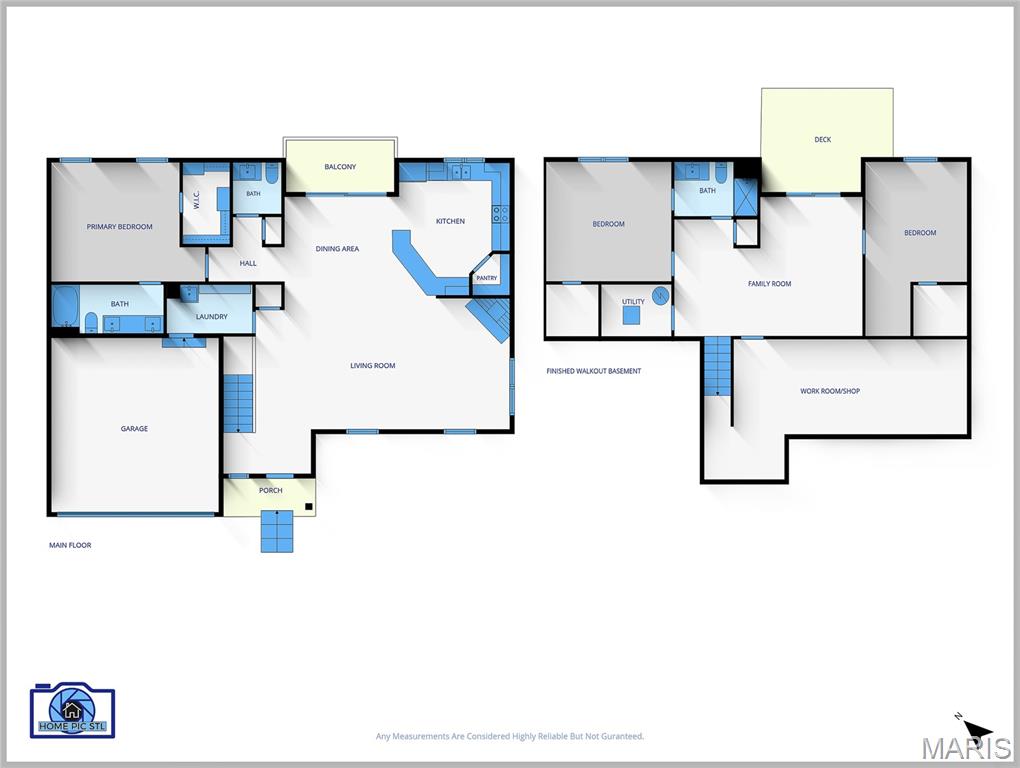
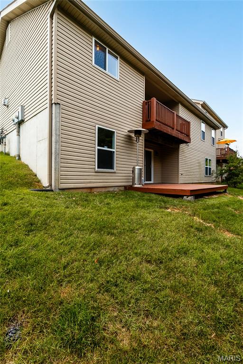
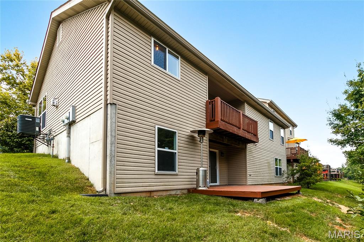
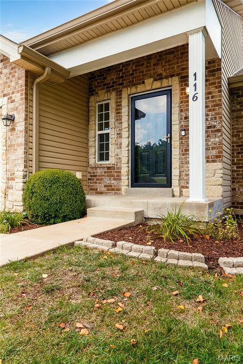
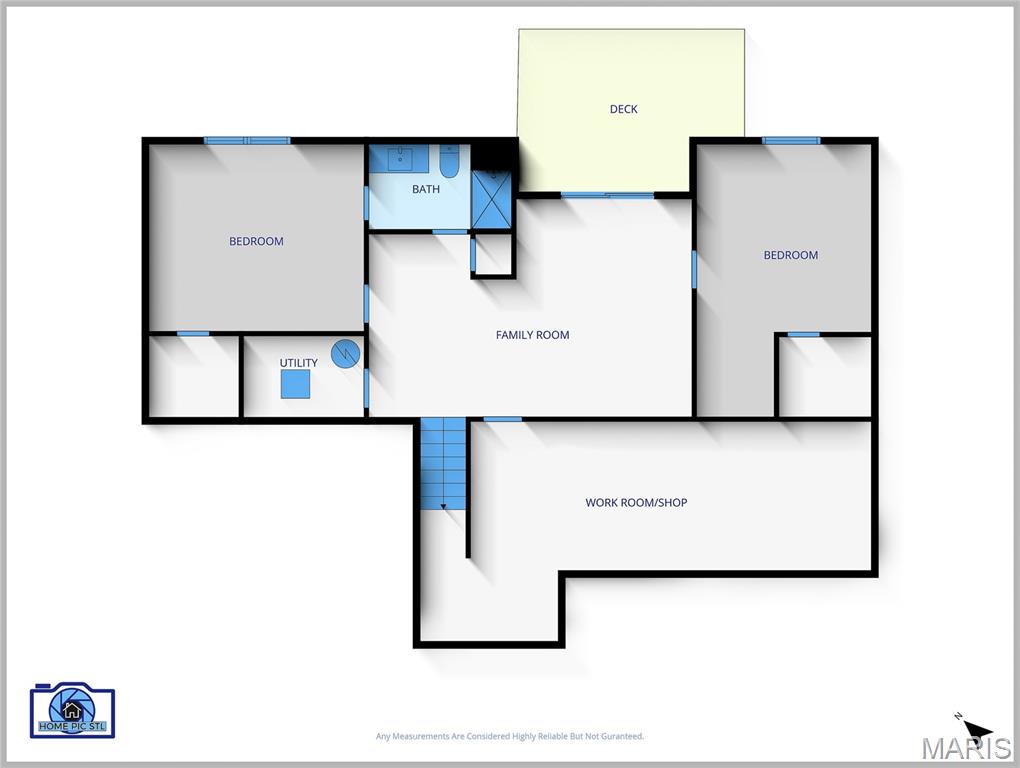
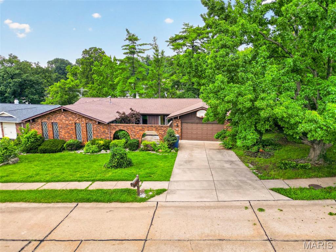
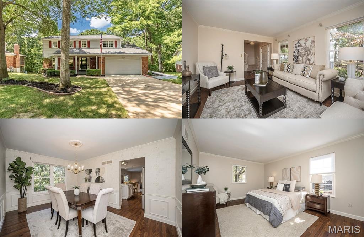
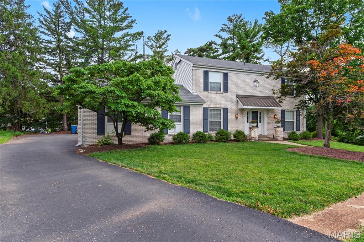
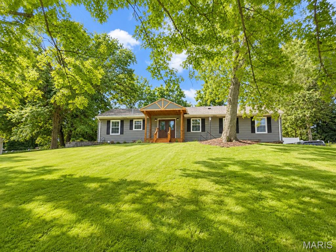
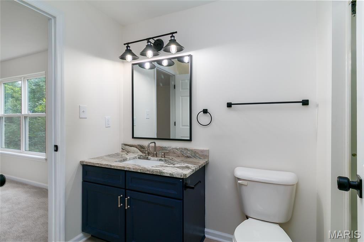
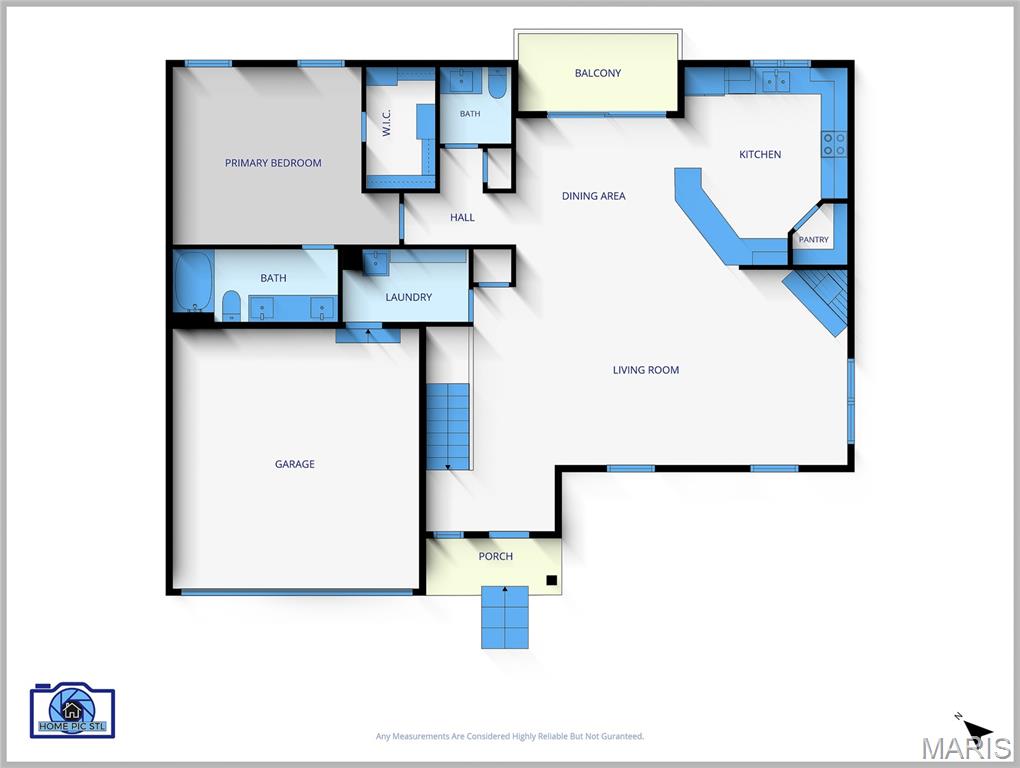
BACK ON MARKET at no fault of Seller. Welcome Home to the only custom built ranch Villa in desired Baxter Commons. This move in ready fully renovated beautiful home has over 2100 sq ft of living space and has been meticulously designed to offer an exquisite blend of style, comfort and modern convenience. This home offers 3 bedrooms, 3 baths and a finished family room in the lower level that leads to another nice deck in the backyard. Inside you will be greeted by a inviting interior that features New flooring, and warm paint colors. As you enter the living room, you will love the large open concept, vaulted ceilings and a beautiful focal point fireplace! The large kitchen features custom cabinetry, stainless steel appliances, quartz counter tops, and a beautiful breakfast bar and with the dining room/combo, there is certainly plenty of room for family gatherings!!. . The patio door in the dining area leads to a beautiful deck overlooking the backyard! The bathrooms have been updated, with stone tops, light fixtures, mirror and new tile flooring. New roof, new siding on rear of home. Owner is required to have an HO-3/HO-5 insurance policy. HVAC replaced '23. Roof replaced '25, Gutters and downspouts were replaced by HOA this year.

Status: Closed · MLS# 26046271 · Listing Courtesy of Realty Resource Partners, LLC, [email protected]
Properties displayed may be listed or sold by various participants in the MLS.

Approximate location. Get directions

Talk to a real agent about this home

StLouisRealEstate.com is operated by Guerrilla Brokers, LLC. The person who answers is a licensed real estate agent with Missouri Online Real Estate, Inc. who can pull this listing up with you and answer your questions about it.

Call now
Calls may be recorded.*
Video or audio, usually in about 2 minutes. How it works

Facts and features

Sold Price

$ 440,000

List Price

$ 445,000

Status

Closed

Days on market

63

MLS#

26046271

Bedrooms

3

Full baths

3

Sq. Ft. Above

2,152

Sq. Ft. Below

800

Subdivision

Villas At Baxter Commons

Municipality

Manchester

School District

Parkway C-2

County

St Louis

Property Type

Residential

Style

Modern,Ranch

Type

Residential

Additional Information

Property Tax (2025)

$4,603

Recent Nearby Sales in 63011

Last 6 closed homes in this zip.

Address Bd/Ba SqFt List Sold Closed
485 Brightspur Lane, Ballwin, MO 63011 4/2 2,099 $365,000 $365,000
100% of ask
Nov 19, 2026
262 W Skyline Drive, Ballwin, MO 63011 3/1 1,243 $310,000 $307,000
99% of ask
Nov 18, 2026
220 Wildbrier Drive, Ballwin, MO 63011 4/4 2,509 $299,000 $320,199
107.1% of ask
Nov 17, 2026
631 Golfview Drive, Ballwin, MO 63011 4/3 2,806 $539,900 $539,000
99.8% of ask
Nov 17, 2026
1048 Van Dyke Drive, Ballwin, MO 63011 6/5 3,876 $1,194,000 $1,194,000
100% of ask
Nov 16, 2026
16948 Kingstowne Place Drive, Wildwood, MO 63011 4/3 2,657 $499,900 $470,000
94% of ask
Nov 16, 2026

Price & Listing History

Listed for sale at $450,000
Jul 21, 2026 · original list price
Price reduced by $5,000 (1.1%)
From $450,000 to $445,000
Sold for $440,000
Sep 22, 2026 · 97.8% of original list price · 63 days from listing to closing

Every time this home was on the market

Prior listings, expired and canceled listings, days on market, price changes and sold prices from MARIS MLS records.

Loading…

Most MLS-recorded sales near this home

Most closed sales in the last 12 months around this address, listing side and buyer side, plus this listing agent's record.

Loading…

Mortgage Estimator

Estimate your monthly payment. Adjust the sliders below.

Estimated Monthly Payment
$0
Principal & Interest: $0 · Tax: $0 · Ins: $0
Loan Amount: $0
Total Interest: $0
Total of Payments: $0
A Missouri Online Real Estate, Inc. agent will connect you with a trusted local lender.

Estimate only. Not a loan offer. Consult a lender for an accurate quote, including HOA fees, PMI, and current rates.

Video or audio, usually in about 2 minutes. How it works
Other homes for sale nearby

In Manchester, 63011, closest in price to this one. See all in 63011 →
513 Glan Tai Drive, Manchester, MO, 63011 - 5 bed, 3 bath home for sale in Manchester, MO

$445,000

Price drop $55,000 was $500,000
513 Glan Tai Drive, Manchester, MO, 63011
5bd | 3ba | 1,998sqft |$223/sqft |132 DOM |1 Story MLS#26043320
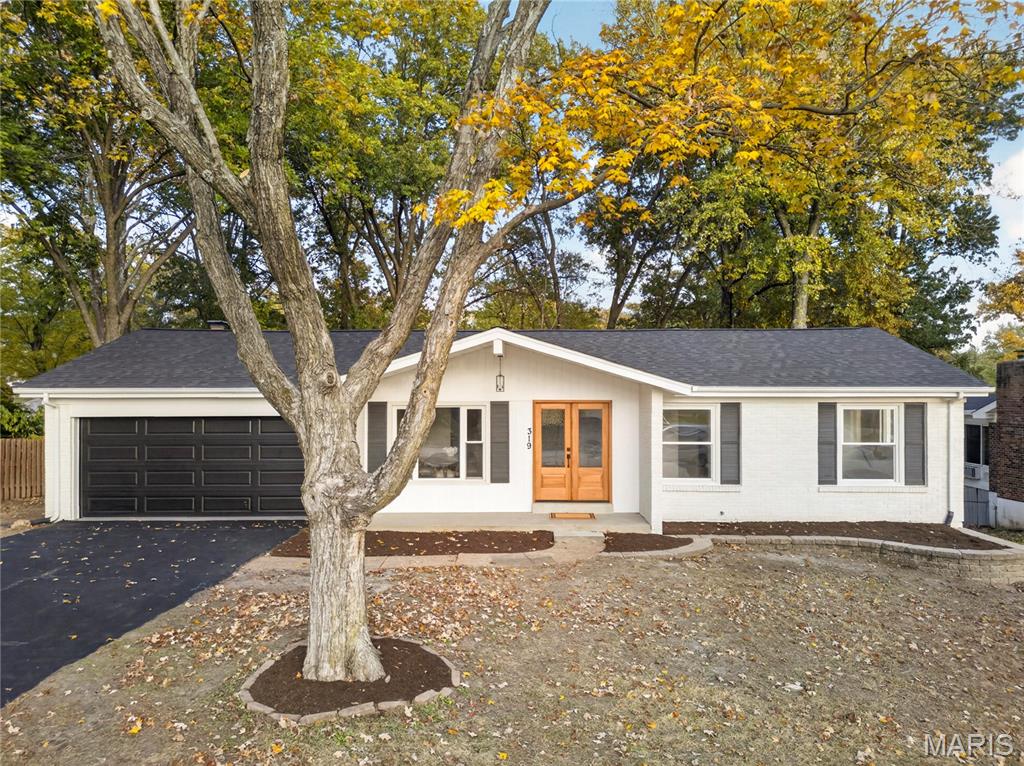
319 Cherry Hill Drive, Ellisville, MO, 63011 - 4 bed, 2 bath home for sale in Ellisville, MO
Pending

$449,000

Price drop $10,000
319 Cherry Hill Drive, Ellisville, MO, 63011
4bd | 2ba | 1,435sqft |$313/sqft |4 DOM |1 Story MLS#26066513
1806 Wade Court, Wildwood, MO, 63011 - 4 bed, 3 bath home for sale in Wildwood, MO
Pending

$449,900

4 days on market
1806 Wade Court, Wildwood, MO, 63011
4bd | 3ba | 2,844sqft |$158/sqft |4 DOM |2 Story MLS#26066608
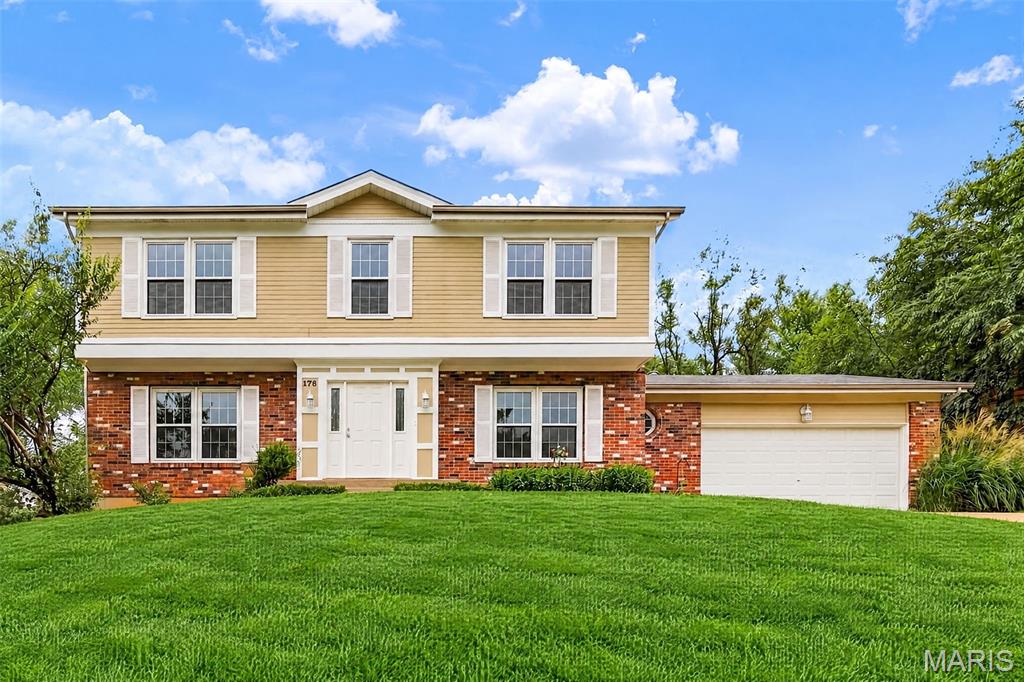
176 Spring Oaks Drive, Ballwin, MO, 63011 - 4 bed, 3 bath home for sale in Ballwin, MO

$450,000

Price drop $20,000 was $470,000
176 Spring Oaks Drive, Ballwin, MO, 63011
4bd | 3ba | 2,294sqft |$196/sqft |56 DOM |2 Story MLS#26060849
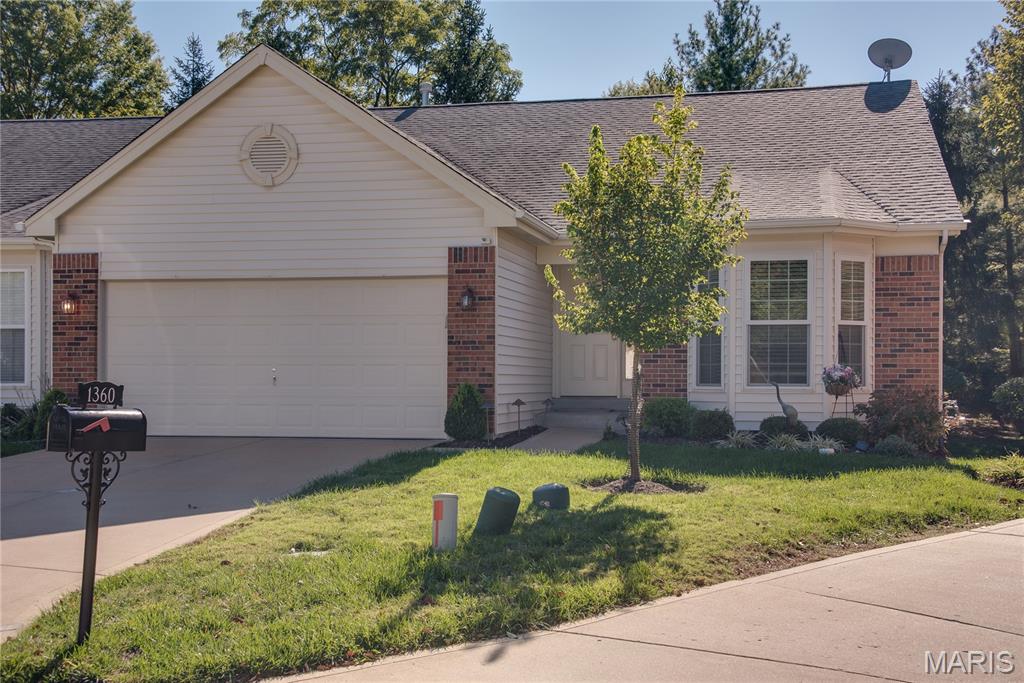
1360 Kensington Way Drive, Ellisville, MO, 63011 - 2 bed, 3 bath home for sale in Ellisville, MO
Pending

$450,000

Price drop $25,000 was $475,000
1360 Kensington Way Drive, Ellisville, MO, 63011
2bd | 3ba | 1,486sqft |$303/sqft |20 DOM |1 Story MLS#26067453
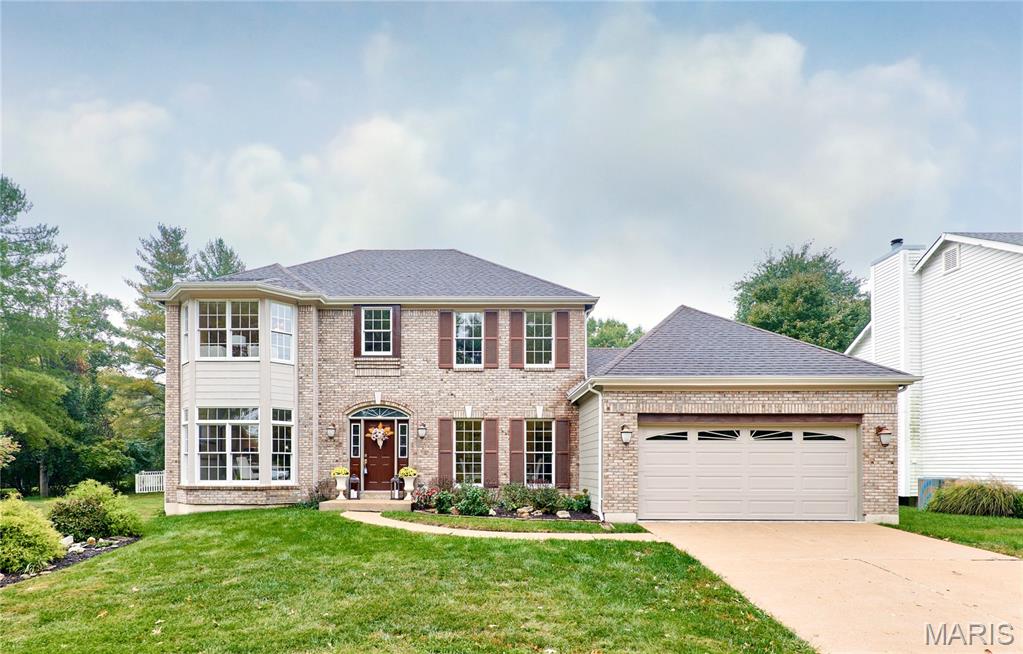
1524 Pheasant Ridge Drive, Ellisville, MO, 63011 - 4 bed, 3 bath home for sale in Ellisville, MO
Pending

$439,900

Price drop $35,100 was $475,000
1524 Pheasant Ridge Drive, Ellisville, MO, 63011
4bd | 3ba | 2,336sqft |$188/sqft |114 DOM |2 Story MLS#26048734
954 Chartrand Drive, Ballwin, MO, 63011 - 4 bed, 3 bath home for sale in Ballwin, MO
Pending

$455,000

14 days on market
954 Chartrand Drive, Ballwin, MO, 63011
4bd | 3ba | 1,820sqft |$250/sqft |14 DOM |2 Story MLS#26066563
216 Hillsdale Drive, Ballwin, MO, 63011 - 4 bed, 4 bath home for sale in Ballwin, MO

$455,000

Price drop $30,000 was $485,000
216 Hillsdale Drive, Ballwin, MO, 63011
4bd | 4ba | 1,904sqft |$239/sqft |133 DOM |1 Story MLS#26042659