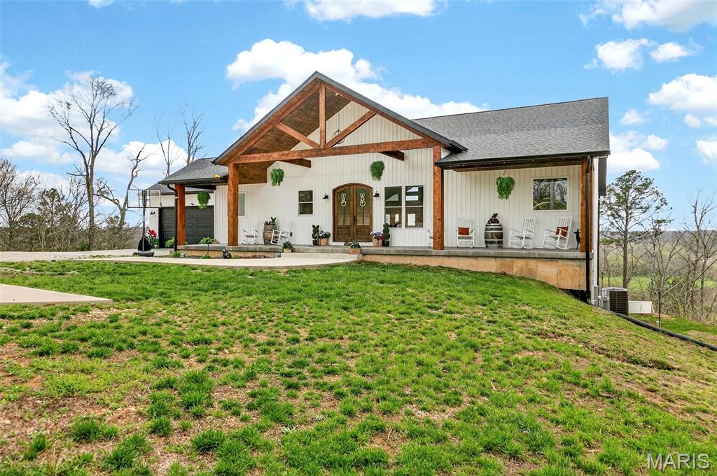
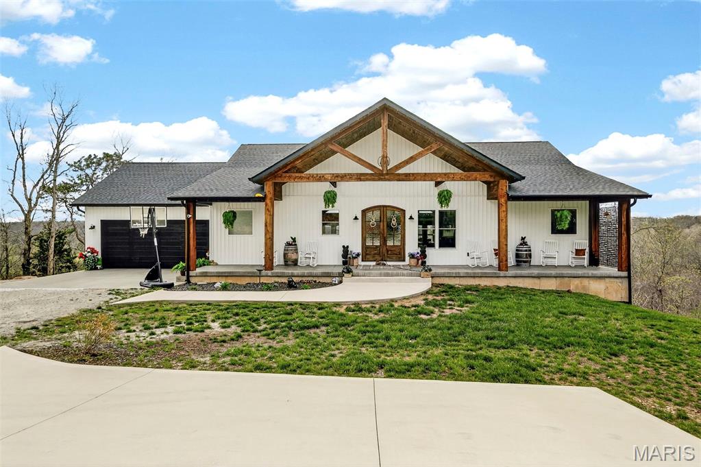
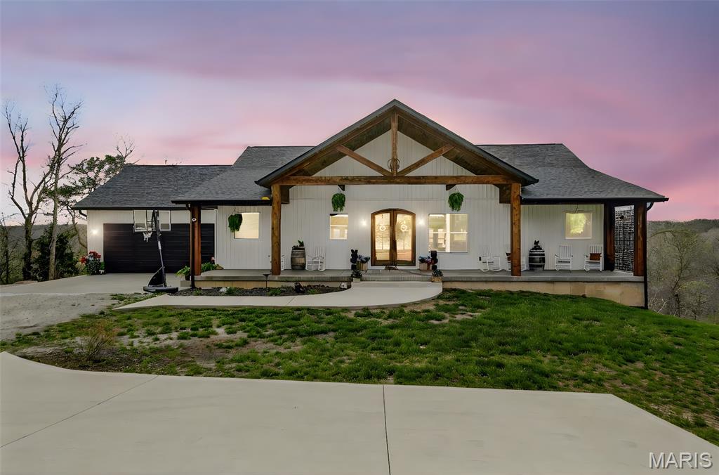
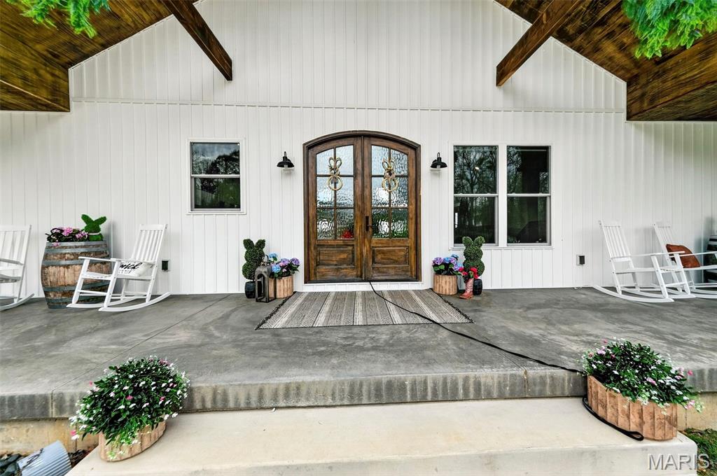
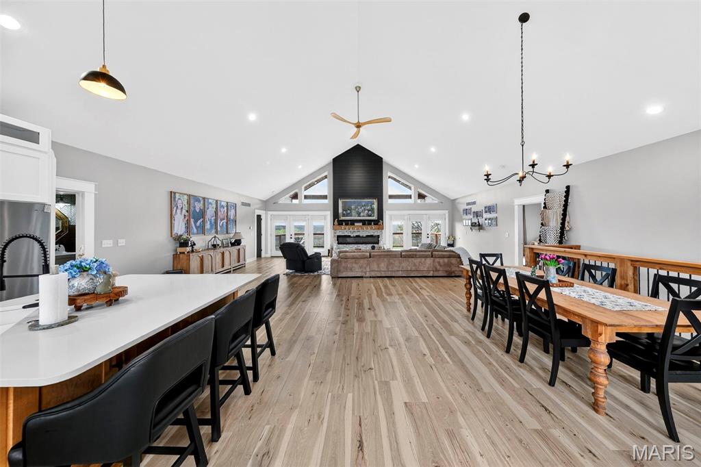
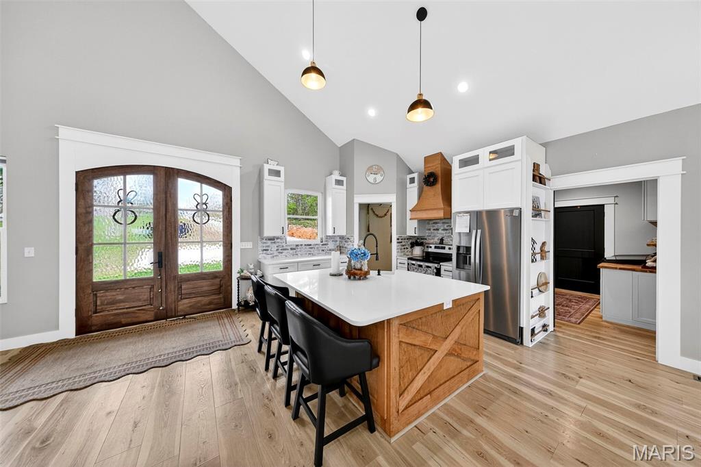
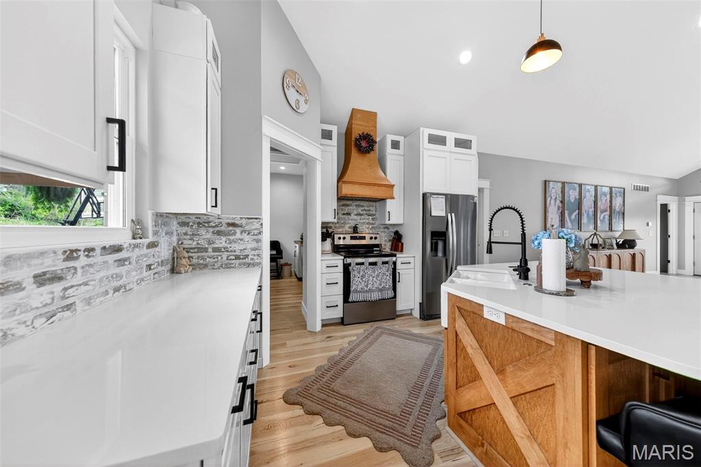
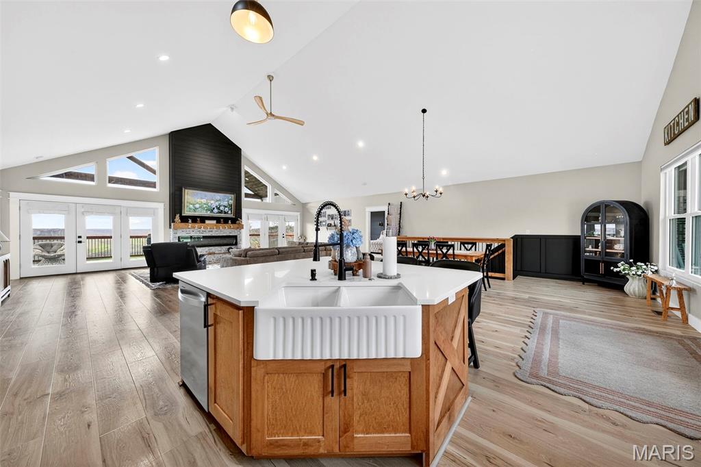
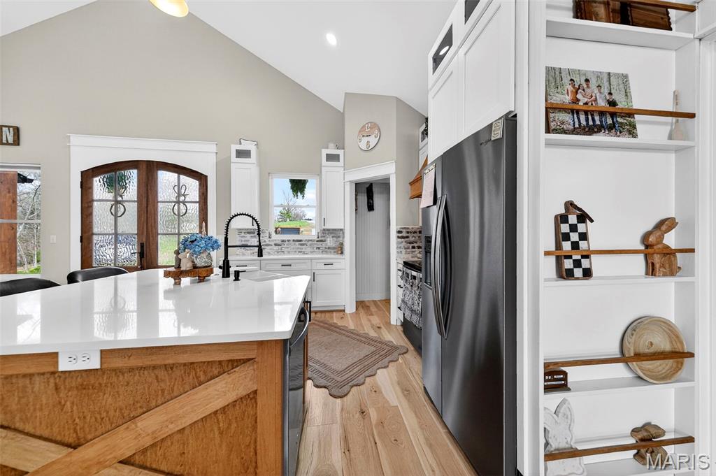
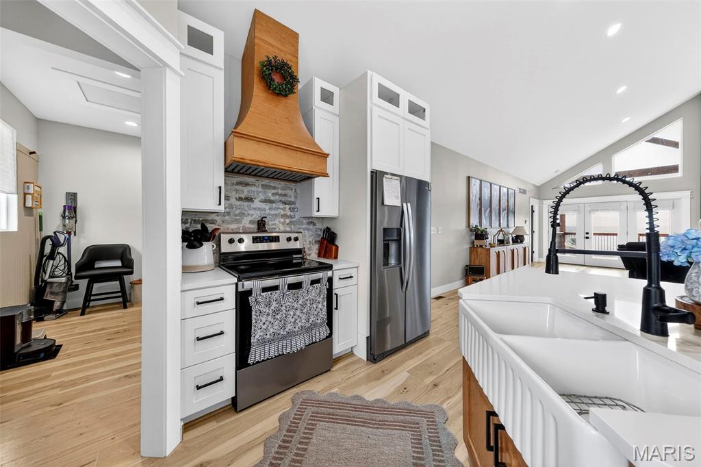
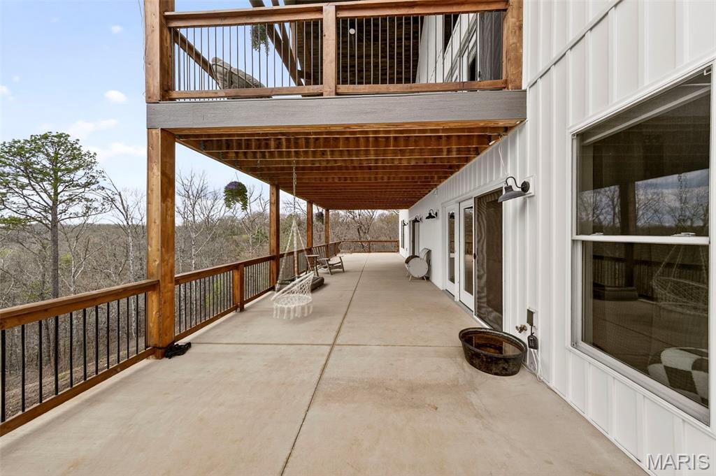
Set on an impressive 10-acre estate along the Meramec River, this exquisite residence offers over 4,400 square feet of thoughtfully designed living space and a rare blend of refined elegance, breathtaking views, and serene countryside living. From its striking curb appeal to the inviting front porch, every detail welcomes you into a home designed for both comfort and sophistication. Surrounded by natural beauty, the property features its own private nature trails winding through the landscape—perfect for morning walks, peaceful escapes, or exploring your own slice of riverfront paradise. Whether you’re enjoying coffee overlooking the water or unwinding with sunset views across the tree-lined grounds, this setting delivers a truly unmatched sense of tranquility. Inside, rich hardwood floors and soaring vaulted ceilings define the main level, where an expansive open-concept design creates a seamless flow between the living, dining, and kitchen spaces. The gourmet kitchen is a true showpiece, appointed with quartz countertops, a generous center island with a breakfast bar, premium stainless steel appliances, and abundant custom cabinetry. A spacious walk-in pantry and adjacent laundry room add both convenience and functionality. The grand living room is anchored by a stunning fireplace with an elegant mantel, flanked by dual sets of sliding glass doors that flood the space with natural light and open to a private balcony—perfectly positioned to capture the stunning views of the surrounding landscape and river below. The primary suite is a luxurious retreat, featuring a walk-in closet with custom built-ins and a spa-inspired en-suite bath complete with dual vanities, a soaking tub, and a separate shower. A secondary bedroom with a full bath and an additional powder room provide thoughtful accommodations for guests. The walkout lower level is designed for elevated living and entertaining, offering three additional bedrooms, a full bath, and a spacious family room highlighted by a second fireplace and expansive sliding doors leading to a covered patio that spans the length of the home—seamlessly blending indoor comfort with outdoor beauty. Additional flexible spaces include a bonus room, storage area, and utility room. A two-car attached garage and ample additional parking complete this exceptional offering—an unparalleled opportunity to enjoy privacy, space, private trails, riverfront access and timeless luxury in one of the area’s most picturesque settings.

5 Beds

4 Baths

4,430 sq.ft

$0 per sq.ft

Traditional
$ 750,000
Pending
0
26046261
5
4
4,430
Piney Bluff Park
None
St. Clair R-XIII
Franklin
Residential
Traditional
Residential
$6,109
Last 6 closed homes in this zip.
| Address | Bd/Ba | SqFt | List | Sold | Closed |
|---|---|---|---|---|---|
| 765 N Main Street, St Clair, MO 63077 | 4/2 | 2,000 | $189,000 | $200,565 106.1% of ask |
Sep 4, 2026 |
| 396 Walls Ford Road, St Clair, MO 63077 | 4/2 | 1,378 | $349,000 | $339,000 97.1% of ask |
Sep 3, 2026 |
| 25 Ella Street, St Clair, MO 63077 | 0/0 | -- | $59,900 | $40,000 66.8% of ask |
Sep 3, 2026 |
| 601 Briarwood Drive, St Clair, MO 63077 | 0/0 | -- | $5,000 | $3,300 66% of ask |
Aug 31, 2026 |
| 408 Caddy Court, St Clair, MO 63077 | 4/3 | 1,383 | $299,900 | $299,000 99.7% of ask |
Aug 31, 2026 |
| 2711 Spotted Horse Trail, St Clair, MO 63077 | 3/3 | 2,009 | $439,900 | $450,000 102.3% of ask |
Aug 28, 2026 |
Estimate your monthly payment. Adjust the sliders below.
Estimate only. Not a loan offer. Consult a lender for an accurate quote, including HOA fees, PMI, and current rates.
Kitchen
20x12
Dining Room
20x11
Living Room
30x18
Primary Bedroom
26x15
Bedroom 2
14x11
Bedroom 3
24x15
Bedroom 4
19x15
Bedroom 5
20x10
Family Room
31x24
Bonus Room
20x15
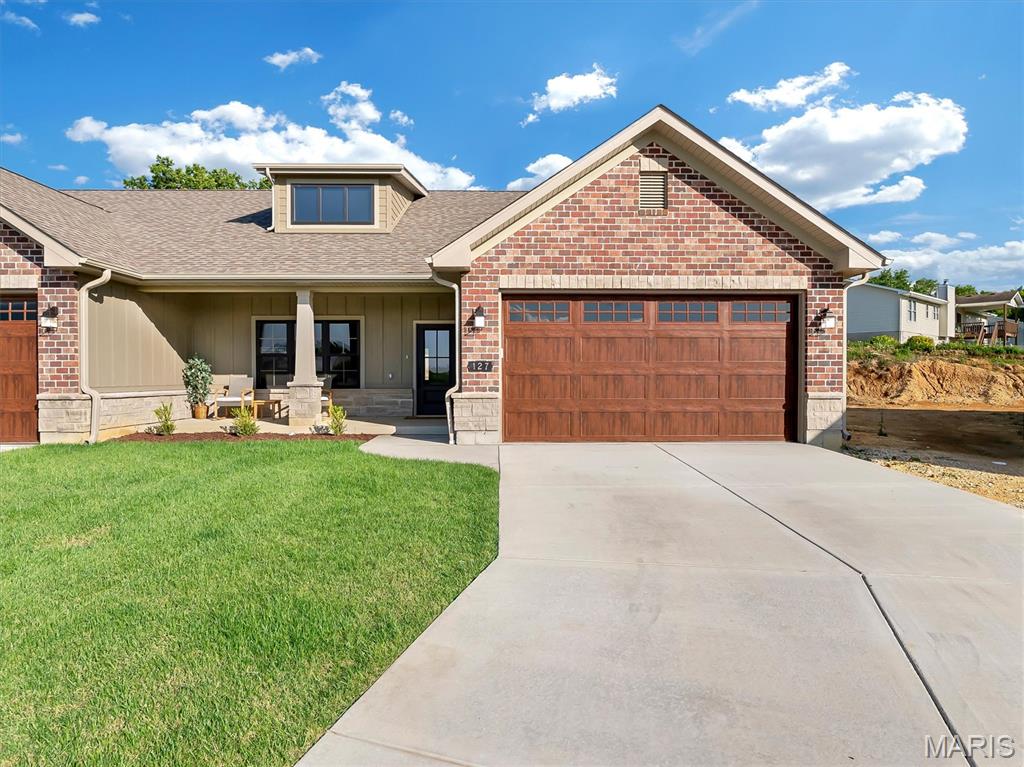
Nestled in the heart of St. Clair, The Villas at Stone Ledge, offers an exceptional opportunity for 55+ homebuyers who value thoughtful design, low-maintenance living, and easy access to daily conveniences. This upscale 60-unit villa community features beautifully appointed ranch-style homes with open main-floor living, high ceilings, custom cabinetry with crown molding, granite/quartz countertops, luxury vinyl plank floors, and a private two-car garage-fully insulated, drywalled, and painted- all designed to support comfort and accessibility without compromising elegance. Each home places everyday ease at the forefront, with features such as a large central kitchen island, main-floor laundry, walk-in closets, and generous outdoor spaces for morning coffee or peaceful afternoons. A modest monthly HOA fee covers ground care and snow removal, allowing residents to enjoy their time without the burden of some exterior upkeep. Positioned just minutes from grocery shopping, dining, and medical offices, with easy access to I-44, the community blends quiet neighborhood charm with practical proximity to the services and amenities that matter most. Thoughtfully developed by a respected local builder, this home allows buyers to personalize certain interior features before construction is complete, creating a home that truly reflects their tastes and lifestyle goals in this distinguished 55+ setting. Come visit TODAY!
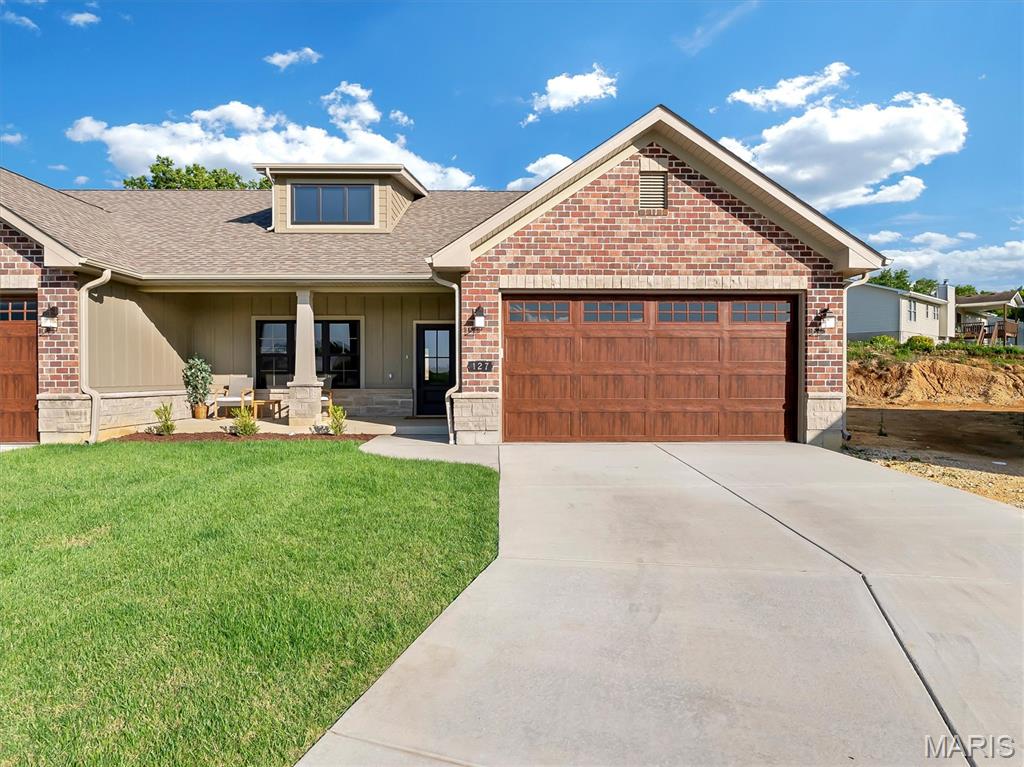
Nestled in the heart of St. Clair, The Villas at Stone Ledge, offers an exceptional opportunity for 55+ homebuyers who value thoughtful design, low-maintenance living, and easy access to daily conveniences. This upscale 60-unit villa community features beautifully appointed ranch-style homes with open main-floor living, high ceilings, custom cabinetry with crown molding, granite/quartz countertops, luxury vinyl plank floors, and a private two-car garage-fully insulated, drywalled, and painted- all designed to support comfort and accessibility without compromising elegance. Each home places everyday ease at the forefront, with features such as a large central kitchen island, main-floor laundry, walk-in closets, and generous outdoor spaces for morning coffee or peaceful afternoons. A modest monthly HOA fee covers ground care and snow removal, allowing residents to enjoy their time without the burden of some exterior upkeep. Positioned just minutes from grocery shopping, dining, and medical offices, with easy access to I-44, the community blends quiet neighborhood charm with practical proximity to the services and amenities that matter most. Thoughtfully developed by a respected local builder, this home allows buyers to personalize certain interior features before construction is complete, creating a home that truly reflects their tastes and lifestyle goals in this distinguished 55+ setting. Come visit TODAY!
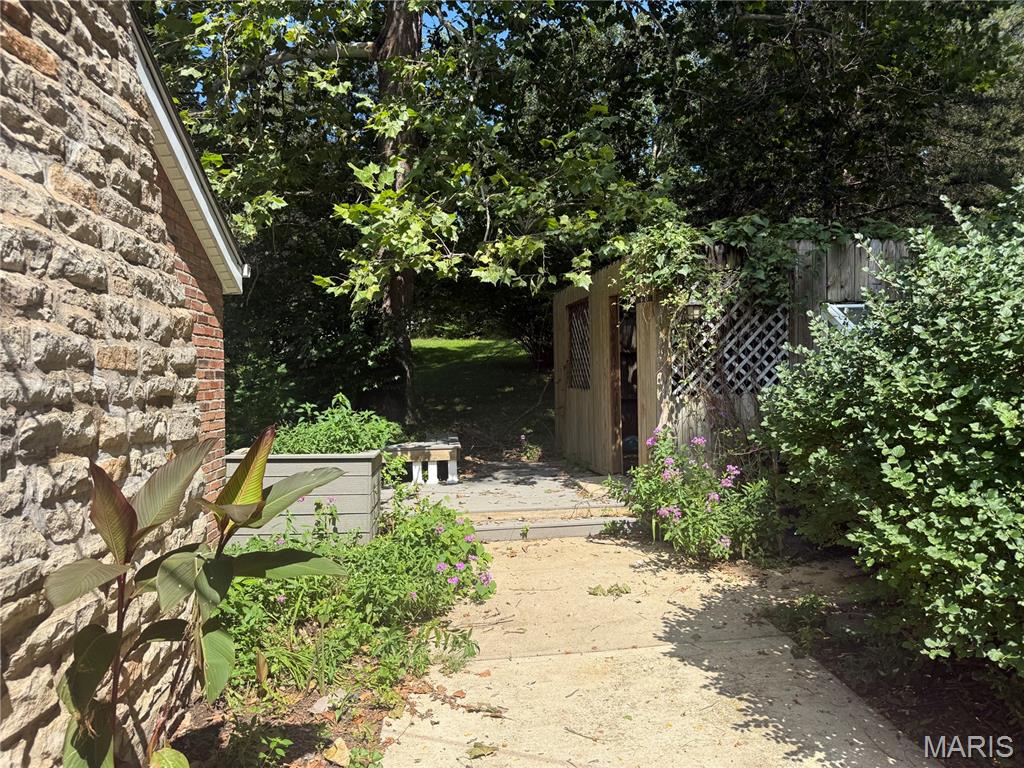
Great opportunity for investors, rehabbers or buyers looking for a project in St. Clair! This 3-bedroom 1-bath home offers approximately 1,264 square feet of living space on a spacious 1.83-acre lot. The two-story layout features a family room with fireplace plus a two-car garage. This property is a flip opportunity requiring work and updates. Ideal for an investor looking to renovate and add value. The generous lot offers plenty of potential for someone with a vision to bring this home back to life. Property is being sold as-is.