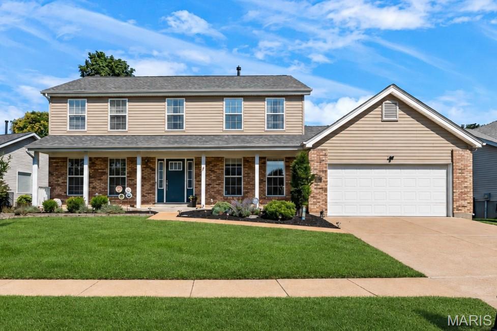
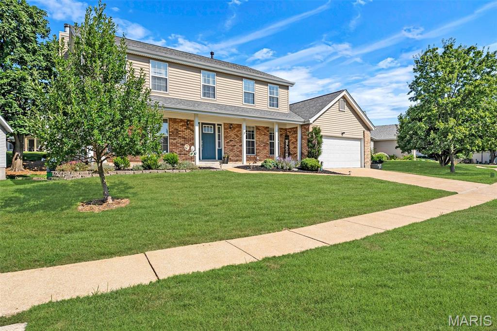
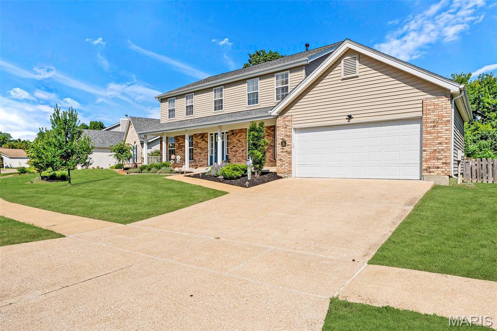
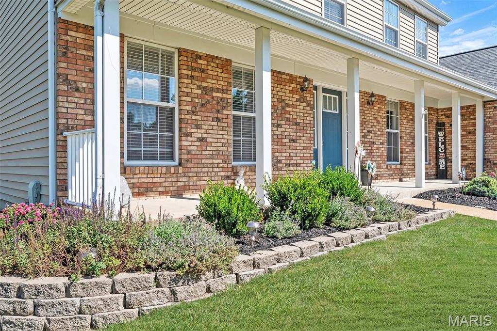
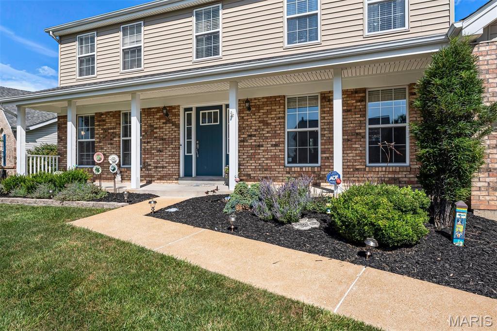
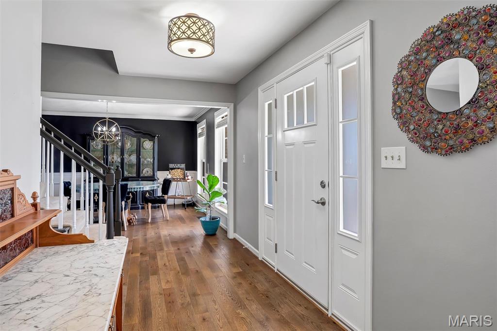
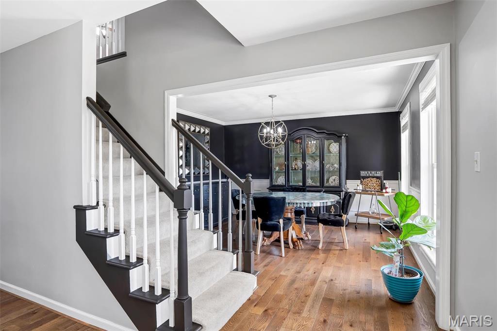
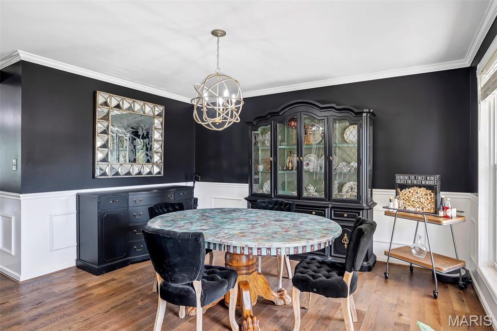
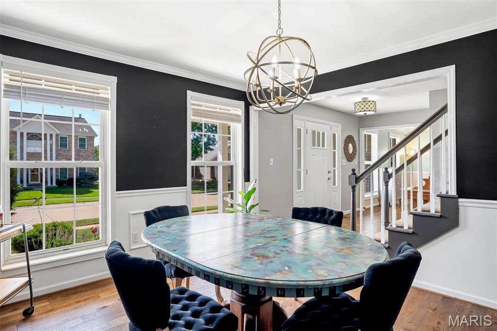
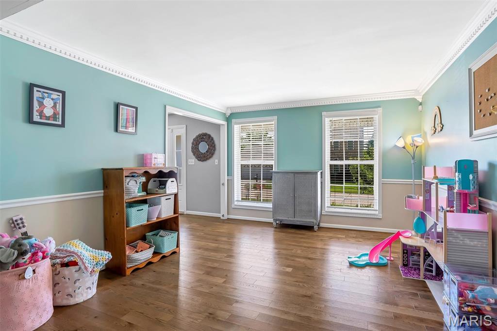
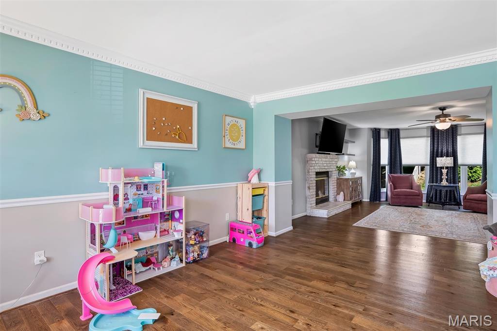
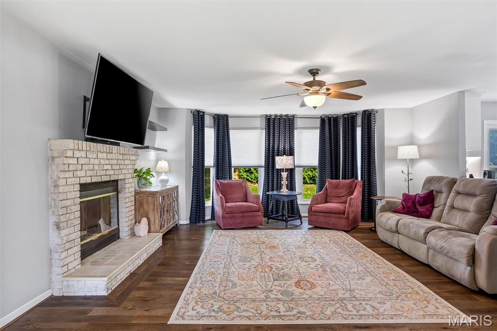
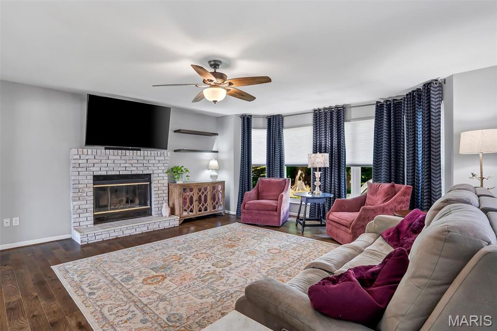
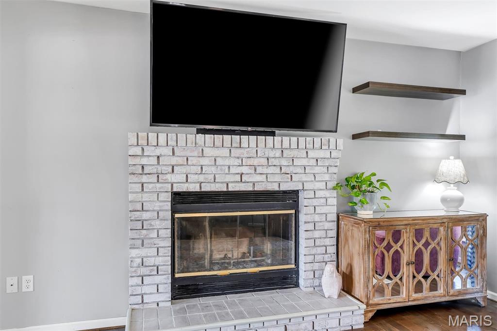
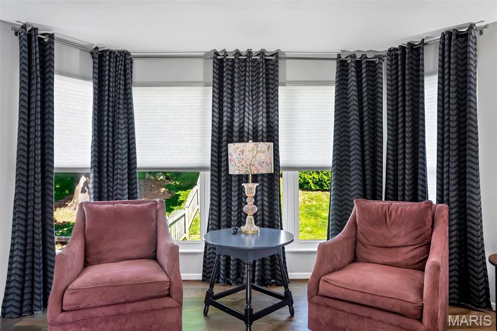
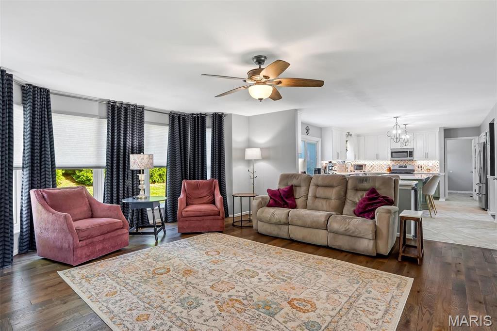
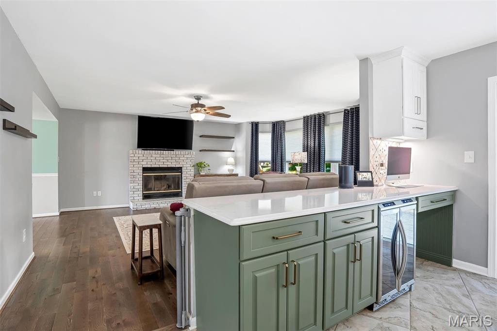
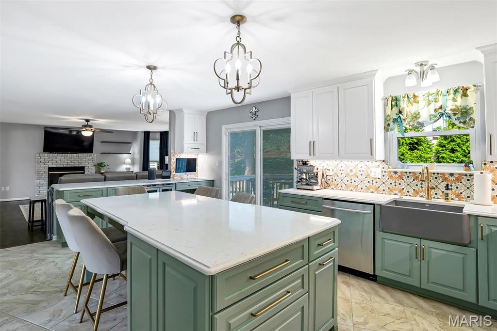
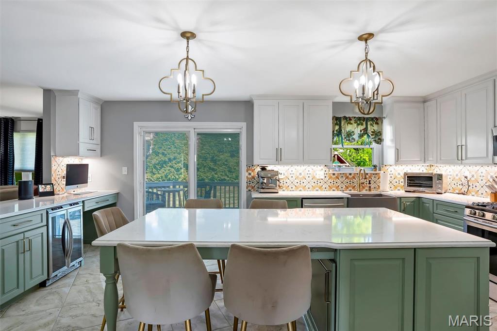
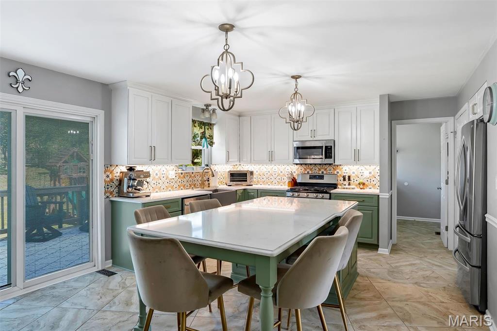
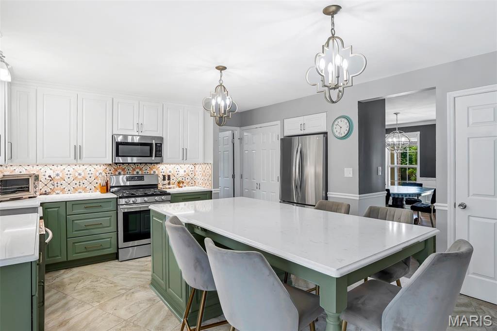
Welcome to this fabulous 4-bedroom, 2-story home, nicely tucked away in the desirable Tesson Creek Estates neighborhood, where friendly neighbors enjoy all the amenities the area has to offer! Enjoy a short walk to the popular Grants Hiking/Biking Trail, as well as numerous shops, restaurants, cafes, and entertainment venues just minutes away. Greeted by eye-catching curb appeal and a welcoming front porch, step inside to discover a light, bright, and immaculate interior featuring an open floor plan with pretty wood floors on the main level, spacious rooms, crisp white woodwork, crown molding, and large windows throughout. The open living and dining area provides a casual and comfortable space for relaxing or entertaining. The heart of the home lies in the large family room and adjoining kitchen. The inviting family room features a lovely four-window bay and an attractive wood-burning fireplace as the focal point. The fabulous updated kitchen includes custom cabinetry, quartz countertops, a beautiful tile backsplash, quality stainless-steel appliances, nice pantry, a HUGE island with seating, tile flooring, and a convenient serving bar with a built-in beverage fridge. Sliding glass doors lead to the deck and fully fenced yard, perfect for outdoor enjoyment. Completing the main level is a wonderful laundry room with built-in cabinetry and a utility sink, as well as a half bath. Upstairs, you'll find the generously sized vaulted primary bedroom, which features three walk-in closets—one of which includes custom built-ins! The gorgeous en-suite bathroom includes a double vanity with a matching linen tower, built-in makeup area, heated towel bar, a sleek soaking tub, separate walk-in shower, and intricate floral design tile flooring. The additional three bedrooms offer ample closet space and are served by the hall bath. Great potential for additional living space found in the lower level, complete with a rough-in for a full bath. All of this plus an oversized two-car garage. Recent updates include a roof that is approximately one year old, a high-efficiency HVAC system that is about four years old, flooring updated in 2015, a kitchen renovation in 2018, a primary bathroom remodel in 2020, and remote blinds in the living room. *** ***Any offers to be due by noon on Monday, August 3rd, with a response time of 10pm Aug 3rd*** Thank you!

4 Beds

3 Baths

2,508 sq.ft

$0 per sq.ft

Traditional
$ 499,900
Pending
0
26046245
4
3
2,508
Tesson Creek Estates Ph Two-Plat Five
Unincorporated
Mehlville R-IX
St Louis
Residential
Traditional
Residential
$4,938
Last 6 closed homes in this zip.
| Address | Bd/Ba | SqFt | List | Sold | Closed |
|---|---|---|---|---|---|
| 9713 Shuffle Drive, Unincorporated, MO 63123 | 4/3 | 1,250 | $294,900 | $300,500 101.9% of ask |
Sep 4, 2026 |
| 4630 Tiemann Avenue, Unincorporated, MO 63123 | 2/1 | 910 | $130,000 | $122,440 94.2% of ask |
Sep 4, 2026 |
| 11219 Behr Drive, Green Park, MO 63123 | 3/2 | 960 | $275,000 | $270,000 98.2% of ask |
Sep 3, 2026 |
| 4746 Seibert Avenue, Unincorporated, MO 63123 | 2/2 | 1,073 | $225,000 | $236,000 104.9% of ask |
Sep 2, 2026 |
| 9131 Lucia Drive, Unincorporated, MO 63123 | 2/2 | 1,042 | $239,900 | $247,500 103.2% of ask |
Sep 2, 2026 |
| 9438 Tiber Drive, Unincorporated, MO 63123 | 3/1 | 888 | $225,000 | $225,000 100% of ask |
Sep 1, 2026 |
Estimate your monthly payment. Adjust the sliders below.
Estimate only. Not a loan offer. Consult a lender for an accurate quote, including HOA fees, PMI, and current rates.
Living Room
14x12
Dining Room
13x12
Family Room
18x17
Kitchen
20x13
Laundry
8x6.5
Primary Bedroom
17x13
Bedroom 2
13x10
Bedroom 3
12x11
Bedroom 4
12x11
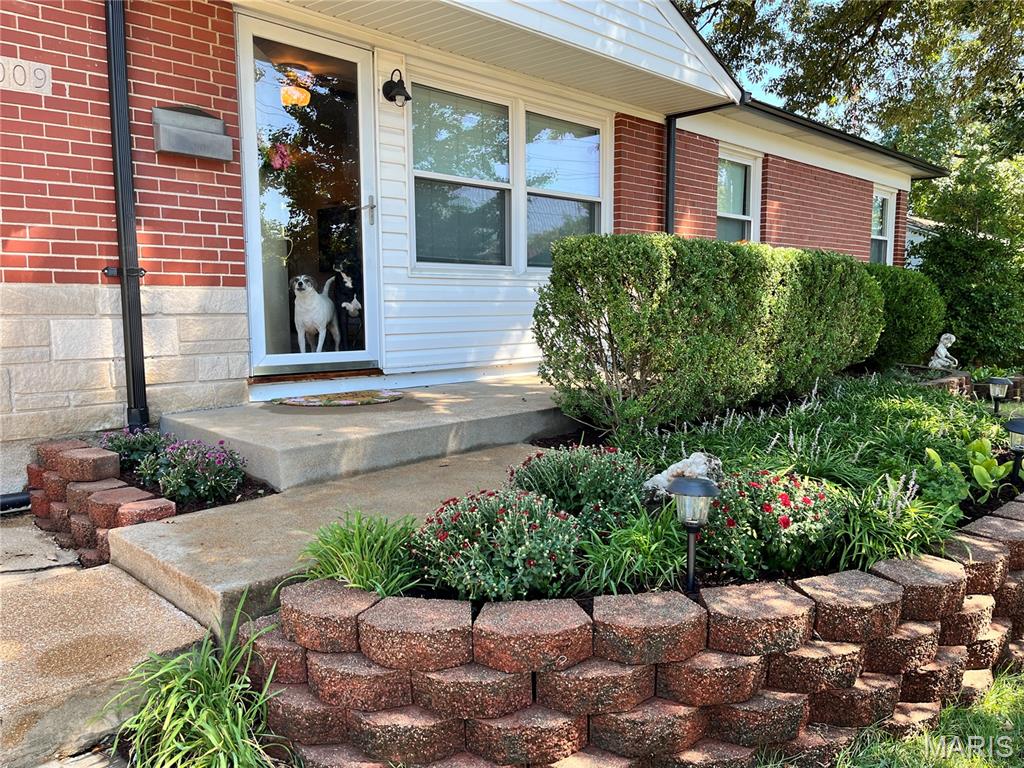
Welcome to a Webster Gardens-style home located in the heart of Affton. Gleaming wood floors, crispy white paint, an open floor plan all create a bright, inviting atmosphere throughout. The main level houses 1,400 square feet of living space, featuring 3 bedrooms and 1 1/2 bath. The master bedroom includes a private half bathroom. The newer roomy kitchen with its IKEA cabinetry, share space with a dining area as you walk through French doors stepping into a four season, spacious sunroom surrounded by walls of windows—perfect for relaxing and enjoying a lovely, future, fall garden of crops: vegetables, herbs and sunflowers. This warm, welcoming home offers comfortable indoor living, a backyard retreat with a fully fenced yard a house tucked away with personality and natural outside beauty is everywhere. A full basement partially finished has numerous possibilities. Greeting you once outside is a pergola with flowering perennial vines, lush landscaping providing wonderful privacy along with a peaceful fishpond, and a flowing fountain all completing charmed outdoor living. You’ll love this warm and welcoming retreat and space of many gardens, outdoor get-aways. Located conveniently near shopping dining, parks and five minutes from many Affton Schools and Tower Tee. MOVE-IN ready. Book your showing now. Showings start on Friday September 11, 2026
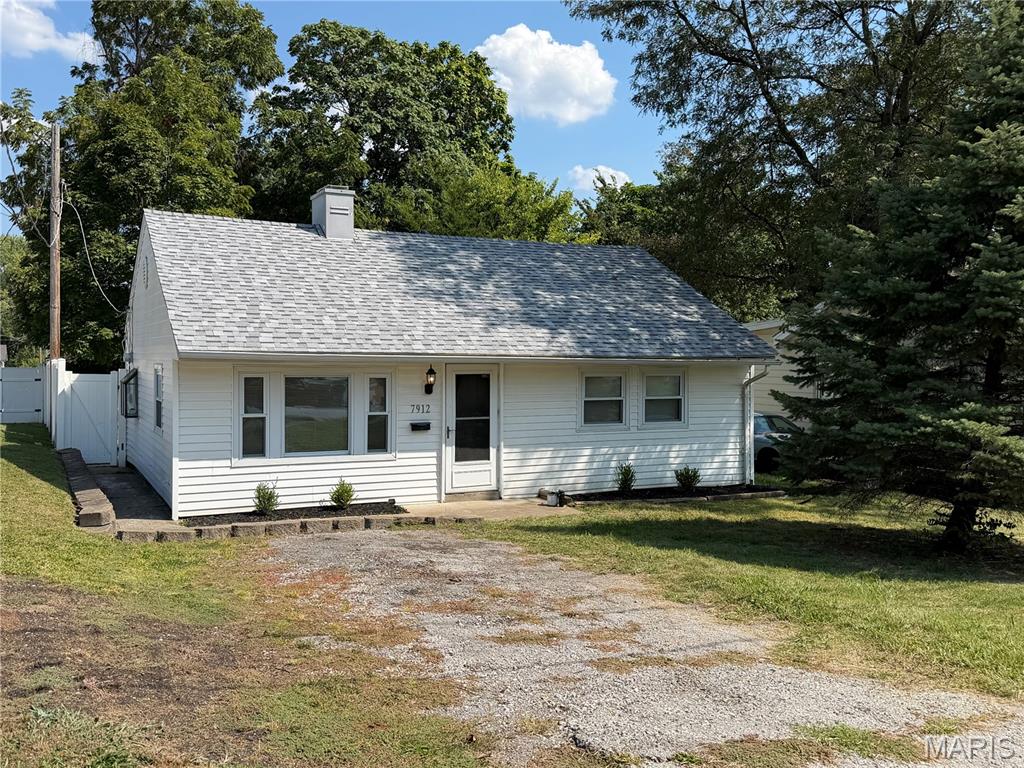
Coming Soon! Affordable and adorable! This 2 bedroom home in the Affton School District features many updates and is ready for immediate occupancy. Fresh paint and new carpeting throughout allows the space to feel bright and warm. You'll love the large eat in kitchen with a walkout to the fenced backyard. Main floor laundry. You'll also appreciate the off street parking.
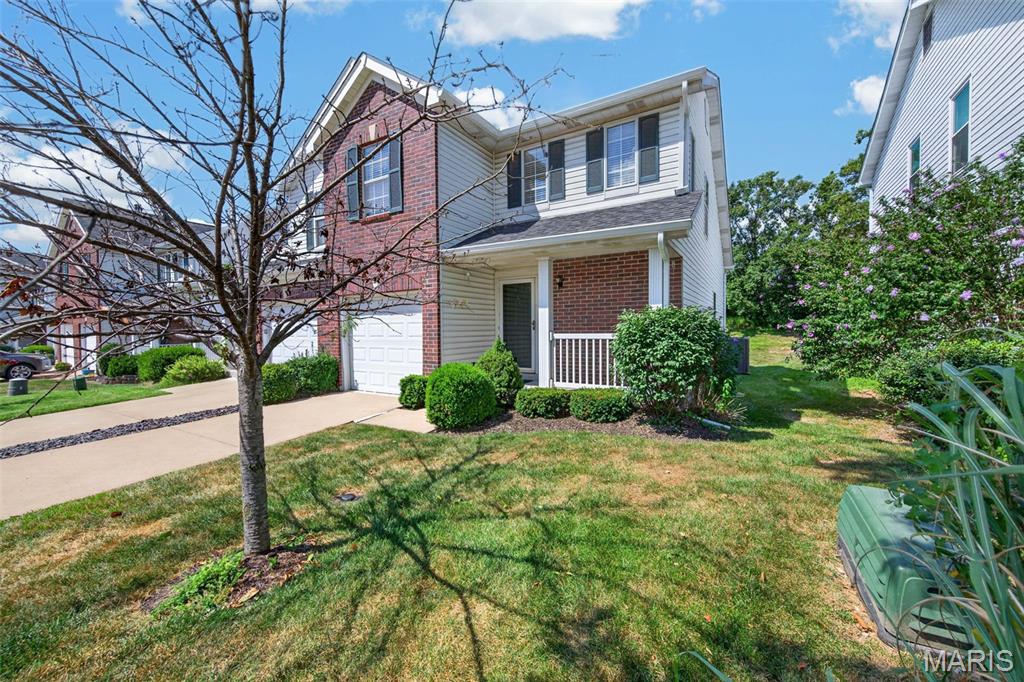
Seller is offering a closing cost credit toward flooring or another update of the buyer’s choice! Priced under $240,000 in the desirable Mehlville School District, this 3 bedroom, 2 full bath home offers over 1,800 finished sq. ft. and plenty of potential. The open main level flows nicely from the foyer into the living and dining areas, with a main floor primary bedroom featuring a large walk in closet. Upstairs, you’ll find a bright and airy loft with plenty of natural light that could make a great office, bedroom, or flex space, along with a second bedroom with its own walk in closet and a full bath. The finished lower level offers a spacious rec room, ample storage, sump pit, and newer HVAC and AC. Enjoy the private wooded backyard that backs to the trees, plus a large concrete patio, fully insulated one car garage, and a fantastic location just steps from Grants Trail and Green Park. Located in Tiffany Village, this home offers the space, location, and opportunity to make it your own!