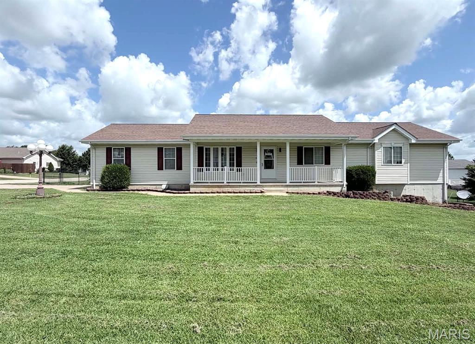
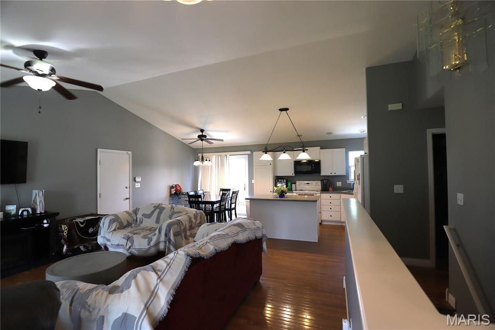
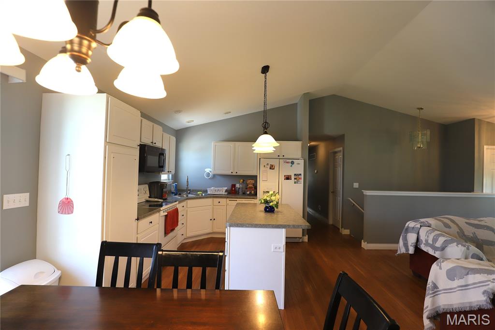
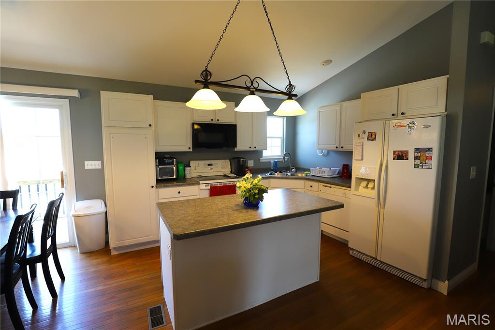
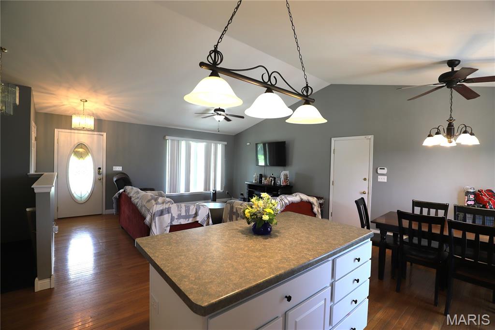
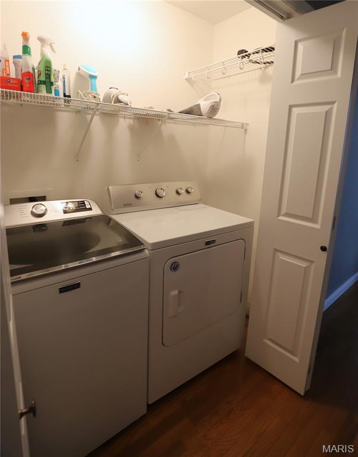
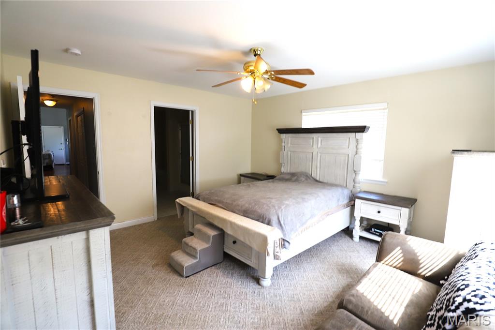
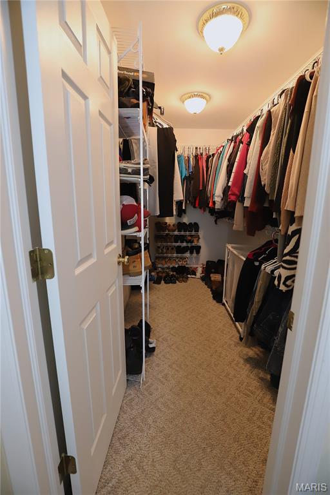
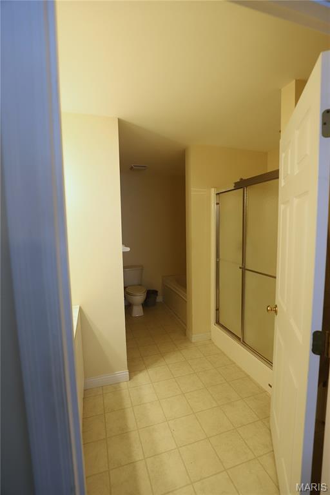
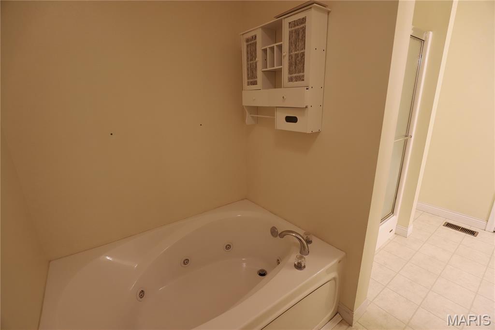
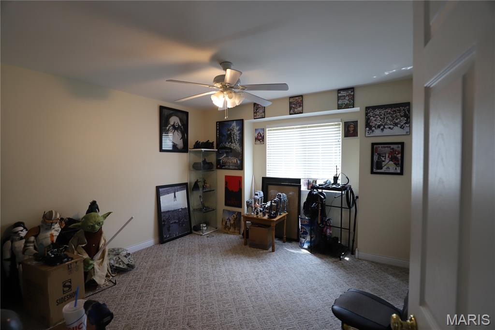
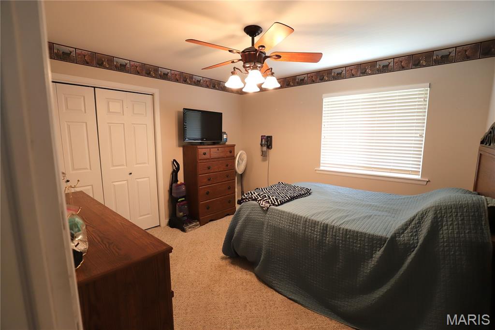
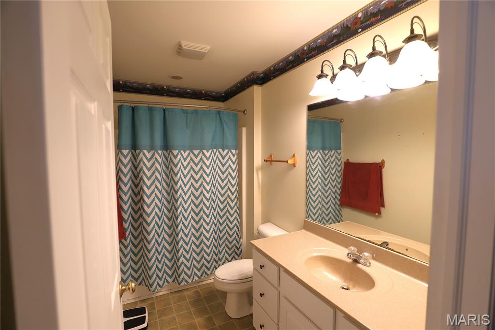
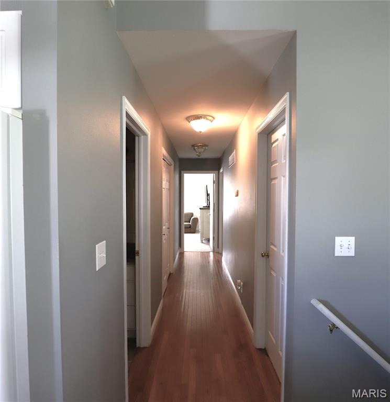
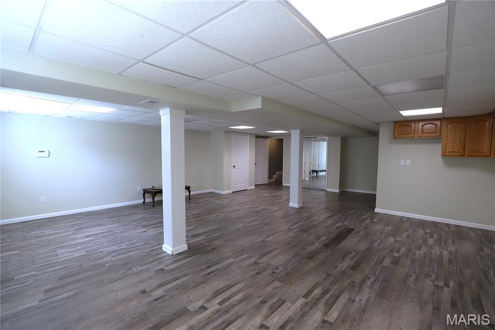
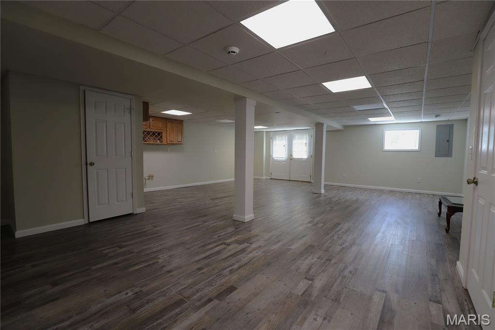
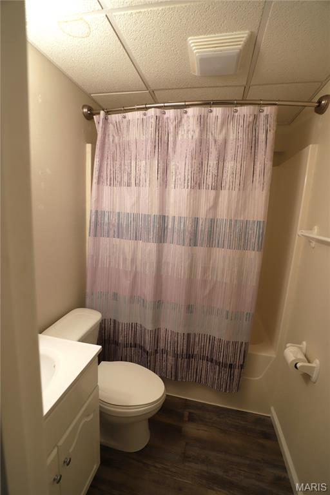
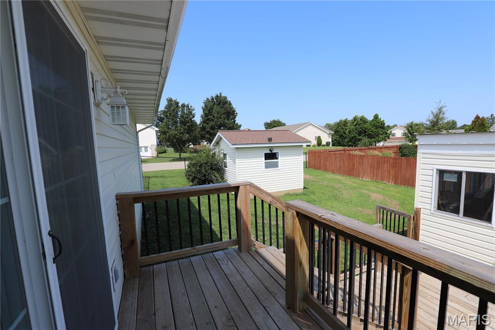
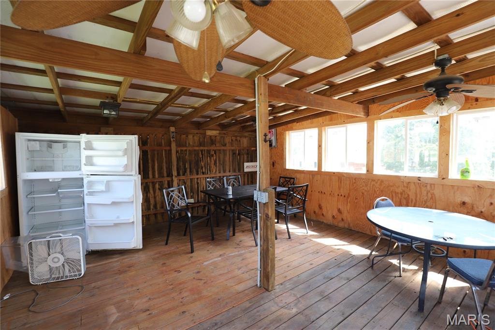
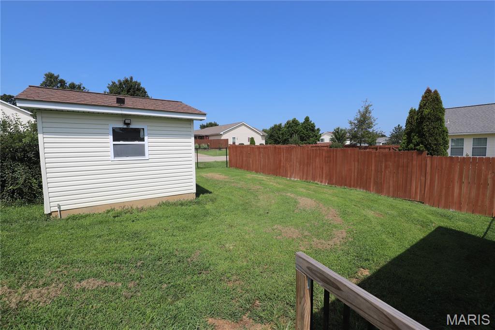
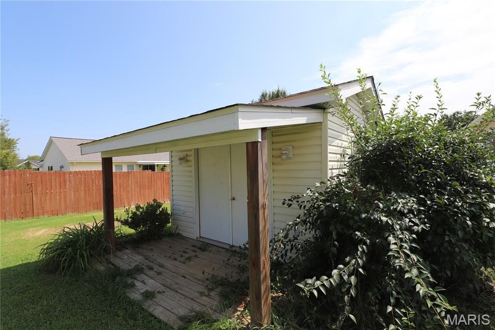
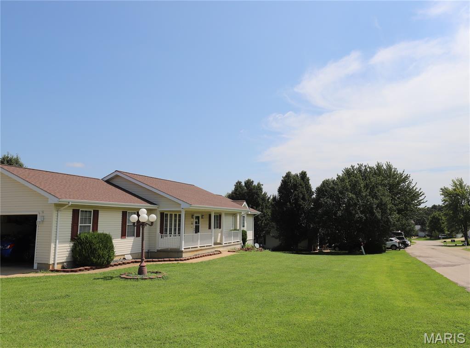
Welcome to this beautiful 3-bedroom, 3-bath home situated on a corner lot in Hunters Ridge Subdivision. Inside, you'll find an inviting open floor plan with hardwood flooring and plenty of space for everyday living. The partially finished walkout basement, with exterior access to the side yard, provides additional living space and plenty of possibilities for a family room, game room, home gym, office, or additional entertaining area. Step outside to enjoy the deck, completely replaced in 2024, overlooking the newly fenced backyard. The outdoor space includes an area ideal for adding an above-ground pool, along with plenty of room for outdoor dining, entertaining, or simply relaxing. Two outbuildings provide additional storage and flexible space for a workshop, hobby area, or future pool house. With a walkout basement, newly fenced yard, newer deck, two outbuildings, and corner lot, this Hunters Ridge home offers plenty of space inside and out.

3 Beds

3 Baths

2,113 sq.ft

$0 per sq.ft

Ranch,Traditional
$ 315,000
Active
0
26046192
3
3
2,113
702
Hunters Ridge
Central R-III
St Francois
Residential
Ranch,Traditional
Residential
$1,683
Last 6 closed homes in this zip.
| Address | Bd/Ba | SqFt | List | Sold | Closed |
|---|---|---|---|---|---|
| 831 Bell Drive, Farmington, MO 63640 | 3/2 | 1,340 | $259,900 | $256,000 98.5% of ask |
Sep 3, 2026 |
| 408 S A Street, Farmington, MO 63640 | 3/2 | 1,140 | $249,900 | $253,500 101.4% of ask |
Sep 1, 2026 |
| 1036 Ridgewood Farms Road, Unincorporated, MO 63640 | 4/3 | 1,604 | $450,000 | $436,500 97% of ask |
Aug 31, 2026 |
| 806-820 Progress Drive, Farmington, MO 63640 | 0/0 | -- | $1,600,000 | $1,000,000 62.5% of ask |
Aug 31, 2026 |
| 501 Louise Street, Farmington, MO 63640 | 4/2 | 1,020 | $235,000 | $225,000 95.7% of ask |
Aug 28, 2026 |
| 4765 Quail Run Road, Farmington, MO 63640 | 5/5 | 2,660 | $610,000 | $593,000 97.2% of ask |
Aug 28, 2026 |
Estimate your monthly payment. Adjust the sliders below.
Estimate only. Not a loan offer. Consult a lender for an accurate quote, including HOA fees, PMI, and current rates.
Living Room
18x15
Dining Room
11x9
Kitchen
10x9
Primary Bedroom
14x13
Primary Bathroom
12x7
Bedroom
12x11
Bedroom
12x12
Bathroom
9x5
Family Room
28x24
Bathroom
6x5
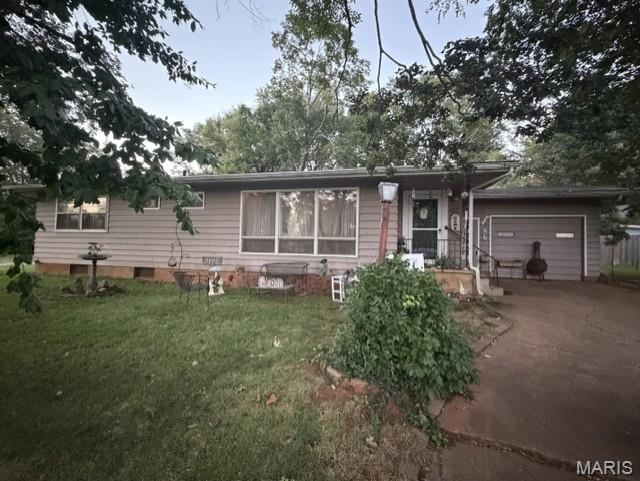
Welcome to 135 Pine St in Farmington! This 3-bedroom, 1.5-bath ranch offers convenient single-level living in an established neighborhood. The home features an attached garage, paved driveway, mature trees, and a spacious yard with plenty of room to enjoy the outdoors. Inside, you'll find a functional layout with three bedrooms and the convenience of an additional half bath. Whether you're a first-time buyer, looking to downsize, or searching for a home you can personalize and make your own, this property offers plenty of potential. Conveniently located near Farmington's shopping, dining, schools, and everyday amenities. Schedule your showing today and see what 135 Pine St has to offer! Property Highlights 3 Bedrooms 1.5 Bathrooms Ranch-style home Single-level living Attached garage Paved driveway Mature trees Established neighborhood Convenient Farmington location
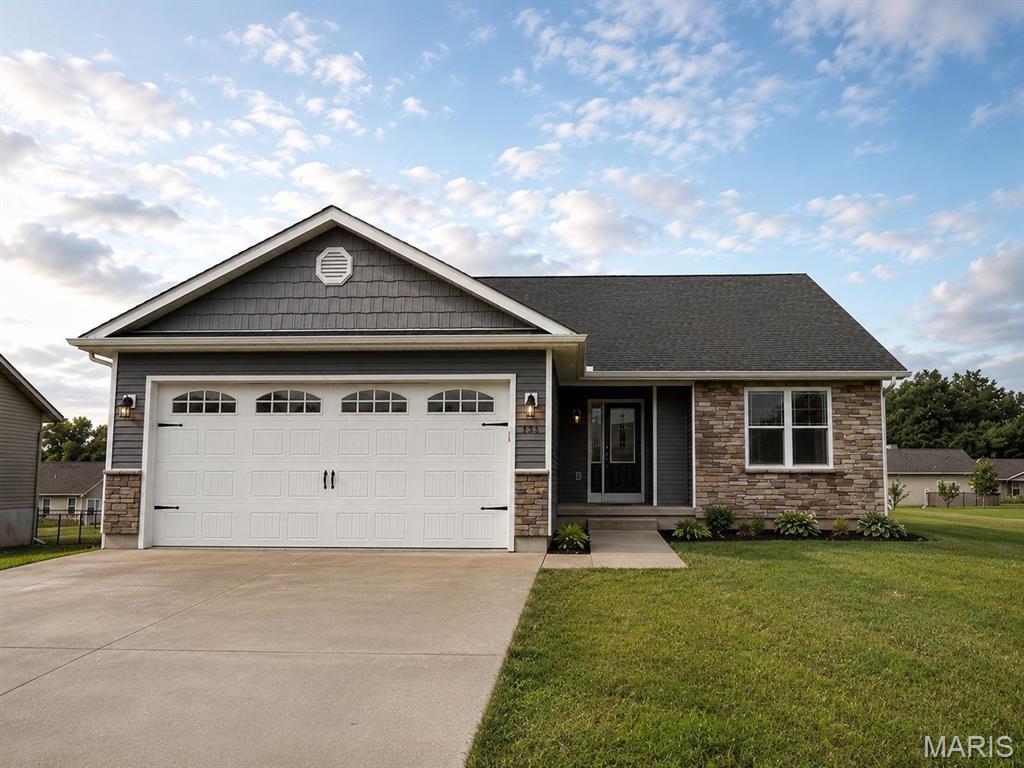
Welcome to this beautifully updated 3-bedroom, 2-bathroom home in a great location and desirable neighborhood! Thoughtfully updated throughout, this move-in-ready property offers modern finishes, comfortable living spaces, and plenty of potential for the future. The inviting main level features three spacious bedrooms and two full bathrooms. The primary suite offers a relaxing retreat with a private bathroom complete with a double-sink vanity, stand-up shower, and luxurious soaking tub. The updated kitchen is sure to impress with beautiful quartz countertops and a fresh, modern feel, making it both stylish and functional for everyday living and entertaining. The fully unfinished basement provides an excellent opportunity for future expansion, recreation space, a home gym, workshop, additional storage, or whatever best suits your needs. With a blank canvas and plenty of potential, the basement offers an exciting opportunity to customize and add value over time. Located in a fantastic neighborhood, this home provides convenient access to shopping, dining, schools, parks, and major roadways. Whether you're a first-time buyer, growing household, or simply looking for a beautifully updated home with room to make it your own, this property is ready to impress. Schedule your showing today!
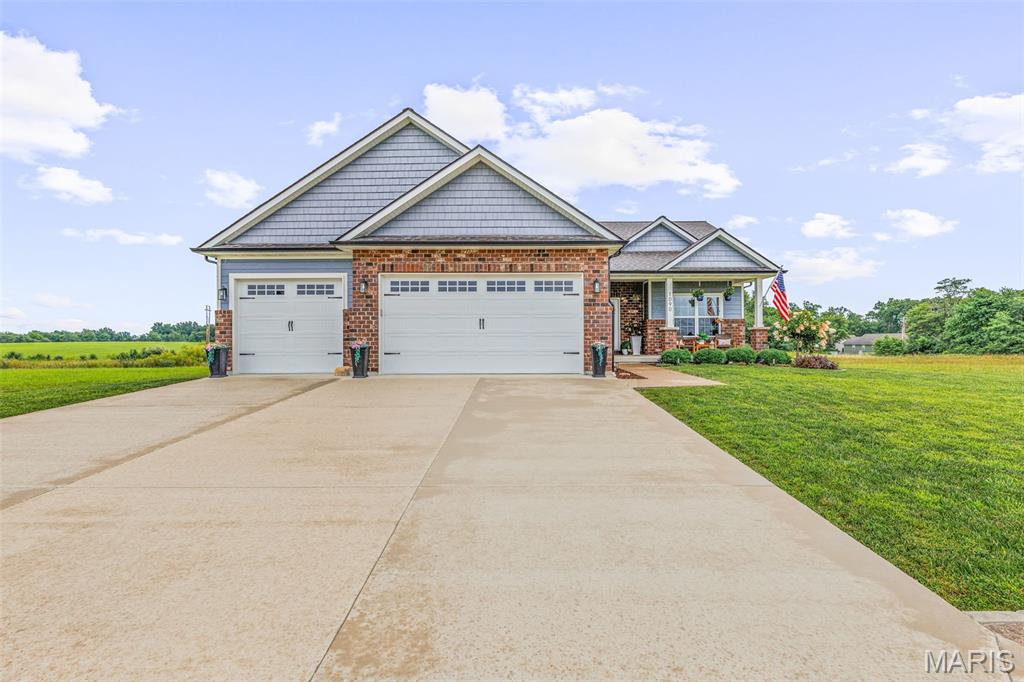
Welcome Home: Immaculate 3-Bed, 2-Bath in a Rising Farmington Subdivision This stunning three-year-old home checks every box for buyers looking for move-in-ready comfort in one of Farmington's up-and-coming neighborhoods. From the moment you step inside, soaring vaulted ceilings and an open-concept layout create a bright, airy feel that makes the whole home feel even bigger than its footprint. The kitchen is a true standout — abundant cabinetry and drawer space throughout, plus a huge walk-in pantry that gives you all the storage you could want. It's a layout built for both everyday living and entertaining. Retreat to three comfortable bedrooms and two full baths, all finished with the same immaculate attention to detail found throughout the home. Downstairs, the full unfinished basement is a blank canvas ready for your vision, already equipped with two egress windows, making future bedroom or living space expansion simple down the road. Outside, enjoy your morning coffee or evening unwind on the beautiful back deck, perfect for relaxing or hosting. And with a spacious three-car garage, you'll have all the room you need for vehicles, storage, and toys. Homes like this — nearly new, thoughtfully designed, and in a growing area — don't come along often. Schedule your showing today!