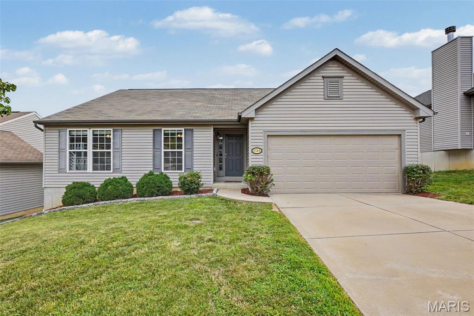
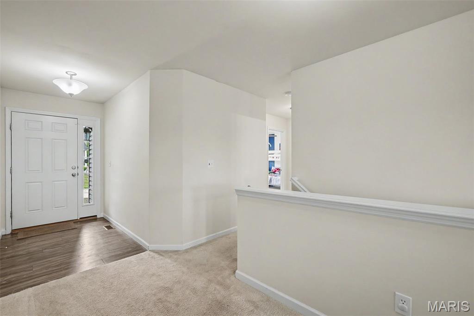
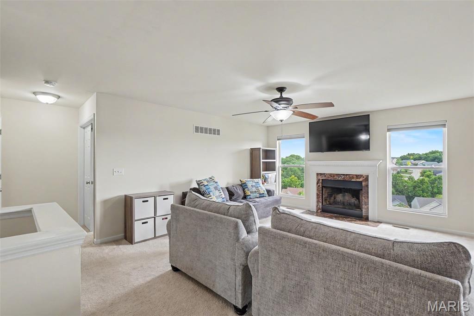
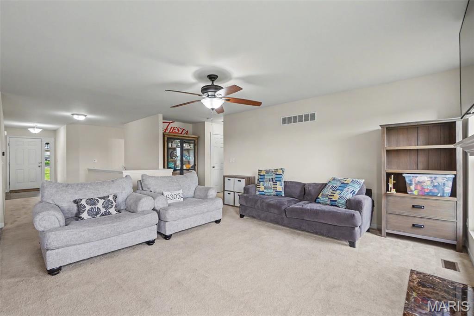
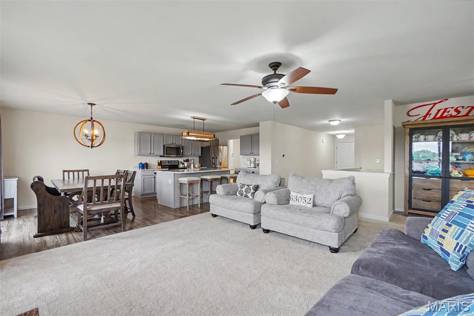
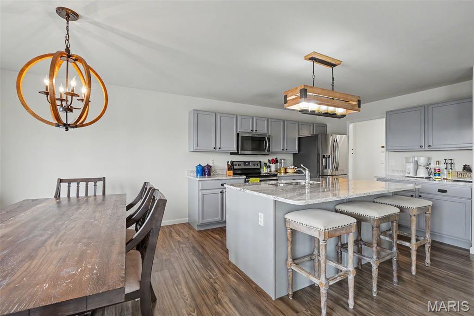
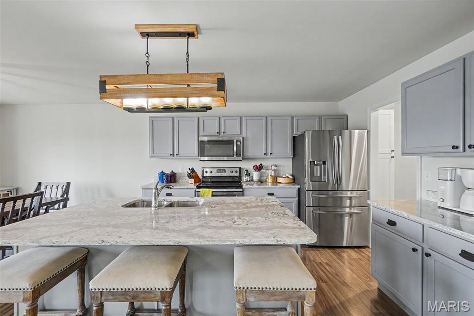
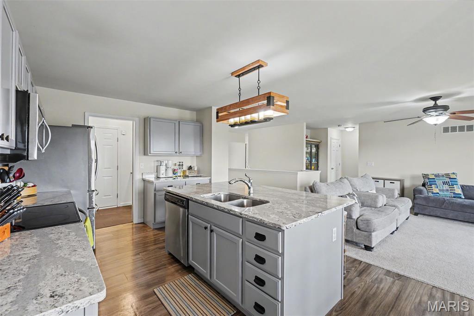
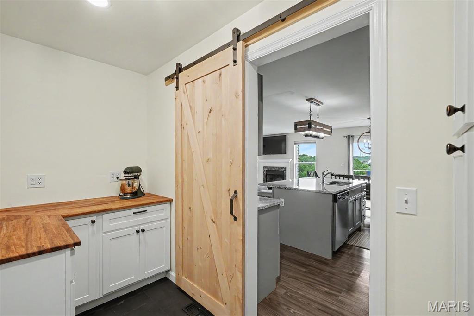
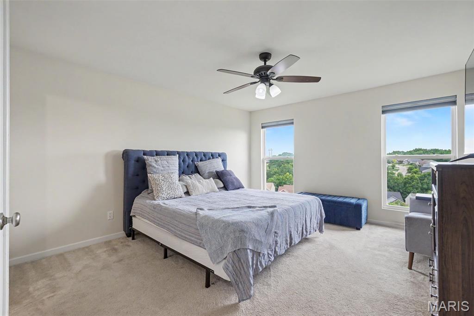
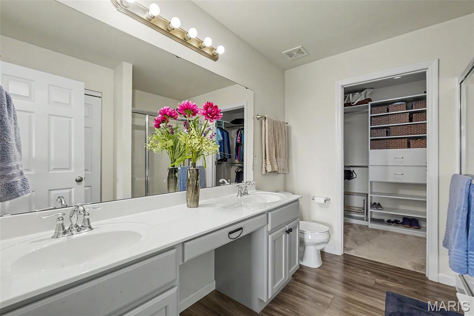
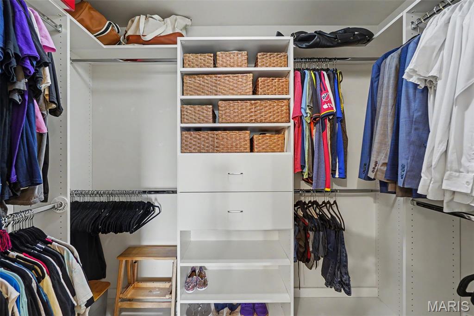
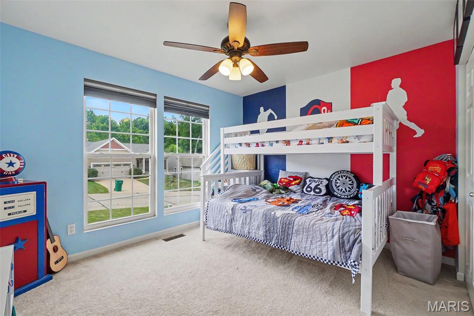
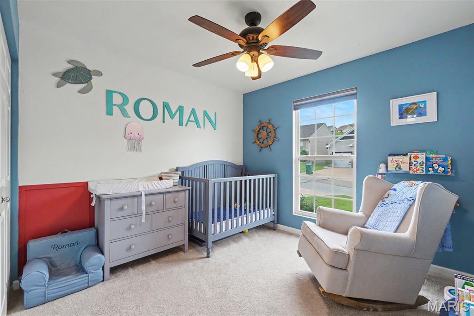
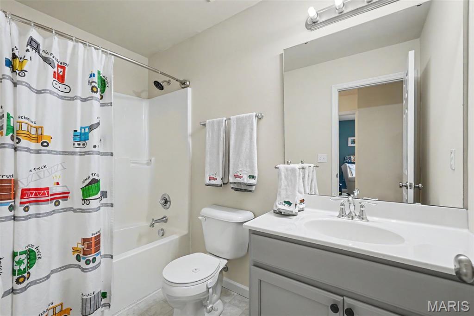
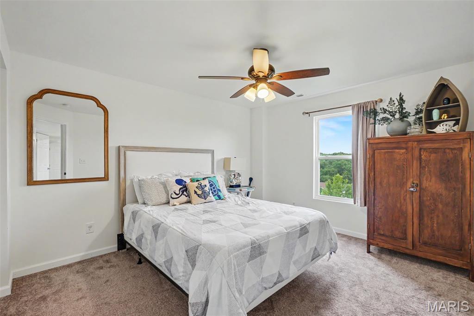
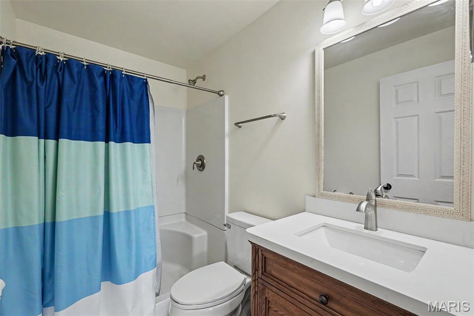
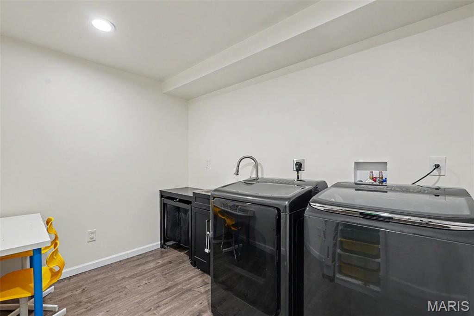
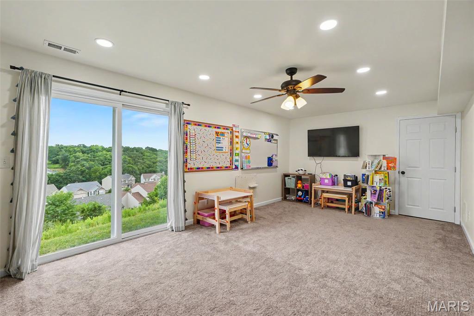
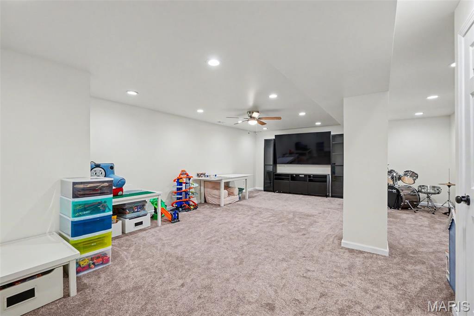
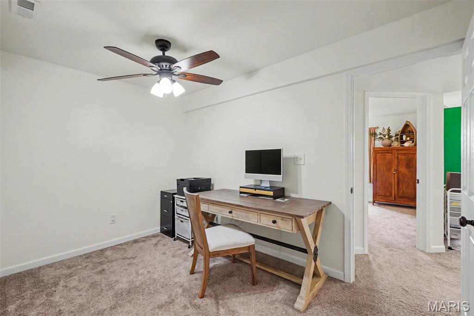
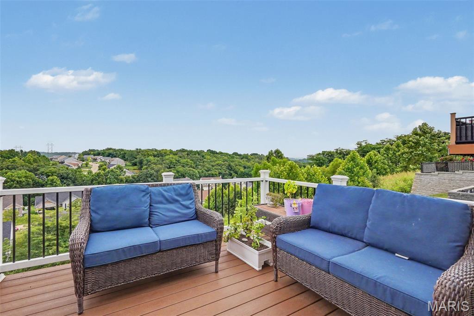
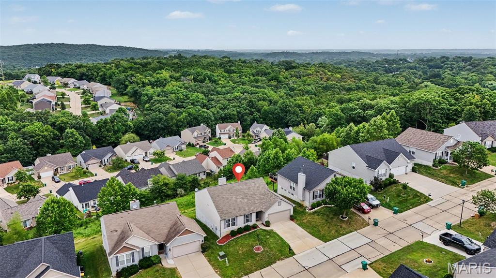
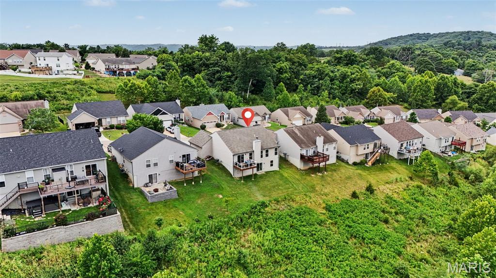
Some homes simply check the boxes. Others are the ones you remember long after you've left—and this is one of them. Built in 2017 and thoughtfully customized by its original owners, this home was designed to bring people together while still offering the flexibility and privacy today's lifestyle demands. From the moment you step inside, you'll find inviting living spaces, beautiful views, and upgrades that make everyday life both functional and enjoyable. At the heart of the home is a spacious kitchen that naturally becomes the gathering place. Just beyond, the custom walk-in pantry and mudroom add both convenience and character. The pantry was intentionally designed with a custom wood countertop and left ready for the next owner to personalize the shelving layout and organization system to best suit their needs and style—a unique opportunity to make the space your own. When it's time to unwind, the wood-burning fireplace creates a warm focal point during the colder months, while the composite deck invites you to slow down and take in the peaceful surroundings. Whether you're enjoying your morning coffee, watching the seasons change, or gathering with friends, the views from the deck are something you'll appreciate day after day. The professionally finished walkout basement transforms this home beyond its square footage. Whether you need a private guest suite, home office, media room, fitness area, playroom, hobby space, or a combination of all of them, the flexible layout easily adapts to your lifestyle while offering additional privacy between living spaces. The primary suite has been enhanced with a custom closet organization system, providing thoughtful storage that keeps everything in its place. Perfectly positioned to enjoy a peaceful setting while remaining just minutes from shopping, restaurants, parks, and convenient access to Interstate 55, this home offers the best of both worlds. With a professionally finished walkout basement, scenic views, a composite deck, custom walk-in pantry and mudroom, wood-burning fireplace, and flexible living spaces throughout, this is a home designed to grow with you—offering comfort, versatility, and timeless appeal for years to come.

4 Beds

3 Baths

2,322 sq.ft

$0 per sq.ft

Ranch
$ 357,500
Active
0
26046157
4
3
2,322
774
Castle Heights Ph 2A
Unincorporated
Windsor C-1
Jefferson
Residential
Ranch
Residential
$3,751
Last 6 closed homes in this zip.
| Address | Bd/Ba | SqFt | List | Sold | Closed |
|---|---|---|---|---|---|
| 3139 White Pine Drive, Imperial, MO 63052 | 4/3 | 2,081 | $374,900 | $385,000 102.7% of ask |
Jul 31, 2026 |
| 6620 Buckingham Palace Drive, Unincorporated, MO 63052 | 3/2 | 1,427 | $360,000 | $377,500 104.9% of ask |
Jul 30, 2026 |
| 3649 Roads End Acres Road, Imperial, MO 63052 | 4/4 | 2,059 | $549,900 | $585,000 106.4% of ask |
Jul 30, 2026 |
| 1001 Remington Drive, Imperial, MO 63052 | 3/3 | 1,320 | $325,000 | $350,000 107.7% of ask |
Jul 29, 2026 |
| 3524 Susan Drive, Unincorporated, MO 63052 | 3/2 | 1,750 | $399,000 | $410,000 102.8% of ask |
Jul 28, 2026 |
| 1016 Frisco Hollows Road, Unincorporated, MO 63052 | 4/6 | 3,229 | $875,000 | $875,000 100% of ask |
Jul 28, 2026 |
Estimate your monthly payment. Adjust the sliders below.
Estimate only. Not a loan offer. Consult a lender for an accurate quote, including HOA fees, PMI, and current rates.

Don't miss out on this conveniently located townhouse in the Fox School District and Seckman Schools with many recent updates. The kitchen has white shaker cabinets (2025), a freestanding pantry, stainless steel appliances (2024), and a Pella energy efficient sliding door (2025) that opens to the large fenced back yard. Off of the kitchen is spacious laundry/utility room and between the kitchen and living room is a totally updated half bath. Flooring in the living room was replaced in 2025 with luxury vinyl plank flooring that adds a cozy feel for your evenings in front of the freestanding stove (never used by the current owner and included as-is). Upstairs are three bedrooms and an updated full bath. Both bathrooms have new vanities, light fixtures, mirrors and plumbing. New ceiling fans (2026) are in the entry foyer and kitchen. For peace of mind the furnace and ac were serviced 6/26/2026. There are three parking spaces in front of this home that will be repaved this summer. Your association fee covers gutter cleaning twice a year, lawn mowing, trimming and blowing off sidewalks in addition to painting the exterior every seven years. Stop by and see your new home today! Ring doorbell does not stay.
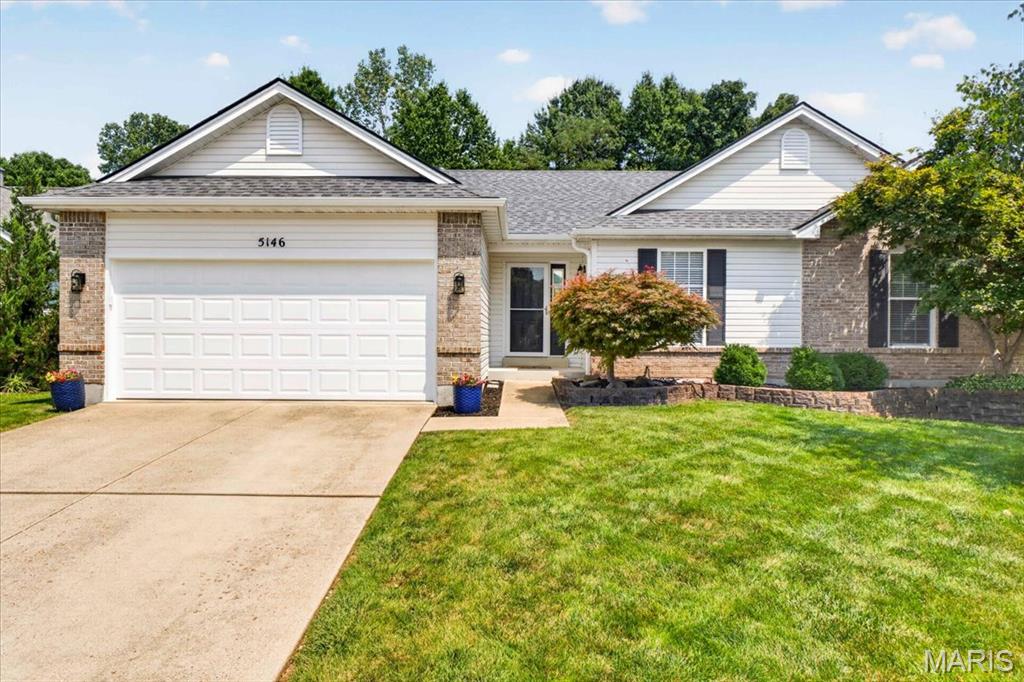
Welcome to this stunning, turn-key home where major updates meet modern comfort! The open-concept main level offers a bright, seamless flow between the living, dining, and kitchen areas—perfect for everyday living and effortless entertaining. Featuring 3 spacious bedrooms and 3 full bathrooms, this home also boasts a fully finished lower level with a massive hangout space ideal for movie nights, a game room, or a home gym, plus an additional sleeping room perfect for guests or a home office. You'll love the total peace of mind that comes with a brand-new roof, new siding, and a freshly fully-fenced backyard ready for pets, play, or weekend BBQs. Meticulously maintained and truly move-in ready—all that’s left to do is unpack! Showings begin 8/7.
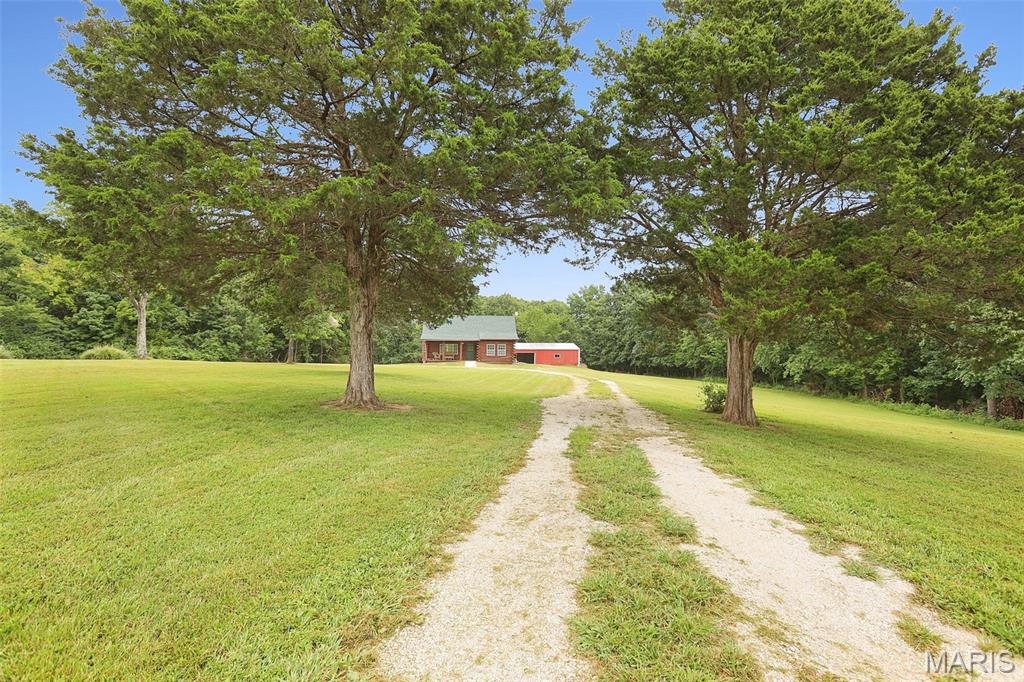
Imagine spending your evenings on the expansive screened porch, relaxing beneath a canopy of stars or watching deer and other wildlife wander peacefully through your own private retreat. If that sounds like home, you'll want to experience this exceptional 3.2 acre, 1.5 Story, 2-bedroom, 2.5-bath log home. Beautifully updated and meticulously maintained, this move-in-ready home showcases the perfect blend of rustic charm and modern comfort. Recent improvements include a new roof, new HVAC system, two additional mini-split systems, a new electrical panel, an updated kitchen, beautifully sanded and refinished pine wood floors, freshly stained exterior logs, and new windows throughout. Adding to its appeal is an oversized detached garage/outbuilding, offering abundant space for vehicles, equipment, hobbies, or a workshop. For those seeking even more room to roam, the seller is also offering the adjacent acreage, creating the opportunity to own an even larger estate totaling 5.3 acres. . If you've been dreaming of an authentic log home with modern updates, peaceful surroundings, and timeless character, this is the one. Simply move in, arrange your furniture, and begin enjoying the lifestyle you've always envisioned.