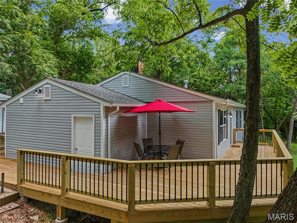
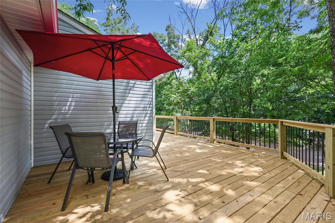
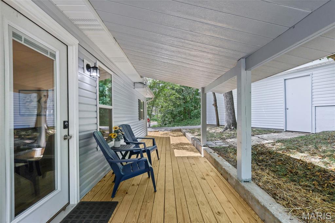
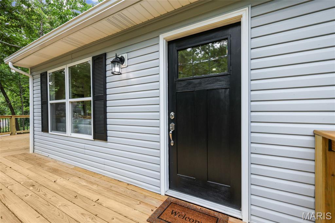
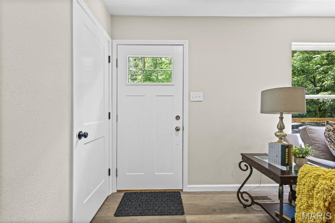
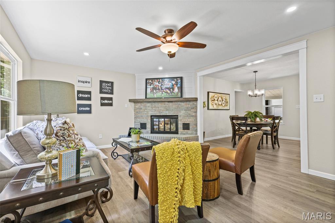
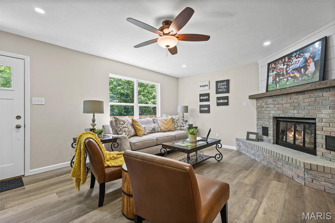
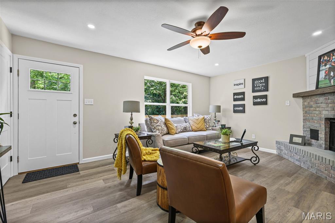
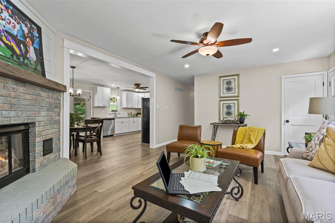
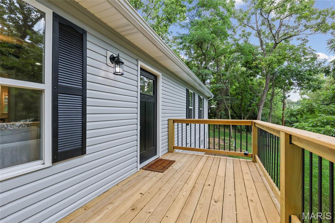
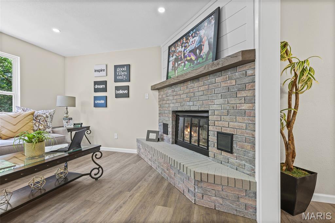
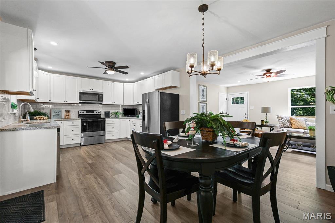
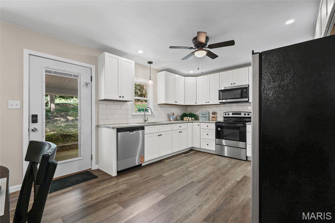
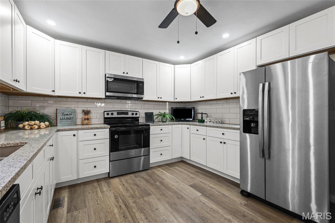
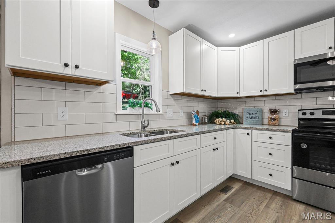
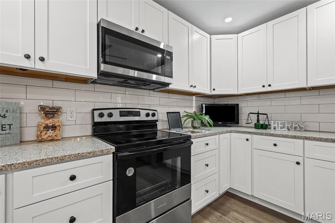
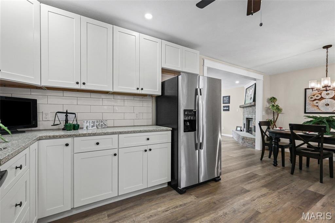
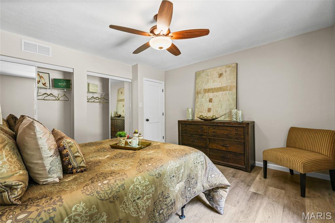
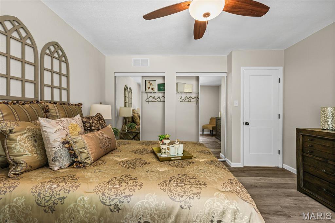
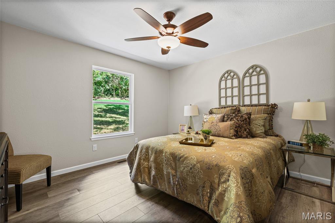
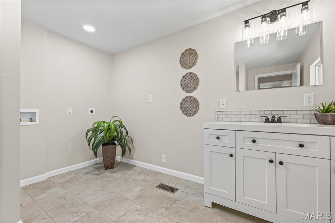
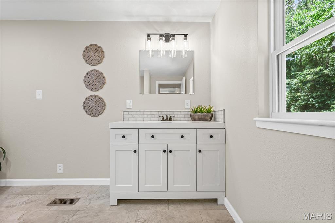
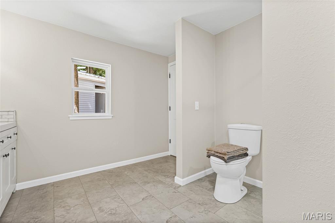
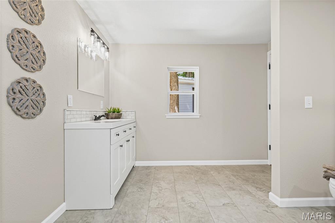
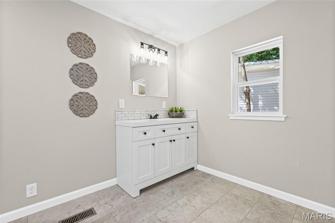
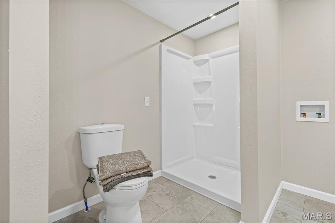
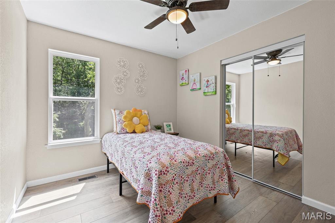
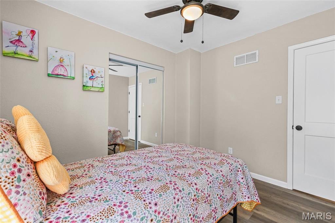
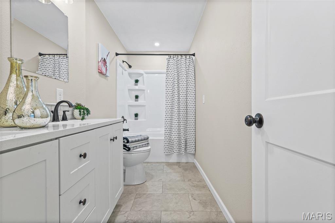
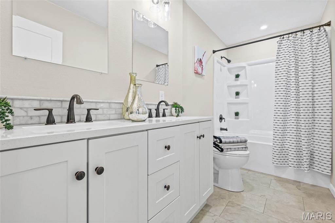
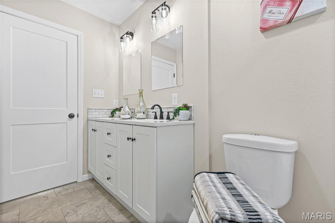
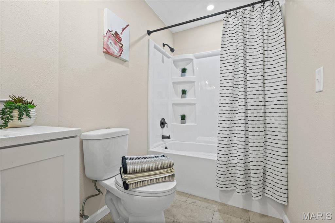
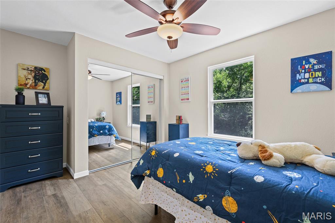

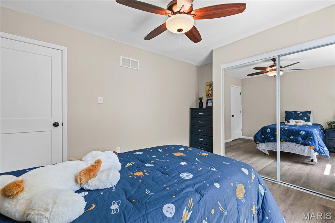
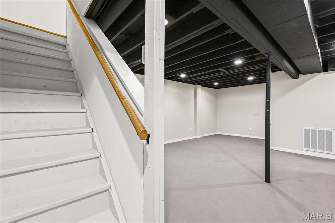
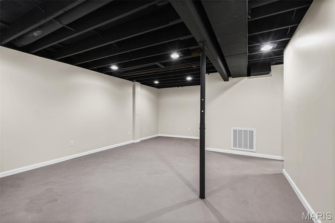
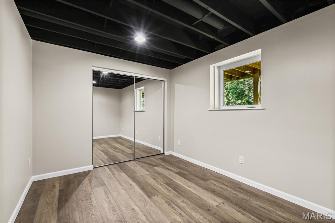
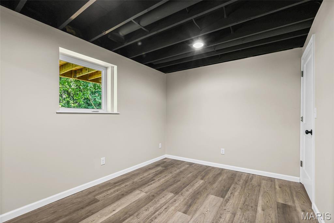
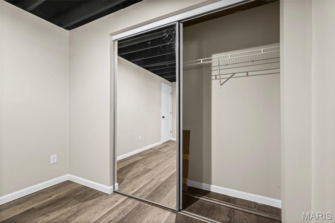
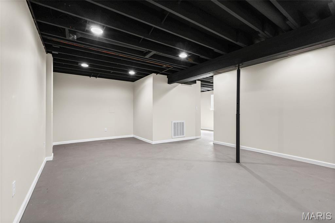
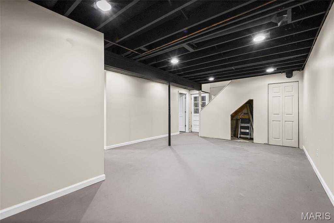
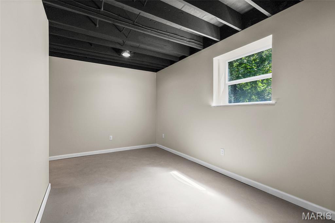
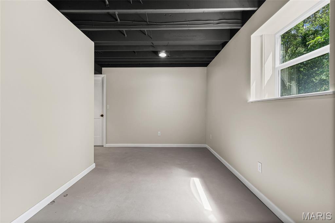
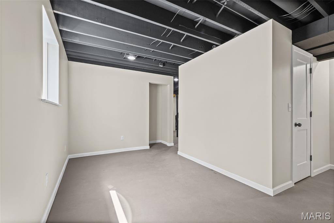
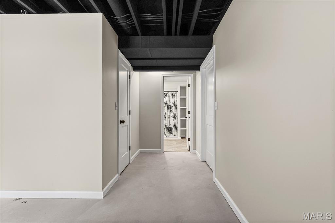
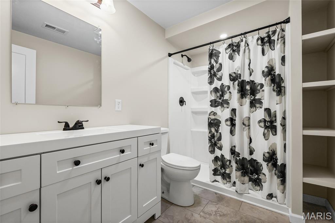
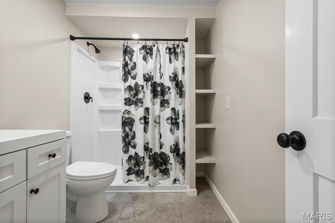
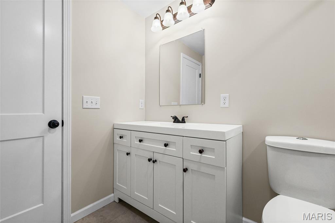
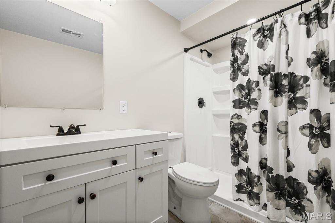
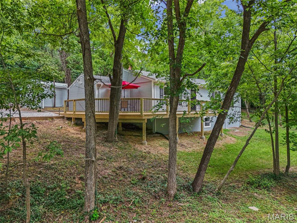
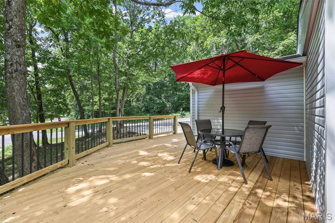
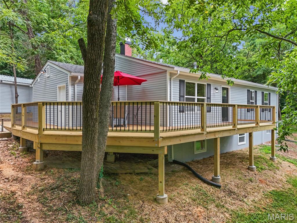
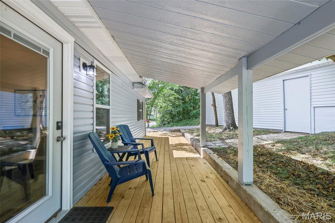
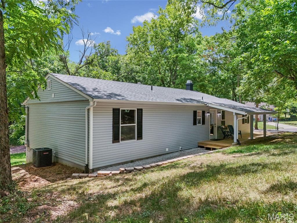
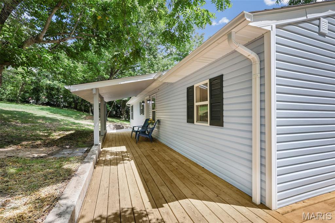
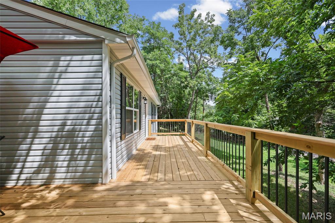
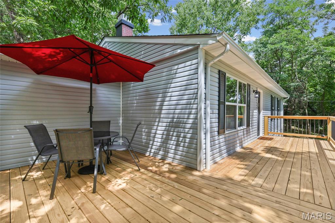
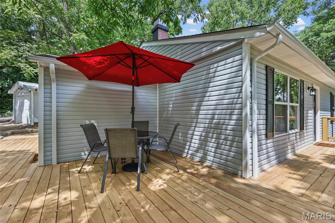
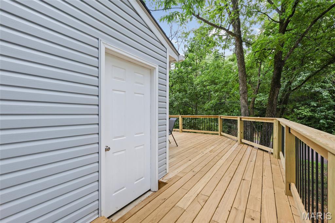
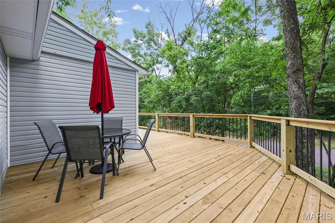
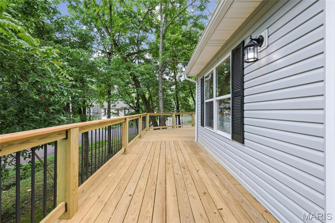
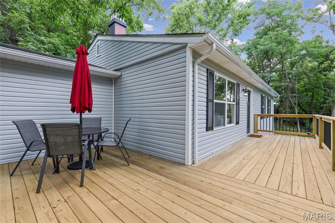
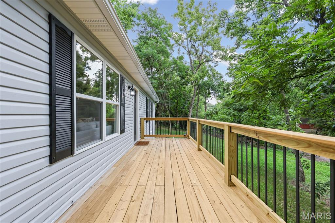
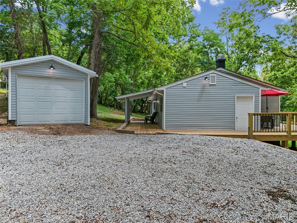
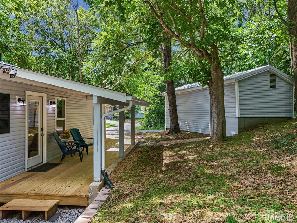
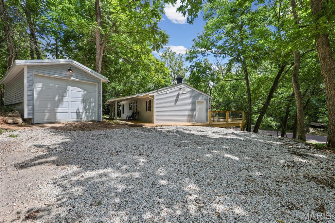
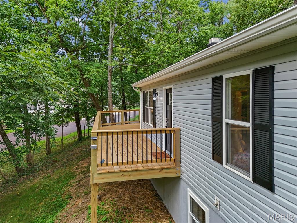
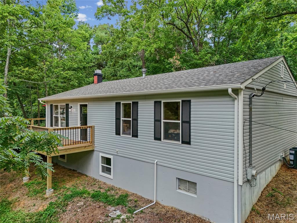
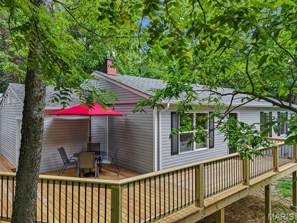
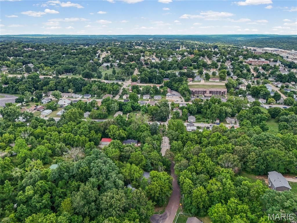
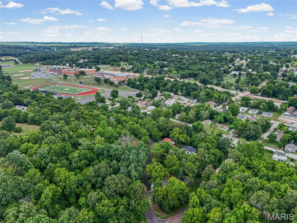
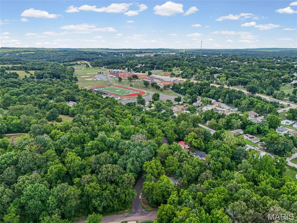
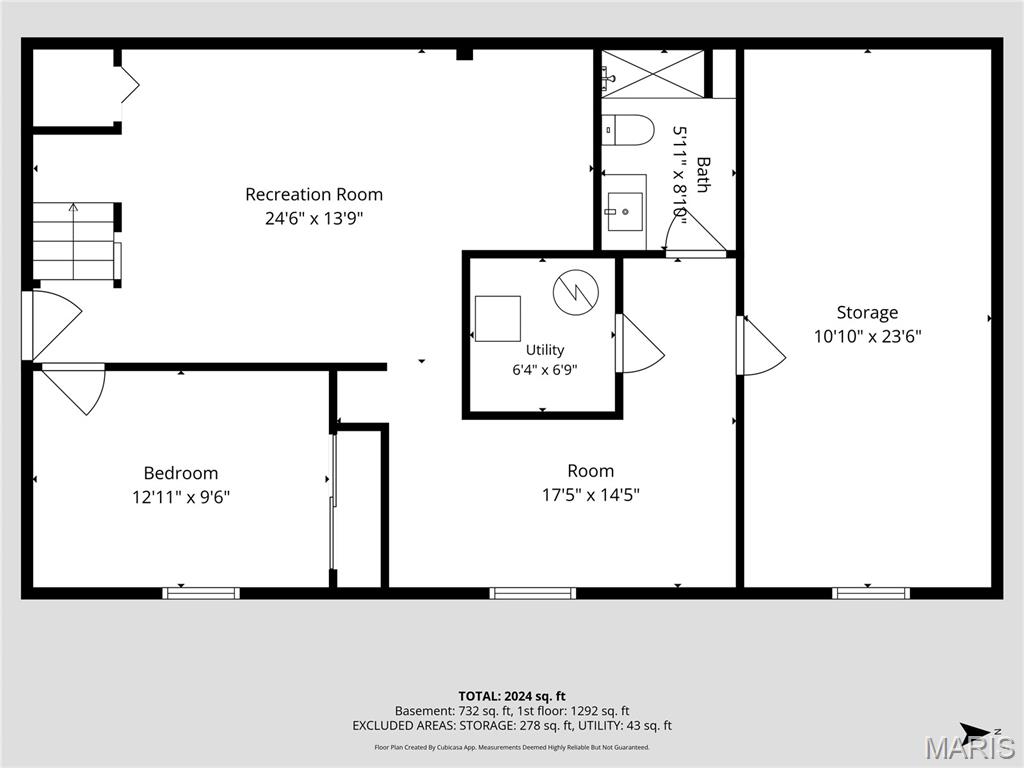
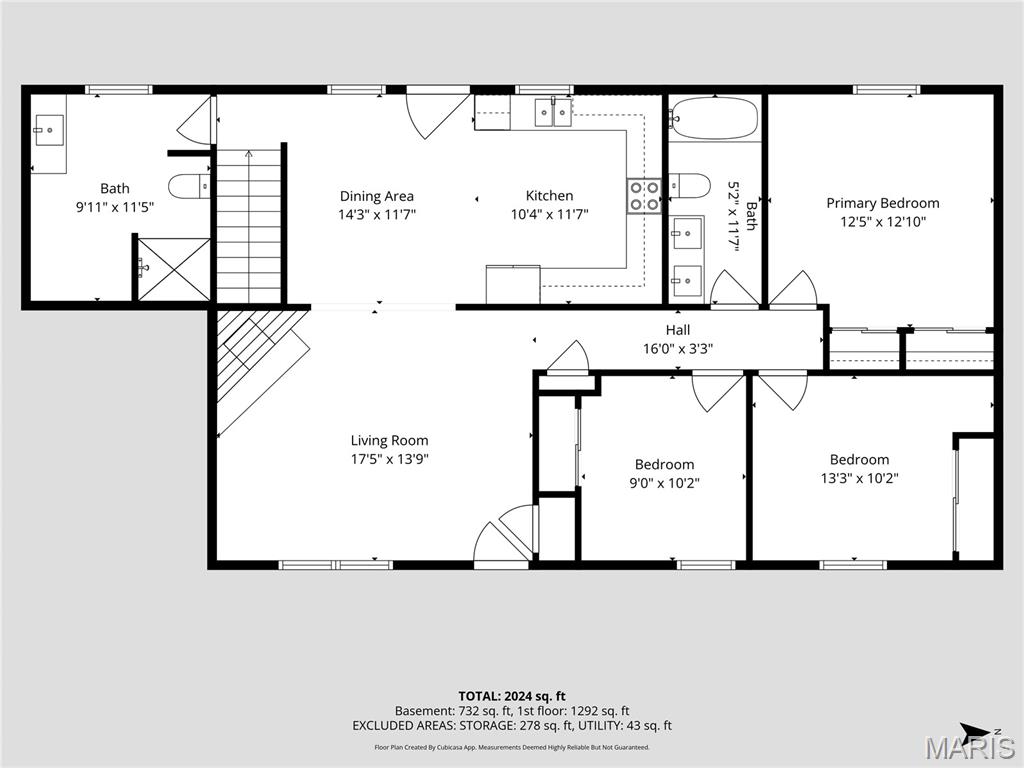
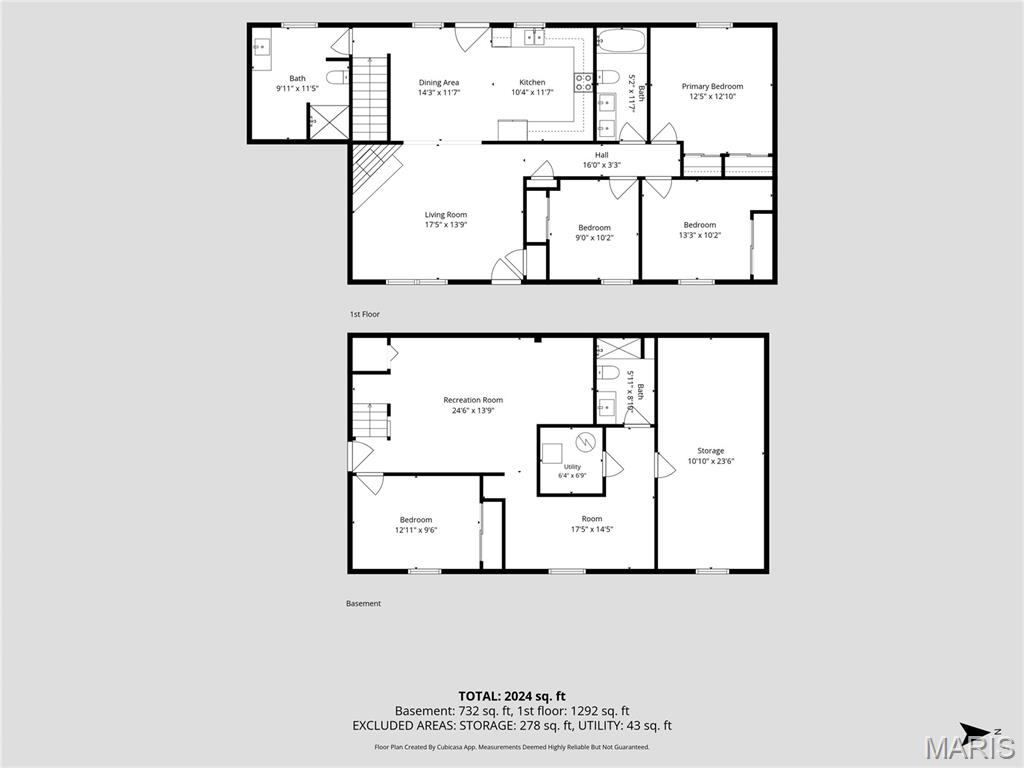
Nestled in a quiet cul de sac, welcome to 601 Boyne Street where contemporary design meets timeless charm in the heart of the historic railroad town of De Soto, Missouri. This 4 Bed / 3 Full bath home with Finished walkout Lower Level, has undergone a true restoration - not a surface-level update. From "Studs to Stunning " this home has been completely reimagined. Renovations from top to bottom, this exceptional home offers high-end, stylish finishes, thoughtfully designed living spaces, and modern comforts throughout. From the moment your guests walk through the door, they'll be captivated by the unforgettable "wow" factor that makes this home so special. The wide-open floor plan features luxury wood / laminate flooring throughout. The inviting family room showcases a cozy wood-burning fireplace and flows seamlessly into the separate dining area and beautifully redesigned contemporary kitchen. Fully restored with custom white cabinetry, a classic white ceramic subway tile backsplash, granite countertops, stainless steel appliances, including new refrigerator, the kitchen is both elegant and functional.The private primary suite offers a peaceful retreat. The main floor offers two full baths. One is a spacious 12' x 12' luxury full bath with a conveniently integrated laundry room for improved functionality. Two additional bedrooms complete the main level.The finished walkout lower level expands the home to four bedrooms and three full baths. This versatile space includes a spacious family room, office or flex space, a fourth bedroom with newly installed egress window, and a full bath—perfect for guests, extended family, or working from home.Major improvements provide peace of mind, which include: roof, windows, siding, HVAC system, drain tile installed around the foundation, and connection to public sewer while still enjoying the benefits of fresh well water. Every major system has been thoughtfully updated, allowing you to simply move in and enjoy. The Outdoor living space is just as impressive. The newly constructed 750-square-foot wraparound deck provides the perfect setting for morning coffee, evening sunsets, family barbecues, and entertaining friends while enjoying the beauty of every season.Because at the end of the day, it's the ordinary moments that create life's most extraordinary memories. "Give Your Dreams A New Address ~ 601 Boyne Street"

4 Beds

3 Baths

1,968 sq.ft

$0 per sq.ft

Ranch
$ 309,900
Active
0
26046152
4
3
1,968
610
Northeast Quwter
Desoto 73
Jefferson
Residential
Ranch
Residential
$1,278
Last 6 closed homes in this zip.
| Address | Bd/Ba | SqFt | List | Sold | Closed |
|---|---|---|---|---|---|
| 2902 Clay Street, De Soto, MO 63020 | 0/0 | -- | $530,000 | $420,000 79.2% of ask |
Jul 31, 2026 |
| 2721 Creon Court, Olympian Village, MO 63020 | 3/2 | 1,512 | $175,000 | $180,000 102.9% of ask |
Jul 30, 2026 |
| 4950 State Road Y, De Soto, MO 63020 | 2/1 | 1,156 | $195,000 | $195,000 100% of ask |
Jul 28, 2026 |
| 1323 S 5th Street, De Soto, MO 63020 | 2/1 | 936 | $169,900 | $180,000 105.9% of ask |
Jul 28, 2026 |
| 205 Summerset Drive, De Soto, MO 63020 | 3/2 | 1,380 | $295,000 | $282,000 95.6% of ask |
Jul 27, 2026 |
| Sec 1 Lot 19 Harley Court, Unincorporated, MO 63020 | 0/0 | -- | $14,000 | $14,000 100% of ask |
Jul 27, 2026 |
Estimate your monthly payment. Adjust the sliders below.
Estimate only. Not a loan offer. Consult a lender for an accurate quote, including HOA fees, PMI, and current rates.
Living Room
18x14
Open floor plan with beautiful wood burning fireplace
Kitchen
12x12
Newly contemporary custom white cabinetry, sub-way tile, high end stainless steel appliances including refrigerator, granite counterotps
Dining Room
12x10
are fully appointed dining room
Primary Bedroom
13x13
Reimagined space creating he perfect retreat
Bathroom
12x10
Newer floor plan expands main floor with bath with laundry for lots of space and functionality
Bedroom 2
11x10
Bedroom 3
10x9
Family Room
22x15
Office
16x8
Multi purpose room
Bedroom 4
13x9
Newly added Finished Lower Level walk out that includes 4th Bedroom and egress window
Bathroom 3
9x6
Additional 3rd Full Bath in Lower Level conveniently located for 4th bedroom, family room and office
Bathroom 2
12x5
Additional full bath on main floor
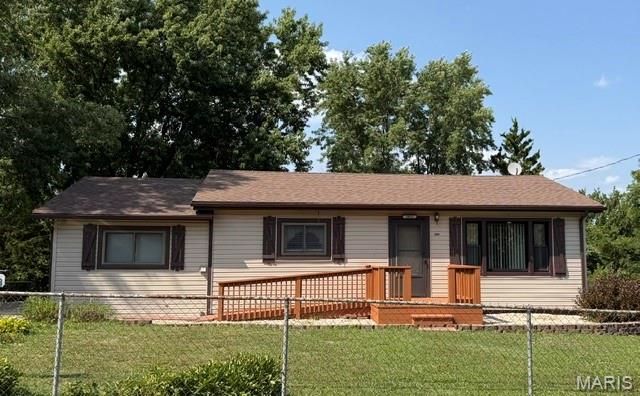
Welcome to this single-family residence that embodies a timeless appeal. This property offers an opportunity to embrace a lifestyle of comfort and convenience in a beautiful setting but still close to the highway for an easy commute. Plenty of space to grow here. Easily accessible with a ramp directly to the front door. Fenced in large yard. Two generously sized bedrooms and a bonus room that can be counted as a third bedroom or used as an office, playroom, or extra living space! Large parking area. Newer roof. Discover the potential in this well-established home. To truly appreciate this property, we invite you to schedule a private viewing. Finding a house under $200k in this condition is a gem! Professional pictures coming soon!
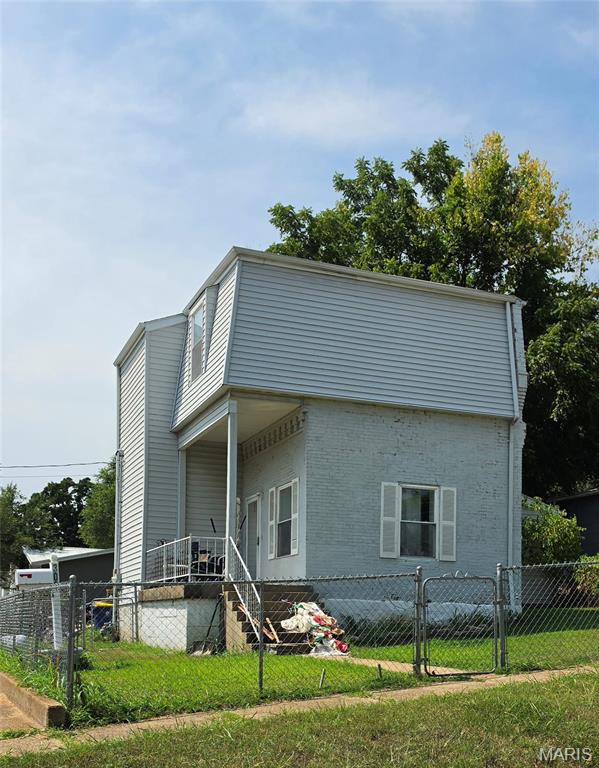
Welcome home to this charming contemporary-style residence, perfectly situated on a spacious fenced corner lot! Offering over 1,600 square feet of comfortable living space, this 3-bedroom, 2-bath home features a functional layout designed for everyday living. The main level boasts a generously sized kitchen and dining area with a walk-in pantry, a spacious family room that's perfect for relaxing or entertaining, a convenient main-floor bedroom, a full bath, and main-floor laundry. Upstairs, you'll find two oversized bedrooms with ample closet space and an additional full bath, providing plenty of room for family or guests. With its versatile floor plan, generous living spaces, and desirable corner lot, this home is ready for its next owner to move in and make it their own!
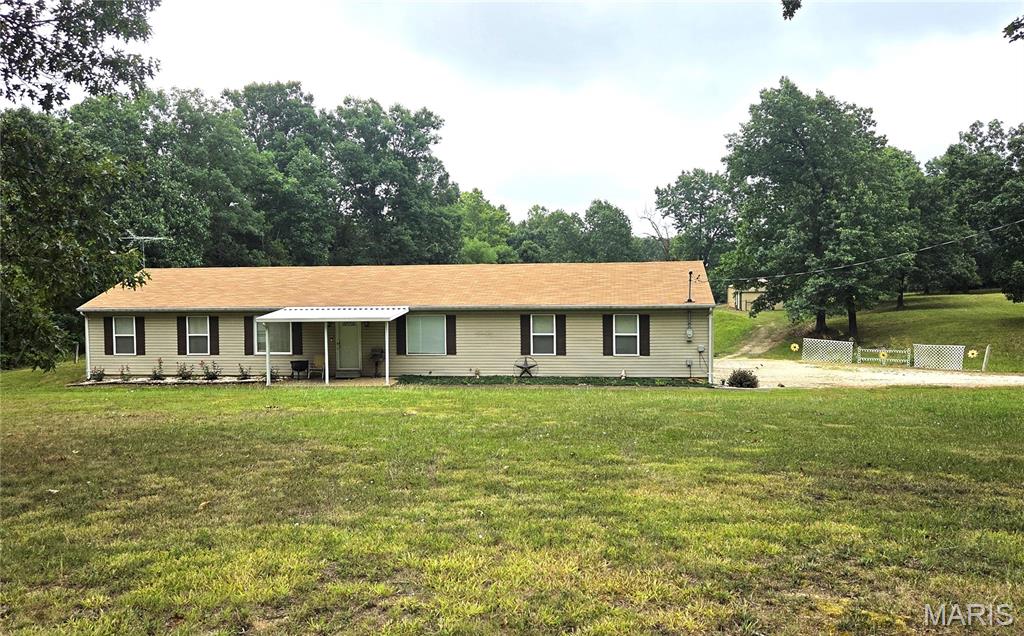
Looking for a Private setting on 5+/- ACRES! Here it is with some fencing and cross-fencing and 24x48 Barn with water, electric and 2 (11x9) stalls plus storage area ready for your HORSES, goats, cows- you name it and plenty of room for your tractor, equipment and toys. The stalls were constructed with boards cut from the trees harvested on site! The spacious Ranch home offers 1400 Sq.Ft. with 3 spacious bedrooms, large open Great Room, formal Dining Room and eat-in Kitchen and don't forget the main floor laundry. The oversized attached garage is 2.5 cars wide and deep enough for a crew cab pickup! Also included is a 18x30 Carport. Great fenced in back yard for the pets and kids with a large covered patio. The property lays great and is ready for your horses, goats, cows or for recreation/privacy. Conveniently located on Hwy 21 not far from Washington State Park and just out of De Soto. You can enjoy nature and your livestock from your private back porch.