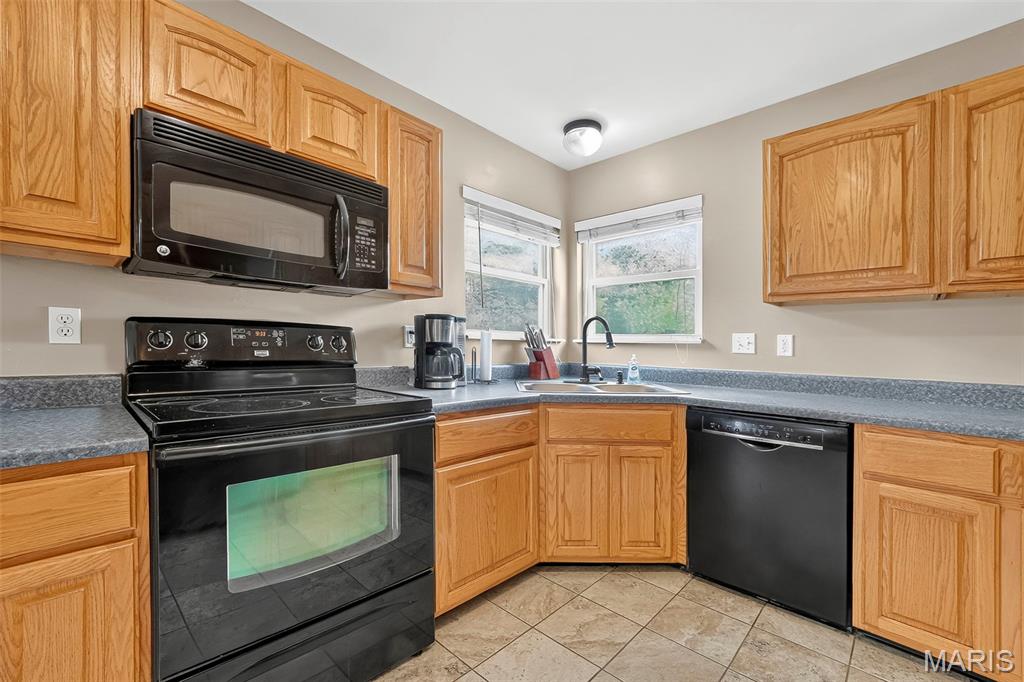
Kitchen featuring oak cabinetry, laminate countertops, a black electric range, a built-in microwave, and a black dishwasher
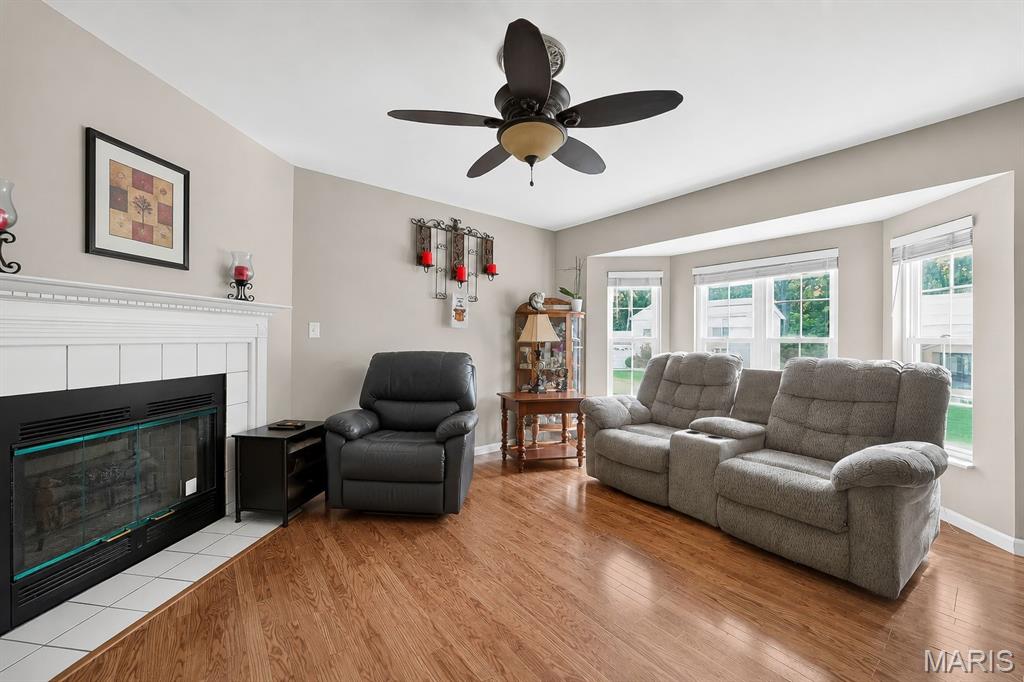
Living area featuring wood-finish flooring, a white-tiled electric fireplace with mantel, and a bay window. Some photos have been enhanced and/or virtually staged for marketing purposes
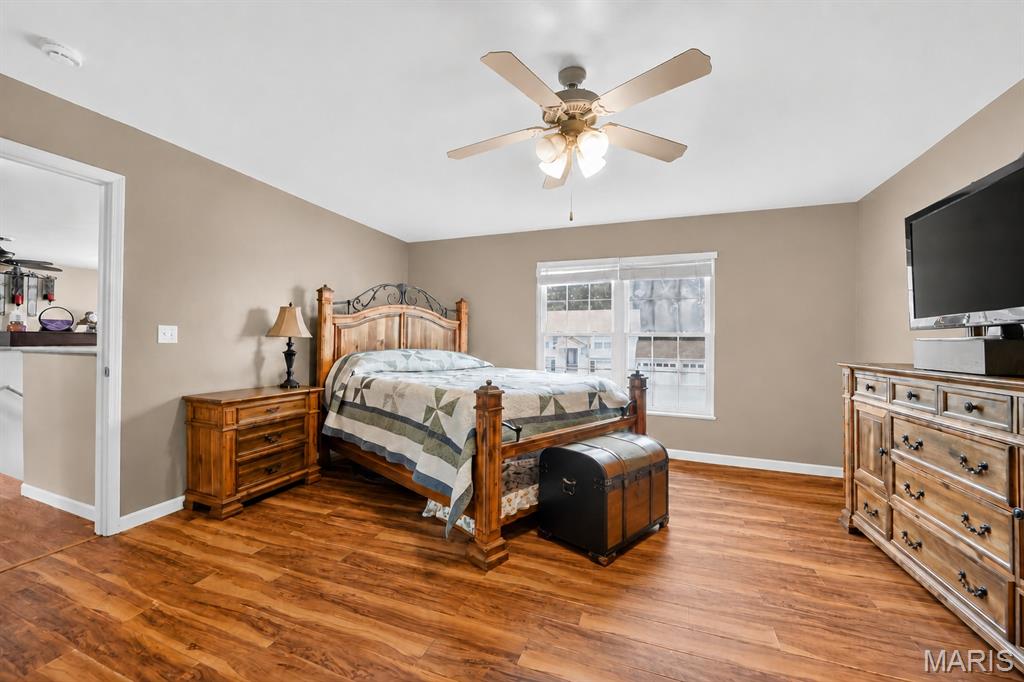
Wood-finish flooring, ceiling fan with integrated lighting, neutral wall tones, and a window with white blinds
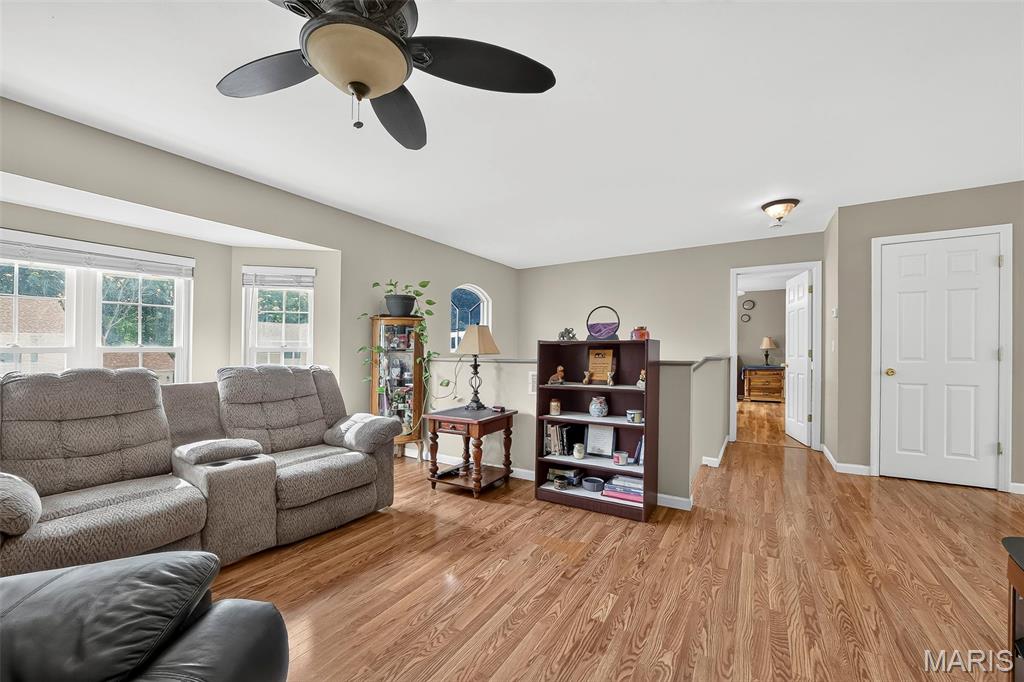
Spacious upper-level area featuring wood-finish flooring, a ceiling fan with integrated lighting, and a bay window providing natural illumination
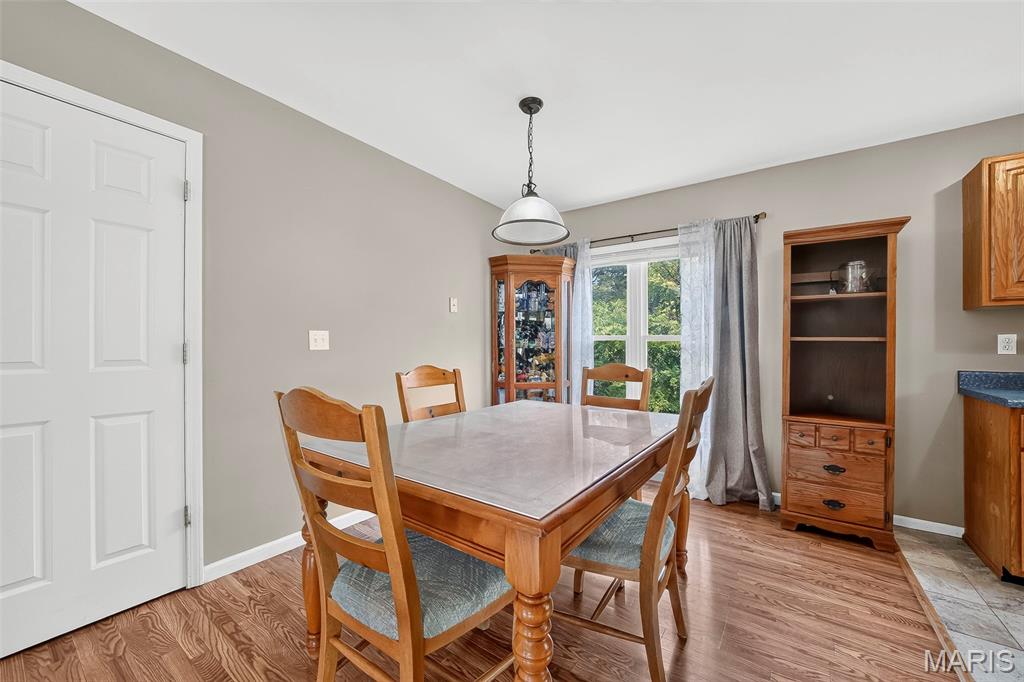
Dining area featuring wood-finish flooring, a white six-panel door, and neutral wall tones
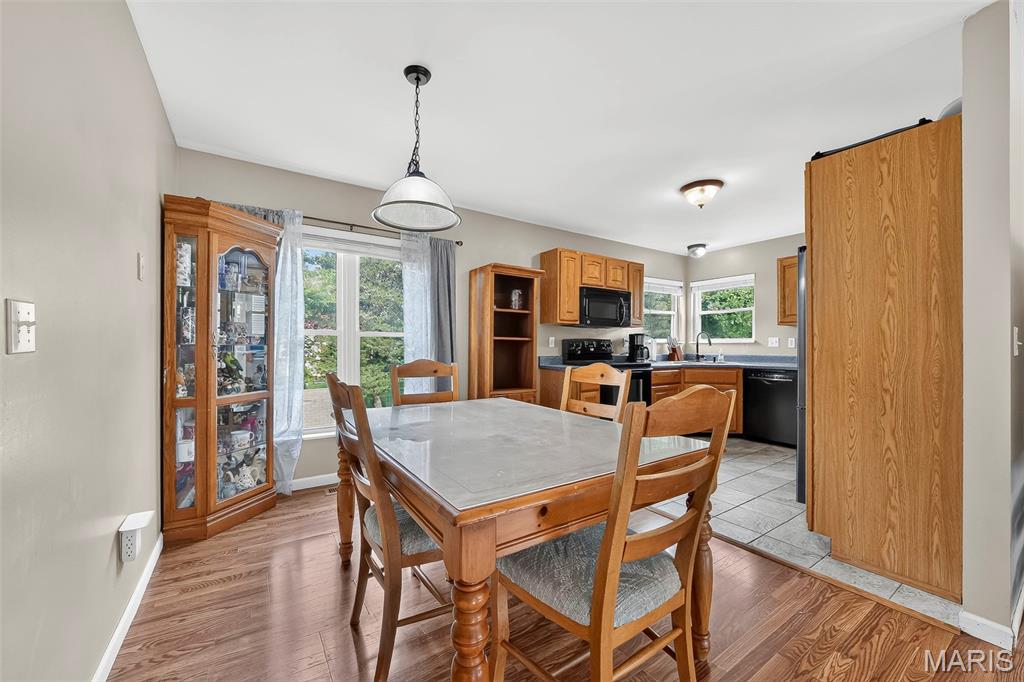
Dining area featuring wood-finish flooring, a pendant light fixture, and a window with exterior views

Kitchen featuring wood cabinetry, blue countertops, a stainless steel French door refrigerator, and a black dishwasher

Kitchen area featuring wood cabinetry, a stainless steel refrigerator, and a grey countertop

Spacious room featuring wood-finish flooring, a ceiling fan with integrated lighting, and multiple panel doors

Bathroom vanity featuring a wood-finish cabinet with panel doors, blue countertop, and single basin sink

Bathroom featuring a white-framed window, shower enclosure with a clear door, neutral wall paint, and light-toned flooring

Soaking tub with white tiled surround and integrated jets

Lower level Family/Rec room with updated LVP flooring and paint. Virtually staged for inspiration.

Lower level Family/Rec room. Some photos have been enhanced and/or virtually staged.

Spacious room featuring wood-finish flooring, neutral wall tones, a white panel door, and a sliding glass door opening to an exterior deck with wood railing. Currently a sleeping area as flex space. Some photos have been enhanced and/or virtually staged for marketing purposes


Gray wood-finish flooring with light beige walls and white trim

Bathroom featuring a wood-finish vanity with an integrated sink, a framed mirror, and a three-light fixture

Bedroom with walk in closet. Some photos have been enhanced and/or virtually staged for marketing purposes

Bedroom with new LVP floors. Some photos have been enhanced and/or virtually staged for marketing purposes

Outdoor deck featuring natural wood planks and matching railings

Outdoor deck featuring wood planking and railing

Detached utility shed with double wooden doors and vinyl siding, set on a grassy lawn with mature trees

Expansive grassy backyard featuring a multi-level wood deck and ample green space

Expansive rear lawn featuring a wood deck with stairs, a sliding glass door, and multiple windows across the back of the home

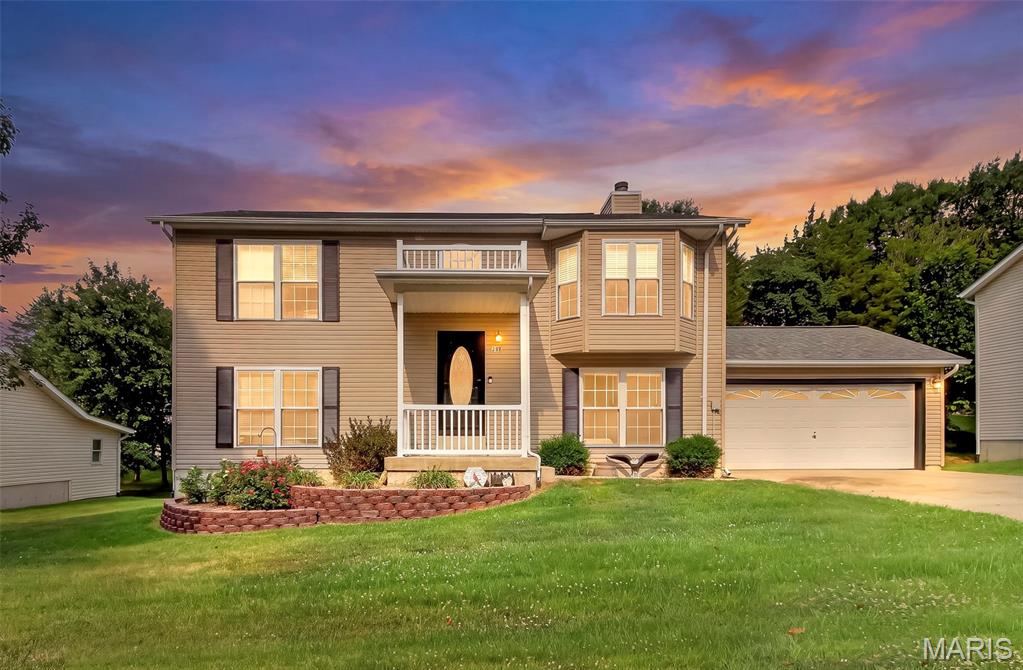
Two-story residence featuring light gray siding, a covered front porch with white railings, and a prominent bay window

Floor plan

Floor plan
SELLER OFFERING $2500 CREDIT TOWARDS FLOORING OR CLOSING COSTS. Welcome home to this beautifully maintained and updated multi-level home in a desirable Warrenton neighborhood, conveniently located within walking distance of Warrior Ridge Elementary and Warrenton High School. The bright living room features a cozy fireplace, bay window, and luxury vinyl plank flooring that continues into the dining room. The country kitchen offers plenty of cabinet space, tile flooring, and an easy flow into the dining area. The spacious primary suite features fresh neutral paint, LVP flooring, a walk-in closet, and private bath with a whirlpool tub, separate shower, vanity, and extra storage. The finished lower level has been updated with new LVP flooring and fresh paint and includes a large family room, two additional bedrooms, a beautifully remodeled full bath, and separate laundry/utility room. Enjoy convenient access to the attached 2-car garage and backyard deck. Outside you'll find a level backyard, custom landscaping, deck, and 10x12 storage shed. Updates include a newer roof, new water heater, updated flooring, fresh neutral paint, remodeled lower-level bathroom, and regularly maintained HVAC. Move-in ready, nicely updated, and offering $2,500 credit towards flooring or closing costs-schedule your showing today!

3 Beds

2 Baths

2,012 sq.ft

$0 per sq.ft

Split Foyer,Split Level
$ 281,900
Active
0
26046101
3
2
2,012
998
Field Of Dreams
Warrenton
Warren Co. R-III
Warren
Residential
Split Foyer,Split Level
Residential
$1,840
Last 6 closed homes in this zip.
| Address | Bd/Ba | SqFt | List | Sold | Closed |
|---|---|---|---|---|---|
| 2245 Pinta Drive, Warrenton, MO 63383 | 4/2 | 988 | $260,000 | $260,000 100% of ask |
Sep 4, 2026 |
| 807 Navajo Trail, Warrenton, MO 63383 | 3/2 | 1,127 | $260,000 | $265,000 101.9% of ask |
Sep 1, 2026 |
| 28550 Shallow Water Road, Warrenton, MO 63383 | 3/2 | 1,440 | $329,900 | $331,900 100.6% of ask |
Sep 1, 2026 |
| 28552 Shallow Water Road, Warrenton, MO 63383 | 3/2 | 1,360 | $312,900 | $317,900 101.6% of ask |
Sep 1, 2026 |
| 24120 Arlene Lane, Unincorporated, MO 63383 | 4/3 | 2,700 | $625,000 | $640,000 102.4% of ask |
Aug 31, 2026 |
| 27518 Forest Ridge Drive, Warrenton, MO 63383 | 4/3 | 1,600 | $279,900 | $285,000 101.8% of ask |
Aug 31, 2026 |
Estimate your monthly payment. Adjust the sliders below.
Estimate only. Not a loan offer. Consult a lender for an accurate quote, including HOA fees, PMI, and current rates.
Living Room
17x22
Open concept, built in gas fireplace, bay window, natural light
Kitchen
10x10
Cute country kitchen with nice wooden cabinets, laminate counters, deep sinks, natural light, nice appliances, open to dining room
Dining Room
10x9
Open concept to both the living room and kitchen, natural light, closet attached for pantry or coat closet
Primary Bedroom
15x18
Oversized, walk in closet, en suite primary bathroom, ceiling fan
Primary Bathroom
12x11
Whirlpool tub, separate shower, vanity with lots of counter space, large linen closet
Family Room
25x14
Oversized, natural light, new flooring, neutral paint, access to deck, access to garage
Bedroom 2
12.5x13
Walk in closet
Bedroom 3
12.4x12.7
Bathroom 2
7x5
Remodeled with updated vanity, toilet, faucets, and fresh paint, tub/shower combo
Utility Room
12.5x6
Washer/dryer hookup
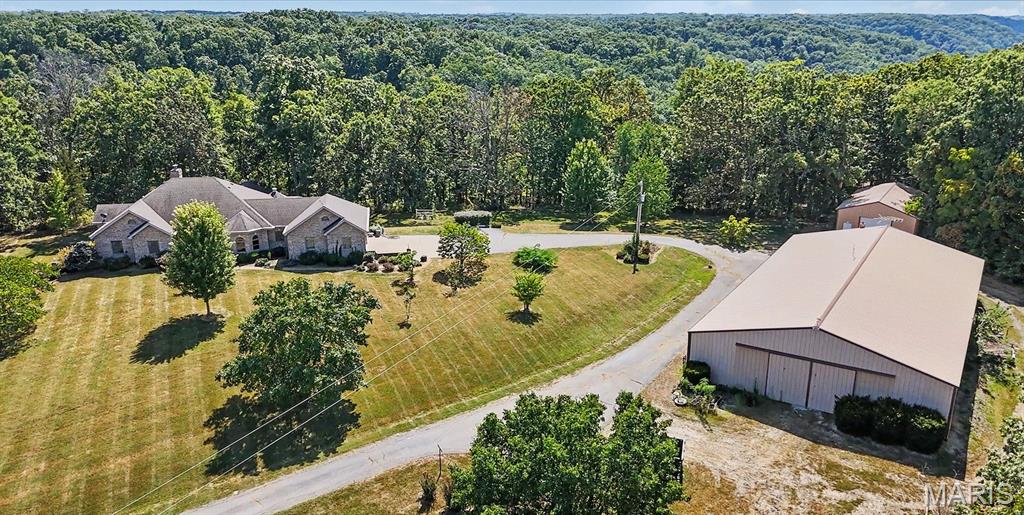
One of a Kind 1 Owner Custom 80 acre Estate In Warrenton with Indoor Inground Pool and 2 Outbuildings. Pulling into this Estate, you will feel like you are a Ewing on a Dallas afternoon (look it up if you dont know the reference) as the long driveway opens up to your stunning custom parcel. You will first notice 2 outbuildings, one of which is nearly 6000 Sq Pole Barn with Paint and Sand Blasting Box, Office, and Bathroom. The other building is about 2000 Sq ft. The House is truly a custom masterpiece with 4 Bedrooms 4 full baths and 2 kitchens. Entering the home a stunning vaulted Great Room wall of windows and Fireplace. There is a spacious dining room off the great room that leads to your massive custom kitchen with custom cabinetry and countertops for days. Your breakfast room leads to your custom rotunda like sunroom that wraps around the back of your residence. The primary suite offers a custom oversized walk in closet and sep tub and shower. There are 2 additional bedrooms on the main level, one that is currently being used as a sitting room and library. Completing the main floor are 2 additional full baths, one is directly off the garage perfect for after a full day of working in the shop and a large main floor laundry/ Mud room. Your lower level is a true extension of your residence, first find your stunning indoor Fiberglass pool and Hot tub area! You will also find a 4th bedroom and 4th full bath. There is a full kitchen, dining room, office and safe room as well. This parcel as mentioned sits on nearly 80 acres, has a new septic system, and geothermal heating and air system!
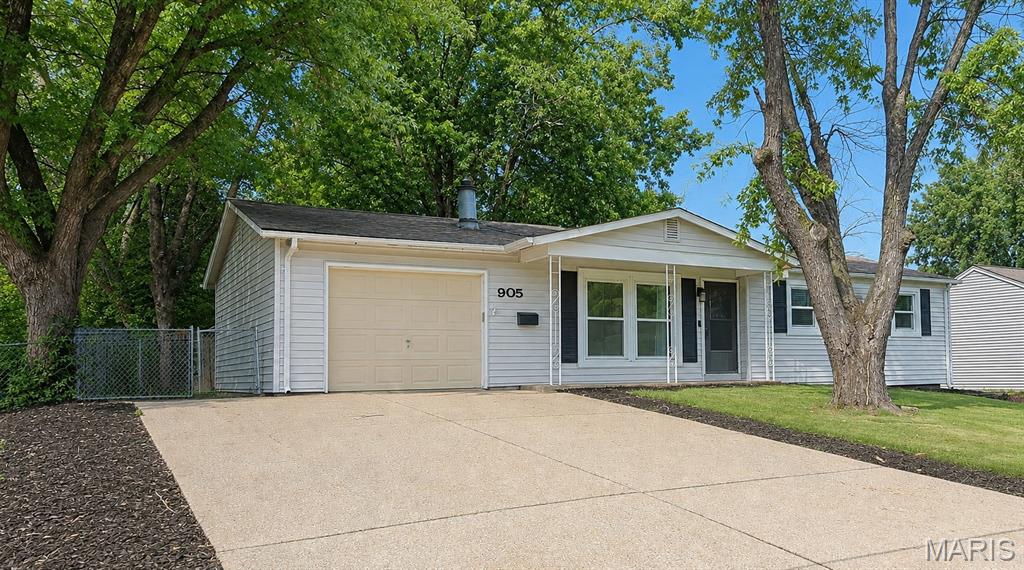
This 3-bedroom, 3-bath home offers several big-ticket updates, including newer windows and roof. With a little additional care and a few personal touches, it has the potential to truly shine! The spacious fenced backyard provides plenty of room for pets, play, gardening, entertaining, or simply relaxing outdoors. A generously sized front yard adds even more outdoor space. Full of possibilities, this home is ready for its next owner to make it their own!

Coming Soon! Discover the potential of this 1980 custom built ranch, featuring 4-bed, 1.5-bath, with abundance of garage/shop and barn space! The home offers a sturdy structure, ready for your personal touches and updates to make it truly your own. The lower-level adds valuable versatility with a second kitchen, convenient for entertaining, food prep, canning, or creating additional living space. Outside, scattered mature trees provide shade from the westward sun, while adding a private setting with no neighbors in sight. Outer buildings include an insulated 24x36 Morton building with concrete floor, 45x104 Morton building with concrete foundation and gravel floor, 60x70 barn with concrete floor and loft, and a smaller shed that was used for farrowing. So whether you need the extra space for livestock, equipment, recreational toys or hobbies, this property offers an expansive amount of space. Property is expected to be available by September 18th. Professional photos coming soon.
