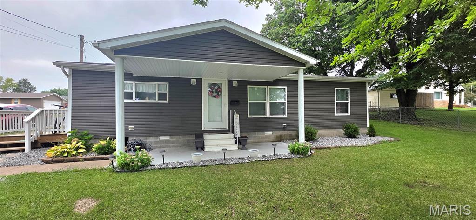
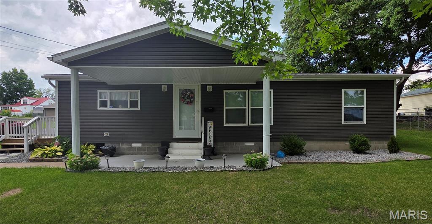
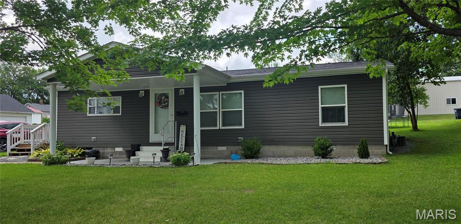
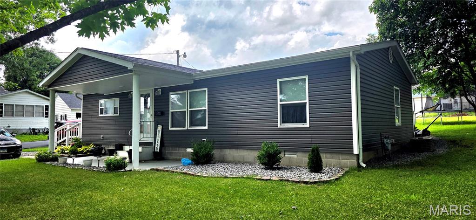
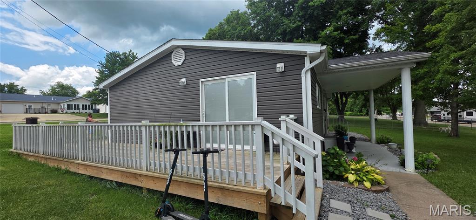
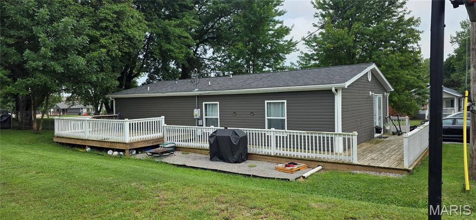
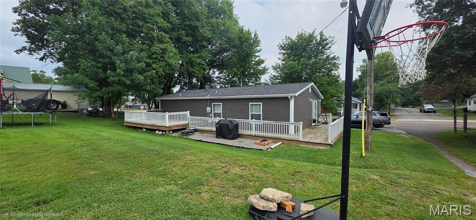
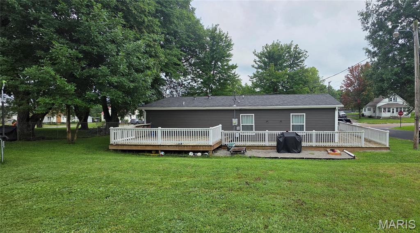
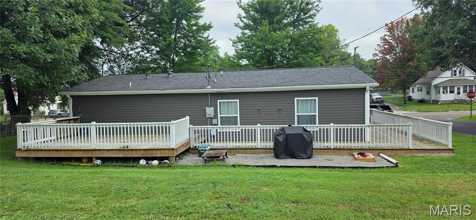
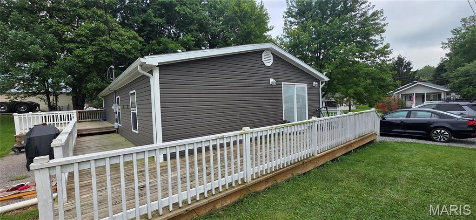
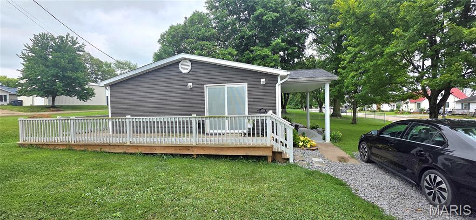
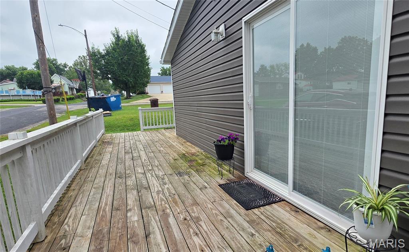
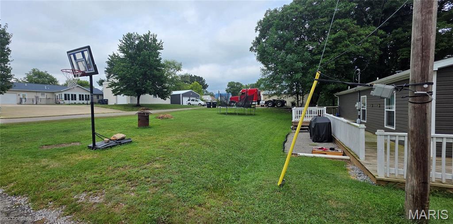
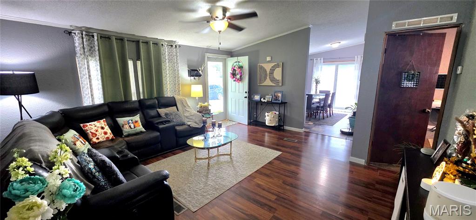
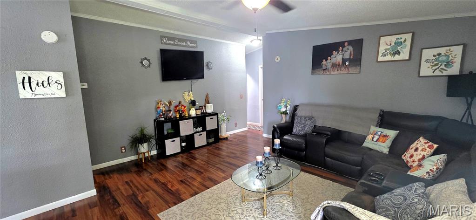
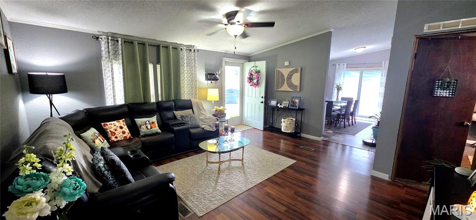
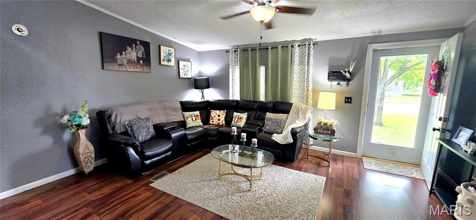
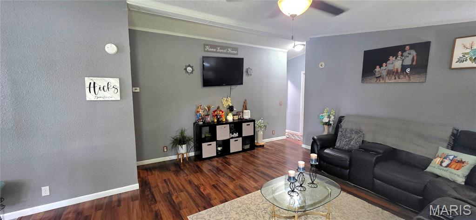
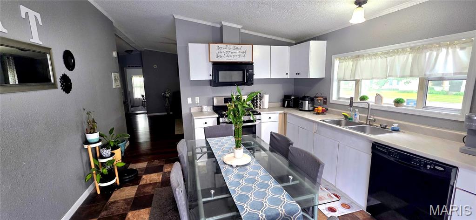
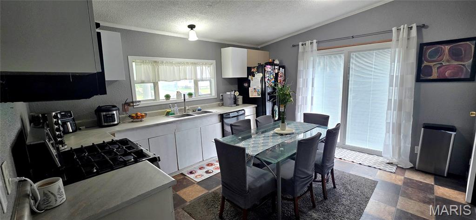
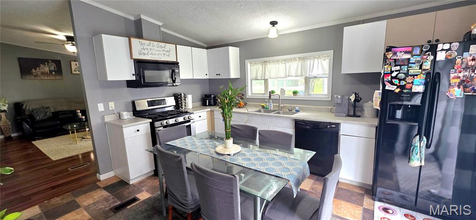
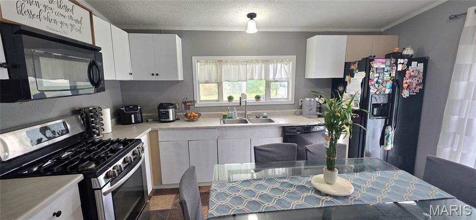
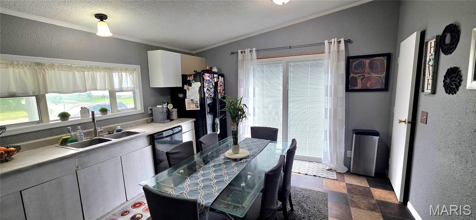
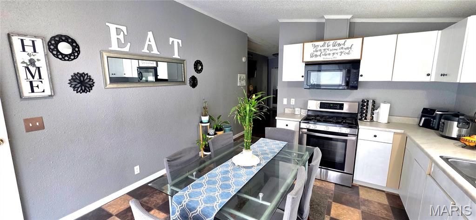
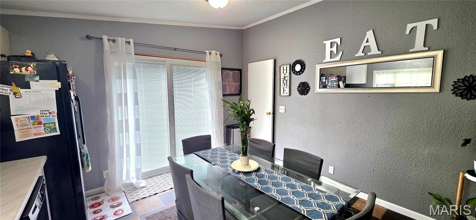
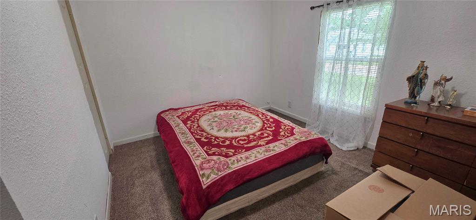
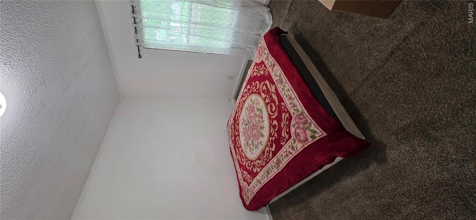
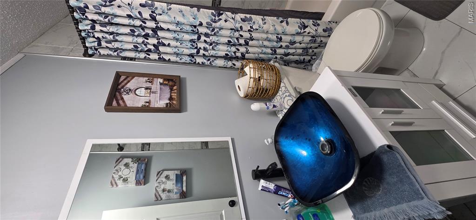
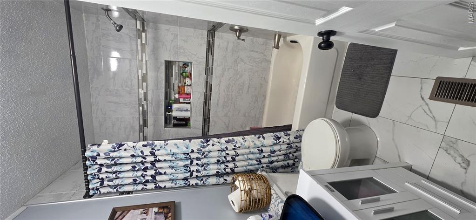
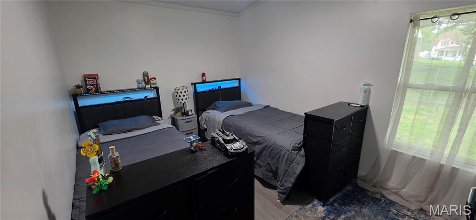
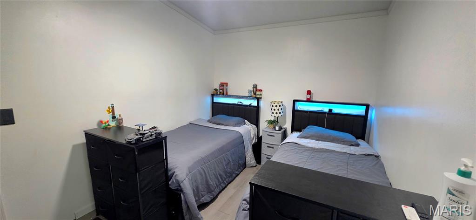
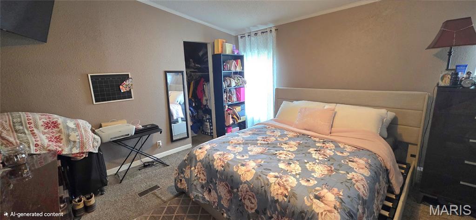
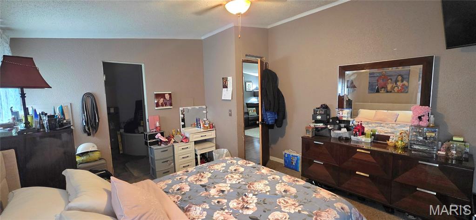
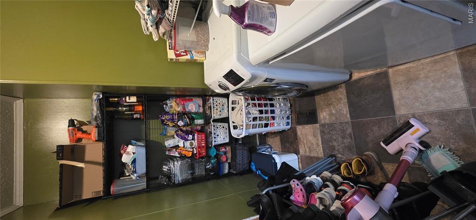
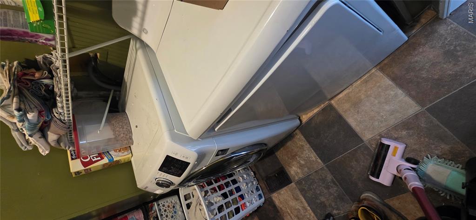
Here's an adorable 3-bed, 2-bath manufactured home sitting on a corner lot in tranquil Steeleville with lots of parking space. A lot of updating has been done by the owner during the 7 years they've owned it. Hot water heater was installed by PSI in 2025, new flooring in many rooms and updated bathroom. The kitchen is eat-in and very roomy. The primary bedroom has a large walk-in closet. New sliding door from the kitchen onto the wrap-around deck installed in 2021 leads you to the large backyard. Priced to move fast. Seller is selling as-is and would rather offer seller credit for repairs than do them. Make an appointment to see this one soon! We think it's gonna go fast!
Status: Active Under Contract · MLS# 26046051 · Listing Courtesy of Worth Clark Realty, [email protected]
StLouisRealEstate.com is operated by Guerrilla Brokers, LLC. The person who answers is a licensed real estate agent with Missouri Online Real Estate, Inc. who can pull this listing up with you and answer your questions about it.

3 Beds

2 Baths

1,008 sq.ft

$0 per sq.ft

Ranch
$ 125,000
Active Under Contract
0
26046051
3
2
1,008
Village/Steeleville
STEELEVILLE DIST 138
Randolph
Residential
Ranch
Residential
$354
Last 6 closed homes in this zip.
| Address | Bd/Ba | SqFt | List | Sold | Closed |
|---|---|---|---|---|---|
| 505 E Main Street, Steeleville, IL 62288 | 3/2 | 1,543 | $144,900 | $138,700 95.7% of ask |
Sep 11, 2026 |
| 703 S Ridge Avenue, Steeleville, IL 62288 | 3/2 | 1,224 | $190,000 | $190,000 100% of ask |
Sep 11, 2026 |
| 607 E Hancock Street, Steeleville, IL 62288 | 3/1 | 1,003 | $35,000 | $15,000 42.9% of ask |
Aug 28, 2026 |
| 4708 Rockcastle Road, Steeleville, IL 62288 | 3/2 | 1,836 | $235,000 | $240,000 102.1% of ask |
Aug 18, 2026 |
| 204 E Broadway, Steeleville, IL 62288 | 4/3 | 1,234 | $125,000 | $128,000 102.4% of ask |
Jul 10, 2026 |
| 104 W Jasper Street, Steeleville, IL 62288 | 2/1 | 988 | $150,000 | $125,000 83.3% of ask |
Jul 10, 2026 |
Estimate your monthly payment. Adjust the sliders below.
Estimate only. Not a loan offer. Consult a lender for an accurate quote, including HOA fees, PMI, and current rates.
Kitchen
14x12
Eat-in kitchen with dining
Living Room
16x12
Bathroom
6x4
Bedroom
12x12
Bedroom 2
8x12
Primary Bedroom
15x12
walk in closet
Primary Bathroom
7x9
currently used for storage but all plumbing works
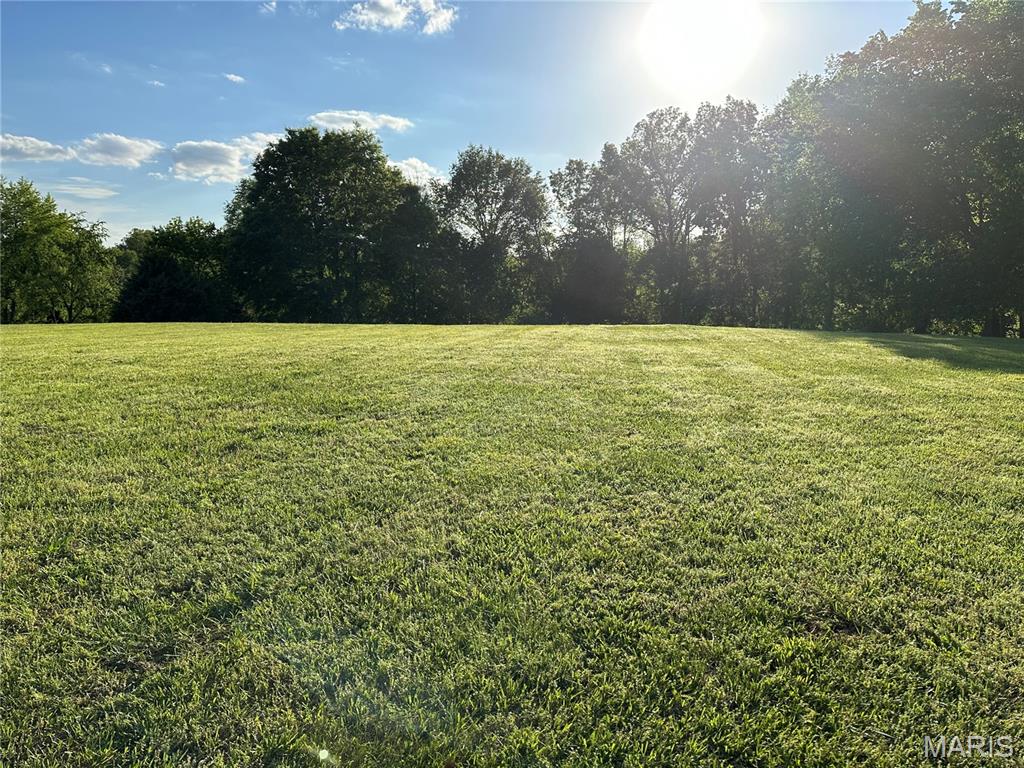
DISCOVER THE PERFECT SETTING FOR YOUR NEW HOME. Large, spacious treed lot in a quiet, immaculate neighborhood. Slightly sloped lot would make for a walk out basement. Utilities at site. Only thing left to do is bring your approved builder to start making your dreams come true.
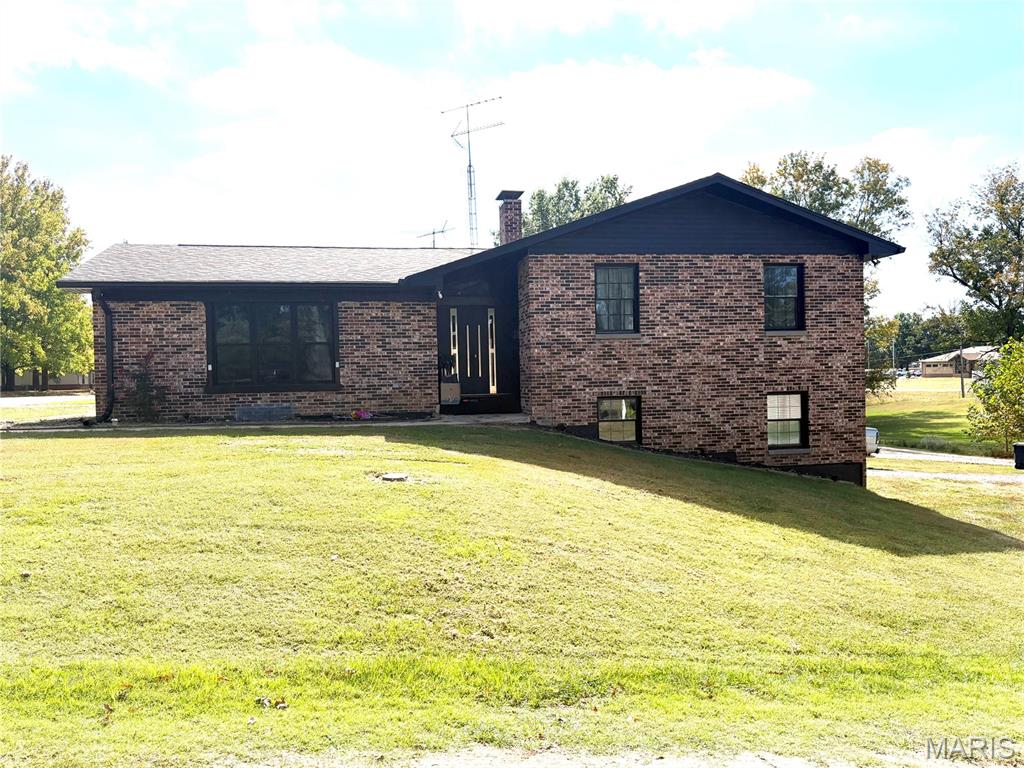
Beautiful brick home with modern upgrades and advanced security features for comfort and peace of mind. New soundproof and bulletproof windows and front entry doors. (Installed in 2024). Tinted garage door and spacious basement garage. The main floor boasts a large living room, a modern kitchen with new appliances, a dining area, and a walk-in pantry. A few steps away is the private bedroom wing which includes a spacious master suite, two additional bedrooms, and an updated bathroom. The finished basement includes a huge family/game room, a full bathroom, a laundry room, a bonus room, and additional closet space. The furnace was installed in 2026. Spacious and ideally located near schools, this a rare find that blends comfort, style, and security.
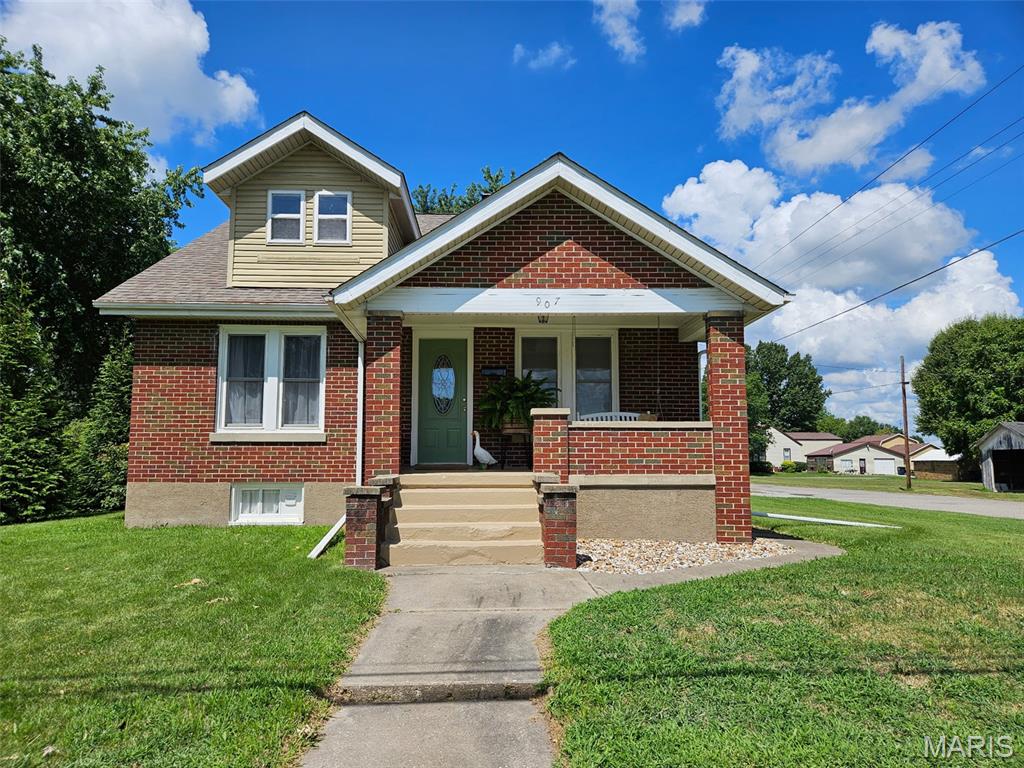
From the minute you walk up to the inviting swing hanging on front porch you will want more. Charming personality with a unique mix of old and new modern touches. High ceilings, wide woodwork, and baseboards make a bold statement combined with French doors, all wood doors, and glass door knobs. Crack free plaster walls and ceilings with modern paint colors, new vinyl and vinyl laminate floors and a touch of original hardwood bring it all together. Large eat in kitchen with all white wooden cabinetry, metal back splash, newer counter tops and all new appliance A unique coffee cup holder and a wall that displays your fine wines are a gratifying addition. 2 bedrooms and full bath on main level. Upstairs is a full bedroom with a dressing area and 1/2 bath. The walk out unfinished basement leads to a white picket fence in area. Home sits on 3 well manicured and nicely landscaped lots. One lot has its own vintage camper with fire pit. One car detached garage with rocked additional parking, sits on corner lot. This home is different from the ordinary.