

Contemporary two-story residence featuring white vertical siding, natural wood-tone siding, and stone accents

Modern entryway featuring a striking wood-clad accent wall paired with clean white brick detailing


Bathroom featuring white wainscoting, white vanity with black hardware, white countertop, gold-finish faucet, and an illuminated mirror

Modern powder room featuring white paneled wainscoting, a contemporary toilet, and elegant white flooring with distinct veining

White vanity with shaker-style cabinetry, a white countertop, and gold-tone fixtures

Modern bathroom featuring a white quartz countertop with an integrated sink basin, polished brass dual-handle centerset faucet, and chrome hardware accents



Bright, open kitchen featuring white cabinetry with black hardware, a large center island with decorative base trim, stainless steel appliances including a gas range and built-in microwave, wood-finish flooring throughout, and recessed ceiling lighting

Modern kitchen featuring white cabinetry, light countertops, wood-finish flooring, a central island with a sink and gold-tone faucet, and recessed lighting

Open-concept kitchen featuring white cabinetry, a central island with a black farmhouse sink, and a gold-finish faucet

Modern kitchen featuring white cabinetry with brushed nickel hardware, a large farmhouse-style sink with black finish, stainless steel dishwasher, and a substantial center island with storage

Bright kitchen featuring white shaker cabinetry, black hardware, black appliances, wood-finish flooring, and a window providing natural light

Kitchen featuring a white island with decorative legs, white cabinetry with dark hardware, and wood-finish flooring

Spacious kitchen island with white cabinetry and a contrasting black farmhouse sink

Stainless steel refrigerator integrated within white cabinetry



Updated Kitchen Featuring Stainless Steel Gas Range with Five Burners, Matching Stainless Steel Range Hood with Glass Canopy, White Shaker-Style Cabinetry, Subway Tile Backsplash, and Coordinating Stainless Steel Appliances Including Built-In Microwave


Open room featuring wood-finish flooring, recessed lighting, and a contemporary ceiling fixture


Spacious room featuring wood-finish flooring, white walls, and a contemporary ceiling light fixture



Bright interior room featuring a large window with white trim, wood-finish flooring, white walls, and recessed lighting


Hallway with light wood-finish flooring, white walls, and a contemporary ceiling light fixture

Modern mezzanine level featuring a sleek black metal railing with horizontal cable infill, warm wood-finish flooring throughout, and bright recessed lighting

Modern staircase featuring black metal railings with horizontal wire infill, wood-finish flooring, and carpeted treads

Dedicated utility room featuring wood-finish flooring, white baseboards, and bright white walls

Dedicated utility space featuring wood-finish flooring, a single window, and a recessed ceiling light fixture


Elegant hallway featuring warm wood-finish flooring, crisp white walls, and a sleek dark handrail

Double vanity featuring white shaker cabinetry with matte black hardware, dual undermount sinks, and gold-finish faucets
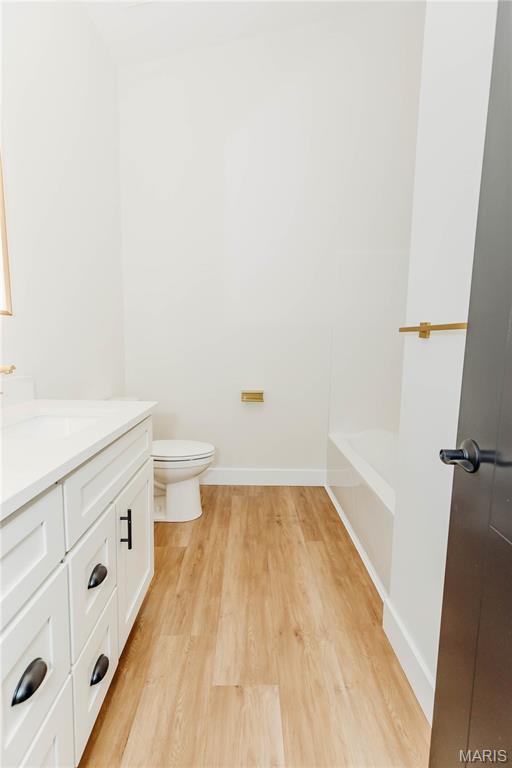
Bathroom featuring a white vanity with shaker-style cabinetry and black hardware, a white toilet, wood-finish flooring, and a built-in white tub

Dual vanity featuring white shaker cabinetry, gold-finish hardware, and a single-slab countertop
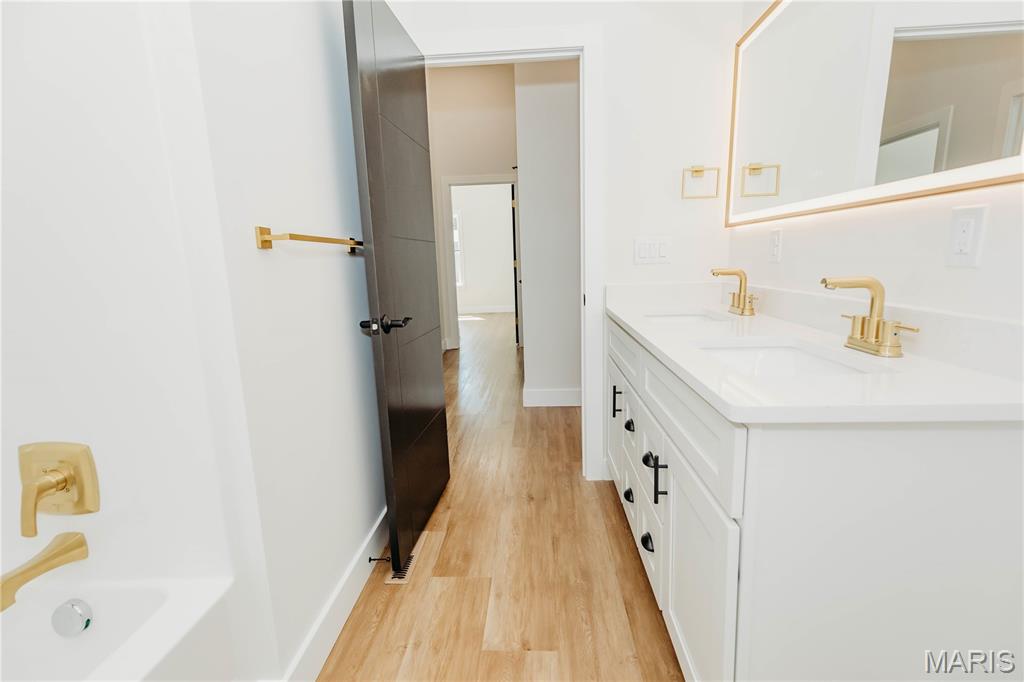
Bathroom featuring a dual sink vanity with white cabinetry, gold-finish fixtures, a large illuminated mirror, and wood-finish flooring

Dual vanity with integrated sinks, white countertops, and gold-finish fixtures



Vaulted ceiling featuring a recessed light fixture, wood-finish flooring, white baseboards, and a black panel door

Spacious room featuring wood-finish flooring, white walls, and bright overhead lighting


Bright interior space featuring wood-finish flooring, white baseboards, and a modern ceiling light fixture



Bright, open room featuring gleaming wood-finish flooring, white walls, and clean architectural lines

Interior closet featuring a single hanging rod and shelf

Modern hallway featuring sleek black panel doors, light wood-finish flooring, and clean white walls with recessed ceiling lighting

Bright and airy room featuring hardwood flooring, expansive windows with natural light, recessed ceiling lighting, and clean white walls

Bright interior room featuring light wood-finish flooring
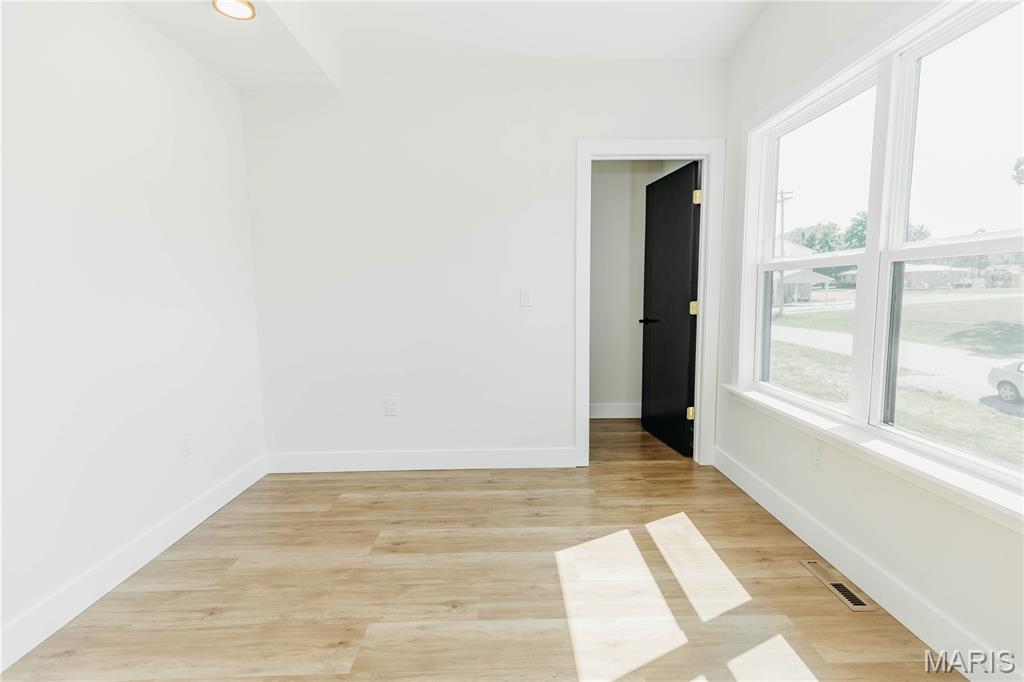


Bright, open room featuring light wood-finish flooring, clean white walls, and recessed ceiling lighting

Bright room featuring light wood-finish flooring, white baseboards, and recessed ceiling lights

Modern open-concept entry featuring gleaming wood-finish flooring, a sculptural staircase with wood treads and terrazzo-style risers, crisp white walls, and a dark-framed doorway


Powder room featuring white wainscoting, a white toilet, and a white vanity with black hardware

Spacious room featuring vaulted ceilings, light wood-finish flooring, two windows with blinds, a walk-in closet with built-in shelving, and a dark paneled door leading to an en suite bathroom

Spacious room featuring wood-finish flooring, crisp white walls, and a vaulted ceiling


Spacious room featuring pristine white walls, a wood-finish plank floor throughout, and recessed ceiling lighting

Spacious room featuring wood-finish flooring, white baseboards, and a modern ceiling light fixture

Spa-inspired primary bathroom featuring a wood-finish vanity with dual black hardware pulls, white quartz countertop, and brass wall-mounted faucet

Bright bathroom featuring a freestanding soaking tub, large format marble-look floor and wall tile, a light wood-finish double vanity with dual sinks, and gold-finish fixtures

Freestanding oval soaking tub, dual sink vanity with stone countertop, natural wood finish cabinetry, gold-toned fixtures, and large format marble-look tile flooring

Bathroom featuring a glass-enclosed shower with gold-tone hardware, a single window, and large format tile flooring
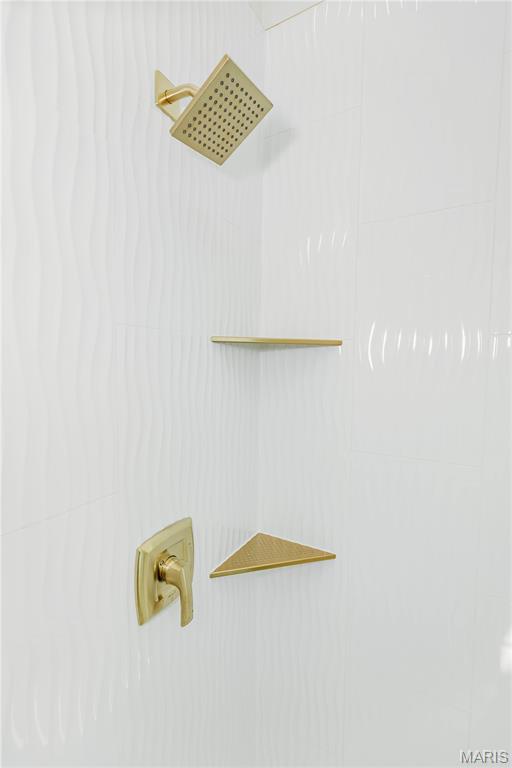
Shower featuring textured white wall tile, brushed gold shower head, coordinating control lever, and two integrated corner shelves

Bathroom featuring a toilet, a single vanity with wood-finish cabinetry, white countertop, and gold-tone fixtures

Spa-inspired primary bathroom featuring a sculptural freestanding soaking tub with integrated overflow, brushed brass wall-mounted faucet, and soft-close fixtures

Dual vanity with natural wood-finish cabinetry, white countertop, and gold-finish fixtures


Freestanding tub featuring a gold-toned floor-mounted faucet with handheld spray

Modern pendant lighting with curved brass-finished frame and integrated LED illumination anchors this bright corner space

Bathroom featuring a glass-enclosed shower with gold-finish hardware, high ceilings, large format marble-look flooring, and natural light from two windows

Dual vanity featuring light wood-finish cabinetry with black hardware, white countertops, and gold-tone fixtures

Spacious walk-in closet featuring wood-finish flooring, white painted walls, and dual wooden rod systems with integrated shelving for organized storage and display

Spacious walk-in closet featuring wood-finish flooring, white painted walls, and multiple wooden shelving units with metal brackets for customizable storage organization

Spacious garage featuring a modern overhead door with translucent panels, automatic opener, recessed lighting, concrete flooring, and a single window
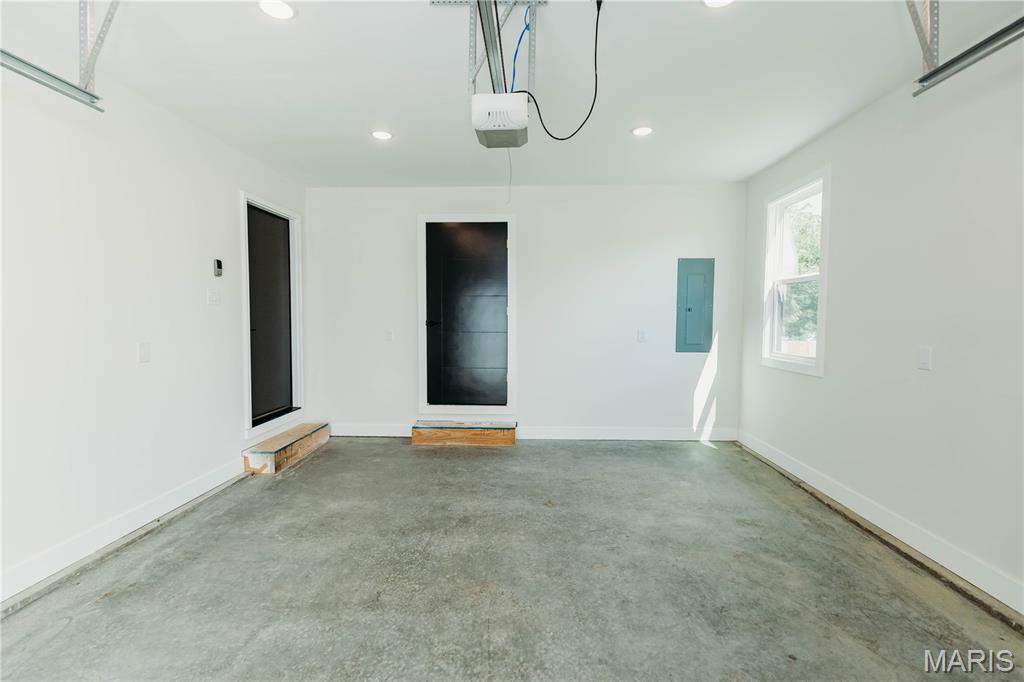
Spacious interior room featuring polished concrete flooring, clean white walls, and recessed ceiling lighting

Garage featuring a modern sectional door with frosted glass panels, an automatic opener, a concrete floor, and recessed ceiling lighting

Contemporary entryway featuring a black paneled door with frosted glass inserts and a sidelight

Contemporary exterior featuring a mix of wood-look siding, white siding, and stone accents


Modern new construction with high-end finishes, vaulted ceilings, and a layout designed for everyday living. This 4-bedroom home offers a functional floor plan with bright, open spaces throughout. The foyer welcomes you with a staircase featuring wood-finish risers, carpeted treads, and a contemporary cable railing system, accented by gold-tone fixtures. The main level connects the great room, dining area, and kitchen. The kitchen includes a large island, quartz countertops, black farmhouse sink with a spring-neck faucet, upgraded black stainless appliances, a black-framed pantry door with frosted glass, and built-ins with coffee bar potential. The dining area is surrounded by windows with direct access to a covered composite deck. A main-level half bath off the foyer features marble tile and upgraded millwork. Upstairs includes four bedrooms, a laundry room with double windows, and an open landing suited for a sitting area or flex space with a statement light fixture. The hall bath features a dual vanity with wood-finish cabinetry, quartz countertops, and brass-tone fixtures. The primary suite includes high ceilings, large windows, a walk-in closet with built-in shelving, and a private bath with a freestanding soaking tub with a floor-mounted faucet and handheld sprayer, a tiled walk-in shower with glass enclosure and rain shower head, and a dual vanity with gold-tone fixtures. Second-level rooms feature slanted vaulted ceilings with upper windows providing natural light. Additional features include a walk-in pantry with built-ins, under-stair storage, and double-door hall closets near the secondary bedrooms. The primary suite is positioned separately for added privacy. The garage includes a paneled door with frosted glass inserts, concrete flooring, recessed lighting, and a window for natural light.

4 Beds

3 Baths

2,134 sq.ft

$0 per sq.ft

Modern
$ 289,000
Active
0
26046013
4
3
2,134
Town/Dixon
Dixon
Dixon R-I
Pulaski
Residential
Modern
Residential
$153
Last 6 closed homes in this zip.
| Address | Bd/Ba | SqFt | List | Sold | Closed |
|---|---|---|---|---|---|
| 107 Aspen Road, Dixon, MO 65459 | 3/2 | 1,872 | $139,900 | $139,000 99.4% of ask |
Oct 19, 2026 |
| 13272 Half Drive, Dixon, MO 65459 | 3/2 | 2,109 | $275,000 | $275,000 100% of ask |
Oct 15, 2026 |
| 505 W 2nd Street, Dixon, MO 65459 | 2/2 | 998 | $199,900 | $205,000 102.6% of ask |
Oct 9, 2026 |
| 0 Hero, Dixon, MO 65459 | 0/0 | -- | $25,000 | $20,000 80% of ask |
Oct 8, 2026 |
| 15328 Cliff Road, Dixon, MO 65459 | 3/2 | 1,418 | $157,500 | $150,000 95.2% of ask |
Oct 5, 2026 |
| 101 S Locust Street, Dixon, MO 65459 | 3/2 | 1,781 | $219,900 | $219,900 100% of ask |
Sep 25, 2026 |
Estimate your monthly payment. Adjust the sliders below.
Estimate only. Not a loan offer. Consult a lender for an accurate quote, including HOA fees, PMI, and current rates.
Great Room
18x16
Kitchen
13x11
Dining Room
11x11
Bathroom
7x5
Primary Bedroom
16x14
Primary Bathroom
11x9
Bathroom 2
12x11
Bathroom 3
12x11
Bedroom 4
12x10

Exciting Announcement - Coming Soon! Prepare for a brand-new home on a level lot, featuring custom Amish-built cabinets, a luxurious walk-in tiled shower, and an open and split floor plan for modern living. The property includes an oversized garage, a covered front porch for relaxing moments, and a lovely deck offering serene wooded views. Nestled in a nice neighborhood on the edge of town, this upcoming listing promises a blend of quality craftsmanship, thoughtful design, and a desirable location for your dream home. Stay tuned for the opportunity to make this new construction yours! Professional pictures and more details to come
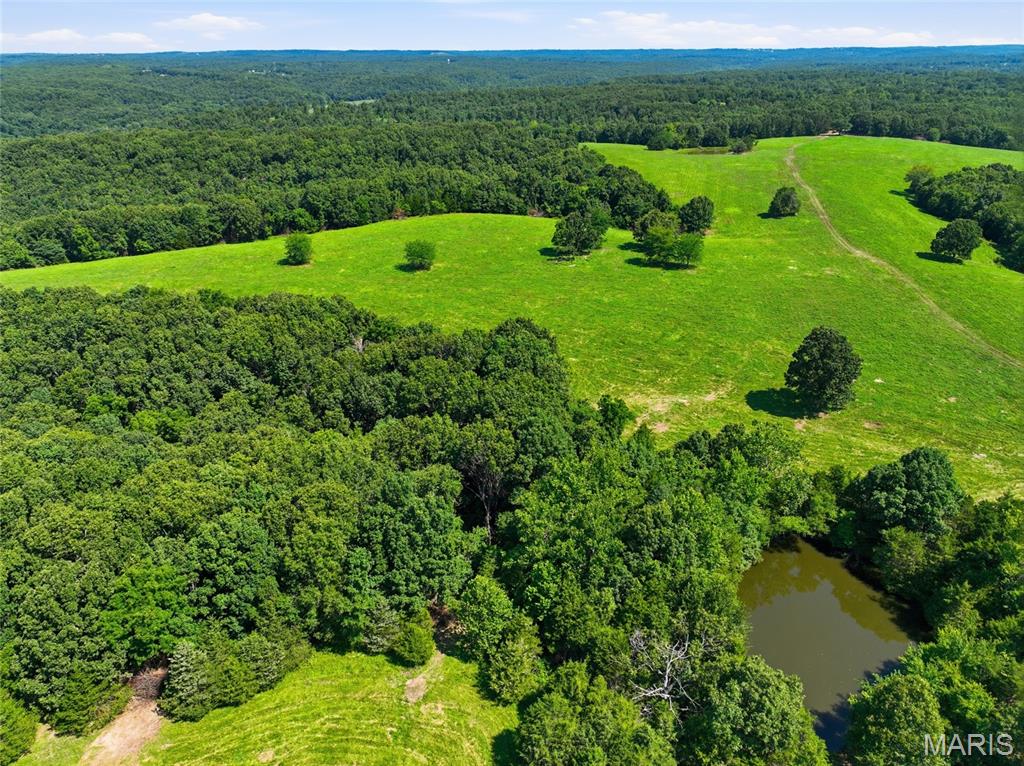
Discover the endless possibilities that await on this breathtaking 239-acre property in Dixon, Missouri, where gently rolling hills, open pastures, and mature woodlands come together to create an unforgettable piece of the Ozarks. Whether you're searching for a working farm, recreational retreat, hunting property, or the perfect place to build your forever home, this remarkable acreage offers the space and freedom to bring your vision to life. Wide-open pastures provide excellent opportunities for livestock, horses, or future homesites, while the wooded acreage offers privacy, abundant wildlife, and scenic trails ready to explore. As you travel across the property, you'll be captivated by the natural beauty of the rolling landscape, peaceful countryside views, and the quiet serenity that only a property of this size can provide. Conveniently located just minutes from the Riddle Bridge Boat Access on the Gasconade River, you'll enjoy easy access to boating, fishing, kayaking, and other outdoor adventures. The property also offers a convenient commute to Fort Leonard Wood via Highway Y and Highway 28, making it an excellent option for those seeking peaceful country living without sacrificing accessibility. Imagine mornings spent watching the sunrise over the hills, afternoons riding ATVs through the timber, and evenings enjoying spectacular sunsets across your own private acreage. With plenty of room to expand, hunt, farm, or simply enjoy nature, this property is equally suited for outdoor enthusiasts, ranchers, investors, or anyone looking to escape the hustle of city life. Large tracts like this are becoming increasingly difficult to find, especially in such a desirable location. Don't miss this rare opportunity to own 239 stunning acres in the heart of Missouri. Schedule your private tour today and experience the beauty, privacy, convenience, and endless potential this incredible property has to offer.
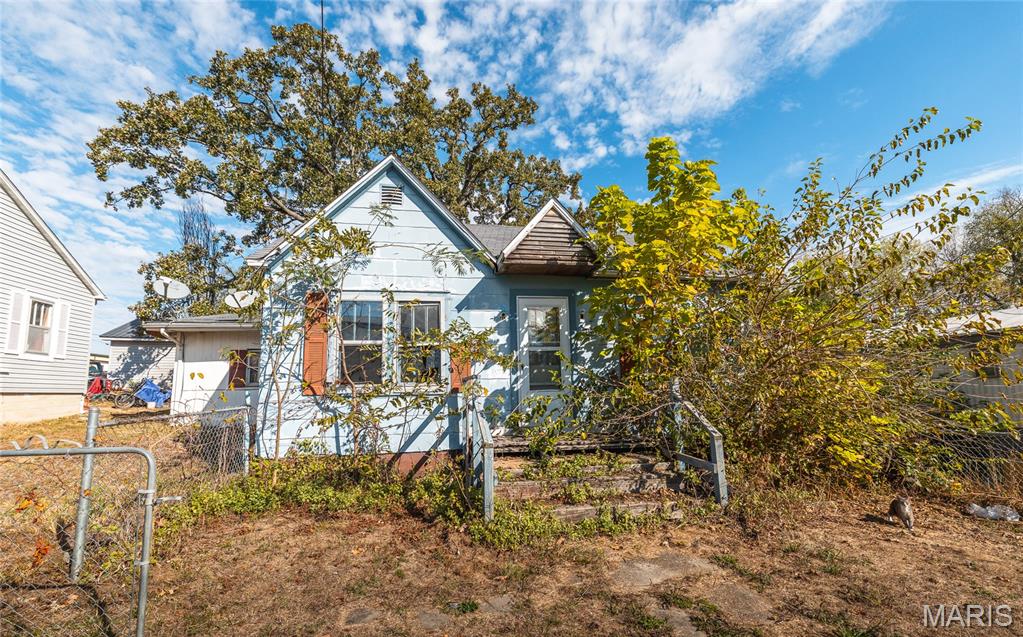
Calling all investors and renovation enthusiasts! This 3-bedroom, 1-bath home presents an exciting opportunity to bring your vision to life. Whether you're looking for your next fix-and-flip project, a potential rental property, or a home to renovate and make your own, this property offers plenty of possibilities. With three bedrooms and a functional layout, there's room to reimagine the space and create something special. Bring your creativity, tools, and ideas to transform this property into a place that truly shines. Investors looking to expand their real estate portfolio will appreciate the opportunity to add value through updates and improvements. Whether your goal is to renovate and resell or create a long-term investment, this property is ready for its next chapter. Don't miss this investment opportunity! Schedule your private showing today and explore the potential this property has to offer!
