






































































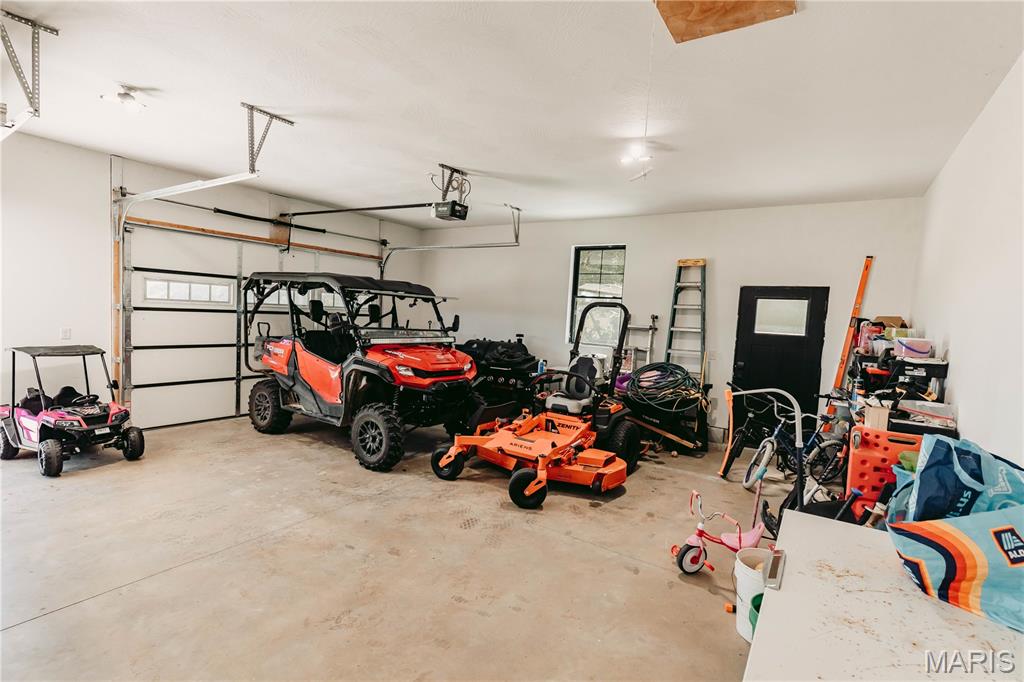

Spacious garage featuring a concrete floor, white painted walls, and an overhead garage door





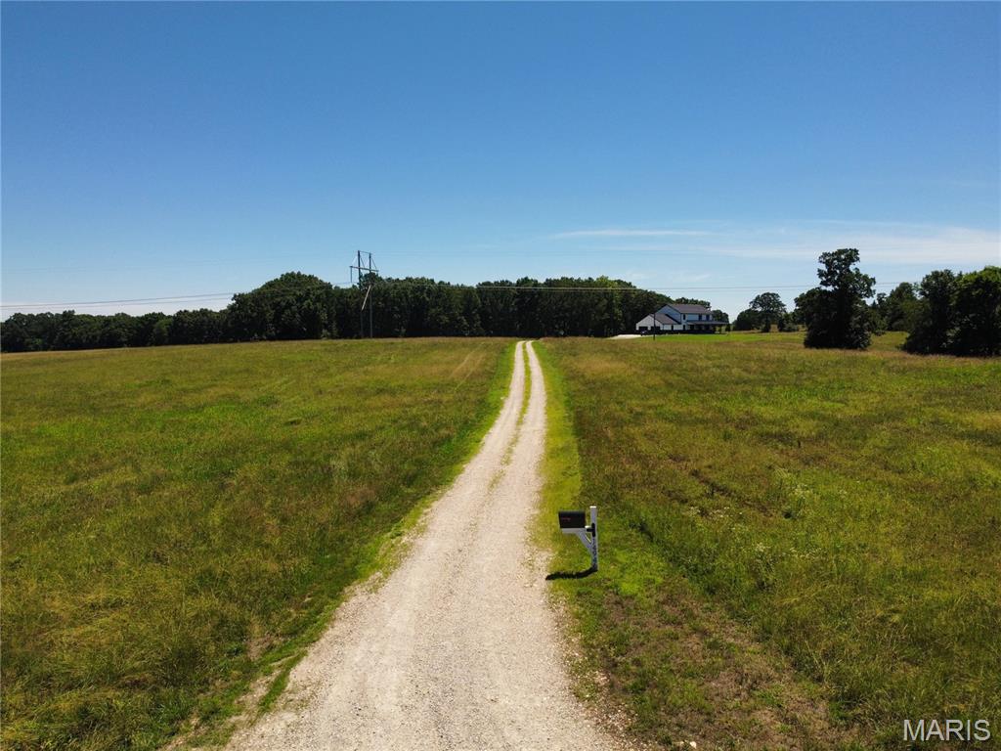
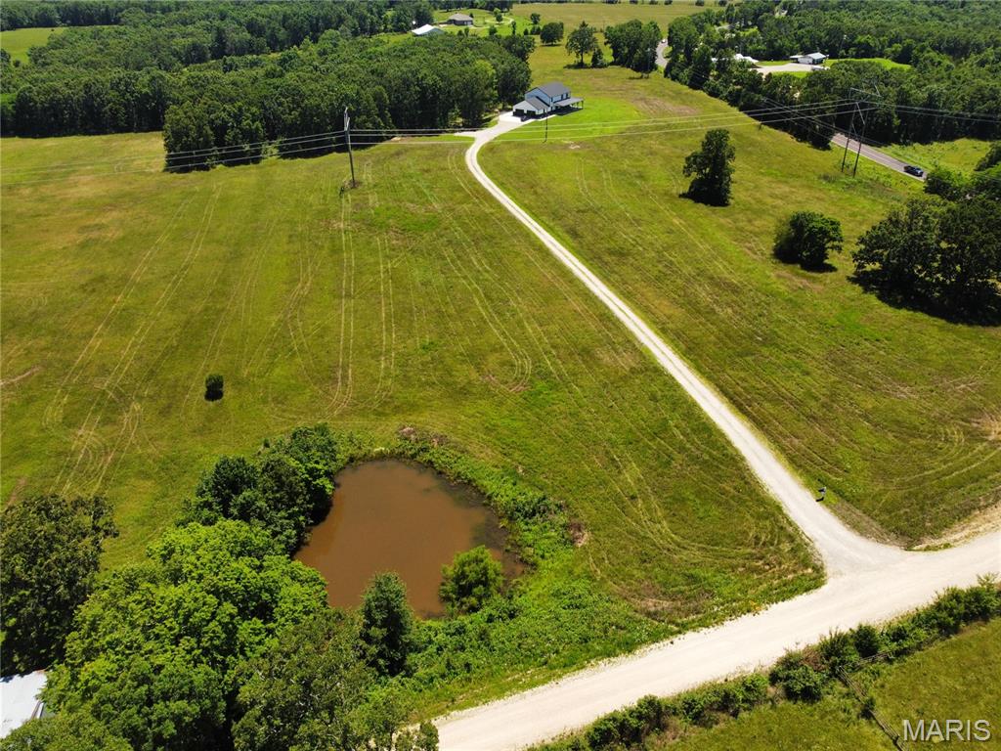
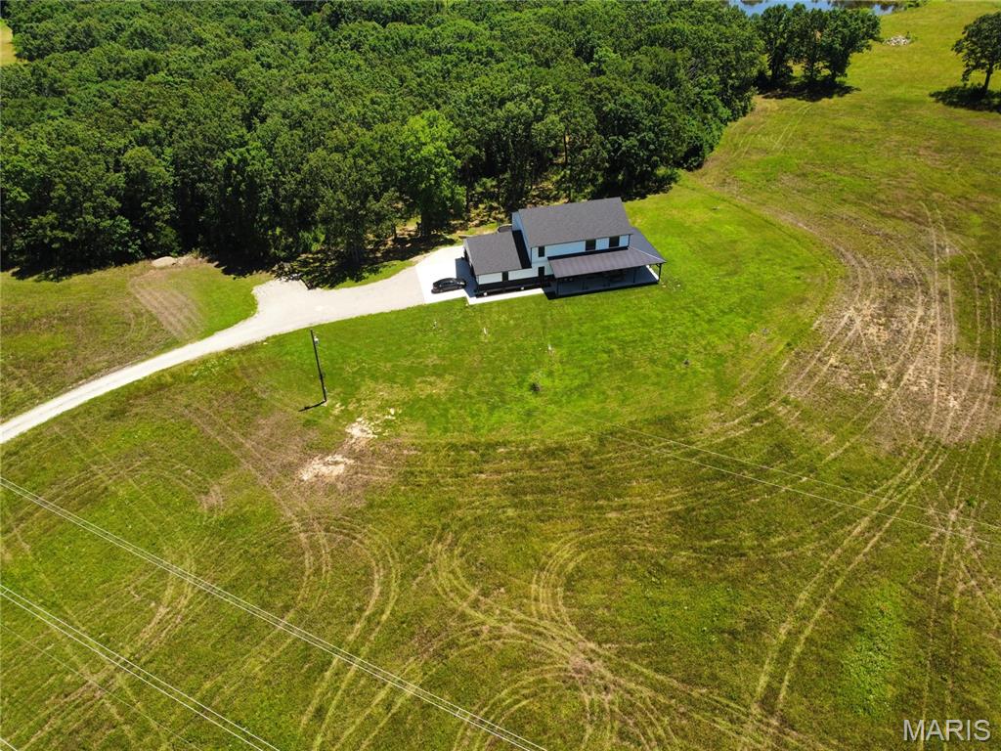
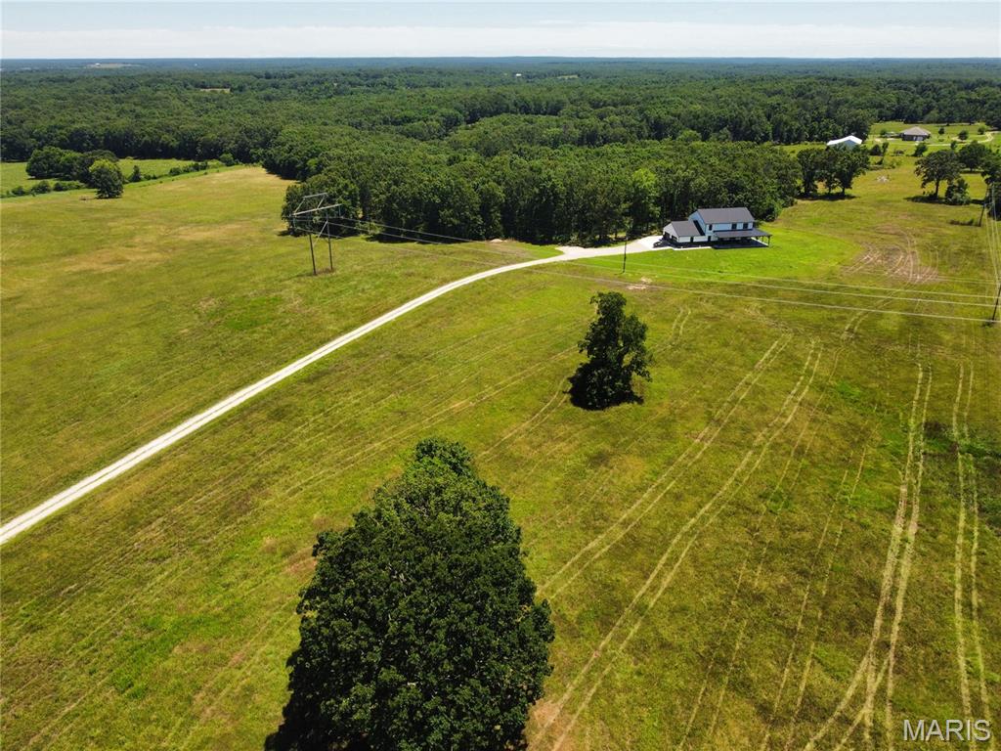
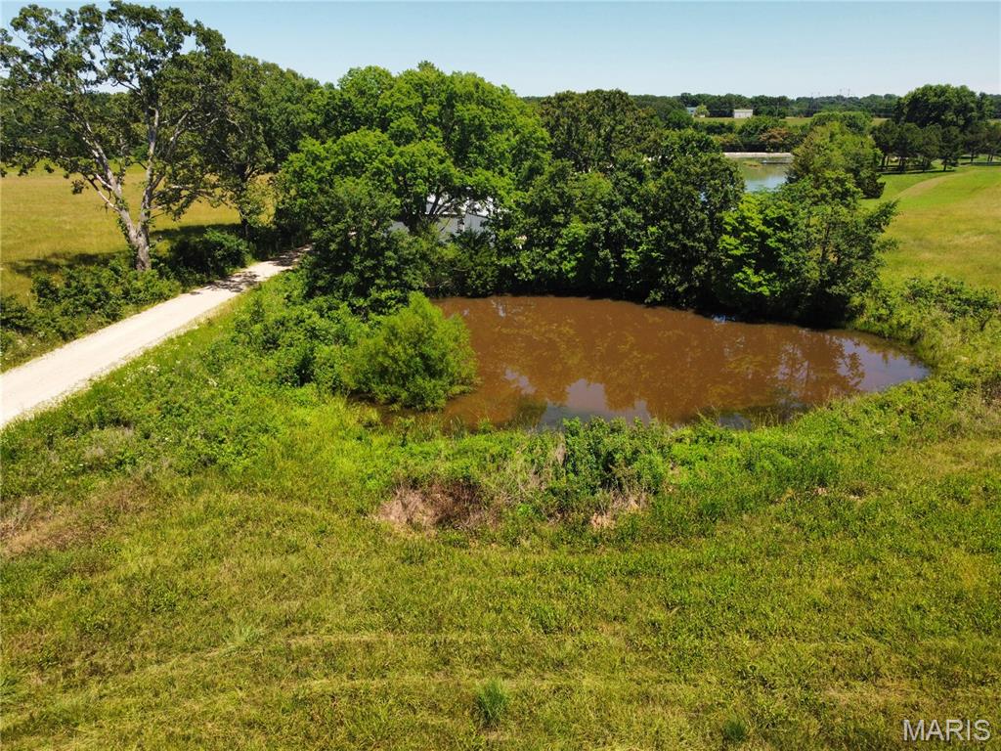
Gravel driveway extending through a grassy landscape with mature trees and a pond

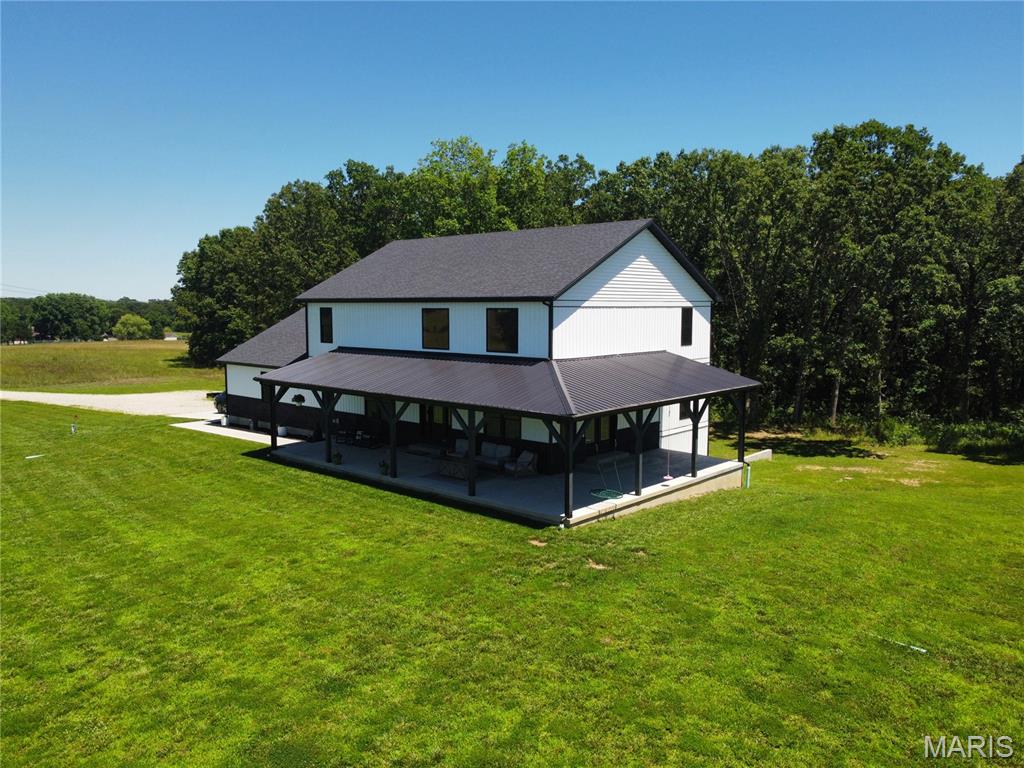
Modern farmhouse exterior featuring a deep, covered porch with exposed beams, multiple windows, and extensive surrounding green space

White board-and-batten siding with dark brick skirting and black trim accents

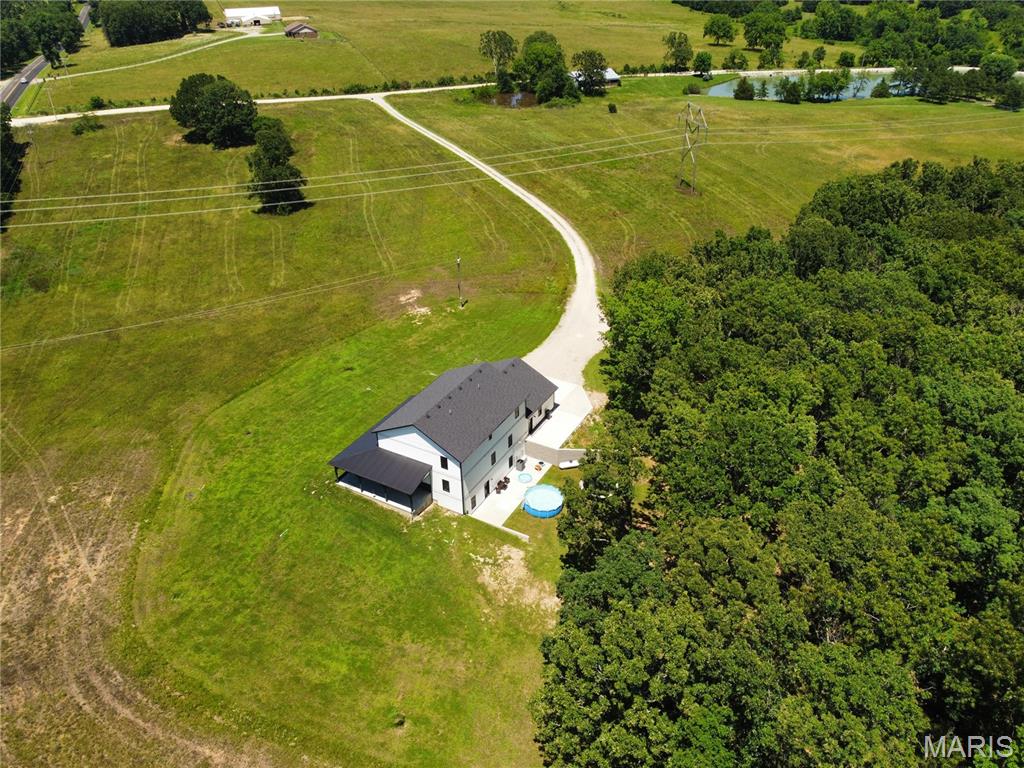
Spacious property featuring a two-story residence with white vertical and horizontal siding, a dark roof, and a stone-clad lower exterior

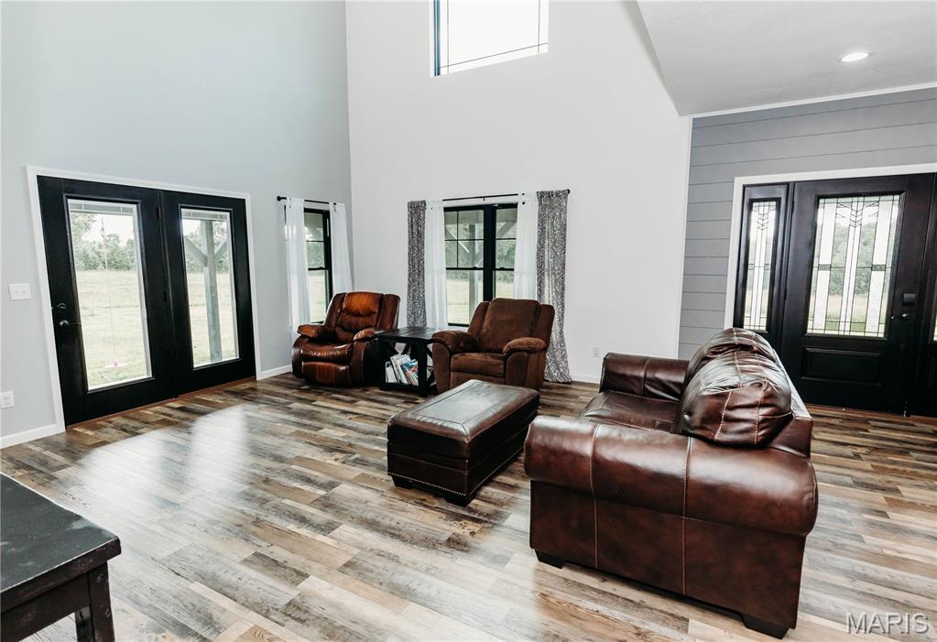
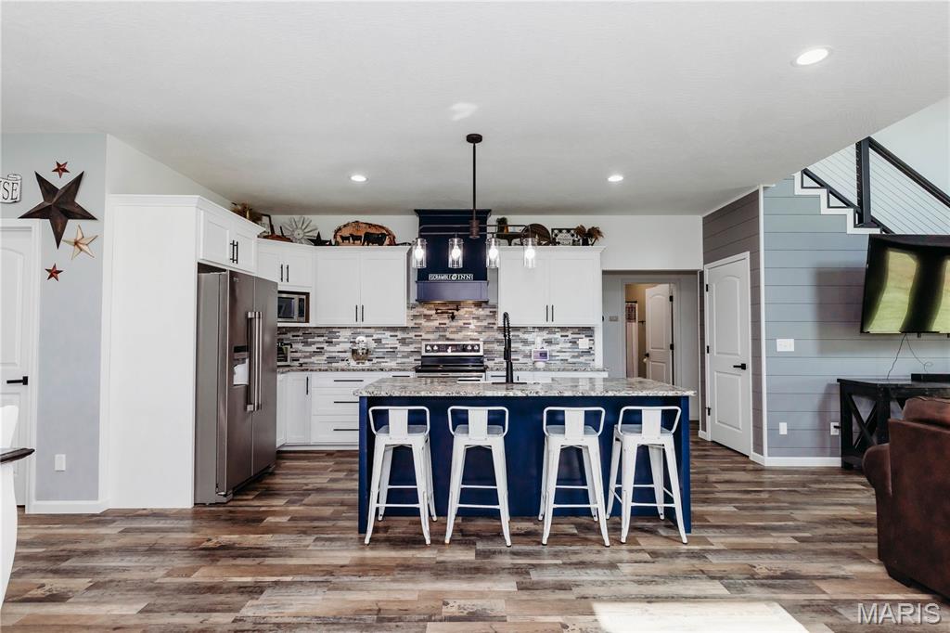
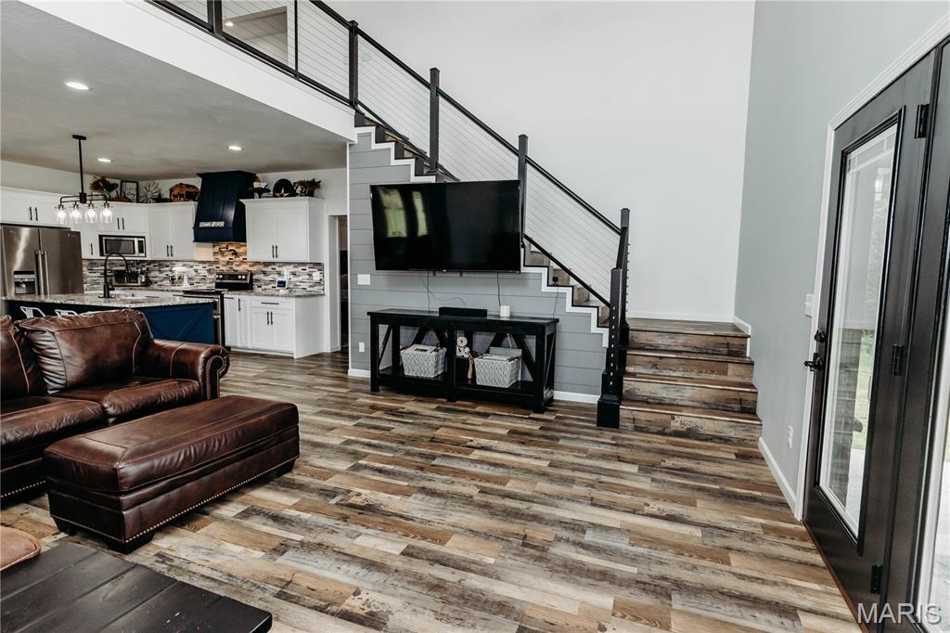
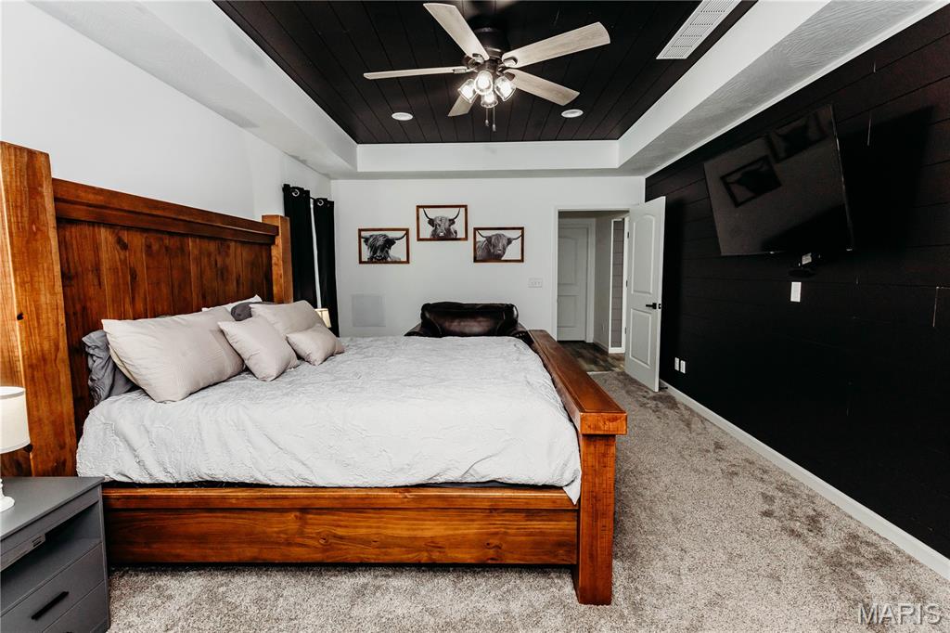
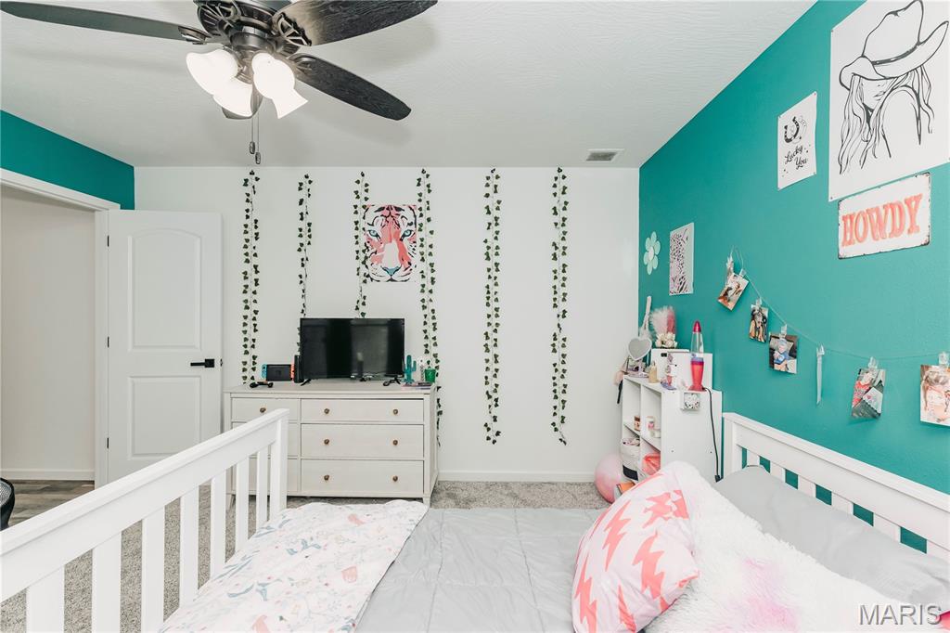
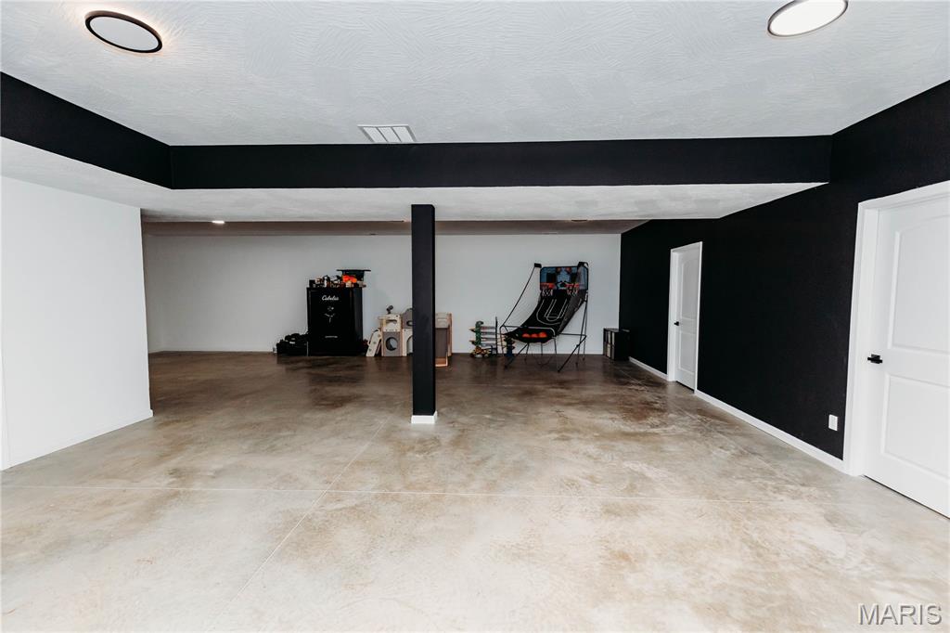
Welcome to an exceptional property where space, style, and functionality come together on 16 picturesque acres. Built just two years ago, this custom-designed home offers 7 bedrooms, 4 full bathrooms, 3 separate living areas, dual laundry rooms, an oversized side-entry garage, and additional concrete parking, creating the balance of everyday convenience and entertaining. The thoughtfully designed main level features an open-concept floor plan centered around a spacious kitchen complete with solid surface countertops, a tiled backsplash, pot filler, walk-in pantry, and a large center island with seating. The primary suite is privately situated at the rear of the home, offering peaceful wooded views, a luxurious bath, and a custom walk-in closet. Also located on the main level are a second bedroom, a dedicated office with a window and closet, an additional full bath, and a conveniently located laundry room just off the garage with custom mudroom storage. An impressive cable-railed staircase leads to the upper level, where expansive windows overlook the main living area below and fill the home with natural light. This level features an open family room, three generously sized bedrooms, a full bathroom, and a second laundry area, providing comfortable living space and added convenience for family and guests. The finished lower level was designed with fun and family in mind, featuring an oversized third living space with durable concrete floors, a large seventh bedroom, a full bathroom, central vacuum system, Culligan water system, and ample storage. Outside, the home makes a lasting impression with its bold architectural design, stone accents, vertical siding, and wraparound covered porch. As you travel down the long private drive, you'll pass a pond before arriving at this one-of-a-kind masterpiece. Conveniently located with easy access to Fort Leonard Wood and Interstate 44, this property delivers the perfect combination of rural living and everyday accessibility. This is country living at its finest. Rarely does a home combine acreage, modern construction, thoughtful design, tranquility of country living, and stunning curb appeal in such a remarkable package. This is country living at its finest.

7 Beds

4 Baths

5,217 sq.ft

$0 per sq.ft

Craftsman,Modern
$ 675,000
Active
0
26046001
7
4
5,217
1,600
n/a
Dixon
Dixon R-I
Pulaski
Residential
Craftsman,Modern
Residential
$2,415
Last 6 closed homes in this zip.
| Address | Bd/Ba | SqFt | List | Sold | Closed |
|---|---|---|---|---|---|
| Lot 1 - Hartford Rd - .1+/- Acre, Dixon, MO 65459 | 0/0 | -- | $17,500 | $13,000 74.3% of ask |
Sep 4, 2026 |
| 13800 Holly Lane, Dixon, MO 65459 | 3/2 | 1,117 | $222,500 | $222,500 100% of ask |
Sep 1, 2026 |
| 20250 Harlequin Lane, Dixon, MO 65459 | 5/3 | 1,732 | $290,000 | $292,000 100.7% of ask |
Aug 31, 2026 |
| 502 McClaren Way, Dixon, MO 65459 | 3/3 | 1,542 | $249,900 | $258,000 103.2% of ask |
Aug 28, 2026 |
| 18065 Crown Road, Dixon, MO 65459 | 3/1 | 1,300 | $50,000 | $50,000 100% of ask |
Aug 28, 2026 |
| Tract D Holiday Lane, Rural, MO 65459 | 0/0 | -- | $73,500 | $60,000 81.6% of ask |
Aug 25, 2026 |
Estimate your monthly payment. Adjust the sliders below.
Estimate only. Not a loan offer. Consult a lender for an accurate quote, including HOA fees, PMI, and current rates.
Great Room
19x14
Kitchen
19x14
Dining Room
23x10
Primary Bedroom
18x12
Primary Bathroom
10x9
Laundry
9x6
Bedroom 2
11x13
main level second bedroom located next to a full bath
Bathroom 2
8x5
Bedroom
8x8
Currently serves as an office, includes a window and closet with barn door access from the dining area
Family Room
22x16
Laundry
8x6
Bedroom 3
12x12
Bedroom 4
12x13
Bathroom 3
9x11
Bedroom 5
12x13
Bedroom
13x13
Bathroom 4
8x8
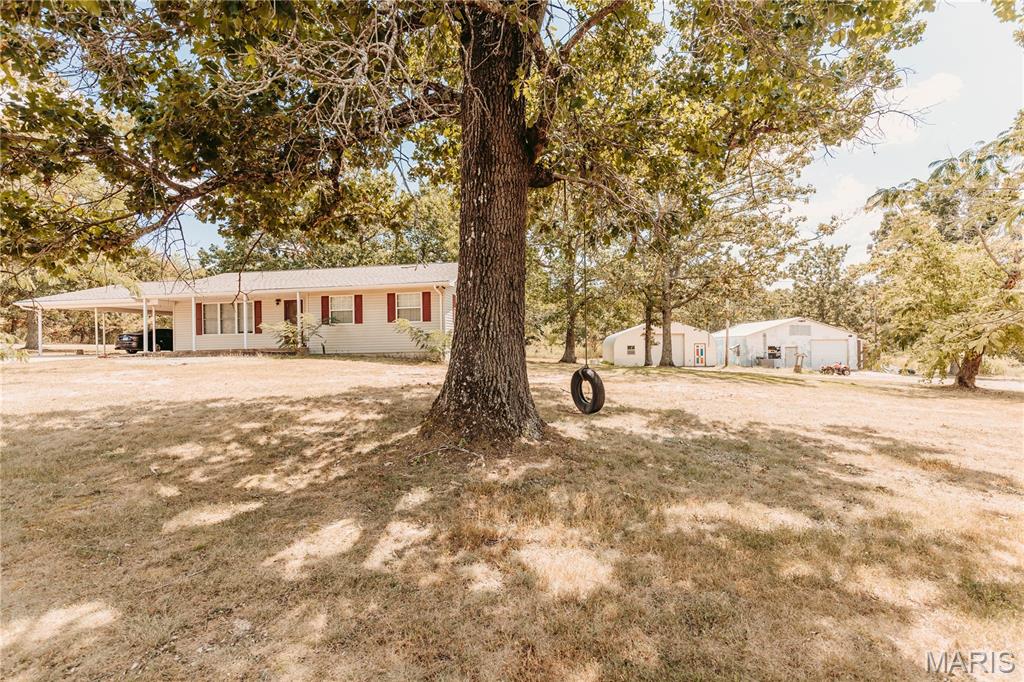
Nearly 5 acres, two large shops, multiple carports, and room to live, work, store, create, and deer sightings, this property offers possibilities you simply don’t find every day! Tucked just off Highway HH, this 3-bedroom, 2-bath home combines comfortable country living with an impressive amount of usable outdoor and shop space. Mature trees provide shade and privacy, while the fenced area offers a great setup for pets, play, gardening, or your own mini-homestead. The true standout is the two spacious shops, both equipped with electricity. One shop also features a wall-mounted A/C unit, two nicely sized lean-to, and bathroom, creating an excellent setup for hobbies, automotive projects, equipment storage, a workshop, or other us. A gated shop area adds privacy and security, and both attached and detached carports provide even more covered parking and storage. Inside, you’ll find a large living room that flows into the dining area and open kitchen, along with three bedrooms and two bathrooms. The covered front porch is made for slow mornings, while the back deck offers the perfect spot for grilling, entertaining, or relaxing at the end of the day. Need more space? The unfinished basement gives you room to expand with future living space, a recreation room, home gym, workshop, or additional storage. Recent improvements include a newer roof, updated windows and siding, and an inviting back deck. If you’ve been searching for a property with acreage, serious shop space, storage, privacy, and room to make it your own, this one deserves a look. Come see the possibilities in person!

Exciting Announcement - Coming Soon! Prepare for a brand-new home on a level lot, featuring custom Amish-built cabinets, a luxurious walk-in tiled shower, and an open and split floor plan for modern living. The property includes an oversized garage, a covered front porch for relaxing moments, and a lovely deck offering serene wooded views. Nestled in a nice neighborhood on the edge of town, this upcoming listing promises a blend of quality craftsmanship, thoughtful design, and a desirable location for your dream home. Stay tuned for the opportunity to make this new construction yours! Professional pictures and more details to come
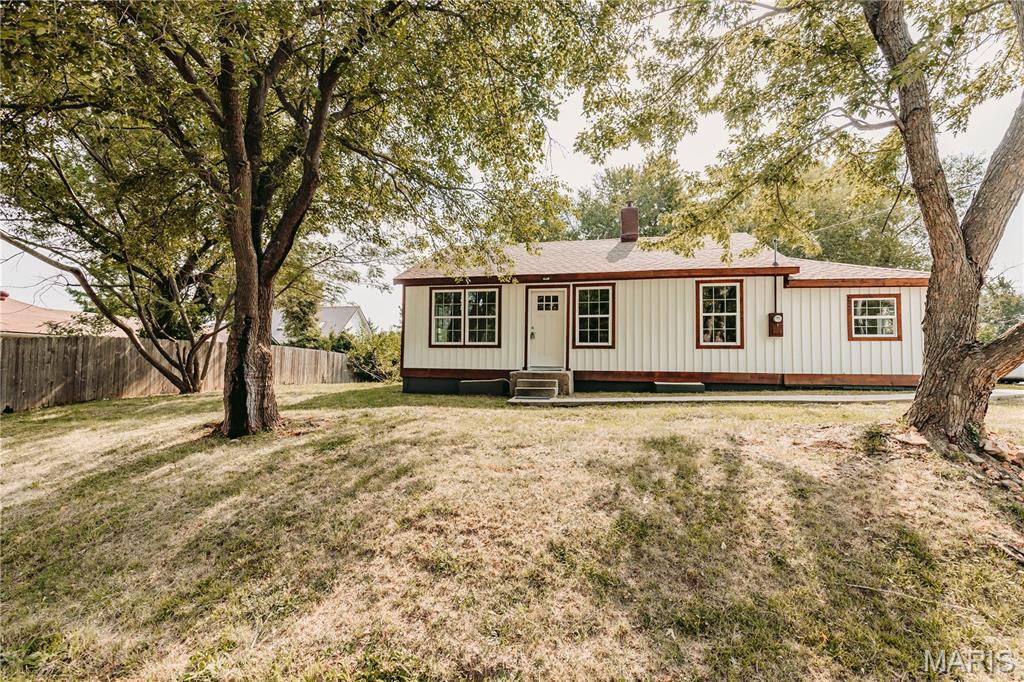
Recently updated and ready for its next owner! This 2-bedroom, 1.5-bath home features a newly added main-level laundry/mudroom, plus a basement offering plenty of additional storage space. The seller is also offering an appliance allowance with an acceptable offer. Situated on a city lot, the home is conveniently located near the city park, local restaurants, shopping, a gym, and other area amenities. Off-street parking provides added convenience. Step through the front door into the main living area, where updated finishes and thoughtfully selected colors and accents create a warm and inviting atmosphere. A stylish half bath is conveniently located between the living room and kitchen. The former third bedroom has been converted into a spacious laundry/mudroom, providing added functionality and convenient main-level laundry. The two bedrooms are positioned on either side of the full bathroom, creating a practical layout. With recent updates, main-level laundry, functional living spaces, basement storage, and a convenient location, this home is ready to see. Schedule your showing today!
