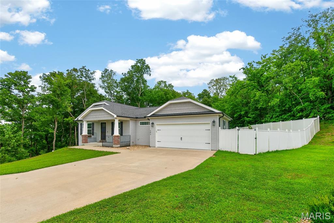
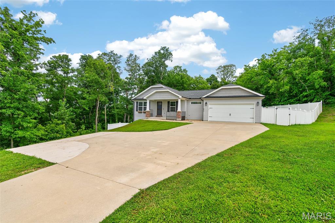
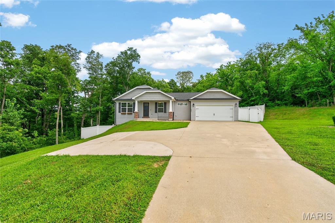
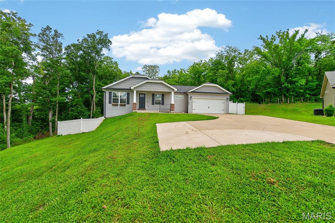
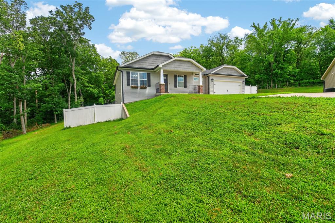
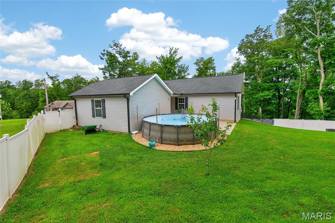
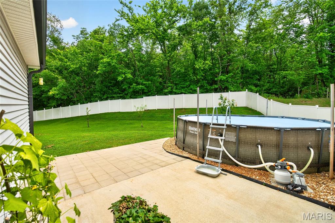
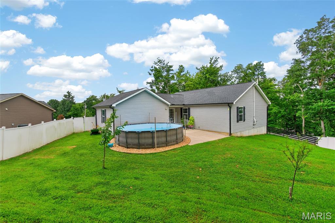
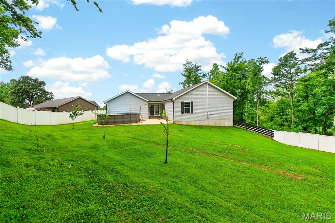
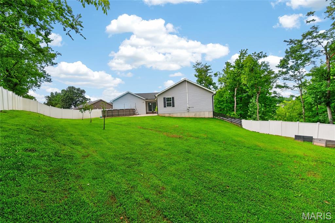
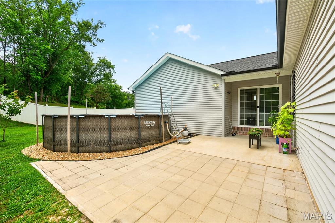
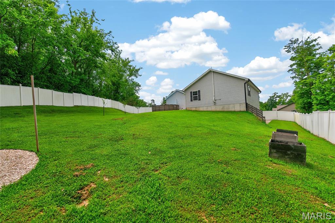
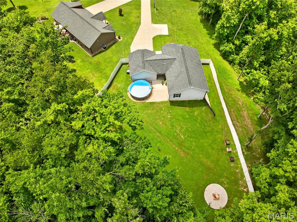
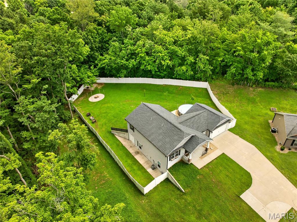
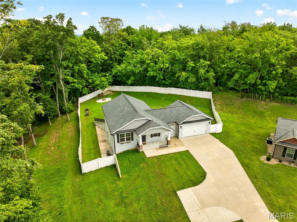
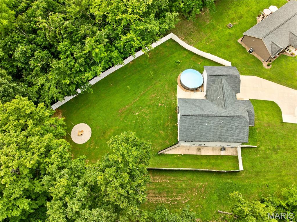
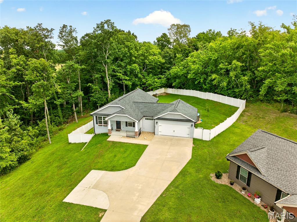
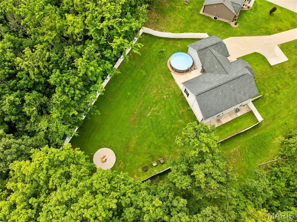
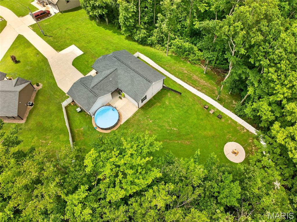
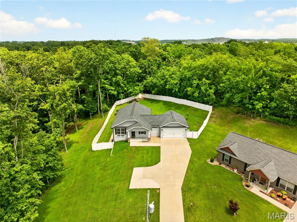
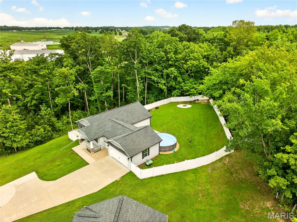
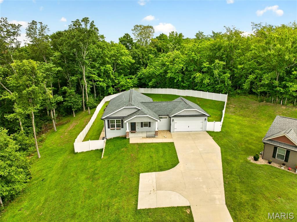
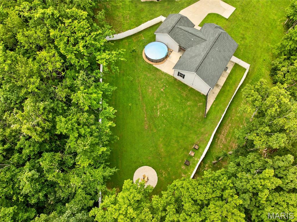
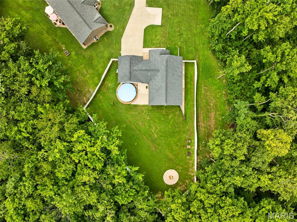
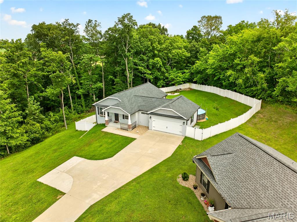
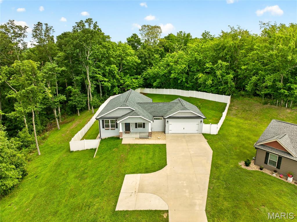
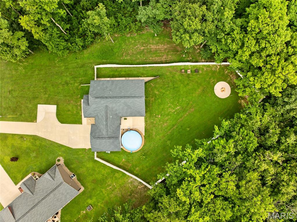
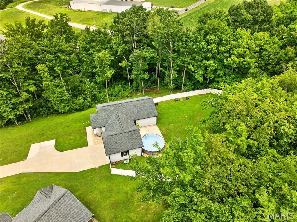
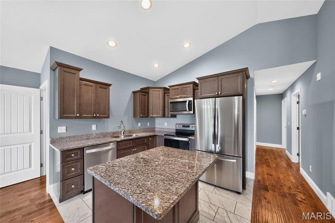
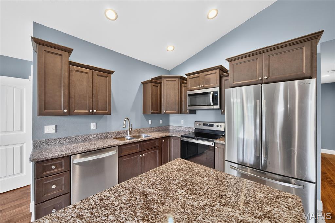
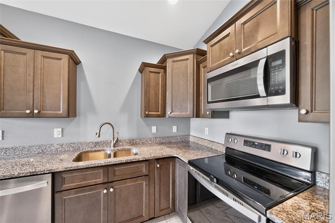
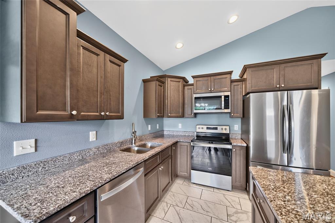
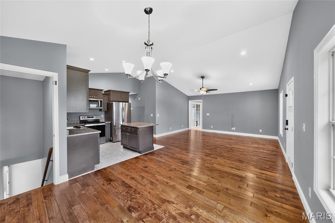
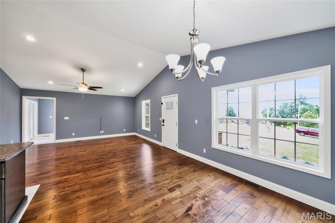
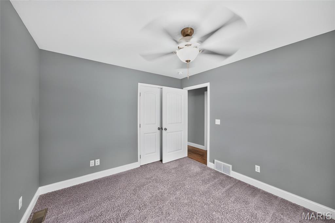
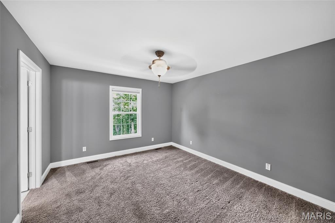
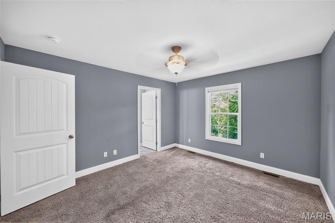
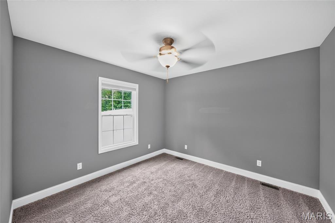
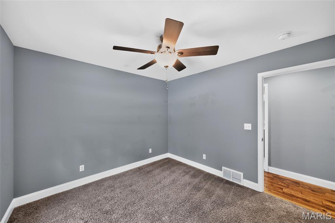
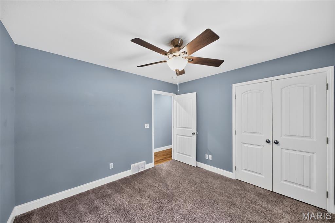
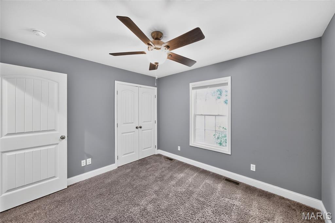
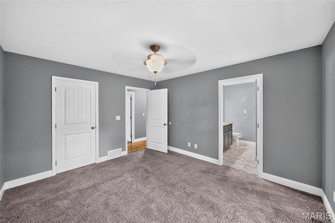
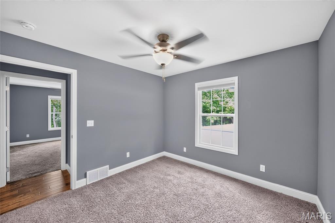
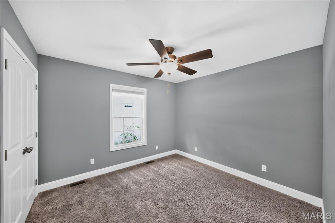
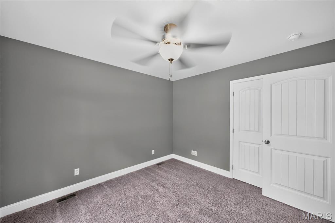
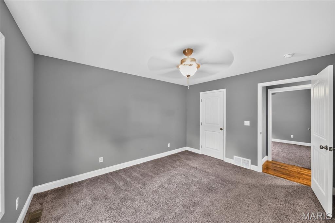
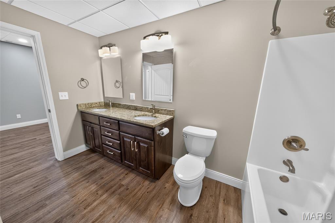
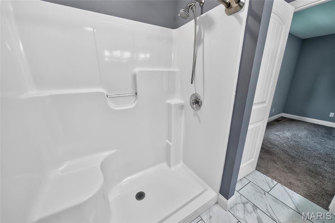
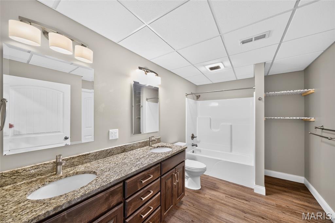
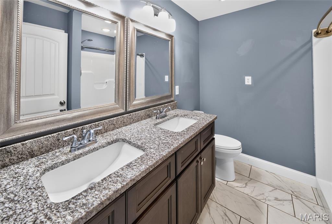
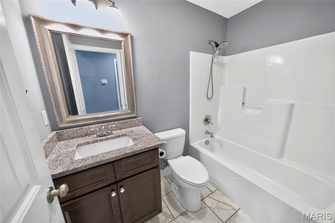
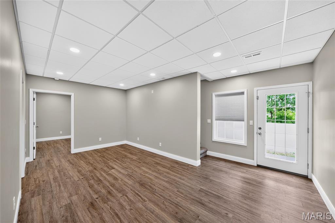
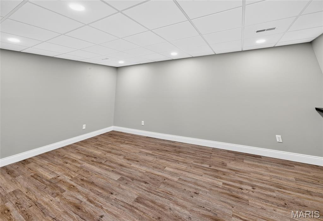
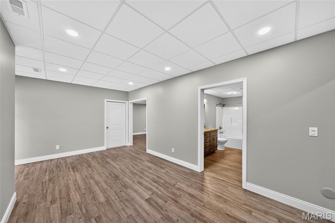
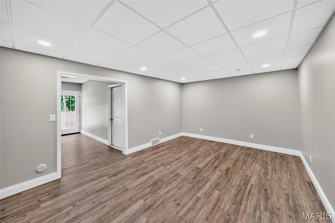
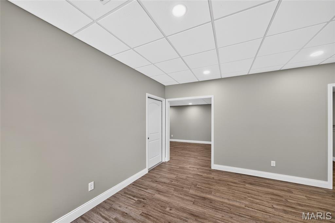
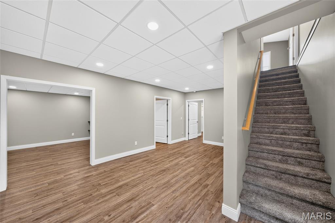
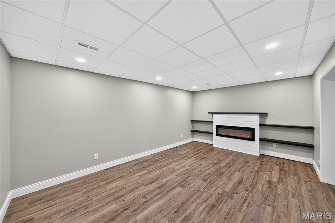
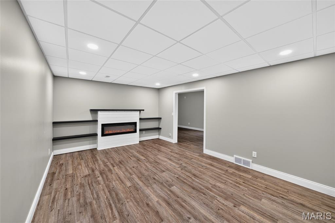
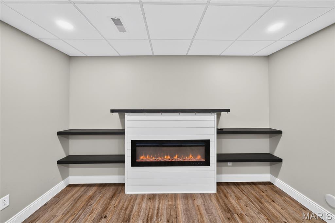
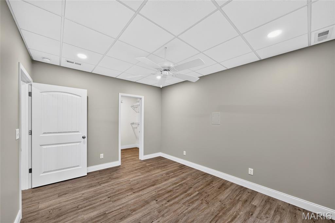
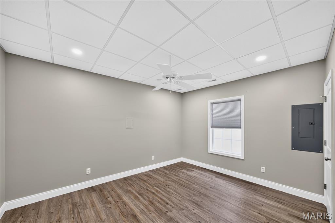
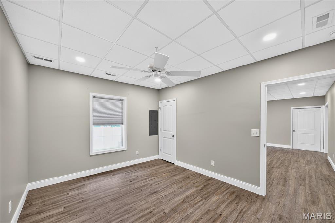
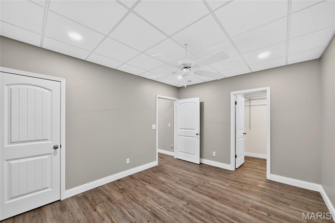
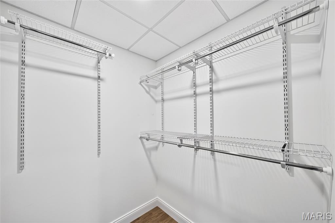
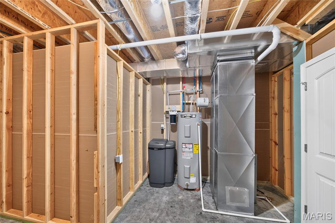
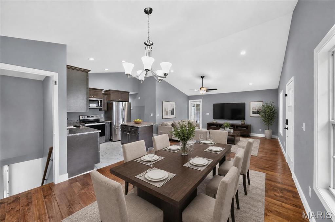
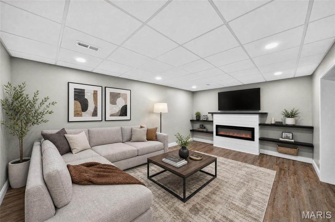
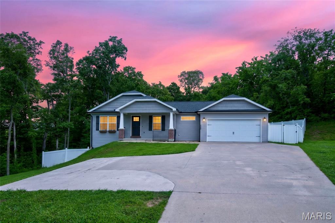
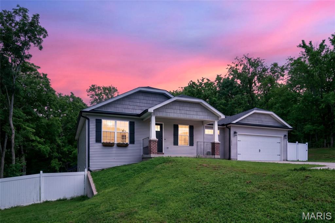
Welcome to this beautiful Craftsman-style home tucked away on a quiet dead-end street in the highly desirable Jackson School District! Designed with both comfort and style in mind, this home offers an open-concept floor plan featuring a spacious kitchen with granite countertops, a large center island, stainless steel appliances, and plenty of room for gathering with family and friends. The main level boasts a convenient laundry room with a mudroom, a gorgeous primary suite, and generously sized secondary bedrooms. Downstairs, you’ll find an impressive lower level complete with a spacious family room featuring a cozy electric fireplace and custom built-in bookshelves, a game room, an oversized fourth bedroom and full bathroom, plus a John Deere room offering exceptional storage and workspace. Step outside to your own private backyard retreat! Enjoy endless summer days in the above-ground pool, relax on the patio, and entertain guests in the beautifully fenced backyard that offers both privacy and space. This home truly has everything you’ve been looking for. Schedule your private showing today before it’s gone!

4 Beds

3 Baths

2,336 sq.ft

$0 per sq.ft

Craftsman
$ 365,000
Active
0
26045997
4
3
2,336
1,032
Leimer Farm Sub
Jackson R-II
Cape Girardeau
Residential
Craftsman
Residential
$1,926
Last 6 closed homes in this zip.
| Address | Bd/Ba | SqFt | List | Sold | Closed |
|---|---|---|---|---|---|
| 1513 Tanglewood Road, Jackson, MO 63755 | 4/3 | 1,736 | $309,900 | $300,000 96.8% of ask |
Sep 29, 2026 |
| 2519 E Jackson Boulevard, Jackson, MO 63755 | 0/0 | -- | $3,000 | $3,500 116.7% of ask |
Sep 28, 2026 |
| 721 Wedge Lane, Jackson, MO 63755 | 3/3 | 1,468 | $264,900 | $270,000 101.9% of ask |
Sep 28, 2026 |
| 266 Cypress Drive, Jackson, MO 63755 | 3/2 | 1,040 | $198,900 | $196,000 98.5% of ask |
Sep 25, 2026 |
| 3507 Kidron Street, Jackson, MO 63755 | 3/1 | 1,113 | $150,000 | $153,000 102% of ask |
Sep 25, 2026 |
| 2547 Ridgeway Drive, Jackson, MO 63755 | 3/3 | 1,465 | $335,000 | $325,000 97% of ask |
Sep 25, 2026 |
Estimate your monthly payment. Adjust the sliders below.
Estimate only. Not a loan offer. Consult a lender for an accurate quote, including HOA fees, PMI, and current rates.
Living Room
16x13
Kitchen
10x10
Dining Room
14x13
Primary Bedroom
13x11
Bedroom 2
11x10
Bedroom 3
11x10
Primary Bathroom
8x7
Bathroom 2
8x5
Bathroom 3
12x8
Bedroom 4
14x11
Family Room
18x12
Electric FP shelving
Recreation Room
19x10
Walks out to side of home
Laundry
6x8
Mud Room
7x8
Walks out to patio

Welcome to 461 County Road 542 in Jackson, where space, comfort, and a peaceful setting come together beautifully. This inviting home offers 4 bedrooms and 3 full bathrooms, providing plenty of room for everyday living, guests, a home office, or whatever fits your lifestyle. Inside, you'll find spacious living areas filled with natural light and a warm, welcoming feel throughout. The primary suite is a standout, featuring an impressively spacious primary bathroom that offers plenty of room to start and end your day comfortably. Main-level laundry adds everyday convenience, while multiple bedrooms and bathrooms give everyone space to spread out. Outside, the large back deck is ready for morning coffee, summer grilling, entertaining friends, or simply enjoying a quiet evening at home. The spacious yard and peaceful surroundings create a relaxing outdoor setting with room to enjoy. With 4 bedrooms, 3 full baths, generous living space, main-level laundry, a large primary suite, and an outdoor space made for gathering, this home offers the combination of functionality and comfort buyers are searching for. Come see why this one feels like home the moment you walk through the door. Buyers to verify school district.
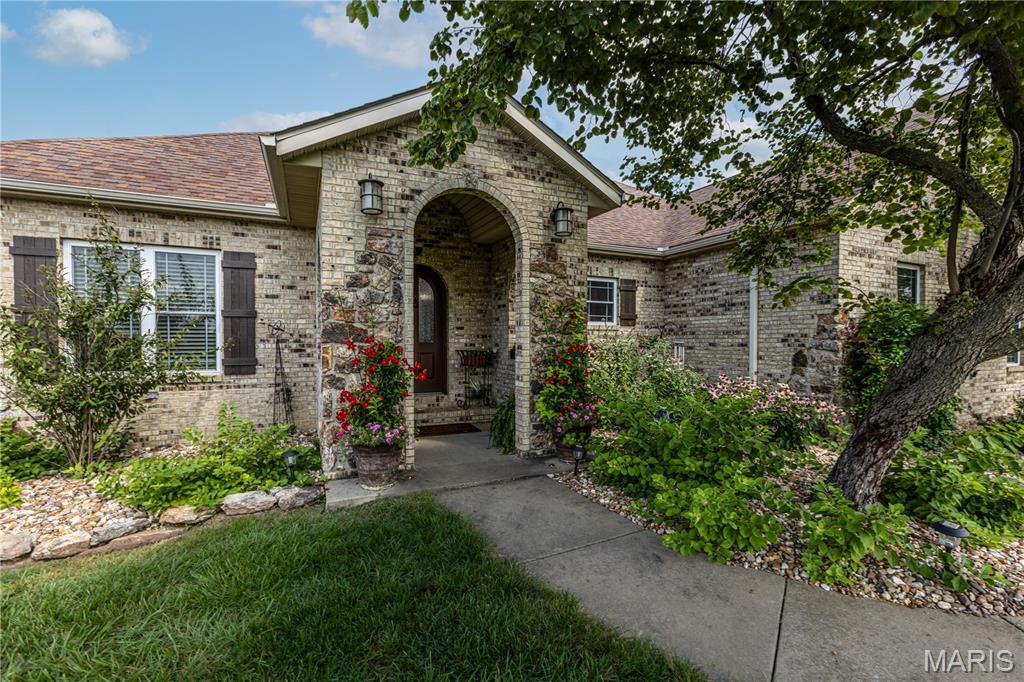
Tucked away in the picturesque Saddlebrooke subdivision and offering an abundance of quality features! The lush landscaping will catch your eye, but the functional layout, and high-quality updates will make you ready to stay! This full brick home features a spilt bedroom floor plan on the main level and offers a spacious master with updated en-suite and covered deck access. The vaulted ceilings and open layout in the main living area makes it inviting and comfortable! Downstairs the tall ceilings enhance the large family room with wet bar, 4th bedroom and additional office or sleeping room. The lower-level walks out to a beautiful and private backyard- space for a garden, swing set, or even a pool! Even with all the finished living space available, there is no lack of storage space! Off the basement family room is an expansive John Deere room with its own separate driveway. There is plenty of space to store a boat, side-by-side or any other recreational toys! Don't let this beauty slip by! Saddlebrooke is a neighborhood so many people hope to call home- if you're one of those people, 125 Tumbleweed Pass is your opportunity!
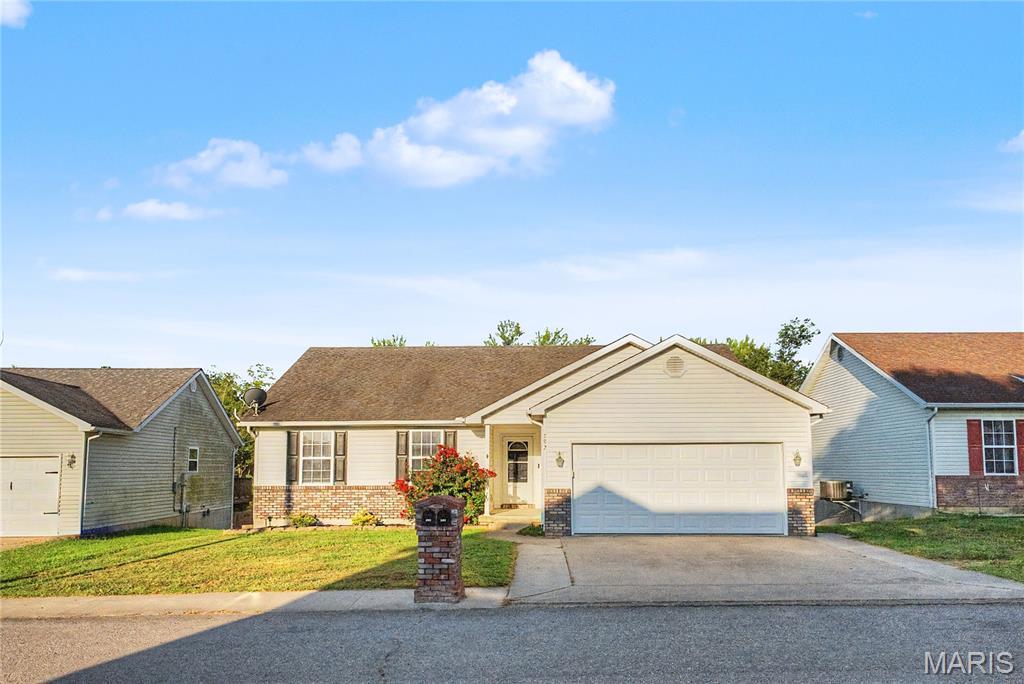
This spacious home offers a noteworthy number of bedrooms and bathrooms, plus a mostly finished basement providing even more living space and flexibility. The basement also offers plenty of storage space! Step outside to enjoy grilling or relaxing on the back deck or lower patio overlooking the private, fenced backyard. A storage shed adds convenient outdoor storage, while the wooded backdrop creates a peaceful setting with no neighbors directly behind you! The upgraded brick mailbox adds a polished touch to the home's curb appeal. A great combination of space and value! Located close to Proctor and Gamble and near interstate access.