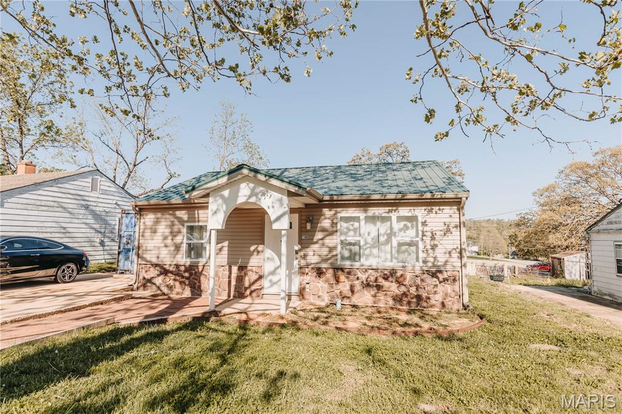
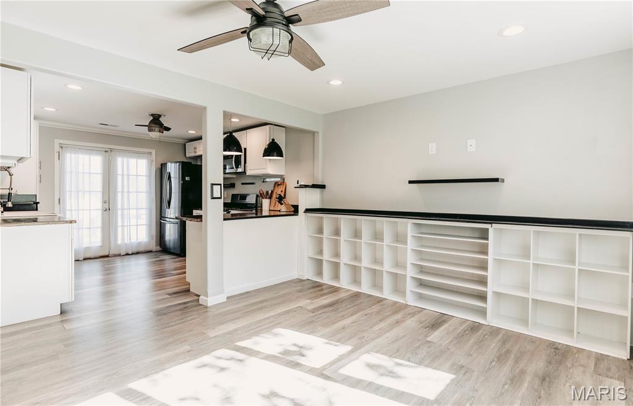
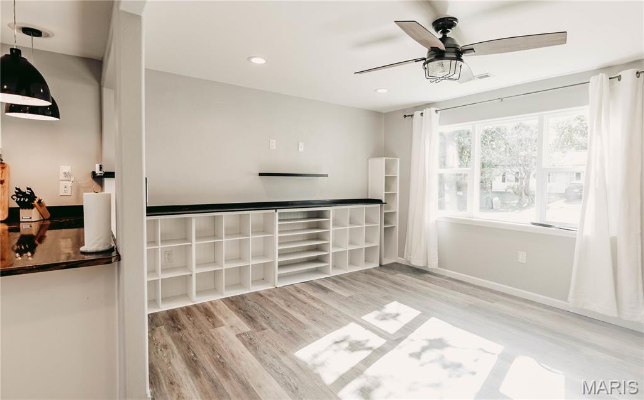
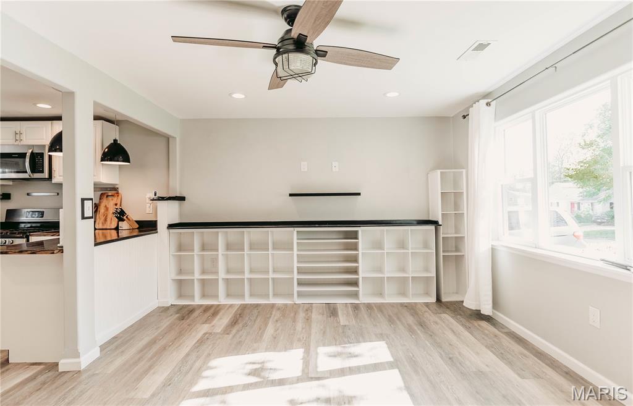
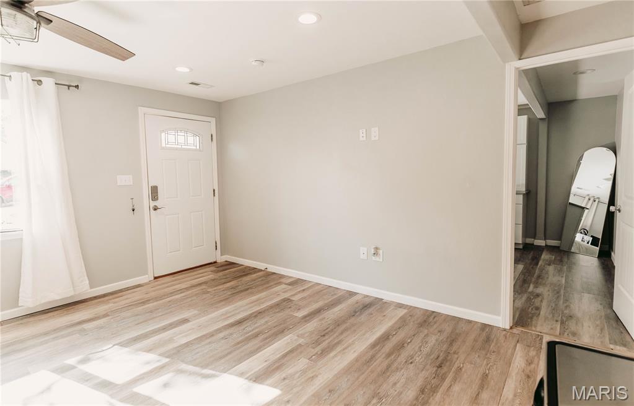
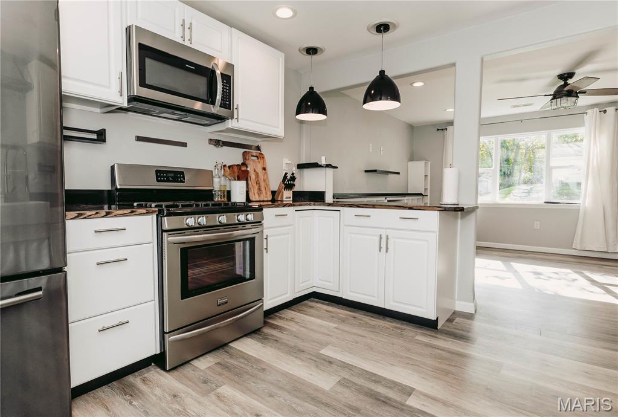
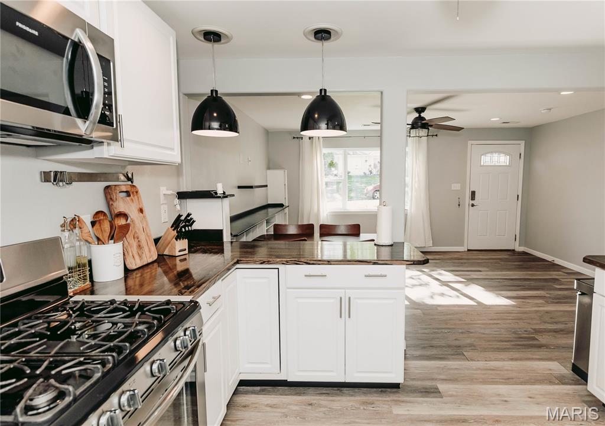
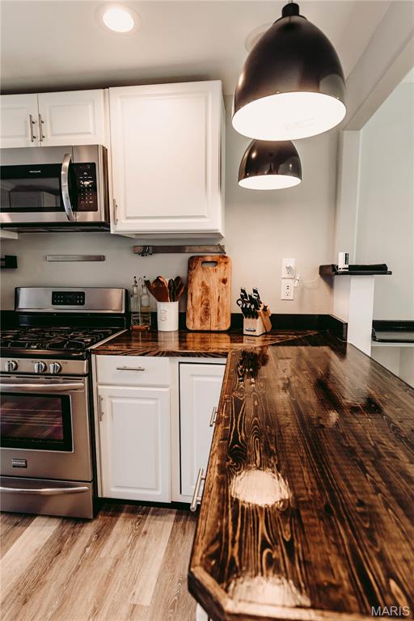
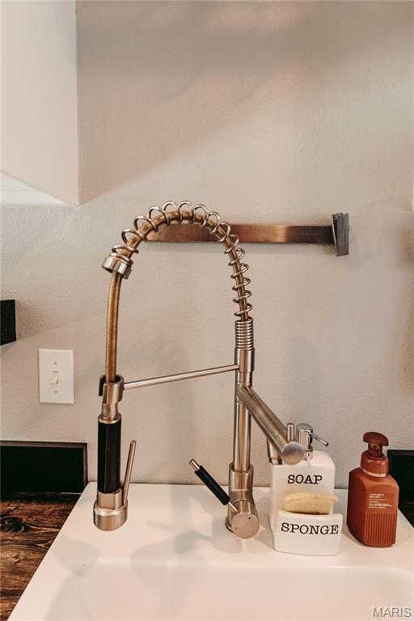
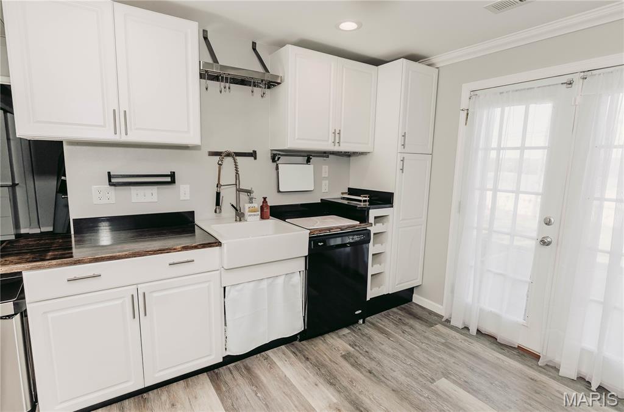
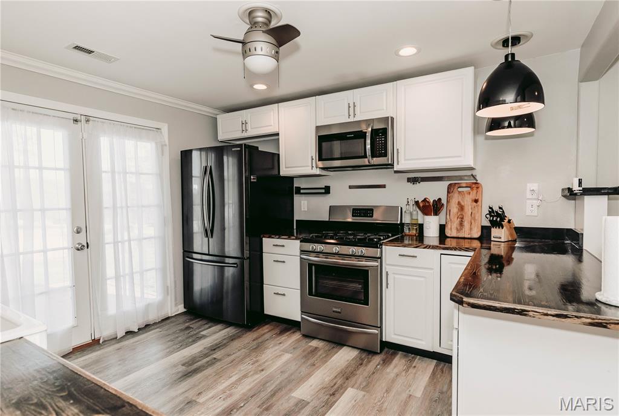
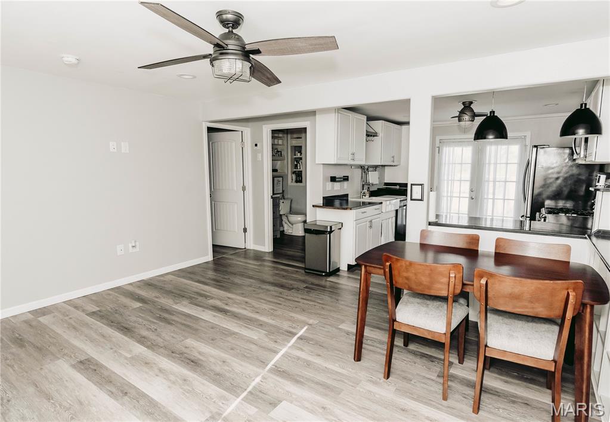
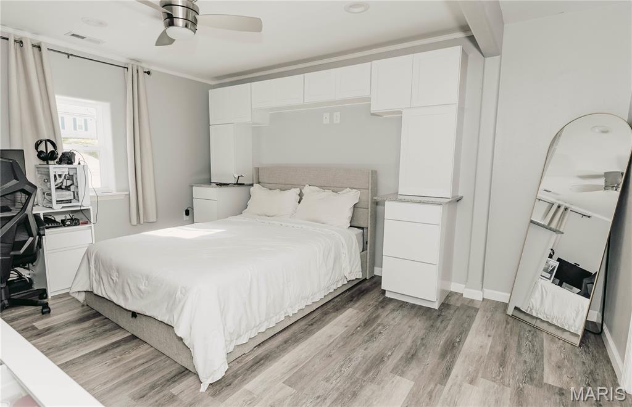
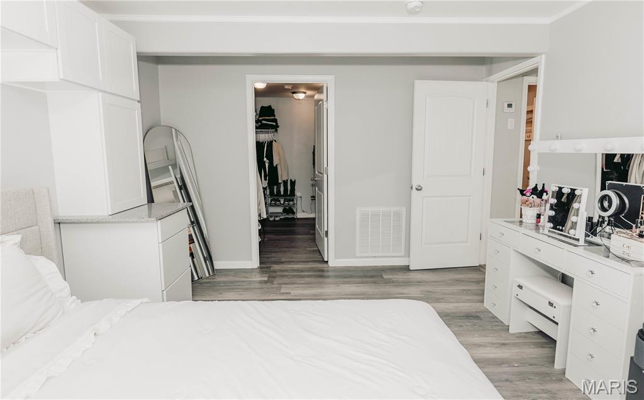
Plans changed, creating a chance to own this lovingly remodeled charmer! Updated top to bottom and move-in ready, this unique home offers a Tesla charger, freshened paint, added touches, and a few new fixtures. Inside, you’ll find a spacious 1 bedroom, 1 bath layout with a large laundry room/walk-in closet combination, built-in storage in the living room, and a beautifully detailed kitchen with abundant cabinetry, gas oven/range, refrigerator, built-in microwave, and dishwasher. Spray foam insulation in the walls and blown-in cellulose in the attic add comfort and efficiency. Exterior features include vinyl siding and windows, a metal roof, Rubidoux rock accents, plenty of off-street parking, and a welcoming front walkway that adds to the curb appeal. Step outside the french doors off the kitchen to enjoy the nice-sized backyard, paver-style patio, and a large Conex type/shipping container that stays with the property—great for storage, workshop space, or hobby use. This one is full of charm, function, and thoughtful touches.

1 Bed

1 Bath

696 sq.ft

$0 per sq.ft

Bungalow,Craftsman,Ranch
$ 158,000
Active
0
26045982
1
1
696
696
Dodds-Hillcrest Add
Dixon
Waynesville R-VI
Pulaski
Residential
Bungalow,Craftsman,Ranch
Residential
$376
Last 6 closed homes in this zip.
| Address | Bd/Ba | SqFt | List | Sold | Closed |
|---|---|---|---|---|---|
| 23705 Rabbit Lane, Waynesville, MO 65583 | 4/3 | 2,740 | $450,000 | $450,000 100% of ask |
Sep 4, 2026 |
| 23198 Rhema Lane, Waynesville, MO 65583 | 4/3 | 1,130 | $284,000 | $280,000 98.6% of ask |
Sep 4, 2026 |
| 109 Lincoln Lane, Waynesville, MO 65583 | 4/4 | 1,843 | $375,000 | $378,000 100.8% of ask |
Sep 4, 2026 |
| 24475 Sidney Road, Waynesville, MO 65583 | 5/3 | 3,016 | $290,000 | $287,000 99% of ask |
Sep 3, 2026 |
| 125 Mesa Drive, Waynesville, MO 65583 | 3/3 | 1,710 | $349,000 | $336,000 96.3% of ask |
Sep 1, 2026 |
| 260 Settlers Pass, Waynesville, MO 65583 | 3/2 | 1,434 | $225,000 | $225,000 100% of ask |
Sep 1, 2026 |
Estimate your monthly payment. Adjust the sliders below.
Estimate only. Not a loan offer. Consult a lender for an accurate quote, including HOA fees, PMI, and current rates.
Living Room
12x16
Kitchen
11x11
Bedroom
11x14
Laundry
8x9
Laundry/walk-in closet cabinet
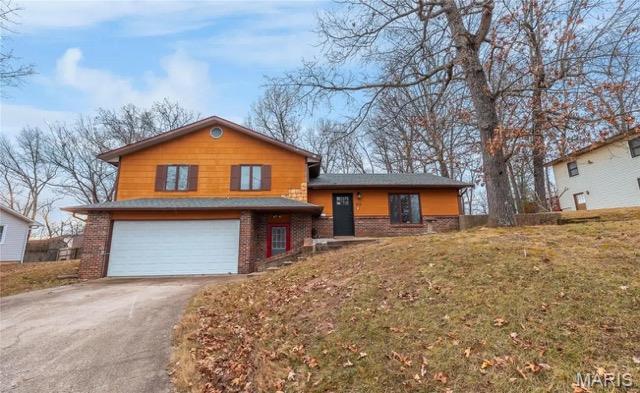
613 Royal Road is a perfect find for a starter home/ investment property in the Waynesville School District. The best of both worlds, the home sits on a connected and convenient city lot, yet it also sits nestled back on a dead end street for comfort and privacy. Pulling into the house... you'll find a useful tri-level floor plan with a two car garage. The lower level has an entryway off the garage, an additional living area and the laundry room. The main floor has a spacious open concept kitchen, living and dining room with a walkout sliding glass door to the private backyard. The upstairs has the three bedrooms including the master suite and the full guest bathroom as well. Priced to sell, this home will check all of the blocks you're looking for while not breaking the bank! Showings available on or before 18 September!

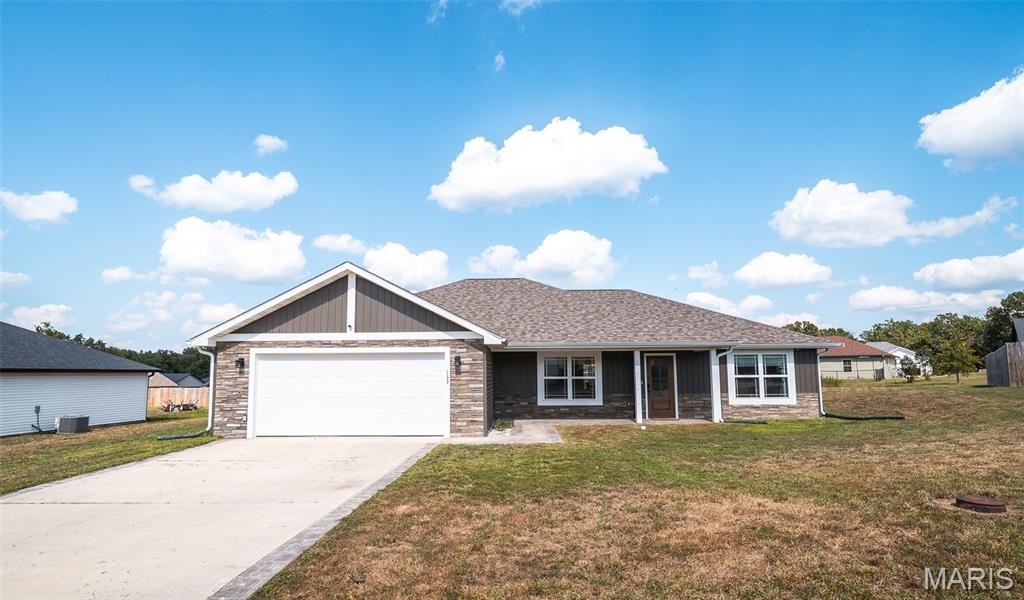
Welcome home to modern comfort, easy living, and a space that has been exceptionally well cared for! Just three years old, this beautiful 3-bedroom, 2-bathroom home offers a fresh, move-in-ready feel with a thoughtfully designed open floor plan perfect for both everyday life and entertaining. Step inside to find luxury vinyl plank flooring flowing throughout the home, creating a clean and cohesive look that’s as stylish as it is easy to maintain. The spacious kitchen serves as the heart of the home, featuring stainless steel appliances, plenty of room for meal prep, and an open connection to the main living area so you can stay part of the conversation while cooking or hosting. The primary suite offers a comfortable retreat at the end of the day, complete with a spacious private bathroom featuring dual sinks and a large walk-in shower. Two additional bedrooms provide flexibility for family, guests, a home office, or hobby space. Outside, enjoy your morning coffee from the covered front porch or take advantage of the large, flat lot and fenced backyard—ideal for outdoor entertaining, gardening, pets, or simply enjoying some extra room to spread out. The flat driveway adds even more everyday convenience. With newer construction, a functional layout, modern finishes, and pride of ownership throughout, this home is ready for its next chapter. Schedule your private showing today and see why this well-maintained property could be the perfect place to call home!