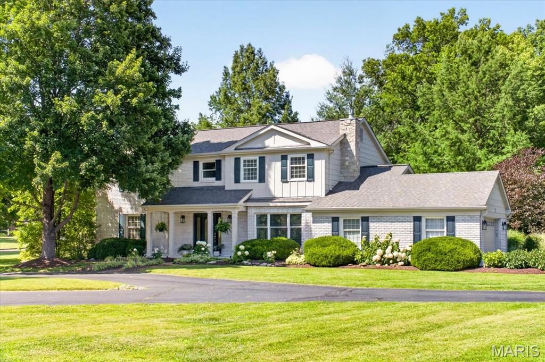
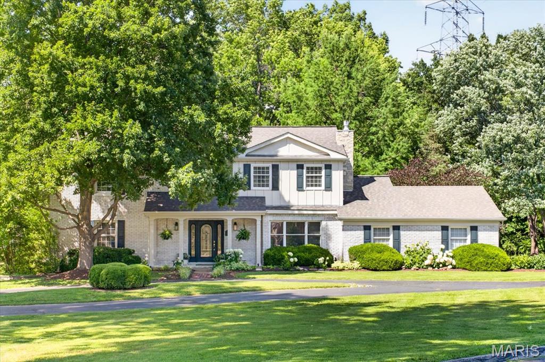
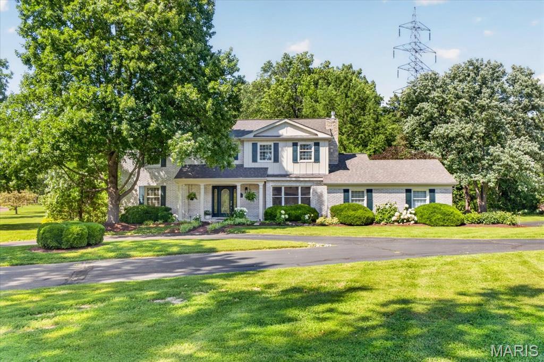
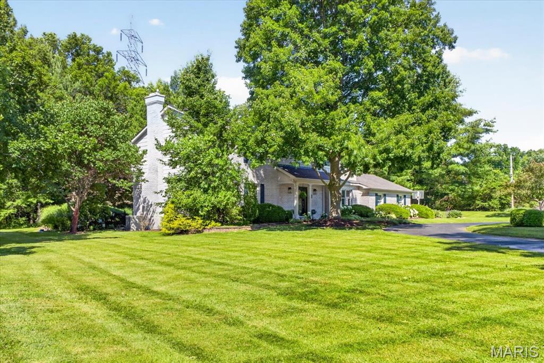
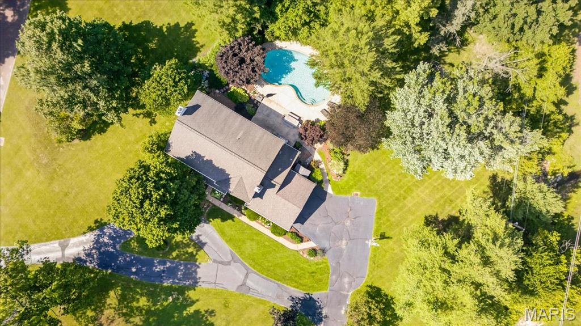
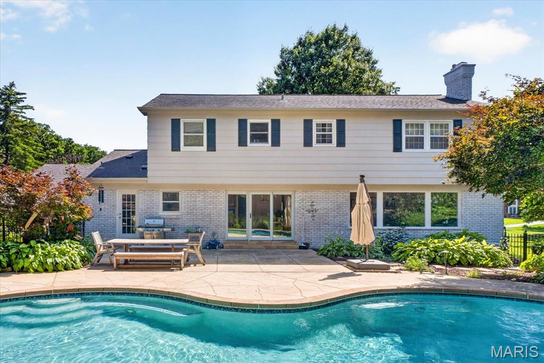
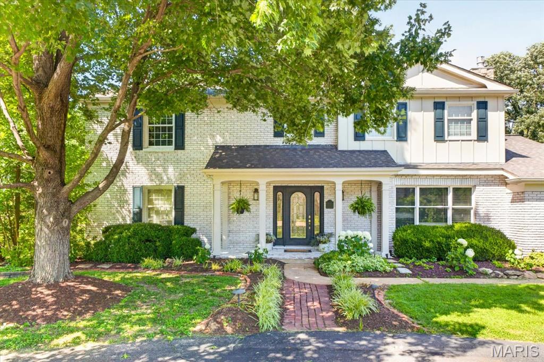
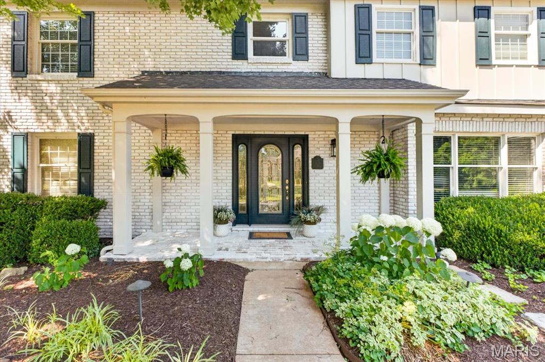
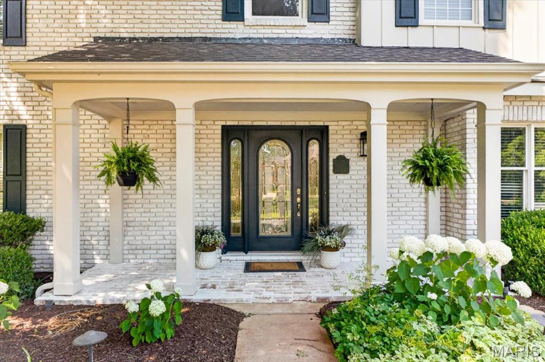
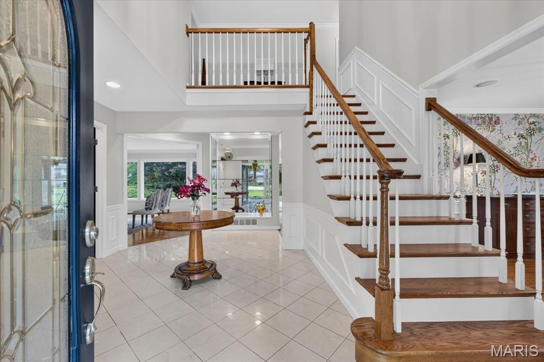
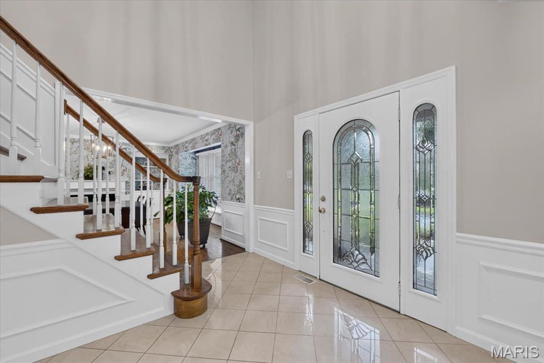
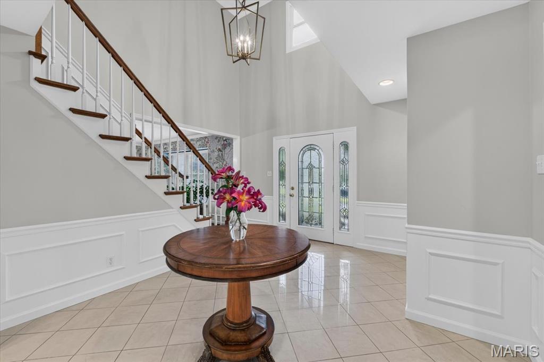
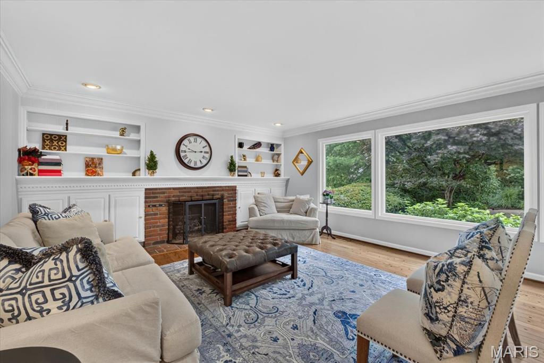
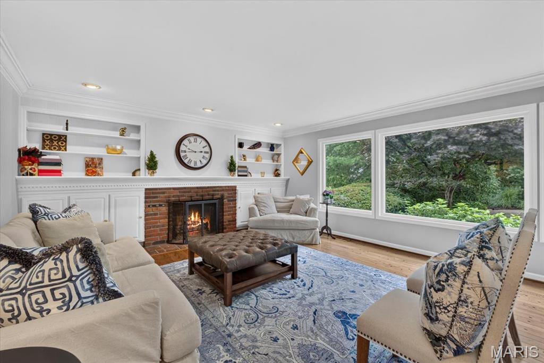
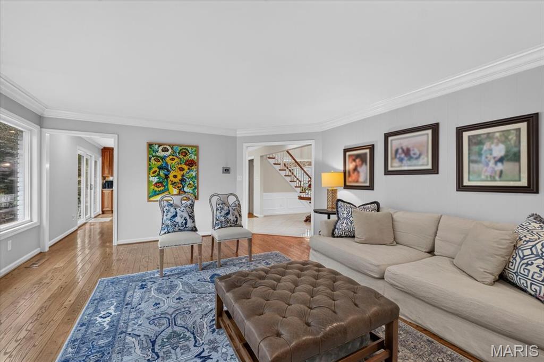
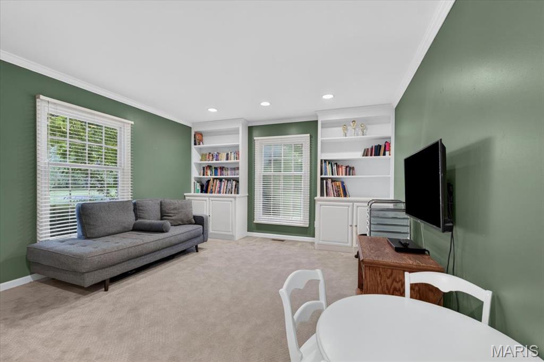
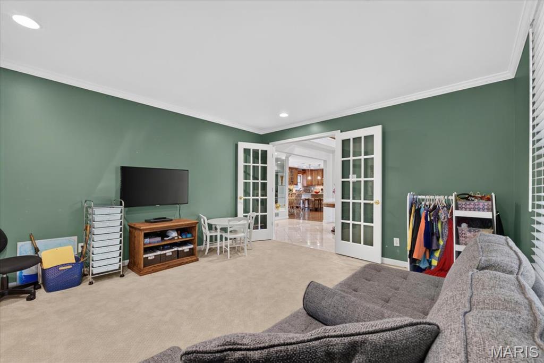
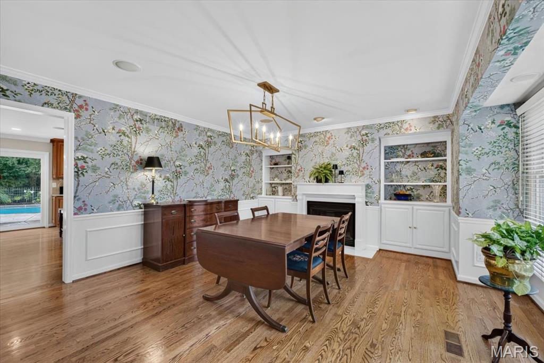
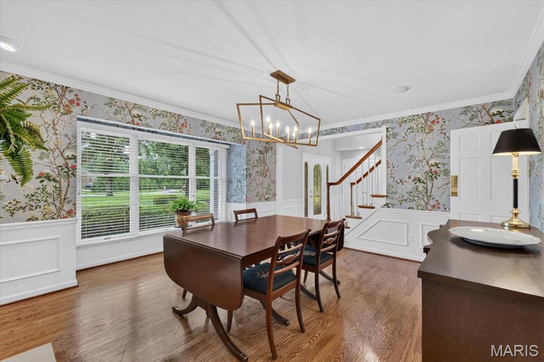
Nestled on a picturesque 1.18-acre corner lot in prestigious Thornhill Estates, this beautifully updated 2-story offers the perfect blend of timeless elegance and modern comfort. From the impressive two-story foyer and rich hardwood flooring to the extensive millwork, abundant natural light, and sun-filled living spaces, every room has been thoughtfully designed. The beautifully appointed kitchen features custom cabinetry, granite countertops, stainless steel appliances, double ovens, a spacious center island, and a generous breakfast area. Bathed in natural light from expansive sliding glass doors overlooking the private pool, the kitchen serves as the heart of the home while offering seamless access to both the formal dining room and inviting family room, where oversized windows frame peaceful views of the lush backyard. Upstairs, the luxurious primary suite offers a completely renovated spa-inspired bath and an exceptional custom walk-in closet, while three additional generously sized bedrooms provide space for family and guests. The finished lower level adds incredible flexibility with expansive recreation space, a full bath, and dedicated exercise area. Step outside to your own private retreat featuring a sparkling in-ground pool, expansive patio, lush landscaping, and mature trees that create exceptional privacy. Complete with a circular driveway, side-entry garage, and access to Thornhill Estates' neighborhood pool, tennis courts, and clubhouse, this is a rare opportunity to own an exceptional home in one of Town & Country's most sought-after communities.

4 Beds

4 Baths

4,245 sq.ft

$0 per sq.ft

Traditional
$ 1,299,000
Pending
0
26045940
4
4
4,245
1,227
Thornhill Estates 3
Town and Country
Parkway C-2
St Louis
Residential
Traditional
Residential
$10,117
Last 6 closed homes in this zip.
| Address | Bd/Ba | SqFt | List | Sold | Closed |
|---|---|---|---|---|---|
| 41 Manderleigh Estate, Frontenac, MO 63131 | 6/8 | 5,519 | $2,595,000 | $2,810,000 108.3% of ask |
Sep 4, 2026 |
| 33 Topping Lane, Des Peres, MO 63131 | 4/2 | 1,831 | $525,000 | $525,000 100% of ask |
Sep 2, 2026 |
| 1543 Windridge Court, Des Peres, MO 63131 | 6/7 | 4,953 | $1,749,900 | $1,749,900 100% of ask |
Aug 31, 2026 |
| 12312 Borcherding Lane, Des Peres, MO 63131 | 3/4 | 3,344 | $1,425,000 | $1,400,000 98.2% of ask |
Aug 31, 2026 |
| 704 Wyndgate Estates Drive, Des Peres, MO 63131 | 5/5 | 2,614 | $1,249,900 | $1,210,000 96.8% of ask |
Aug 31, 2026 |
| 30 Westwood Country Club, Westwood, MO 63131 | 5/4 | 4,462 | $1,550,000 | $1,550,000 100% of ask |
Aug 28, 2026 |
Estimate your monthly payment. Adjust the sliders below.
Estimate only. Not a loan offer. Consult a lender for an accurate quote, including HOA fees, PMI, and current rates.
Living Room
19x16
Dining Room
15x13
Family Room
26x20
Den
14x10
Kitchen
18x14
Recreation Room
27x22
Primary Bedroom
20x16
Bedroom
21x12
Bedroom
14x12
Bedroom
14x12
Laundry
13x7
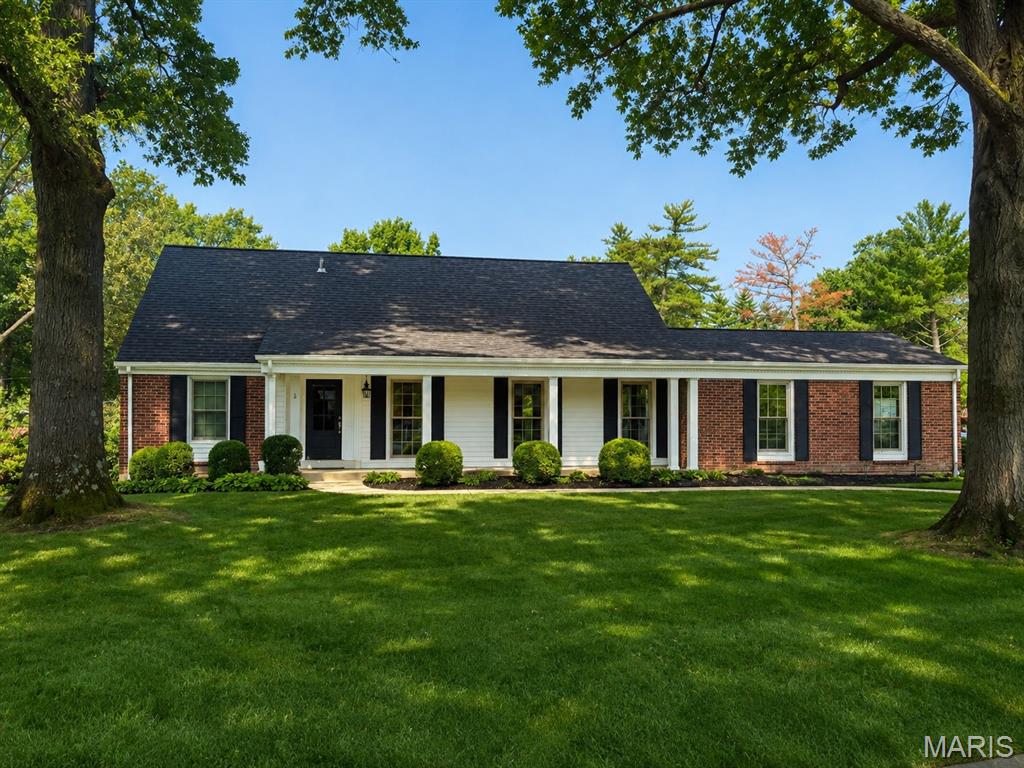
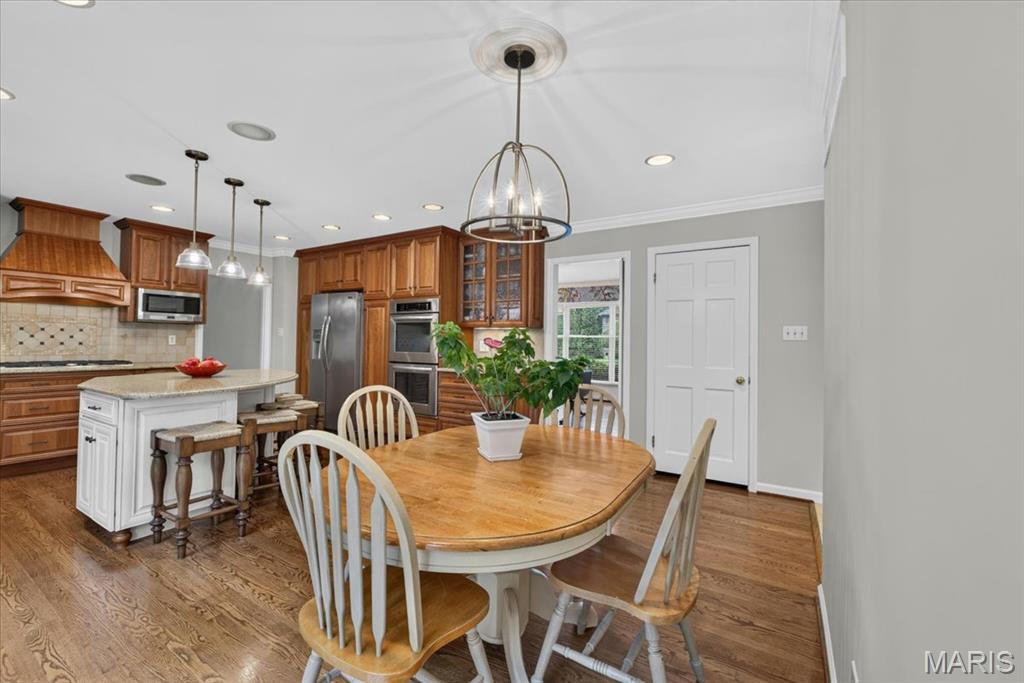
Beautifully updated 1.5-story home in the heart of Des Peres offering 3 bedrooms, 2 full and 2 half baths, a desirable main-floor primary suite, and an impressive list of improvements. A comprehensive first-floor renovation completed in 2019, designed by architect Scott Volding and completed by Shackelford Custom Homes, transformed the home with thoughtful design, quality finishes, and comfortable spaces for everyday living and entertaining. Hardwood floors, extensive millwork, and abundant natural light welcome you inside. The beautifully renovated kitchen features crisp cabinetry, stone countertops, stainless appliances, generous workspace and storage, plus a large center island with seating. The kitchen flows into the inviting family room, where a painted brick fireplace creates a warm focal point. The adjoining sunroom offers another light-filled, flexible space for relaxing or dining. The spacious first-floor primary suite features a beautifully updated bath with dual vanities, a large walk-in shower, stylish tile flooring, and access to a well-designed closet area. A half bath serves the main level, while a dedicated office provides an ideal work-from-home space and includes hookups for optional main-floor laundry. Upstairs you'll find two additional bedrooms and a full bath, providing privacy for family or guests. The lower level offers additional living and recreation possibilities with updated flooring and an upgraded half bath. The extensive 2019 improvements included a new roof, gutters and downspouts, windows and doors, extended rear patio, front sidewalk, retaining wall, tuckpointing of the brick exterior and chimney, AprilAire humidifier, lower-level flooring and bath upgrades, and main-floor laundry hookups. Additional improvements include a Mitsubishi mini-split HVAC system for the family room/sunroom in 2020; new shed, front-yard irrigation, landscape lighting, and water heater in 2021; and new sunroom windows and microwave drawer in August 2026. Outside, mature trees, established landscaping, and a spacious lawn frame the classic brick-and-siding exterior, while the extended rear patio provides an inviting spot for outdoor dining and entertaining. With its sought-after main-floor primary suite, beautifully renovated living spaces, flexible office and sunroom, and substantial improvements already completed, 2045 Firethorn offers an exceptional combination of character, comfort, and modern functionality in desirable Des Peres.
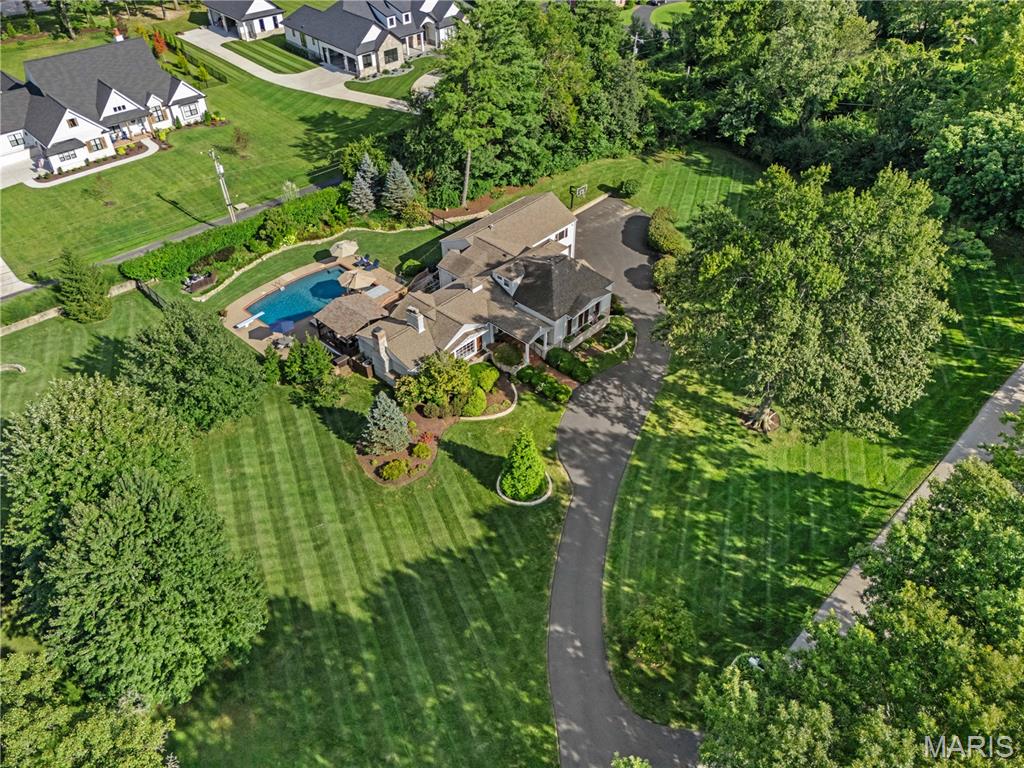
Set behind the gates of Country Life Acres, this exceptional country estate offers a rare sense of privacy and serenity in one of the area’s most sought-after communities. Approached by charming curb appeal and surrounded by two beautifully landscaped, level acres, the setting feels gracious and established, with the warmth of a close-knit neighborhood just beyond the gates. Inside, a beautifully considered floor plan unfolds with many updates completed during their ownership. Hardwood floors bring continuity throughout the home, while the redesigned kitchen pairs custom cabinetry and granite countertops with generous space for gathering. The expansive family room makes a striking architectural statement with a vaulted ceiling revealing handsome wood beams and exposed brick, complemented by built-in shelving and a gas fireplace. Designed with both entertaining and quiet retreat in mind, the den offers another fireplace, a whisky bar and French doors opening to a private deck beneath a pergola. It is an intimate extension of the living space and a beautiful place to enjoy the surrounding grounds. The primary suite is a retreat unto itself, featuring a bay window, an impressive walk-in closet and primary bath. Dual shower heads and a dramatic copper soaking tub create a spa-like experience with an unexpected sense of luxury. Upstairs attic was reimagined as a private teen suite with its own full bath adding flexibility for family and guests, while the finished lower level provides additional room for recreation and entertaining. Thoughtfully updated yet rich in character, this is a home where country estate living meets relaxed, modern luxury, all within the coveted gates of Country Life Acres.
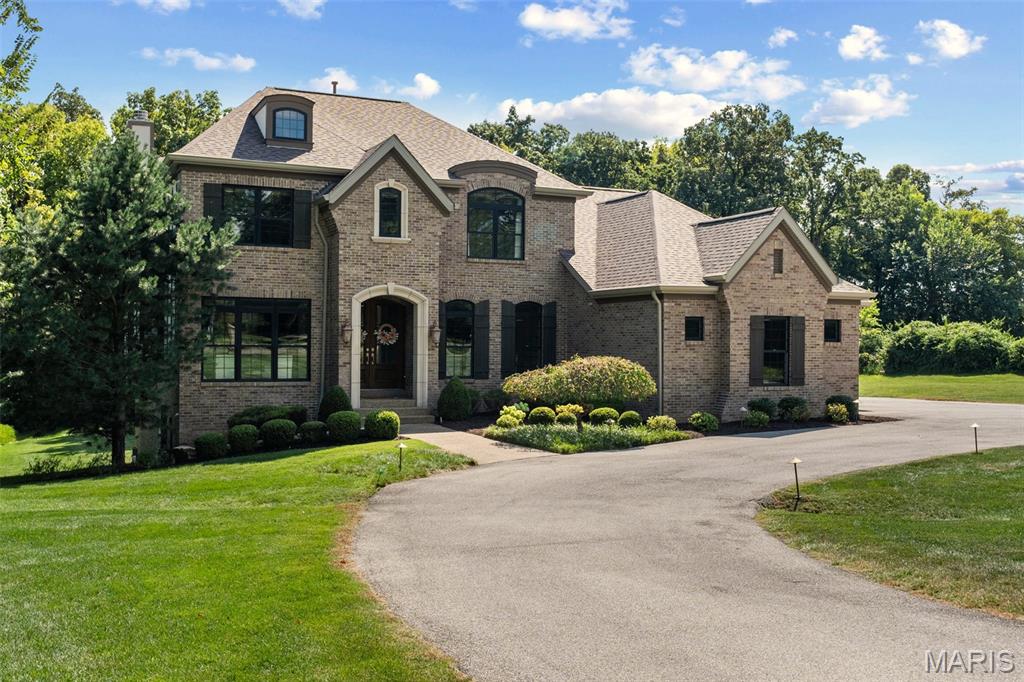
Set on a gorgeous, nearly acre-level lot in sought-after Westwood, this exceptional residence combines timeless architecture, impressive scale, thoughtful updates and remarkable convenience. Just minutes from Mercy Hospital, I-64/40, I-270, shopping and dining, the location offers effortless access to the central corridor while the property itself feels unexpectedly private and serene. A sweeping circle drive creates an impressive arrival and leads to an oversized three-car side-entry garage designed to comfortably accommodate larger SUVs and trucks. The exterior is beautifully grounded by extensive brickwork and classic European-inspired architectural details, complemented by mature landscaping and an expansive, usable yard. Inside, generous living spaces are filled with natural light and designed for both everyday comfort and entertaining. The home has been thoughtfully updated with a current, sophisticated aesthetic while maintaining warmth and character throughout. Refined finishes and an easy flow make the home equally suited for quiet evenings or larger gatherings. The spacious main-level primary suite offers the convenience and privacy today’s buyers value. Upstairs, three additional bedrooms surround an expansive flex living space currently enjoyed as a kids’ lounge, with endless possibilities as a media room, homework zone, playroom, second family room or casual retreat. The finished walk-out lower level is exceptionally well designed for both entertaining and everyday living. A full wet bar with refrigerator and abundant seating anchors a large, open, light-filled gathering space with a fireplace, creating a warm and inviting setting for game days, movie nights or hosting friends and family. A private bedroom with a large egress window welcomes natural light and is paired with a full bathroom, making the lower level equally well suited for overnight guests or extended stays. A substantial fitness area with permanent rubber flooring provides dedicated space for a home gym, while generous unfinished areas offer the kind of storage that is increasingly hard to find. Outside, the expansive level yard is a standout feature, offering exceptional possibilities for outdoor entertaining, play, gardens, a future pool or pickleball court, or simply enjoying the openness and privacy of the setting. Located within the Parkway School District and ideally positioned near Mercy Hospital and major transportation routes, this Westwood residence offers a rare combination of newer construction, substantial living space, sophisticated interiors, exceptional garage capacity and outstanding accessibility. Elegant without feeling formal and spacious without sacrificing warmth, this is a home designed to live beautifully.