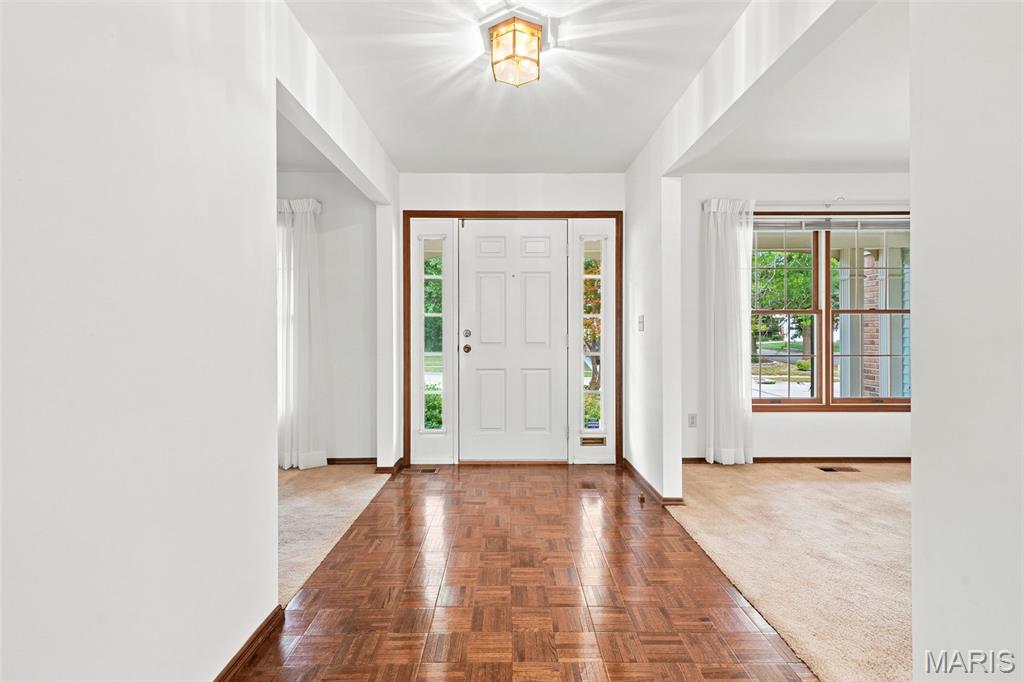
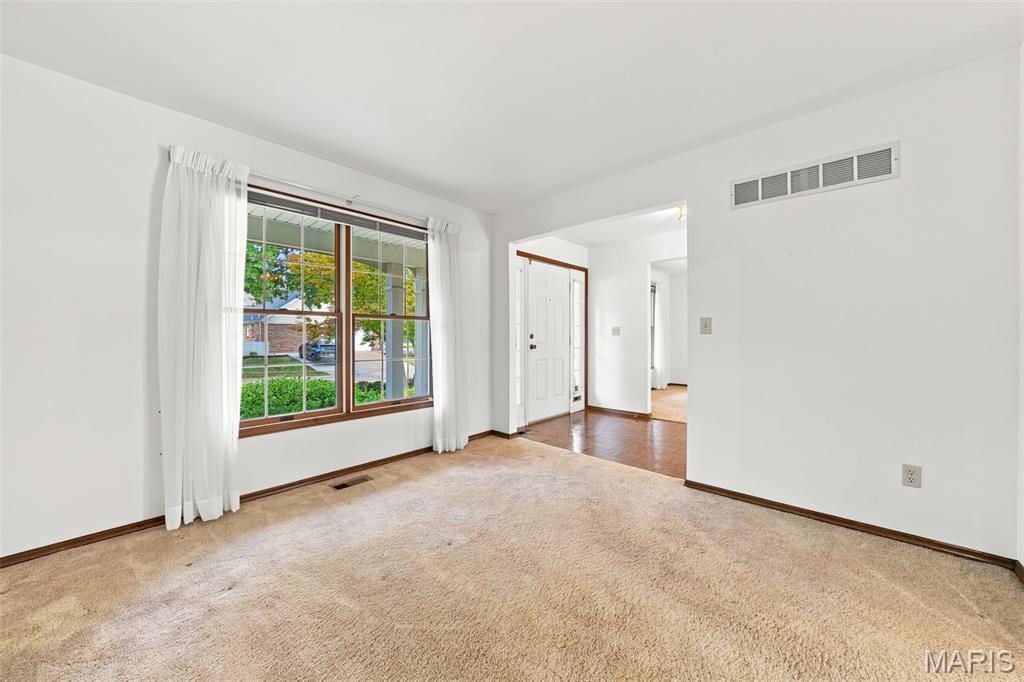

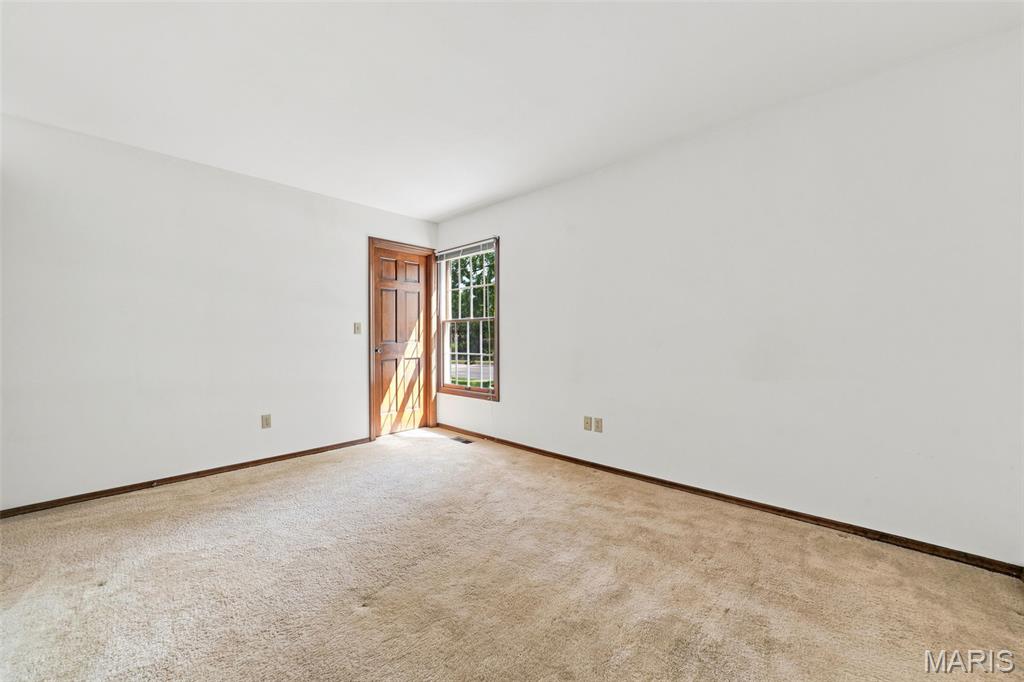
If a Living Room does not fit your lifestyle, this is a PERFECT room to enclose one entrance, add French Doors to the other entrance for a HOME OFFICE!
Walk-In Closet
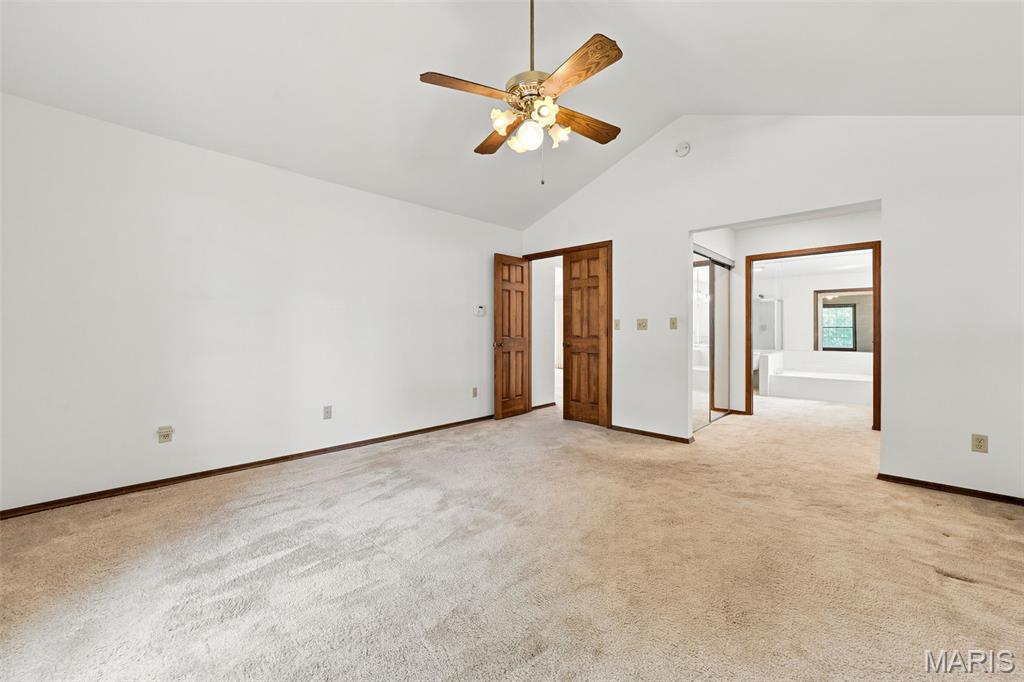
Pocket Door to Walk-In Closet
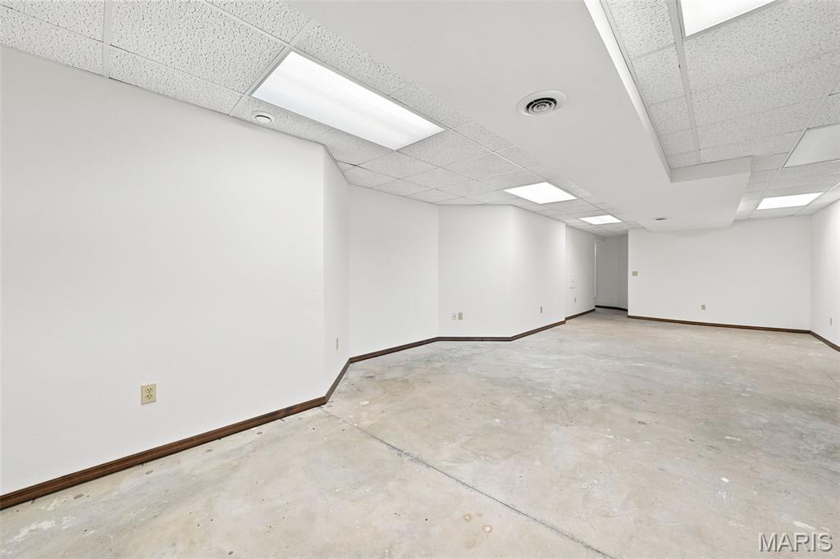
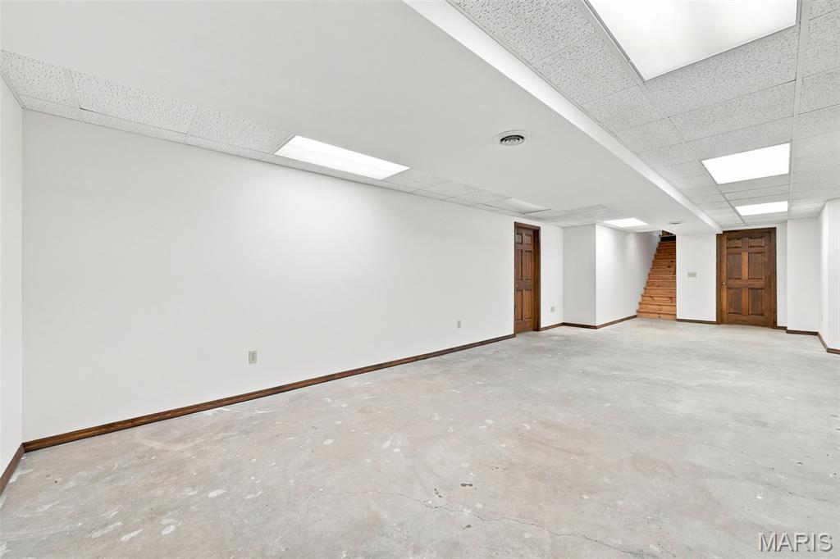
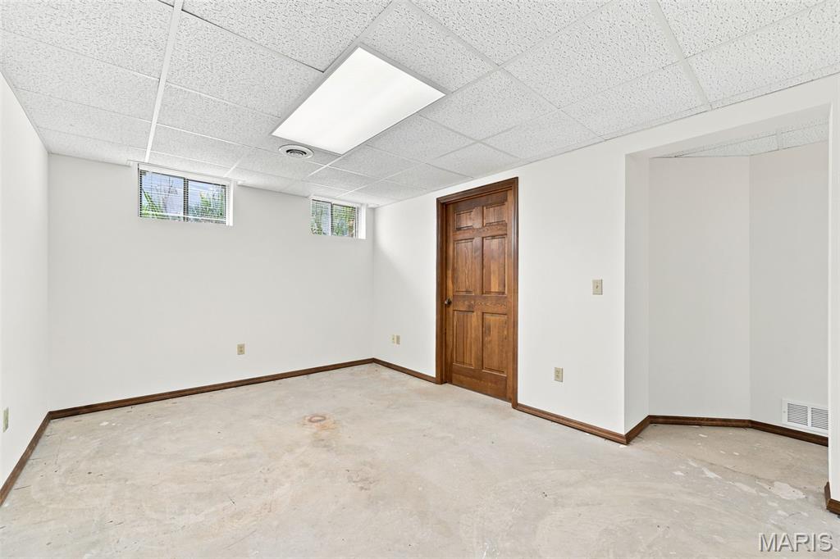
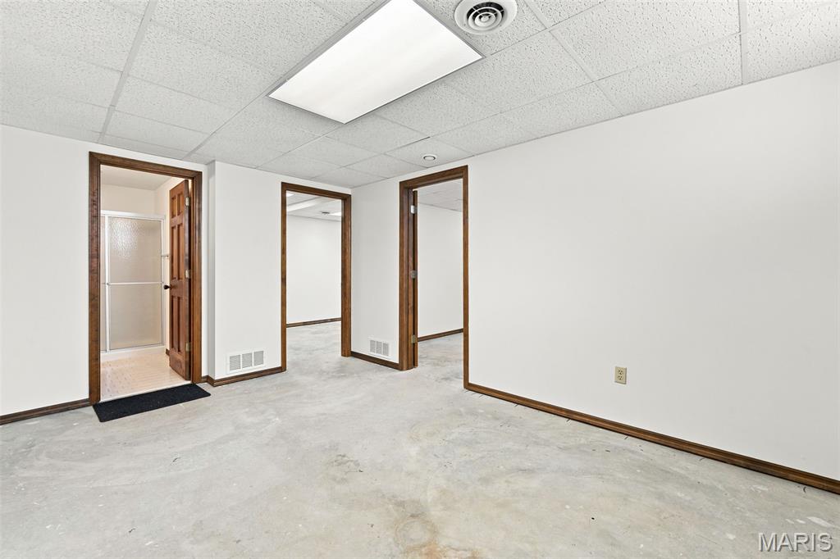
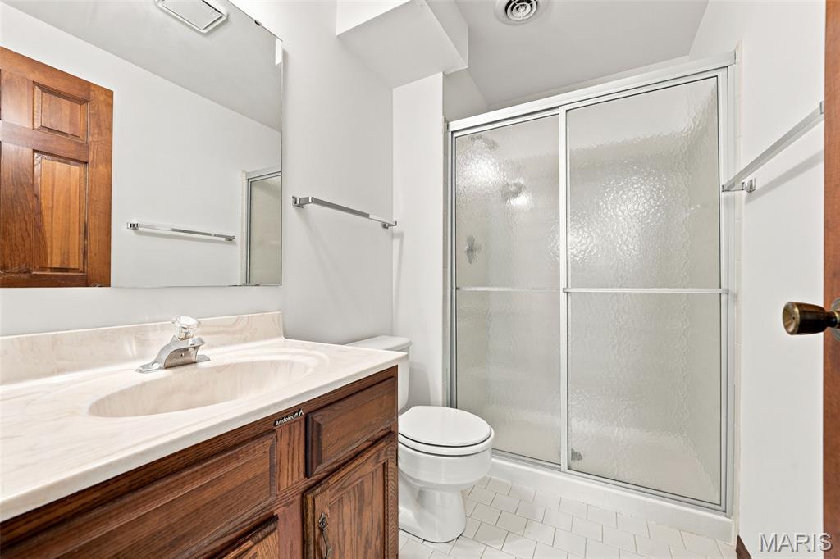
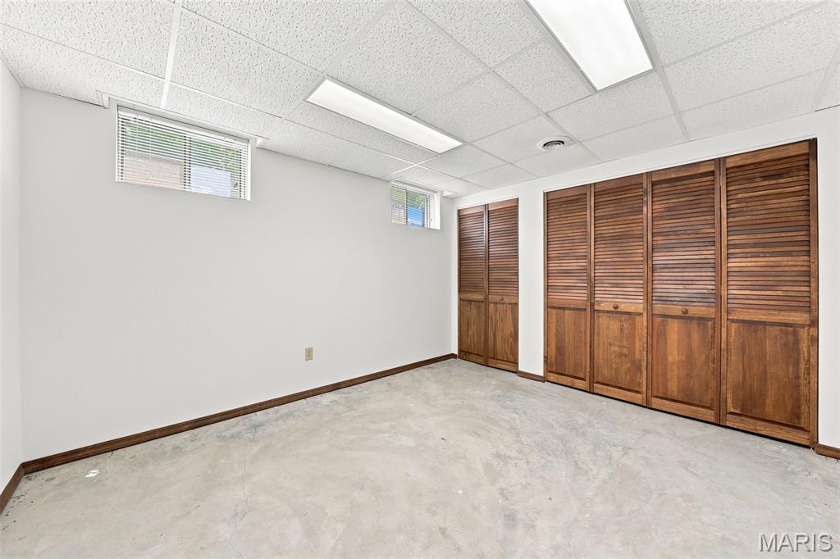
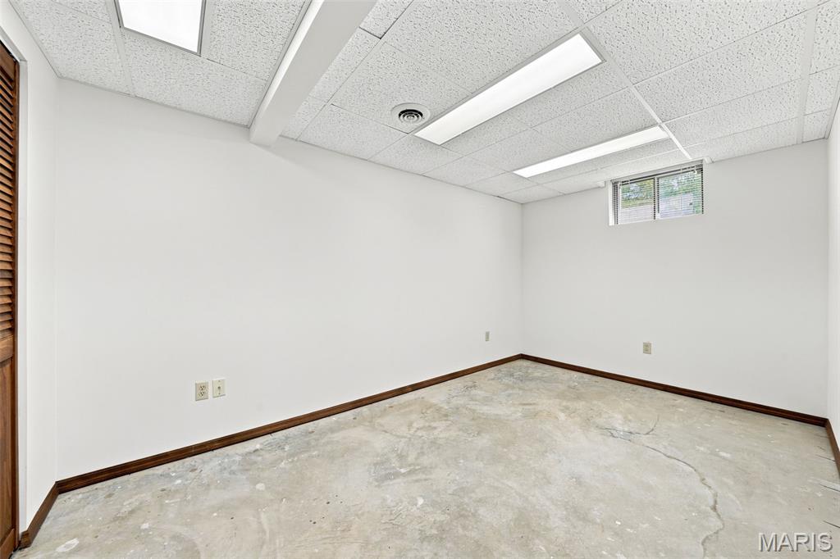
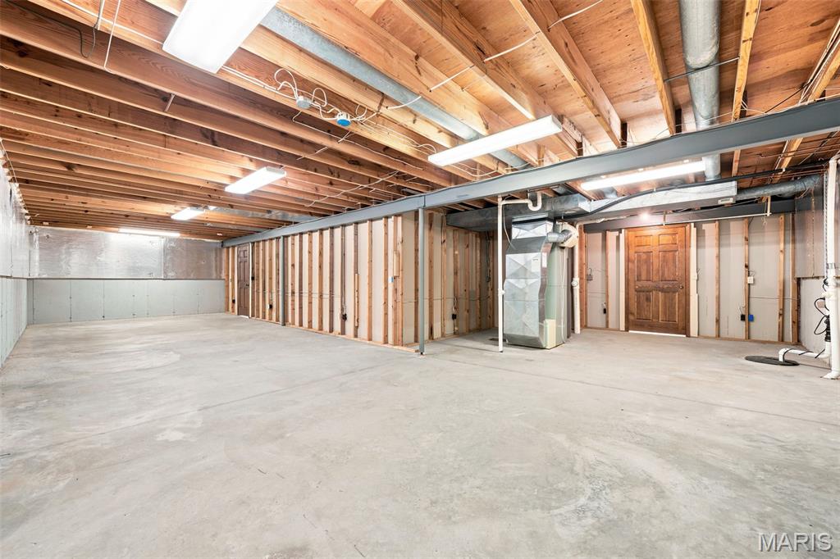
L-Shaped Unfinished Area (One of Two) for Plenty of Storage
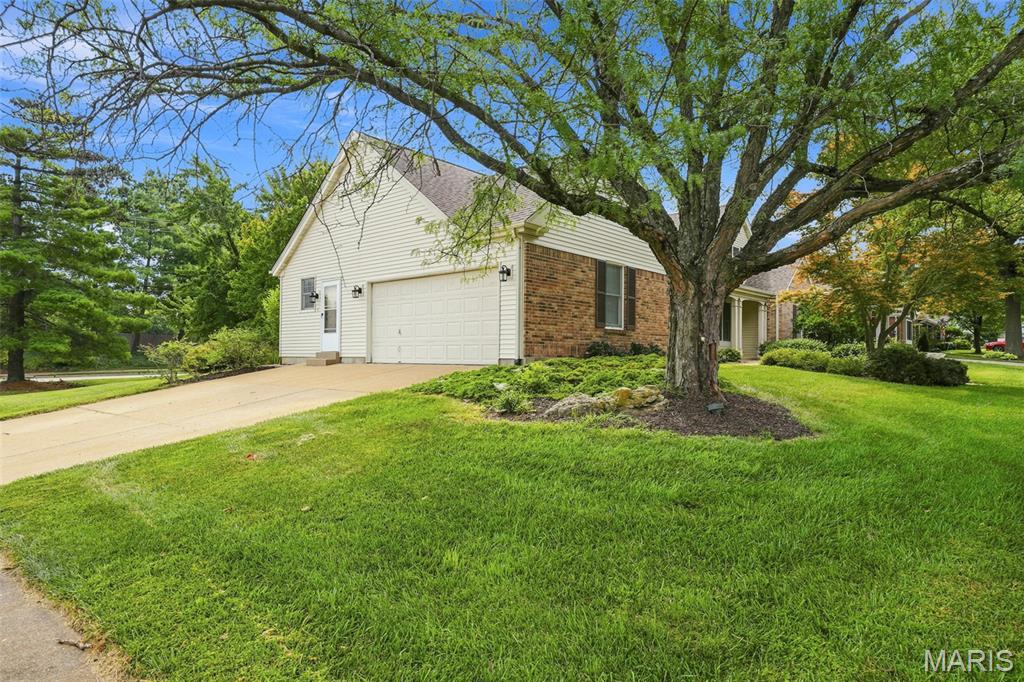
2-Car Side-Entry Garage
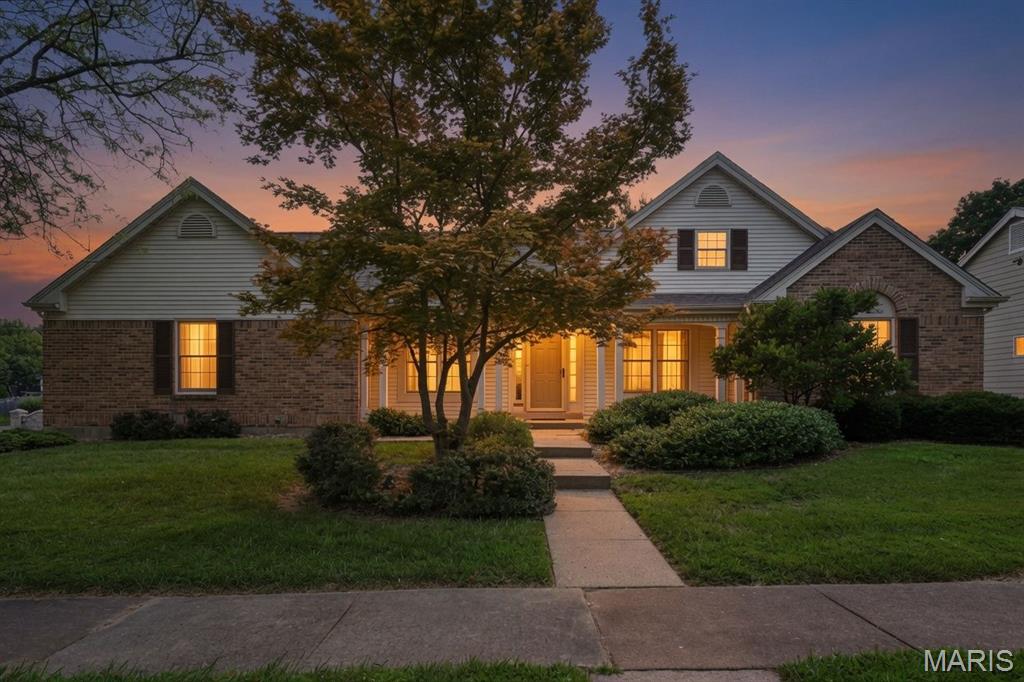
AI Twilight Photo
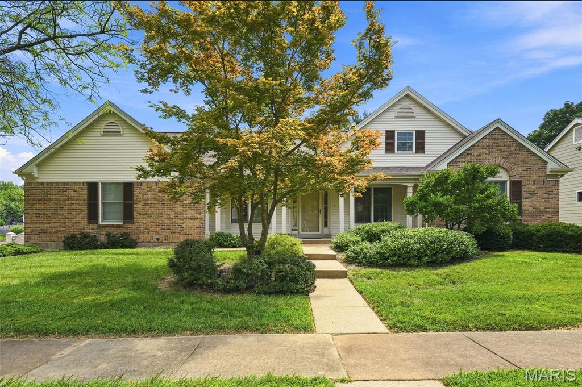
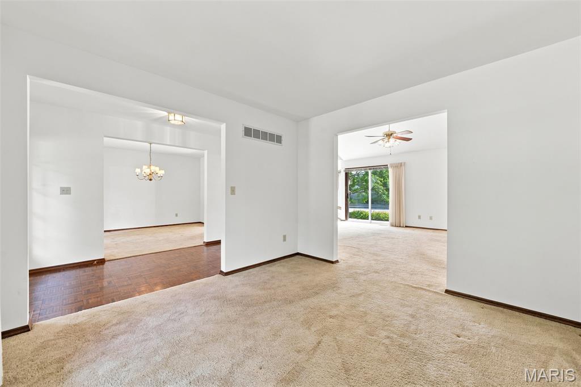
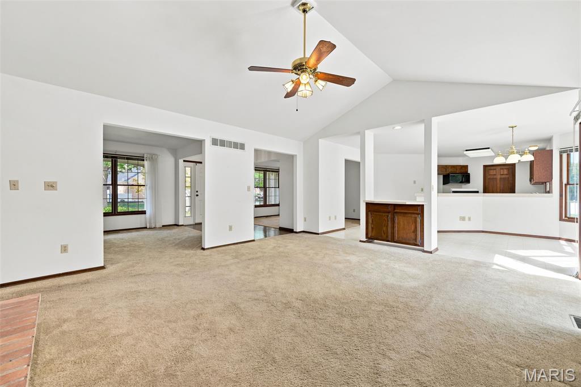
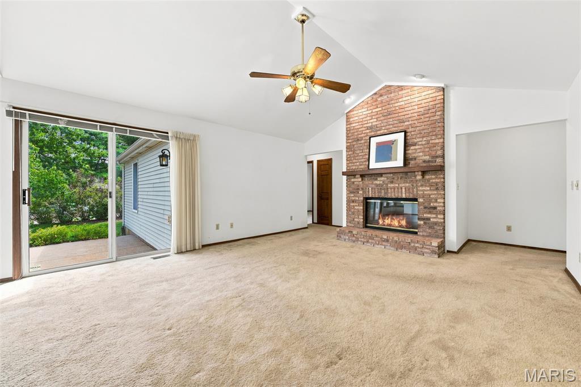
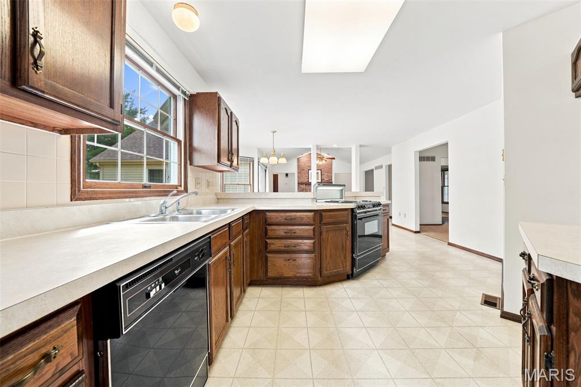
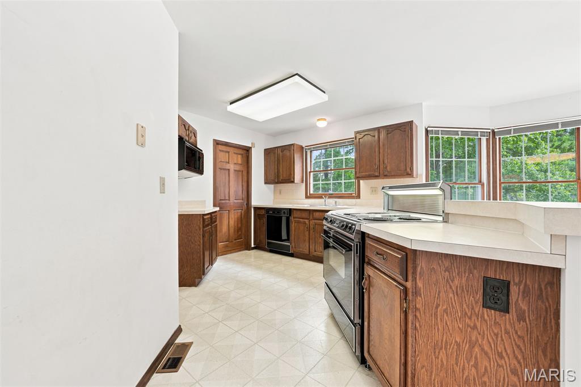
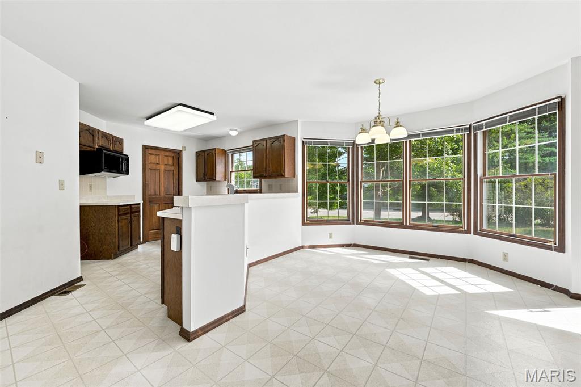
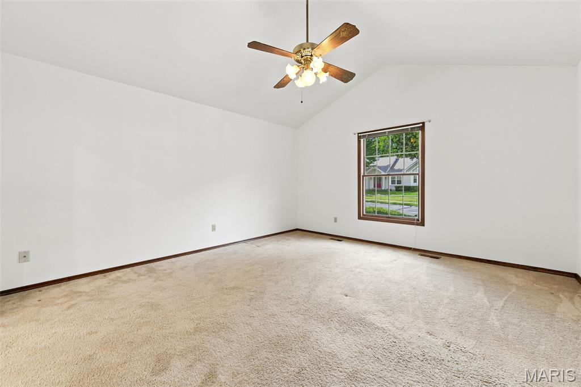
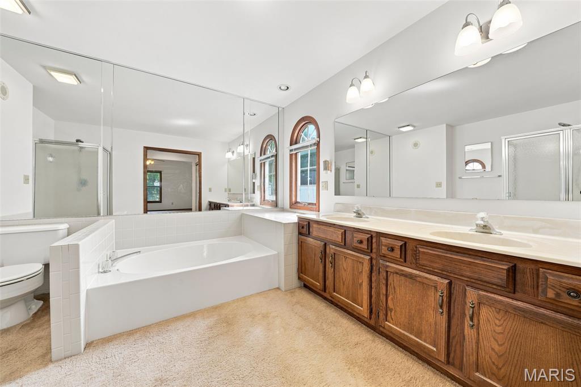
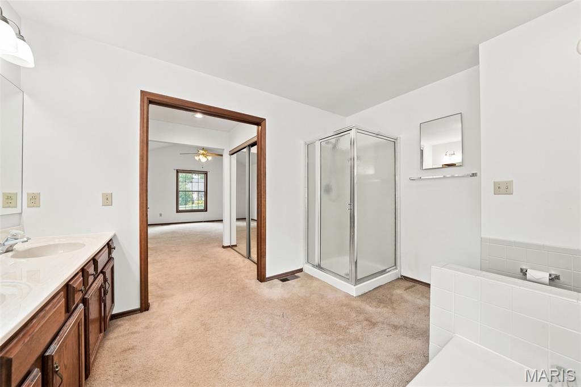
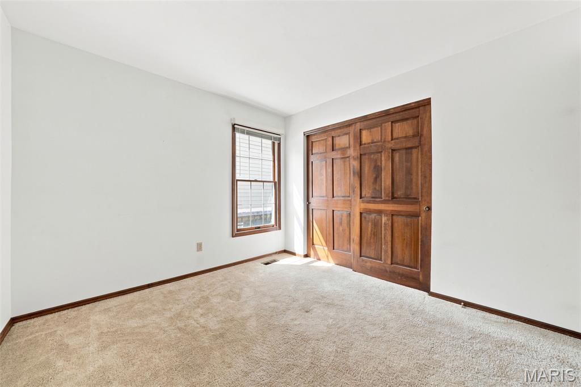
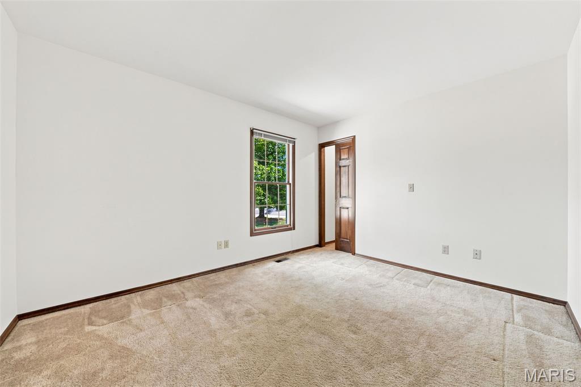
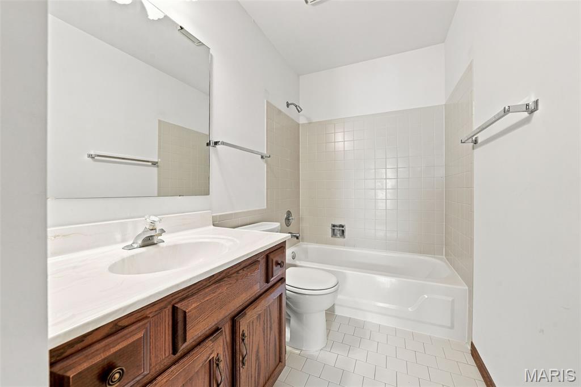
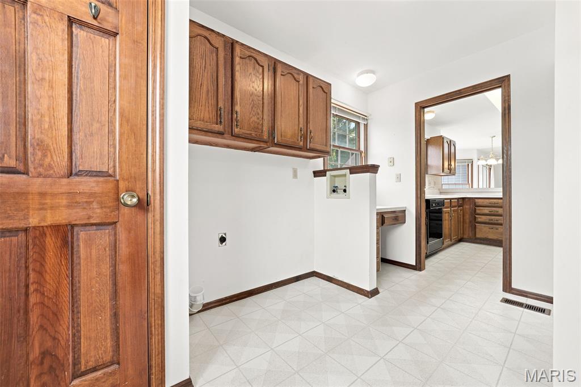
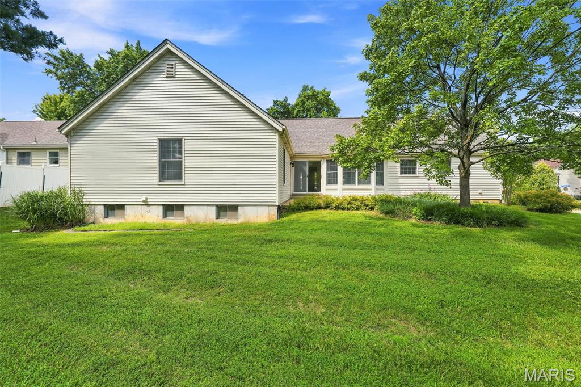
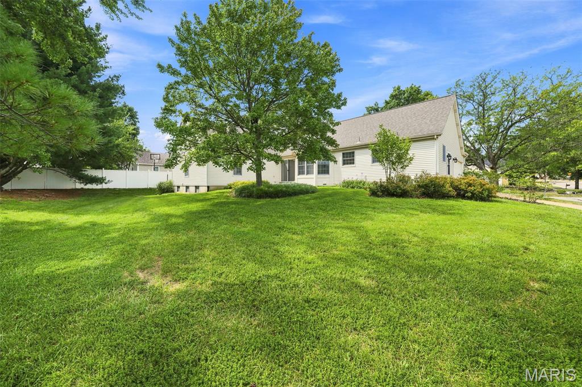
SPRAWLING RANCH offers OVER 2,200SF on Main Level with 4 Bedrooms & 2 Full Baths PLUS an additional 1,200SF of Finished Area in Lower Level * Living Room is a perfect FLEX SPACE that could be easily enclosed for a Home Office * Formal Dining Room opens to Kitchen & Breakfast Room with Bay Window * VAULTED Great Room features Gas Fireplace and Slider to Patio * SPLIT BEDROOM Design - Primary Bedroom opens to Dual Closets and Ensuite Bath, Walk-In Closets in Two of the Three Add'l Bedrooms and Hall Bath * Main Floor Laundry Room * Lower Level Finish includes a Rec Room, Two Add'l Sleeping Areas and Full Bath PLUS Two Unfinished Spaces * Side-Entry 2-Car Garage * Stained Six-Panel Doors & Trim and ANDERSON Wood Windows * Centrally located off Muegge Road, offers EZ Access to Hwys 70 & 94/364 * While this home needs updating, it was a Single-Owner, SMOKE-FREE & PET-FREE Home and is ready for its new owner to make it their own!

4 Beds

3 Baths

2,409 sq.ft

$0 per sq.ft

Ranch,Traditional
$ 375,000
Coming Soon
0
26045842
4
3
2,409
1,200
Woodfield
St Charles
Francis Howell R-III
St Charles
Residential
Ranch,Traditional
Residential
$4,347
Last 6 closed homes in this zip.
| Address | Bd/Ba | SqFt | List | Sold | Closed |
|---|---|---|---|---|---|
| 449 Prevot Avenue, St Charles, MO 63303 | 3/2 | 1,389 | $395,000 | $350,000 88.6% of ask |
Aug 3, 2026 |
| 1217 Clearview Drive, Unincorporated, MO 63303 | 3/1 | 932 | $219,900 | $245,000 111.4% of ask |
Jul 31, 2026 |
| 2815 Greenleaf Drive, Unincorporated, MO 63303 | 3/2 | 1,080 | $285,000 | $301,000 105.6% of ask |
Jul 31, 2026 |
| 2965 Kandahar Drive, St Charles, MO 63303 | 5/4 | 2,154 | $679,900 | $700,000 103% of ask |
Jul 31, 2026 |
| 2569 Trenton Station, Unincorporated, MO 63303 | 3/3 | 2,558 | $425,000 | $415,000 97.6% of ask |
Jul 31, 2026 |
| 1201 Clearview Drive, St Charles, MO 63303 | 3/1 | 960 | $280,000 | $272,500 97.3% of ask |
Jul 31, 2026 |
Estimate your monthly payment. Adjust the sliders below.
Estimate only. Not a loan offer. Consult a lender for an accurate quote, including HOA fees, PMI, and current rates.
Living Room
11x11
Dining Room
13x11
Great Room
16x18
Kitchen
14x10
Breakfast Room
17x11
Primary Bedroom
15x14
Bedroom 2
10x11
Bedroom 3
14x11
Bedroom 4
13x10
Laundry
7x12
Recreation Room
13x34
Recreation Room
10x14
Den
11x12
Den
14x9
SPRAWLING RANCH offers OVER 2,200SF on Main Level with 4 Bedrooms & 2 Full Baths PLUS an additional 1,200SF of Finished Area in Lower Level * Living Room is a perfect FLEX SPACE that could be easily enclosed for a Home Office * Formal Dining Room opens to Kitchen & Breakfast Room with Bay Window * VAULTED Great Room features Gas Fireplace and Slider to Patio * SPLIT BEDROOM Design - Primary Bedroom opens to Dual Closets and Ensuite Bath, Walk-In Closets in Two of the Three Add'l Bedrooms and Hall Bath * Main Floor Laundry Room * Lower Level Finish includes a Rec Room, Two Add'l Sleeping Areas and Full Bath PLUS Two Unfinished Spaces * Side-Entry 2-Car Garage * Stained Six-Panel Doors & Trim and ANDERSON Wood Windows * Centrally located off Muegge Road, offers EZ Access to Hwys 70 & 94/364 * While this home needs updating, it was a Single-Owner, SMOKE-FREE & PET-FREE Home and is ready for its new owner to make it their own!
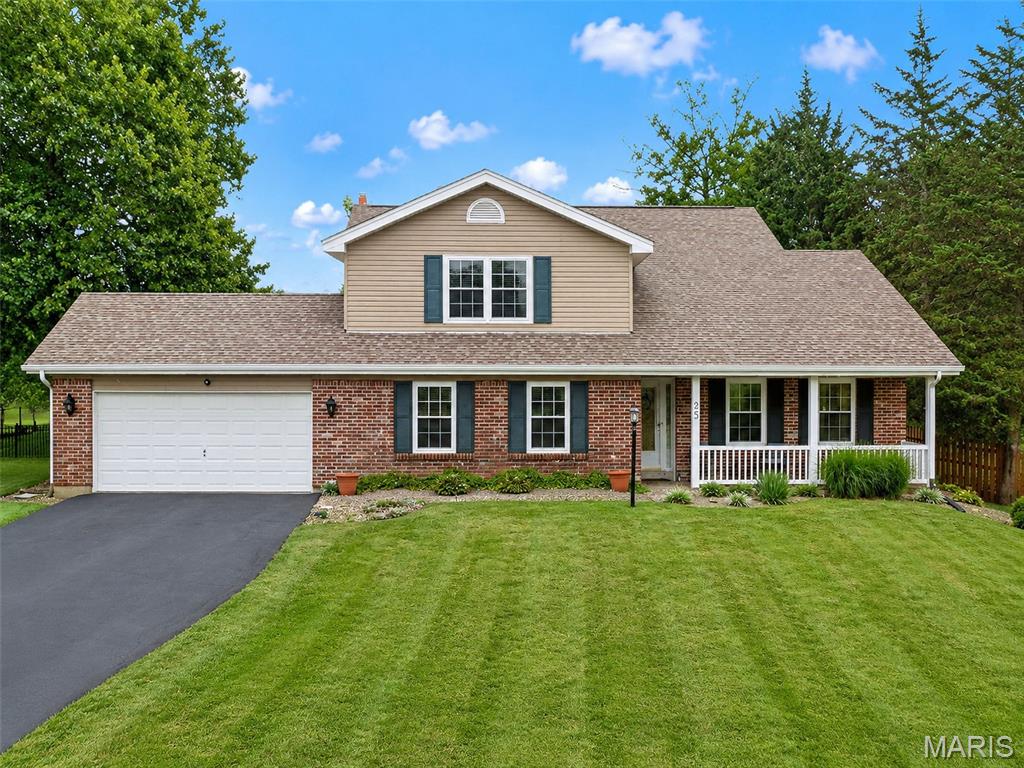
Welcome to 3,000+ sf. of living space in the beautiful Heritage subdivision. This 4 bedroom home sits on a large, beautiful half-acre yard and is just steps away from the Katy Trail & the Vicksburg Pond. Inside, you will walk into a tall two-story front entrance with newer hardwood floors that go through the main floor. The home has 2 separate living rooms, 2 doors that lead to the backyard, and over 3,000 square feet of space for your family to enjoy. There is also a custom mudroom for the busy family drop zone. 25 Vicksburg Station has two primary bedrooms with their own private full bathrooms. One on the main level and the other upstairs. BOTH have their own private full bathroom. The upstairs also has 2 more large bedrooms with spacious closets, another full bathroom, and a cozy loft/flex space that is perfect for reading, board games, & sleepovers. The giant kitchen is packed with work space and has more custom cabinets for snacks than most new builds. It features smooth granite countertops, a double wall oven, a breakfast bar, and an adjoined living area with a wood-burning fireplace.The outside features a large custom patio, perfect for family barbecues & outside relaxation. The location of this home is perfect for outdoor adventures. Walk right out your front door and be at the famous Katy Trail for bike rides and walks. Even better, the beautiful Vicksburg Pond is just one block away for peaceful morning or evening strolls. This home has been meticulously maintained and features dual AC, a newer mudroom, & newer fencing. It sits in a highly sought-after St. Charles community with easy access to parks, shopping, and highways, plus the award-winning Francis Howell schools.
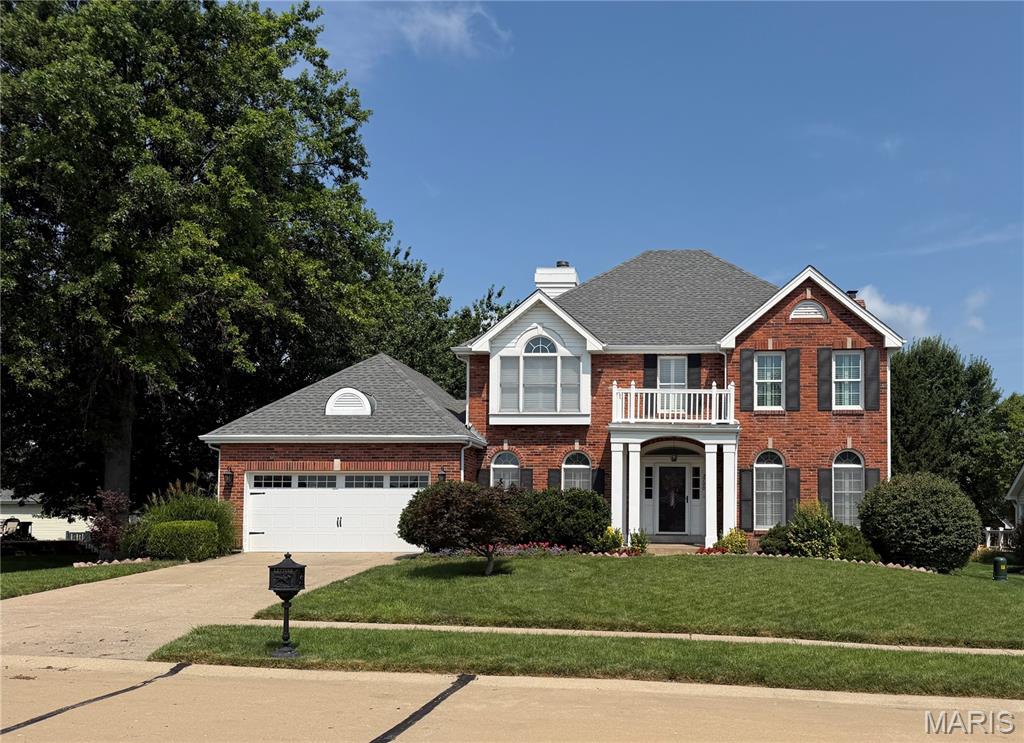
Perfectly situated in a prime location, this beautifully maintained home combines timeless charm with thoughtful updates throughout. Rich hardwood floors flow seamlessly throughout the home with no carpet, creating a clean, elegant feel from the moment you step inside. The updated kitchen is both stylish and functional, flowing effortlessly into the living room while a conveniently located half bath sits between the two spaces, ideal for guests and everyday living. The inviting living room is highlighted by stunning custom built-ins that add warmth, character, and extra storage. Just beyond, the completely renovated sunroom features all-new screens, creating the perfect place to relax and enjoy the outdoors. The finished lower level offers additional versatile living space, while the spacious, flat backyard is perfect for entertaining, gardening, or play. Outside, you'll appreciate the professionally designed custom landscaping that enhances the home's outstanding curb appeal. With quality updates, beautiful finishes, a functional floor plan, and an unbeatable location, this move-in ready home offers the perfect blend of comfort, style, and convenience.
