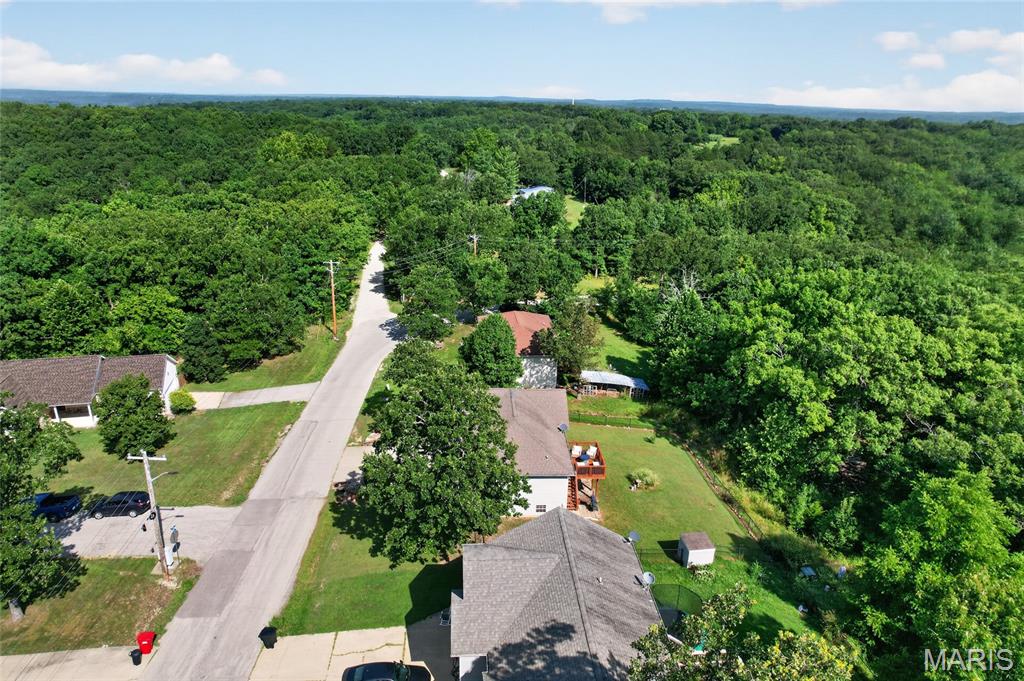
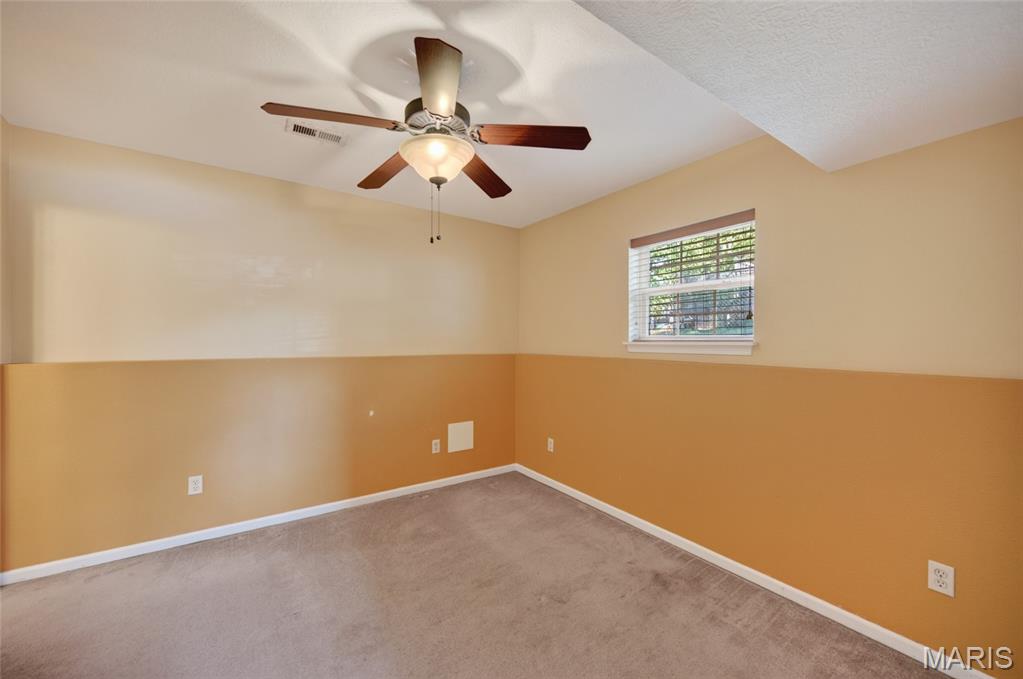
MOVE-IN READY! Welcome home to this charming 4-bedroom, 3-bath split-level nestled in a quiet neighborhood just off Historic Route 66, offering quick access to everything the area has to offer. Inside, you'll find an open-concept living, dining, and kitchen area featuring newer luxury vinyl plank flooring, stainless steel appliances, and a breakfast bar perfect for gathering with family and friends. The upper level includes a spacious primary suite with a walk-in closet, double vanity, and tiled jetted tub/shower, along with two additional bedrooms and a full bath. The finished lower level offers a cozy family room, fourth bedroom, full bath, laundry area, and extra storage, providing flexible space to fit your needs. Enjoy added peace of mind with fiber optic internet, a newer HVAC system, and a newer water heater. Outside, the spacious rebuilt deck is ready for entertaining or relaxing after a long day. This home combines comfort, convenience, and thoughtful updates in a fantastic location. Schedule your private showing today!

4 Beds

3 Baths

0 sq.ft

$0 per sq.ft

Split Foyer
$ 272,900
Active
0
26045781
4
3
Ridge Creek Dev
Waynesville R-VI
Pulaski
Residential
Split Foyer
Residential
$1,165
Last 6 closed homes in this zip.
| Address | Bd/Ba | SqFt | List | Sold | Closed |
|---|---|---|---|---|---|
| 138 Lyle Curtis Circle, Waynesville, MO 65583 | 5/3 | 1,612 | $299,900 | $305,000 101.7% of ask |
Sep 9, 2026 |
| 20565 London Lane, Waynesville, MO 65583 | 3/2 | 1,633 | $247,500 | $225,000 90.9% of ask |
Sep 9, 2026 |
| 23705 Rabbit Lane, Waynesville, MO 65583 | 4/3 | 2,740 | $450,000 | $450,000 100% of ask |
Sep 4, 2026 |
| 411 Elm, Waynesville, MO 65583 | 2/1 | 816 | $130,000 | $118,500 91.2% of ask |
Sep 4, 2026 |
| 21049 Larson Road, Waynesville, MO 65583 | 3/2 | 1,710 | $274,900 | $270,000 98.2% of ask |
Sep 4, 2026 |
| 23198 Rhema Lane, Waynesville, MO 65583 | 4/3 | 1,130 | $284,000 | $280,000 98.6% of ask |
Sep 4, 2026 |
Estimate your monthly payment. Adjust the sliders below.
Estimate only. Not a loan offer. Consult a lender for an accurate quote, including HOA fees, PMI, and current rates.
Living Room
13x12
Dining Room
14x12
Kitchen
11x14
Stainless Steel Appliances & Breakfast Bar
Primary Bedroom
14x12
Primary Bathroom
9x8
Bedroom 2
11x10
Bedroom 3
12x10
Bathroom 2
9x5
Family Room
14x13
Bedroom 4
12x12
Bathroom 3
9x5
Laundry
6x7
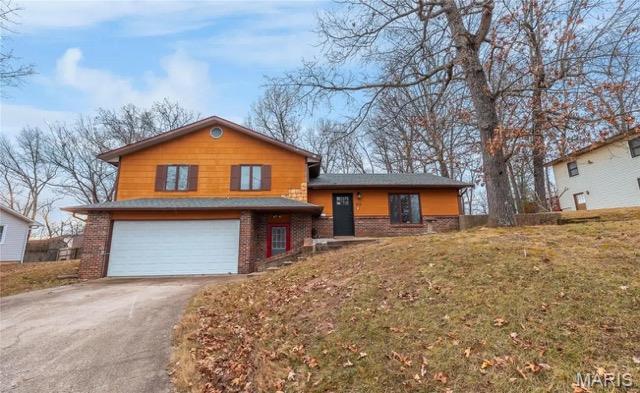
613 Royal Road is a perfect find for a starter home/ investment property in the Waynesville School District. The best of both worlds, the home sits on a connected and convenient city lot, yet it also sits nestled back on a dead end street for comfort and privacy. Pulling into the house... you'll find a useful tri-level floor plan with a two car garage. The lower level has an entryway off the garage, an additional living area and the laundry room. The main floor has a spacious open concept kitchen, living and dining room with a walkout sliding glass door to the private backyard. The upstairs has the three bedrooms including the master suite and the full guest bathroom as well. Priced to sell, this home will check all of the blocks you're looking for while not breaking the bank! Showings available on or before 18 September!

Beautifully maintained 1.5-story home located at 1105 Old Route H in Waynesville offering exceptional space, character, and valuable system updates in a highly convenient location. This spacious 5-bedroom, 2.5-bath layout features two bedrooms and 1.5 baths on the main level, along with both a formal living room and a separate family room highlighted by vaulted ceilings, a wood-burning fireplace, and stunning stained-glass skylights that fill the space with natural light. The formal dining room also showcases vaulted ceilings and skylights, creating a warm and inviting setting for gatherings. The generously sized kitchen includes a center island and abundant cabinetry for both storage and everyday functionality. Upstairs, you’ll find three additional bedrooms, a versatile bonus room ideal for an office or flex space, and a full bathroom, offering room to grow and adapt to your needs. Major recent improvements provide peace of mind, including a brand-new roof (2026) and two new HVAC units (2024), along with fresh paint throughout much of the home. Ideally positioned within walking distance to Waynesville Middle School, the 6th Grade Center, and Waynesville High School, this home also offers close proximity to Phelps Health, the local movie theatre, Waynesville Career Center, fitness centers, dining, and shopping opportunities—making daily life both convenient and connected. Enjoy outdoor living from the covered front porch or count the stars from the enchanting tree fort platform. Plus enjoy the added storage with a backyard shed. This property delivers comfort, charm, and location all in one.