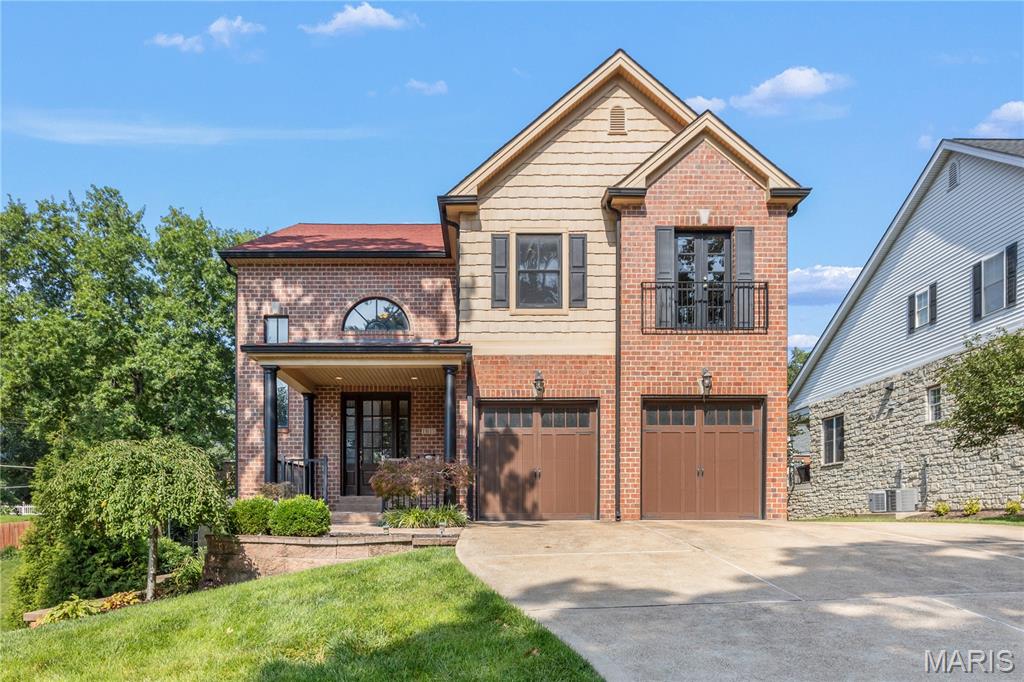
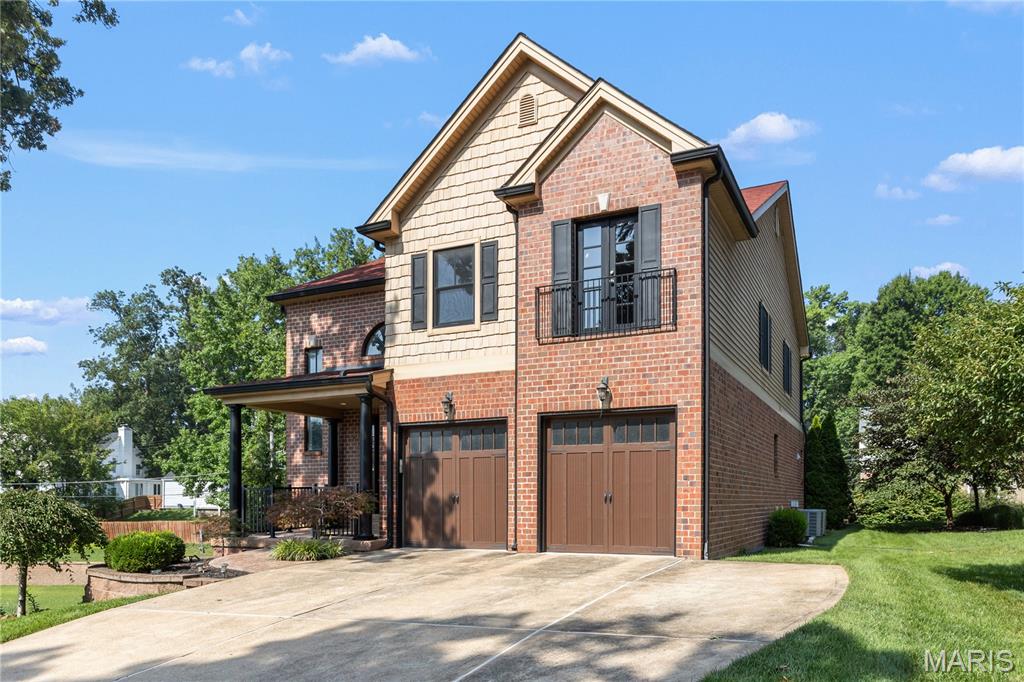
Well-maintained and attractive street appeal.
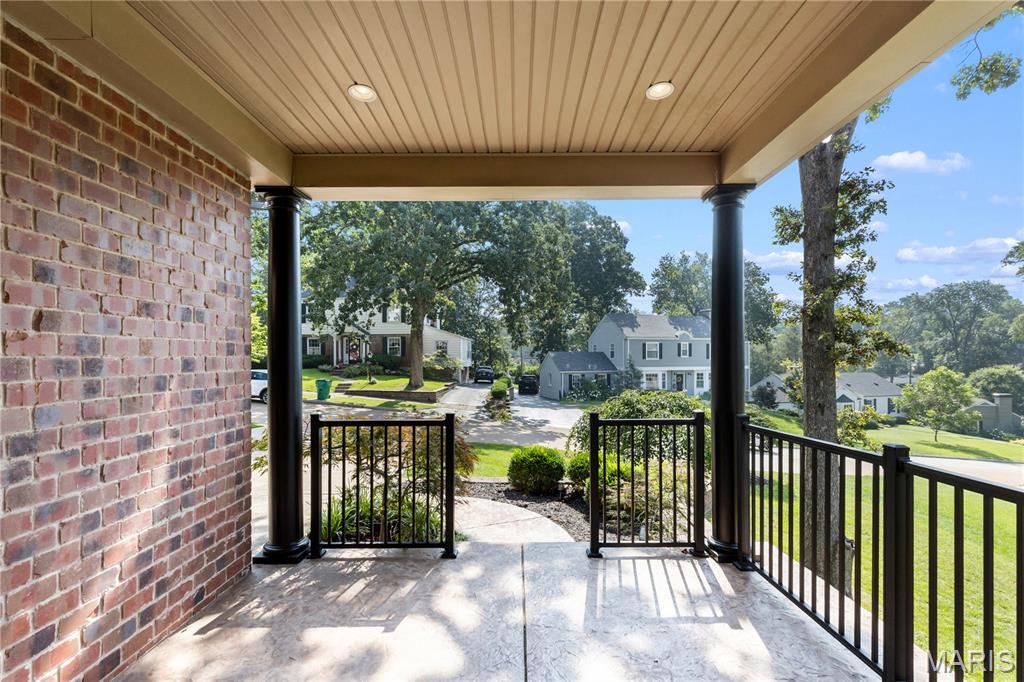
An inviting covered patio welcomes you.
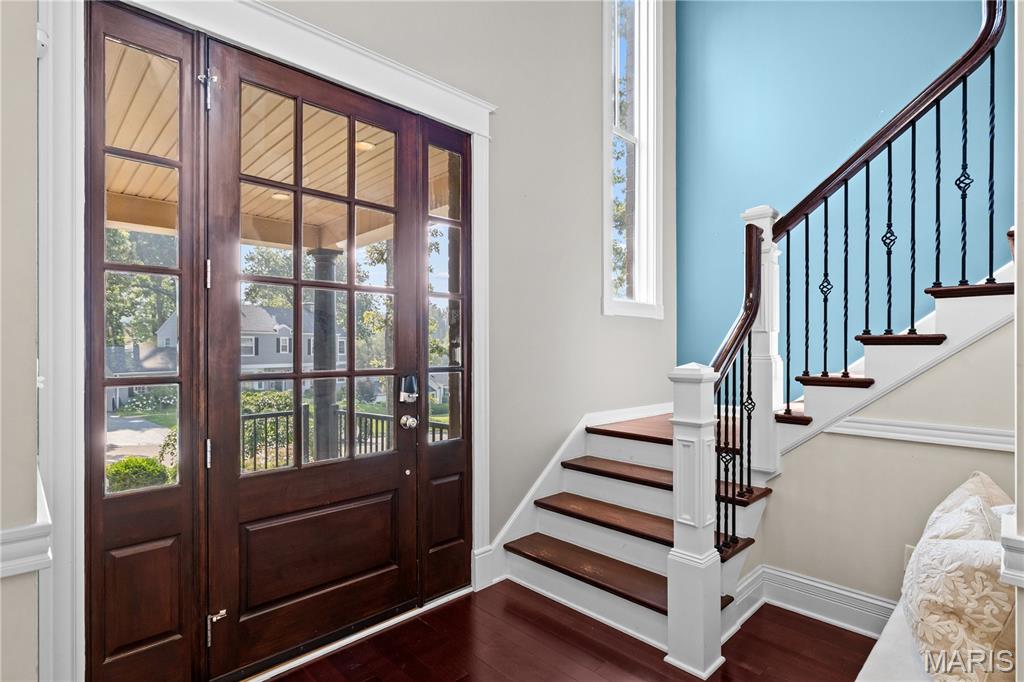
Glass-inlaid front entry door.
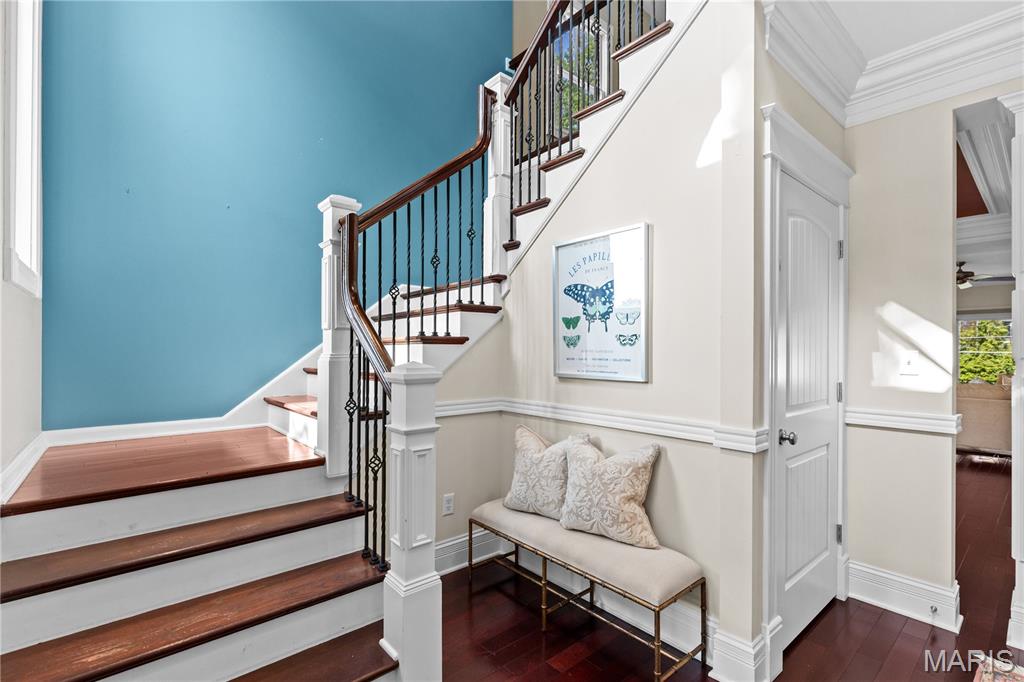
The front entry sets the stage with a handsome staircase.
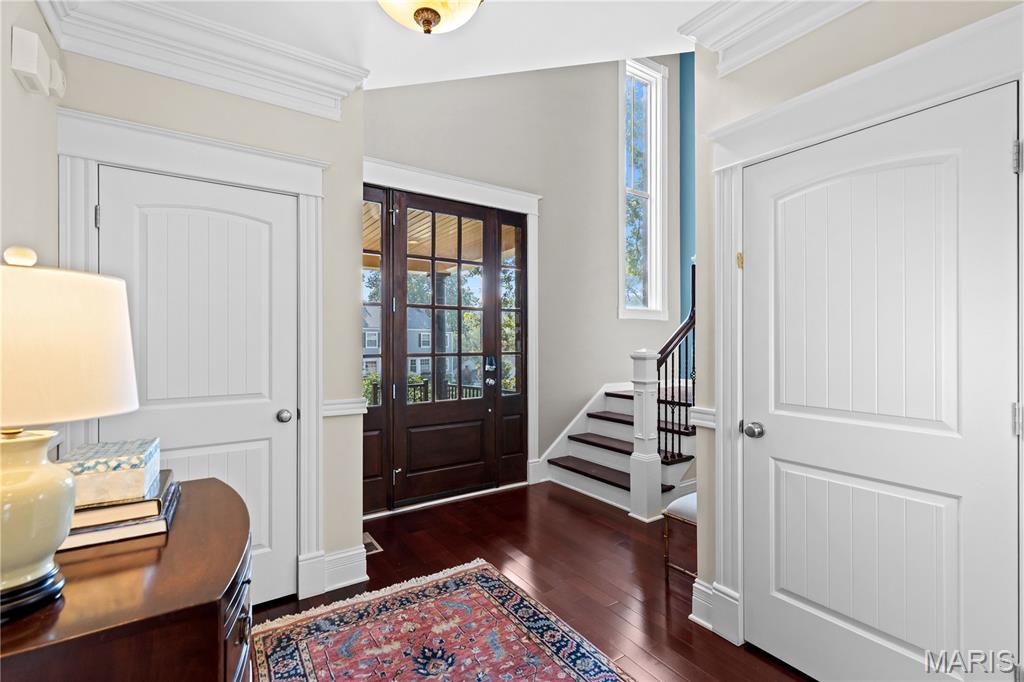
Natural sunlight pours into the home.
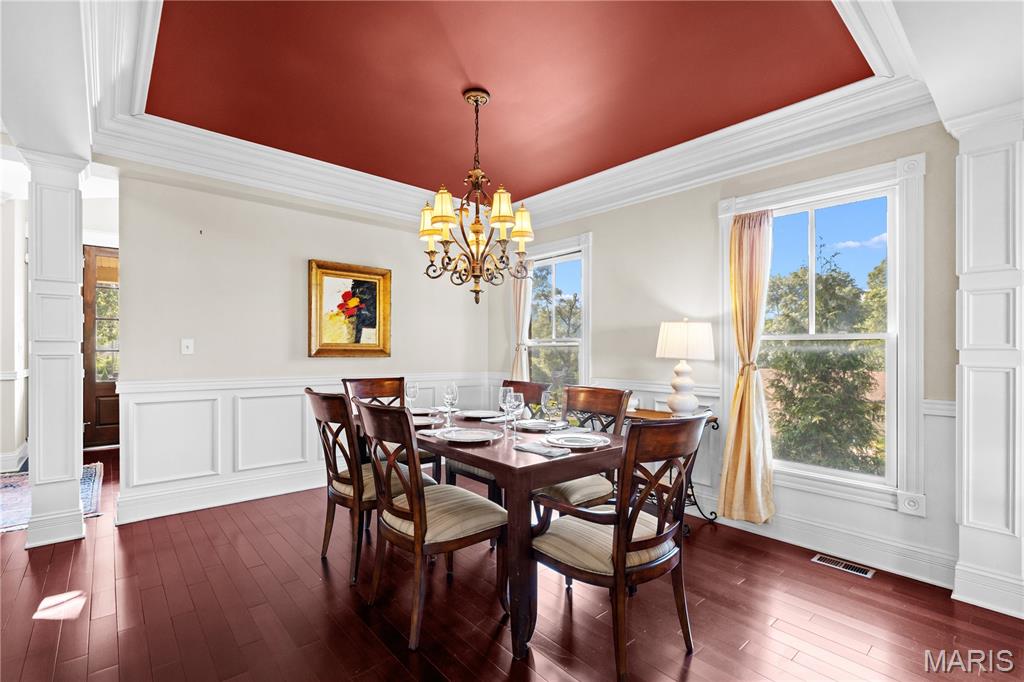
The stunning formal dining room showcases magnificent molding detail.
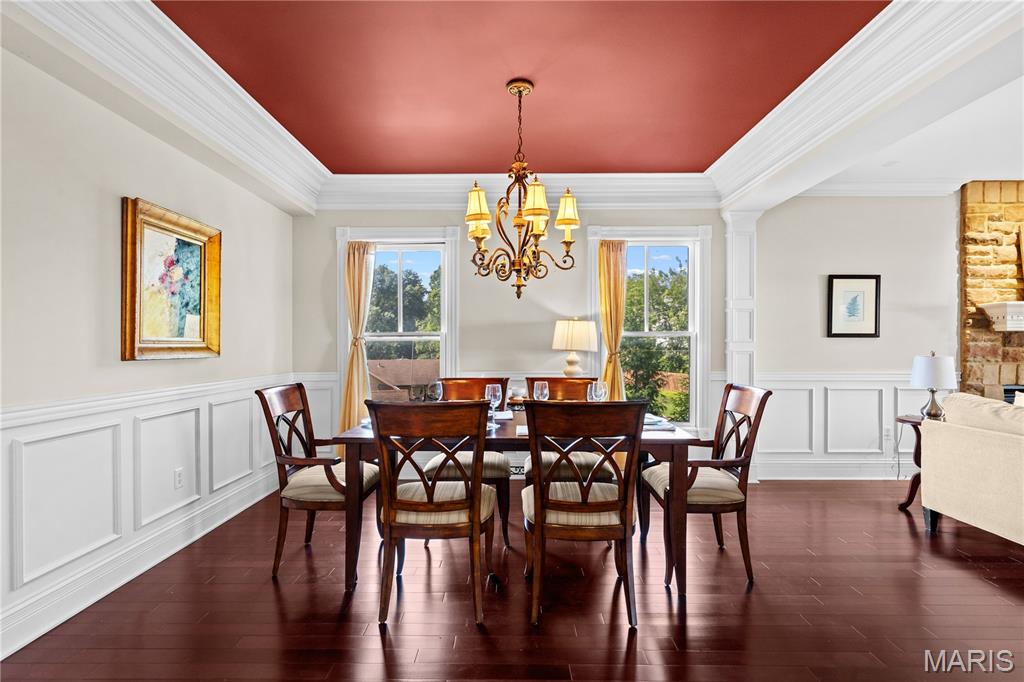
The ceiling molding is beautiful.
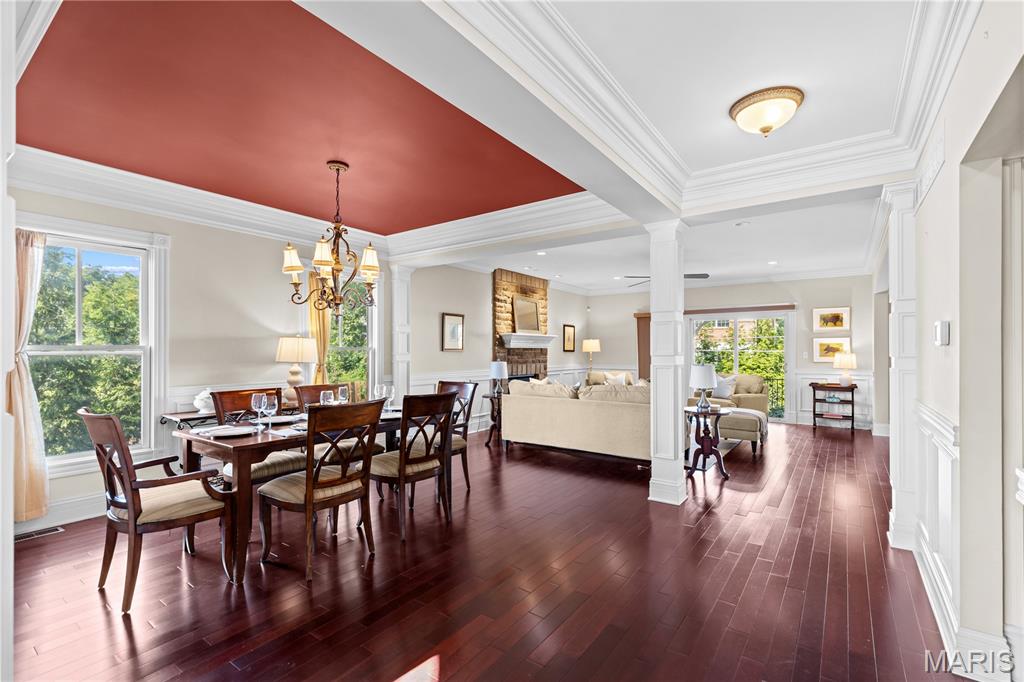
An open design leads to the living room.
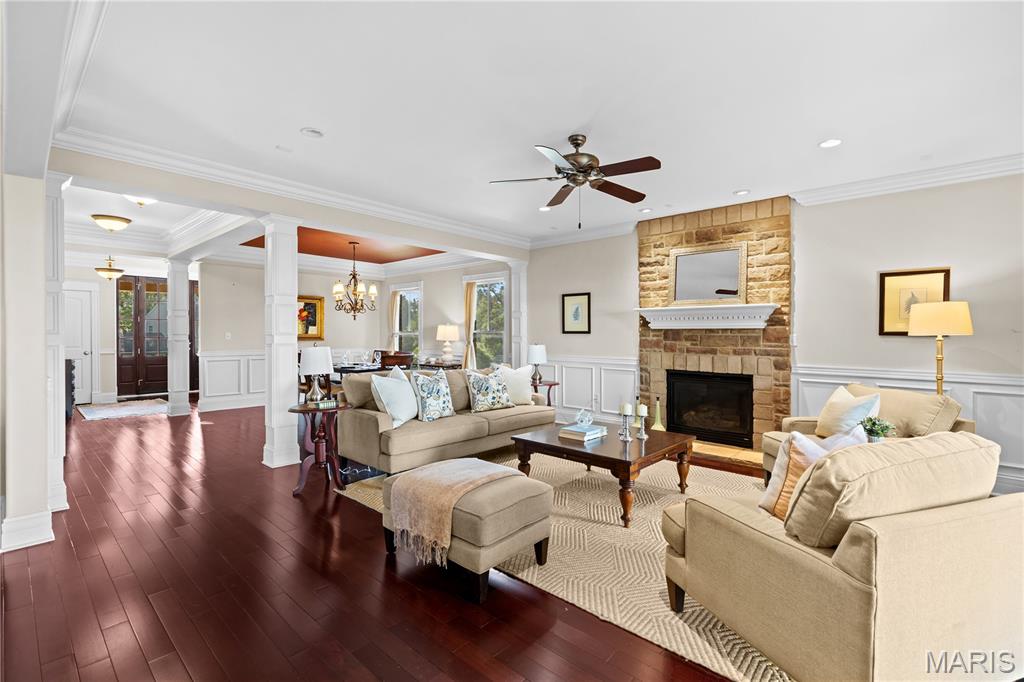
The living room is both attractive and comfortable.
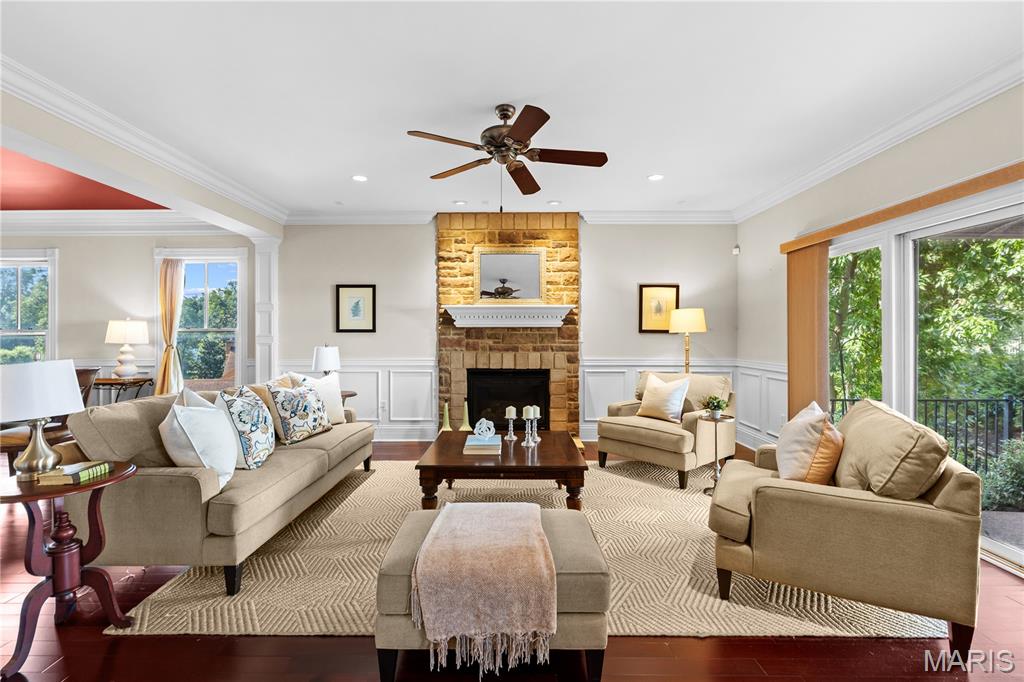
Spacious room sizes provide a serene backdrop for quality living.
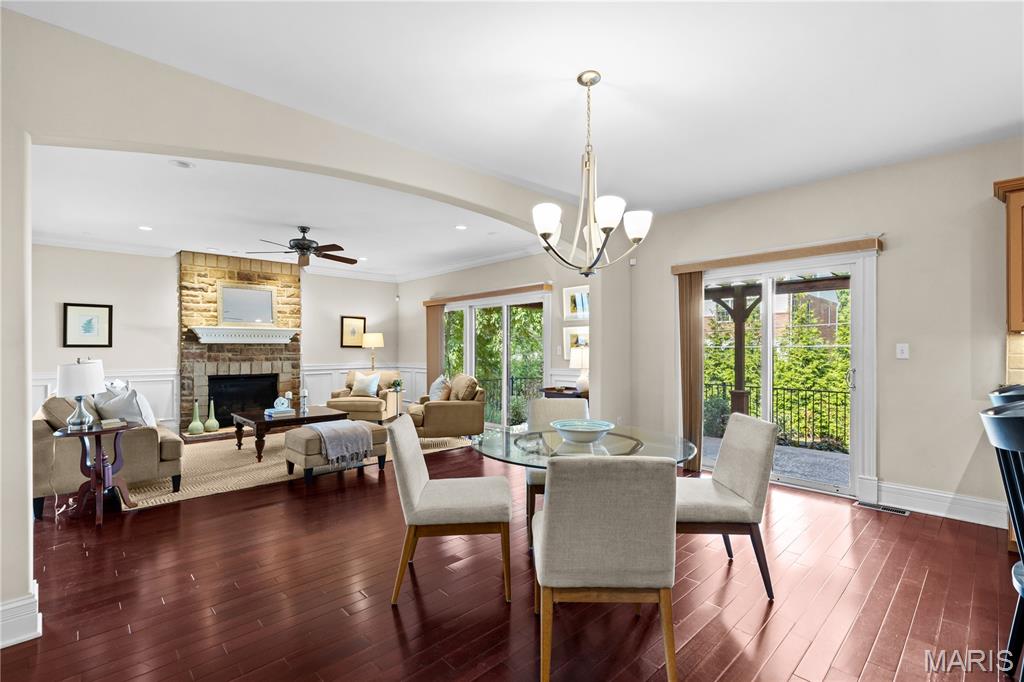
The open design concept flows effortlessly into the informal dining area and kitchen.
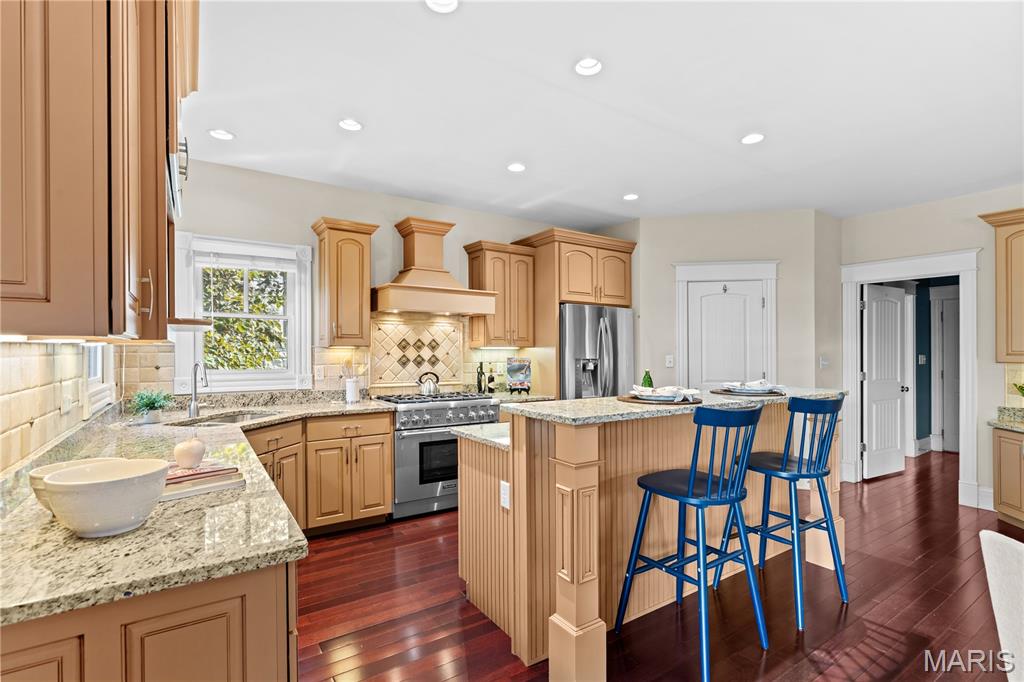
Rich granite counters and abundant cabinetry, plus stainless appliances, make for a wonderful kitchen environment.
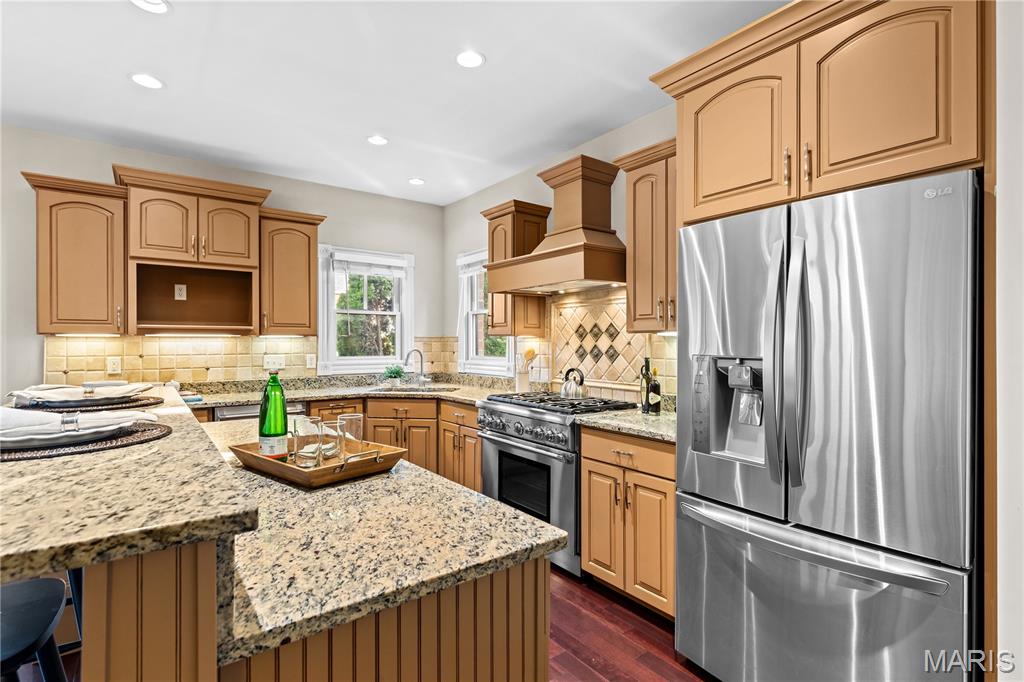
The kitchen is ideal for everyday living and for hosting family and friends.
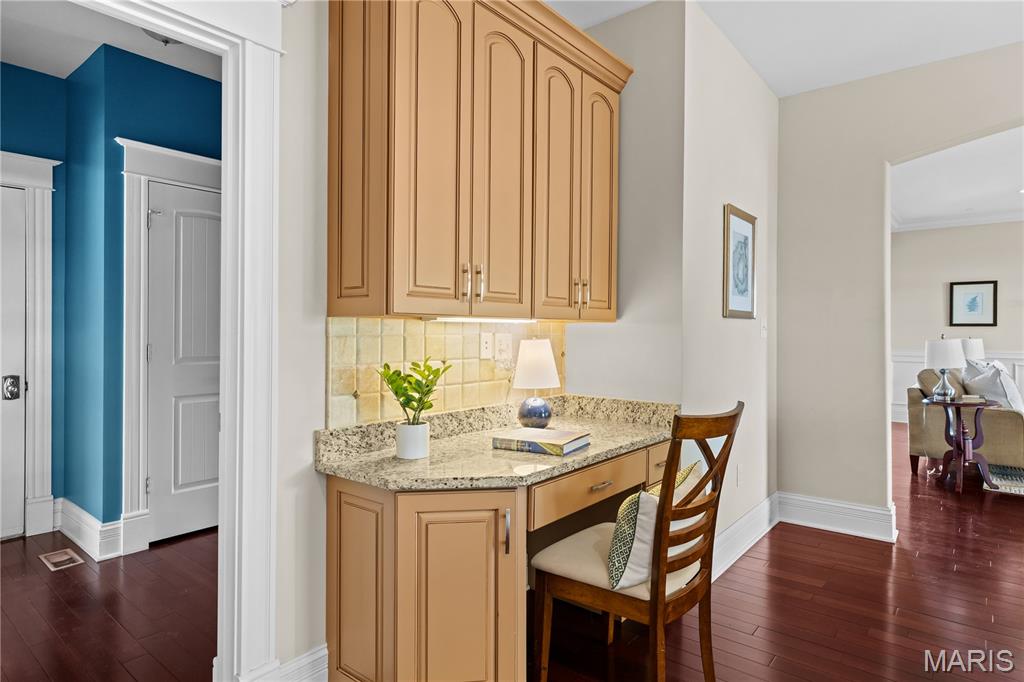
Every aspect of this home has been carefully considered.
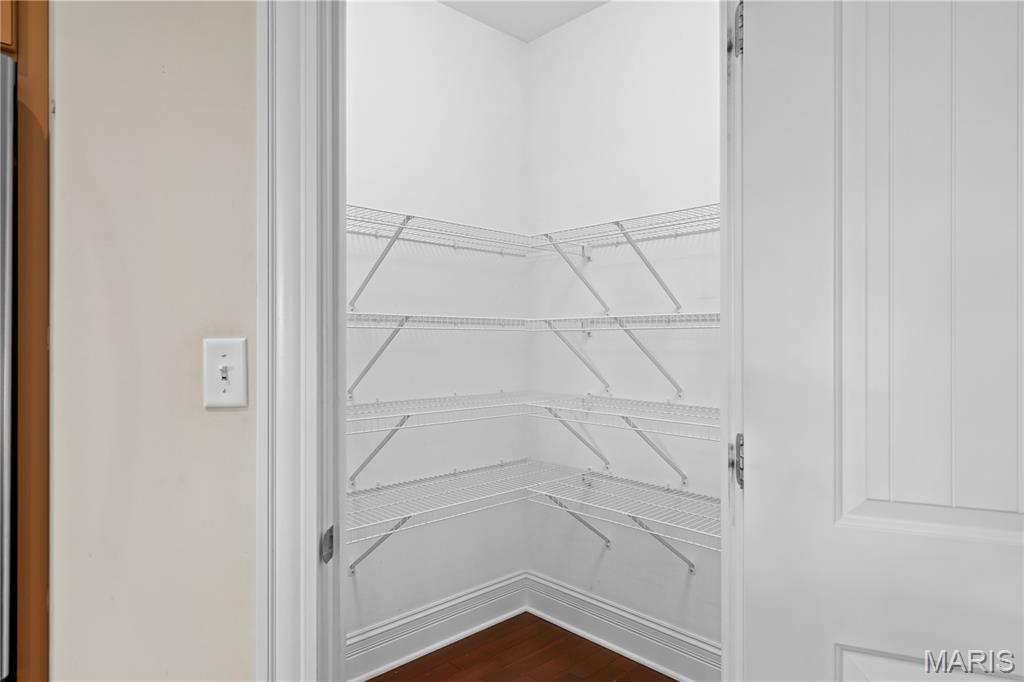
A well-sized step-in pantry makes life so easy.
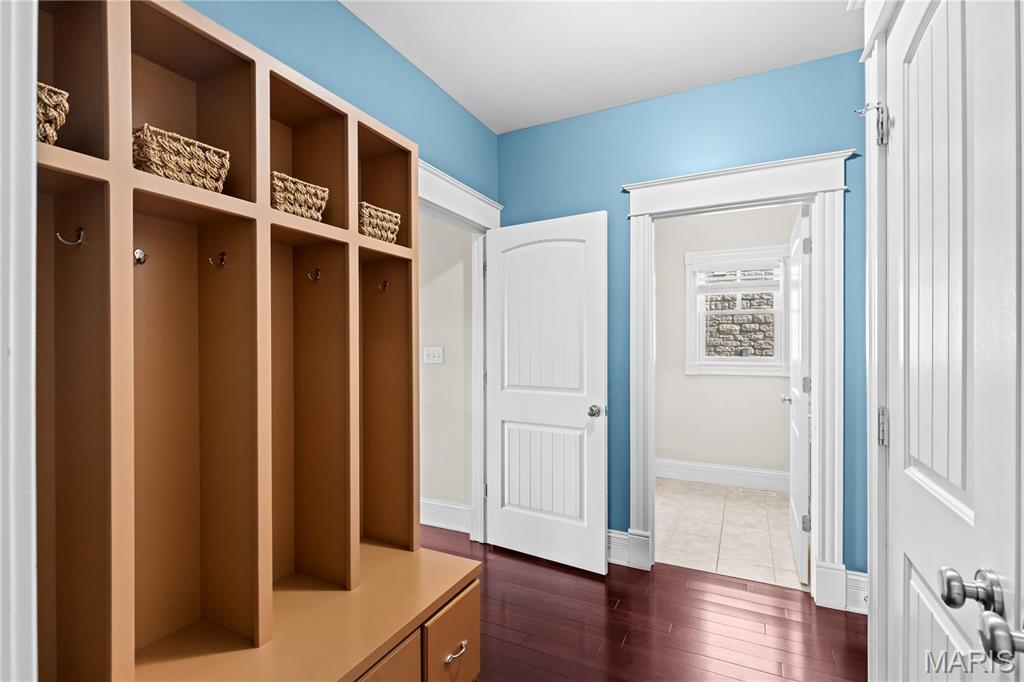
The mud room is perfect.
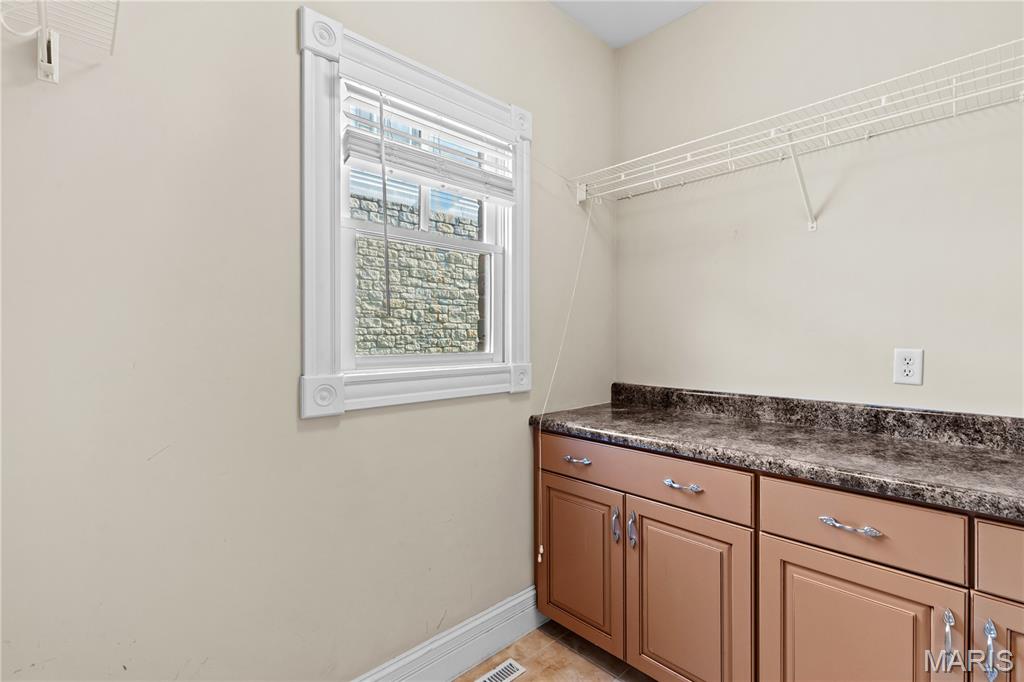
A main-level laundry room.
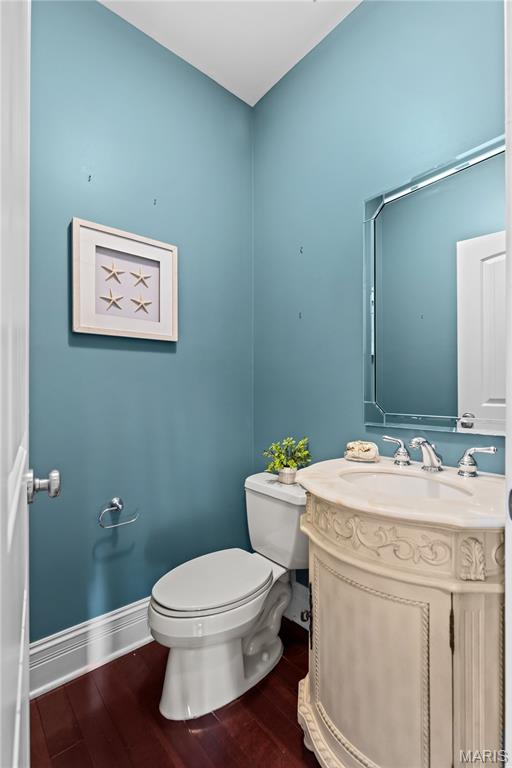
The main level powder room.
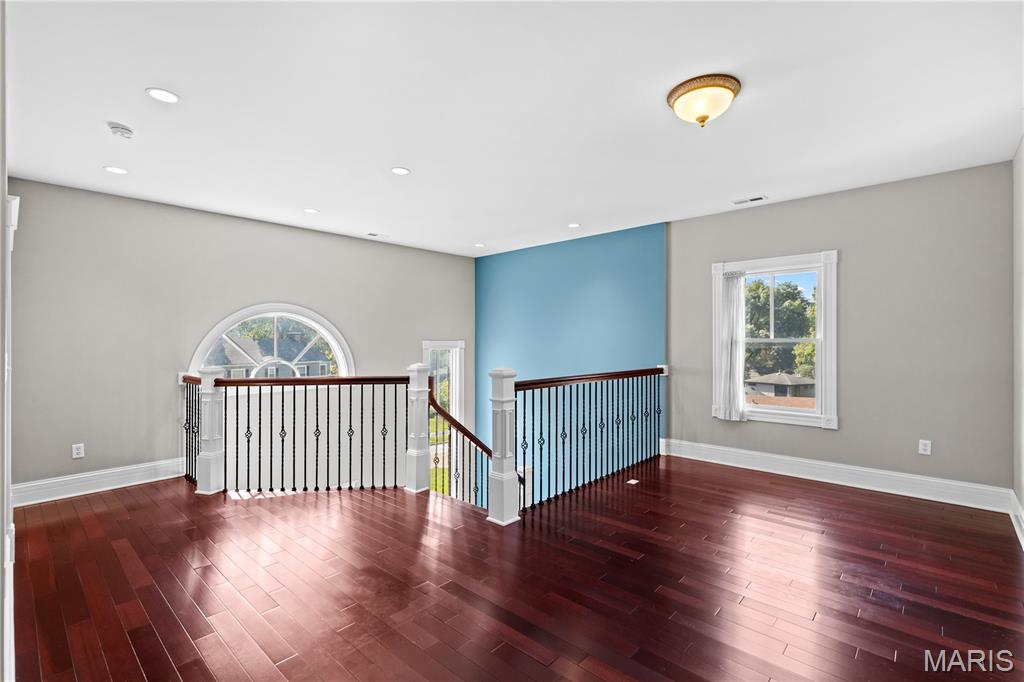
The upstairs landing is spacious & light, and bright. This is a perfect spot for an upstairs sitting area, homework station, or wonderful home office.
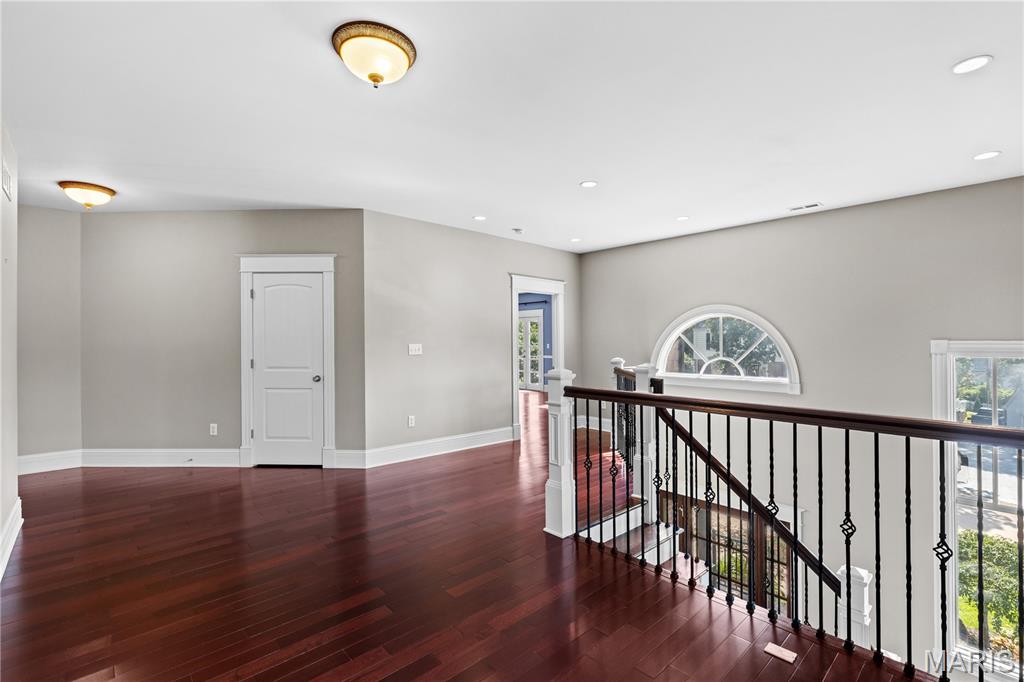
The upstairs landing area.
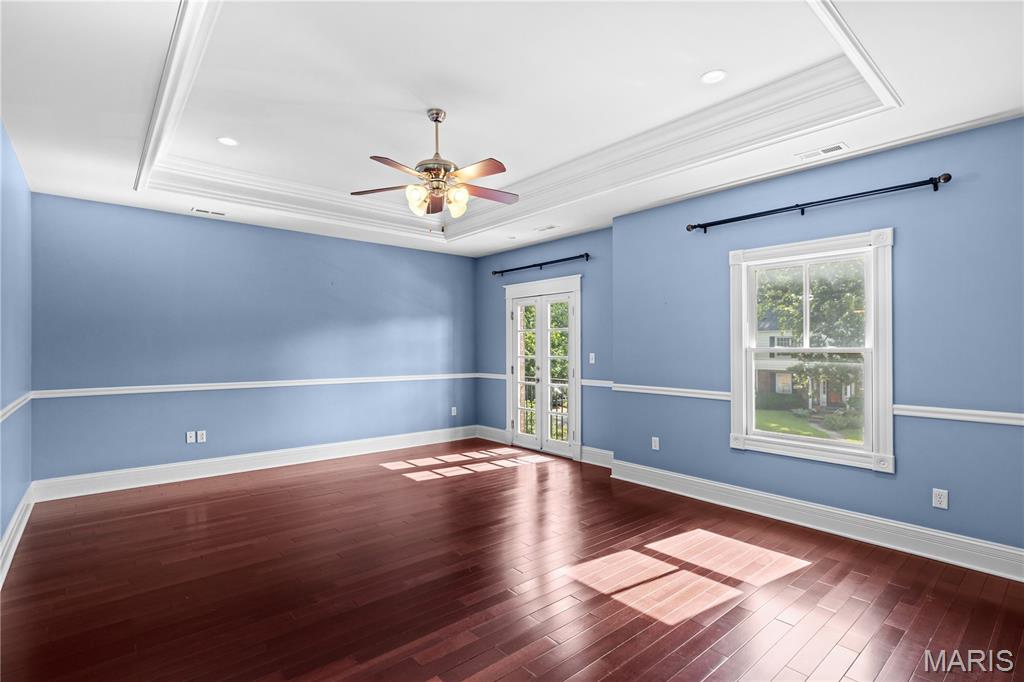
A luxuriously sized primary bedroom suite.
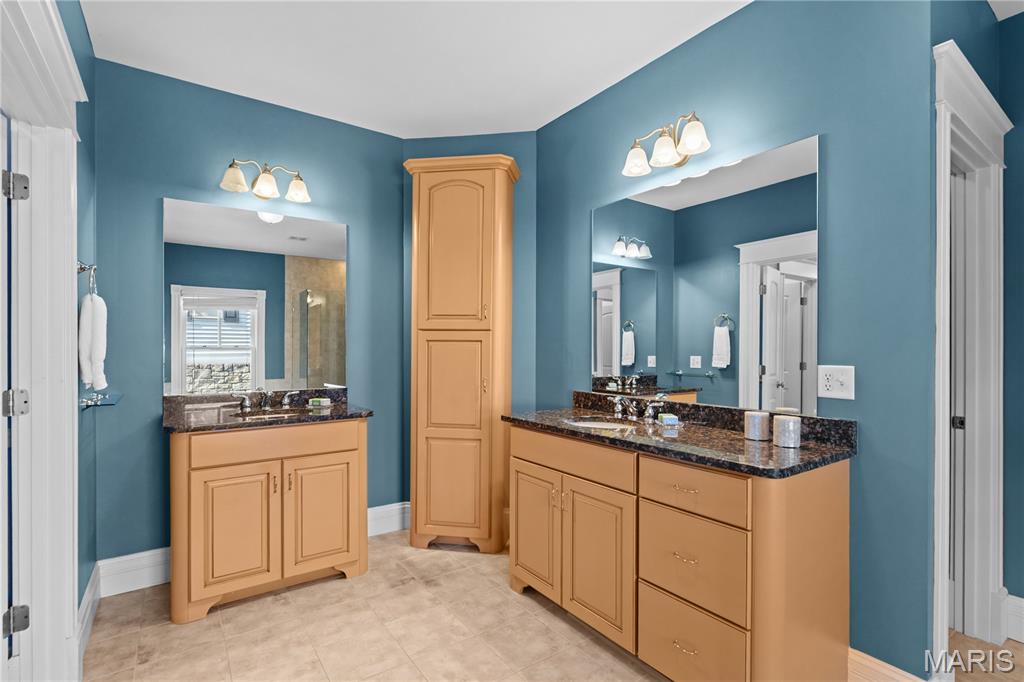
The en suite primary bathroom with double vanities.
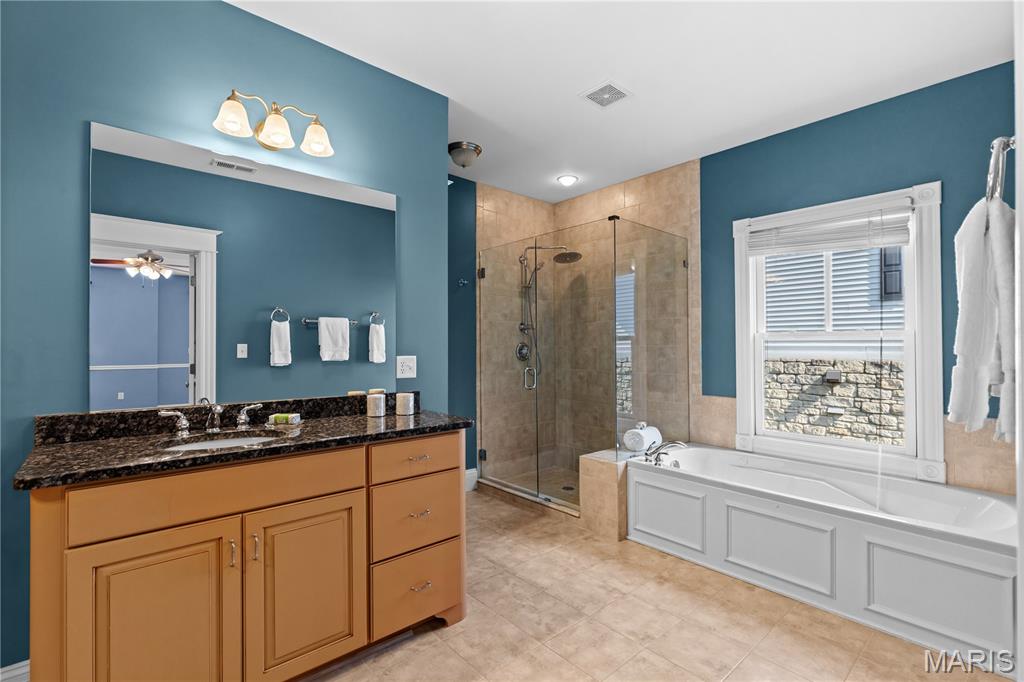
A tub and separate shower is ideal.
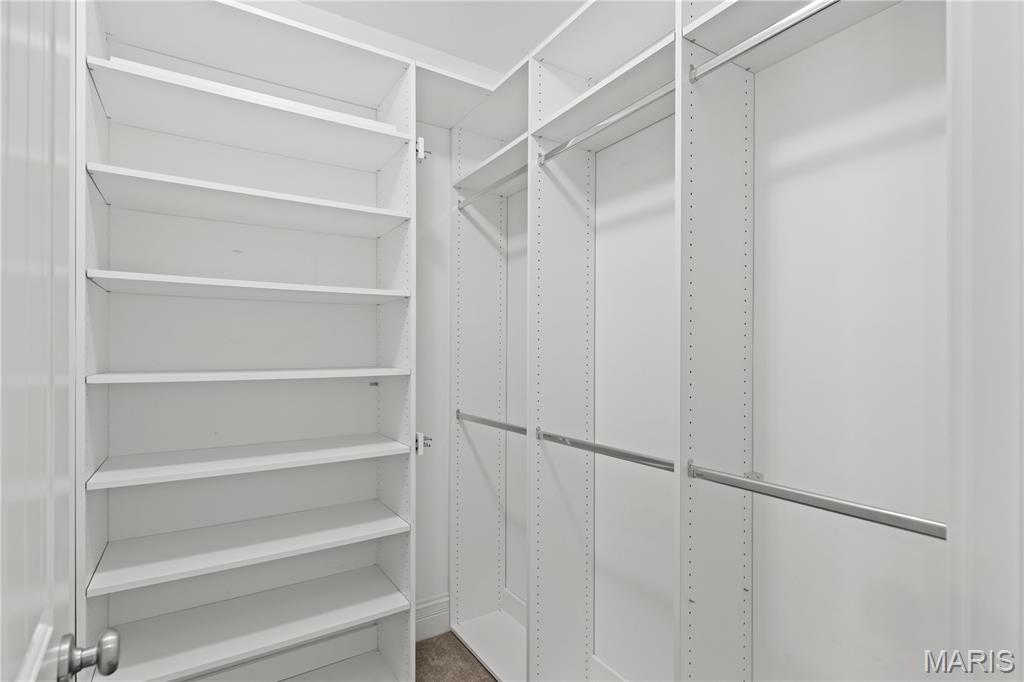
Spacious walk-in closets in the primary bedroom suite.
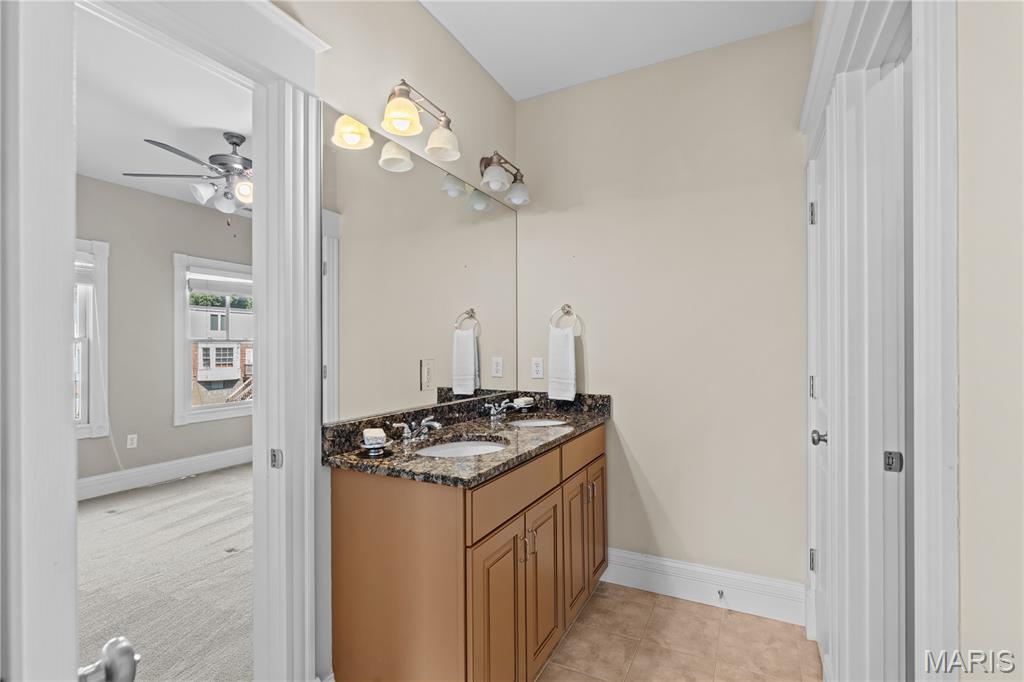
En suite bathroom.
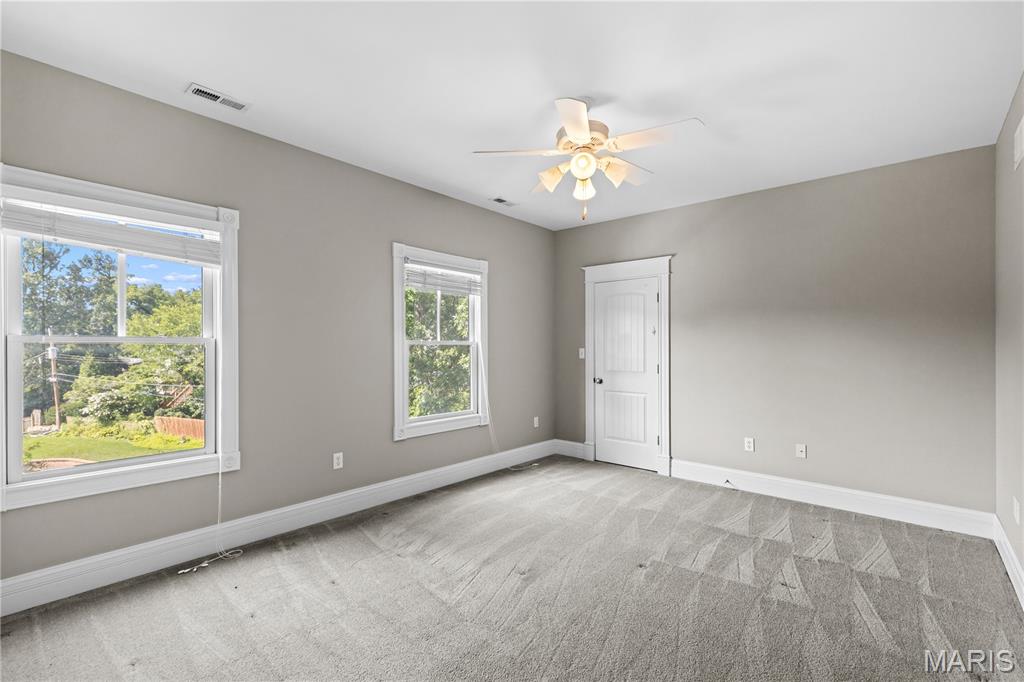
Bedroom 2.
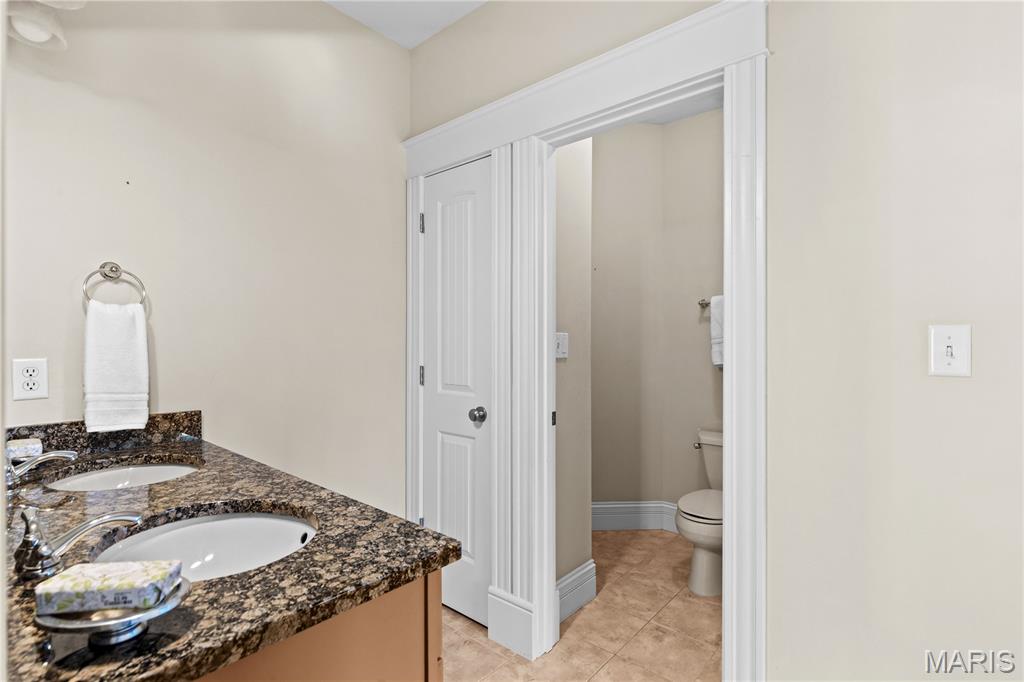
En-suite bathroom between bedroom 2 and bedroom 3.
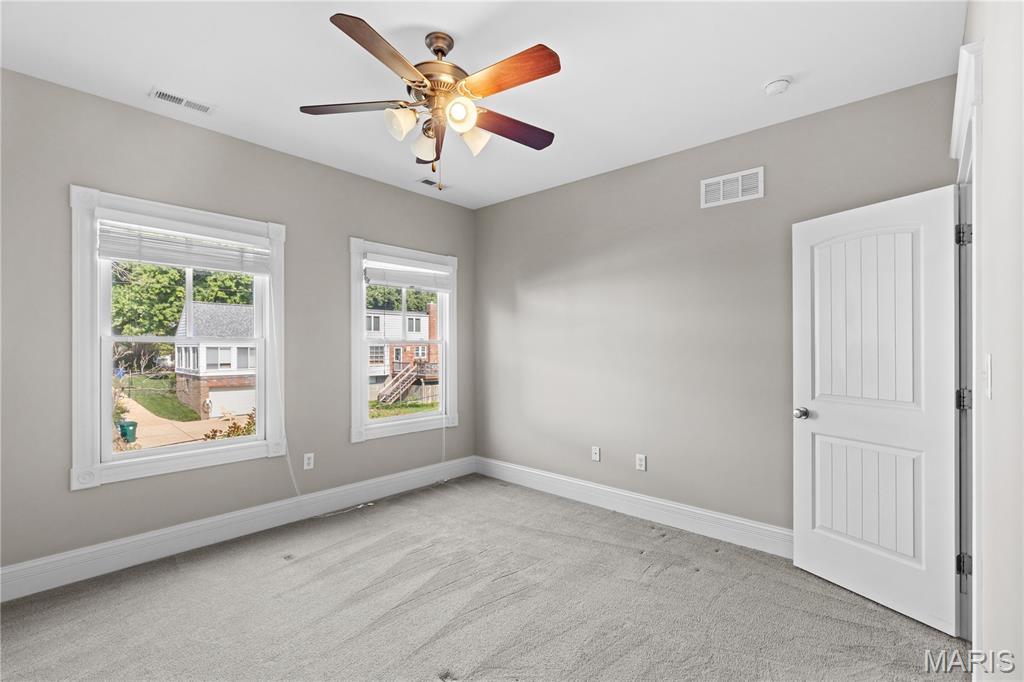
Bedroom 3.
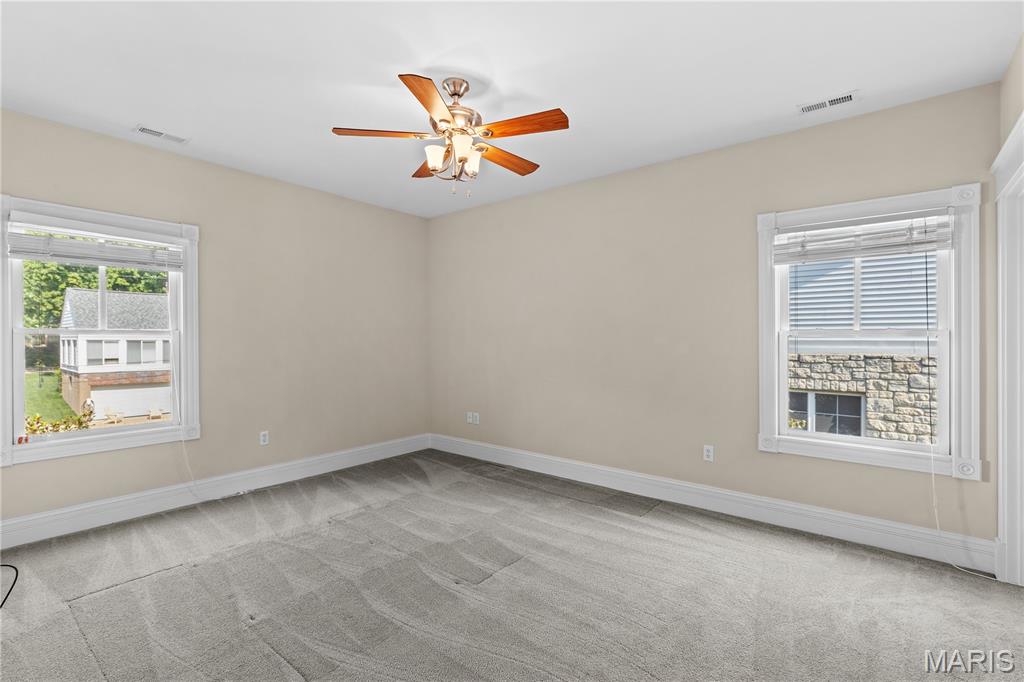
Bedroom 4.
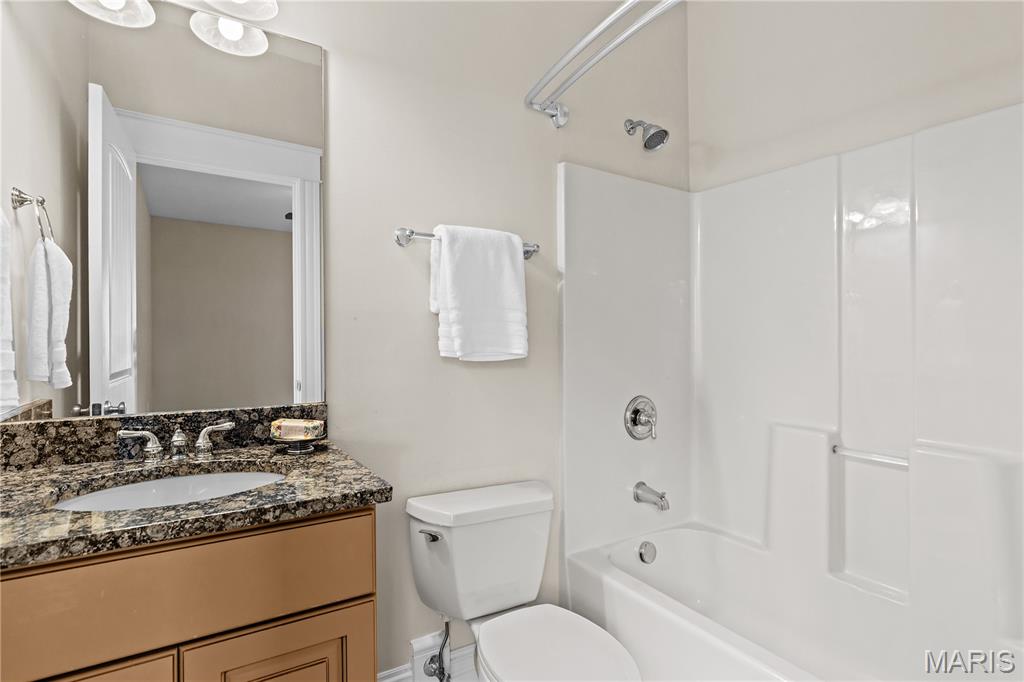
The 4th bedroom enjoys an en -suite bathroom.
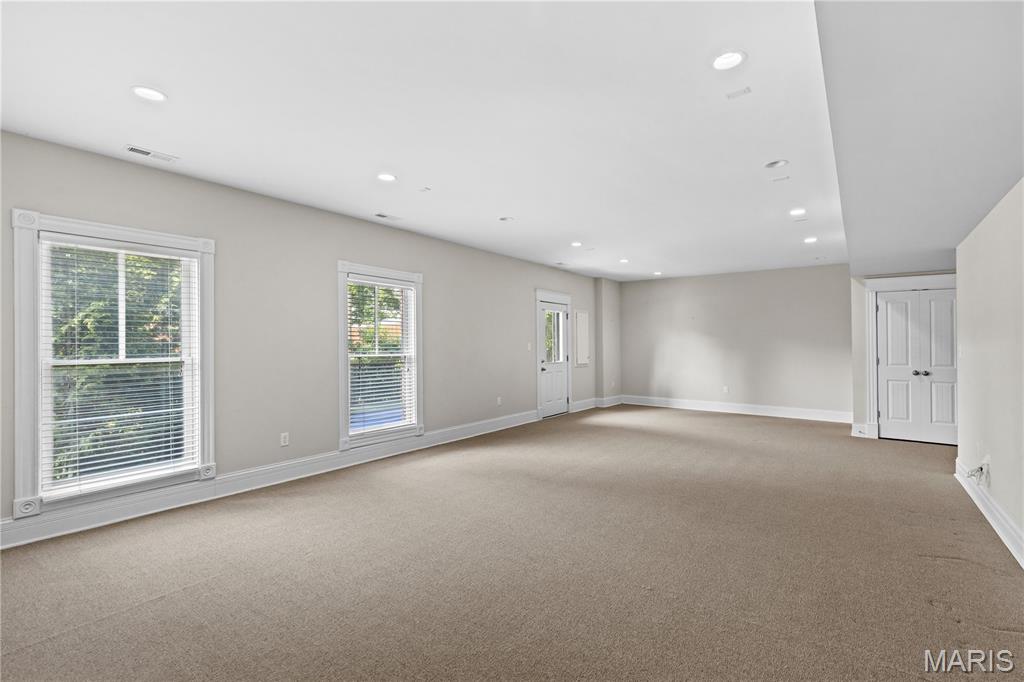
Tremendous space in the lower level.
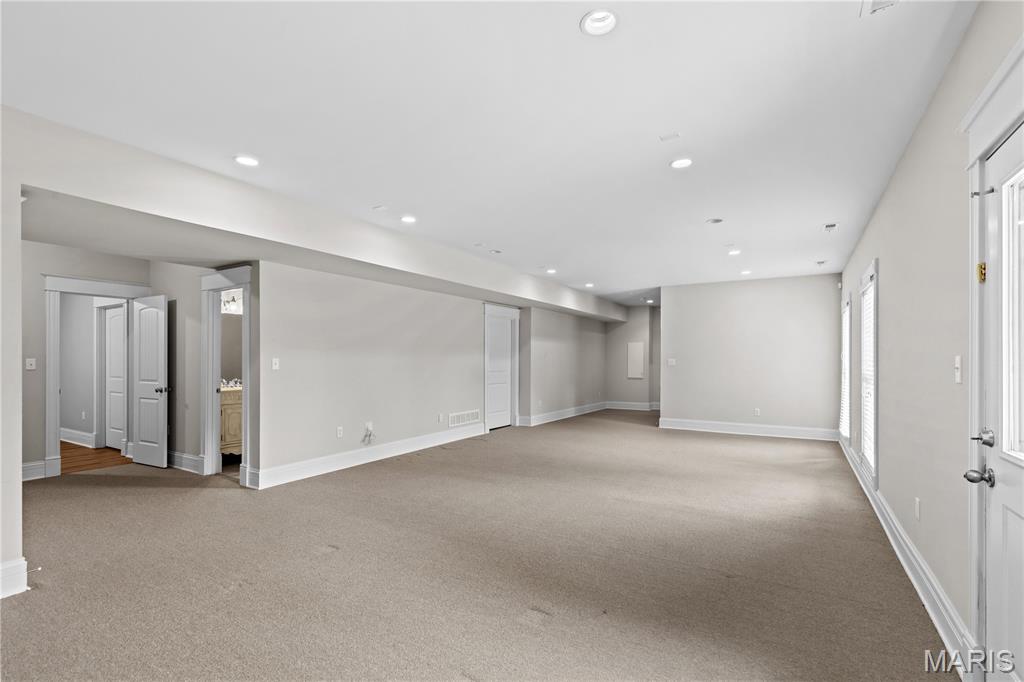
The possibilities are endless - a playroom, studio, guest area.
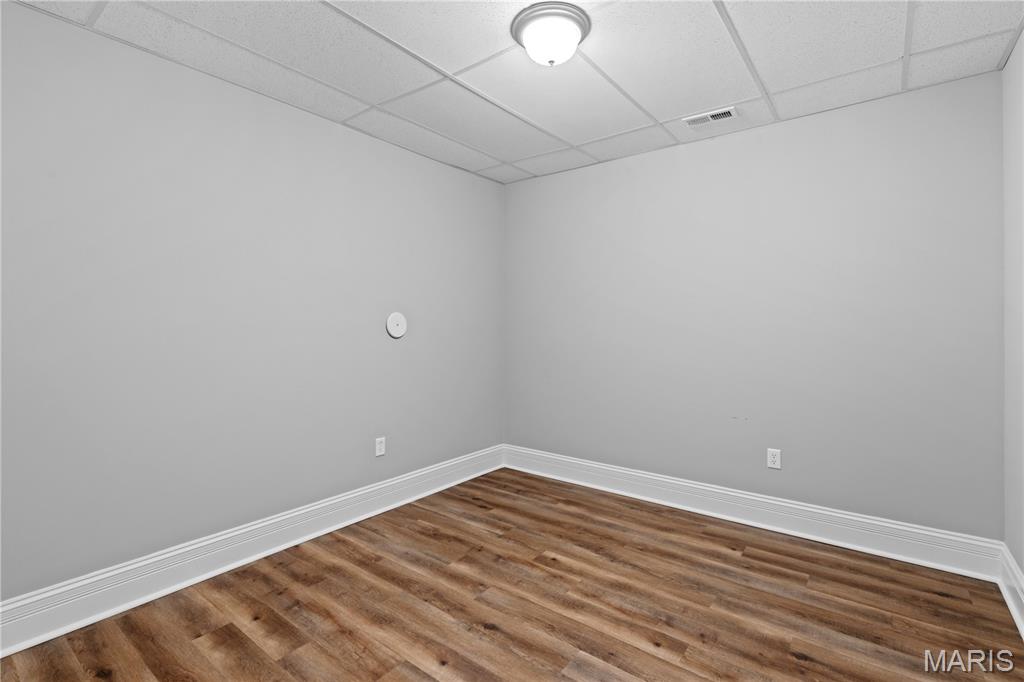
A bonus room in the lower level.
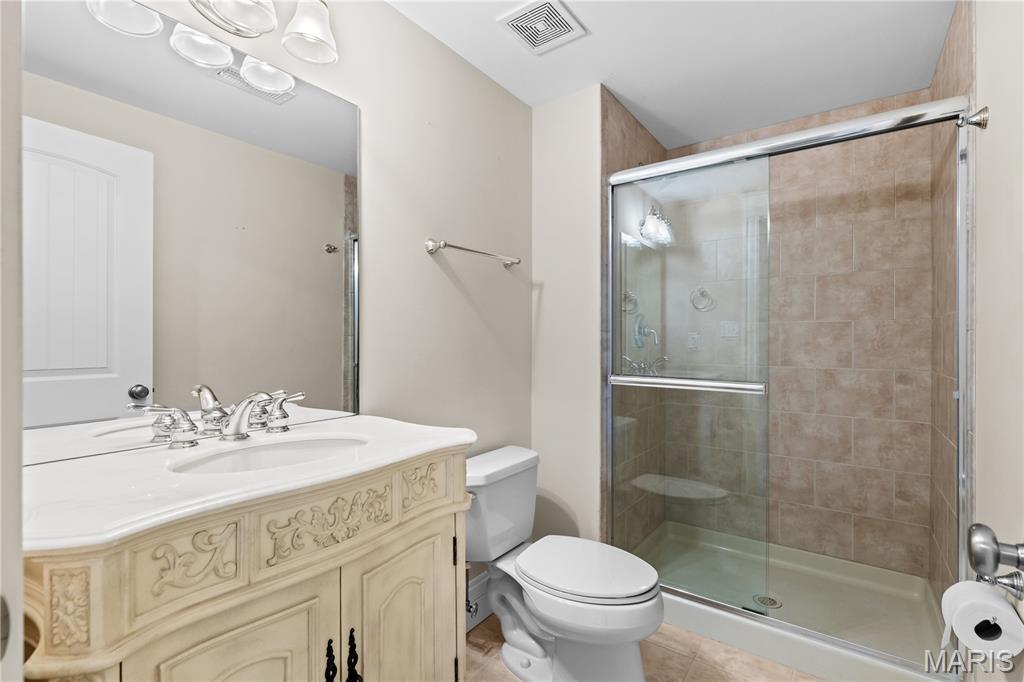
The full bathroom in the lower level.
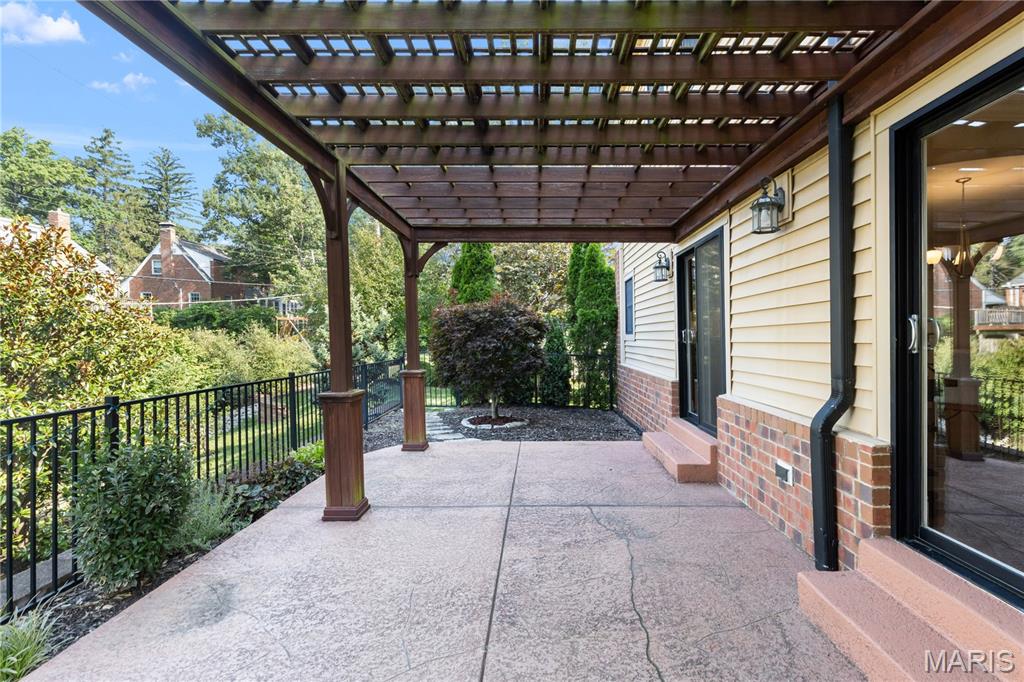
A spacious patio and pergola is the ideal spot for outdoor relaxation.
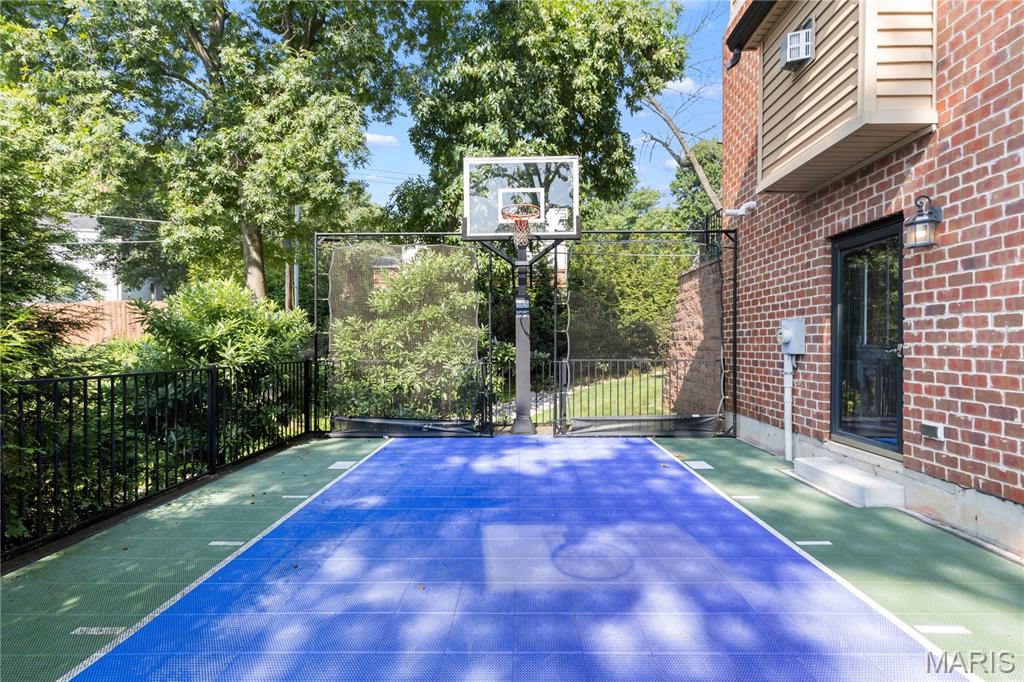
Wow. A basketball shooting court.
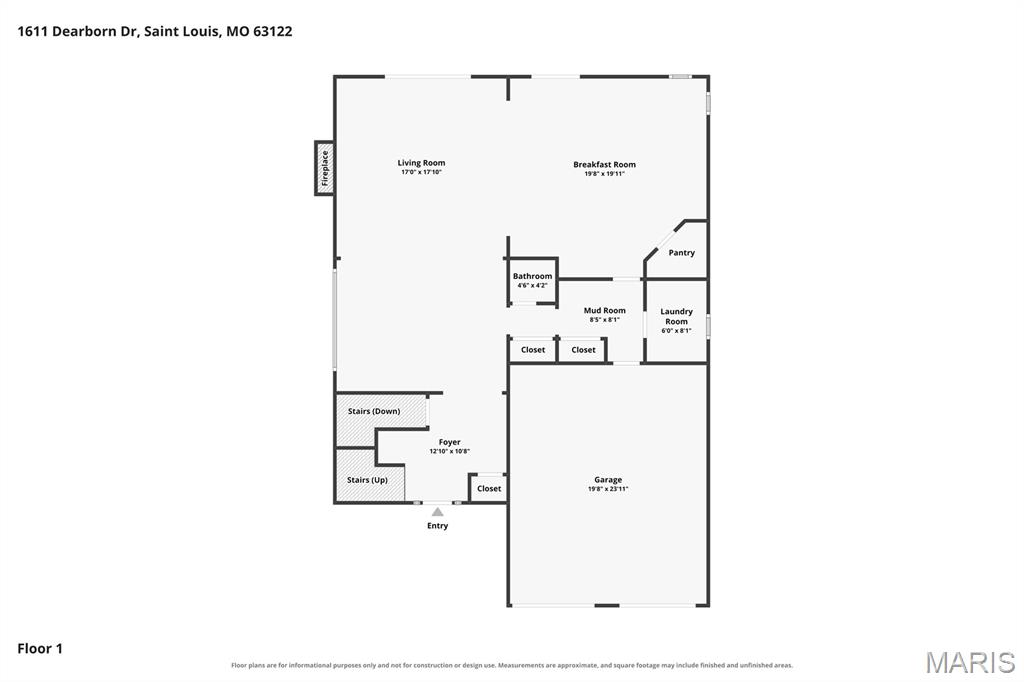
All dimensions and labels are approximations and subject to independent verification.
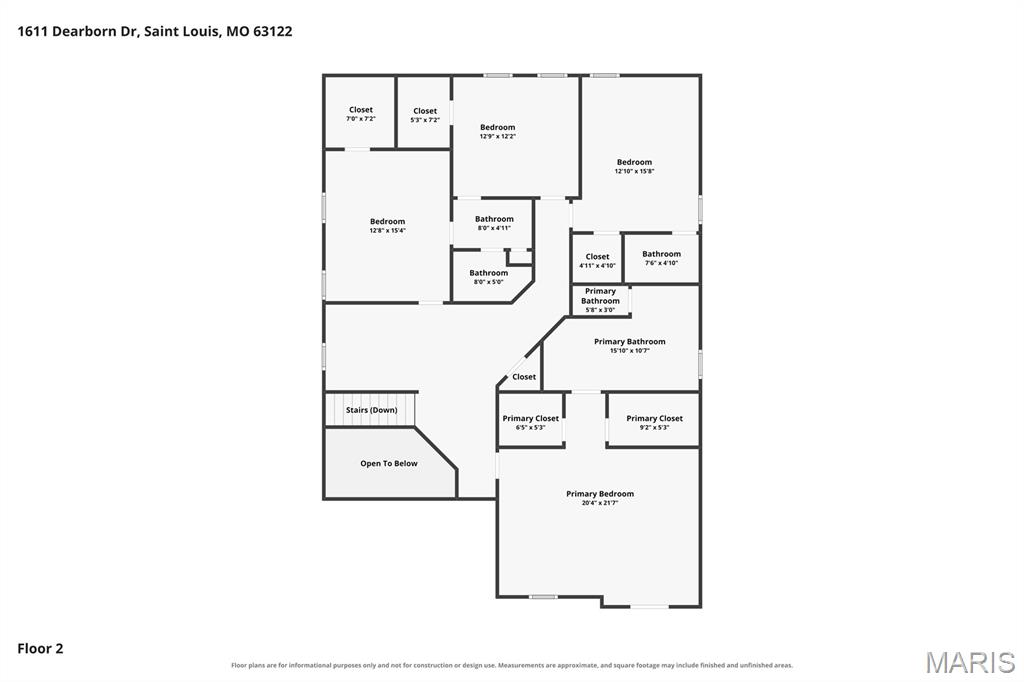
All dimensions and labels are approximations and subject to independent verification.
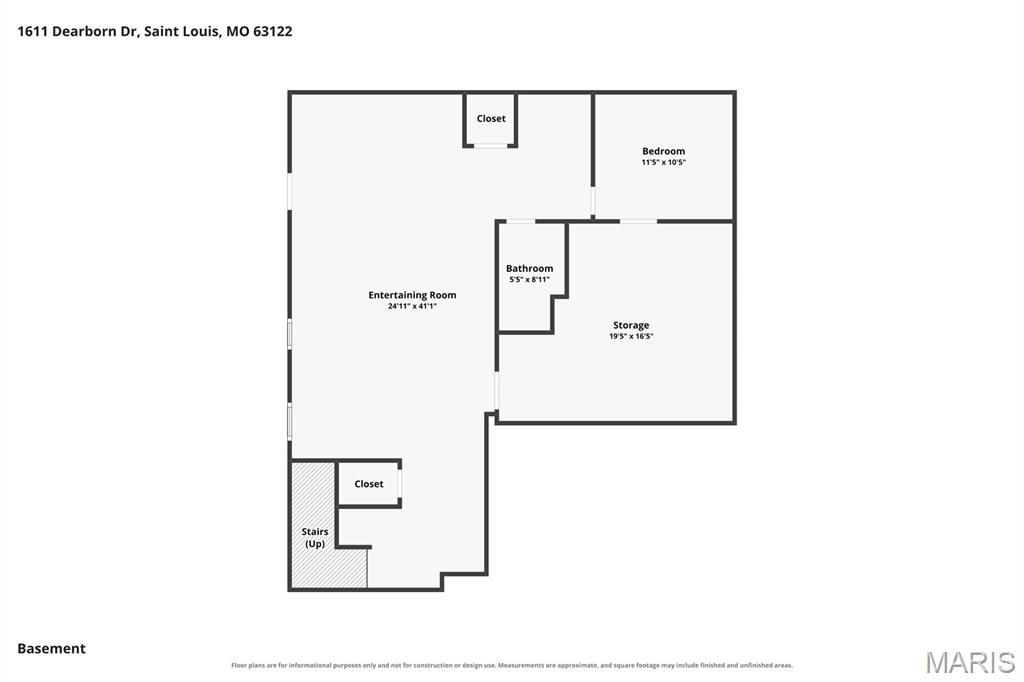
All dimensions and labels are approximations and subject to independent verification.
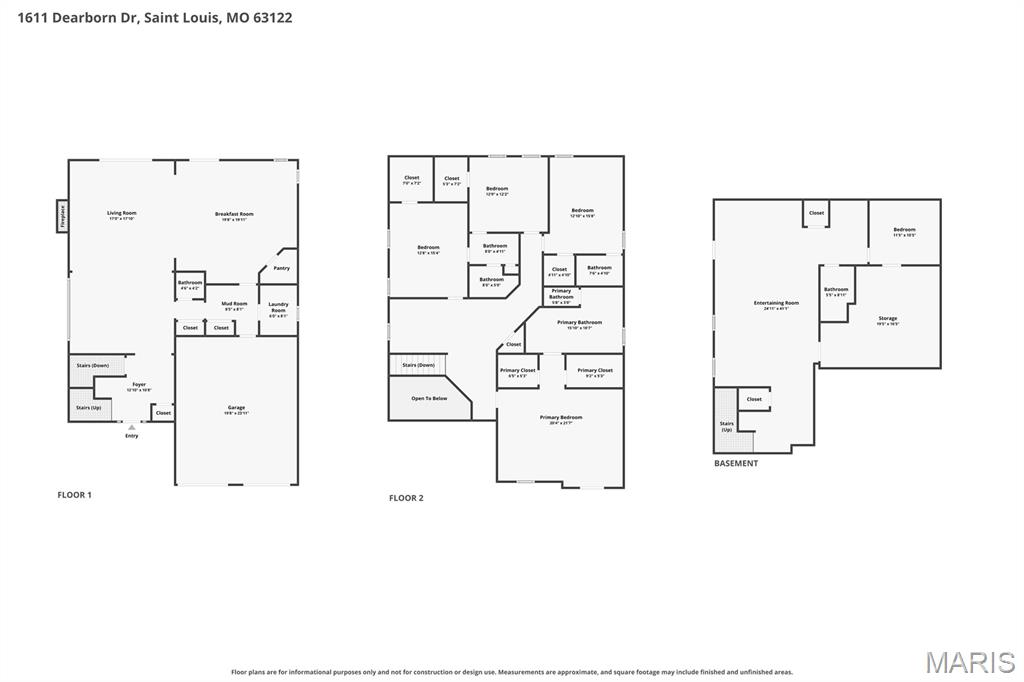
All dimensions and labels are approximations and subject to independent verification.
This newer home in sought-after Warson Woods offers the perfect blend of comfort & style, creating an exceptional setting for both everyday living & effortless entertaining. A welcoming covered front porch provides an ideal spot to relax & enjoy the outdoors. Inside, a light-filled two-story foyer showcases a handsome staircase & sets the tone for the home's inviting, open floor plan. The formal dining room features rich millwork & an architectural ceiling, creating an elegant space for hosting family & friends. The spacious living room is bathed in natural light & flows seamlessly into the open-concept kitchen & informal dining area, making it ideal for daily living & gatherings alike. The well-appointed kitchen offers abundant granite countertops & cabinetry, a center island, walk-in pantry, & stainless appliances. Step out to the generously sized patio with a pergola. This is an idyllic backdrop for outdoor dining, relaxing, & entertaining. A mudroom, separate laundry room, powder room, & direct access to the attached two-car garage complete the well-designed main level. Upstairs, a versatile landing offers space for a sitting area, homework station, or home office. The luxurious primary suite features two walk-in closets & a spacious en-suite bath. Bedrooms two & three share a beautifully appointed en-suite bathroom, while the fourth bedroom enjoys its own private en-suite bathroom. The finished, walk-out lower level expands the home's living space with a large recreation room, bonus room, & full bath, offering endless possibilities for entertaining, fitness, guests, or a home office. Additional highlights include the open floor plan, basketball shooting court, newer roof & a spacious driveway. Ideally located with convenient access to shopping & dining along Manchester Road, nearby parks, & all the charm of the Warson Woods community, this exceptional home offers the perfect combination of luxury, comfort, & convenience.

4 Beds

5 Baths

4,771 sq.ft

$0 per sq.ft

Traditional
$ 1,000,000
Active
0
26045540
4
5
4,771
1,228
Manchester Forest 2
Warson Woods
Webster Groves
St Louis
Residential
Traditional
Residential
$13,737
Last 6 closed homes in this zip.
| Address | Bd/Ba | SqFt | List | Sold | Closed |
|---|---|---|---|---|---|
| 342 Greenleaf Drive, Kirkwood, MO 63122 | 4/2 | 2,114 | $3,600 | $3,600 100% of ask |
Jul 31, 2026 |
| 582 S Berry Road, Webster Groves, MO 63122 | 5/5 | 2,978 | $810,000 | $810,000 100% of ask |
Jul 30, 2026 |
| 2021 Lily Avenue, Kirkwood, MO 63122 | 0/0 | -- | $295,000 | $295,000 100% of ask |
Jul 30, 2026 |
| 105 Embassy Lane, Kirkwood, MO 63122 | 3/1 | 1,050 | $241,000 | $241,000 100% of ask |
Jul 30, 2026 |
| 109 Handlan Court, Kirkwood, MO 63122 | 2/1 | 1,050 | $344,900 | $360,500 104.5% of ask |
Jul 30, 2026 |
| 246 Barter Avenue, Kirkwood, MO 63122 | 5/5 | 3,390 | $1,770,000 | $1,715,000 96.9% of ask |
Jul 30, 2026 |
Estimate your monthly payment. Adjust the sliders below.
Estimate only. Not a loan offer. Consult a lender for an accurate quote, including HOA fees, PMI, and current rates.
Living Room
17x17
Dining Room
17x13
Kitchen
19x19
Mud Room
8x8
Laundry
7x5
Primary Bedroom
20x15
Bedroom 2
15x12
Bedroom 3
12x12
Bedroom 4
15x12
Recreation Room
31x17
Bonus Room
11x10
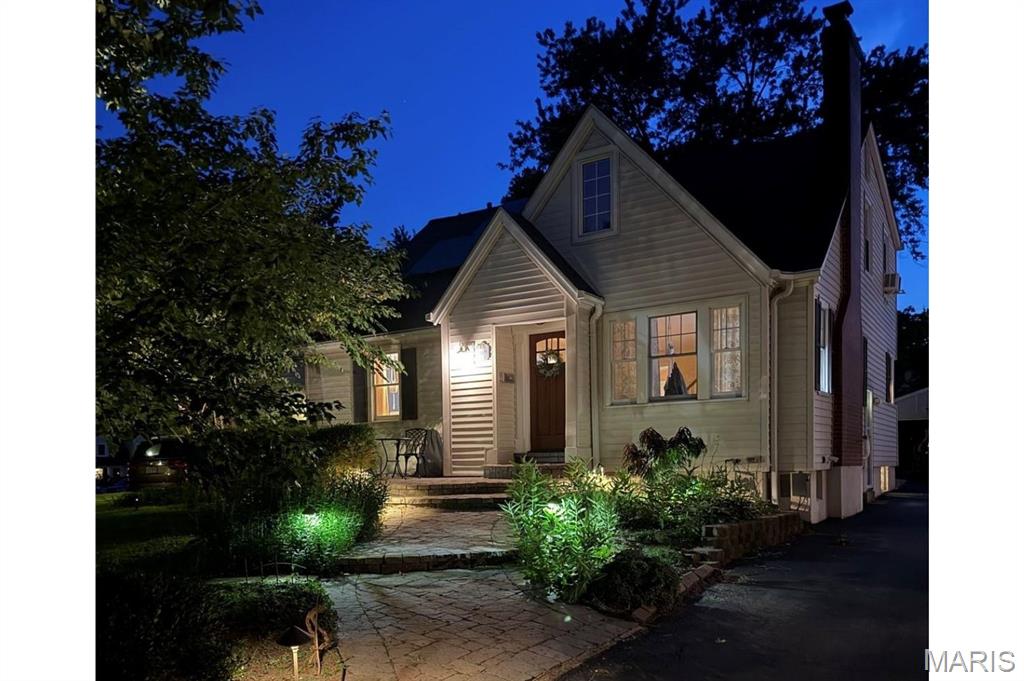
Welcome to 703 Edwin Avenue, where timeless character, thoughtful updates, and the easygoing Glendale lifestyle come together. Set in a friendly, established neighborhood within the award-winning Kirkwood School District, this beautifully maintained 1.5-story home offers the space and flexibility to enjoy every stage of life. Inside, classic craftsmanship blends seamlessly with a more open, comfortable floor plan. The inviting living room features a gas fireplace with a custom mantel and built-in bookcases, while the separate dining room and spacious living room provide plenty of room for both everyday living and entertaining. The bright eat-in kitchen is beautifully appointed with white cabinetry, granite countertops, stainless steel appliances, and pendant lighting. A main floor bedroom is a coveted feature - for a primary bedroom, visitors, or office. Upstairs, you'll find three bedrooms and an updated full bath featuring high-end finishes. The charming 2nd floor east facing alcove with beautiful millwork and built-ins is perfect for playing, crafting or reading. The finished lower-level offers even more space with a recreation room for movie nights, space for an office and sleeping area for guests. Outside, enjoy a hardscaped front walk, irrigation system, gutter guards, low-maintenance exterior, and a two-car detached garage. A newer roof, solar panels, and an updated electrical panel were added in 2018, keeping utility bills low. From neighborhood walks and nearby parks to Glendale’s convenient location, strong sense of community, and easy access to Kirkwood’s shops, restaurants, and schools, 703 Edwin Avenue offers more than a beautiful home—it offers a wonderful way of life.
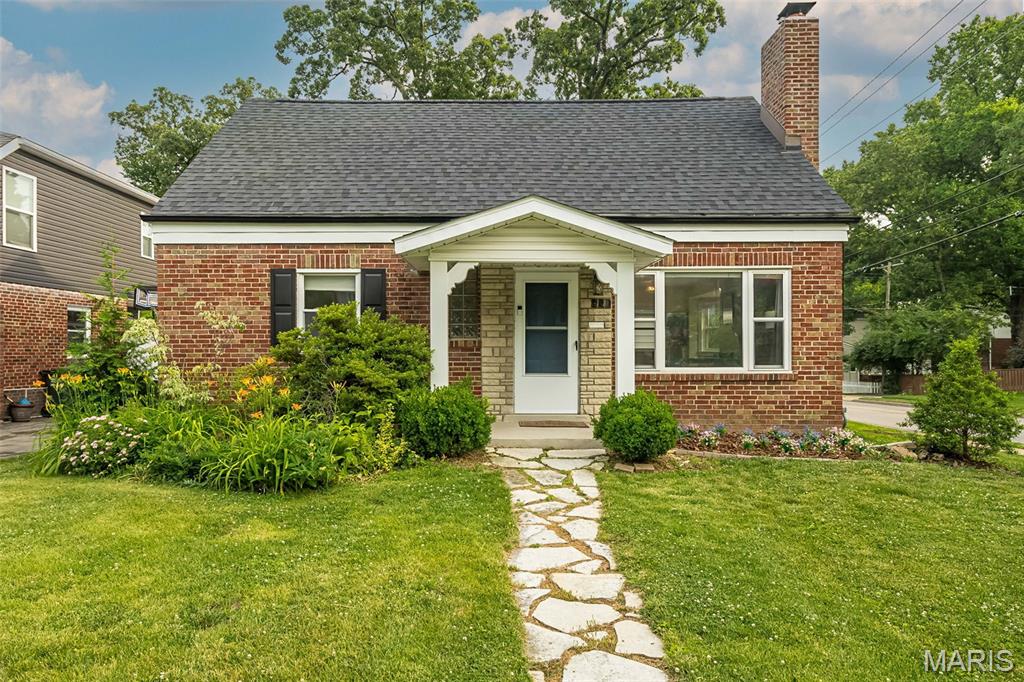
COMING SOON, AUG 6TH! Exceptional space and unbeatable versatility in the heart of Glendale & award-winning Kirkwood Schools! This refreshed 4-bedroom, 3-full-bath traditional home offers 2,340 sq ft of light-filled living area. The main level features hardwood flooring, a cozy living room with a wood-burning fireplace, two bedrooms, a full bath, and an updated, efficient kitchen. Upstairs, you'll find two additional spacious bedrooms and a second full bath. The standout feature is the vaulted rear family room—complete with a loft, wet bar, full bath, closet, and direct backyard access. This flexible room seamlessly functions as an alternative Main-Level Primary Suite, In-Law Quarter, or Ultimate Entertainment Lounge! Step outside to a level, fully fenced backyard perfect for pets and play. Dedicated off-street parking with alley access plus a full basement complete the package. Minutes from North Glendale Elementary, parks, and downtown Kirkwood!
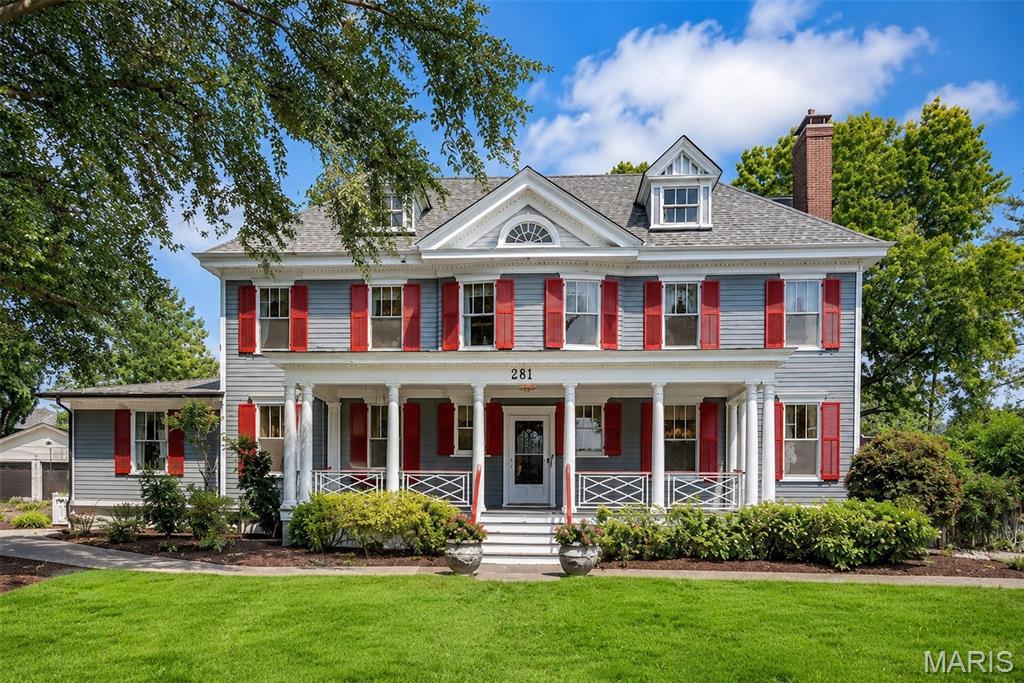
Situated in the heart of the Jefferson–Argonne Historic District in downtown Kirkwood, this distinguished Colonial Revival residence is a rare architectural gem. Lovingly owned and meticulously restored by the same family for more than 40 years, the home beautifully preserves its 1905 character while seamlessly blending timeless craftsmanship with the comforts of modern living. A thoughtfully designed addition introduces a comfortable main-floor bedroom suite with sitting room and an expansive, light-filled kitchen, creating the perfect balance of historic elegance and contemporary functionality. Offering nearly 3,800 square feet of living space, this gracious 2.5 story home features six bedrooms, 3.5 baths, four original fireplaces, picture rail moldings, pocket doors, and exquisite period millwork and casings throughout. Rich architectural details and impeccable craftsmanship create an atmosphere of warmth, character, and enduring charm. An impressive entry foyer welcomes you into the home and is flanked by elegant formal living and dining rooms, setting the tone for the home's timeless sophistication. Beyond the stunning addition, the original first floor has been thoughtfully restored with refinished hardwood floors and fresh paint throughout, preserving its historic beauty while enhancing everyday livability. The exterior has been meticulously renovated to highlight the home's original character and is complemented by a new architectural roof and freshly painted exterior. Extensive professional landscaping in both the front and back yards enhances the property's exceptional curb appeal while creating inviting outdoor spaces for entertaining and relaxation. Additional updates include newer zoned HVAC systems, a new 400-amp electrical panel, a maintenance-free deck, and the convenience of a main-floor laundry and mud room. One of the home's most treasured features is its full-width front porch—a signature element of historic Argonne Drive. From this welcoming gathering place, the owners have enjoyed watching neighbors stroll to the Farmers' Market, local shops, restaurants, and community events, reflecting the close-knit neighborhood spirit that makes this location so special. This is a once-in-a-generation opportunity to own one of Kirkwood's finest historic homes, just one block from the Farmers' Market and vibrant downtown Kirkwood, where historic charm, exceptional craftsmanship, and modern amenities come together in one extraordinary residence.
