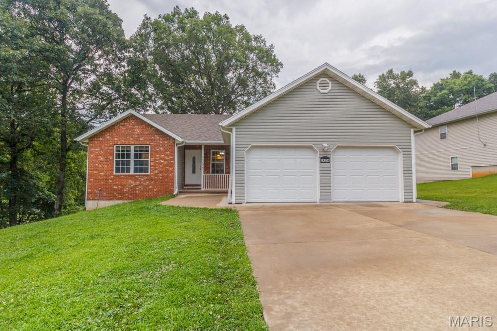
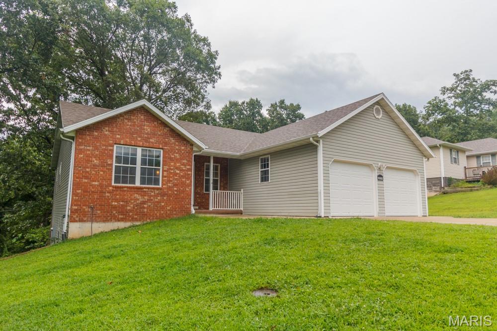
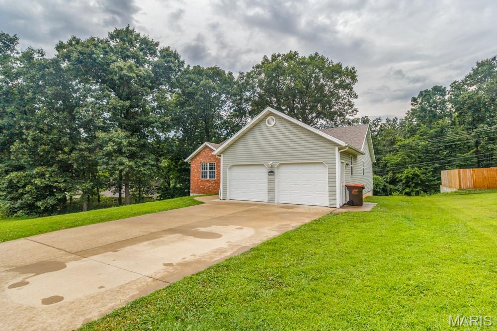
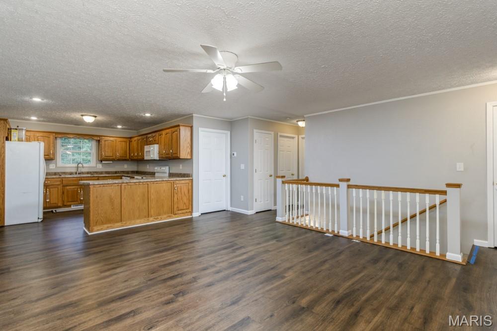
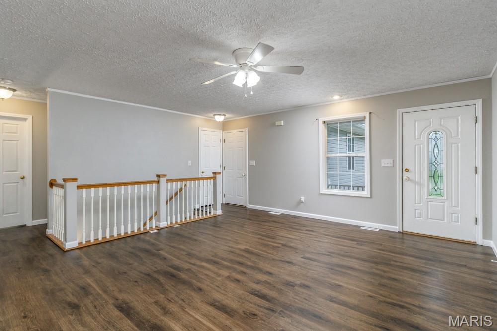
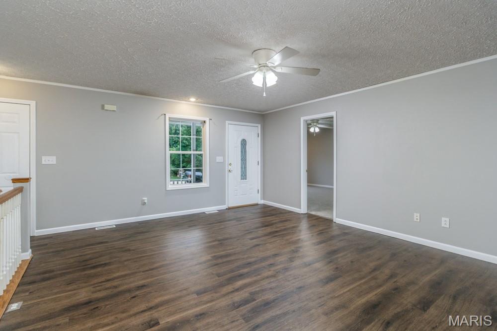
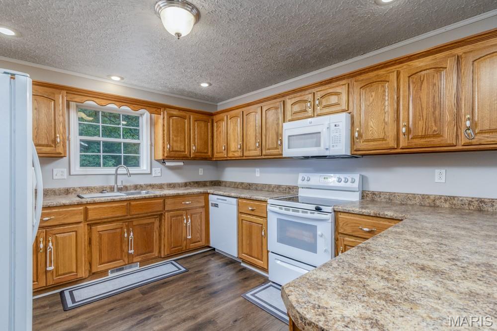
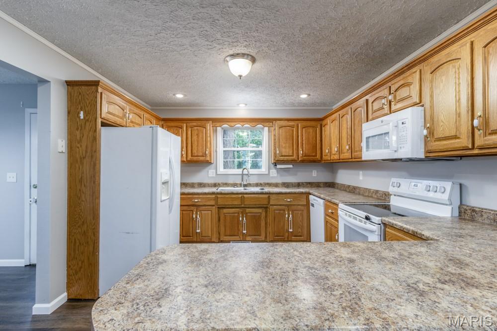
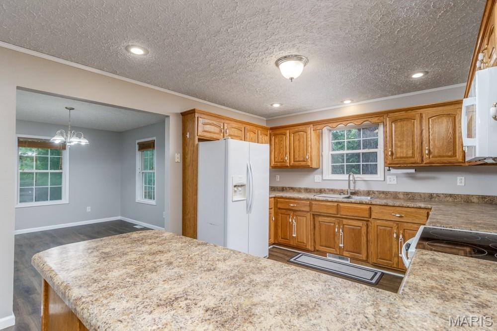
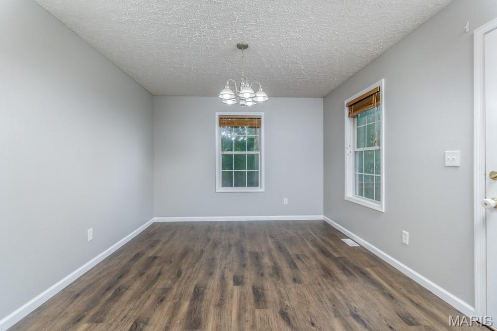
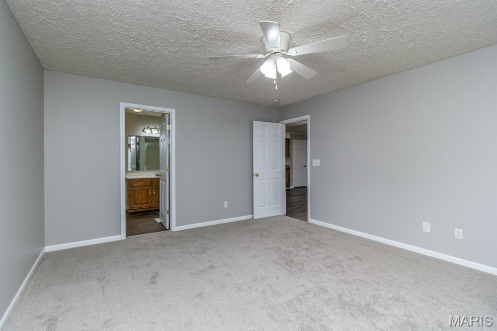
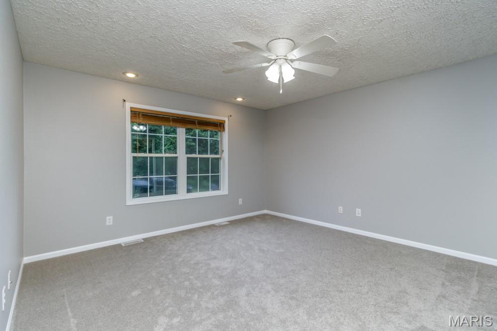
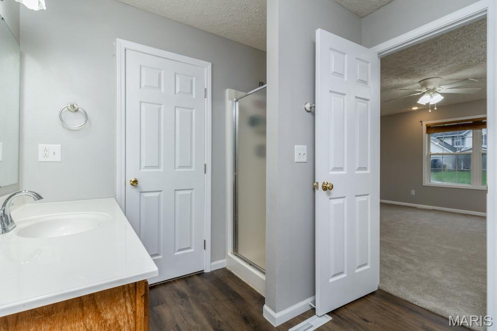
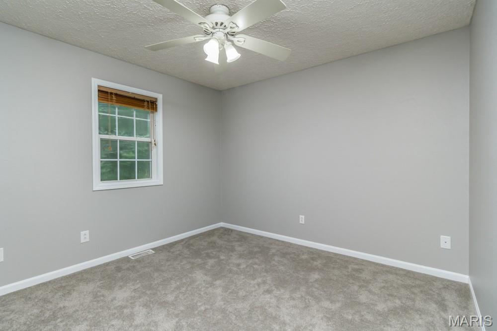
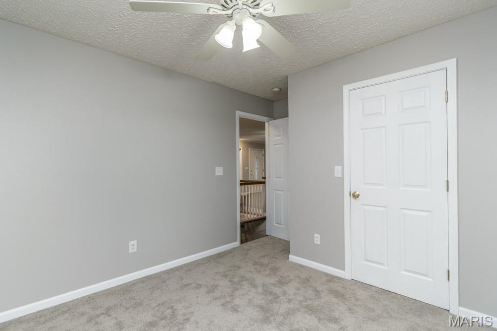
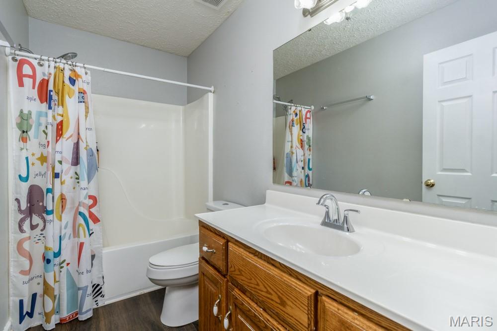
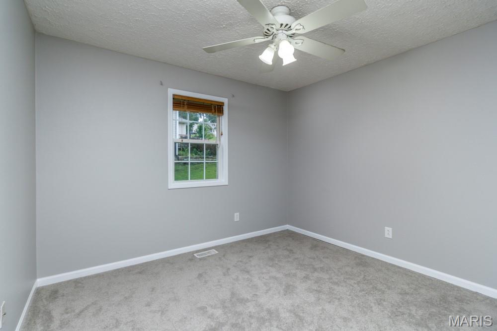
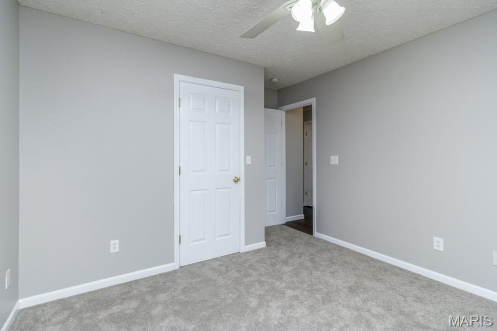
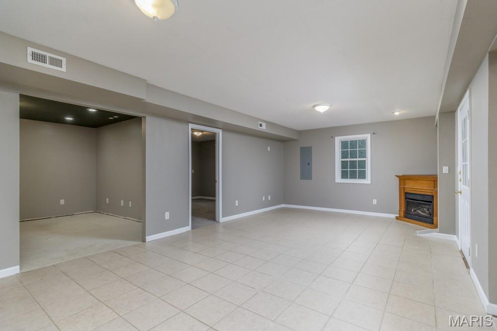
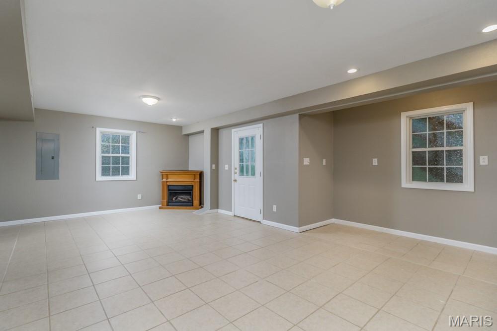
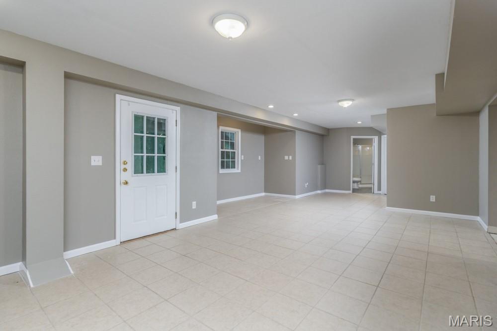
Welcome home to this beautifully maintained 4-bedroom, 3-bath home with a full basement, situated on a 0.35-acre lot in St. Robert and conveniently located just 10 minutes from the front gate of Fort Leonard Wood. Offering a spacious open floor plan and numerous recent updates, this home is truly move-in ready. Recent improvements include luxury vinyl plank flooring throughout the living room, kitchen, and dining area; fresh paint throughout the majority of the home; brand-new carpeting in the main-floor bedrooms and basement stairs; new garage doors; and a full concrete driveway. Additional major updates include a roof that's approximately 5 years old and a new HVAC system installed in 2022, providing peace of mind for years to come. The spacious kitchen offers an abundance of oak cabinetry and generous countertop space and flows seamlessly into the formal dining room, where you'll enjoy beautiful views of the backyard—perfect for everyday living or entertaining family and friends. The primary suite is generously sized and features a walk-in closet along with a private bathroom complete with a stand-up shower. Two additional main-level bedrooms offer comfortable layouts and ample closet space. Downstairs, the basement is mostly finished and provides exceptional additional living space with a large family/recreation room featuring ceramic tile flooring and a propane fireplace (currently not connected). You'll also find a spacious fourth bedroom, a full bathroom, a dedicated storm shelter area, a versatile bonus room that's perfect for a media room, home office, or hobby space, and a large storage room. Step outside to enjoy the covered front porch or relax on the rear deck overlooking the spacious backyard with mature shade trees—ideal for outdoor entertaining, children, pets, or simply unwinding after a long day. Additional features include an attached two-car garage, a full concrete driveway, and a location that places you just minutes from Fort Leonard Wood, shopping, dining, and everyday conveniences. This well-cared-for home offers the perfect combination of space, comfort, and quality updates in a highly convenient location. Don't miss your opportunity to make this exceptional property your next home!

4 Beds

3 Baths

2,650 sq.ft

$0 per sq.ft

Traditional,Ranch
$ 279,900
Pending
0
26045449
4
3
2,650
1,146
Thousand Hills
Waynesville R-VI
Pulaski
Residential
Traditional,Ranch
Residential
$1,198
Last 6 closed homes in this zip.
| Address | Bd/Ba | SqFt | List | Sold | Closed |
|---|---|---|---|---|---|
| 119 Dogwood Circle, St Robert, MO 65584 | 4/3 | 1,344 | $277,500 | $276,000 99.5% of ask |
Sep 3, 2026 |
| 20906 Hartsburg A & B Lane, St Robert, MO 65584 | 0/0 | 2,970 | $275,000 | $260,000 94.5% of ask |
Sep 2, 2026 |
| 107 Vaughan Avenue, St Robert, MO 65584 | 5/3 | 2,500 | $269,900 | $269,900 100% of ask |
Sep 1, 2026 |
| 160 Sawmill Road, St Robert, MO 65584 | 3/2 | 1,408 | $264,900 | $258,500 97.6% of ask |
Aug 31, 2026 |
| 144 Ridgeview Drive, St Robert, MO 65584 | 4/3 | 1,769 | $305,000 | $305,000 100% of ask |
Aug 31, 2026 |
| 105 Heather Court, St Robert, MO 65584 | 3/2 | 1,712 | $269,000 | $267,000 99.3% of ask |
Aug 31, 2026 |
Estimate your monthly payment. Adjust the sliders below.
Estimate only. Not a loan offer. Consult a lender for an accurate quote, including HOA fees, PMI, and current rates.
Dining Room
13x11
Laundry
8x6
Primary Bedroom
16x14
New Carpeting
Bedroom
11x10
New Carpeting
Bedroom
11x10
New Carpeting
Living Room
19x18
Kitchen
11x11
Family Room
33x18
Bedroom 4
13x13
Storage
28x12

Stop searching—your ideal Saint Robert home has arrived on Toffee Lane! This move-in ready home on 13475 Toffee Ln delivers seamless living from day one. Enjoy a light-filled floor plan, an updated kitchen with generous storage, and comfortable main-level living. The expansive backyard offers endless potential for outdoor entertaining or peaceful evenings. Tucked away in a desirable neighborhood with fast, easy access to Fort Leonard Wood, schools, and I-44.Ready to make your move? Contact us today to schedule a walkthrough!
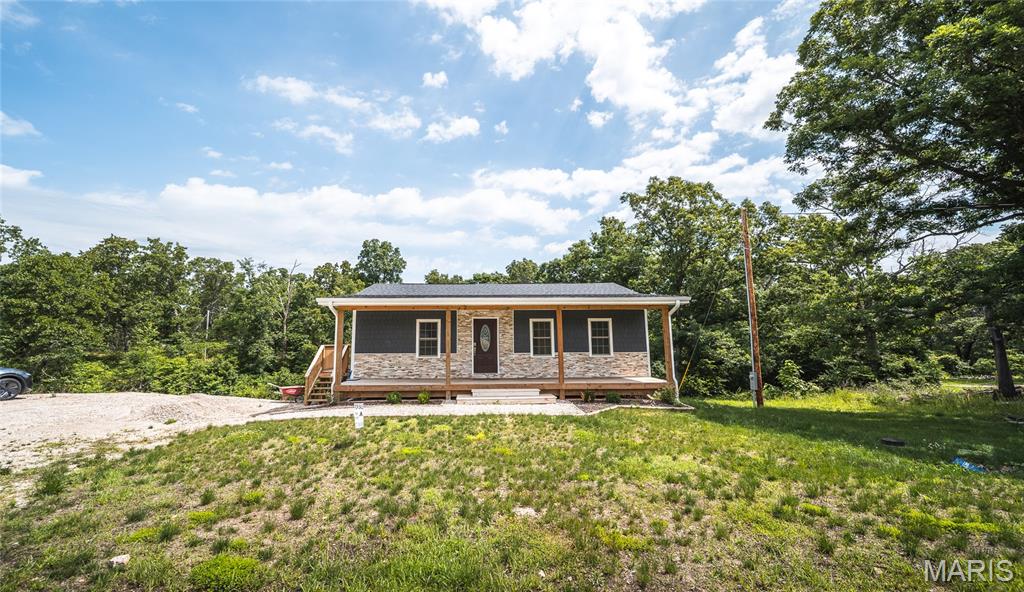
Beautifully newly constructed 4 bedroom home with walkout basement. This stunning 2160 sq ft home offers a fully finished walkout basement for added space and convince. Located just minutes from the main gate of Fort Leonard Wood and close to shopping, dinning, and local amenities. This home provides the perfect balance of comfort and accessibility. Built with quality craftsmanship, this property also offers customizable garage options available at additional cost, to suit your needs. Don't miss this opportunity to own a brand new home in a prime location. This home is currently under construction. Taxes yet to be determined.

Located in the Waynesville School District and just a short drive to the main gate of Fort Leonard Wood, this beautifully updated 4-bedroom, 3.5-bath home offers three finished levels, a walk-out basement, TWO fireplaces, a sunroom, brand-new deck, and a peaceful wooded backdrop! Fresh paint, new flooring throughout, updated ceiling fans, and numerous updates make this home truly move-in ready. Step inside from the covered front porch to beautiful light wood flooring that flows throughout the main level. The living room is filled with natural light and features a fireplace that makes the space feel warm and inviting. The kitchen offers light oak cabinetry, abundant countertop space, a full appliance suite, closet pantry, and an attached formal dining room. A convenient half bathroom are also located on the main level. And then there’s the sunroom! This bright, inviting space is the perfect spot for morning coffee, relaxing at the end of the day, or simply enjoying the peaceful surroundings. Step directly from the sunroom onto the BRAND-NEW deck overlooking a backyard that backs to the woods, where deer and turkey are frequent visitors. Upstairs, the spacious primary suite features a new ceiling fan with remote, walk-in closet, and private bathroom with a shower/tub combination. Two additional guest bedrooms and a full guest bathroom complete the upper level. The finished walk-out basement adds even more living space with a large family room AND a second fireplace, creating the perfect setup for movie nights, entertaining, a game room, or just curling up and relaxing. A fourth bedroom, full bathroom, and laundry room complete the lower level. Outside, you’ll love the privacy of the wooded backdrop, wildlife right in your backyard, the brand-new deck, and the covered front porch where you can enjoy both sunrise and sunset views. Pride of ownership is evident throughout this well-maintained home. Tucked into a quiet neighborhood while still offering convenient access to shopping, dining, work, and Fort Leonard Wood, this home checks all the boxes—space, updates, location, privacy, and plenty of room to make it your own!