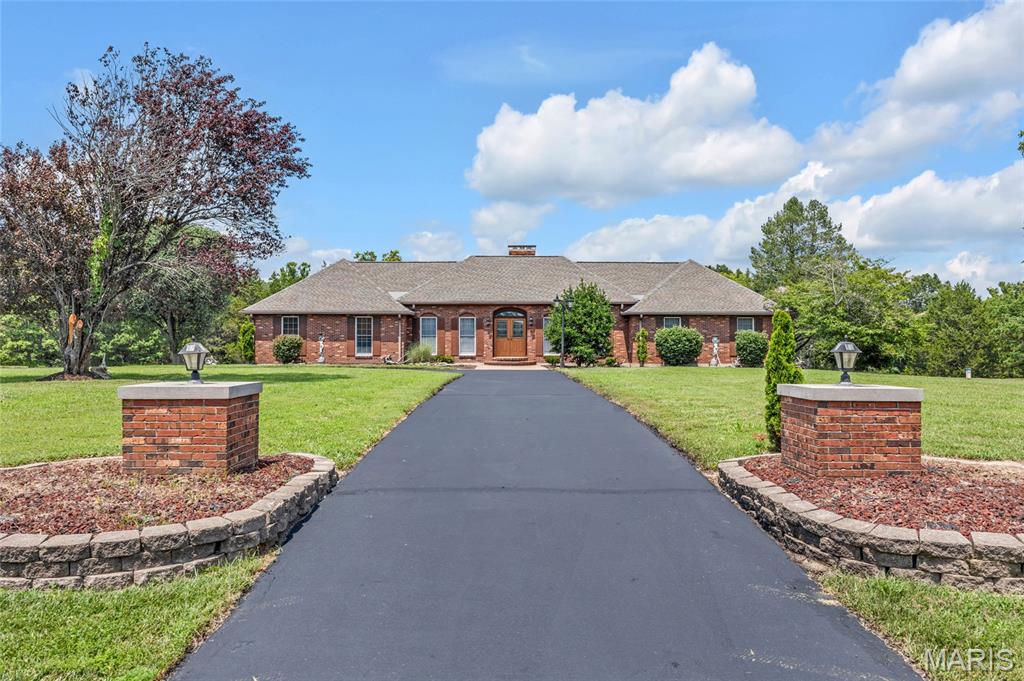
Brick ranch-style residence featuring a prominent chimney and a shingled roof
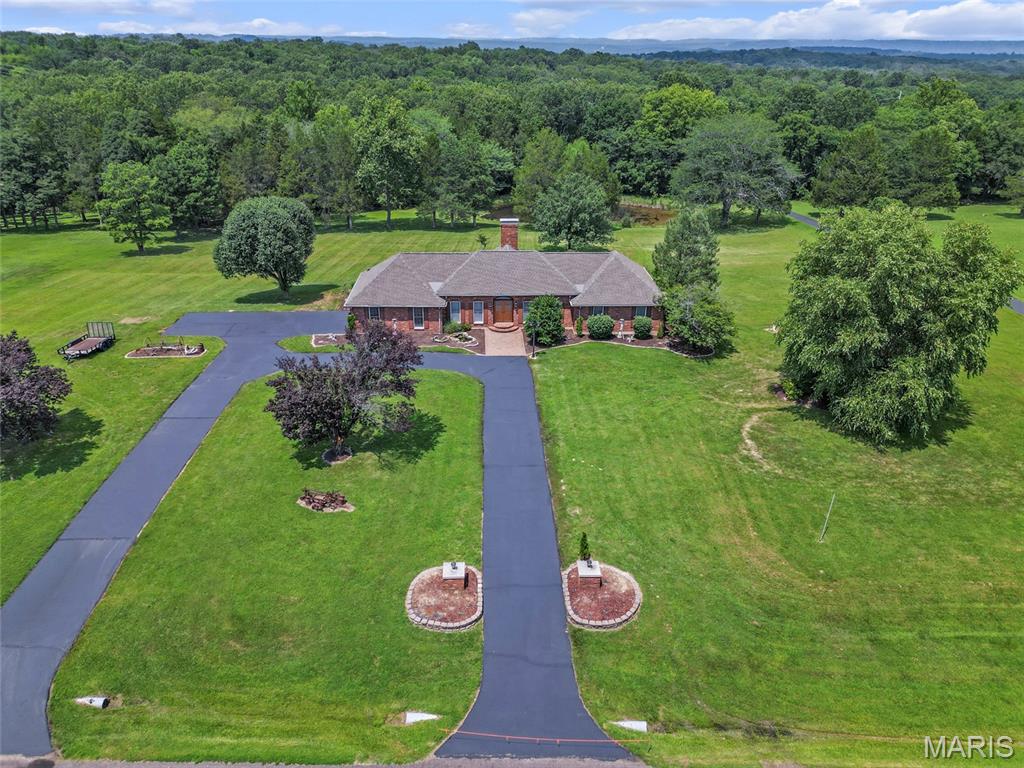
Aerial view
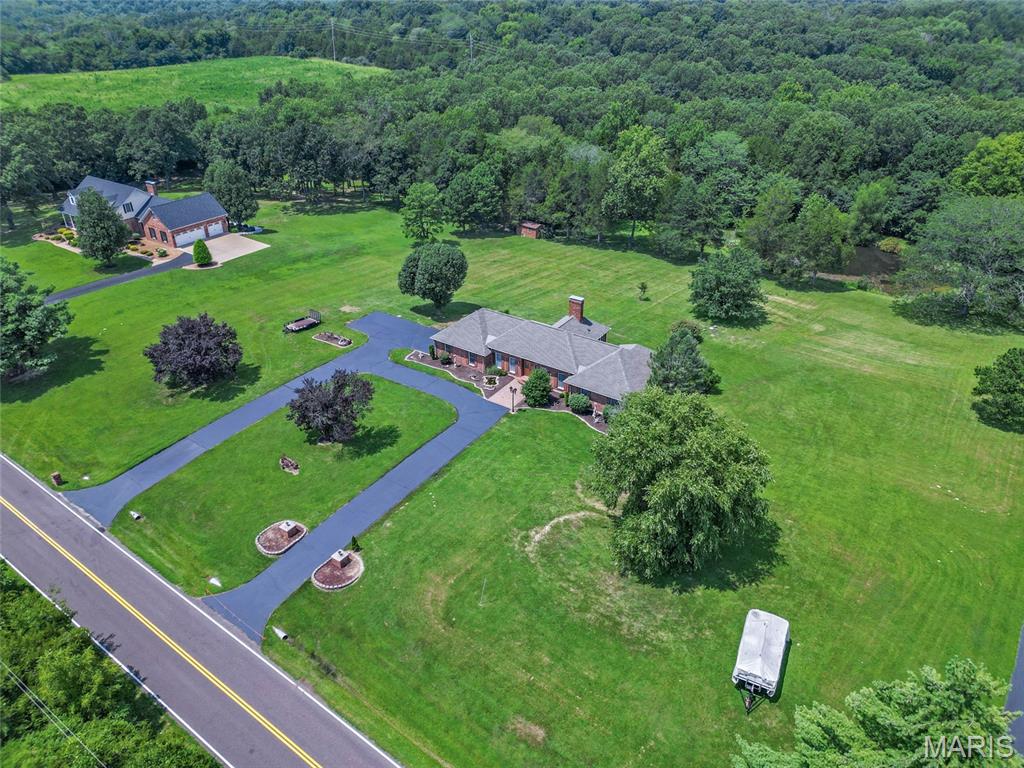
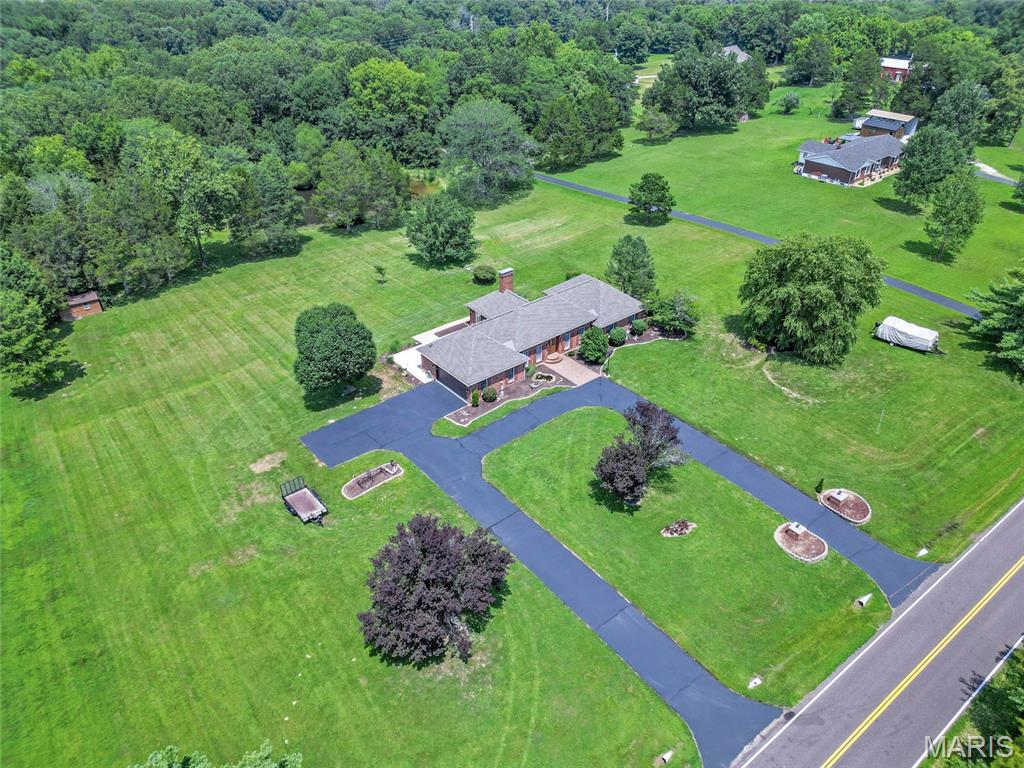
Aerial view
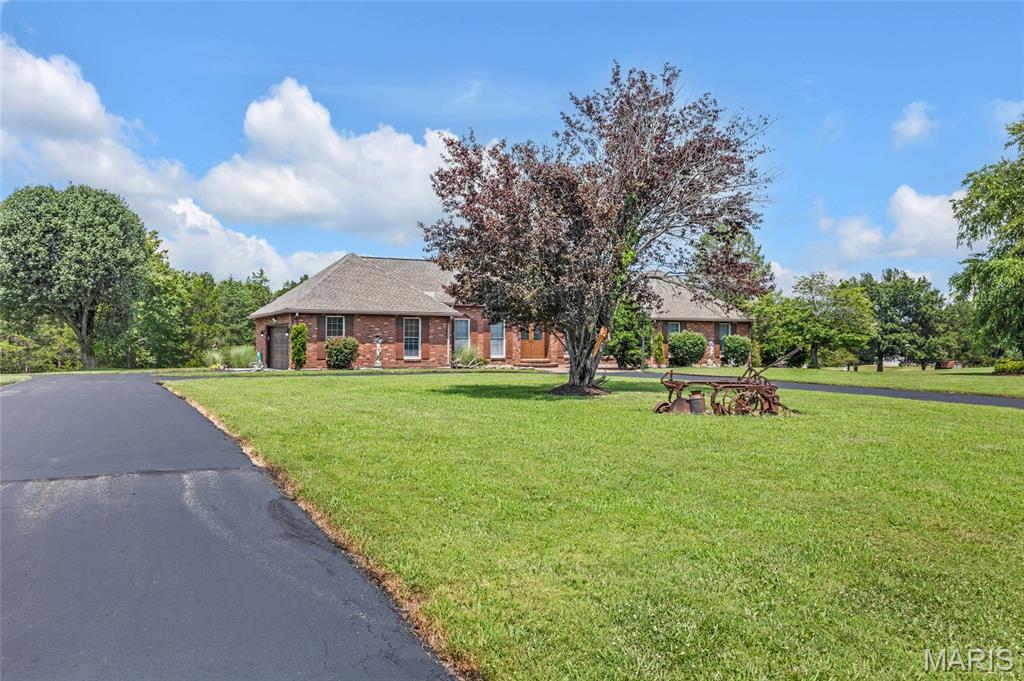
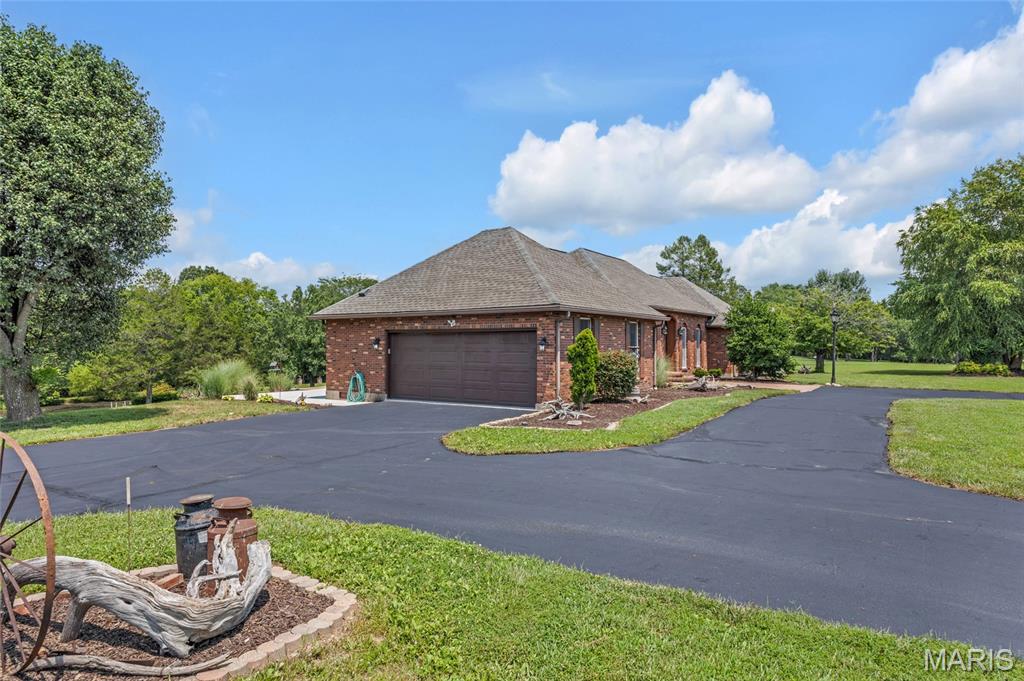
Brick exterior featuring a gabled roofline and multiple windows
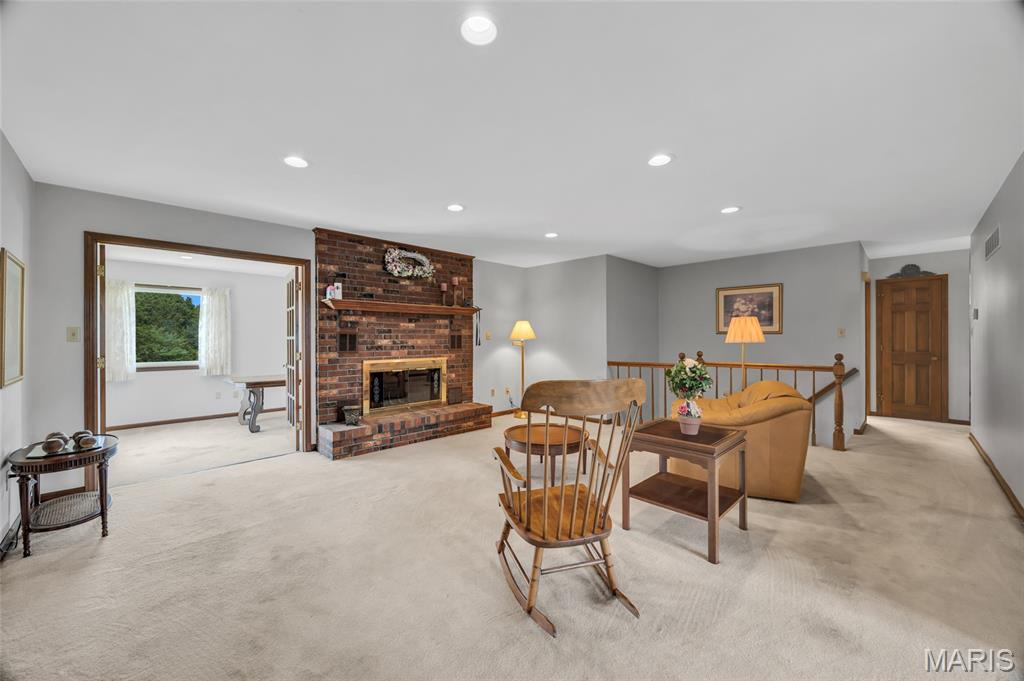
Living room
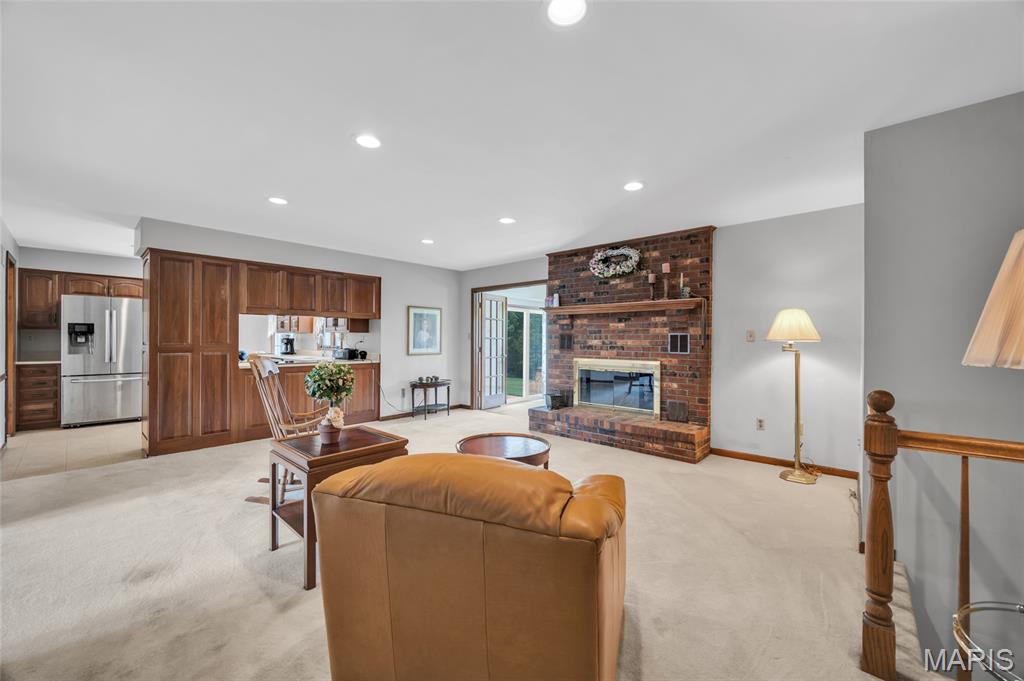
Spacious living area featuring a prominent brick fireplace with a wood mantle, recessed lighting, and light-colored carpeting
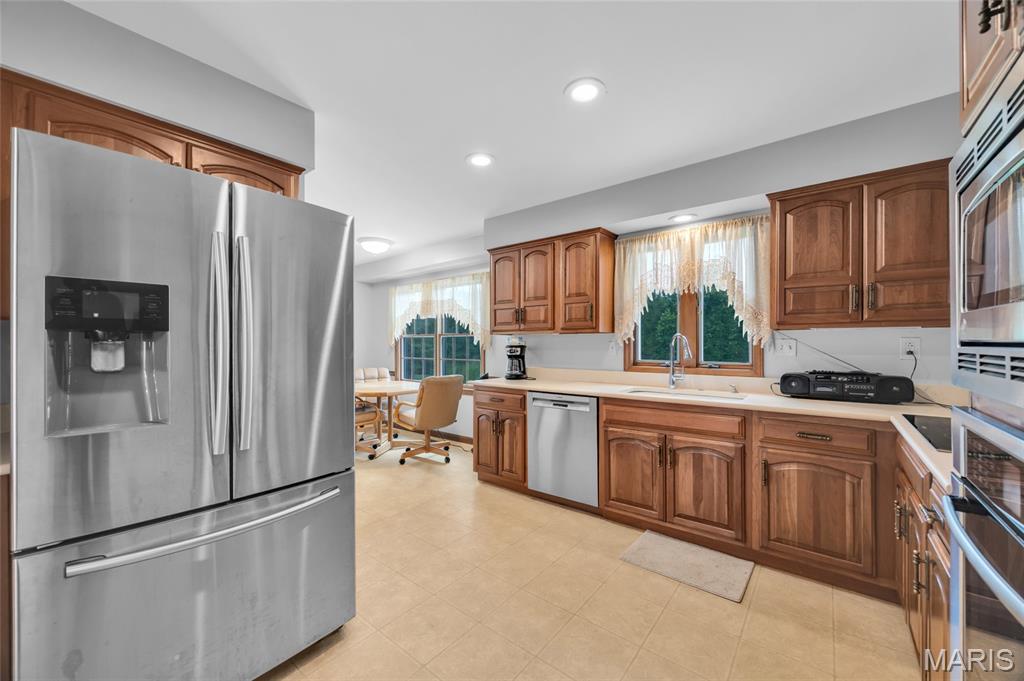
Kitchen featuring wood cabinetry, stainless steel French door refrigerator with ice/water dispenser, stainless steel dishwasher, and built-in wall oven with microwave
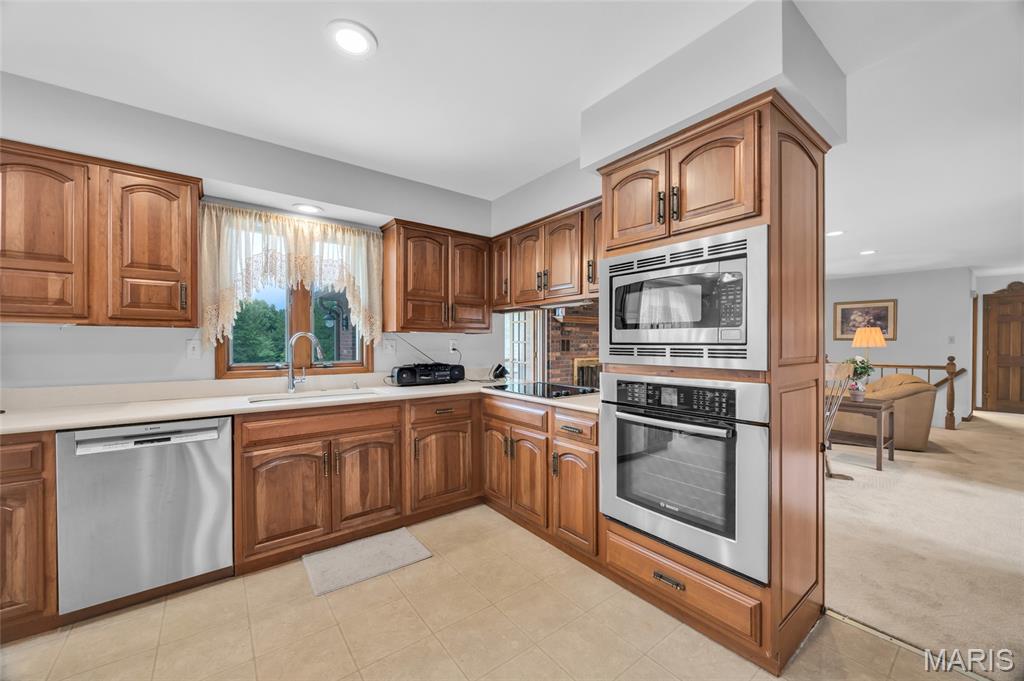
Kitchen featuring wood cabinetry, light-toned countertops, and integrated stainless steel appliances
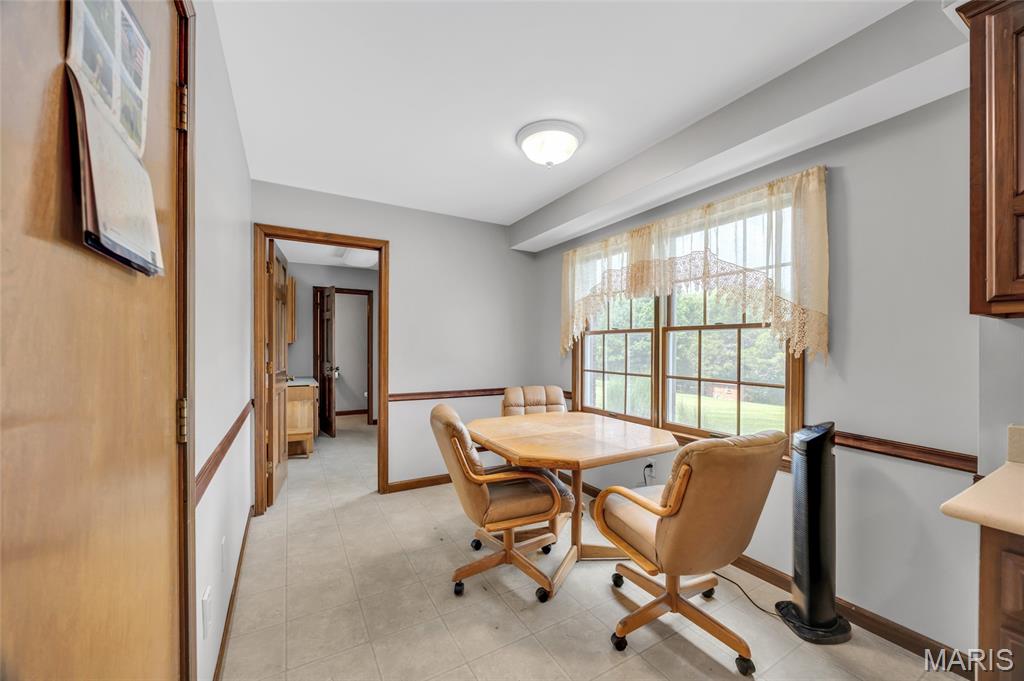
Bright dining area featuring a large window, tiled flooring, wood trim, and a ceiling-mounted light fixture
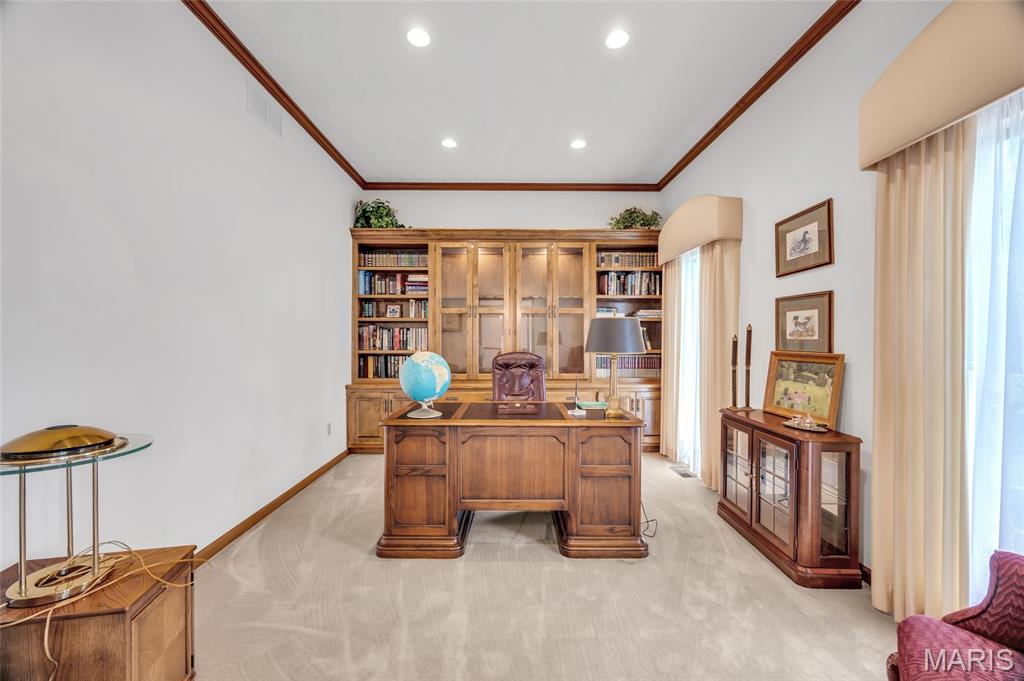
Room featuring a built-in wooden bookcase with glass-fronted cabinets, recessed lighting, and crown molding
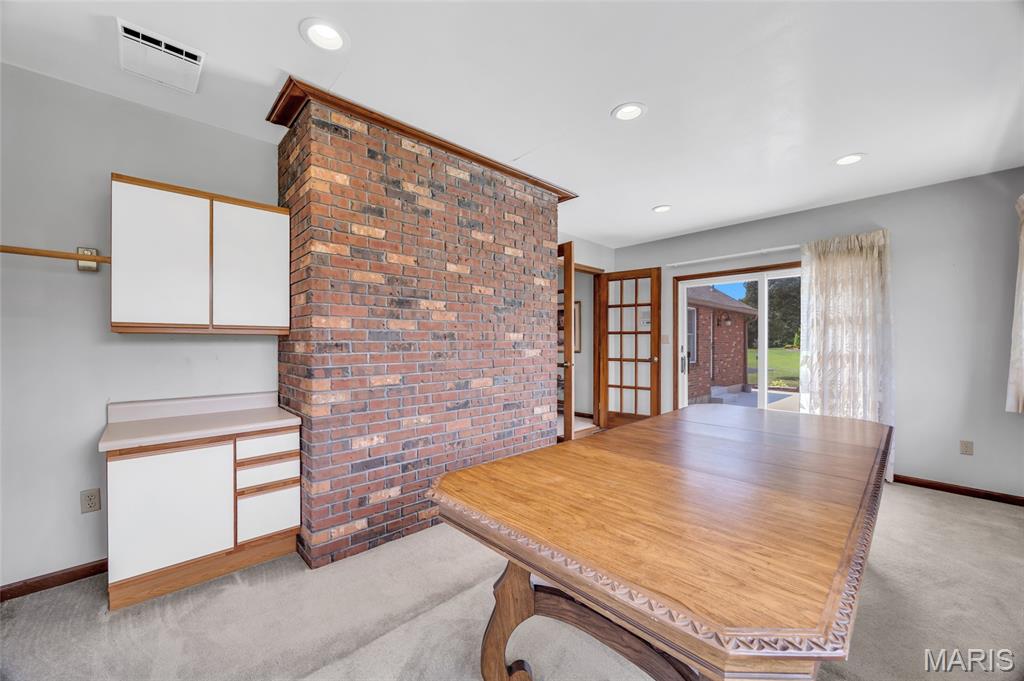
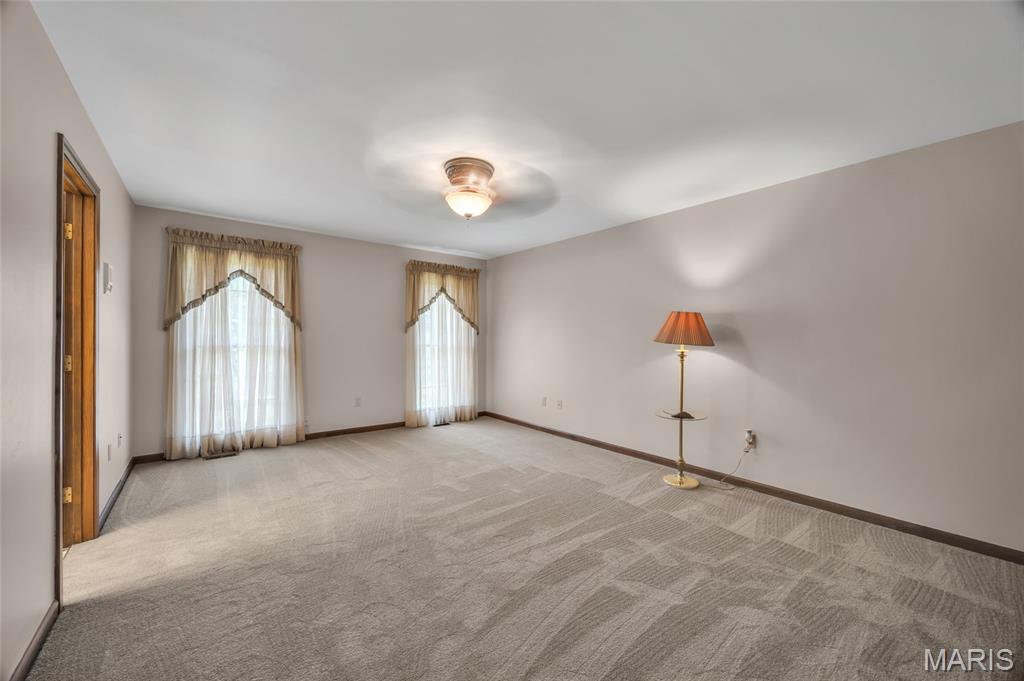
Expansive bedroom featuring light neutral wall paint and patterned carpeting
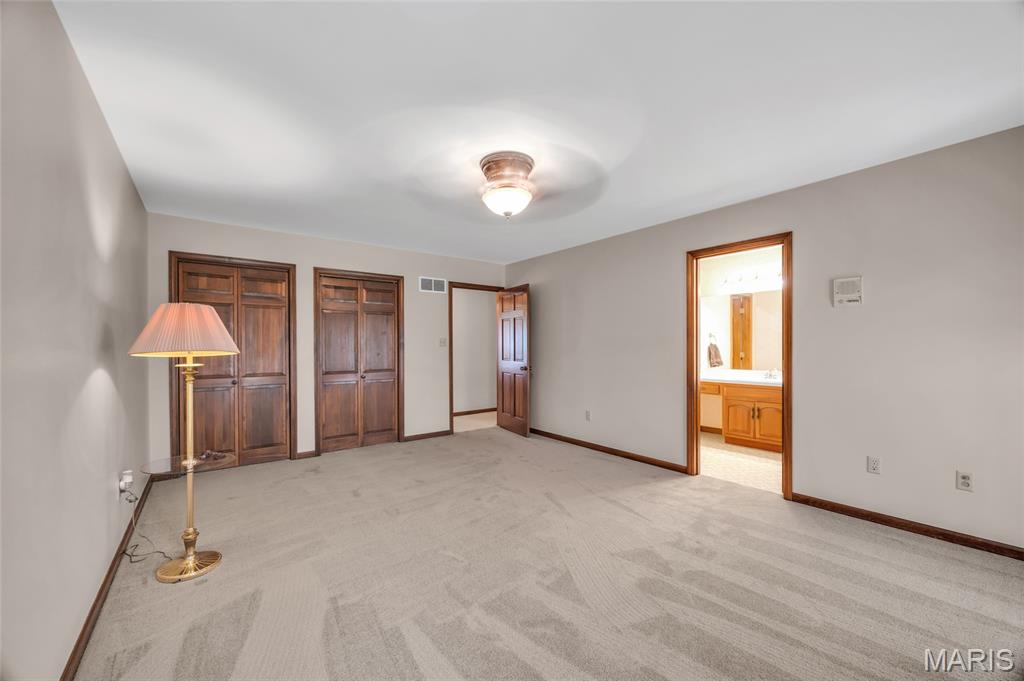
Spacious bedroom featuring neutral carpet flooring and light-toned walls
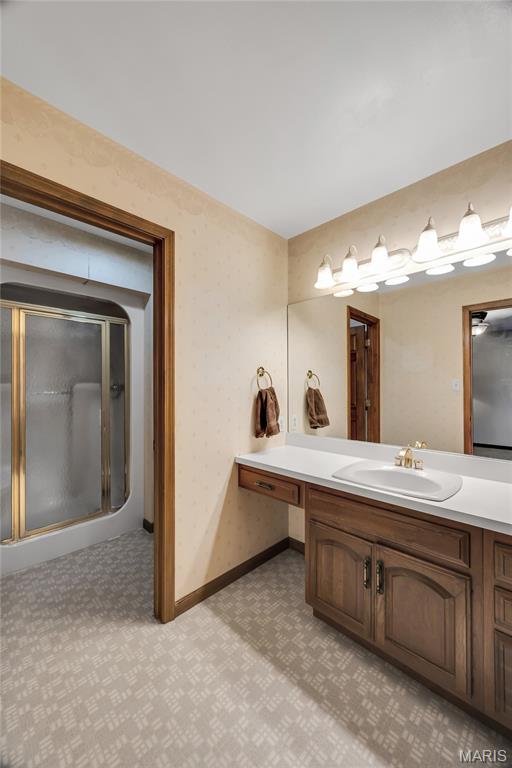
Master Bathroom featuring a wood-finish vanity with an integrated sink and bright overhead lighting
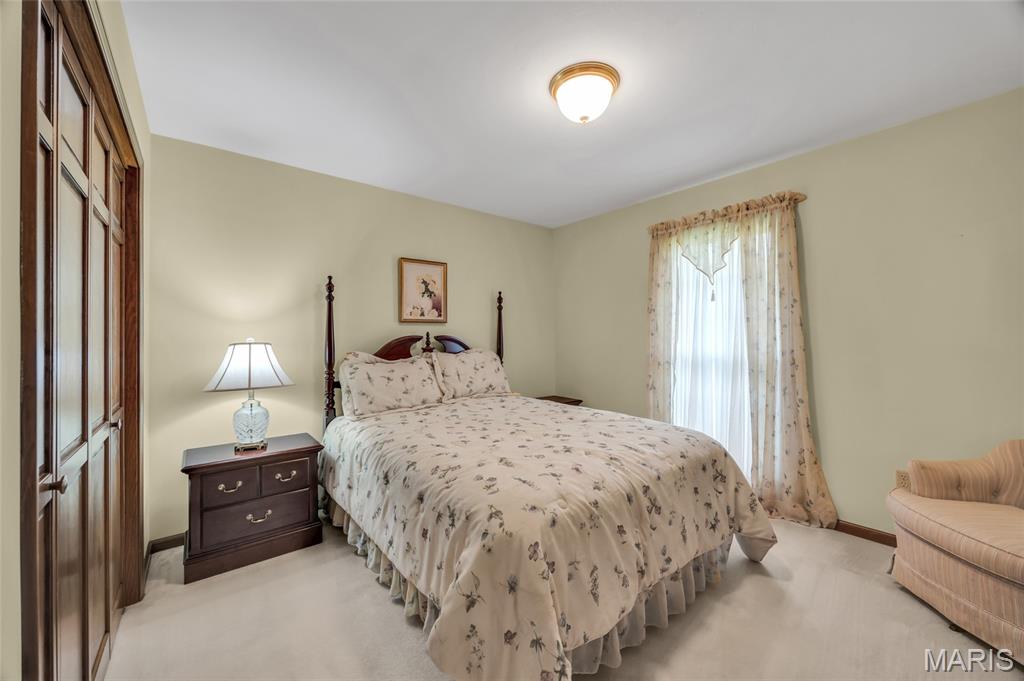
Carpeted bedroom featuring a double-door closet with wood-paneled doors, neutral wall paint, and a window with sheer and patterned drapes
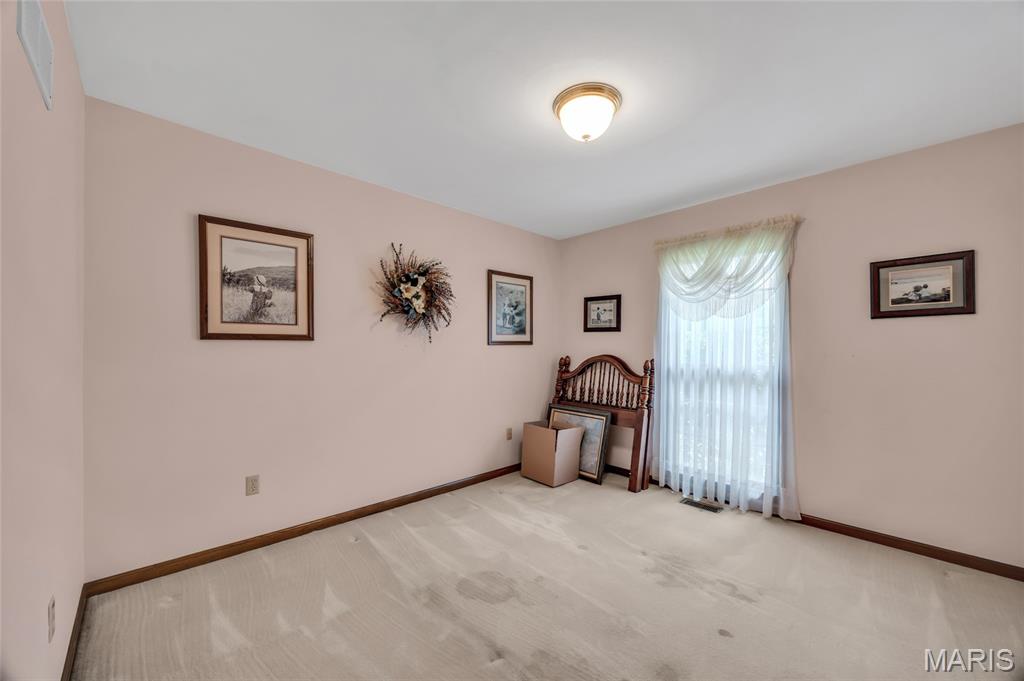
Bedroom
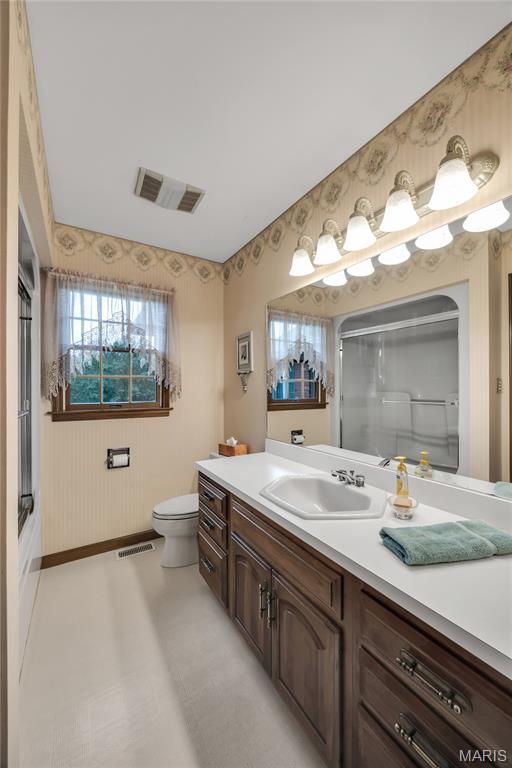
Master Bathroom featuring an extended wood-finish vanity with an integrated sink and white countertop
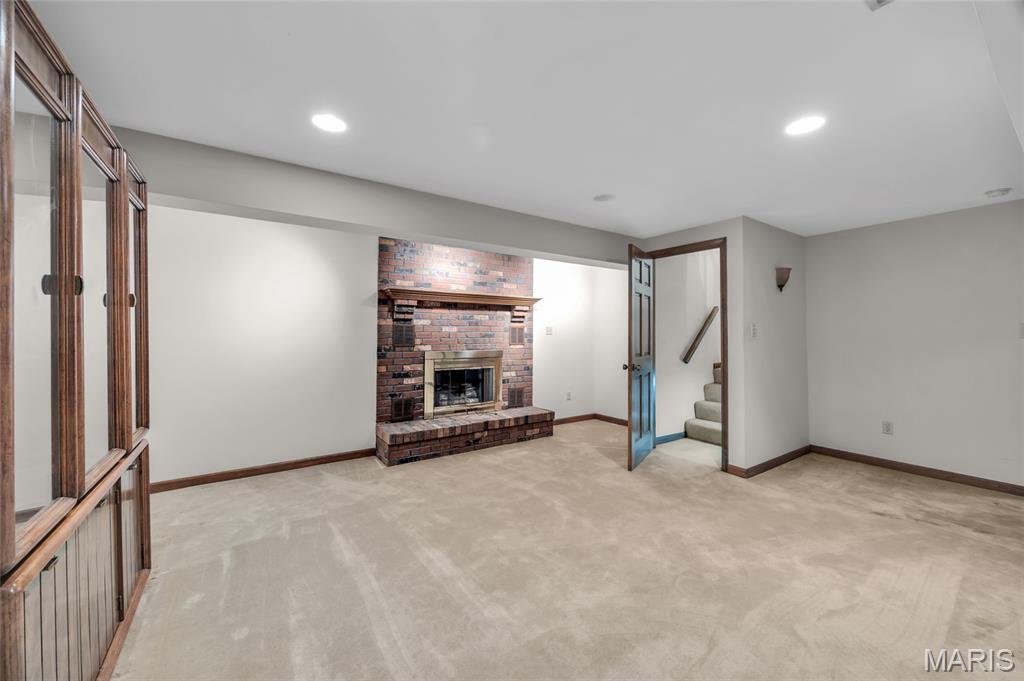
LL Living Room area
LL Bonus Room

LL Bonus Room
LL Bathroom featuring a wood-finish vanity with a built-in sink, a dark countertop, and a wall-mounted mirror
Open basement area featuring exposed wood joists, utility access, and ample space
Utility room featuring wood-finish cabinetry with white panels, a light-colored countertop, and neutral-toned flooring


Expansive concrete patio offering direct access to the interior via a sliding glass door and an additional exterior door

Spacious backyard featuring a sloped lawn, mature trees, and established shrubbery
Expansive green lawn with mature trees and natural landscaping
Pond on Property

Aerial perspective showcasing a sprawling property with multiple buildings, mature tree coverage, and a private pond with a dock
Expansive property featuring a single-story residence with a gray shingled roof, extensive green lawn, mature trees, and a paved driveway system
Expansive property featuring a private pond with a small dock, surrounded by mature trees
Expansive property featuring a single-story residence, asphalt driveway, manicured lawns, mature trees, and a private pond surrounded by dense woodland
Main Floor plan
Basement Floor plan
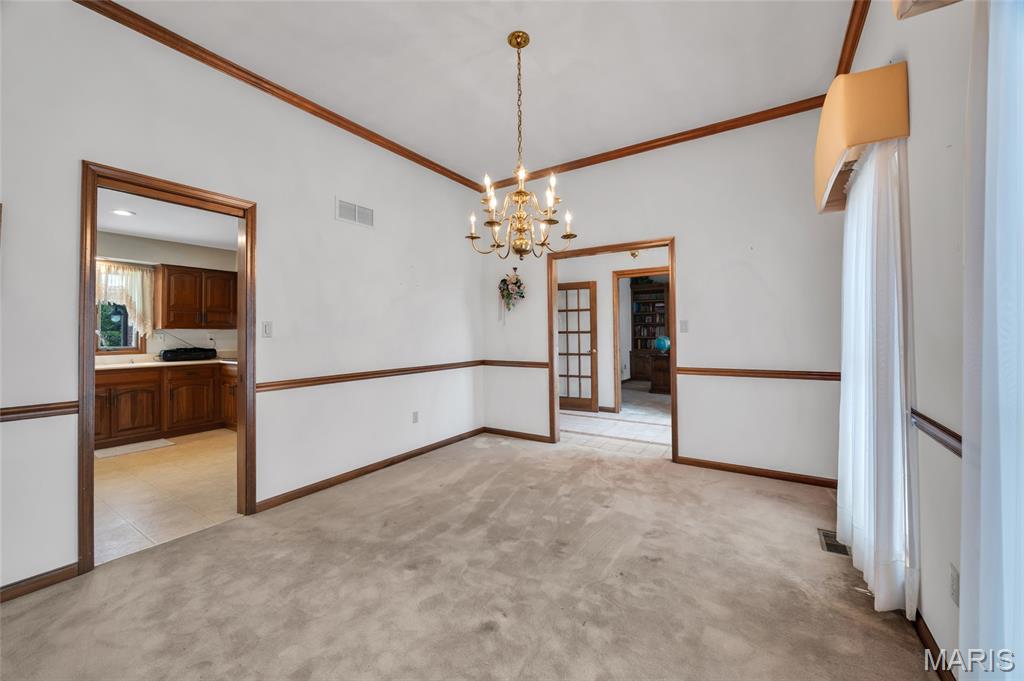
Stately Full Brick Estate Home with Scenic Views overlooking your own Private Stocked Pond on Park Like 5 +/1 acres. Professional Photos' Coming Soon! Enter into home through the Grand Entry Foyer with French doors to the right displaying the Custom Built office cabinetry and bookcases. Dining room is to the left and past that is the Kitchen and Large Great Room with a fireplace and adorned with custom wood millwork throughout. Kitchen comes complete with all top of the line Bosch Stainless Steel appliances including Refrigerator. Private Master Suite w/ bath plus 2 main floor bedrooms and hall main floor bath. Main floor laundry and Sunroom finish out upstairs. Open staircase leads to family room with 2nd fireplace, two lower bonus rooms and full bath. Large recreation room/ storage area with walkout finishes out lower level. New Roof 11/25, Septic recently serviced with new Aerator, tank emptied and a Recent New well pump. Conveniently located just outside City Limits near Wineries and Major Highways. Selling AS -IS.

3 Beds

4 Baths

2,886 sq.ft

$0 per sq.ft

Traditional
$ 625,000
Active Under Contract
0
26045446
3
4
2,886
None
Hillsboro R-III
Jefferson
Residential
Traditional
Residential
$3,213
Last 6 closed homes in this zip.
| Address | Bd/Ba | SqFt | List | Sold | Closed |
|---|---|---|---|---|---|
| 5 Homesites Katys Way, Hillsboro, MO 63050 | 0/0 | -- | $75,000 | $62,500 83.3% of ask |
Sep 4, 2026 |
| Lot 5//5631 Katys Way, Hillsboro, MO 63050 | 0/0 | -- | $15,000 | $15,000 100% of ask |
Sep 4, 2026 |
| Lot 6//5629 Katys Way, Hillsboro, MO 63050 | 0/0 | -- | $15,000 | $15,000 100% of ask |
Sep 4, 2026 |
| Lot 9//5623 Katys Way, Hillsboro, MO 63050 | 0/0 | -- | $15,000 | $15,000 100% of ask |
Sep 4, 2026 |
| Lot 10//5621 Katys Way, Hillsboro, MO 63050 | 0/0 | -- | $15,000 | $15,000 100% of ask |
Sep 4, 2026 |
| Lot 13//5615 Katys Way, Hillsboro, MO 63050 | 0/0 | -- | $15,000 | $15,000 100% of ask |
Sep 4, 2026 |
Estimate your monthly payment. Adjust the sliders below.
Estimate only. Not a loan offer. Consult a lender for an accurate quote, including HOA fees, PMI, and current rates.
Primary Bedroom
13x17
Bedroom
11x11
Bedroom
11x11
Breakfast Room
12x10
Office
14x11
Dining Room
14x11
Great Room
20x17
Sunroom
12x17
Kitchen
11x11
Laundry
8x10
Recreation Room
20x9
Family Room
14x16
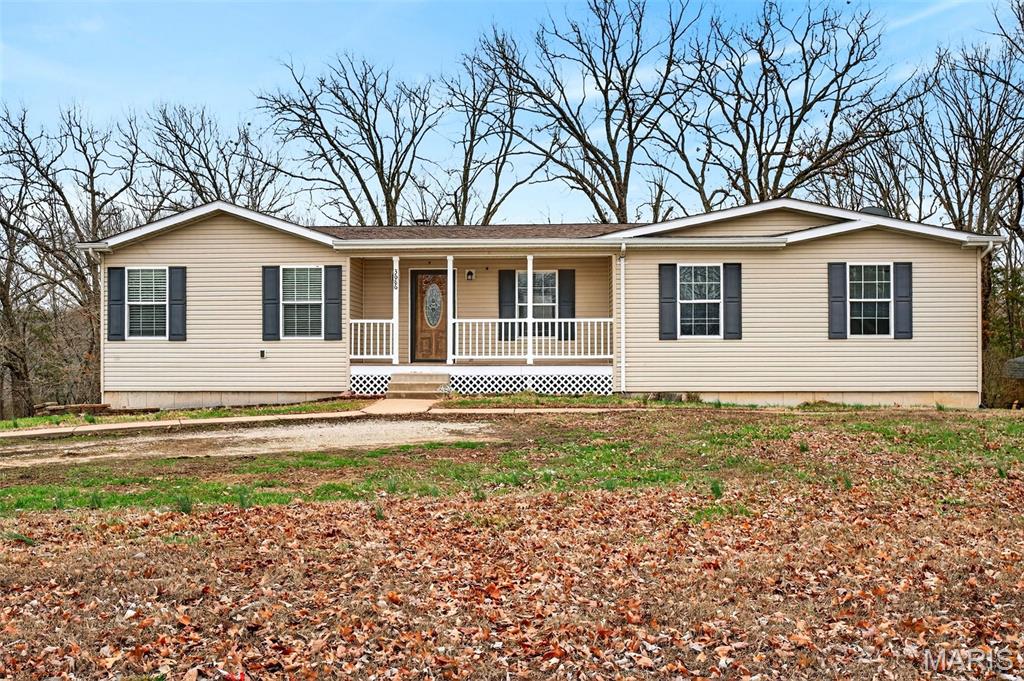
If you’ve been dreaming of owning your own private oasis away from the hustle and bustle of everyday life, look no further! Welcome to 3686 Highway Z in Hillsboro, MO. You’ll quickly fall in love with the easy living this home offers. The kitchen features custom cabinetry and a built-in entertainment area, making it perfect for hosting gatherings or enjoying quality time with family. Your spacious primary suite is everything you’ve been looking for, complete with a luxurious en-suite bathroom featuring a walk-in shower, relaxing soaking tub, and a generous walk-in closet, the perfect place to unwind after a long day. The open and spacious kitchen offers ample prep space while allowing you to stay connected with family and guests, ideal for entertaining or keeping an eye on the kids while you cook.The full walk-out basement provides incredible potential, making it an ideal space for a 4th bedroom, family room, gaming area, and it is already stubbed in for an additional bathroom, giving you the opportunity to expand your living space exactly how you want. Step outside and enjoy 3 beautiful acres with plenty of room to run, play, start a garden, raise chickens, or simply take in the peaceful surroundings. This property truly offers the tranquility of country living, giving you the chance to slow down and enjoy life. All of this comes with convenient access to major highways, making commuting or running errands easy. If you’ve been searching for a home that offers space, privacy, upgrades, and peaceful living, this is the one you’ve been waiting for. Schedule your showing today—this gem won’t last long!
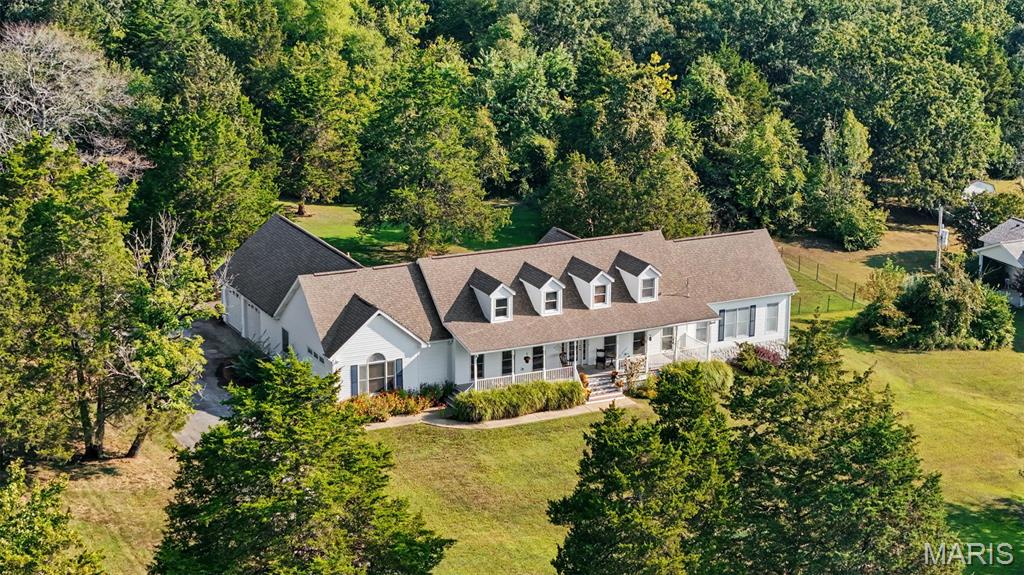
Realize your country-living dreams as you arrive at this expansive French-country-inspired cottage, where the journey home feels like part of the experience. Follow the long driveway through the beautifully maintained front yard as it leads you toward the gorgeous full-length covered front porch—a perfect place for cool afternoons, a glass of lemonade, and soaking in the peace and quiet of the countryside. Step inside and prepare to be captivated by the light. The open floorplan is amplified by soaring cathedral ceilings and full-length windows that pour natural light into the heart of the home, creating an atmosphere that feels bright, warm, and effortlessly inviting. The newly reimagined open kitchen anchors the space with a large island and separate breakfast bar, flowing naturally into the dining and living areas. And with an open sightline extending through the back of the home and into the wooded portion of the property, the beauty of the outdoors never feels far away. Get lost in the oversized primary suite, where cathedral ceilings create an incredible sense of space and grandeur. The ensuite features a shower, jacuzzi tub, double vanity, and a walk-in closet that is practically a room of its own. And with the main-floor laundry room just steps away, everyday convenience is built right in. From the main living area, you can head directly into the oversized two-car garage, step outside onto the private back patio and into the 3/4-acre fenced portion of the backyard, or move into the secondary bedroom and bathroom wing. Two additional large bedrooms and a full bath provide plenty of space and flexibility for whatever life looks like for you. But this architectural masterpiece isn't done yet. Head downstairs into the finished entertainment area, where two-story ceilings and abundant natural light create a space that feels anything but like a basement. A yard-level walkout brings the outdoors right in and leads to the side yard, while additional finished space with a half bath offers the perfect opportunity for an expansive home office, studio, or future bonus room. And then there's the unfinished portion of the basement—a true dream workshop. Equipped with a dedicated subpanel and 220 throughout for your heavy equipment, this space is ready to accommodate projects, hobbies, tools, and the wants you didn't even know you had. This is more than a home—it's countryside living with space, character, natural light, and room to make it entirely your own. Priced to sell, this one won't last long. Schedule your showing today and come experience countryside luxury for yourself.
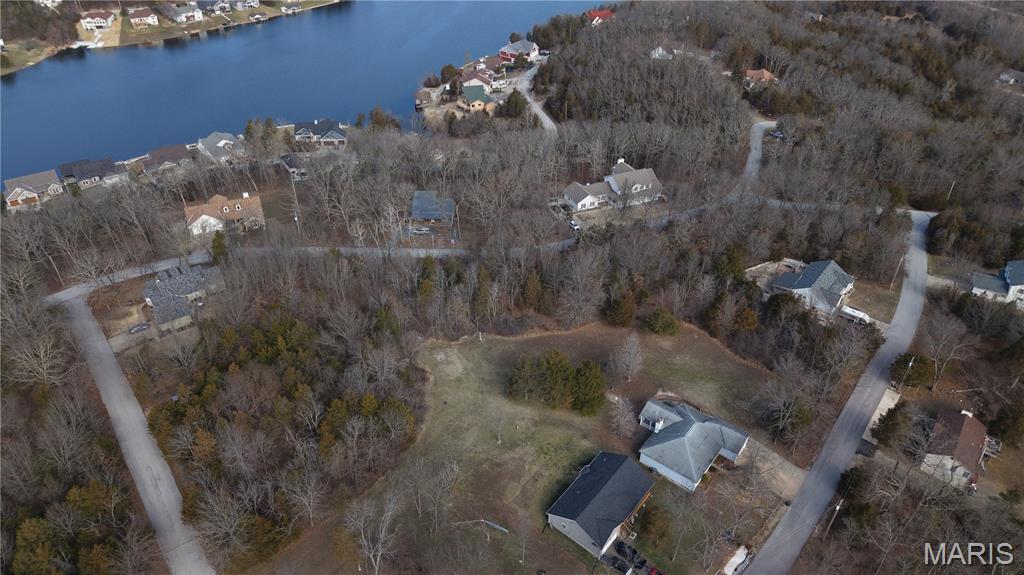
Triple Lot! Three leveled lots for the price of one — Builders package with utilities on site! Right down from the Big Lake, Big Houses, & New Construction Houses! Buy as an individual lot for lake access or check out the neighboring lots to purchase as a package and save, save, save! These ready-to-build home sites and buildable lots are located in this private, gated, resort-style community with breathtaking views four lakes, a white, sandy beach area, golf course, campgrounds, swimming pool, fitness center and more. Perfect for builders planning to build several homes at once or to anyone seeking a peaceful, recreational lifestyle away from St. Louis, but still very close for easy family visits. Also perfect for get-away lake home. Enjoy the golf course, lake, boating, fishing, clubhouse, pool, etc. ! Just 20 minutes from South County! Builders Package: Developers Paradise: Must be sold together with the adjacent lots (Lots 125 & 126), begin building today on this triple lot combine!
