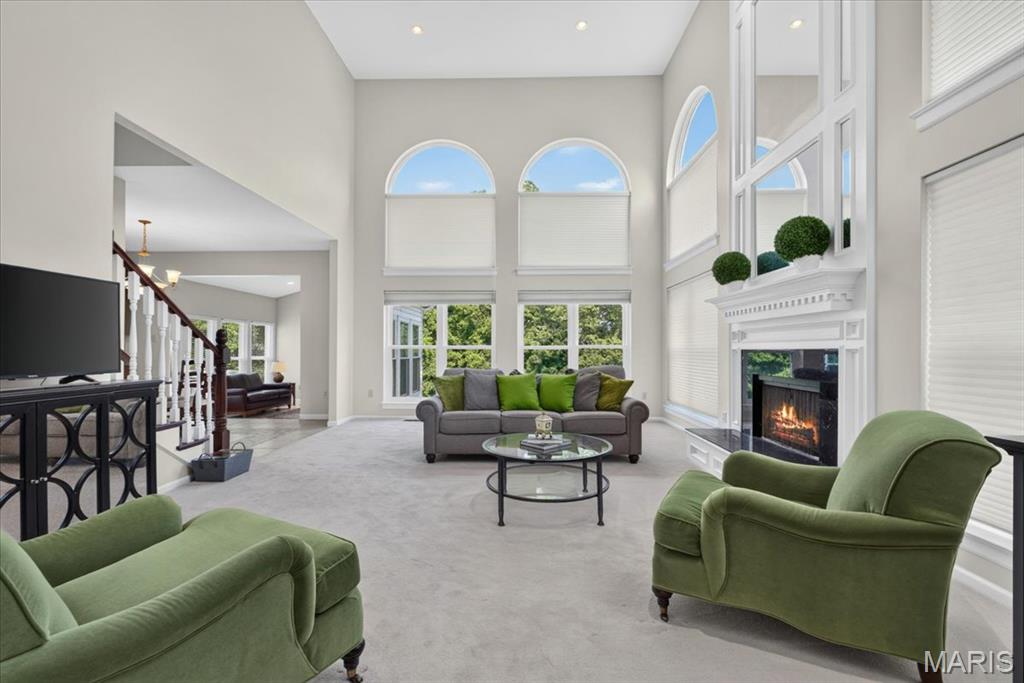
Two-story great room with arched windows, a fireplace with a white mantel, built-in decorative mirror, and recessed lighting.
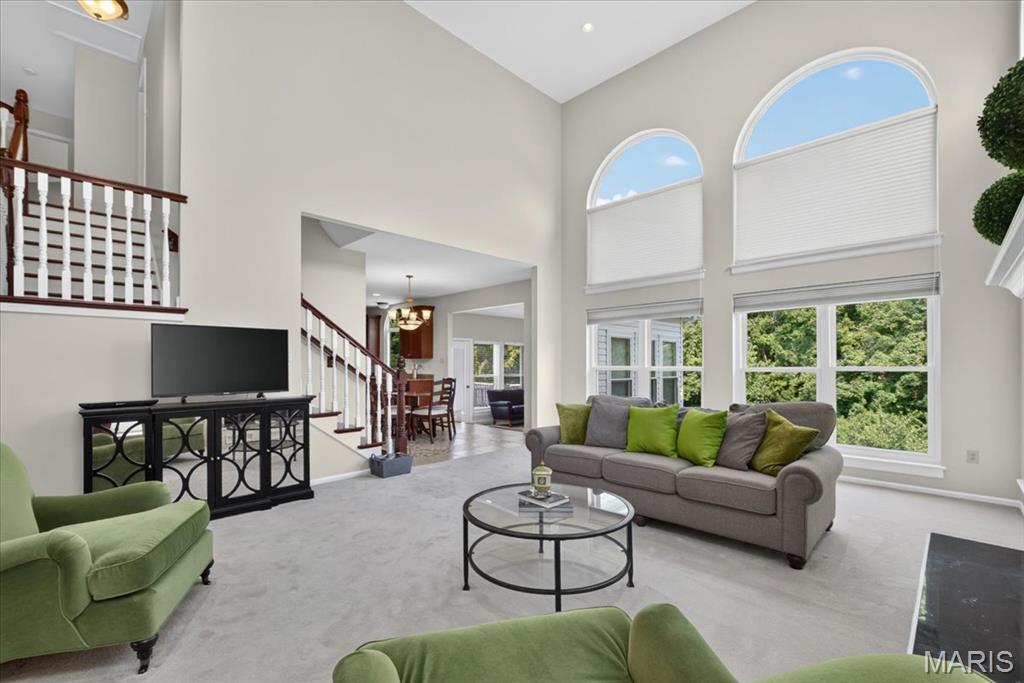
Two-story great room featuring an upper-level overlook.
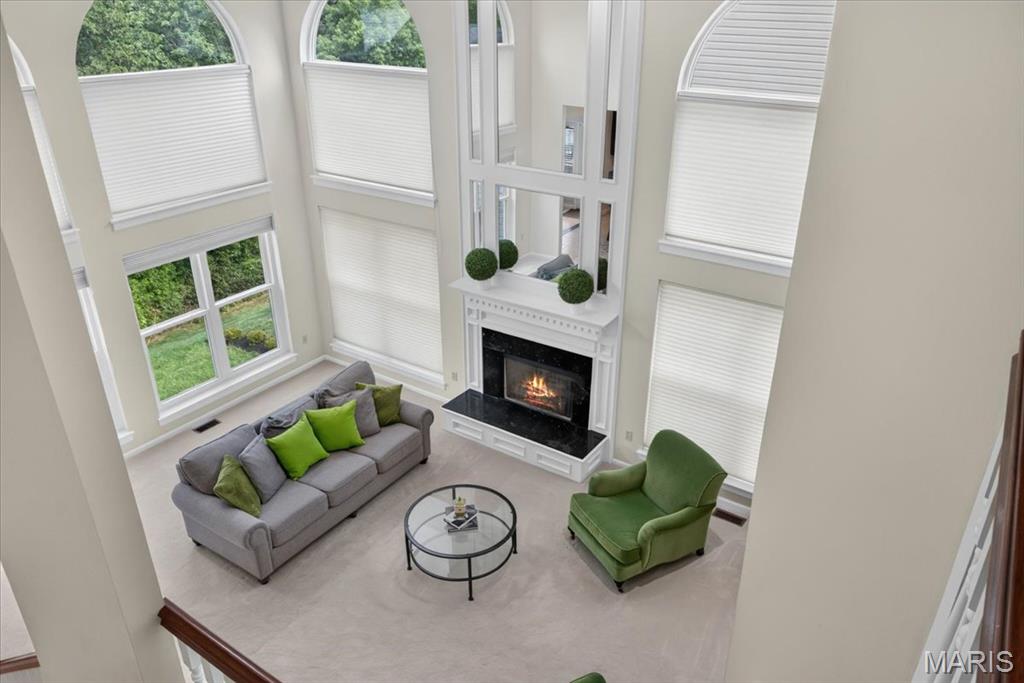
Two-story great room features high ceilings, large arched windows, and a cozy gas fireplace.
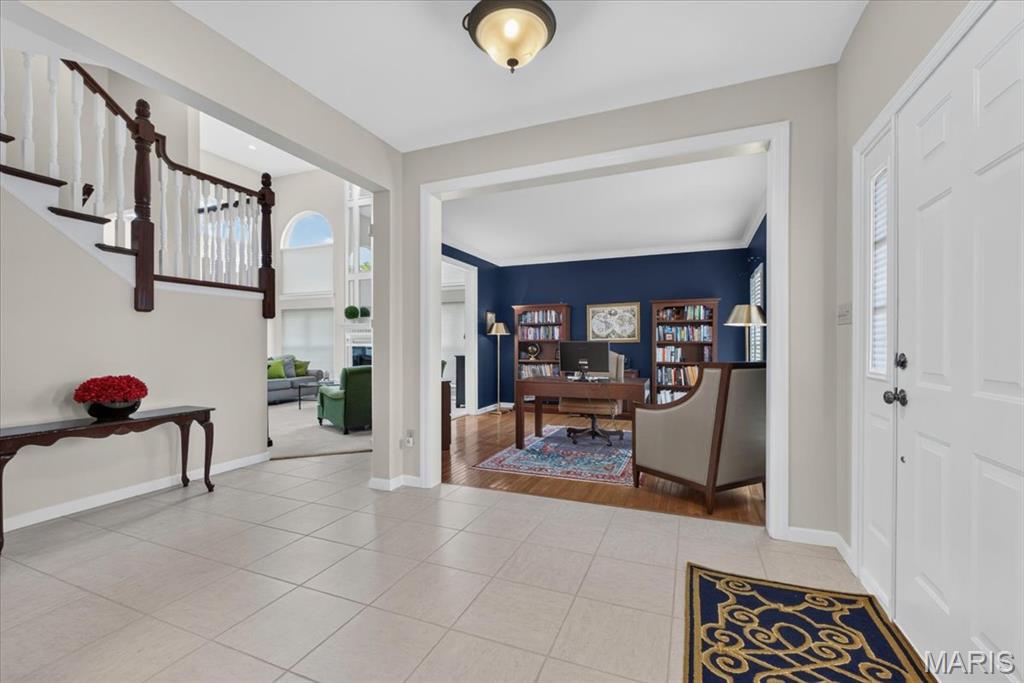
Spacious foyer with tile flooring opens to both the home office and a separate dining room.
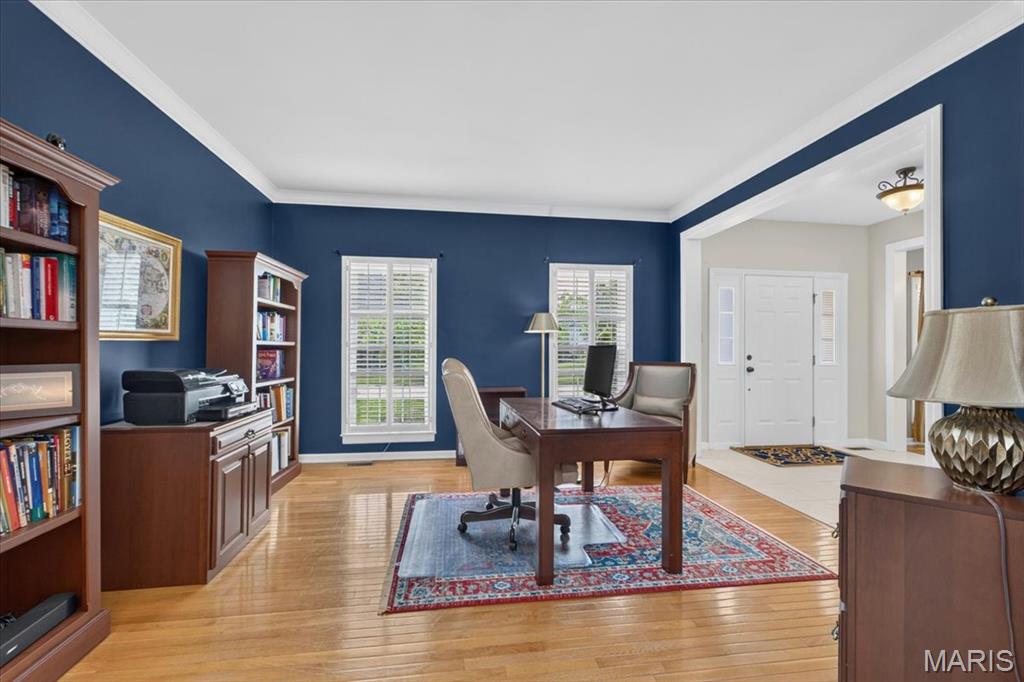
Home office featuring hardwood flooring and crisp white crown molding,
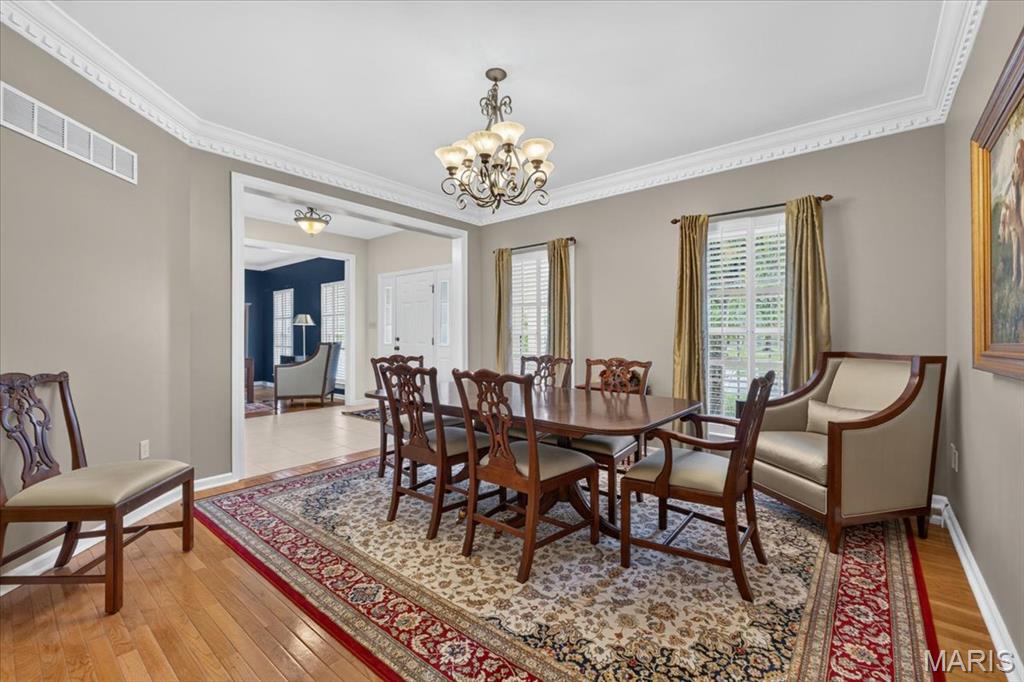
Hardwood flooring defines this spacious dining room featuring dental crown molding and a decorative chandelier.
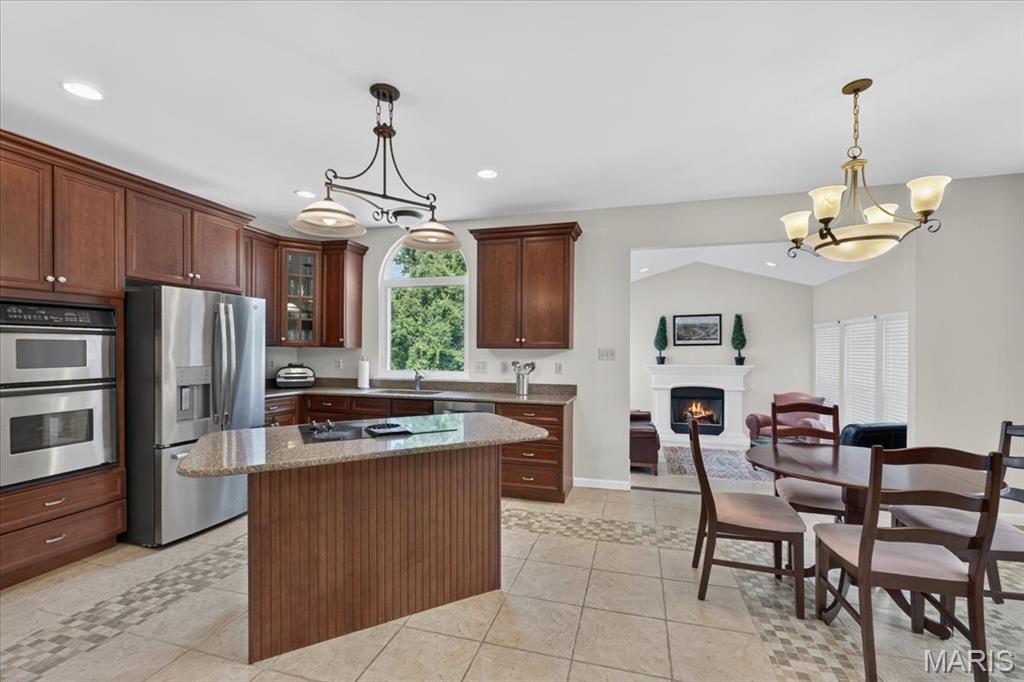
Spacious gourmet kitchen offers a center island and plenty of prep space.
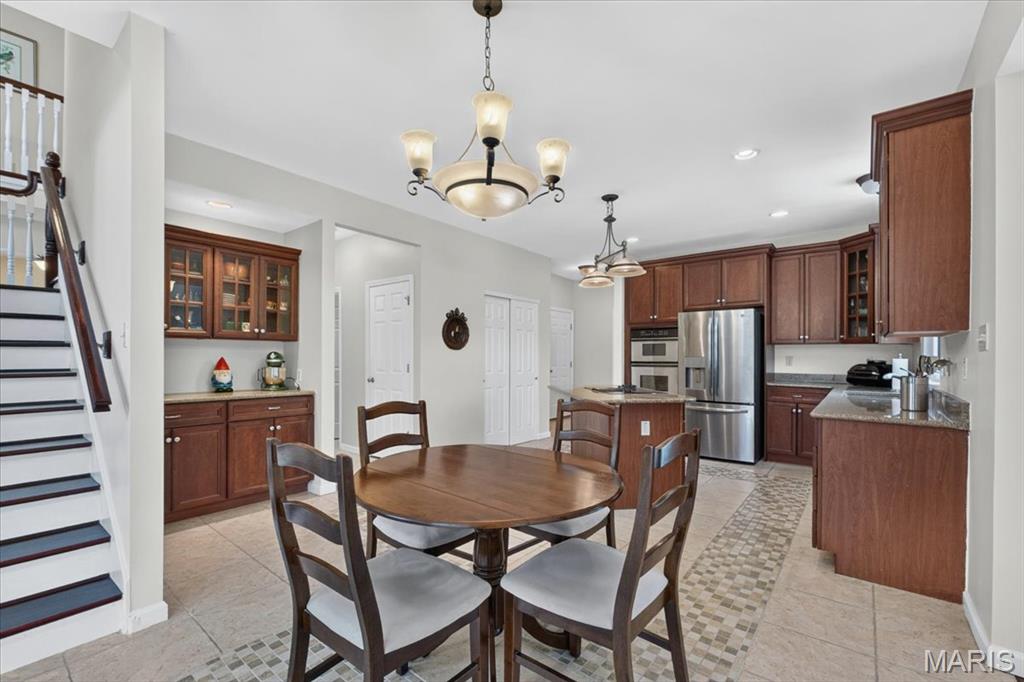
Kitchen featuring wood cabinetry, stainless steel appliances, and a decorative tile flooring inlay.
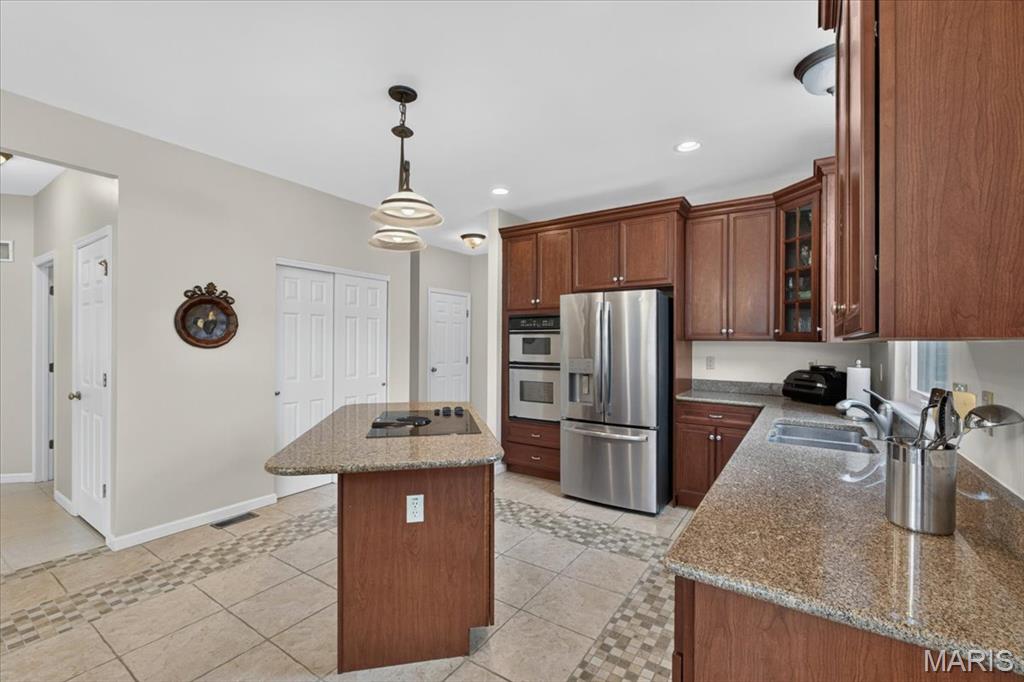
View of kitchen showcasing the large pantry and abundant cabinets for storage.
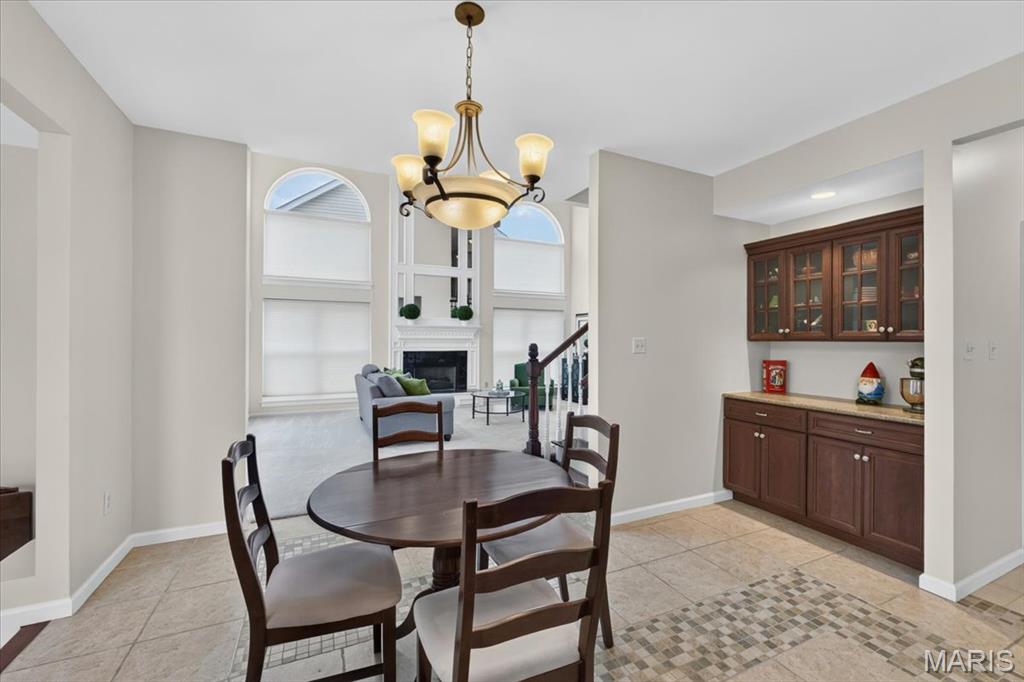
Elegant breakfast area with a bronze-finish chandelier and built-in serving and display hutch.
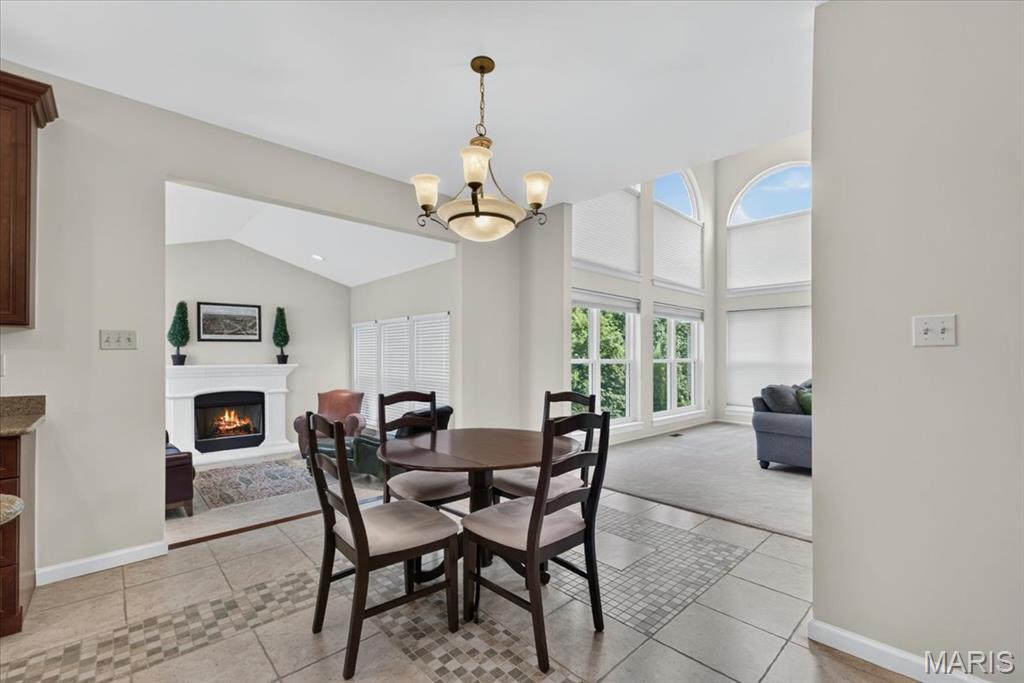
View of the breakfast room situated with easy access to the kitchen and hearth room.
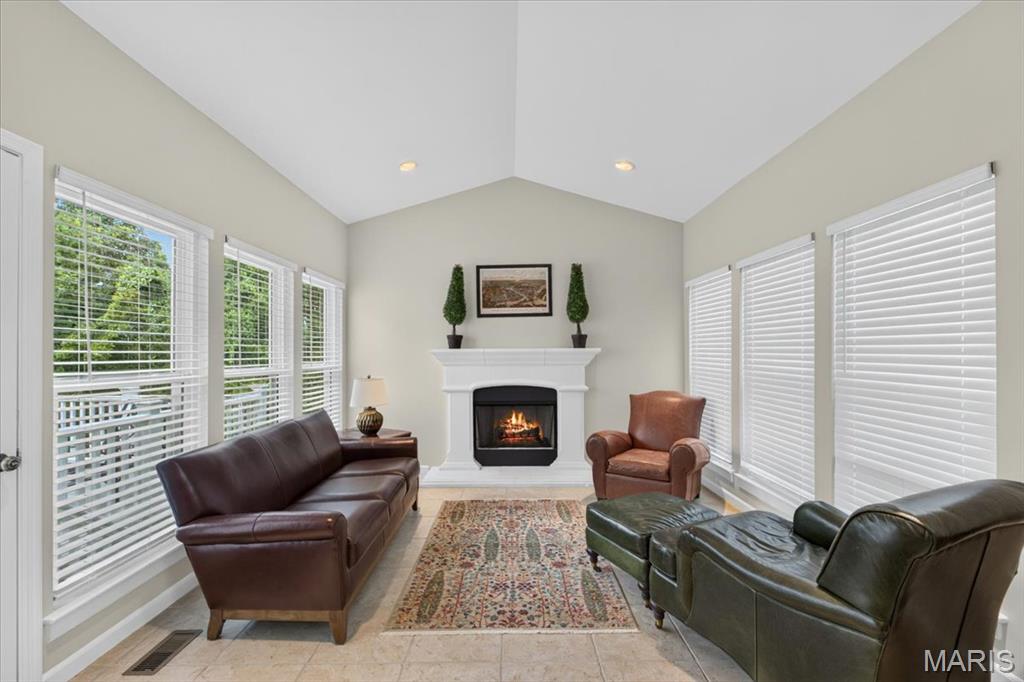
Hearth room featuring a cozy gas white mantel fireplace, vaulted ceiling, and recessed lighting.
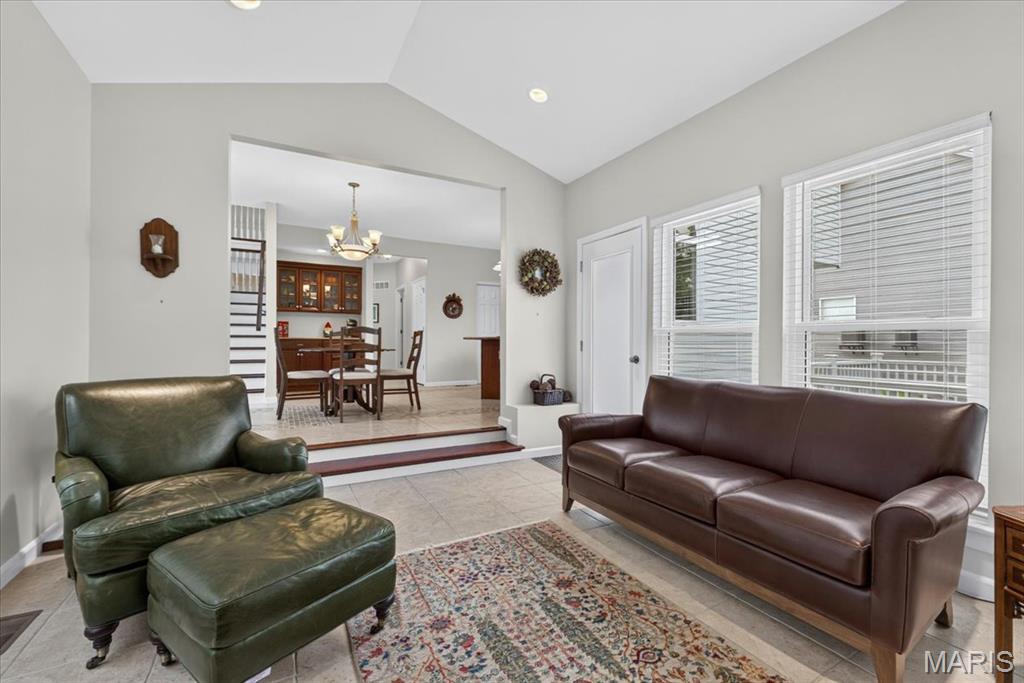
Hearth room features tile flooring and access to the large deck.
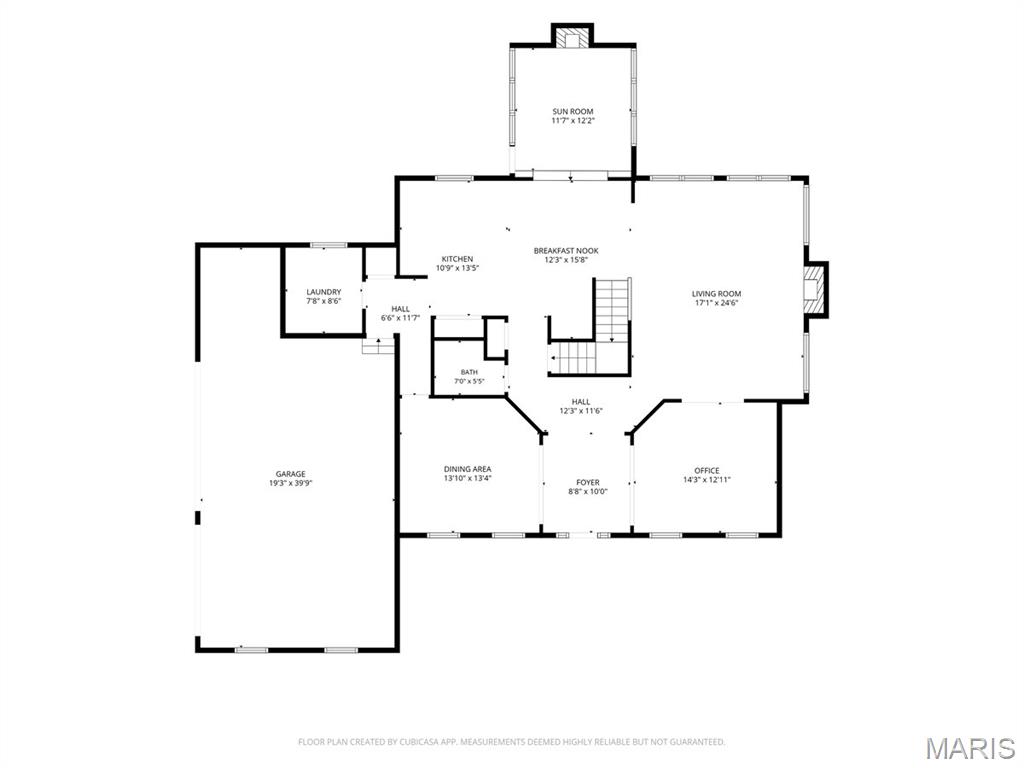
Floor plan for the main level of the home.
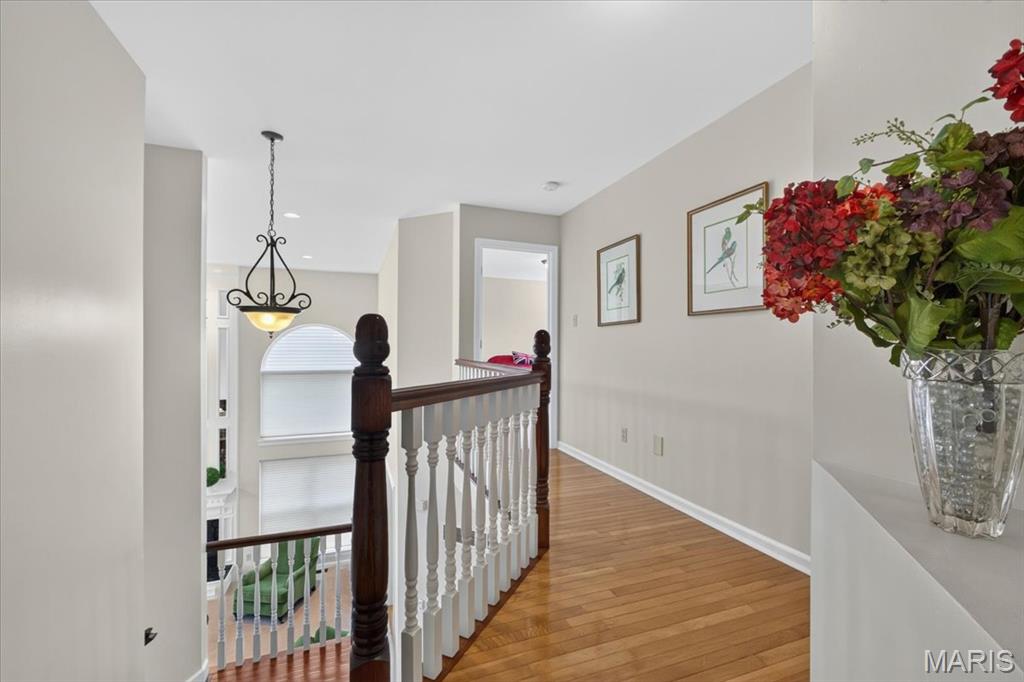
Upper-level landing featuring hardwood flooring, a white spindle railing with dark wood banister.
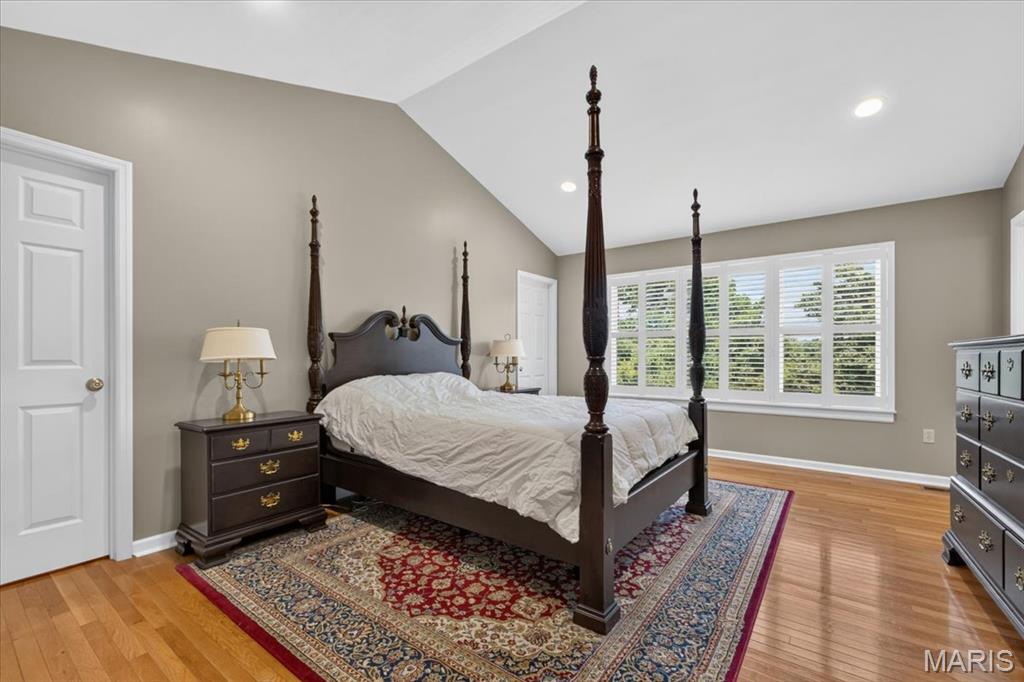
Primary suite features hardwood flooring, vaulted ceiling, and his/her walk-in closets.
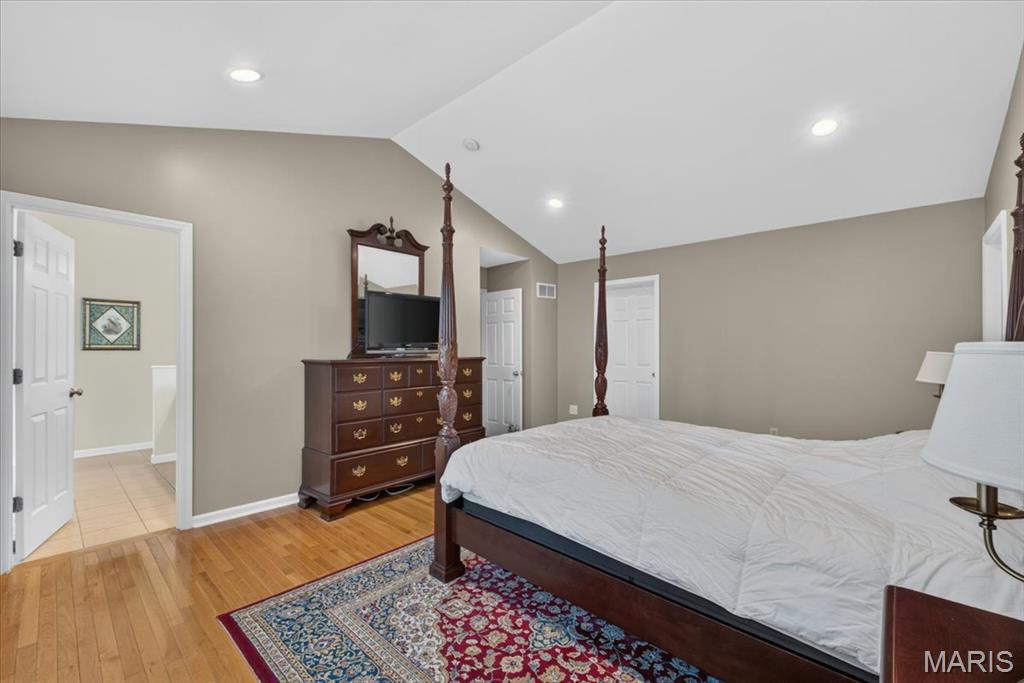
Second view of large primary bedroom - also offering additional attic storage - which could be transformed into a dream closet!
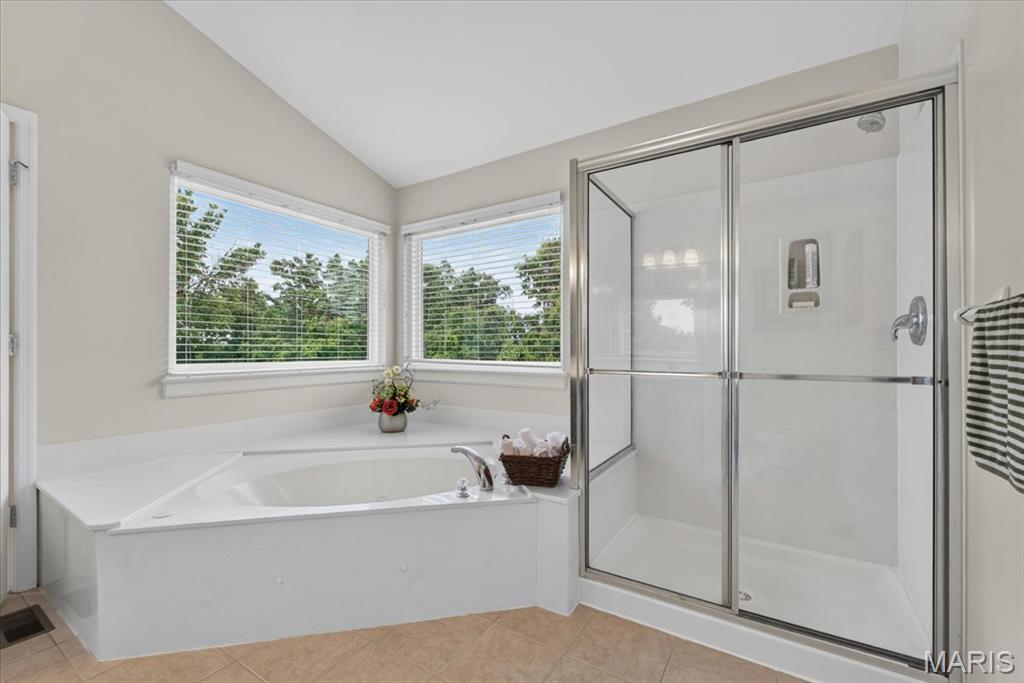
Primary bathroom features a jet tub and a glass-enclosed shower.
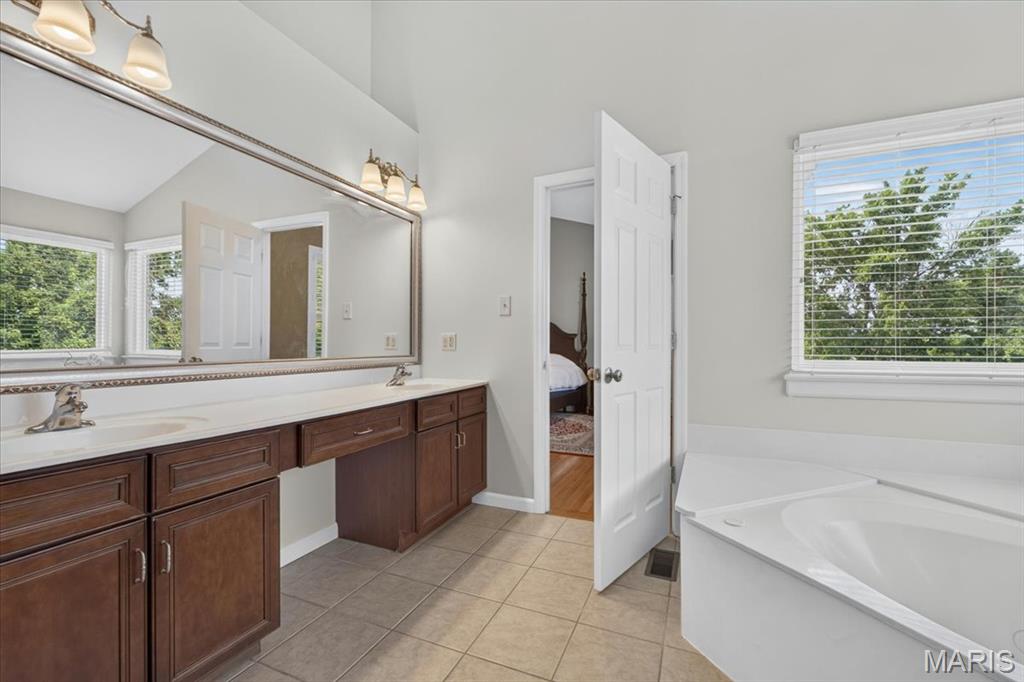
Primary bathroom featuring a double vanity and neutral fixtures.
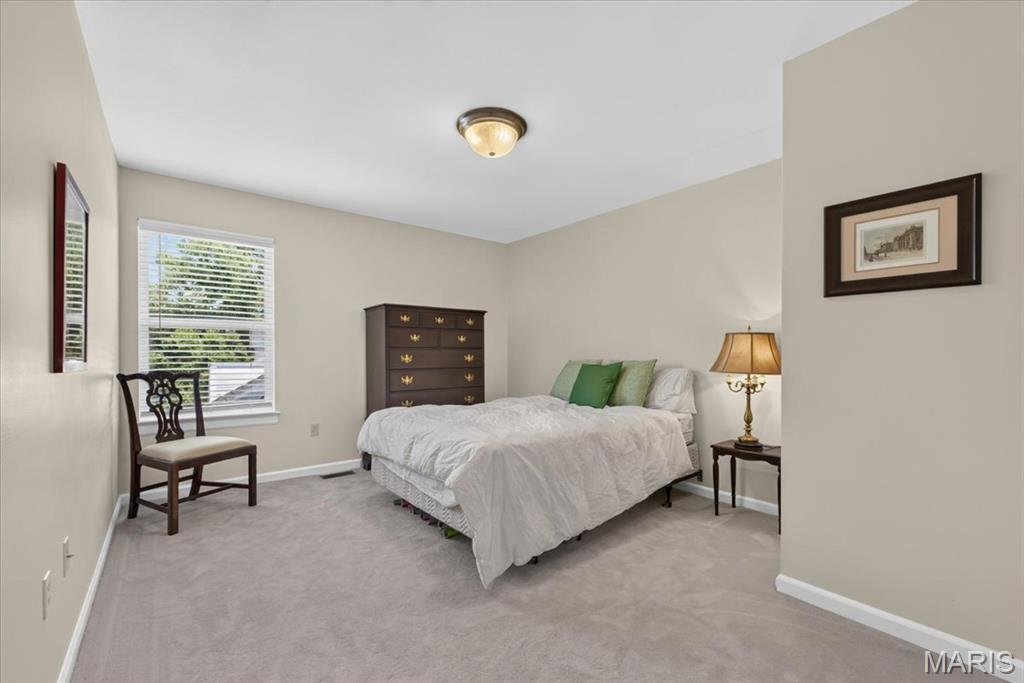
Second bedroom offers soft gray carpeting and neutral wall tones.
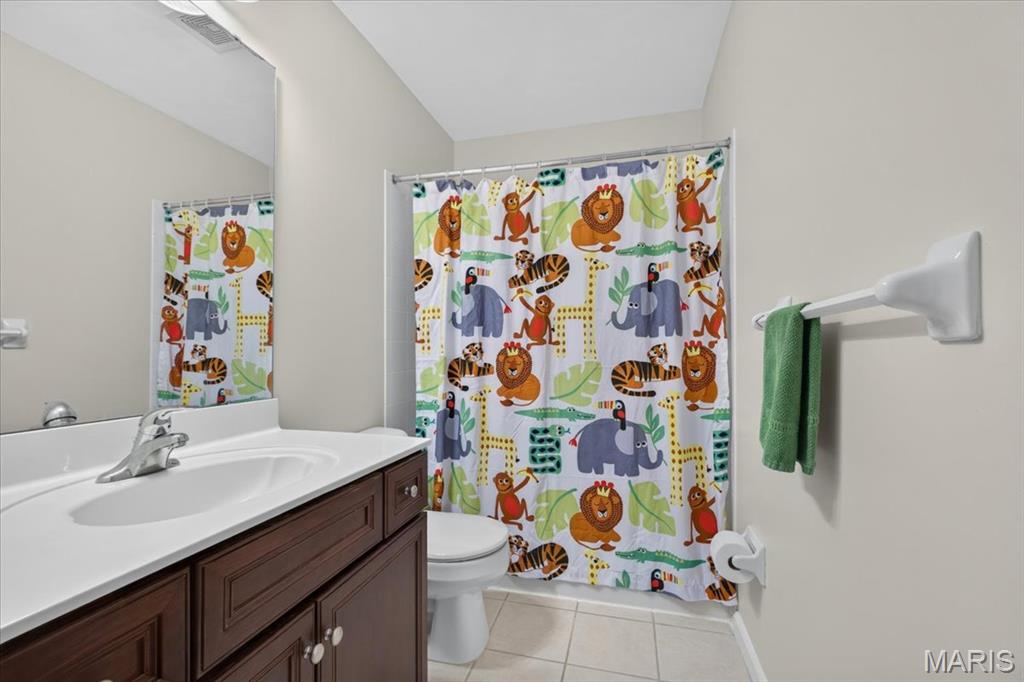
Convenient ensuite full bath.
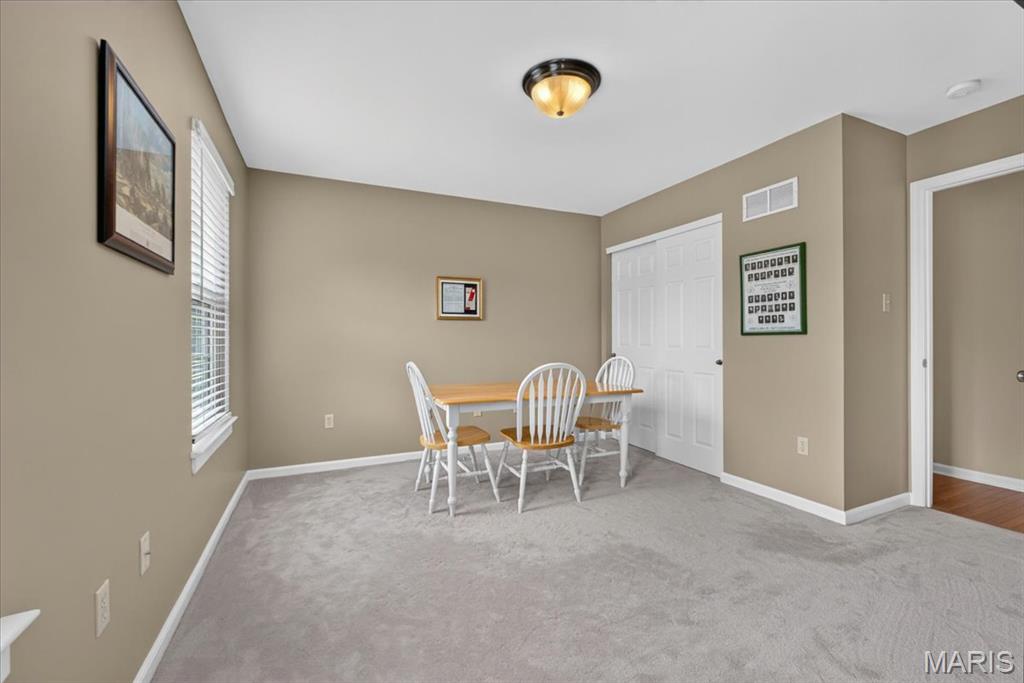
Third bedroom currently used as a home office space with access to the Jack and Jill bath.
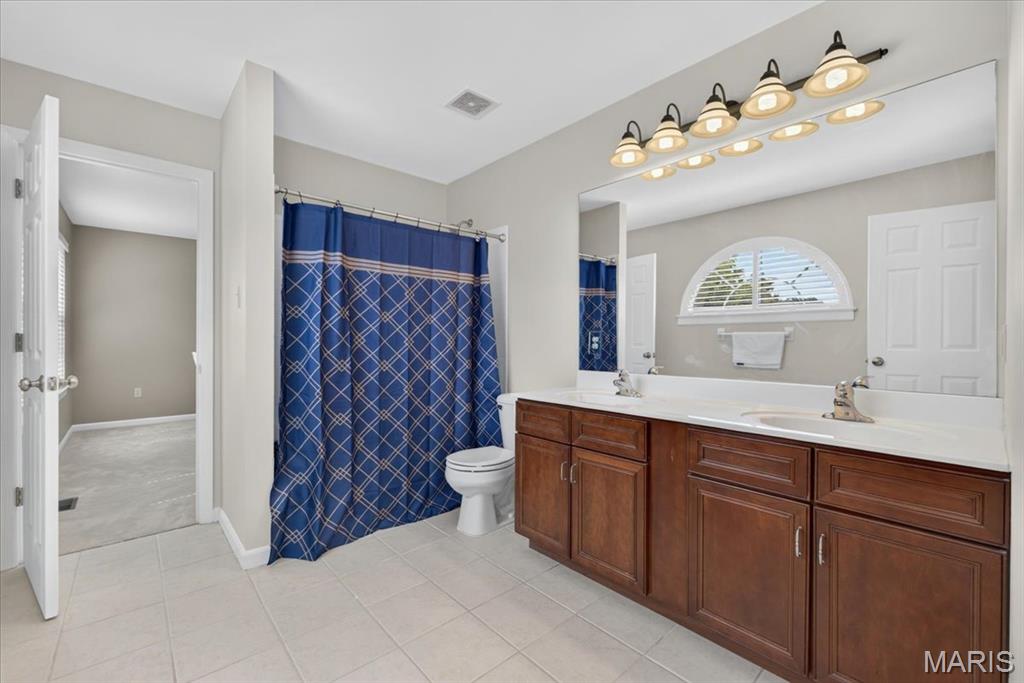
Jack and Jill bathroom featuring a dual vanity and a shower-tub combination.
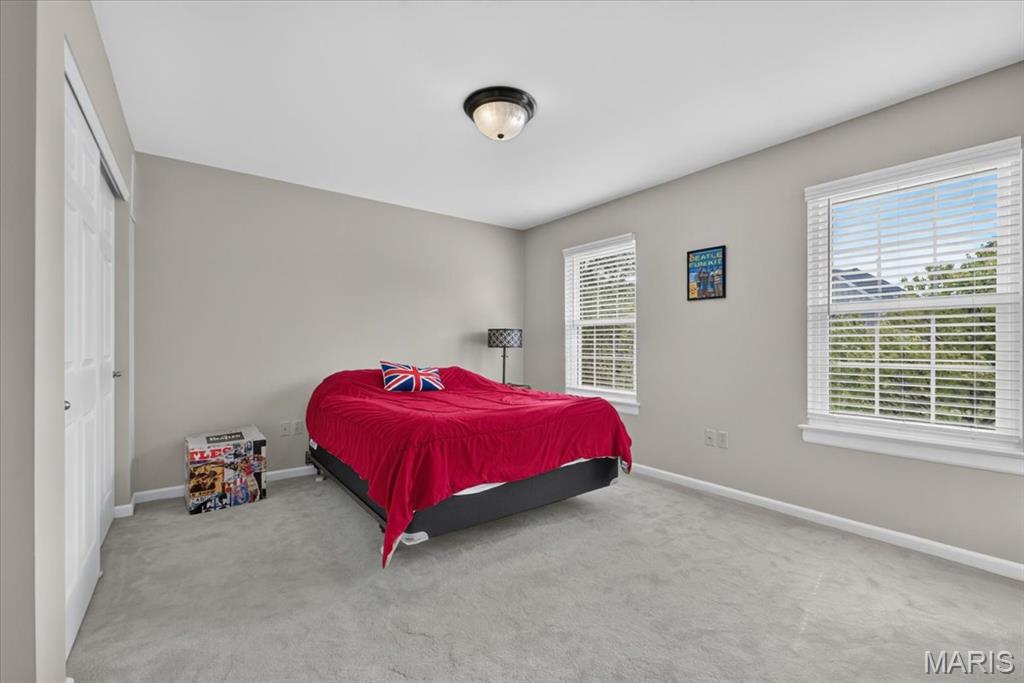
Fourth bedroom features great lighting from the two large windows and a spacious closet.
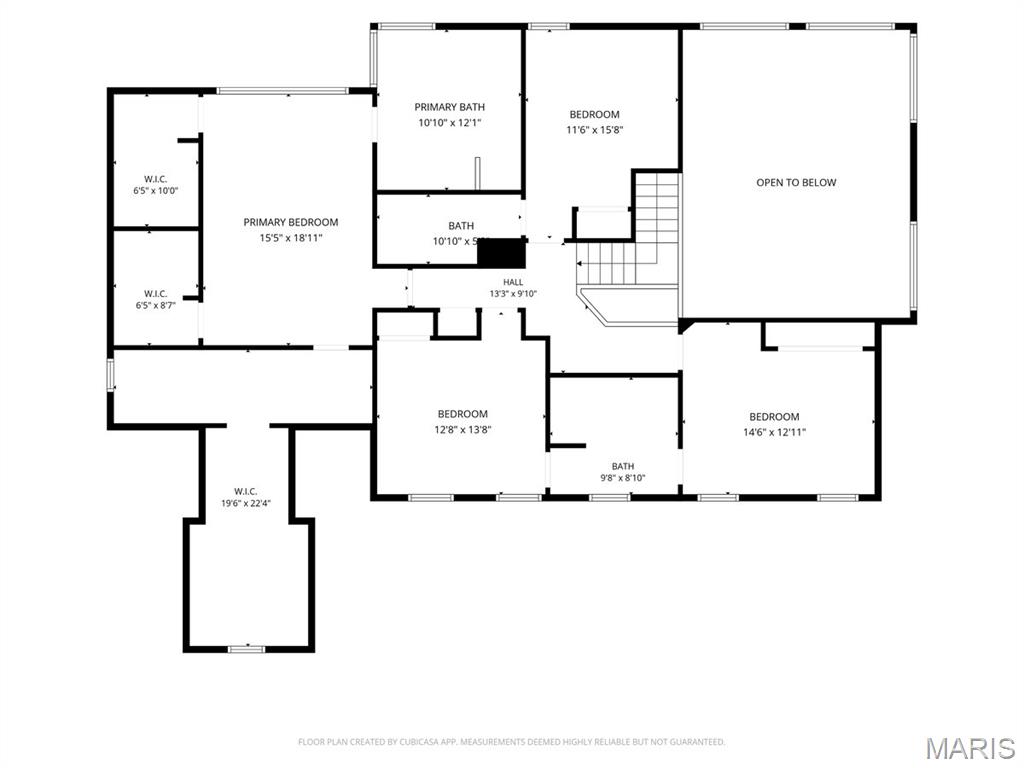
Floor plan for the upper level of the home.
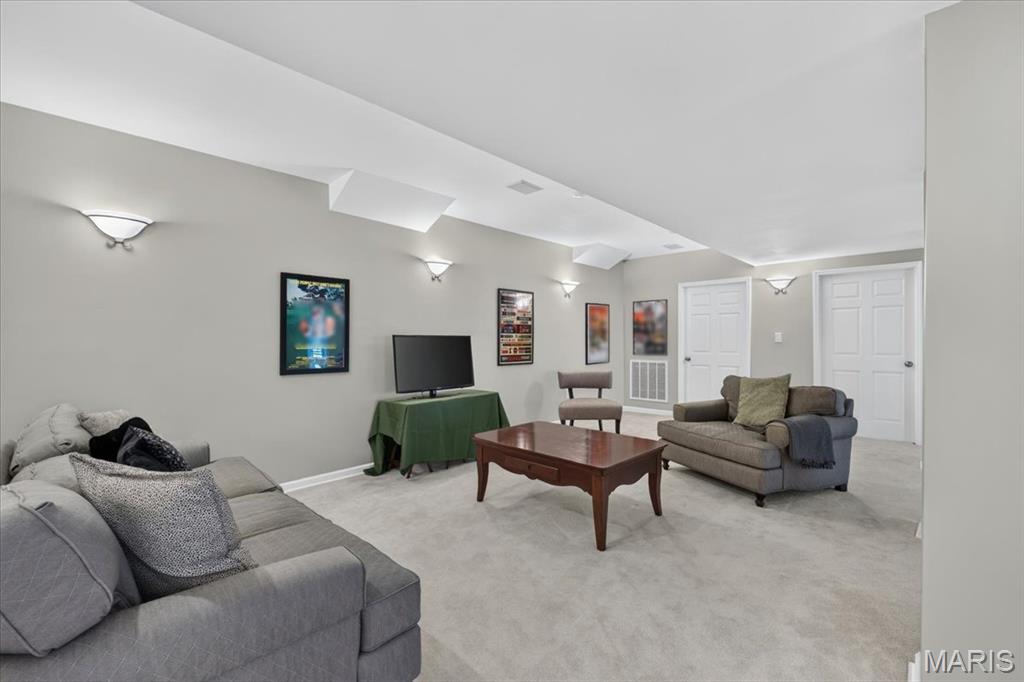
Spacious updated lower-level recreation room featuring plenty of room to entertain/relax.
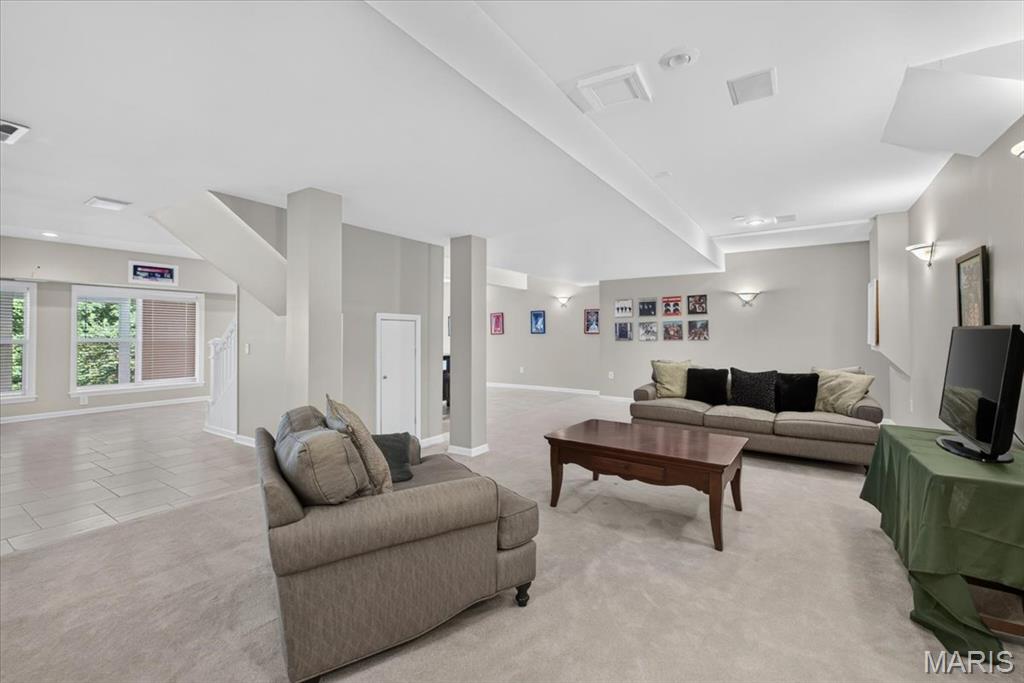
Second view of open and updated lower level.
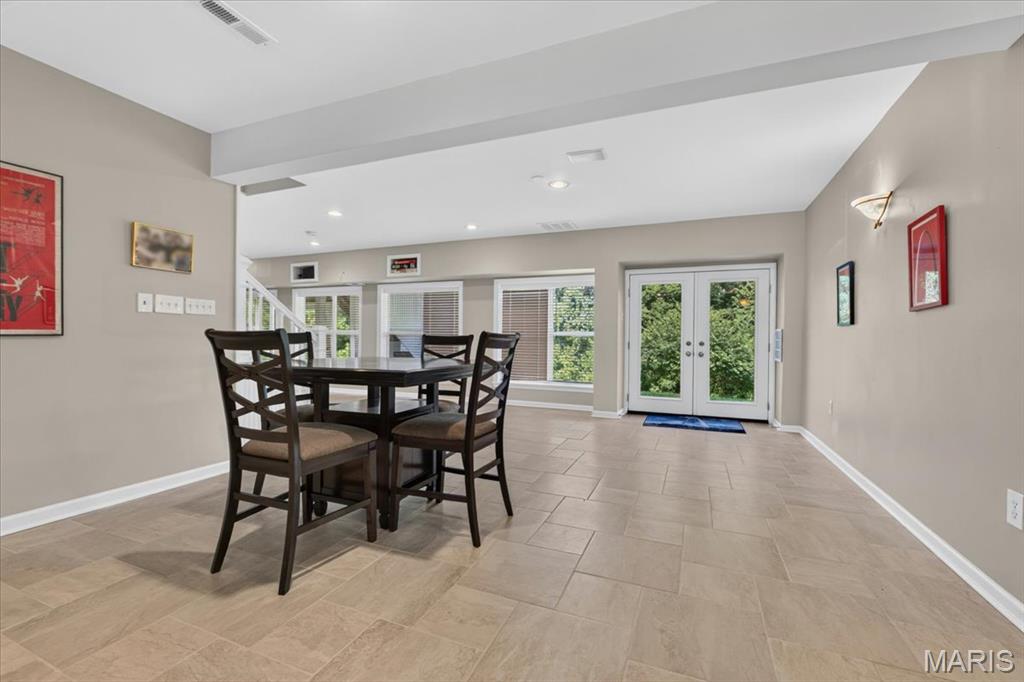
Spacious lower level featuring a wall of windows making this space feel like an extension of the main level.
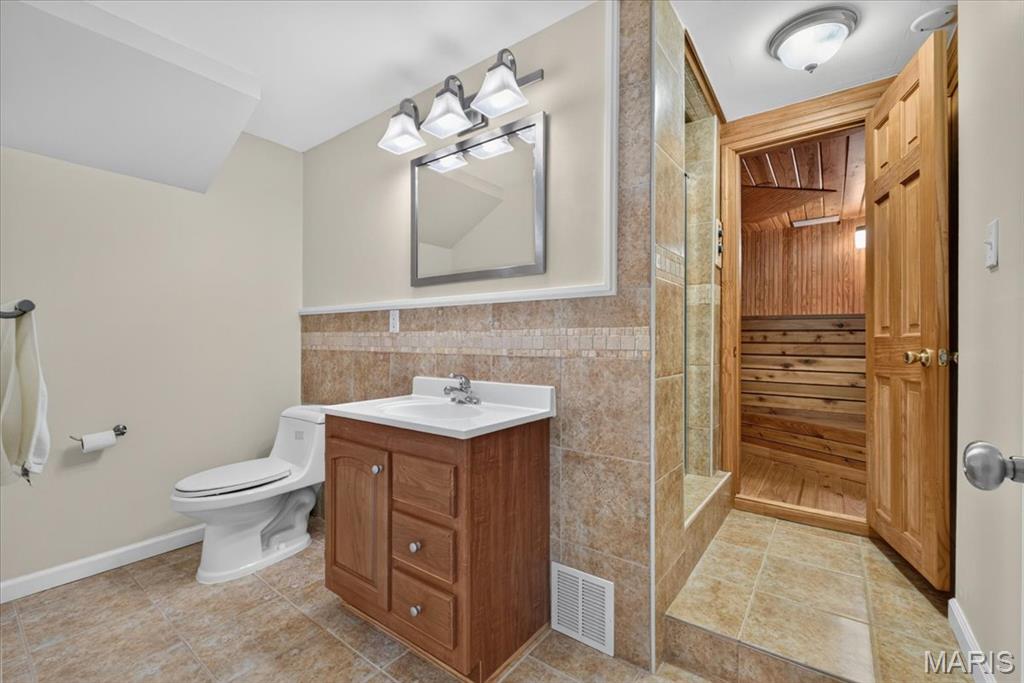
Full bathroom in the lower level with access to the sauna.
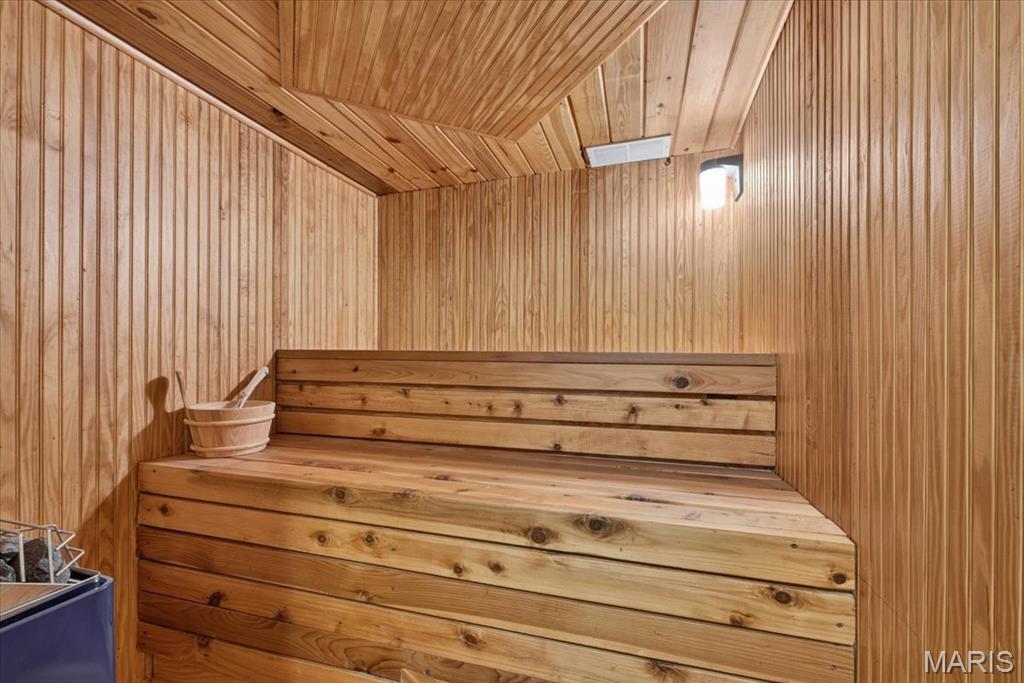
Dedicated cedar-paneled sauna featuring multi-level wooden benches, vertical wood plank walls, and sloped wood plank ceiling.
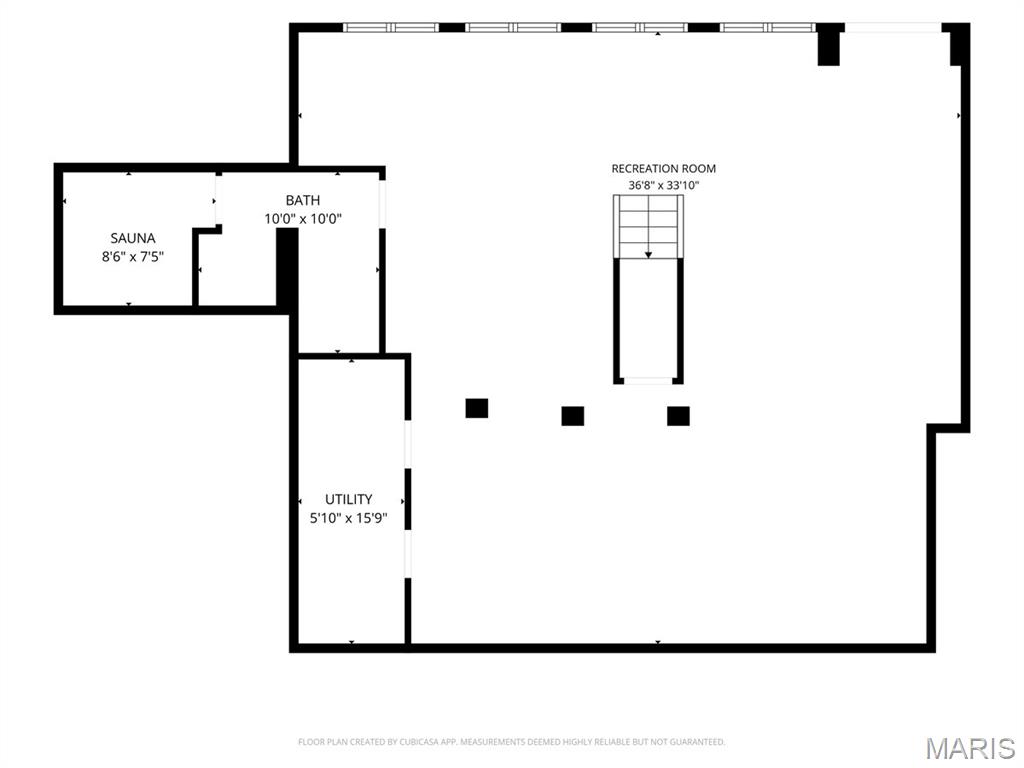
Floor plan for the lower level of the home.
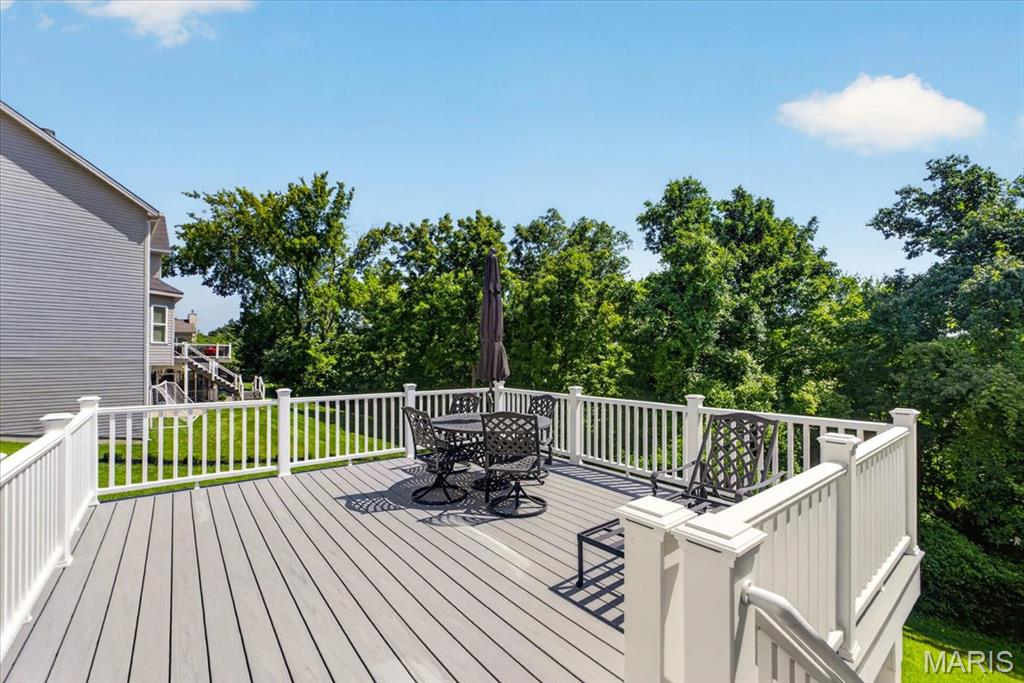
Expansive outdoor deck featuring Trex composite decking, white railings, and a treeline backdrop.
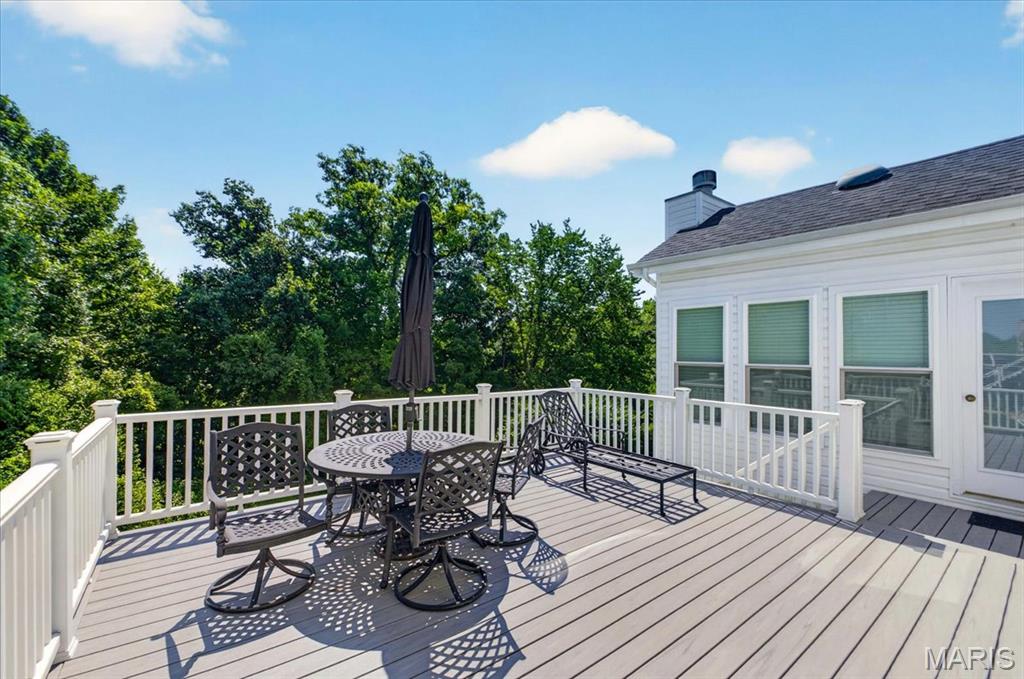
Deck perfect for bbqs or sunny afternoons relaxing with a book.
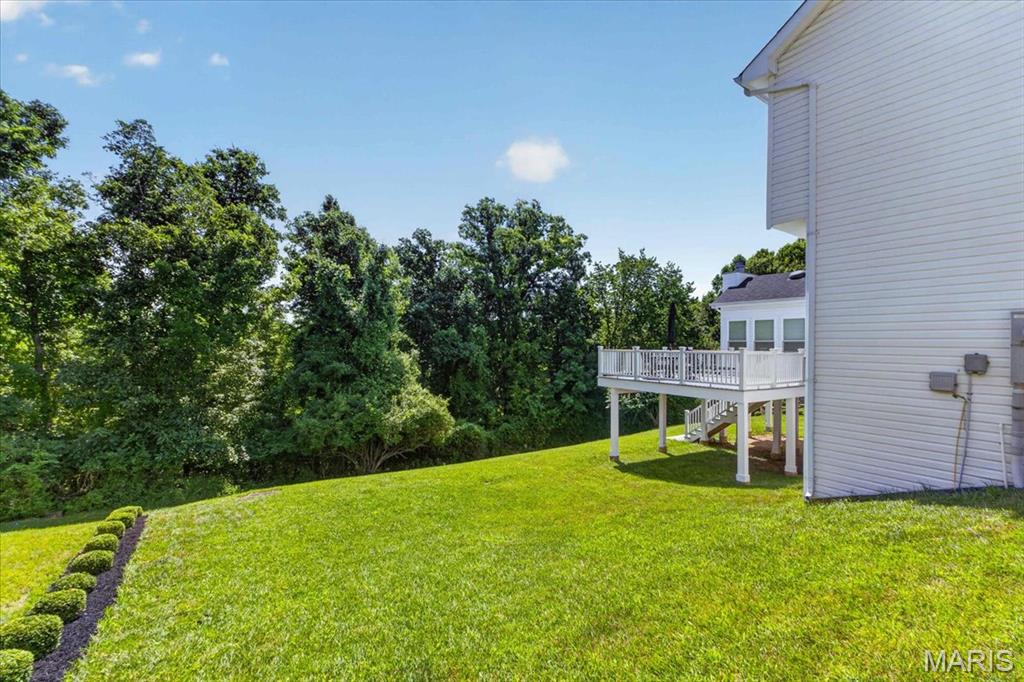
Professionally maintained yard offers room to play, and the tree-lined back offers nice privacy.
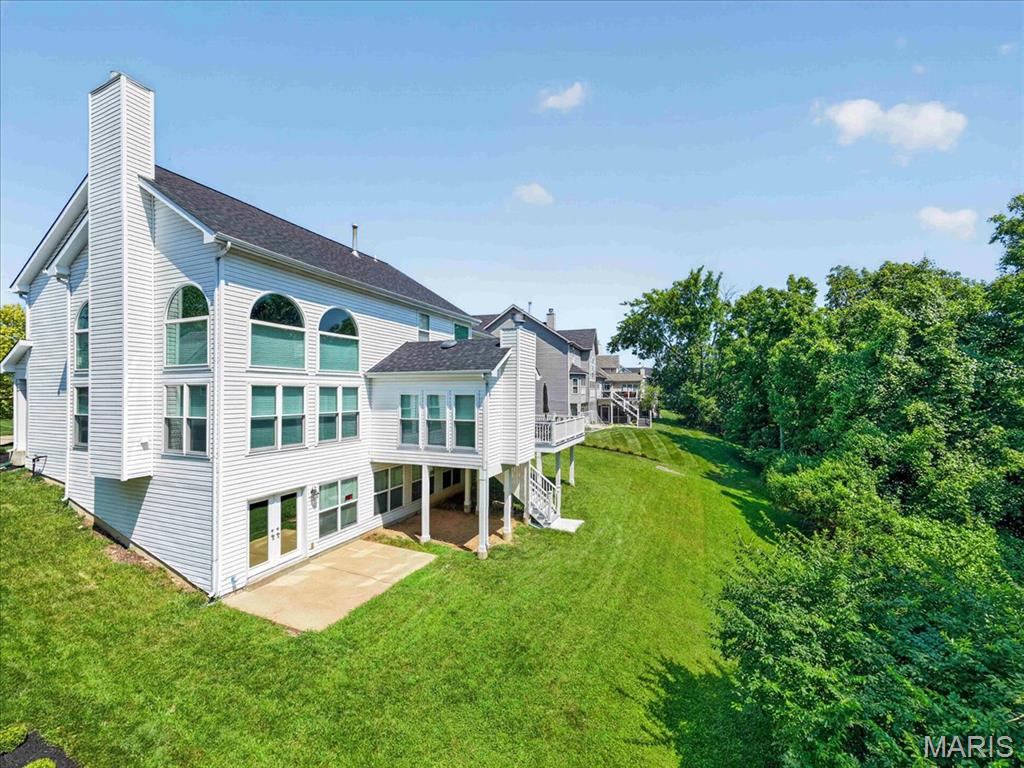
View of home showcasing the patio - perfect for entertaining.
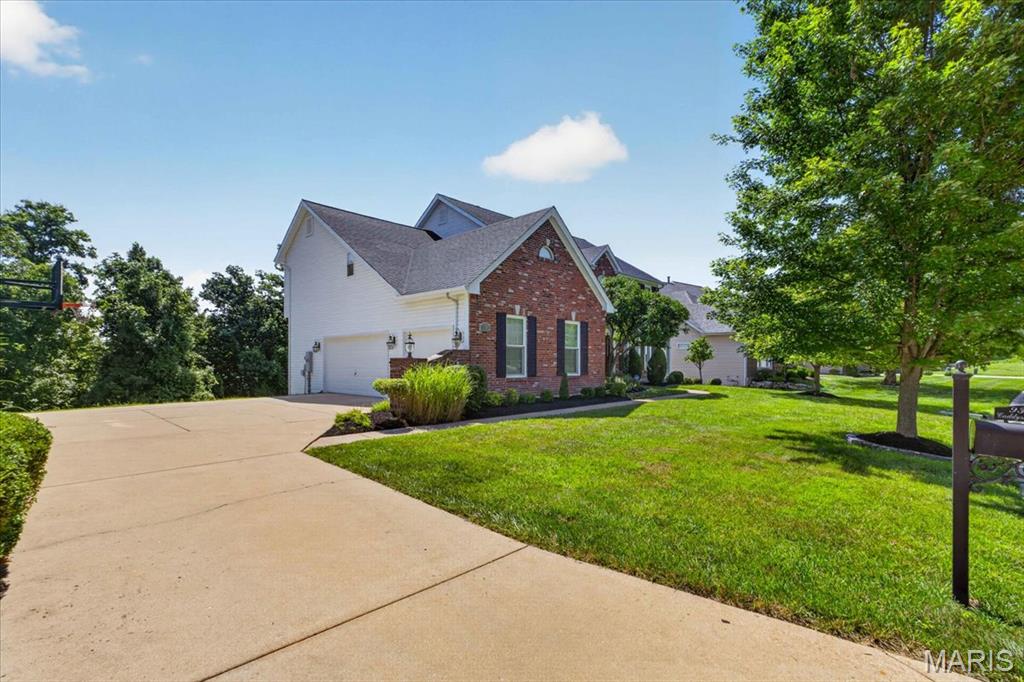
View of large driveway and oversized 3-car garage.
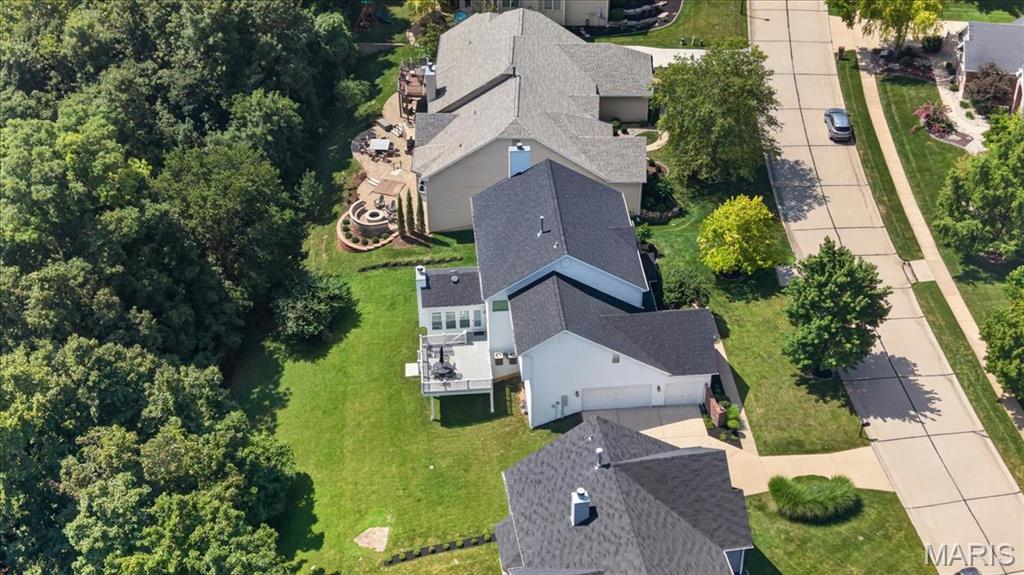
Aerial view of private yard backing to woods.
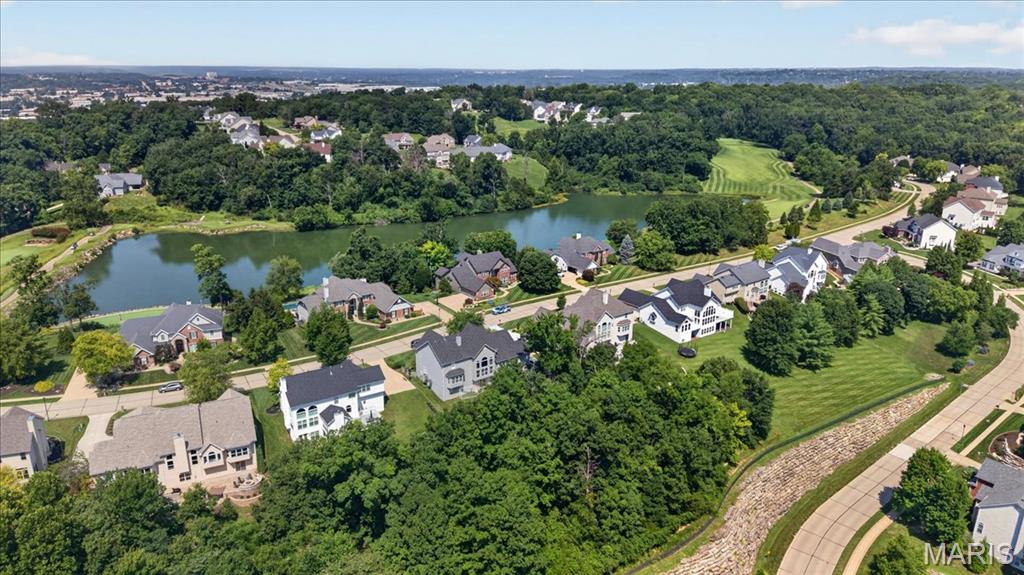
Aerial perspective showcasing 9326 Caddyshack Circle.

Aerial perspective of Tapawingo showcasing extensive golf course greens, multiple water features, and manicured landscaping.

Aerial perspective of Tapawingo showcasing extensive golf course greens.
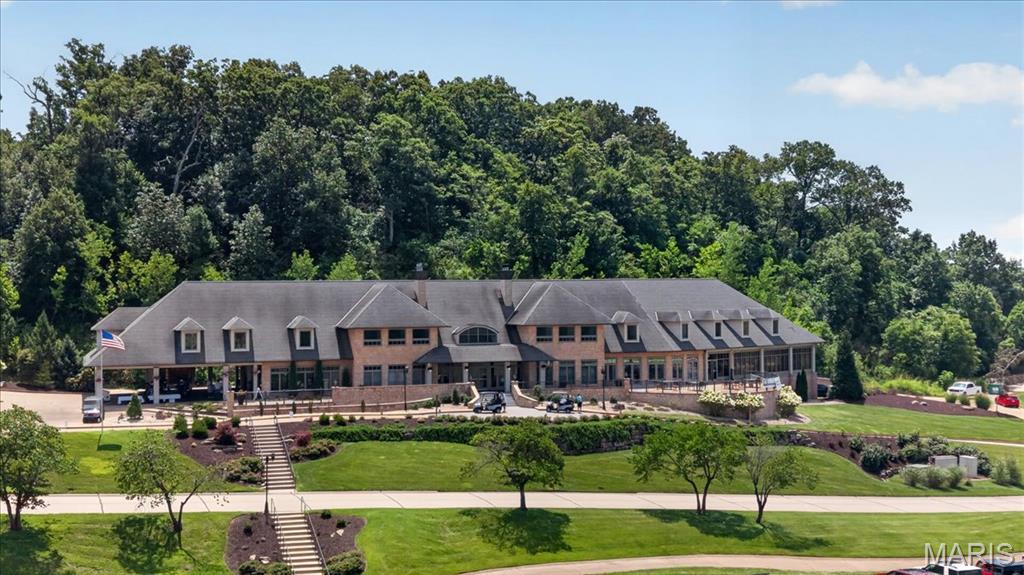
Aerial perspective of Tapawingo Club House.
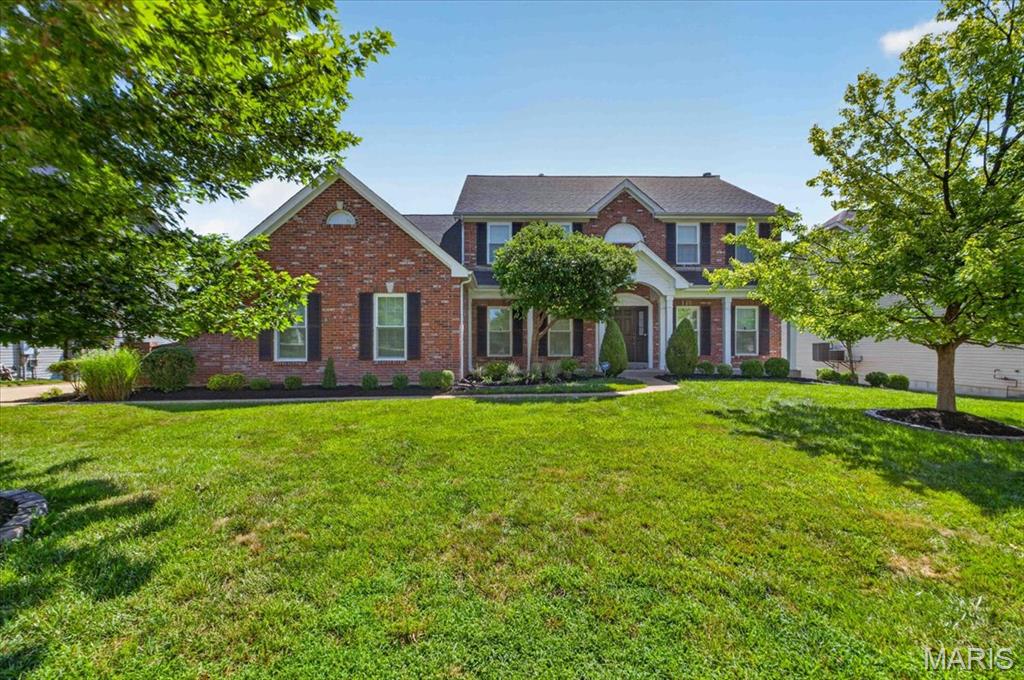
Discover exceptional craftsmanship and refined living in this former display home, perfectly positioned within the highly sought after Lindbergh School District and the prestigious Tapawingo National Golf Course subdivision. This 4 bedroom, 4.5 bath residence offers a stately brick elevation, a 3-car side entry garage, and a thoughtfully designed floor plan that blends everyday comfort with impressive entertaining spaces. Recent improvements include new architectural shingle roof (2022), new windows in the great room/living room (2024), new front facing windows (2025), Trex composite deck (2025), new exterior paint plus new sunroom and kitchen windows (2026)—providing peace of mind and enhanced curb appeal. Inside, a ceramic tiled foyer introduces an elegant office and formal dining room. The two-story great room commands attention with its dramatic wall of windows and cozy gas fireplace. The hearth room offers a second gas fireplace and serves as an intimate gathering space overlooking the private wooded backdrop and expansive deck. The gourmet kitchen is designed for both culinary excellence and effortless hosting, featuring abundant cabinetry, granite countertops, and a center island cooktop. A powder room and main floor laundry complete this level with convenience and style. The primary suite is a true retreat, offering vaulted ceilings, his and her closets, and a spa inspired bath with double vanities, jetted tub, and separate shower. There is additional storage space located off the primary suite creating the perfect space to convert to an expansive luxury walk-in closet. Each spacious additional bedroom enjoys direct access to a bathroom—one with a Jack and Jill layout and the other with a private ensuite—providing comfort and privacy for family or guests. The finished walkout lower level extends the luxury living experience with full size windows that create a seamless connection to the main level. This exceptional space includes custom flooring, a full bath, a private sauna, and direct access to the patio—ideal for relaxation or entertaining. A rare combination of architectural elegance and premium updates, this residence delivers a lifestyle defined by comfort, sophistication, and long-term value. Whether hosting memorable gatherings or enjoying serene evenings at home, this property offers an unparalleled blend of luxury and livability.

4 Beds

5 Baths

4,673 sq.ft

$0 per sq.ft

Traditional
$ 985,000
Active
0
26045428
4
5
4,673
1,300
Tapawingo One
Sunset Hills
Lindbergh Schools
St Louis
Residential
Traditional
Residential
$10,317
Last 6 closed homes in this zip.
| Address | Bd/Ba | SqFt | List | Sold | Closed |
|---|---|---|---|---|---|
| 12932 Sunset Bluff Court, Sunset Hills, MO 63127 | 5/6 | 4,533 | $10,000 | $9,000 90% of ask |
Sep 11, 2026 |
| 9767 Fall Ridge Trail, Sunset Hills, MO 63127 | 3/5 | 3,600 | $995,000 | $973,000 97.8% of ask |
Sep 4, 2026 |
| 257 Monica Drive, Sunset Hills, MO 63127 | 2/1 | 734 | $1,750 | $1,750 100% of ask |
Sep 3, 2026 |
| 8874 Woodpark Drive, Sunset Hills, MO 63127 | 4/4 | 2,703 | $550,000 | $560,000 101.8% of ask |
Sep 2, 2026 |
| 9418 Sunset Reserve Drive, Sunset Hills, MO 63127 | 0/0 | -- | $700,000 | $700,000 100% of ask |
Sep 1, 2026 |
| 11914 Gravois Road, 7, Sunset Hills, MO 63127 | 2/1 | 997 | $125,000 | $122,000 97.6% of ask |
Aug 31, 2026 |
Estimate your monthly payment. Adjust the sliders below.
Estimate only. Not a loan offer. Consult a lender for an accurate quote, including HOA fees, PMI, and current rates.
Kitchen
11x14
Great Room
17x25
Office
14x13
Dining Room
13x13
Breakfast Room
12x16
Primary Bedroom
16x19
Bedroom 2
12x16
Bedroom 3
13x14
Bedroom 4
15x13
Family Room
17x34
Recreation Room
17x34
Hearth Room
12x12
Laundry
8x9
Sauna
9x8
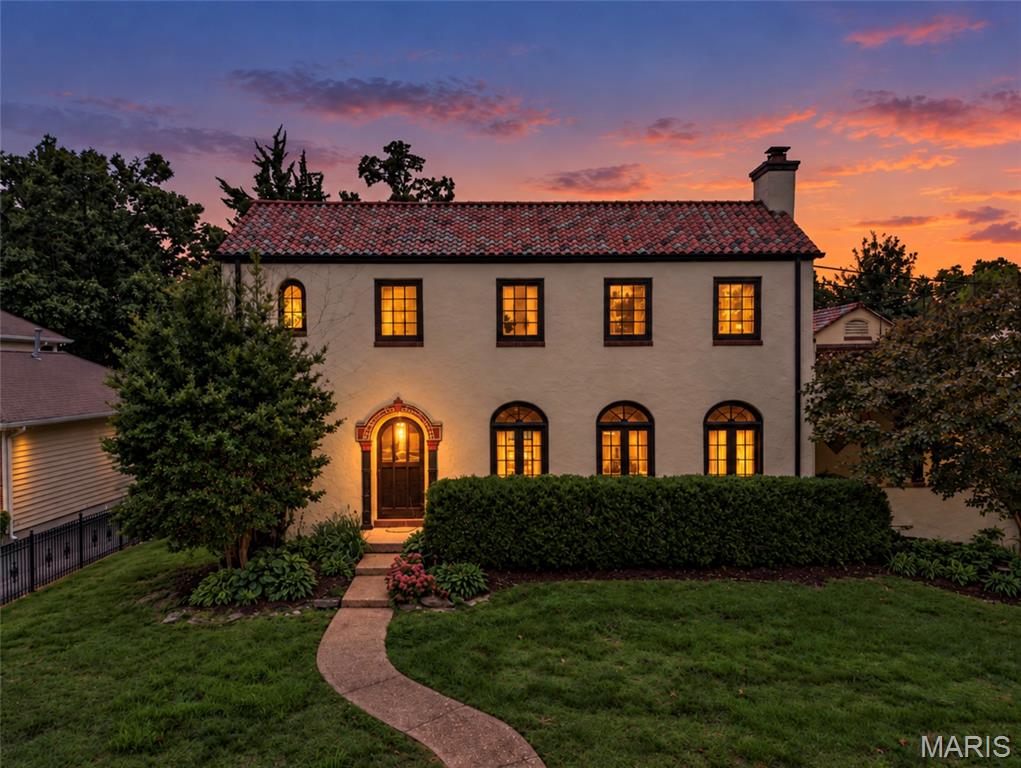
Welcome to 11822 Fairlind Drive, a truly distinctive Mediterranean inspired home filled with timeless character and architectural charm in the heart of Sunset Hills. Built in 1927, this remarkable residence offers approximately 4300+ square feet with 4 bedrooms, 4.5 bathrooms, a finished walk-out lower level, 2-car attached garage, and an in-ground pool. Step inside through the beautiful arched entry to a dramatic two-story foyer showcasing the historic millwork and special details found throughout the home. The expansive 25' x 25' living room features hardwood floors and a wood-burning fireplace, while the spacious formal dining room provides an elegant setting for entertaining. The kitchen offers a center island, ample cabinetry, solid-surface countertops, gas range, pantry, butler's pantry, and wine cooler. Upstairs, you'll find all four bedrooms, including a generously sized primary bedroom, along with three full bathrooms. Hardwood flooring and charming architectural details continue throughout the upper level. The full, partially finished walk-out lower level adds even more versatility with an additional full bathroom and plenty of space for a recreation room, media area, home gym, or additional entertaining space. Outside, the home truly shines with inviting patio and outdoor living spaces surrounding the in-ground pool, creating a wonderful setting for relaxing, entertaining, and enjoying warmer months. A balcony, mature landscaping, distinctive arched windows, stucco exterior, and classic architectural details further enhance the home's unique appeal. Located in Sunset Hills within the Lindbergh School District, 11822 Fairlind Drive offers a rare combination of historic character, generous living spaces, exceptional entertaining areas, and a backyard designed to be enjoyed. This is a truly special home with personality and charm around every corner!
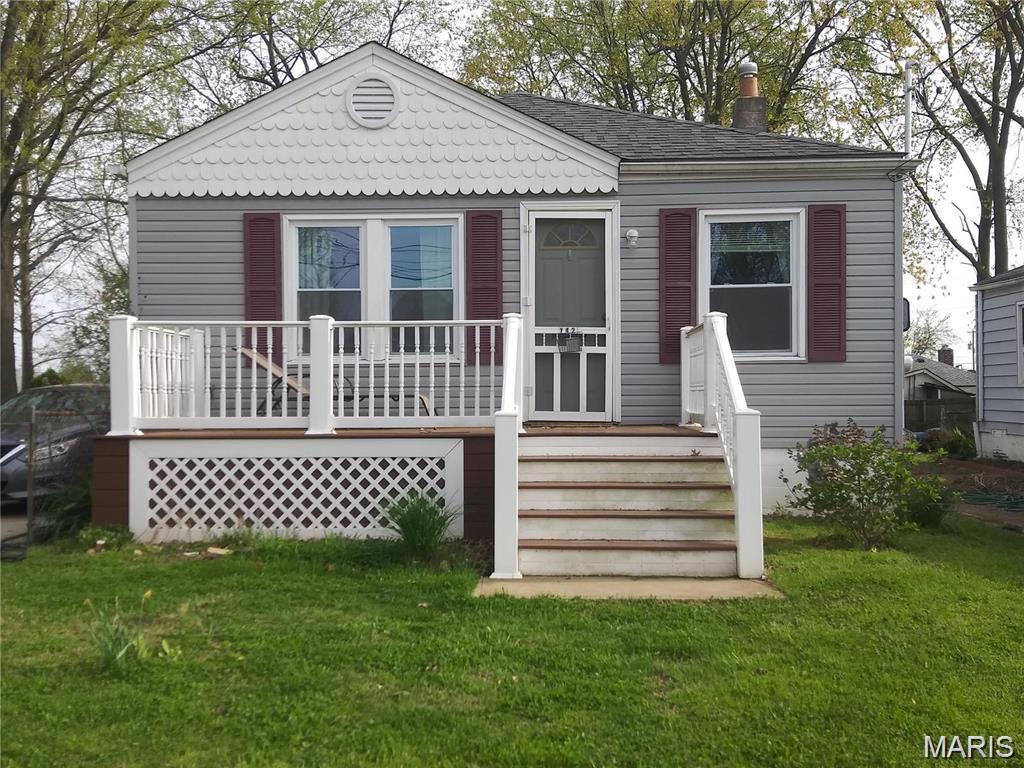
This charming 2 bedroom, 1 bath Sunset Hills single family home is available now. Hardwood floors throughout the living and dining rooms, hallway, and bedrooms. Ceramic tile in both the large, eat-in kitchen and the bathroom. Off street parking, shed, and a sizeable, fenced backyard. Full basement with washer and dryer hookups. No pets preferred but may be considered with owner approval, pet addendum, and additional deposit.