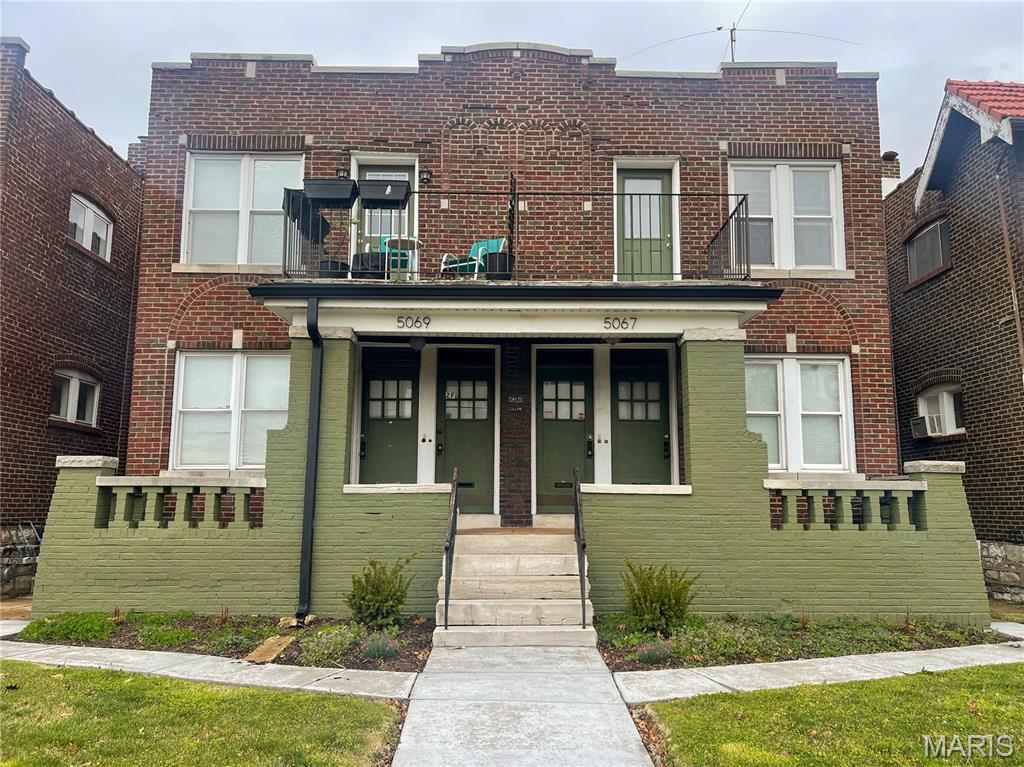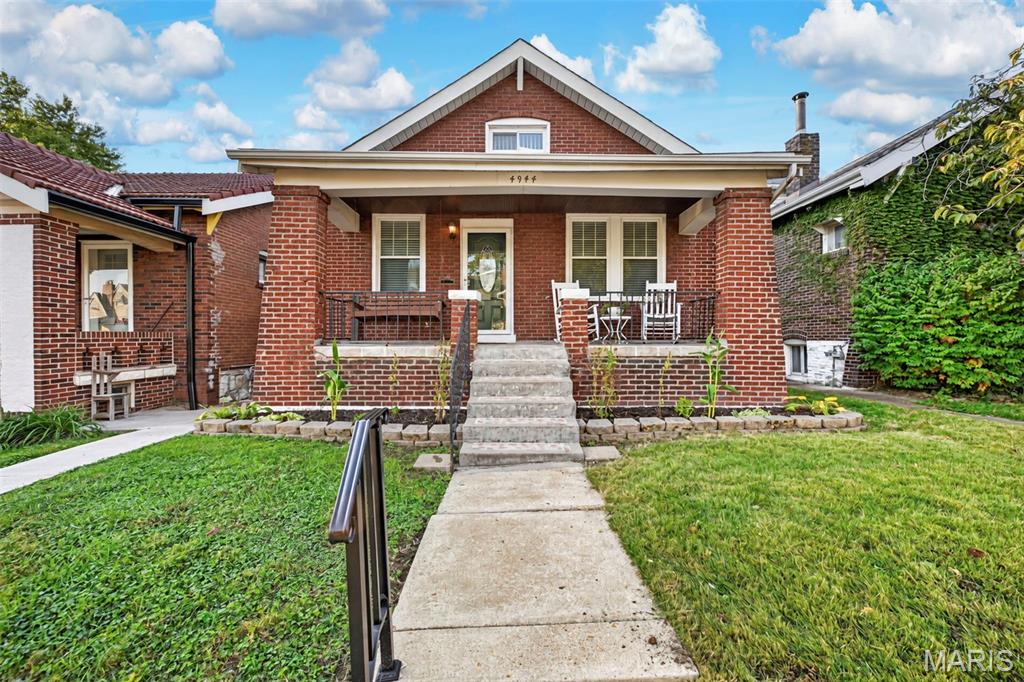
Welcome home to this charming Southampton beauty, where character, style, and space come together! From the adorable covered front porch featuring stamped concrete to the charming details throughout, this home makes a wonderful first impression. Step inside to a bright, open feel highlighted by beautiful hardwood floors, graceful arched doorways, and timeless character. The inviting living room features a decorative fireplace flanked by stunning stained-glass windows, creating the perfect gathering space. The spacious, updated kitchen offers stainless steel appliances, ceramic tile flooring, stylish cabinetry, a tile backsplash, and plenty of counter space for cooking and entertaining. Just outside, enjoy summer BBQs and outdoor gatherings on the deck overlooking the fenced backyard and 2 car garage. The main-floor primary bedroom and stylish full bath offer convenient main-level living. Upstairs, you'll find two additional bedrooms and a charming sitting area featuring custom built-ins. And there's even more to love! The AMAZING finished lower level offers two generously sized bonus rooms, a second full bath, and a large laundry area. Perfect for a family room, home office, guest space, or a fourth bedroom! All of this in an incredible location just blocks from Macklind Avenue, where you'll enjoy some of SoHa's favorite cafes, boutiques, shops, and restaurants.
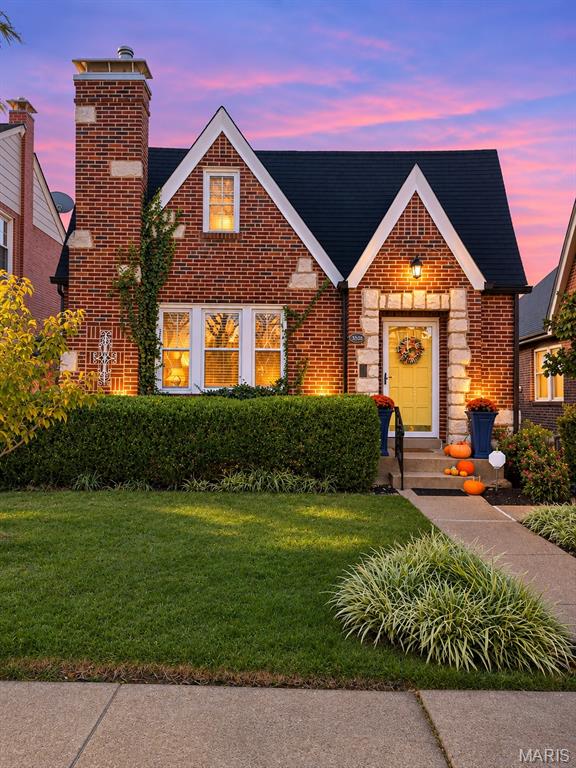
GORGEOUS AND STUNNING HOME. It’s the perfect time to discover this beautifully appointed, extensively updated two-bedroom, two-bath ranch in the heart of North Hampton. Enjoy city living with a welcoming neighborhood feel—one the original city planners envisioned as “country in the city.” Fall is a wonderful time to experience the area’s energy, friendly social atmosphere, and lively community. This block of Lindenwood is a showcase of architectural beauty, with one stunning home after another. Inside, richly finished hardwood floors make a striking first impression. Full Plantation shutters adorn every main-floor window, complemented by neutral paint and recessed lighting. The spacious living room features a beautiful stone gas fireplace and opens to the also very spacious formal dining room. Two main-floor bedrooms share an updated full bath, while stained-glass windows add charm throughout. The upgraded kitchen offers custom cabinetry, quartz countertops, stainless steel appliances, a refrigerator that stays, and under-cabinet lighting. Major mechanical updates include a new HVAC system installed August 2024 and a COMPLETE SEWER LATERAL REPLACEMENT. Two significant improvements that offer added peace of mind. The finished lower-level features expansive recreation space with a dry bar, a bonus room where the current homeowners have hosted overnight guests and entertained friends with a beautiful large full bath to round it out. Step outside to a maintenance-free, two-tier composite deck shaded by a mature tree, and enjoy the lengthy backyard equipped with a sprinkler system that covers the front yard, back yard and side yard plus the raised planter box. A detached one-car garage with rear access offers more room than you might expect-accommodating the sellers' midsize truck or SUV. Dining, shopping, and entertainment are all close by.
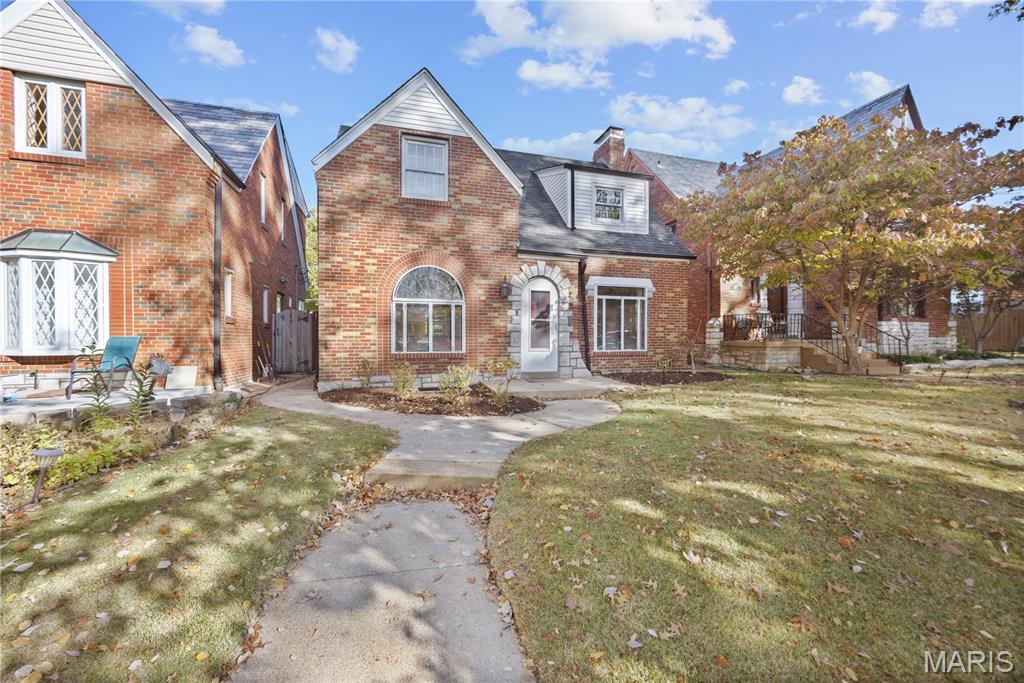
Welcome to 6327 Murdoch Ave nestled in the heart of sought after St. Louis Hills! Full of character and timeless charm, this home offers the perfect blend of classic architecture and inviting living spaces. Step inside to find original hardwoods, stunning windows, beautiful coved ceilings, and a wood burning fireplace that creates the perfect gathering place. French doors lead to a delightful sunroom offering a wonderful spot to relax and enjoy the seasons. The formal dining room is the perfect space to entertain your loved ones. The kitchen features ample white cabinetry, quartz countertops and a breakfast bar perfect for morning coffee. Off the kitchen is your half bath with original tile circa 1939. Upstairs provides two large bedrooms, a full bath and ample closet space. The backyard has a custom built gazebo perfect to cozy up for the fall season. Look out your front window to see a view of historical Francis Park! Just moments away from Candy Cane Lane, Francis Park, Rockwell Beer Garden, Ted Drewes, local shops and restaurants! Book your showing today! Professional pictures to be taken Monday, November 9th. Showings begin Thursday, November 12th.