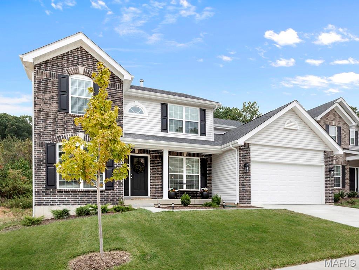
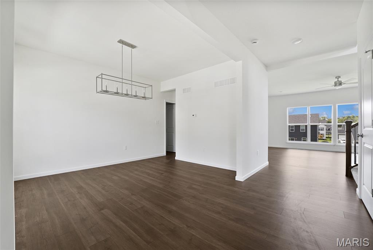
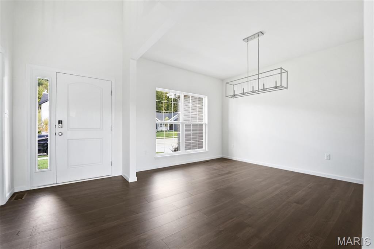
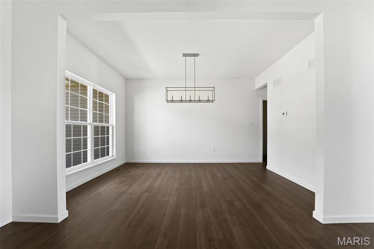
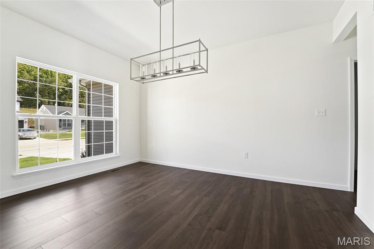
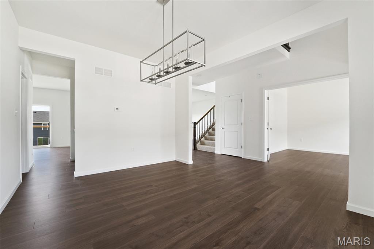
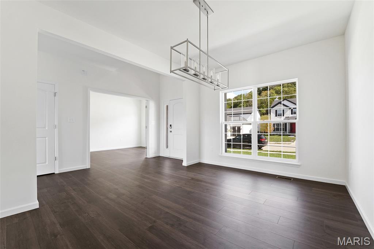
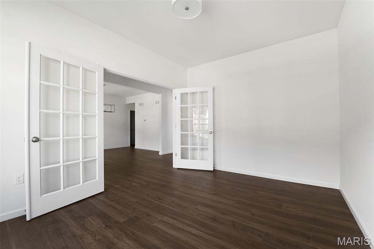
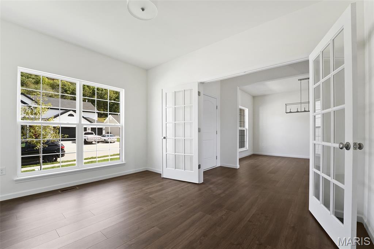
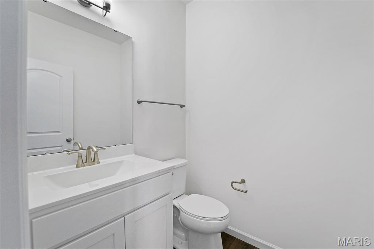
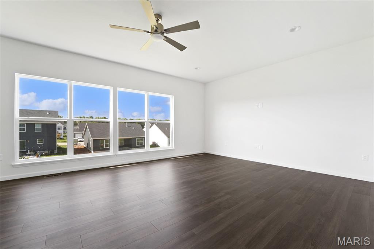
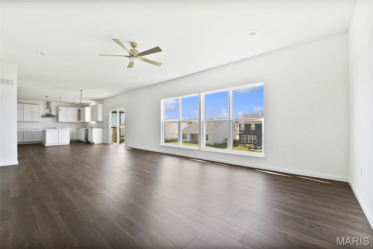
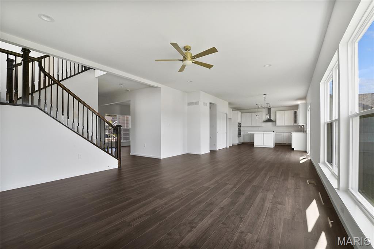
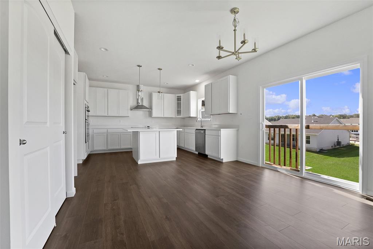
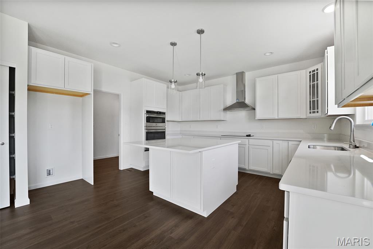
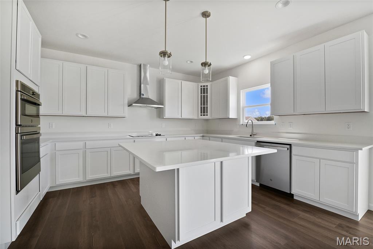
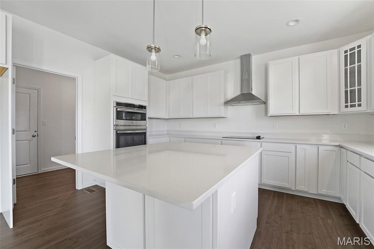
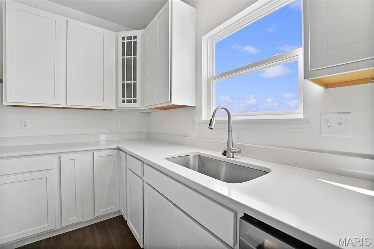
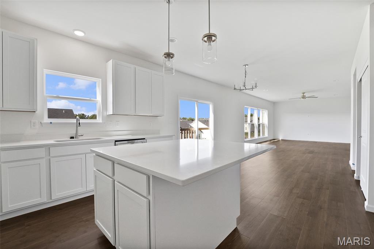
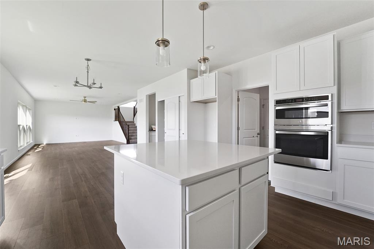
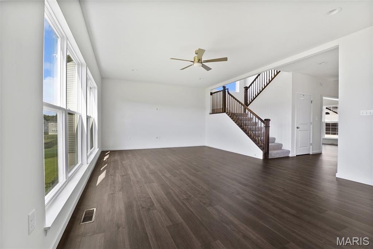
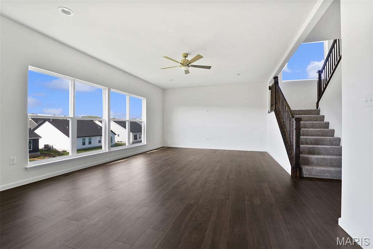
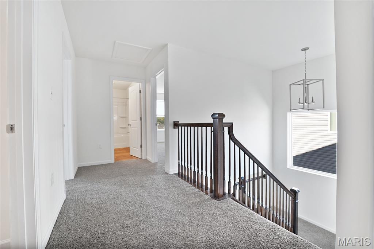
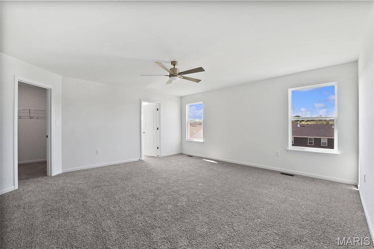
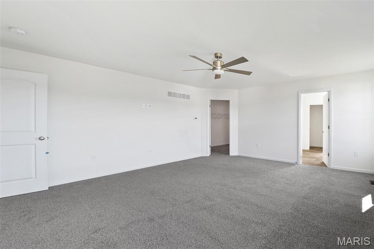
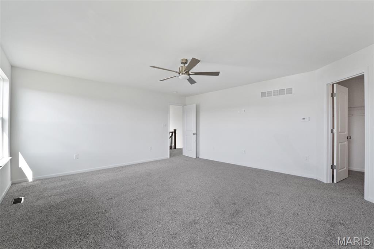
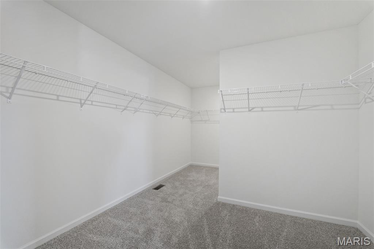
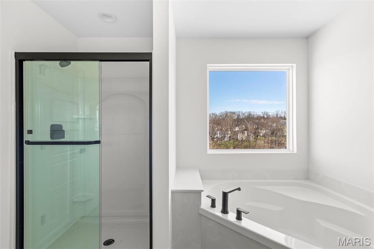
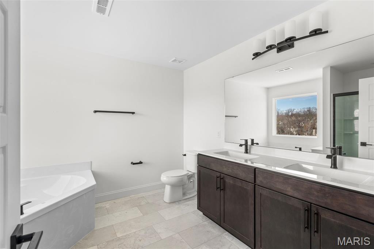
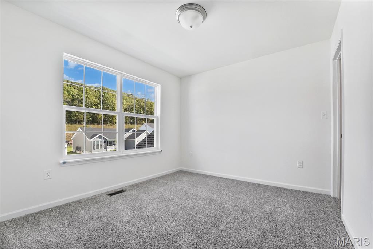
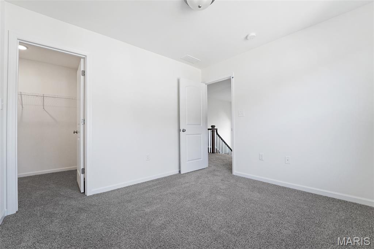
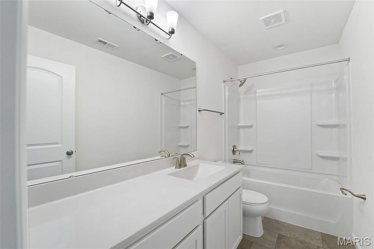
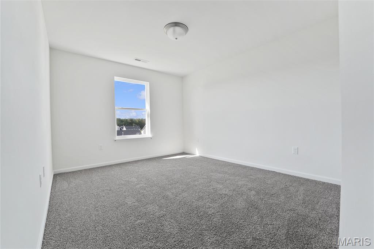
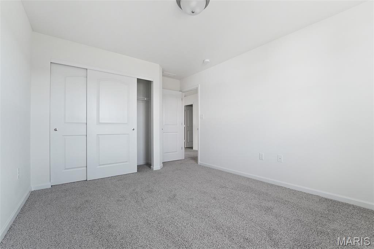
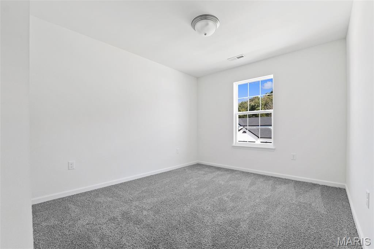
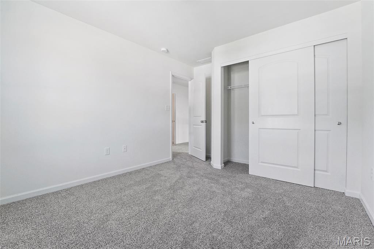
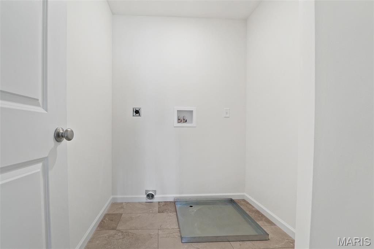
New McBride Homes’ Sequoia 2 story 4BR 2.5BA will be move-in ready this winter! Enter into the 2-story foyer flanked by formal living & dining. Enjoy the spacious family room w/ceiling fan & window wall for natural light. Breakfast area w/pantry & sliding door to backyard. Luxury kitchen with 42” Brellin White cabinets, quartz counters, center island/breakfast bar, stainless-steel GE appliances & double wall oven. The main floor includes a half bath, laundry rm, 9’ ceilings, 6’ windows & wood laminate throughout. Upstairs primary suite w/massive walkin closet, private bath w/shower, corner tub w/window & double vanity. 3 other bedrooms & full hall bath add convenience. Extra features: 2 panel doors, garage coachlights, ¾ bath rough-in LL & more! Louiselle Park is located just minutes from Creve Coeur Park with quick access to I-270 and Page Avenue. Enjoy peace of mind with McBride Homes’ 10yr builders’ warranty & incredible customer service! Similar photos shown.

4 Beds

3 Baths

0 sq.ft

$0 per sq.ft

Traditional
$ 615,524
Active
0
26045283
4
3
Louiselle Park Manors 8
Maryland Heights
Parkway C-2
St Louis
Residential
Traditional
Residential
Last 6 closed homes in this zip.
| Address | Bd/Ba | SqFt | List | Sold | Closed |
|---|---|---|---|---|---|
| 12728 Foxhound Drive, Maryland Heights, MO 63043 | 3/2 | 1,050 | $287,500 | $290,000 100.9% of ask |
Oct 21, 2026 |
| 3114 Edwards Place, 303, Maryland Heights, MO 63043 | 2/2 | 804 | $121,000 | $116,000 95.9% of ask |
Oct 21, 2026 |
| 12237 Glenpark Drive, Maryland Heights, MO 63043 | 3/4 | 1,768 | $374,900 | $365,000 97.4% of ask |
Oct 16, 2026 |
| 2528 Westrick Drive, Maryland Heights, MO 63043 | 3/3 | 1,160 | $325,000 | $315,000 96.9% of ask |
Oct 16, 2026 |
| 1722 Roth Hill Drive, Maryland Heights, MO 63043 | 3/2 | 1,287 | $289,000 | $296,000 102.4% of ask |
Oct 16, 2026 |
| 2311 Country Village Court, Maryland Heights, MO 63043 | 3/2 | 1,205 | $299,900 | $310,000 103.4% of ask |
Oct 15, 2026 |
Estimate your monthly payment. Adjust the sliders below.
Estimate only. Not a loan offer. Consult a lender for an accurate quote, including HOA fees, PMI, and current rates.
Family Room
21x15
Breakfast Room
11x13
Dining Room
11x14
Living Room
10x14
Primary Bedroom
20x17
Bedroom
11x13
Bedroom
10x11
Bedroom
11x14
Kitchen
12x15
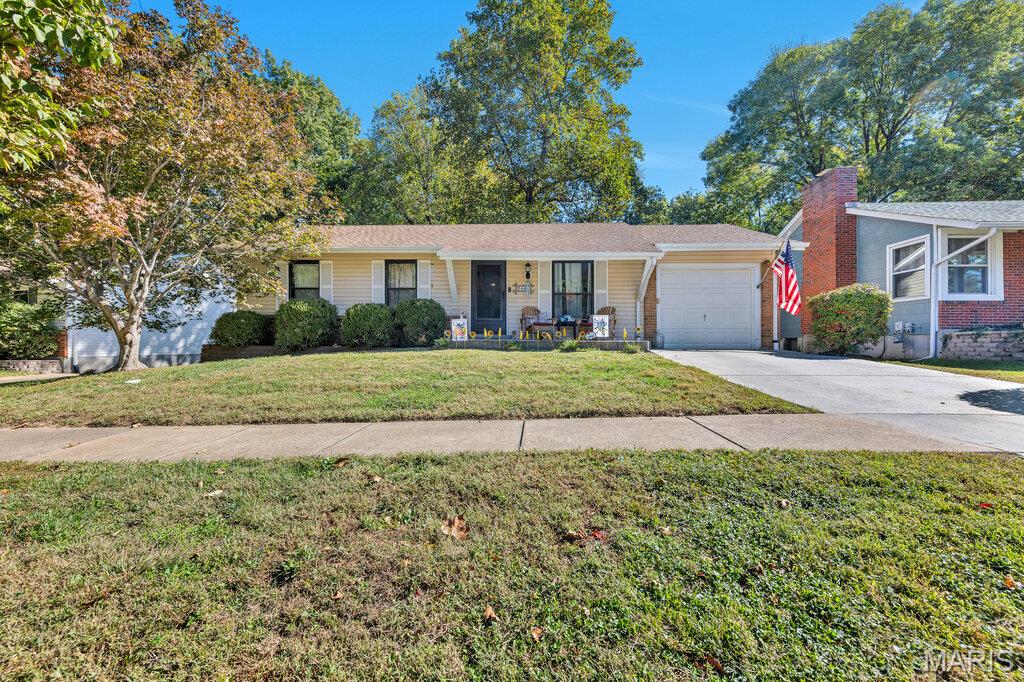
Great, well-maintained 3 BR/2 Bath/1 car garage Ranch home with walk out basement in sought after Pattonville School District in Maryland Heights. (approx. 1600 sq.ft) Located on a cul-de-sac. This one lives large with its walk out basement, private large two-tiered deck and private fenced yard that backs to a woods. Perfect location to enjoy privacy and nature with frequent wildlife sightings and mushroom hunting. The house features hardwood floors in the living room and bedrooms, and updated bathrooms. The walk out basement has a large 29 x 15 recreation game room and an office.
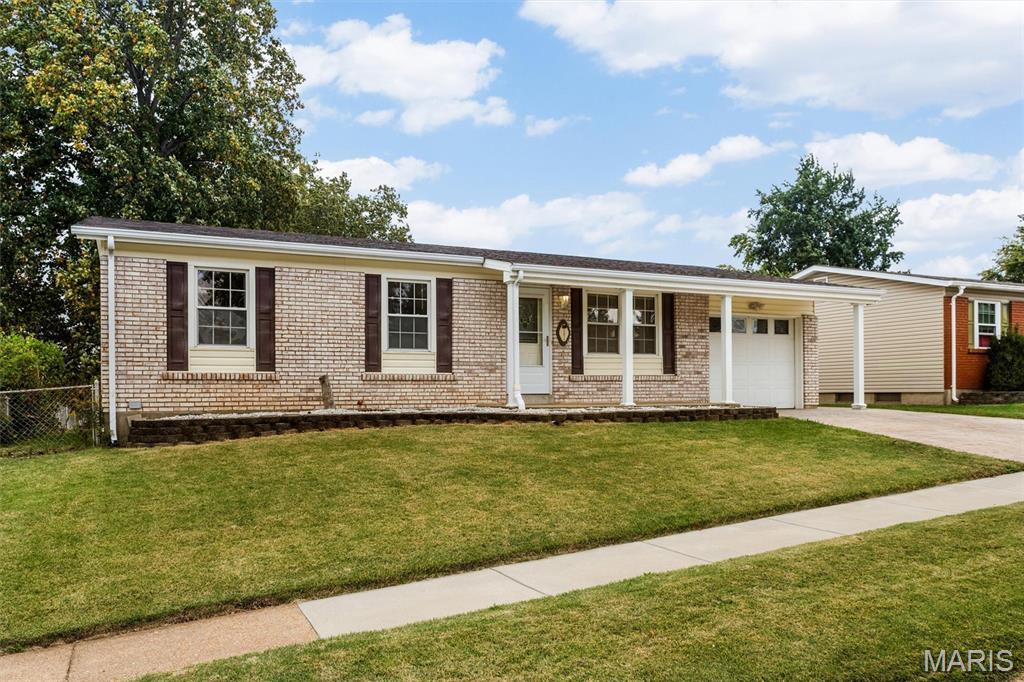
Effortless outdoor living meets crisp modern updates in this charming 3-bedroom, 2-bathroom ranch. Nestled on a quiet street, this turn-key residence pairs high curb appeal with a low-maintenance yard. Inside, an open floor plan features oak hardwood floors, neutral tones, and recessed lighting that create a light, airy retreat. The remodeled kitchen boasts custom white cabinetry, updated countertops, an oversized undermount sink, and stainless steel appliances. Relax in the updated main bath with its jetted tub and spacious oak vanity. Out back, an expansive 20x17 stamped concrete patio overlooks a big, level, fully fenced yard—ideal for summer BBQs and morning coffee—complete with an oversized storage shed. Additional upgrades include an oversized stamped concrete driveway with overflow parking, thermal tilt-in windows, low-maintenance vinyl siding, a new front storm door, and a partially finished lower level with a second full bath. Minutes from Westport Plaza, Creve Coeur Park, and the Aquaport! Open Sunday, October 18th, 1-3
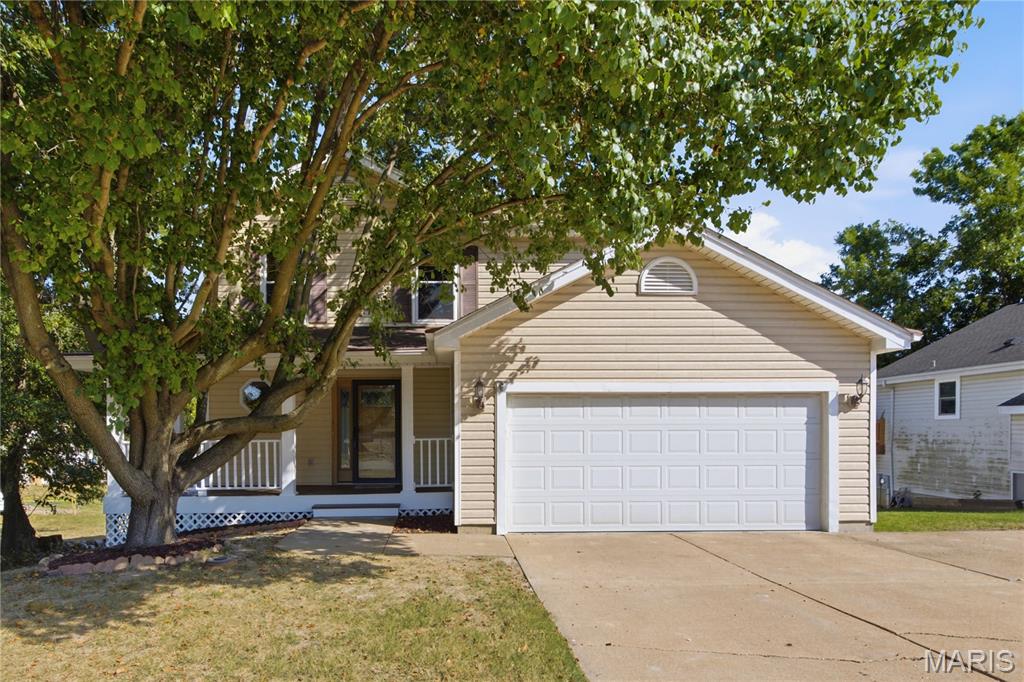
Back on market at no fault of the sellers! Don’t miss your chance to own this gorgeous 3-bedroom, 2.5-bath home in Maryland Heights! Offering stylish updates and fantastic outdoor amenities, this beautiful property welcomes you with a cozy wrap around front porch, spacious two-car garage, and backyard featuring a well-maintained, heated, saltwater inground pool—perfect for enjoying sunny days and relaxing evenings, completely surrounded by a nice 6 ft privacy fence. The stunning interior offers a spacious living room with beautiful laminate plank flooring, a large bay window that fills the space with natural light, and a cozy gas fireplace. Around the corner, the gorgeous kitchen impresses with granite countertops, custom cabinetry, stainless steel appliances, a large pantry, and a breakfast area with walkout access to the large composite deck. It’s an inviting space for everyday living and gathering with family and friends. Upstairs, you’ll find two nicely sized guest bedrooms and a full bathroom featuring tile flooring, an attractive vanity, and a tile-surround shower. The fabulous primary suite provides a relaxing retreat with gleaming hardwood floors, a vaulted ceiling, and a private en suite featuring an oversized vanity and tile shower. The beautifully finished walkout basement adds even more versatile living space with a spacious entertainment room, just steps away from that gorgeous pool, featuring attractive tile flooring, along with a convenient laundry room and additional storage. With its inviting interior, finished lower level, fantastic poolside backyard and convenient location, this Maryland Heights home is ready to impress. Schedule your showing today!