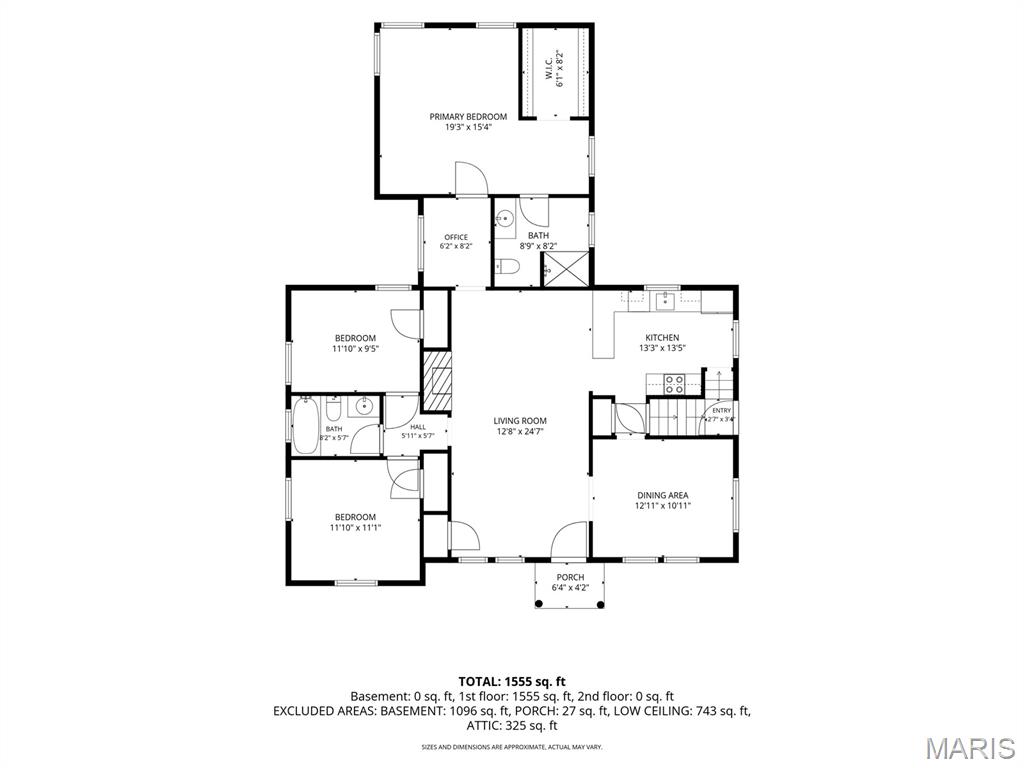
Floor plan with room dimensions.
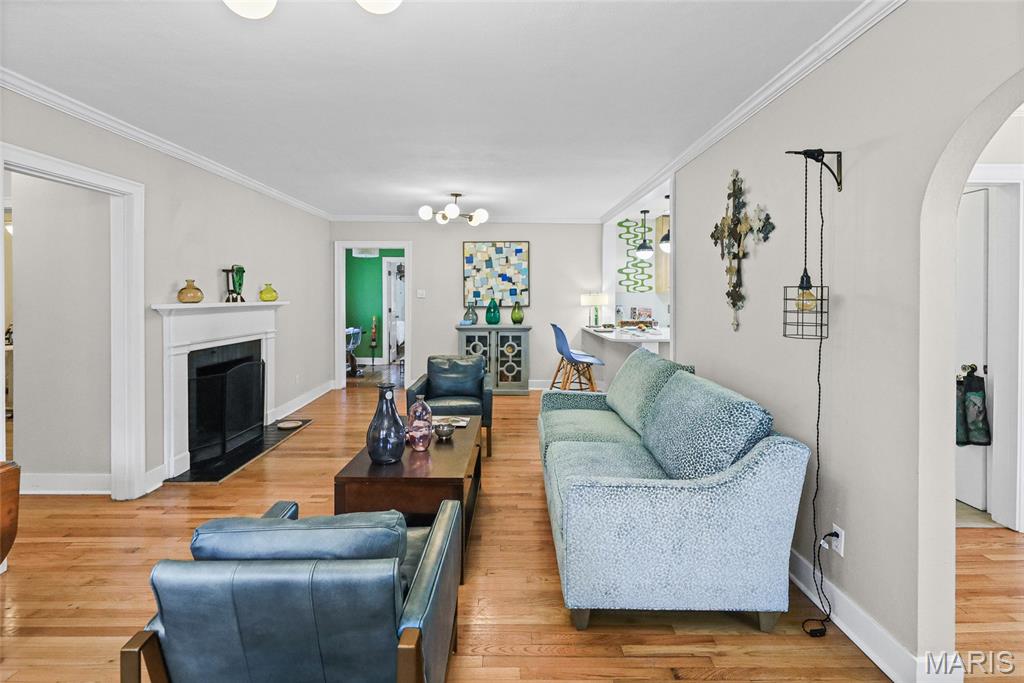
As you step through the front door and enter the living room, notice the beautiful hardwood floors, arched entrance to the living room and wood burning fireplace.
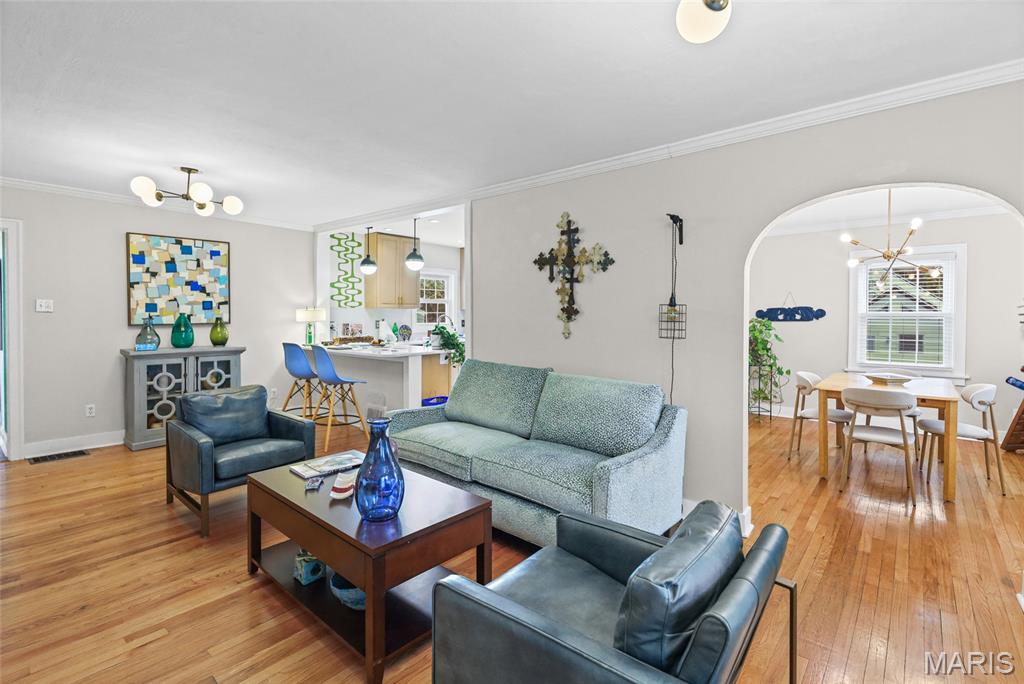
Beautiful hardwood floors and crown molding adorn the living room and dining room.
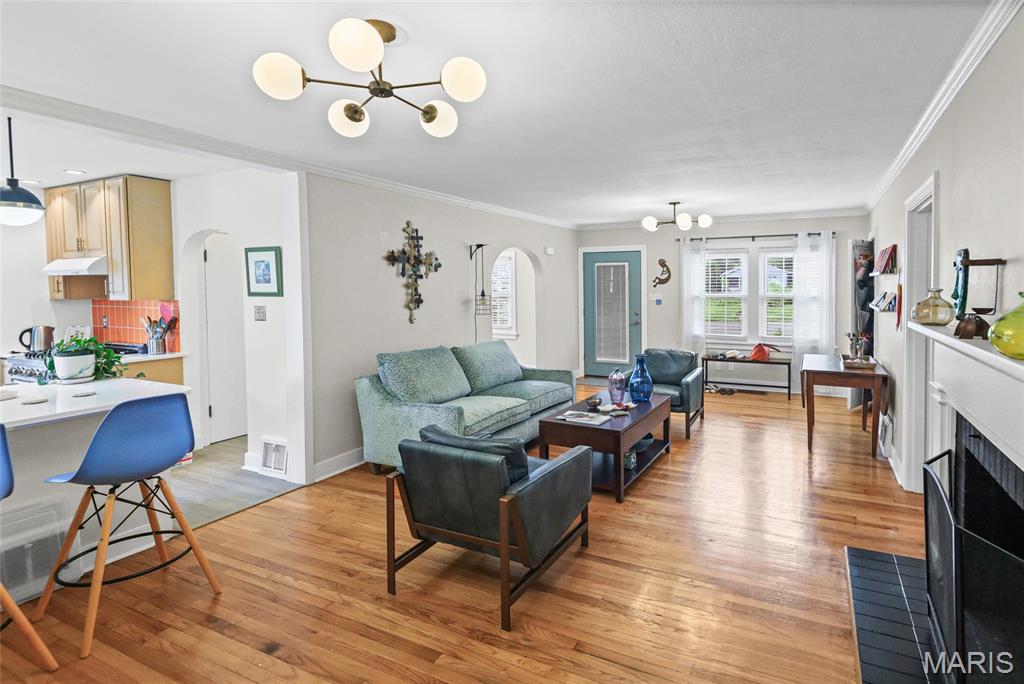
Living room is open to the beautifully updated kitchen.
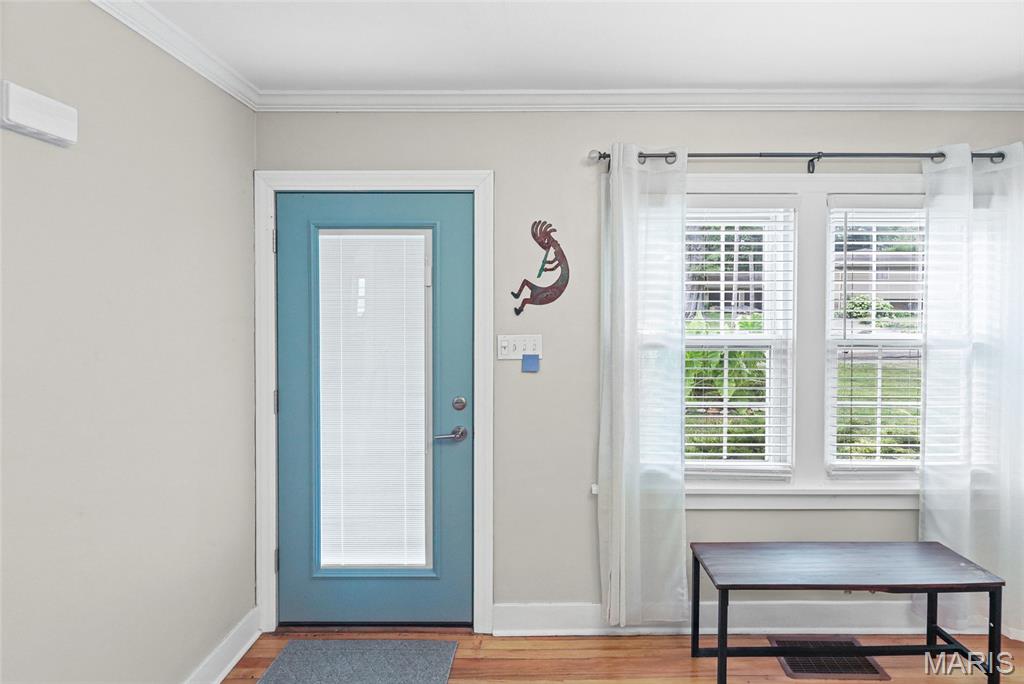
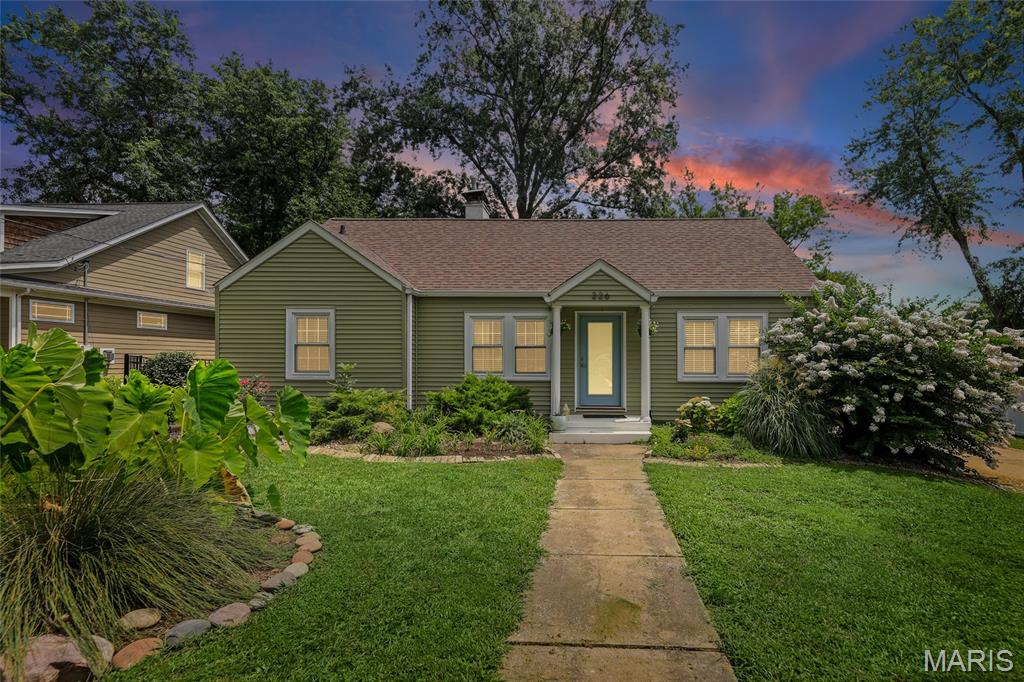
Front door, entrance into the living room.
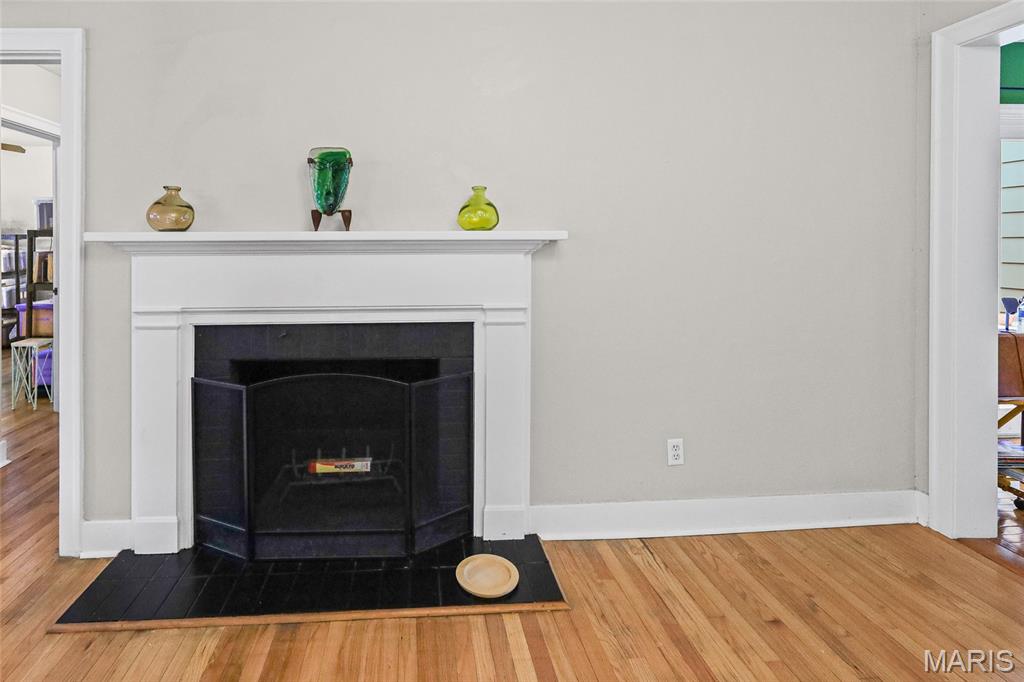
Wood burning fireplace to gather around on those chilly nights.

The dining room offers plenty of space for family and friends to gather.


Kitchen with breakfast bar.

Updated kitchen with beautiful cabinets and newer appliances.

Plenty of cabinet space. Stainless steel appliances.


Gas stove.


Breezeway allows access to the primary bedroom or use the sliding glass door to access the deck. Contents have been virtually removed to provide an accurate view of the space.


Spacious primary bedroom with views to the backyard. Not shown in the photo is the walk-in closet.


Primary bathroom with shower.

Front bedroom, contents have been virtually removed to provide an accurate view.

2nd full bath.

3rd bedroom, contents have been virtually removed to provide an accurate view.

3rd bedroom, currently used as an office.

Another view of the 3rd bedroom, currently used as an office.

Unfinished attic, plenty of space for future enhancements.

The large attic is ready for you to use as storage or finish the space for another bedroom, craft room, office, the possibilities or endless.

Unfinished basement, ready for expansion.

Basement has an integrated vapor collection and barrier system with a lifetime, transferable warranty from Woods Basement.

Electric was updated in 2022.

Washer and dryer stay. There's also a separate sink.

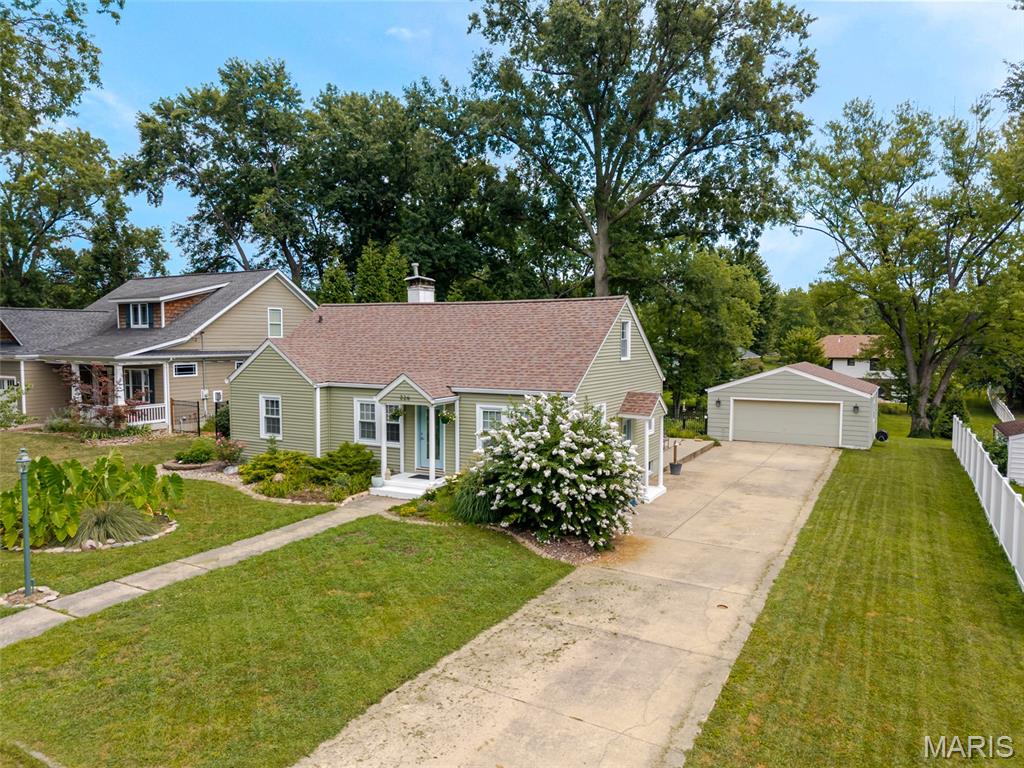
Beautifully landscaped front yard.

Large side patio.

Two-car garage with man-door into the back yard.

Large two-car, detached garage.


Fenced in flower garden area of the yard.

The backyard extends beyond the fence.

Unfenced area of the back yard.
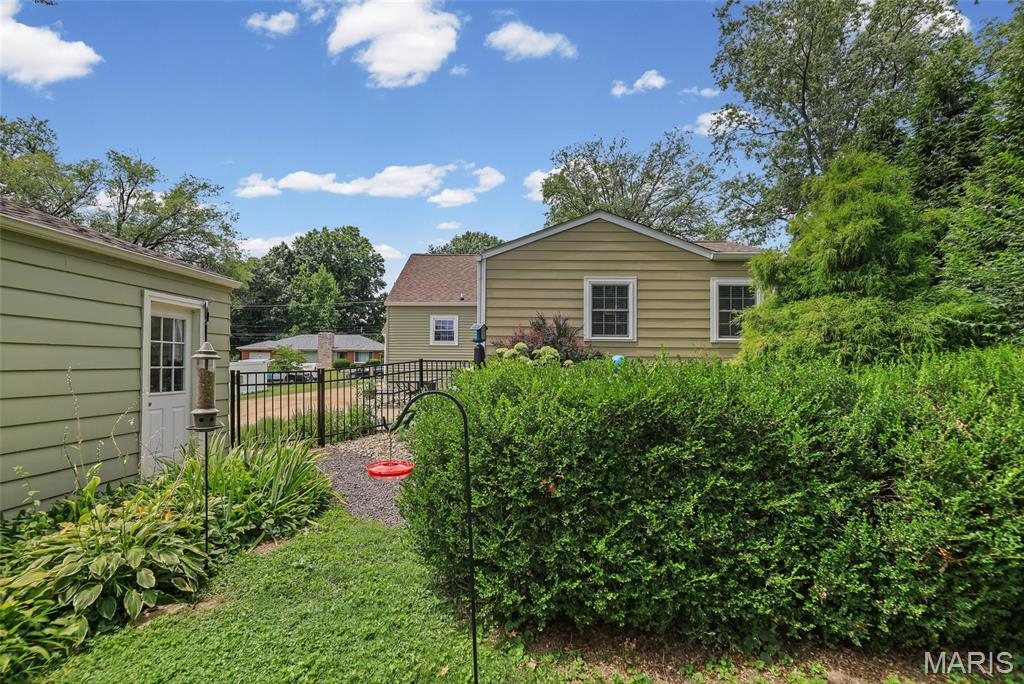
View of the back of the house and garage.

Large driveway allows plenty of parking room for guests.

Aerial view of the entire property. Property line is 200 feet from the street.

Property extends to the rock path behind the garage.





Combination floor plan with room dimensions.

Call your favorite realtor and schedule a showing for 226 Circle Drive today!
BACK ON THE MARKET AND BETTER THAN EVER! This adorable 3 bedroom, 2 bath home is located on a large lot and offers a 2 car detached garage. From the beautiful real hardwood floors to the crown molding adorning the living room complete with a wood burning fireplace and dining room with arched entry and an abundance of natural light, the charm of this home is evident throughout. The updated kitchen with custom cabinets and stainless steel appliances and breakfast bar is open to the living room. The primary suite with walk-in closet is separated from the living room by a breezeway with sliding glass door to the side patio. Two other bedrooms and 2nd full bath complete the main floor. The spacious attic is clean and ready to be used as storage or future expansion. Washer and dryer located in the unfinished basement stay with the home. The 2 car garage has a man door into the fenced area of the yard. The property extends beyond the fence to the rock path in the back yard. Contact your favorite realtor and schedule your showing today!

3 Beds

2 Baths

1,586 sq.ft

$0 per sq.ft

Cottage
$ 310,000
Active
0
26045154
3
2
1,586
First Add
Edwardsville DIST 7
Madison-IL
Residential
Cottage
Residential
$5,400
Last 6 closed homes in this zip.
| Address | Bd/Ba | SqFt | List | Sold | Closed |
|---|---|---|---|---|---|
| 320 Willow Creek Drive, Edwardsville, IL 62025 | 3/3 | 1,591 | $350,000 | $350,000 100% of ask |
Sep 4, 2026 |
| 459 Tamarach Drive, Edwardsville, IL 62025 | 3/3 | 1,413 | $395,000 | $397,065 100.5% of ask |
Sep 4, 2026 |
| 40 Country Club Drive, Edwardsville, IL 62025 | 6/6 | 3,130 | $1,450,000 | $1,350,000 93.1% of ask |
Sep 4, 2026 |
| 8424 Rock Ridge Court, Edwardsville, IL 62025 | 5/5 | 3,563 | $895,000 | $880,000 98.3% of ask |
Sep 4, 2026 |
| 0 Trio Lane, Edwardsville, IL 62025 | 0/0 | -- | $437,740 | $410,000 93.7% of ask |
Sep 4, 2026 |
| 419 Cass Avenue, Edwardsville, IL 62025 | 3/2 | 1,470 | $186,900 | $215,000 115% of ask |
Sep 3, 2026 |
Estimate your monthly payment. Adjust the sliders below.
Estimate only. Not a loan offer. Consult a lender for an accurate quote, including HOA fees, PMI, and current rates.
Living Room
25x13
crown molding, wood burning fireplace
Dining Room
13x11
crown molding, arched entry
Kitchen
13x13
custom cabinets, stainless steel appliances
Primary Bedroom
15x19
Walk-in closet, views to the backyard
Bedroom 2
12x11
views to the front yard
Bedroom 3
12x9
Primary Bathroom
9x8
shower
Bathroom
8x6

Elevated living meets effortless style in this beautifully appointed Sunset Hills residence overlooking the 17th fairway. Enjoy gorgeous views from the welcoming front porch, entertain on the private patio or take a short stroll to the Sunset Hills clubhouse. Extensive improvements since 2021 have enhanced this exceptional home, including new HVAC systems and an extensive 2025 renovation. The redesigned kitchen is a showstopper with custom cabinetry, quartz countertops and backsplash, a statement island, farmhouse sink, upgraded appliances, nugget ice maker, instant hot-water dispenser and Pottery Barn lighting. French oak engineered hardwood flooring, plantation-style interior shutters, custom millwork and designer lighting create a sophisticated, cohesive look throughout. The dramatic great room features a soaring two-story ceiling, updated fireplace mantel and an open view from the upper-level. A custom staircase and railing add architectural distinction, while the flexible upper-level bedroom/office provides additional space for guests or working from home. Retreat to the luxurious primary suite featuring custom closets and a spa-inspired bath with heated floors, steam shower and extra-deep soaking tub. The finished lower level is designed for entertaining with a theater-style family room, fireplace and full bar complete with refrigerator, dishwasher, custom wine cabinetry and under-bar lighting. Additional improvements include a remodeled upper-level bath, new flooring and carpeting, extensive molding, fresh paint, upgraded lighting, storage shelving, new washer and dryer, and electric-vehicle charging ports in the garage. With three fireplaces, exceptional craftsmanship and a premier golf-course setting, this remarkable home offers a lifestyle that is difficult to duplicate.
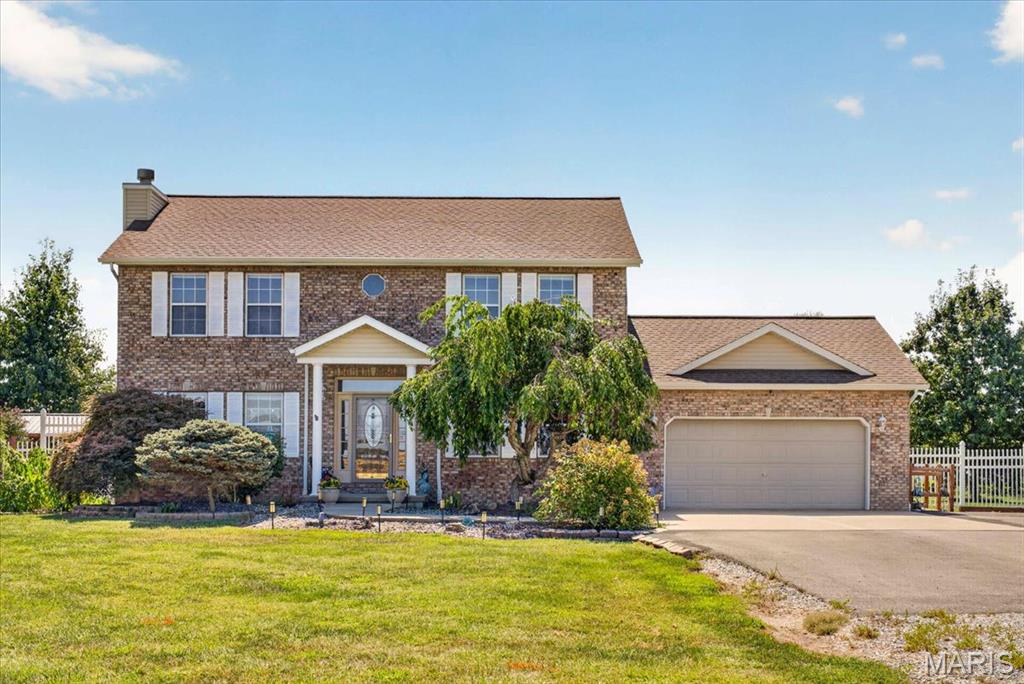
Welcome home to 7704 Grove Rd — a rare 3-acre retreat in Edwardsville offering privacy, efficiency, and resort-style outdoor living all in one package. An oversized driveway leads you in, offering plenty of room for family and guests alike. This 4-bedroom, 2.5-bath home runs on an owned solar array (ground-mounted for extra efficiency), a 2010 geothermal system, and a tankless water heater, delivering serious comfort and low utility costs year-round. Step inside to a bright kitchen with a Blanco sink, quartz countertops, and warm wood cabinetry, flowing seamlessly into the entry and mudroom, all finished in durable luxury vinyl plank. Cozy up in the living room next to a ventless gas fireplace, or gather in the adjoining dining room. A half bath finished with 16x16 tile completes this level. Laundry currently sits in the lower level, with the option to add main-floor laundry in the mudroom off the garage if that's a priority for you. Upstairs, the vaulted primary suite is a true retreat: a soaking tub, double vanity, and a separately-doored walk-in shower and water closet offer both spa-like style and everyday privacy. A walk-in closet with an organized shelving and hanging system keeps everything in its place. Three additional bedrooms and a full bath complete this spacious upper level. The partially finished lower level adds even more room to spread out and make your own, complete with a rough-in for an additional bathroom for future expansion. Then step outside, because this is where the property truly shines. Unwind on the oversized composite deck overlooking a spring-fed pond (fed by 8 natural springs) that's ready for summer swimming, or enjoy the separate ornamental koi pond and timber-frame pergola for quieter moments. Garden lovers will appreciate the established beds — asparagus, butterfly bushes, trumpet vine, and a mature oak tree — while a shed/workshop area offers even more storage or hobby space. With an owned solar array, a 2-year-old roof, and geothermal heating and cooling already in place, this property delivers efficiency, space, and an outdoor lifestyle that's hard to find anywhere else. Schedule your showing today!!

Some homes simply have a way of making you smile—and 6 Halleck Avenue is one of them. Just a short stroll from the restaurants, shops, parks, and charm of downtown Edwardsville, this home offers over 2,500 square feet, five bedrooms, three full bathrooms, and the kind of warmth and character that’s hard to find. Thoughtfully updated over the years while preserving its timeless character, this home welcomes you with coffered ceilings in the living room and dining room, a painted masonry fireplace that adds to the updated Craftsman feel, and built-in bookcases that create the perfect place to gather with family or curl up with a favorite book. The floor plan includes two bedrooms and laundry on the main level, while upstairs you’ll find three generously sized bedrooms, two full bathrooms, and a light-filled room wrapped in windows that almost seems too delightful to be just a home office. Whether you imagine it as a sunny studio, reading room, playroom, or your happiest workspace, it’s a space you’ll look forward to spending time in. Step outside and you’ll discover even more to love. Sip your morning coffee on the expansive front porch, host summer dinners on the deck and patio, or spend your weekends gardening in the fenced backyard, complete with plenty of growing space and an adorable chicken coop. The attached carport even includes a 220-volt outlet for convenient electric vehicle charging. The updates are just as impressive: a one-year-old roof, owned solar panels with no remaining debt, a new electrical panel, new range and refrigerator (2026), a new Trane central air conditioning unit on the main level (2026), and a boiler(2021) that provides gentle, consistent warmth through the coldest of weather. Homes that offer this much space, this much character, and this many thoughtful updates—within walking distance of everything that makes downtown Edwardsville so special—don’t come along often. Come see why 6 Halleck Avenue feels so easy to call home.
