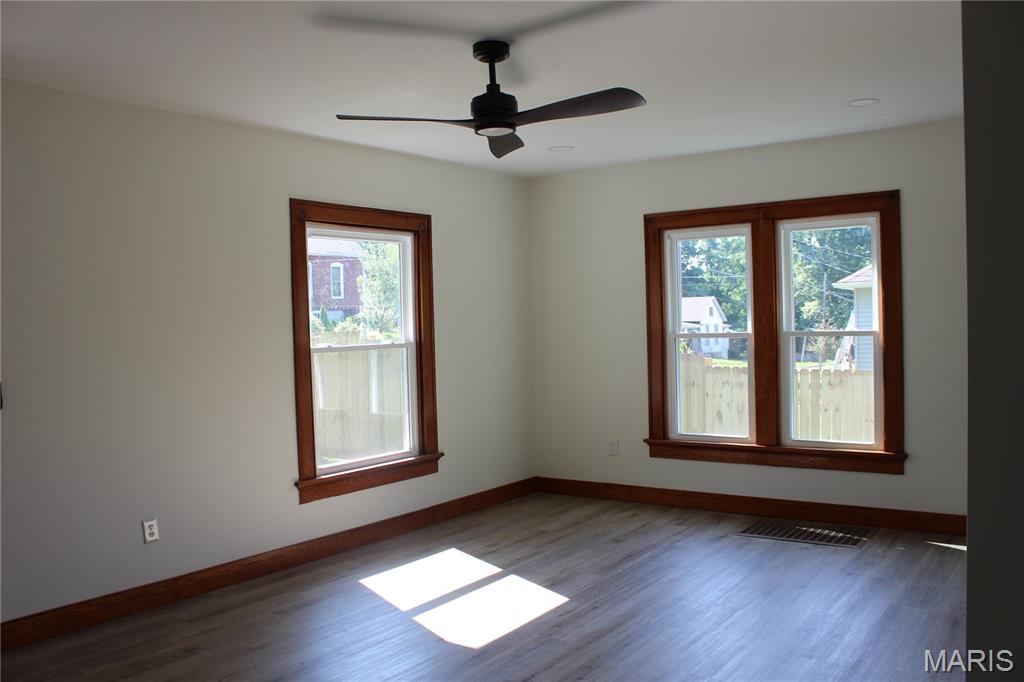
Spacious livingroomReplacement window throughout the entire home.
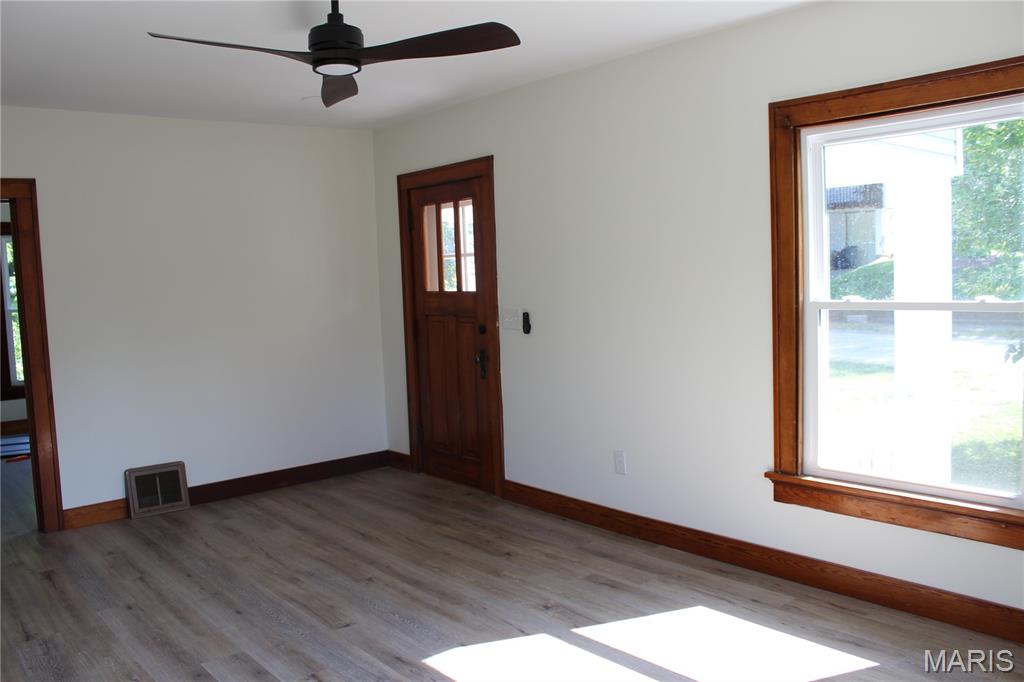
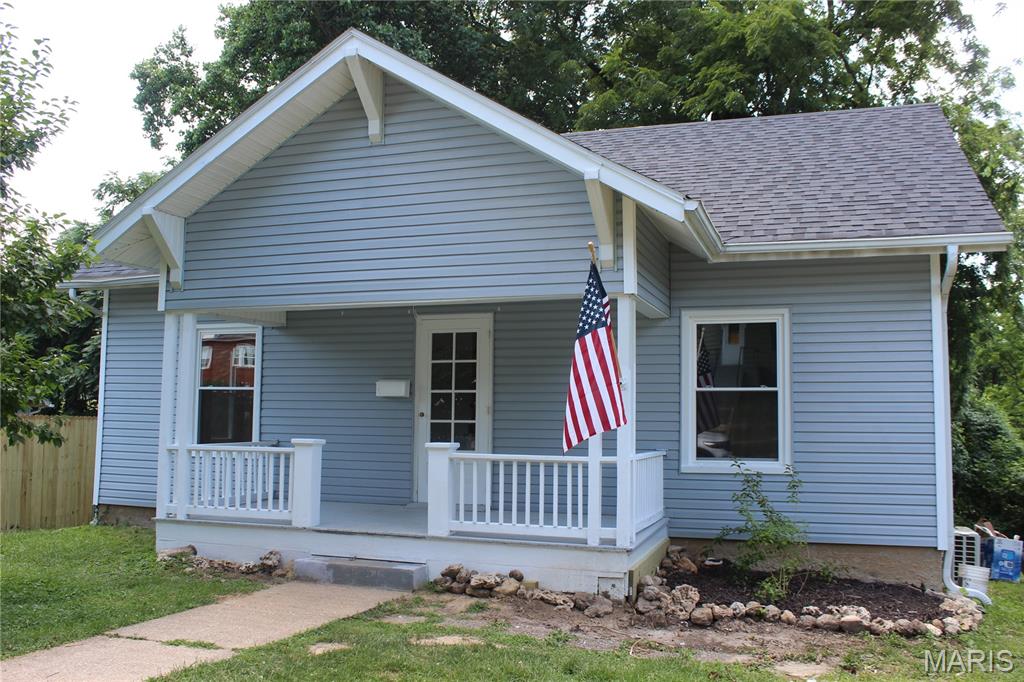
Features original Craftsman door.
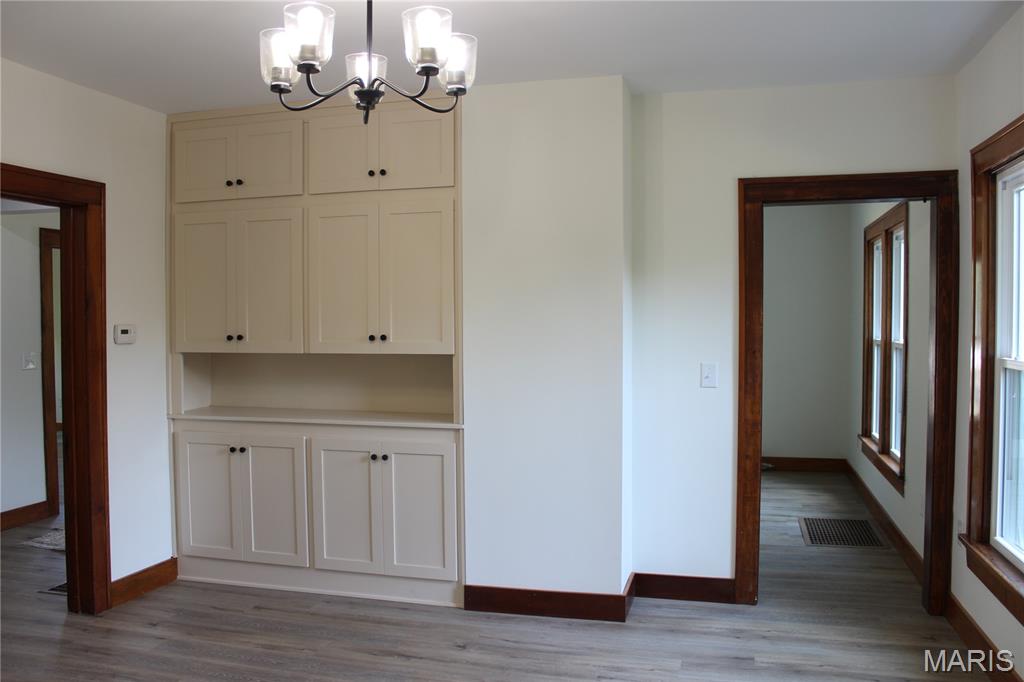
built in cabinet matching the kitchen
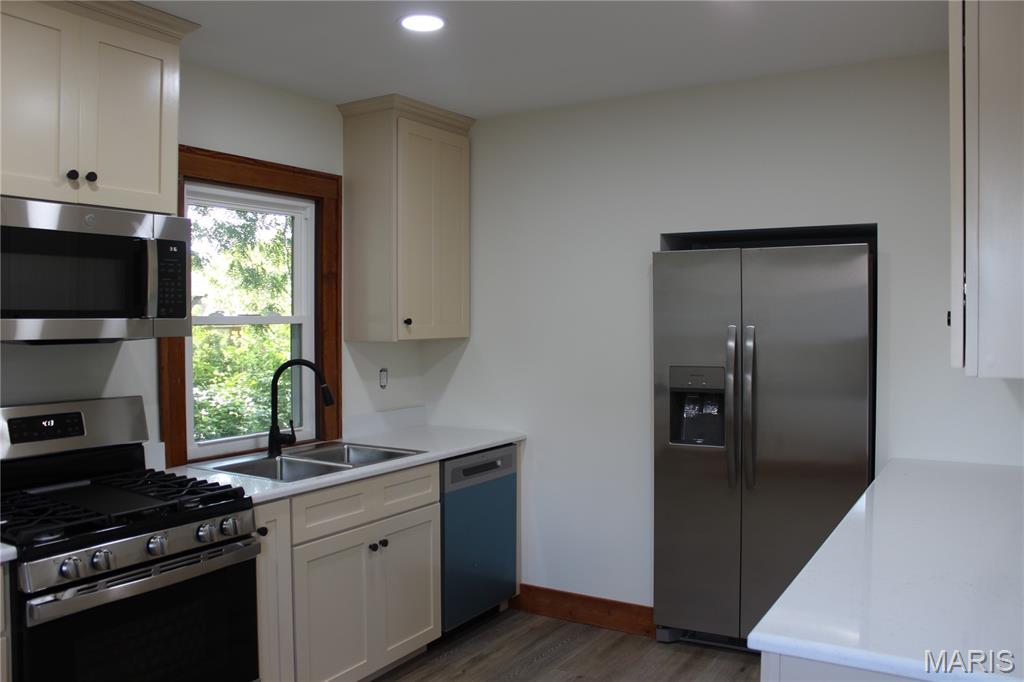
All new custom made cabinets with new appliances. Quartz countertops
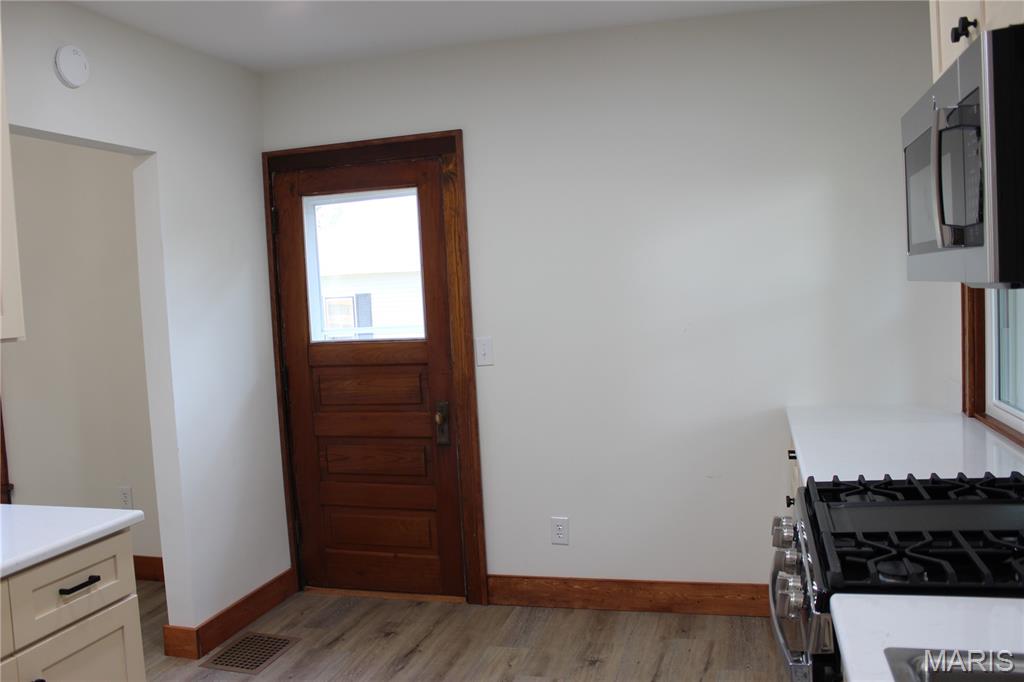
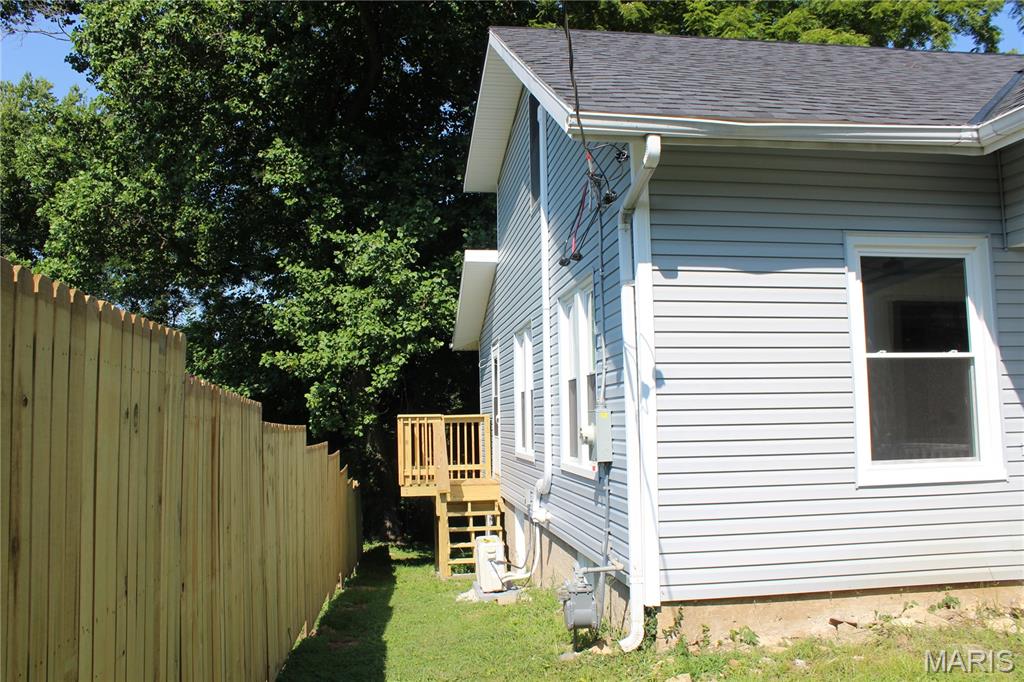
Kitchen leading to side deck for grilling.
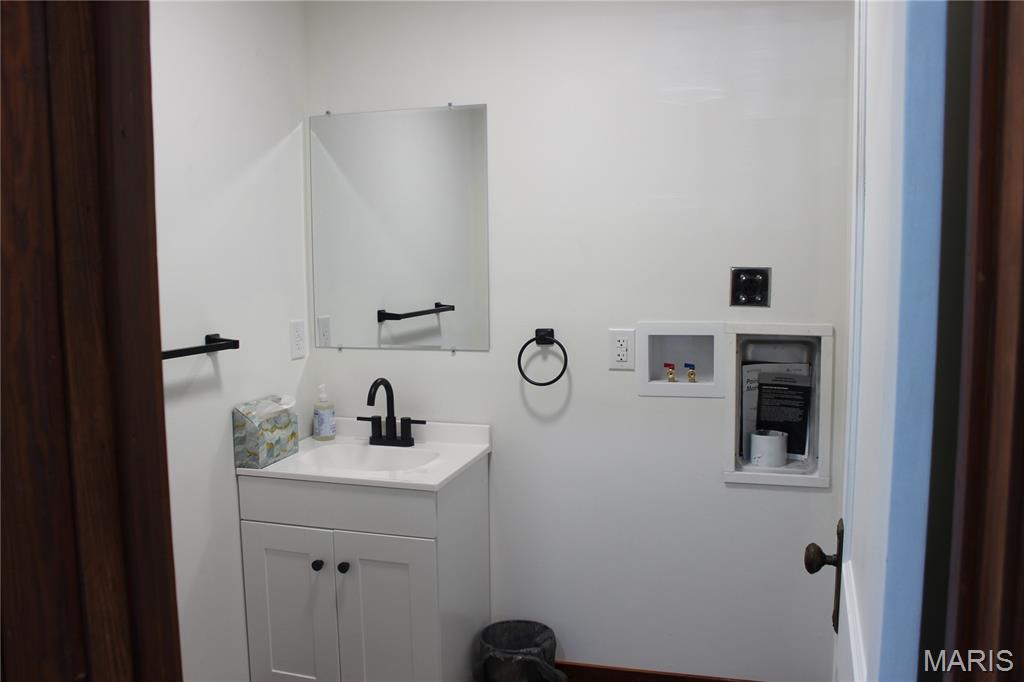
Half bath with stackable laundry on main floor
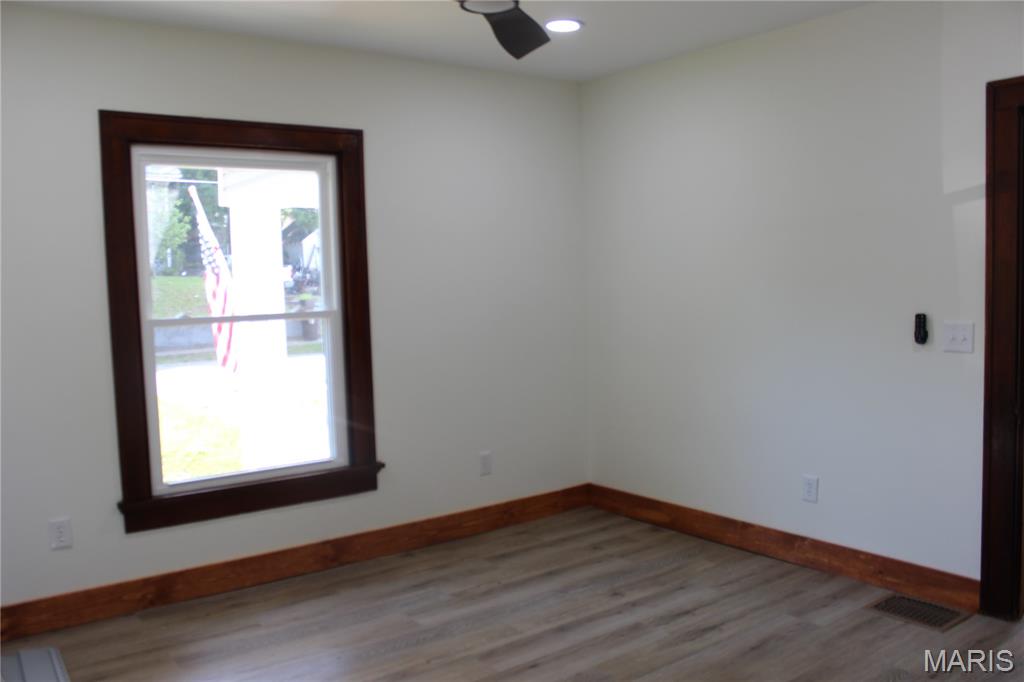
Main bedroom over12' x 12' Plenty of room for king bedroom and night stands. The closet offers ample room for dresser or chest of drawers
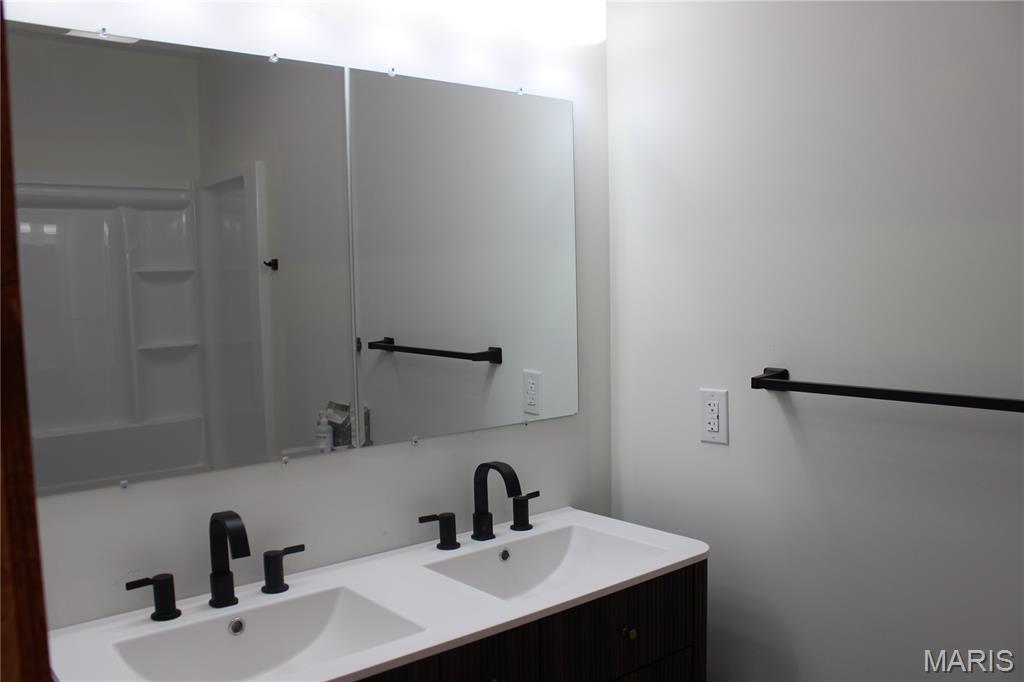
Main bath offer main bedroom and the walk-in closet
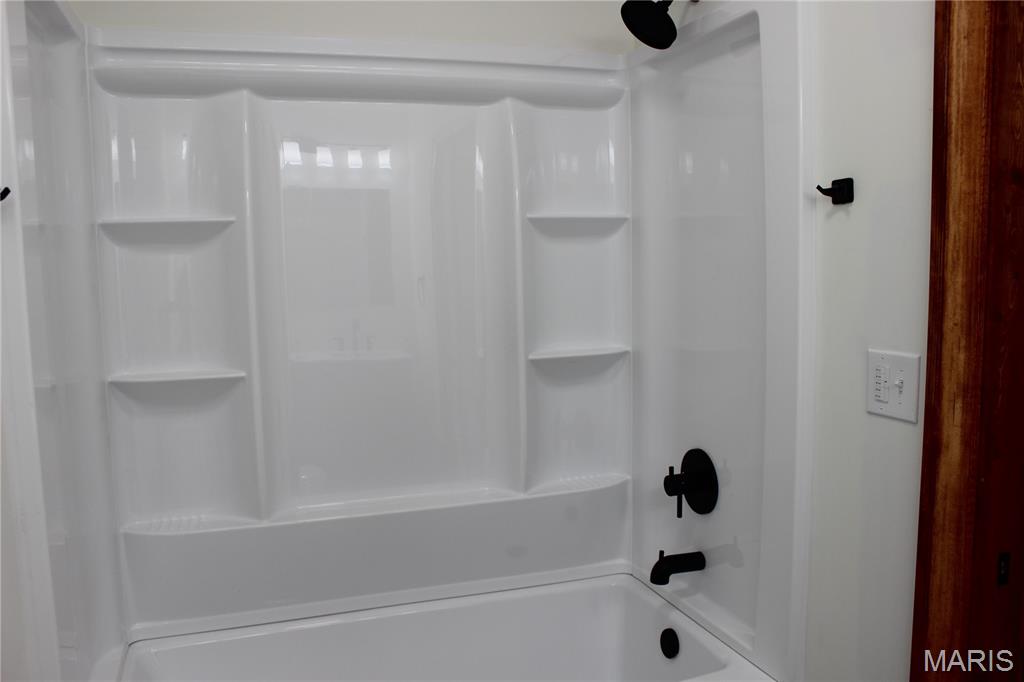
tub/shower
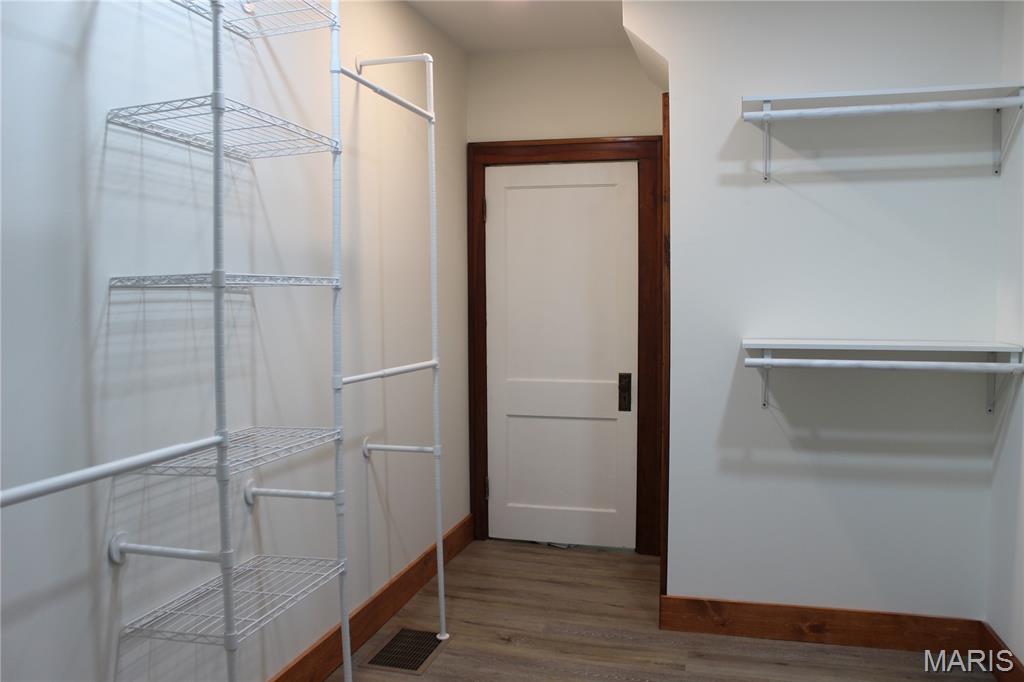
Walk in Main closet7''6 x 9'6
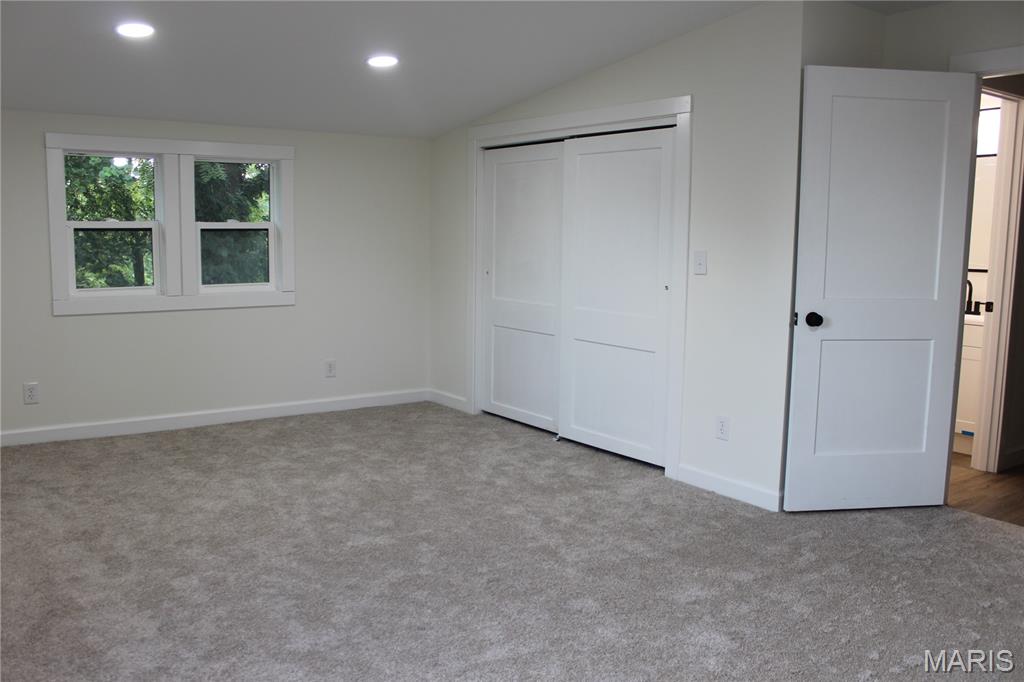
Huge upstairs bedroom with 9 1/2' closet
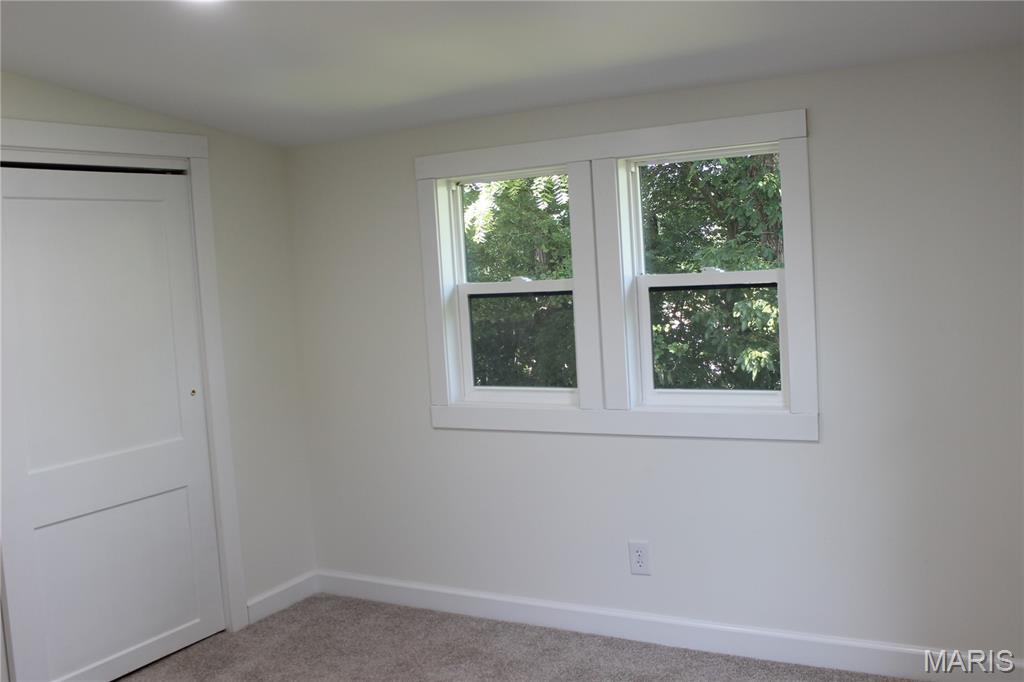
2nd upstairs bedroom
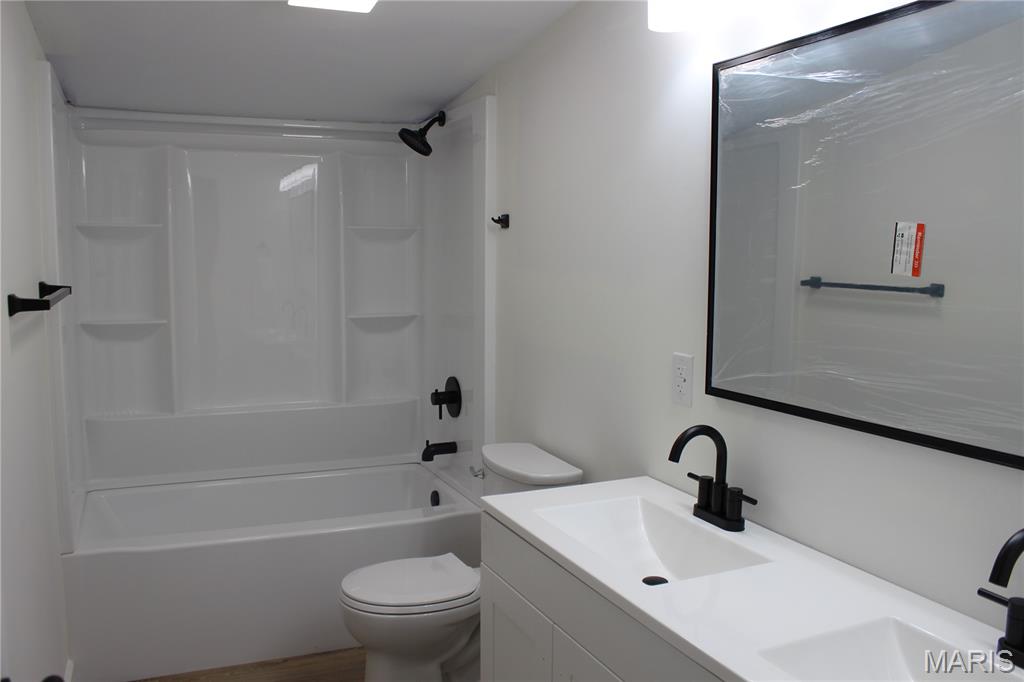
Full bath upstairs with double vanity
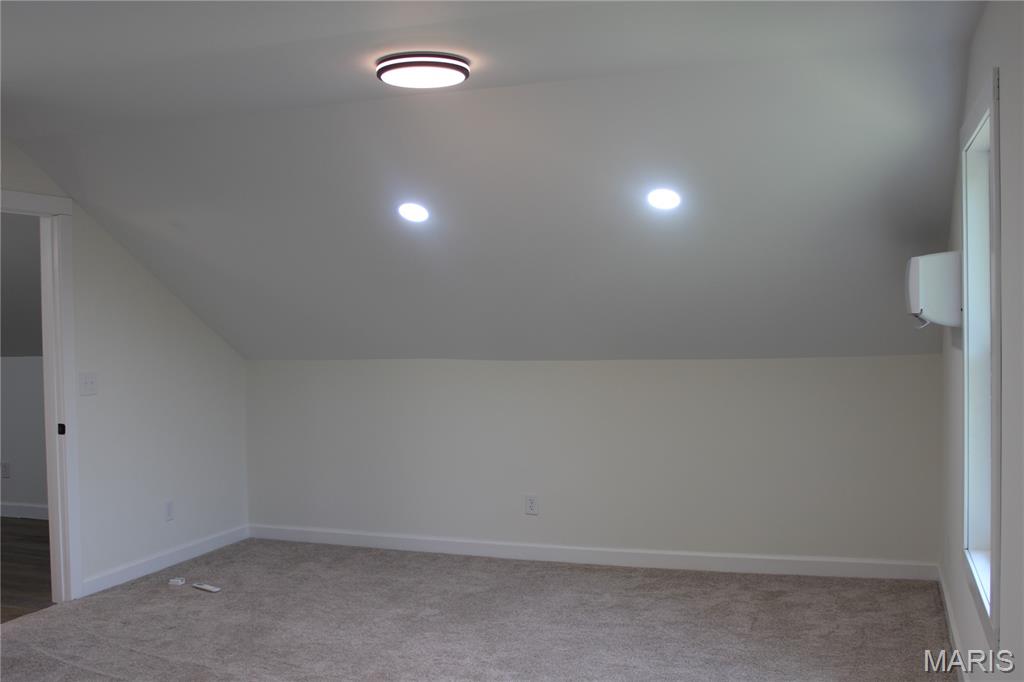
Upstairs bedroom
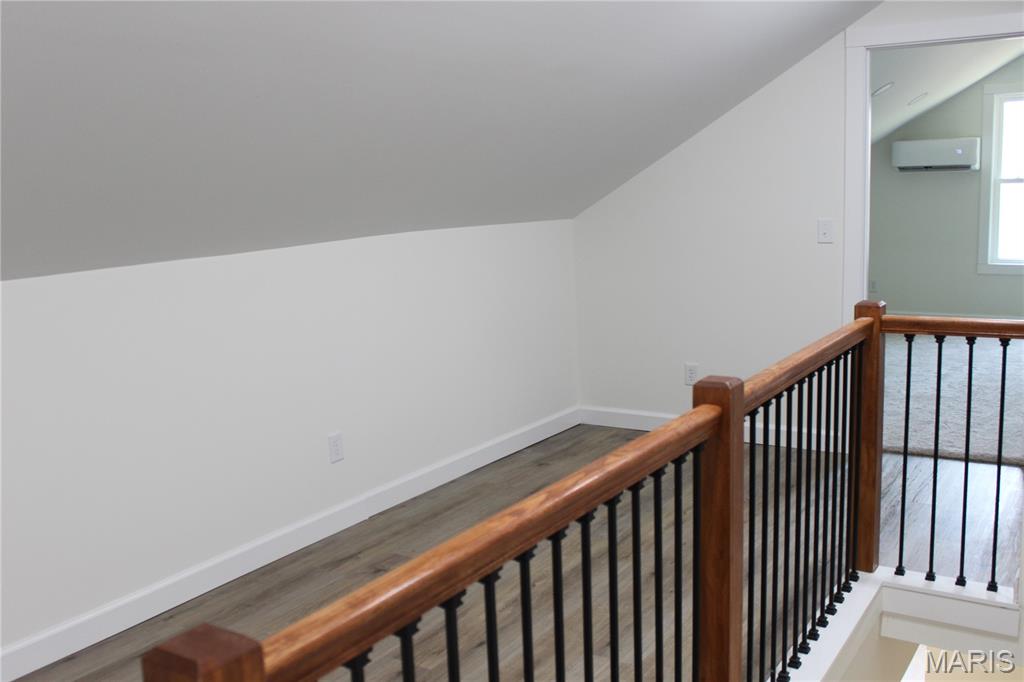
Area upstairs for a study area or TV room
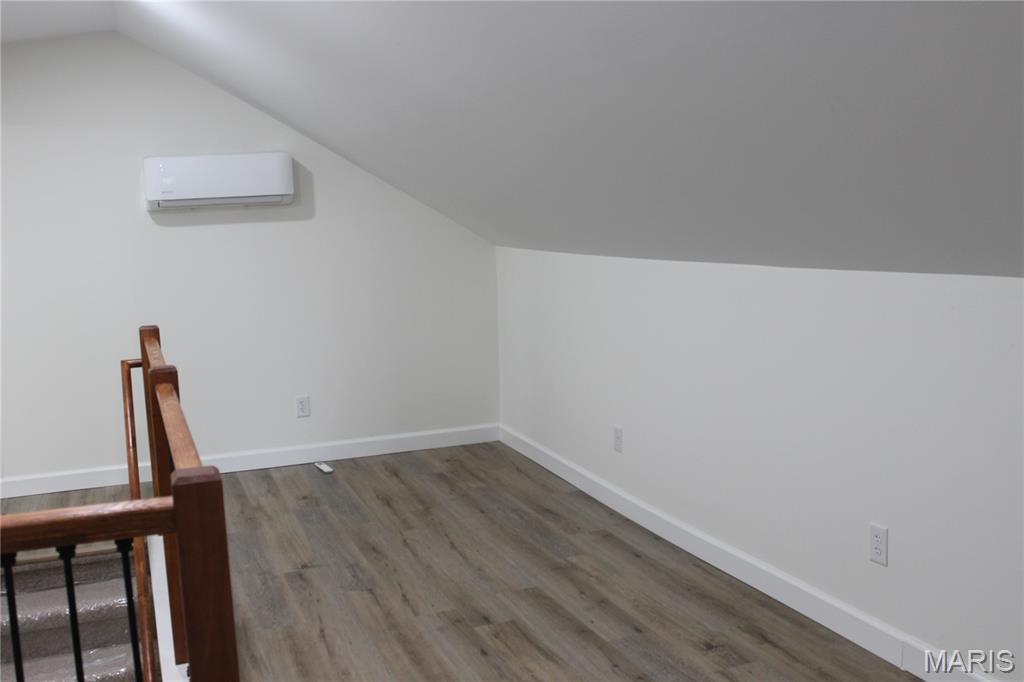
Upstairs
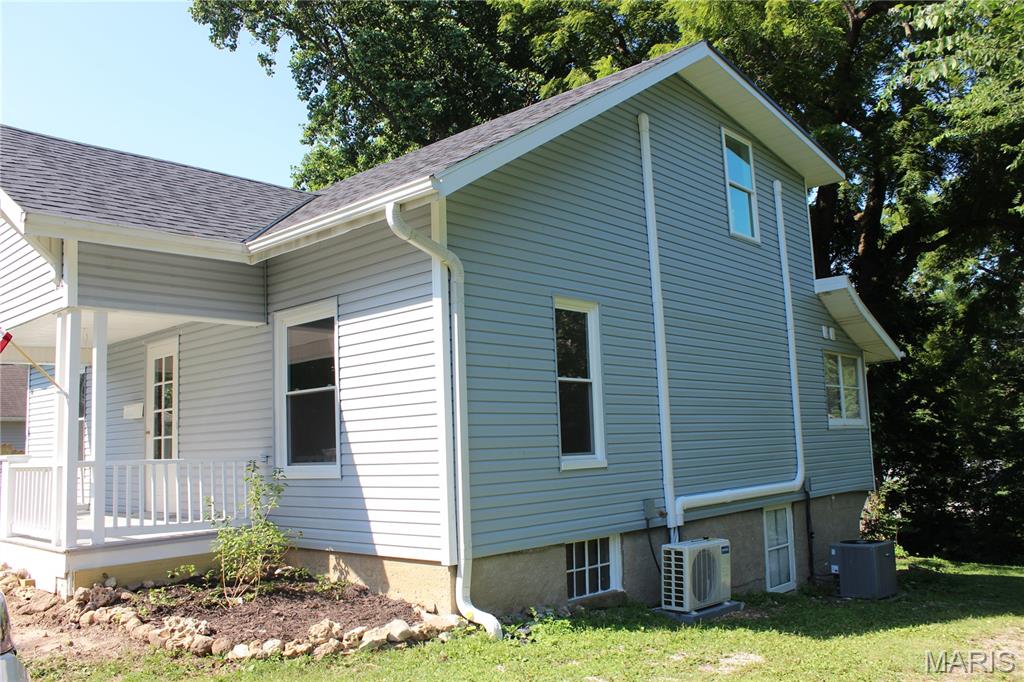
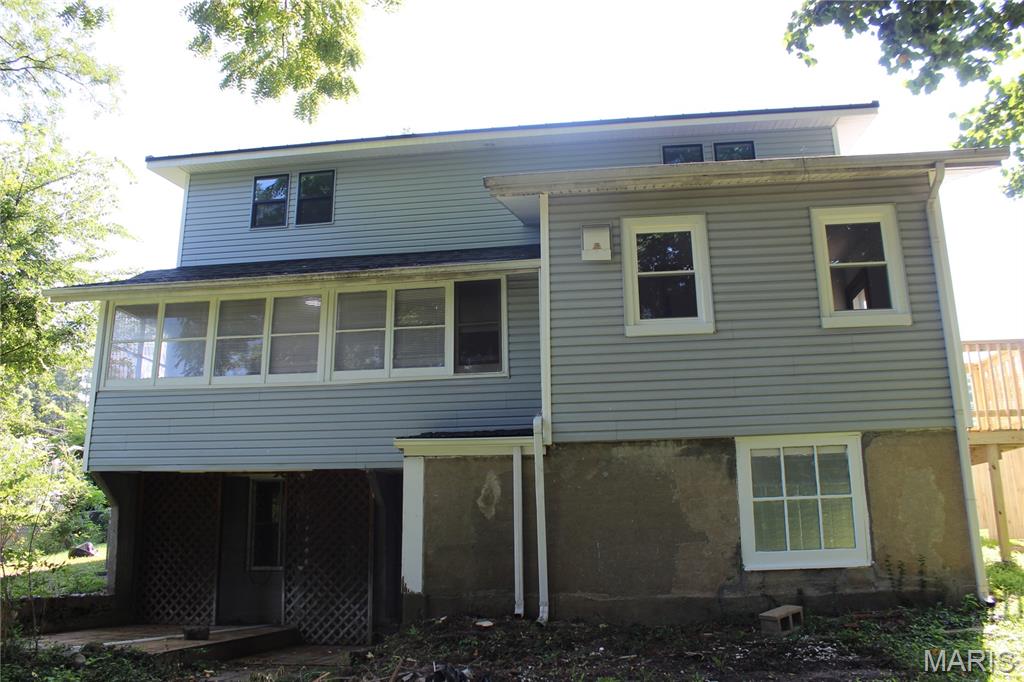
You may get tired of reading the word NEW but this home has it all! Wiring, Plumbing, Flooring, 2 1/2 Bathrooms, Kitchen, all new Appliances, HVAC, Hot Water Heater, 2 Mini-Splits, Roof, side Deck and even some Siding. Spacious 3 bedrooms with ample closet space in each. 2 full bathrooms offer double sinks in each. Half bath is also the stackable laundry area. Full walk-out unfinished basement. THIS HOME IS FOR SALE ONLY

3 Beds

3 Baths

1,663 sq.ft

$0 per sq.ft

Bungalow
$ 237,500
Active Under Contract
0
26045106
3
3
1,663
So Osterhout SD
Hannibal
Hannibal 60
Marion
Residential
Bungalow
Residential
$921
Last 6 closed homes in this zip.
| Address | Bd/Ba | SqFt | List | Sold | Closed |
|---|---|---|---|---|---|
| 66 Homestead, Hannibal, MO 63401 | 6/3 | 1,792 | $250,000 | $250,000 100% of ask |
Sep 4, 2026 |
| 220 N Hawkins Avenue, Hannibal, MO 63401 | 3/1 | 1,649 | $42,000 | $40,500 96.4% of ask |
Sep 2, 2026 |
| 1035 Reservoir Street, Hannibal, MO 63401 | 3/2 | 1,200 | $185,000 | $185,000 100% of ask |
Sep 2, 2026 |
| 1209 Fulton Avenue, Hannibal, MO 63401 | 2/1 | 1,068 | $78,000 | $78,000 100% of ask |
Aug 31, 2026 |
| 3001 Saint Marys Avenue, Hannibal, MO 63401 | 3/2 | 1,247 | $189,000 | $189,000 100% of ask |
Aug 31, 2026 |
| 1526 Booker Street, Hannibal, MO 63401 | 2/1 | 1,144 | $60,000 | $60,000 100% of ask |
Aug 31, 2026 |
Estimate your monthly payment. Adjust the sliders below.
Estimate only. Not a loan offer. Consult a lender for an accurate quote, including HOA fees, PMI, and current rates.
Living Room
19x12
Dining Room
13x12
built in cabinet matching kitchen cabinets
Kitchen
12x8
All new cabinets, quartz countertops all new appliances
Laundry
5x5
Stackable laundry in half bath on main level
Bedroom
13x12
main level bedroom with private bath and walk-in closet
Bathroom 2
9x5
private main bath
Bedroom 2
19x14
Large bedroom with 9 ' closet, close to bath and family room
Bathroom 3
10x9
close to bathroom and family room. Large 9' closet
Bathroom 3
11x5
Double vanity and tub shower combination
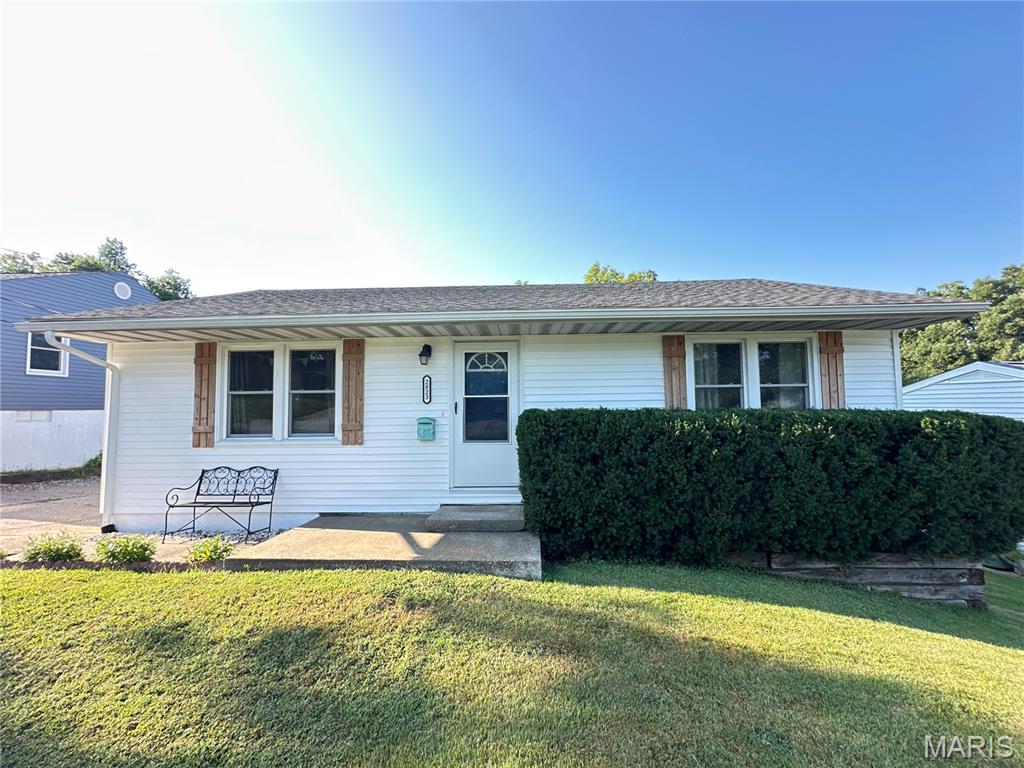
Schedule your showing ASAP to see this wonderful home! The owners have poured years of love and care into this property, and it truly shows. Over the past five years, numerous updates have been completed, including a new water heater, roof, front windows, siding, restored hardwood floors, remodeled bathrooms, and a remodeled finished basement area. Within the past year, the washer and oven have also been replaced. The home features two bedrooms and a full bathroom on the main level, while the basement offers additional living space currently being used as a non-conforming bedroom, along with a utility room and second full bathroom. Outside, you’ll appreciate the shared oversized driveway and tuck-under garage, providing convenient parking and storage. This charming home has been lovingly maintained and thoughtfully updated. Don’t wait—schedule your showing today before this one is gone!
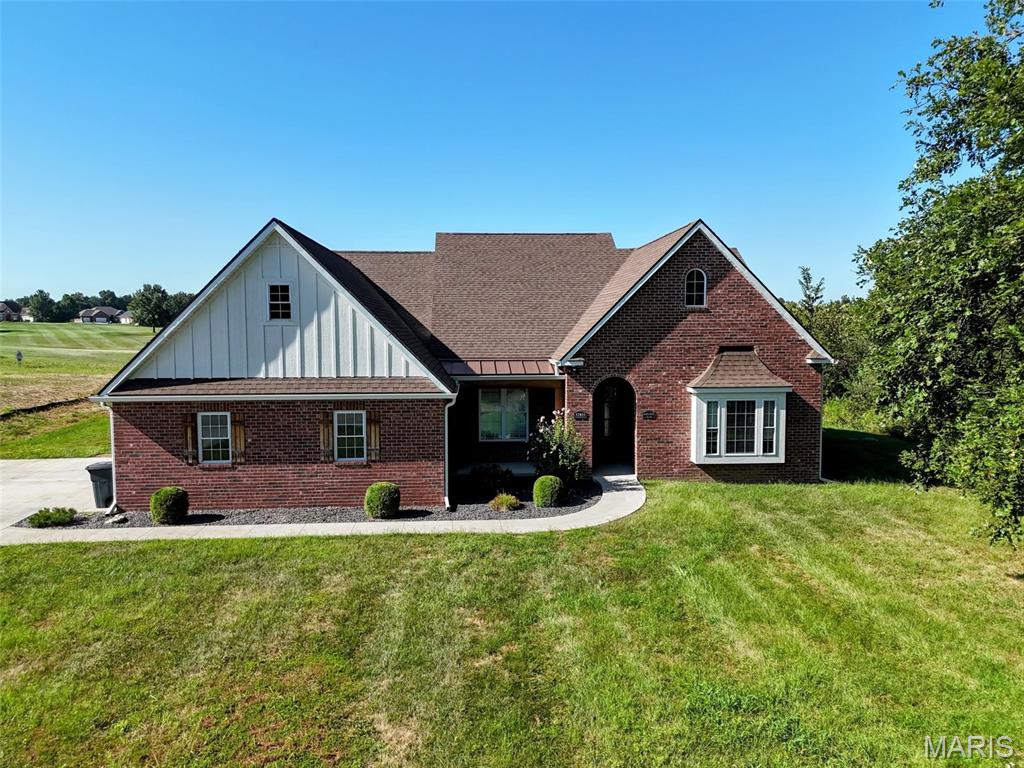
Welcome to 52851 Norwoods Place, where quality craftsmanship and golf course living come together. This beautiful all-brick home offers 3 bedrooms, 2.5 baths, and an open, inviting layout highlighted by tall ceilings, exceptional finishes, and gorgeous flooring throughout. Designed for convenient main-level living, the home features a spacious primary suite, functional living areas, and a well-appointed kitchen, all on a slab foundation. Upstairs, a versatile bonus room provides the perfect space for a home office, playroom, hobby area, or additional living space. Step outside and enjoy peaceful views as the backyard backs directly to Norwoods Golf Course. Additional features include geothermal heating and cooling for energy efficiency, a 2-car attached garage, and the low-maintenance durability of an all-brick exterior. This is a rare opportunity to own a well-built home in one of Hannibal's most desirable golf course communities.
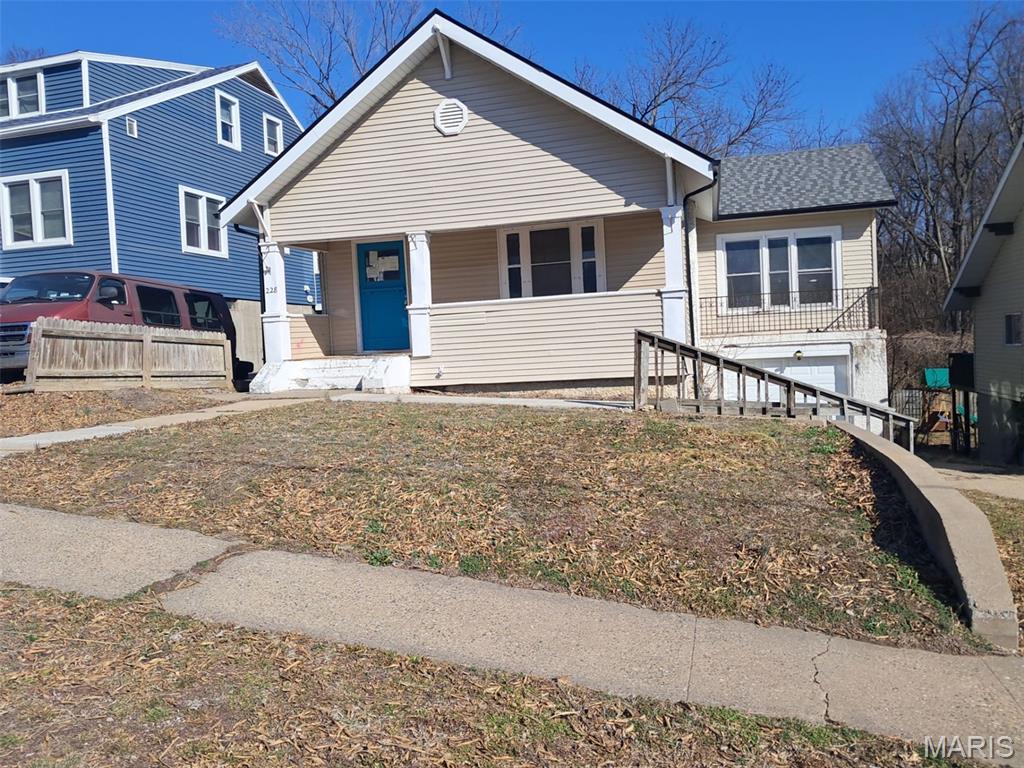
Discover the potential of this inviting single-family home located in Hannibal. This residence offers approximately 1,329 square feet of interior living space, featuring 3 bedrooms and 1 bathroom. The property is situated on a manageable 0.15 to 0.20-acre lot, providing ample outdoor space for your needs. The front yard offers a welcoming approach to the home, while the spacious backyard provides a private setting for relaxation or gardening. Whether you are looking for room to play or a quiet space to enjoy the Missouri seasons, this level lot delivers a versatile outdoor environment. Conveniently located near local amenities and schools, this home is ready for its next chapter.
