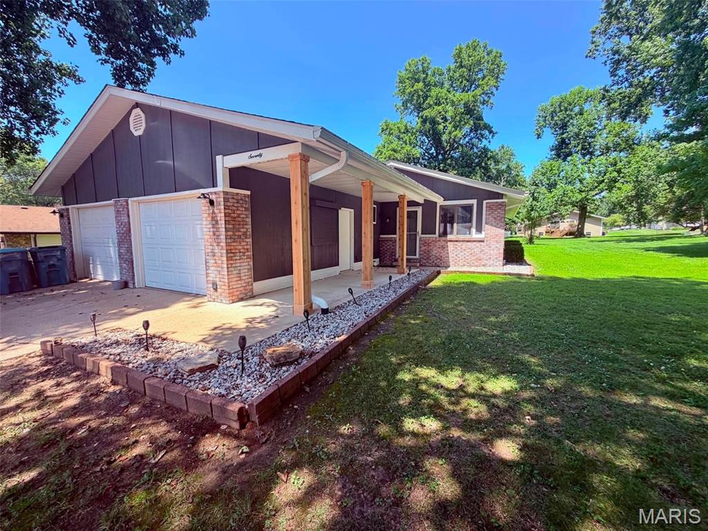
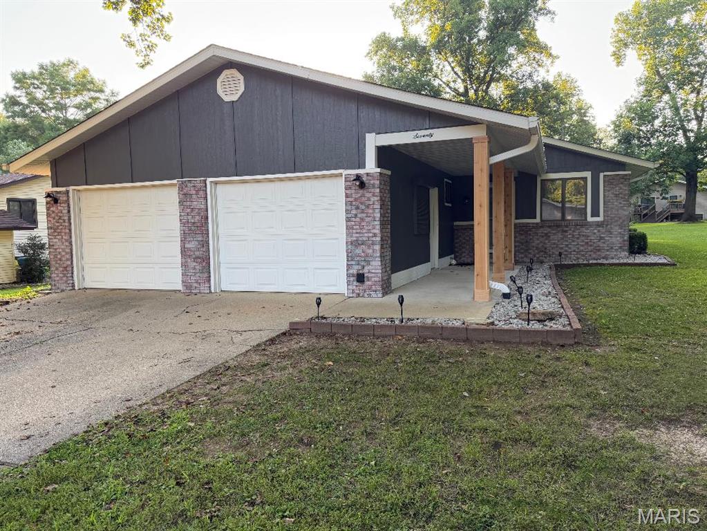
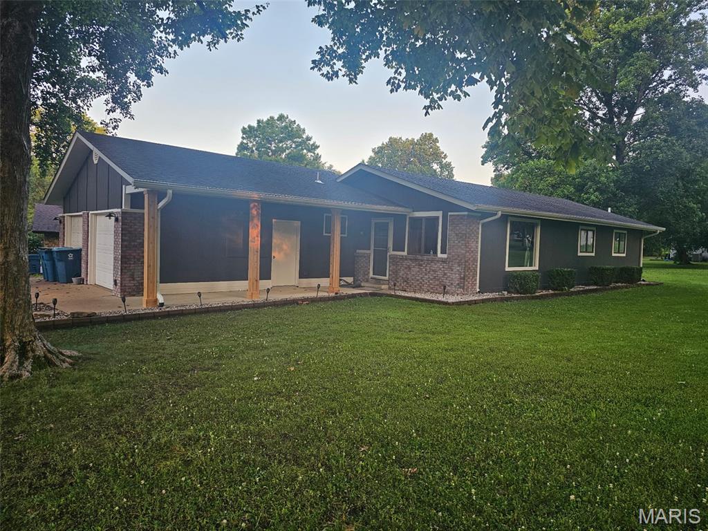
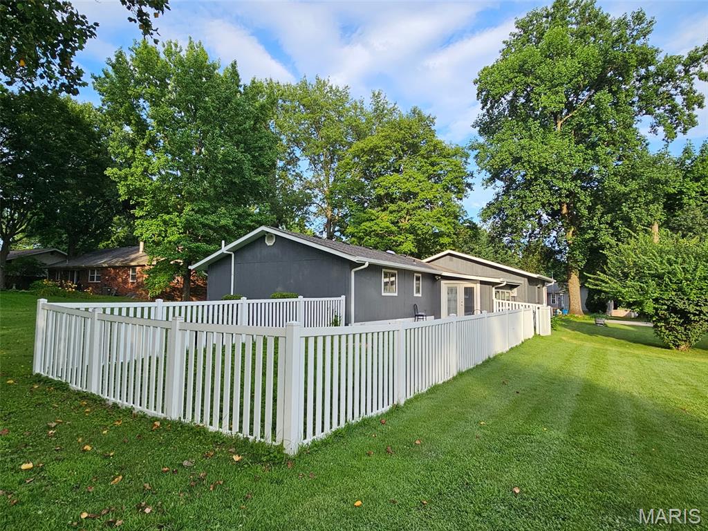
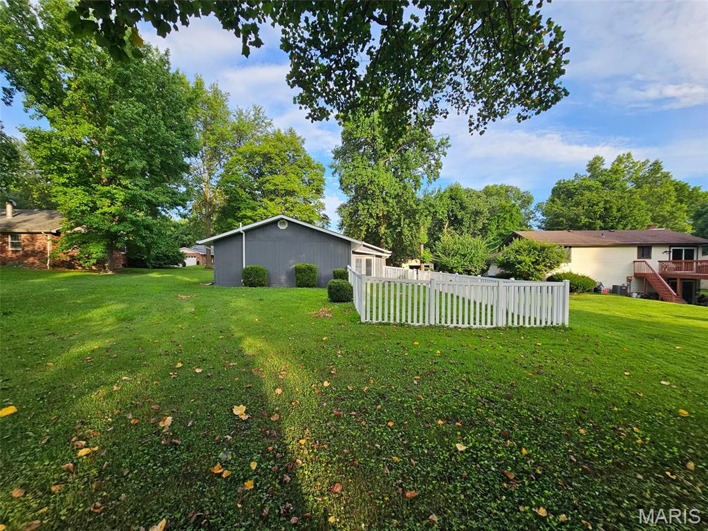
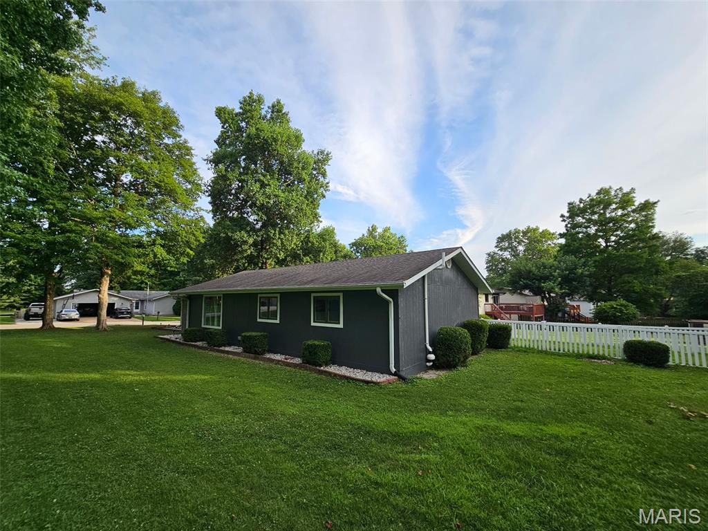
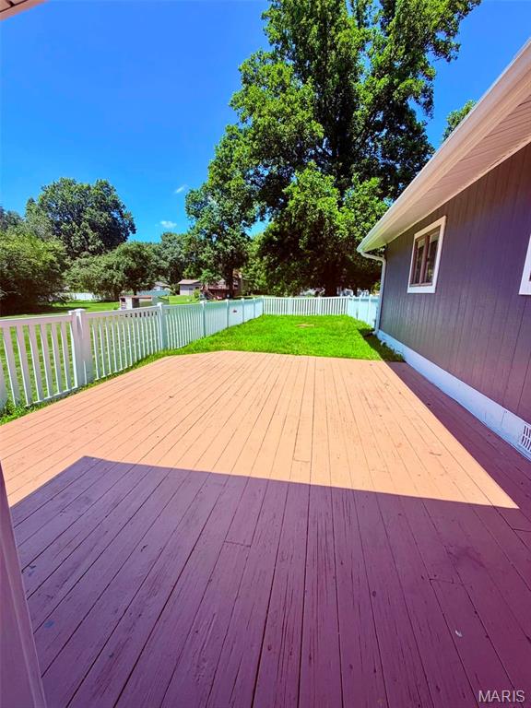
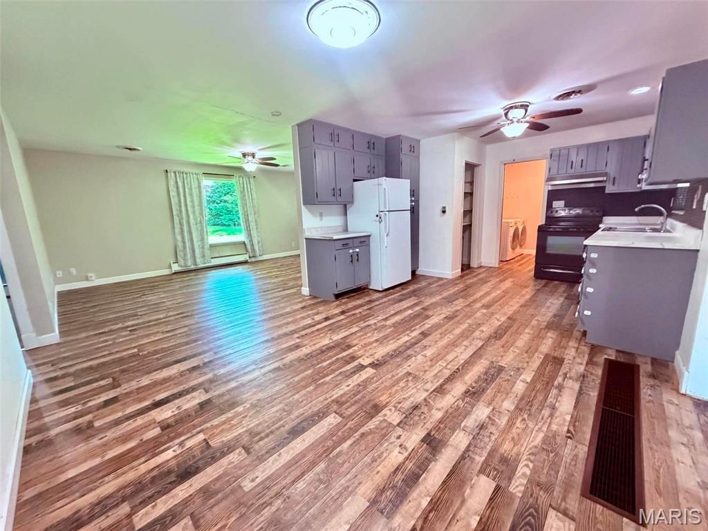
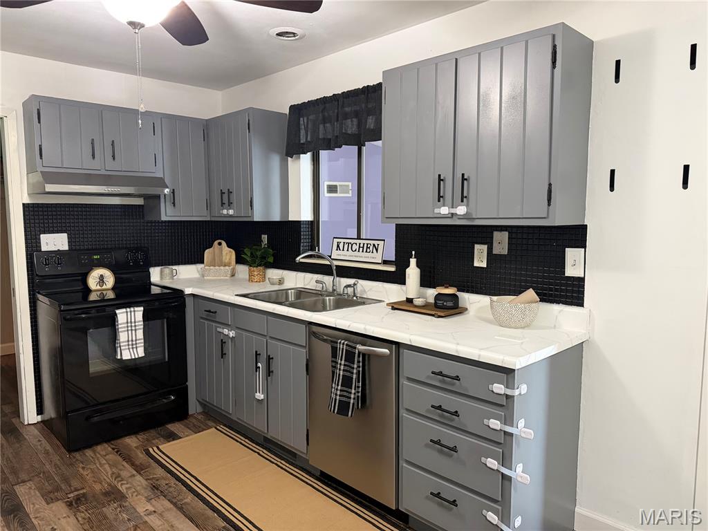






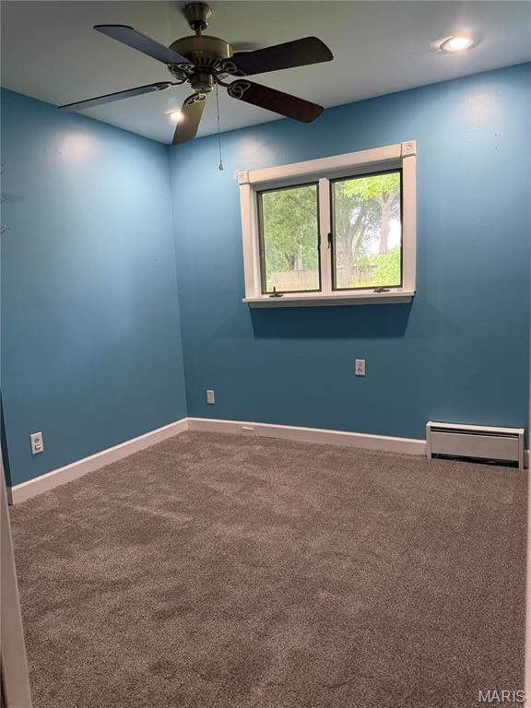








Charming 3 Bedroom Home-Move in Ready! This 3 bedroom home offers everything you need to settle in and live comfortable from day one. The spacious living room flows into a large kitchen, creating the perfect space for both everyday living and entertaining. Just off the dining area is an oversized bonus room- ideal as a home office, playroom or additional entertainment area. The updated bathroom features a double vanity, large framed mirror, and beautiful ceramic tile flooring. The exterior of the home has been freshly painted. The home has all new carpet, so there is no work left to do just bring in your furniture. Outside, enjoy the backyard deck with a fenced yard, providing a safe and contained area for kids and pets. It's perfect for BBQs, summer nights, and outdoor gatherings. Other features include a 2-car attached garage with covered parking and extra storage. Located close to top-rated schools, shopping, and easy highway access, this clean, bright home is ready for your family to make memories. Schedule your private showing today. Agent Interest

3 Beds

1 Bath

1,342 sq.ft

$0 per sq.ft

Ranch
$ 259,000
Active
0
26045057
3
1
1,342
Cottonwood Station
Edwardsville DIST 7
Madison-IL
Residential
Ranch
Residential
$4,860
Last 6 closed homes in this zip.
| Address | Bd/Ba | SqFt | List | Sold | Closed |
|---|---|---|---|---|---|
| 33 Fox Meadow Lane, Glen Carbon, IL 62034 | 0/0 | 1,687 | $300,000 | $275,000 91.7% of ask |
Jul 31, 2026 |
| 224 Meridian Oaks Drive, Glen Carbon, IL 62034 | 4/3 | 1,866 | $515,000 | $503,000 97.7% of ask |
Jul 31, 2026 |
| 3009 Mark Trail Drive, Glen Carbon, IL 62034 | 3/3 | 1,175 | $330,000 | $330,000 100% of ask |
Jul 30, 2026 |
| 7509 Clarence Court, Glen Carbon, IL 62034 | 2/3 | 1,804 | $389,900 | $400,000 102.6% of ask |
Jul 29, 2026 |
| 102 Bayridge Court, Edwardsville, IL 62034 | 4/4 | 1,352 | $360,000 | $355,000 98.6% of ask |
Jul 29, 2026 |
| 25 Glen Ridge Drive, Glen Carbon, IL 62034 | 3/3 | 1,210 | $340,000 | $350,000 102.9% of ask |
Jul 28, 2026 |
Estimate your monthly payment. Adjust the sliders below.
Estimate only. Not a loan offer. Consult a lender for an accurate quote, including HOA fees, PMI, and current rates.
Primary Bedroom
15x12
Bedroom 2
12x10
Bedroom 3
10x10
Bathroom
11x7
Bonus Room
15x9
Living Room
20x12
Kitchen
12x10
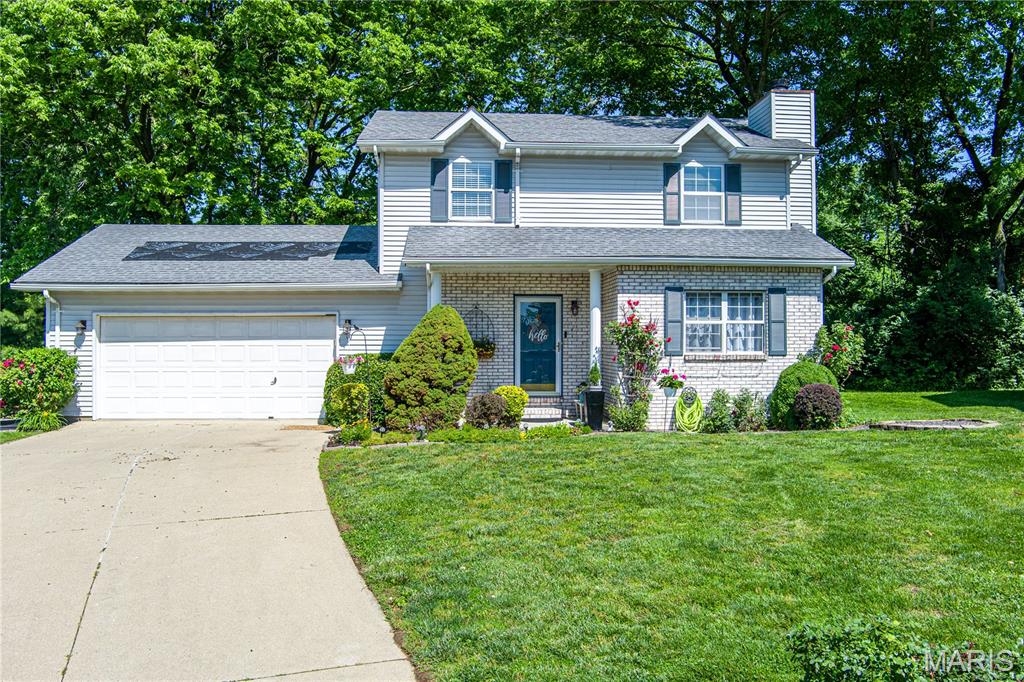
You will love this adorable home with a beautifully landscaped yard & TONS of flowers in a quiet neighborhood and yes, on a cul de sac! Edwardsville Schools! There's a perfect entrance into this meticulously maintained 3 bdrm 3 bathroom home with an eat in kitchen & a separate dining room -- all of this situated in a quiet subdivision close to quaint downtown Glen Carbon. You will love the many updates--Upstairs newer luxury wood plank vinyl, New Roof - 6/2025, HVAC - 2021. Relax on the expansive deck that is conveniently extended space just off the kitchen overlooking the beautifully landscaped backyard surrounded by mature trees, offering privacy and the perfect backdrop for outdoor entertaining. A garden shed gives storage space for all of your landscaping needs. On the lower level, relax in the cozy family room . This would be a great space for hanging out to watch a movie. The spacious laundry/utility room also has lots of extra storage. Whether you are entertaining, relaxing, everyday living or simply enjoying the cul-de-sac scene, this turn-key, move-in-ready home has everything you need. Schedule your private showing today! Don't pass this one up! (This property will have all day appointments on Saturday, June 14th and the sellers will review offers submitted by 5 pm on Sunday, June 15th. They will give a response on all offers on June 17th)
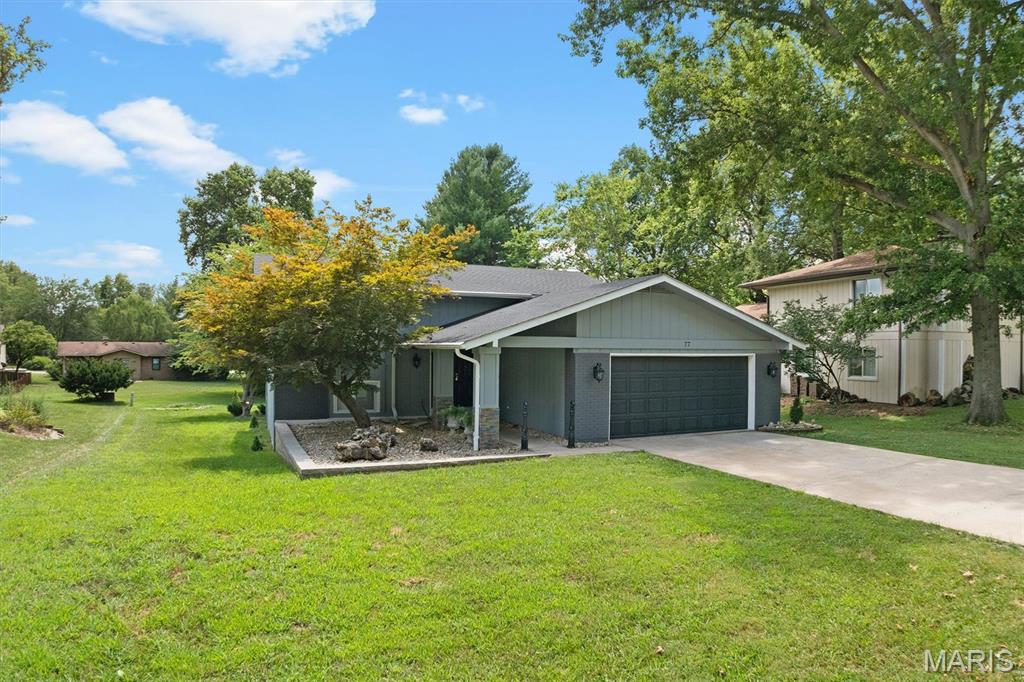
Beautifully updated 4BR/2BA home in desirable Glen Carbon! The main level was completely remodeled in 2022, with the lower level fully renovated in 2023 by the current owners. Updates include a new HVAC system (2022), all kitchen appliances (2022), luxury vinyl plank flooring throughout, and ceramic tile in both bathrooms. The spacious floor plan features a sitting room off the bed room, adding extra living space. The finished lower level offers a laundry closet and walkout access to a screened-in porch, while the covered deck is perfect for relaxing or entertaining. The 2-car garage and BarCom security system with door/window sensors, motion detectors, and heat sensors in the attic and garage provide added peace of mind. Exceptionally well maintained and truly move-in ready! Make an appointment for a tour today!!
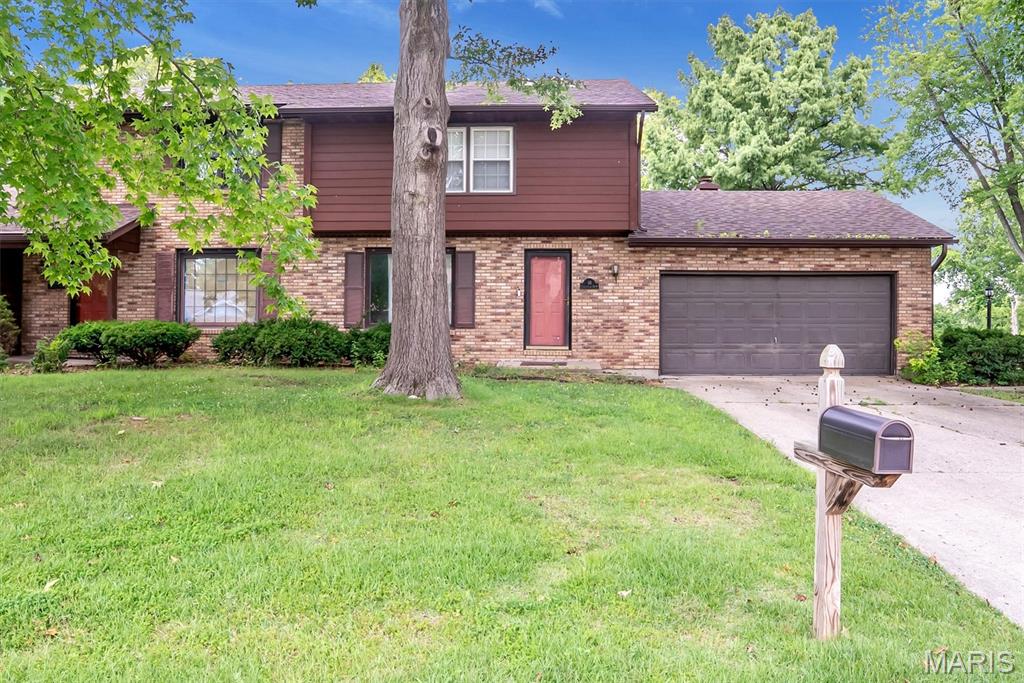
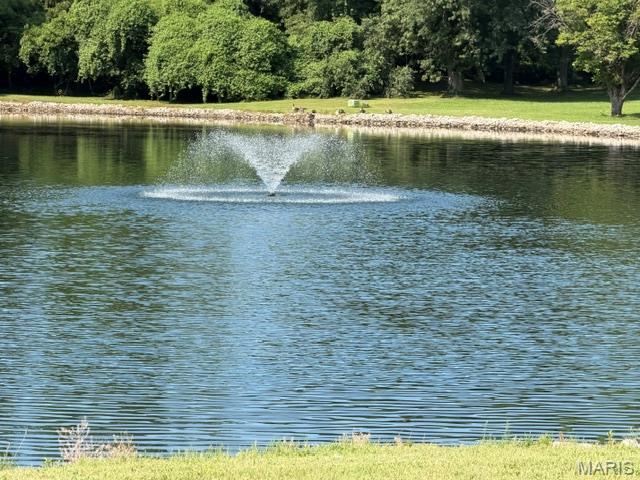
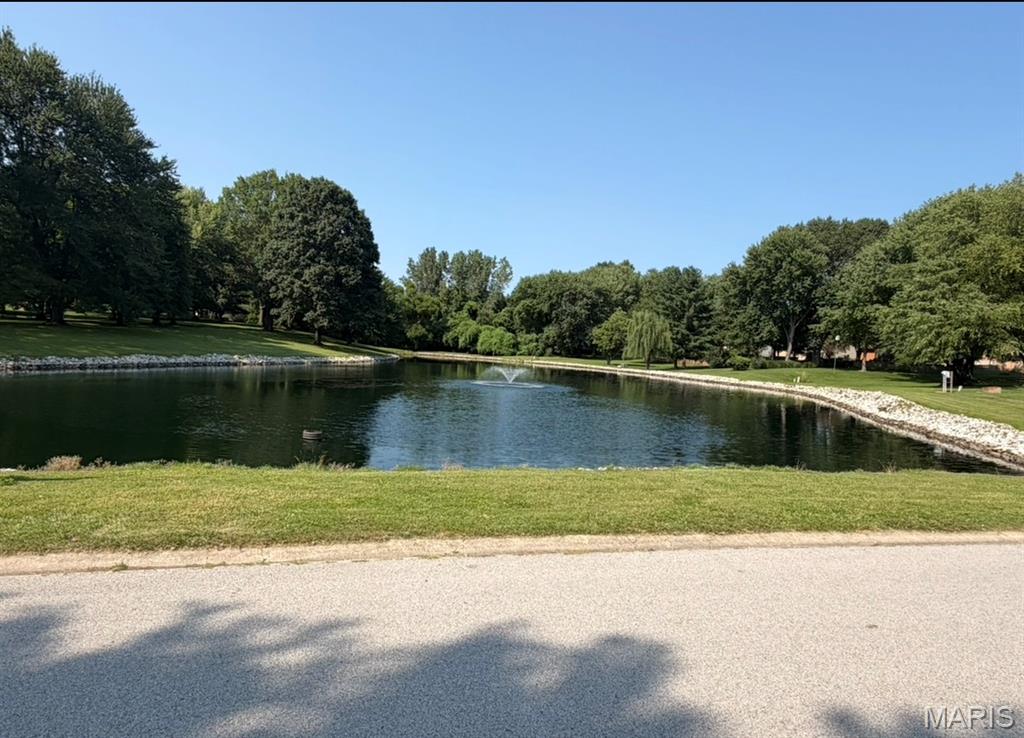
Welcome to 18 Ginger Lake Drive in Glen Carbon! This 3-bedroom, 2-bath home offers a fantastic opportunity to create your dream space while enjoying all the amenities this desirable community has to offer. Residents have access to a neighborhood clubhouse, community swimming pool, tennis courts, a private lake, and beautifully maintained common green spaces. The current owner began planning a renovation and purchased a substantial amount of new materials, all of which are new, boxed, and will remain with the home. Included are a hood vent, white backsplash, fireplace tile, three boxes of wood flooring, and a pre-measured bottom-up fabric blind for the front window (currently on the floor by the window). The renovation was not completed, giving the next owner the opportunity to finish the updates and add their own personal style. Whether you're looking for a primary residence or an investment opportunity, this property offers great potential in an established neighborhood with outstanding community amenities. Schedule your showing today. Information pulled from various sources. Buyer to verify all MLS data.