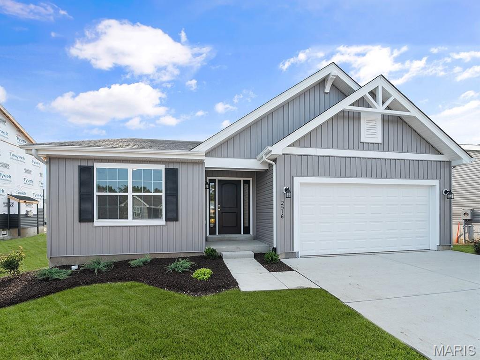
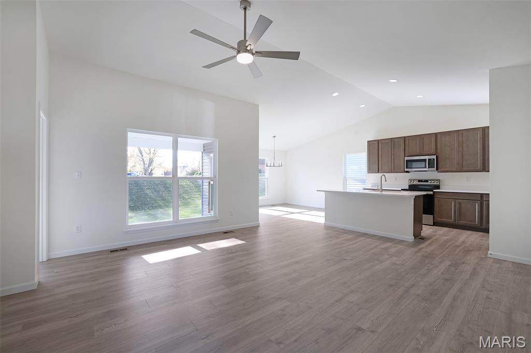
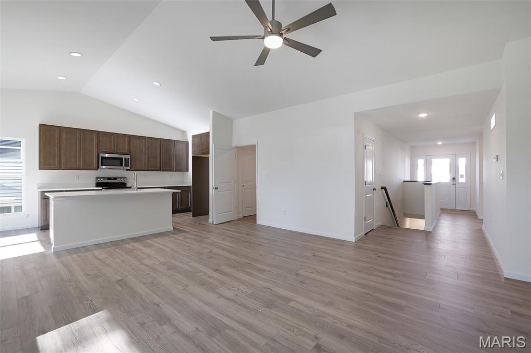
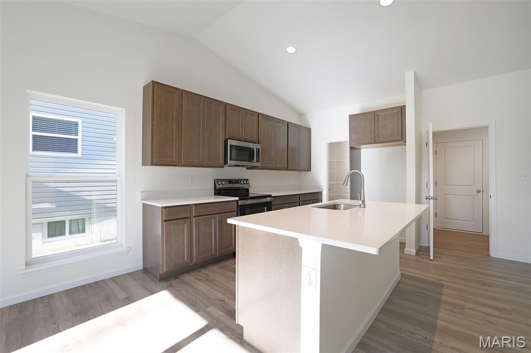
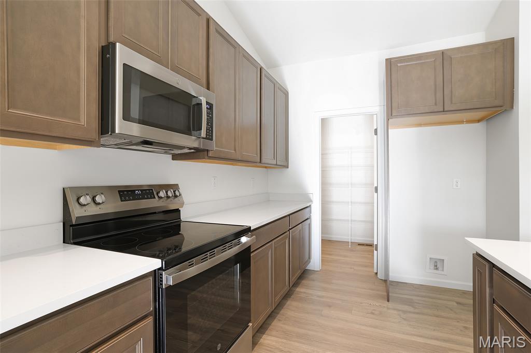
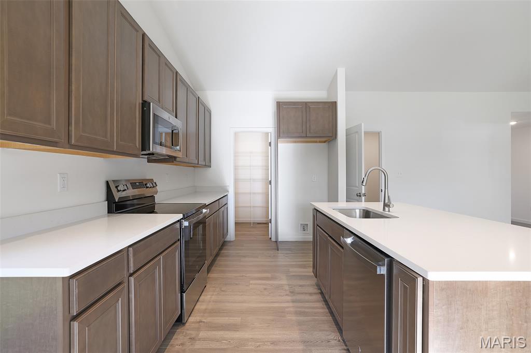
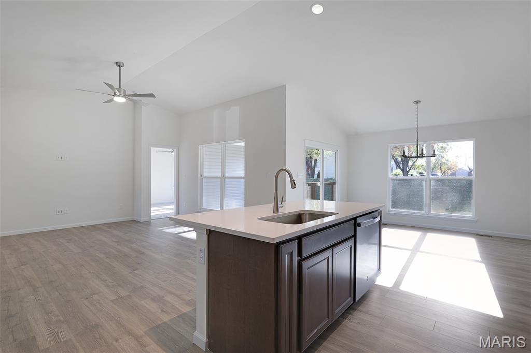
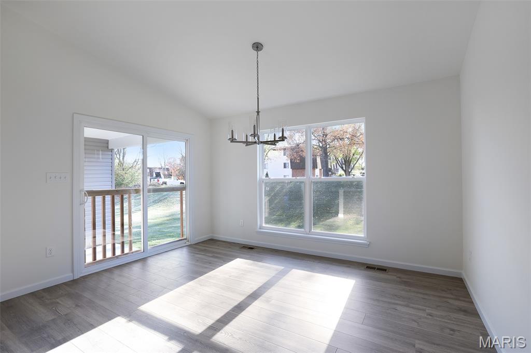
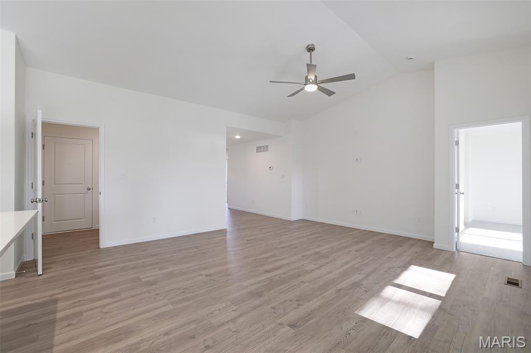
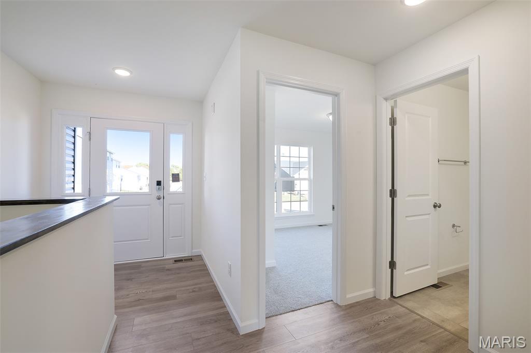
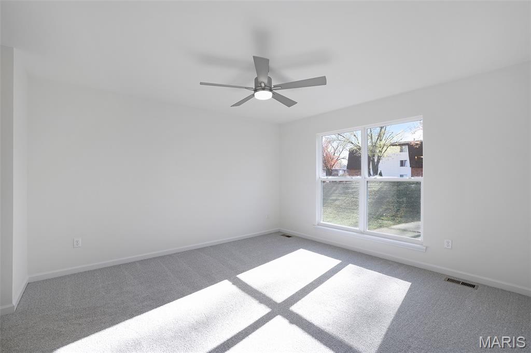
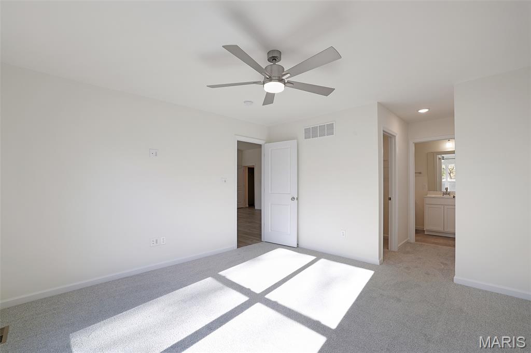
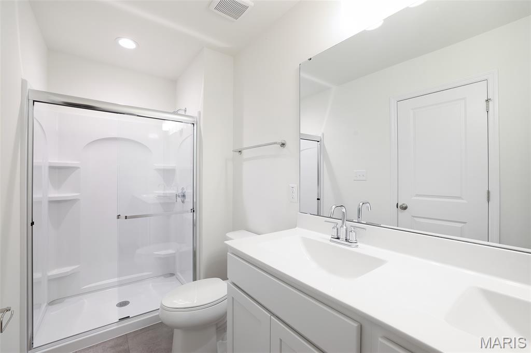
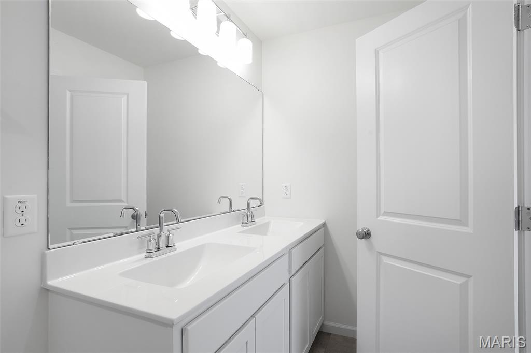
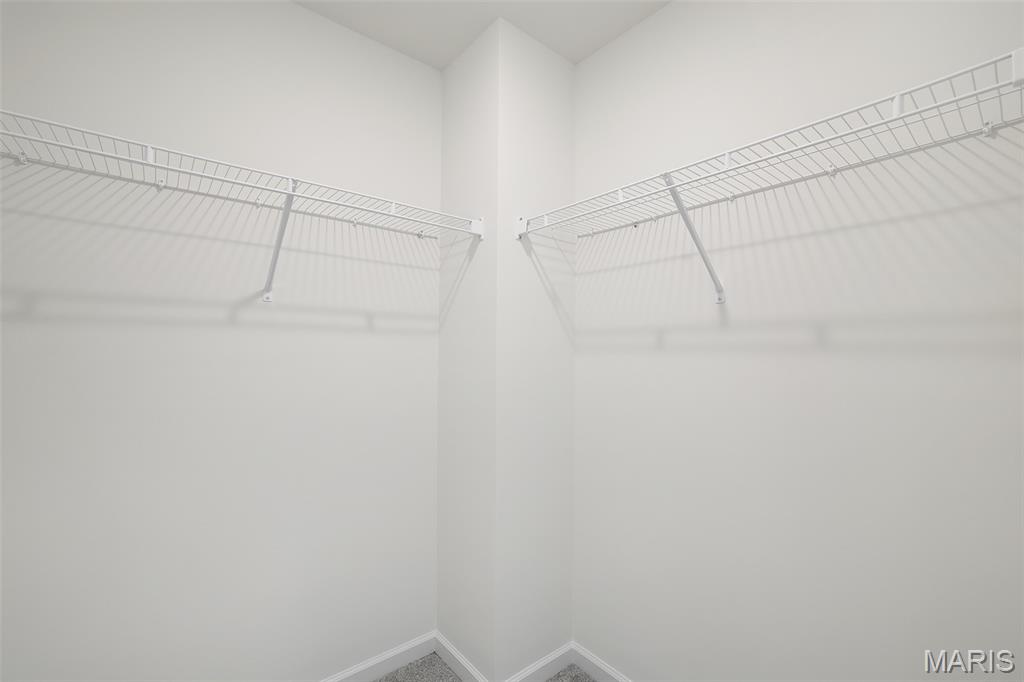
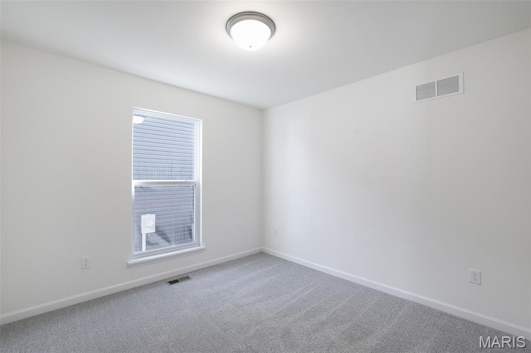
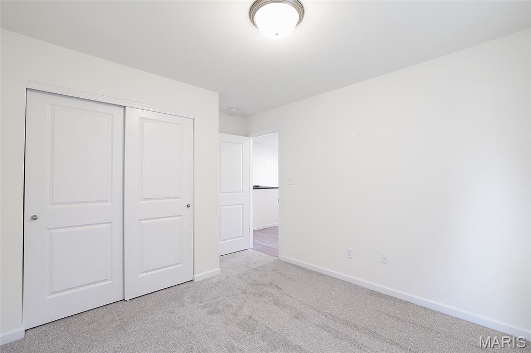
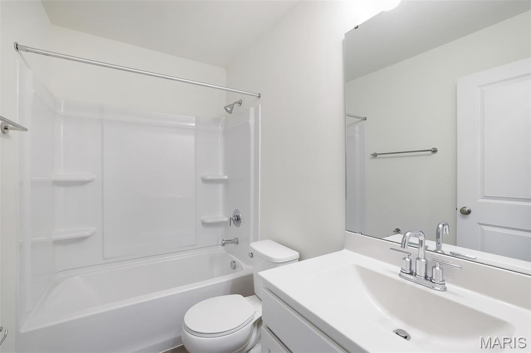
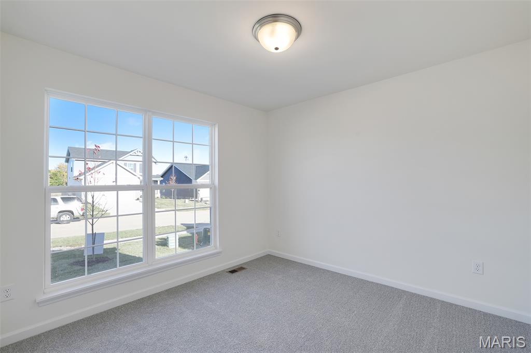
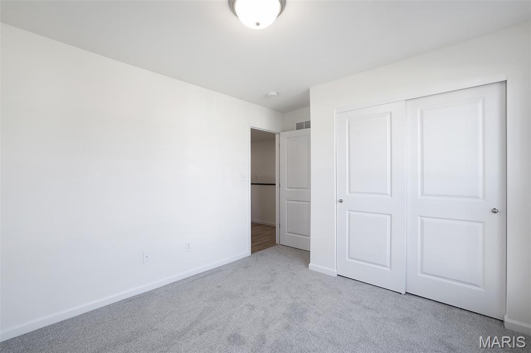
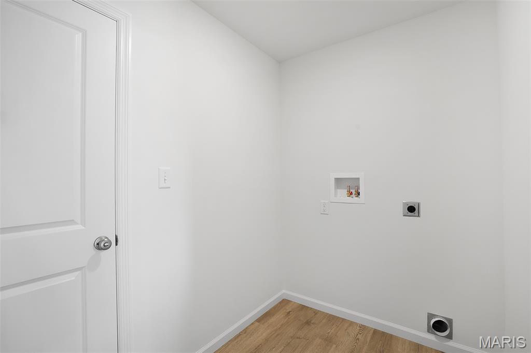
New McBride Homes Aspen II 3BR, 2BA ranch floorplan, move-in ready this winter! Farmhouse exterior and walkout homesite! Enjoy an open floorplan w/vaulted ceilings, 6’ windows, & beautiful wood laminate flooring in main living areas. The kitchen has a large island w/ breakfast bar, Landen Flagstone 42” cabinets, quartz countertops, stainless steel GE appliances, & large walkin pantry. The dining area has a sliding glass door that leads to a covered future deck area w/ceiling fan prewire. The primary suite has a large window, dual closets, & private bath w/double sinks & walkin shower. Other extras include main floor laundry, ceiling fan prewires, ¾ bath rough in at LL, six panel interior doors, plus coach lights by 2-car garage. Located in House Springs, this community features 263 homesites off Bear Creek Road, just east of Gravois Road and Carol Park Road. Enjoy peace of mind with McBride Homes’ 10 year builders warranty & incredible customer service! Similar photos shown.

3 Beds

2 Baths

1,539 sq.ft

$0 per sq.ft

Ranch
$ 391,804
Active
0
26044881
3
2
1,539
Bear Ridge Manors 167
Unincorporated
Northwest R-I
Jefferson
Residential
Ranch
Residential
Last 6 closed homes in this zip.
| Address | Bd/Ba | SqFt | List | Sold | Closed |
|---|---|---|---|---|---|
| 6003 Clearview Drive, Unincorporated, MO 63051 | 4/2 | 1,248 | $269,000 | $275,000 102.2% of ask |
Oct 23, 2026 |
| 4331 Bear Ridge Drive, Unincorporated, MO 63051 | 3/3 | 1,728 | $329,900 | $329,900 100% of ask |
Oct 21, 2026 |
| 1073 Black Bear Drive, Unincorporated, MO 63051 | 3/3 | 1,378 | $279,900 | $285,900 102.1% of ask |
Oct 19, 2026 |
| 30 Panda Court, Unincorporated, MO 63051 | 3/2 | 1,539 | $349,900 | $349,900 100% of ask |
Oct 15, 2026 |
| 1088 Black Bear Drive, Unincorporated, MO 63051 | 3/3 | 1,405 | $289,900 | $289,900 100% of ask |
Oct 15, 2026 |
| 4844 Twin Ridge Road, House Springs, MO 63051 | 3/2 | 1,248 | $318,000 | $325,000 102.2% of ask |
Oct 14, 2026 |
Estimate your monthly payment. Adjust the sliders below.
Estimate only. Not a loan offer. Consult a lender for an accurate quote, including HOA fees, PMI, and current rates.
Dining Room
13x13
Kitchen
9x13
Great Room
18x16
Primary Bedroom
13x13
Bedroom 2
10x10
Bedroom 3
10x10

Welcome to 3661 S Lakeshore Drive—an extraordinary lakefront sanctuary in the coveted Lake Montowese community. Just a short drive from St. Louis, this exceptional property offers serene lake living and easy proximity to shopping and highway access. From the moment you enter, floor to ceiling windows capture sweeping views of Lake Montowese, infusing the home with natural light, and creating an immediate sense of calm. The open, sophisticated layout is ideal for both grand entertaining and relaxed everyday living. The gorgeous gourmet kitchen features high-end appliances and plenty of storage in the custom cabinets and walk-in pantry. Enjoy an oversized separate dining room - perfect for hosting gatherings or enjoying casual meals with family and friends. The retro inspired bar opens directly to the patio, creating a seamless indoor outdoor experience designed for lakeside entertaining. An updated half bath and storage/laundry room complete this level. Upstairs, four spacious bedrooms provide comfort and privacy, with the primary suite offering balcony access for peaceful mornings overlooking the water PLUS a nicely updated primary bath. The additional 3 bedrooms offer ample closet space and easy access to the updated full bath. There is also access from the fourth bedroom directly to the upper outdoor balcony. Enjoy coffee on the balcony, sunset dinners on the patio, and weekend grilling on the built-in outdoor grill —all while taking in the tranquil beauty of the lake. Everyday feels like a getaway – make this gorgeous home your retreat!
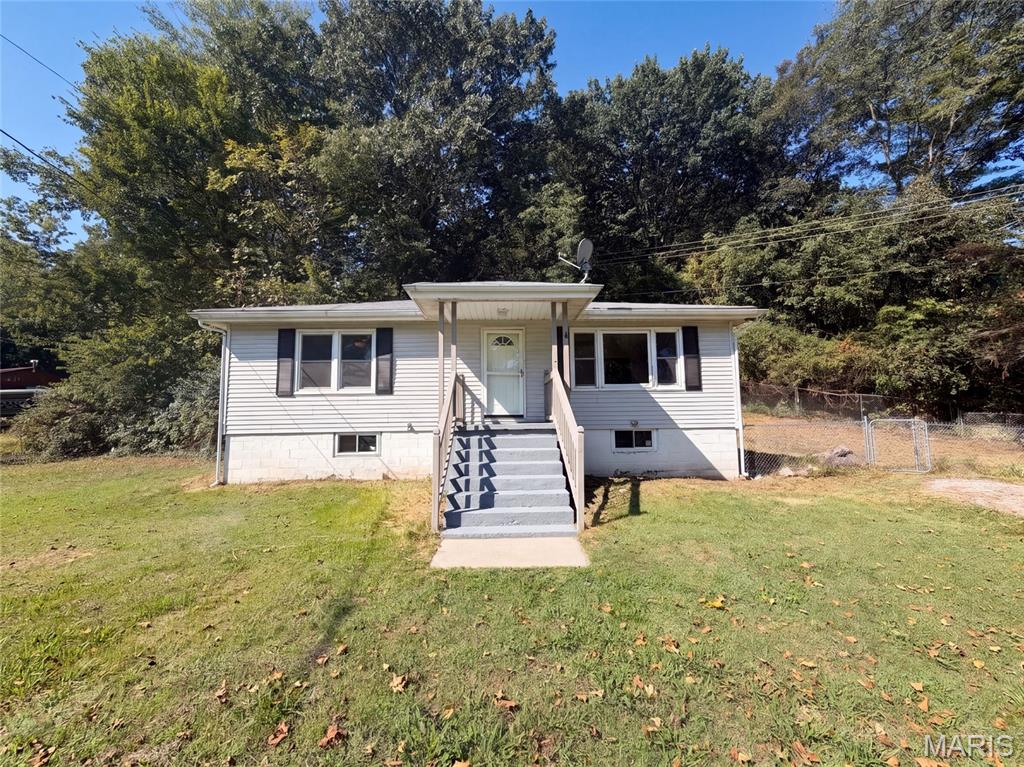
4659 Spring Glen Dr is a one-story House Springs home with two bedrooms and one bathroom. The kitchen includes dark cabinetry, generous counter space, and black appliances, with a breakfast bar connecting to the adjacent living area. The main living spaces feature wood-look flooring, ceiling fans, and multiple windows for natural light. Both bedrooms have neutral finishes, while the bathroom includes a bright tub-and-shower combination and a dark vanity. An unfinished basement adds substantial storage and utility space. Outdoors, the large wooded lot includes open lawn, a long gravel driveway, and a detached storage shed. Included 100-Day Home Warranty with buyer activation

MOVE-IN READY McBride home loaded with upgrades! Why wait to build when this beautifully finished home offers the benefits of newer construction plus thoughtful upgrades already completed?! Step inside to an inviting open-concept layout highlighted by custom built-ins, an electric fireplace, and a custom mantle that creates a stunning focal point in the living room. Luxury vinyl plank flooring flows throughout the kitchen, dining room, walk-in pantry, laundry room, and both bathrooms. The kitchen shines with upgraded cabinetry, quartz countertops, and both gas and electric range hookups, giving the next owner added flexibility. Additional upgrades include upgraded architectural shingles, thicker upgraded vinyl siding, an exterior generator outlet, and a fully fenced yard with a transferable lifetime fence warranty. The unfinished basement with a rough-in offers plenty of room for storage and future finishing, while the attached 2-car garage adds everyday convenience. Enjoy the confidence of newer construction along with McBride Homes’ 10-year builder warranty. With stylish finishes, valuable upgrades, and no projects needed before moving in, 4263 Bear Ridge Dr is truly ready for its next owner. Schedule your showing and see why this home stands out from the competition!