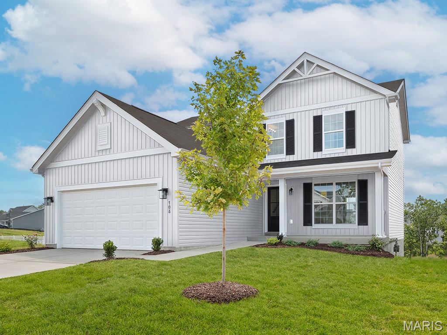
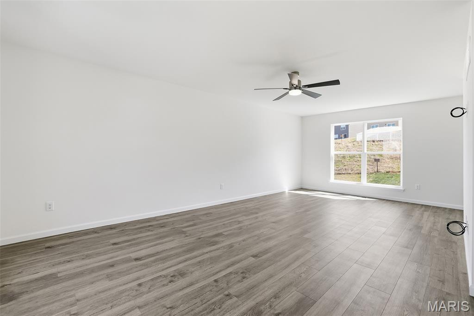
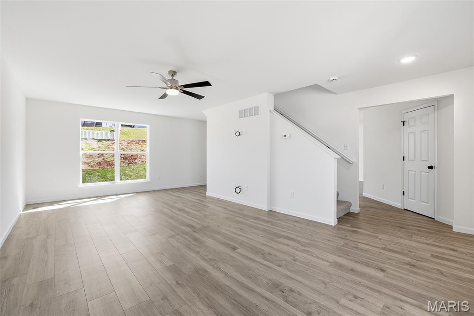
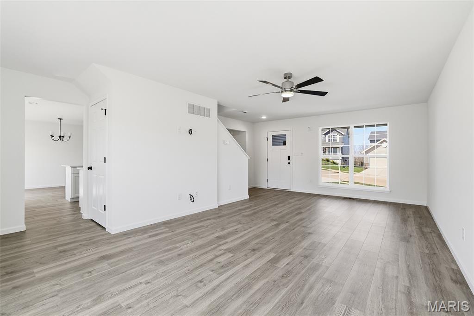
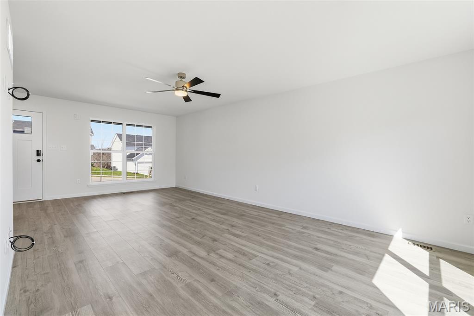
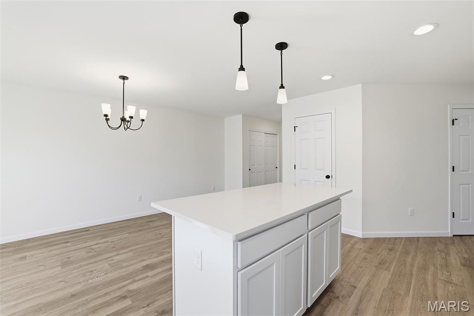
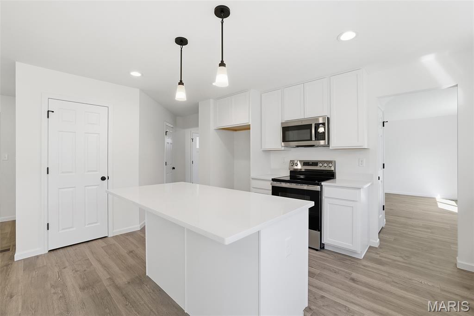
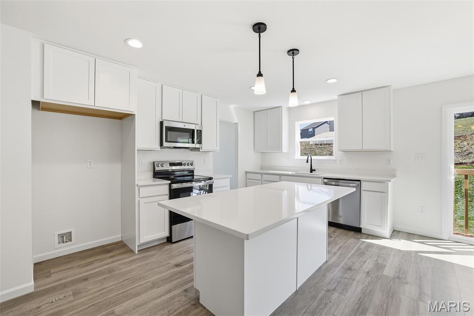
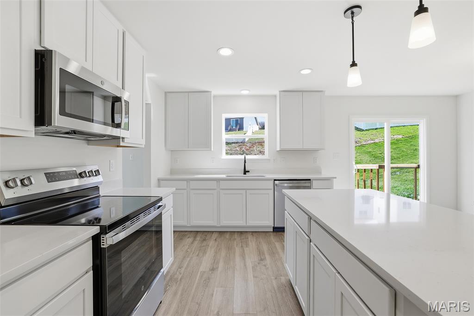
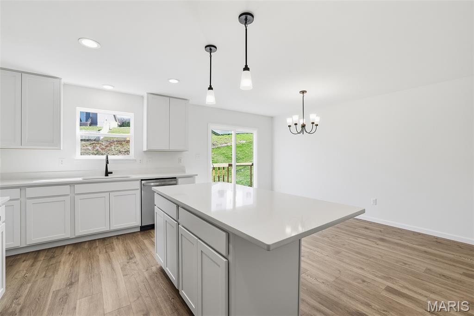
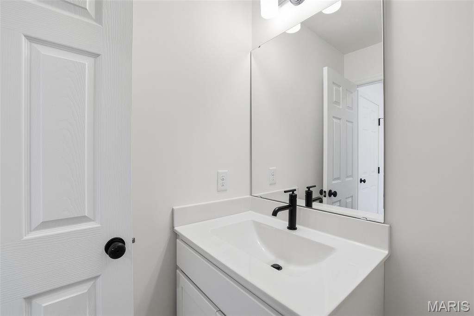
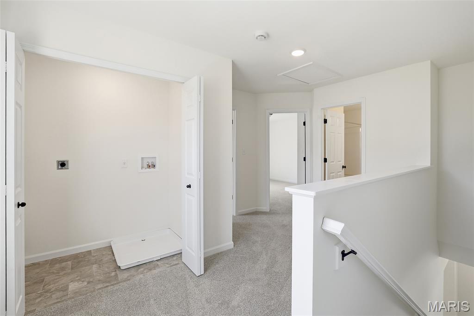
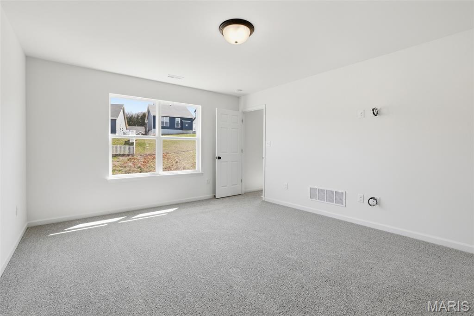
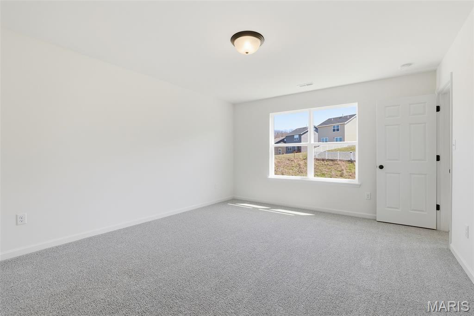
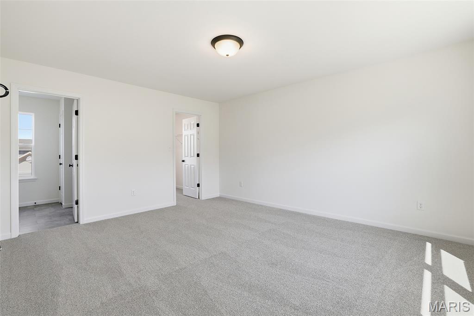
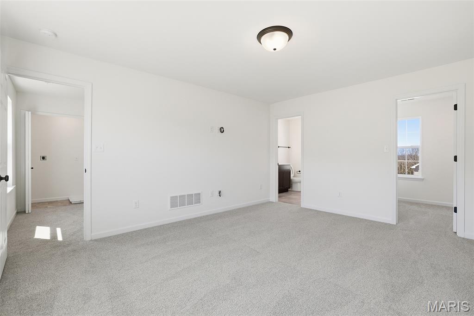
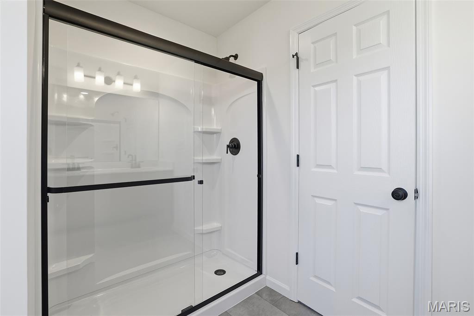
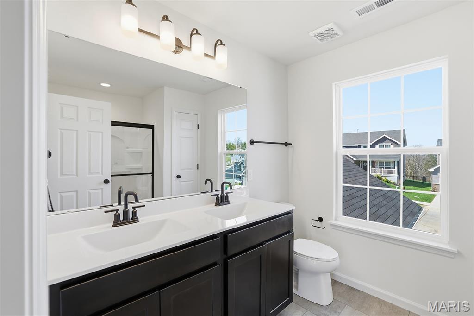
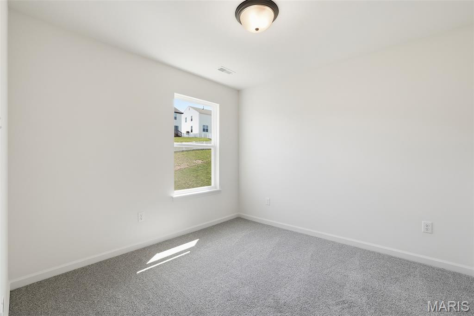
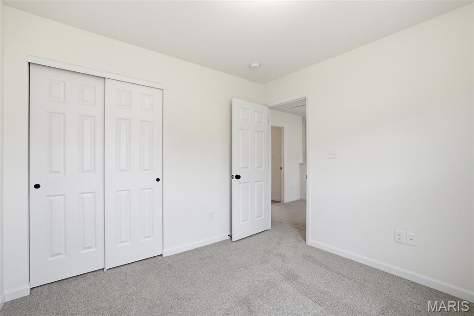
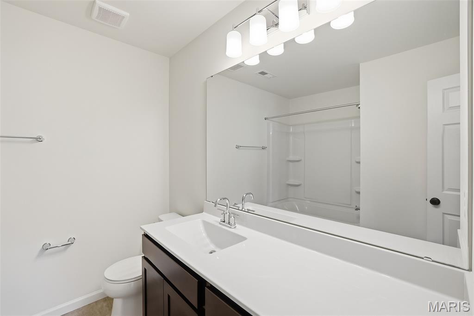
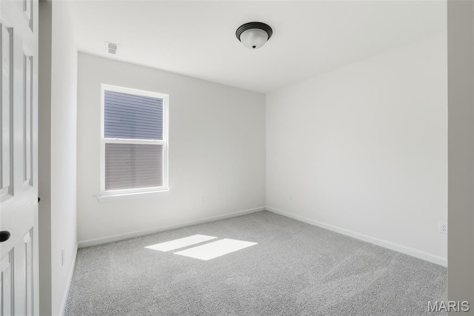
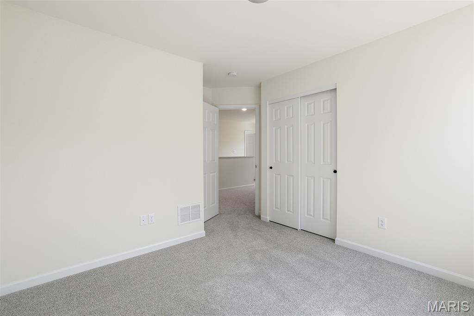
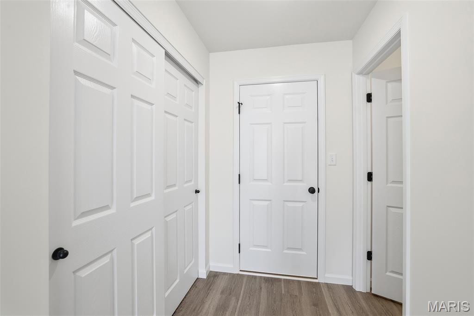
New McBride Homes Berwick, 2-story home, 3 BR, 2.5 BA will be ready this winter! Farmhouse exterior! Perfect for entertaining, the kitchen has quartz countertops, stainless steel GE appliances & level 4 Brellin White 42” tall cabinetry w/center island/breakfast bar. Enjoy the spacious breakfast room w/sliding glass door to the backyard. Huge living room with 2 large windows & ceiling fan. The main level has wood laminate flooring & 6” windows. Upstairs the primary suite has a walk-in closet, private bath with double sink vanity, linen closet, & 5’ walkin shower. Two more bedrooms, full bath, & 2nd floor laundry add convenience. Other features include white six-panel interior doors, a powder room, upgraded lighting/plumbing fixtures, ceiling fan prewires & more! Polo Grounds is located in Eureka near Highway 109/Hwy FF, in the Rockwood School District. Enjoy peace of mind with McBride Homes’ 10 year builders warranty & incredible customer service! Similar photos shown.

3 Beds

3 Baths

1,728 sq.ft

$0 per sq.ft

Traditional
$ 431,058
Active
0
26044872
3
3
1,728
Polo Grounds Manors 32
Unincorporated
Rockwood R-VI
Jefferson
Residential
Traditional
Residential
Last 6 closed homes in this zip.
| Address | Bd/Ba | SqFt | List | Sold | Closed |
|---|---|---|---|---|---|
| 348 Misthaven Drive, Eureka, MO 63025 | 3/3 | 1,629 | $399,900 | $390,000 97.5% of ask |
Oct 22, 2026 |
| 2508 Chukka Drive, Eureka, MO 63025 | 4/3 | 2,000 | $439,999 | $450,000 102.3% of ask |
Oct 21, 2026 |
| 716 Vista Glen Court, Eureka, MO 63025 | 3/3 | 1,668 | $415,000 | $430,000 103.6% of ask |
Oct 19, 2026 |
| 1322 Bloomfield Drive, Eureka, MO 63025 | 4/3 | 3,301 | $600,000 | $575,000 95.8% of ask |
Oct 15, 2026 |
| 2410 Chukka Drive, Unincorporated, MO 63025 | 4/3 | 2,784 | $449,900 | $449,900 100% of ask |
Oct 15, 2026 |
| 744 Forby Road, Wildwood, MO 63025 | 0/0 | -- | $395,000 | $340,000 86.1% of ask |
Oct 14, 2026 |
Estimate your monthly payment. Adjust the sliders below.
Estimate only. Not a loan offer. Consult a lender for an accurate quote, including HOA fees, PMI, and current rates.
Breakfast Room
9x16
Kitchen
10x16
Dining Room
13x11
Living Room
13x12
Primary Bedroom
13x16
Bedroom 2
10x10
Bedroom 3
10x11
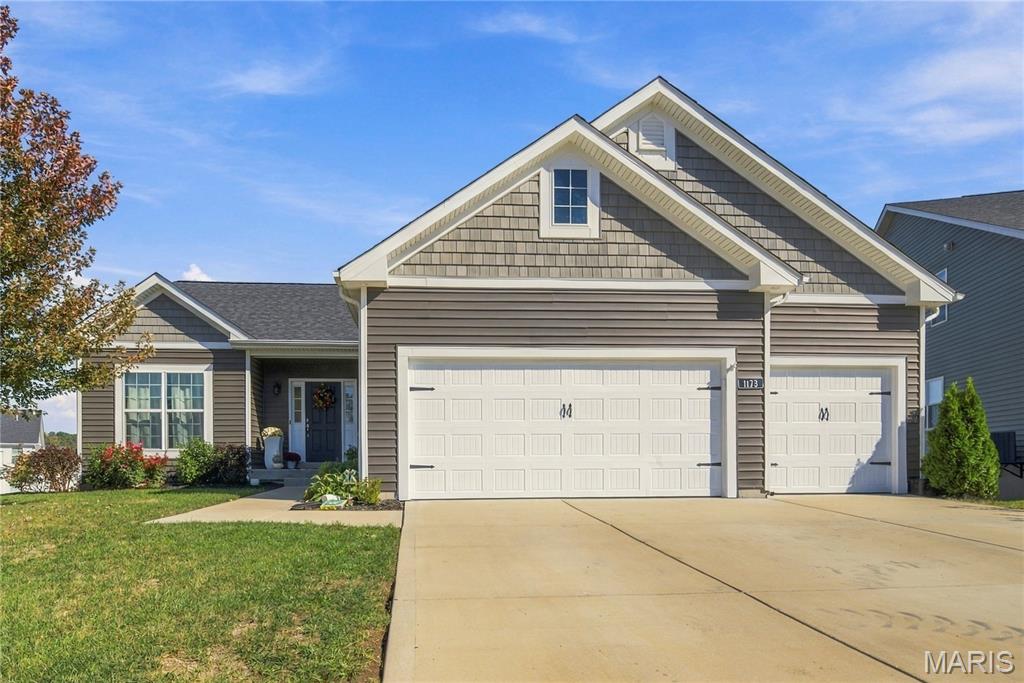
Welcome home to Windswept Farms! Built in 2021 by Consort Homes, this gorgeous 4-bedroom, 3-bath home offers 3,258 square feet of finished living space with thoughtful upgrades throughout. 9-foot ceilings and an open, inviting floor plan create the perfect space for everyday living and entertaining. The spacious kitchen is the heart of the home, featuring an oversized island with plenty of room to gather. An in-home speaker system adds to the experience! Step outside to enjoy the just completed deck overlooking a level, fenced yard with plenty of room to play, relax, or entertain. The beautifully finished walk-out lower level is an entertainer's dream, complete with a bar, spacious living area, additional bedroom, full bath, and a versatile bonus room ideal for a home gym or office. A 3-car garage and brand-new roof (2026) add even more value. Located in the highly sought-after Rockwood School District with the added benefit of Jefferson County taxes, this home offers an incredible combination of space, style, and location. Don't miss your opportunity to call Windswept Farms home!
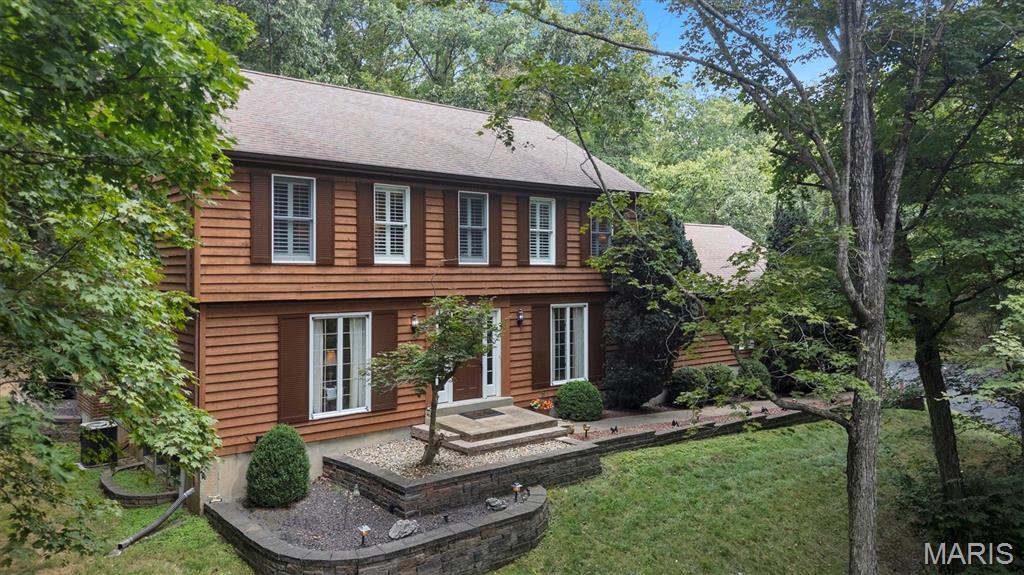
Discover the peaceful charm of this inviting 4-bedroom, 2.5-bath home nestled on over 3 acres in the highly desirable Wildwood area! Enjoy a serene, private setting surrounded by natural beauty, all just five minutes from I-44 and located in the sought-after Rockwood School District. Step inside and appreciate the generous room sizes throughout. The separate living room offers flexibility for a home office or additional sitting area, while the formal dining room is perfect for entertaining. The spacious family room features a wood-burning fireplace and wet bar, creating a welcoming space to relax or gather with family and friends. Just outside, step onto the inviting patio beneath a beautiful pergola, where you can unwind, enjoy the gorgeous surrounding trees, listen to the birds sing, and experience Mother Nature at her finest! The spacious kitchen offers plenty of room to prepare meals, along with a breakfast area where you can enjoy your morning coffee while taking in the beautiful views through the bay window. Upstairs, you’ll find four generously sized bedrooms. The primary suite features a full bath and a large walk-in closet, while an additional full bath conveniently serves the other bedrooms. The finished lower level provides even more living space, featuring a recreation room with a wood-burning stove and plenty of room for a game area, hobby space, or your own personal retreat. Ample storage adds to the home’s functionality. Meticulously maintained by its original owners, this home offers space, comfort, privacy, and endless possibilities. Enjoy the best of peaceful living with convenient access to major highways and everyday amenities. If you’re looking for room to spread out, a beautiful natural setting, and a place to call home, this is an opportunity you won’t want to miss!
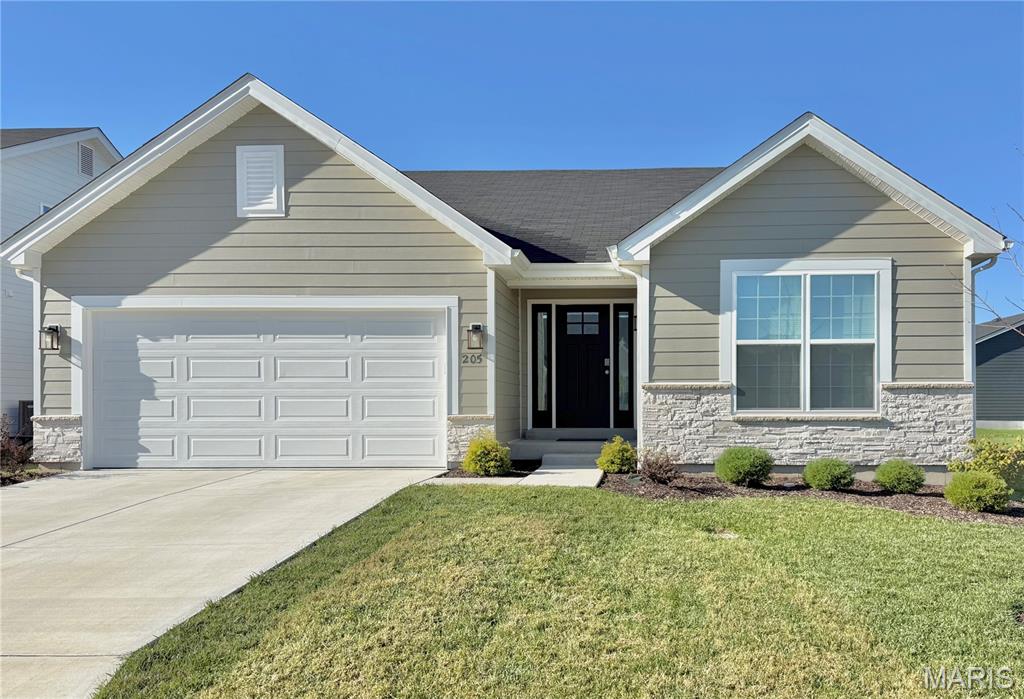
Nearly new and beautifully maintained, this 11-month-old home offers modern comfort in a sought-after golf course community. Featuring 3 bedrooms, 2 bathrooms, and a bright open-concept layout! Walk in the front door to a spacious living room, with plenty of room to entertain. The kitchen shines with upgraded appliances, a breakfast bar, pantry, and main floor laundry. Down the hall is a hall closet for extra storage. A full basement provides room to expand and the 2-car garage adds everyday convenience. The flat lot backs directly to the golf course, giving you peaceful views and a standout setting. Truly move-in ready with all the benefits of new construction without the wait.