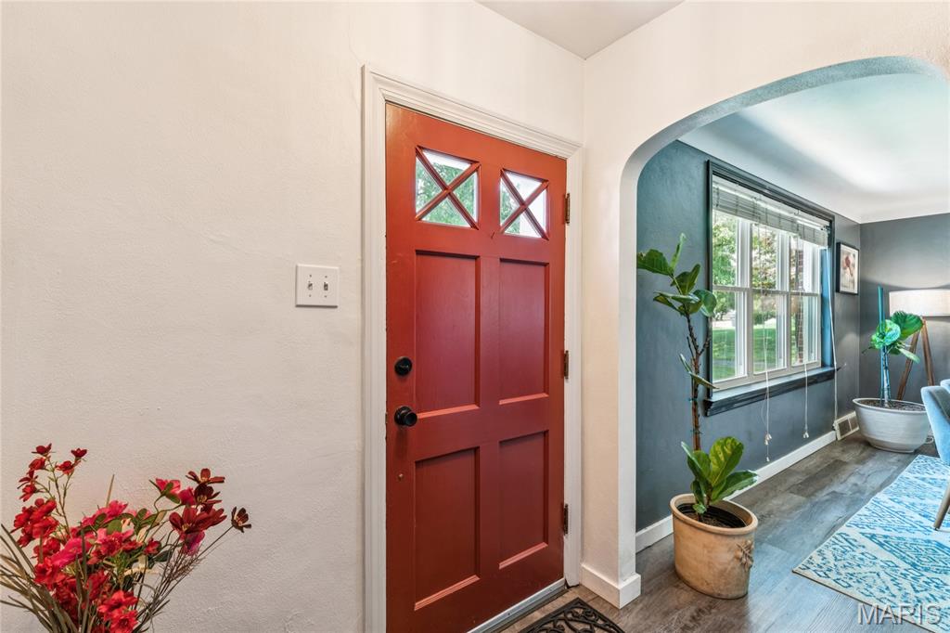
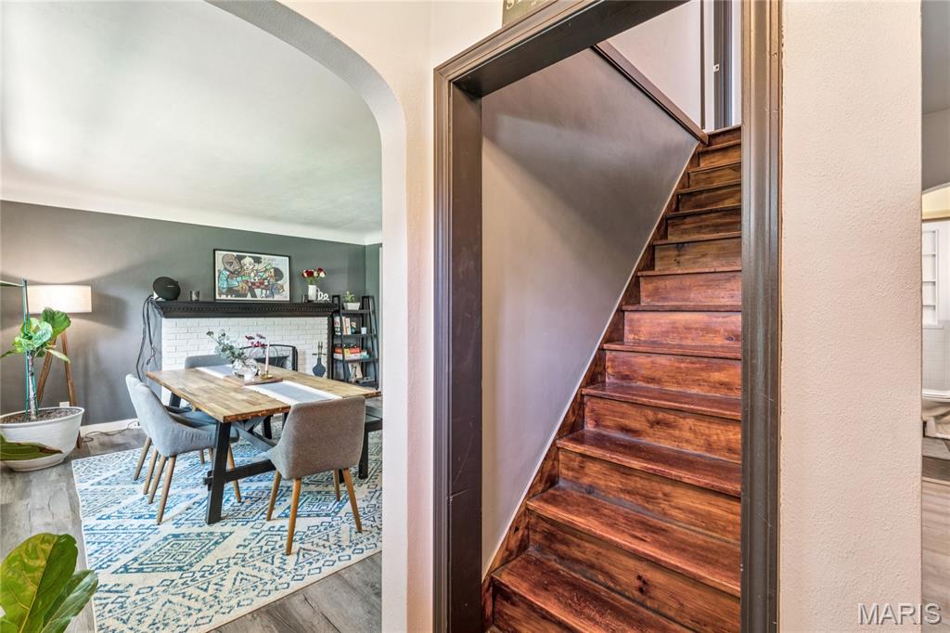
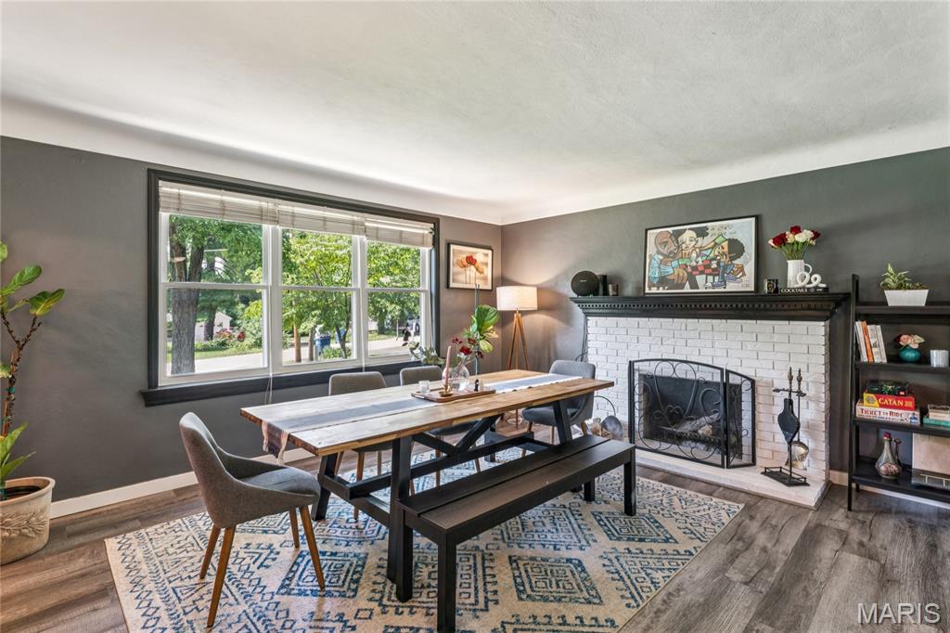
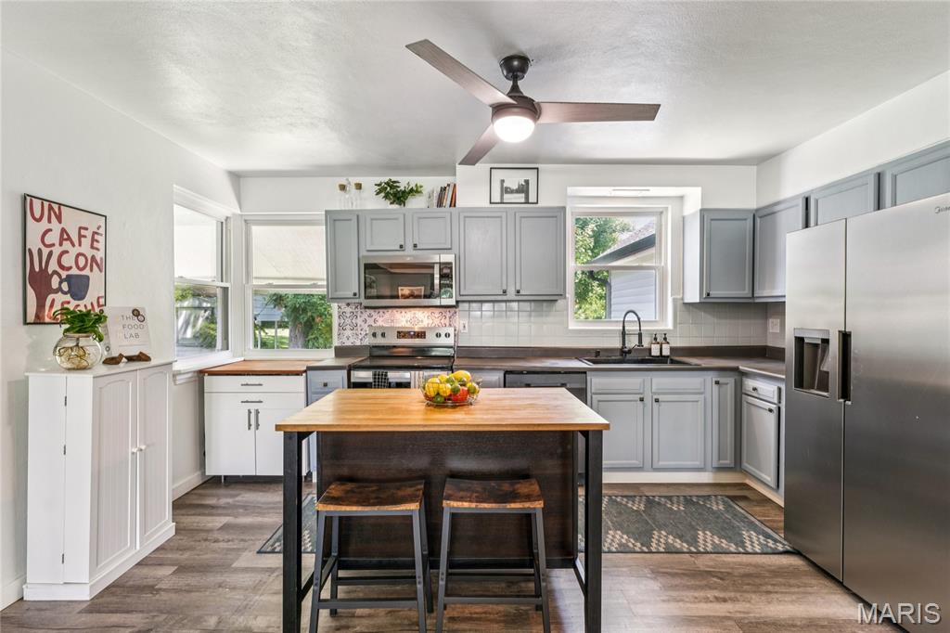
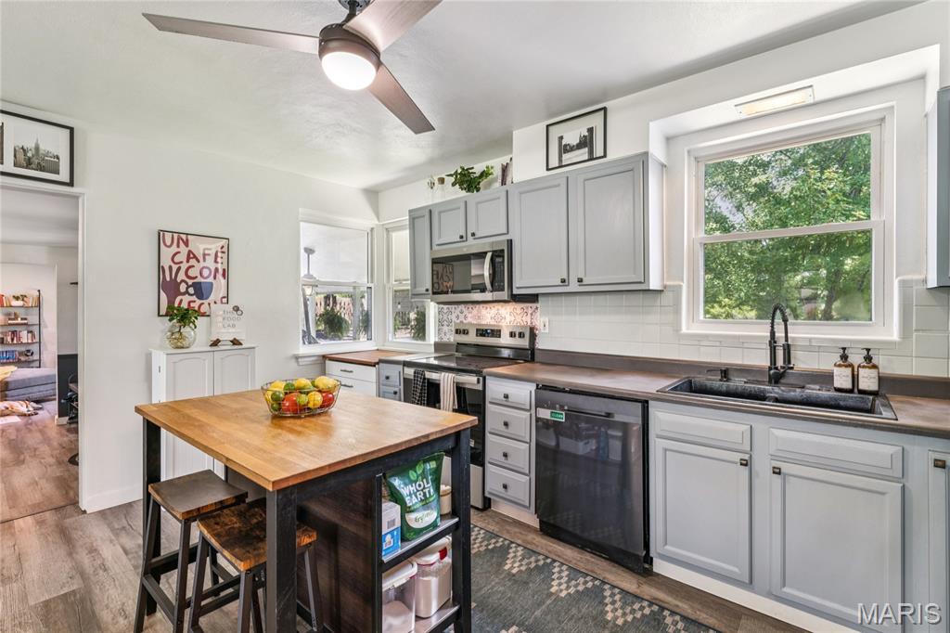
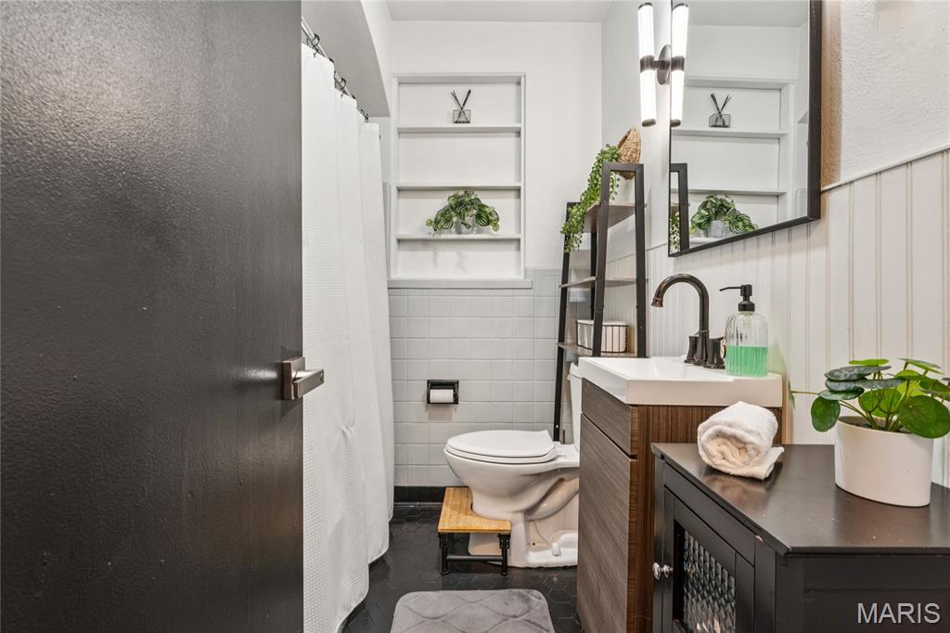
Main Floor Hall Full Bath
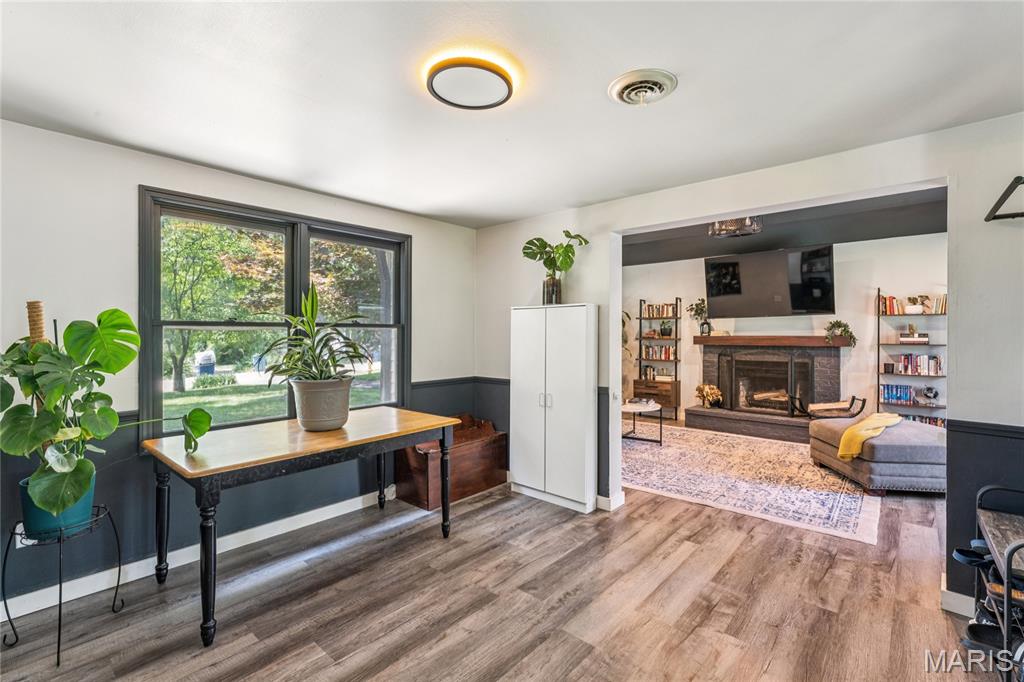


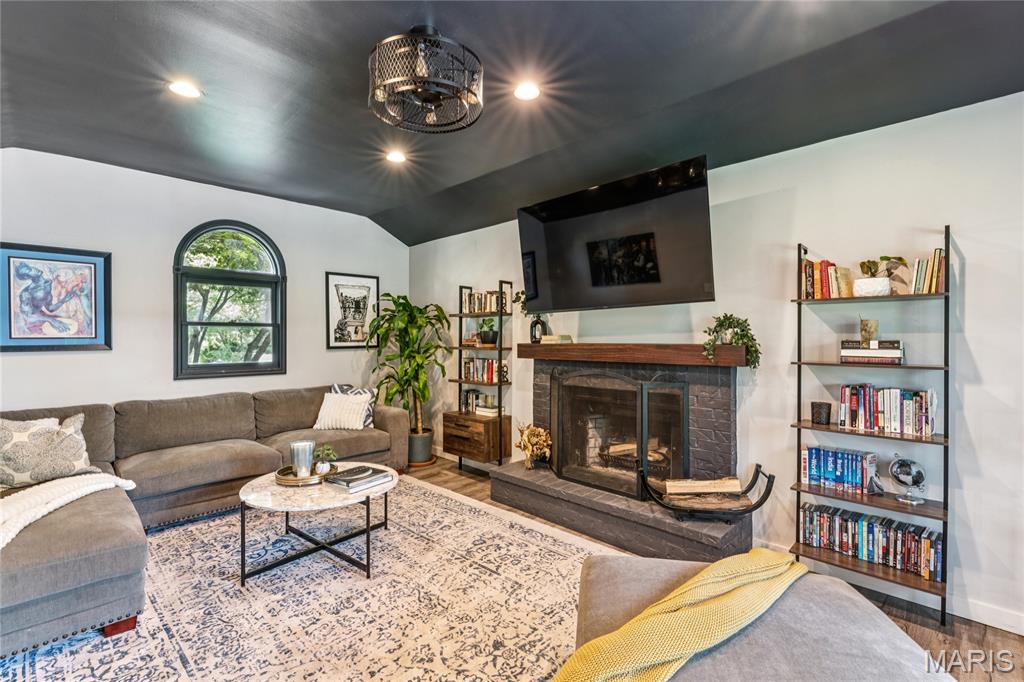
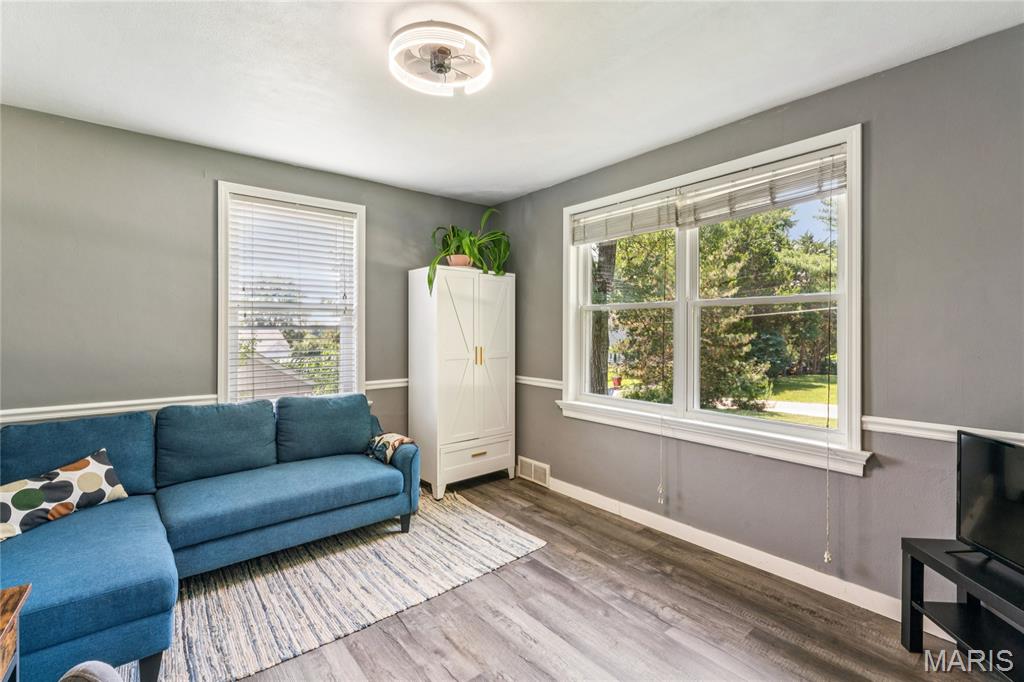
Office/Bedroom#2
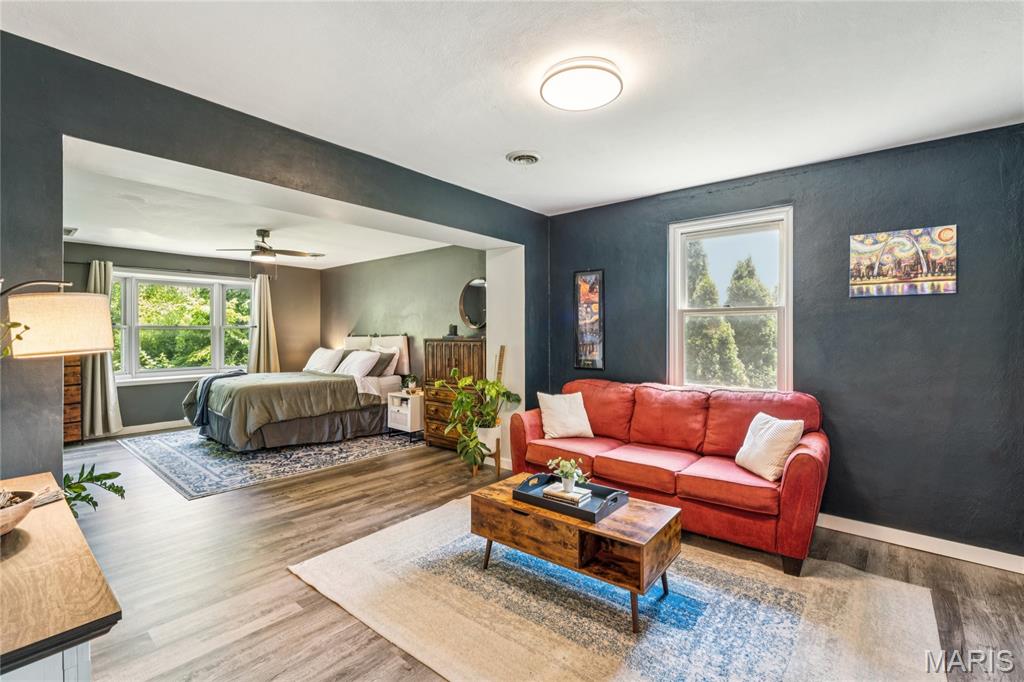
Primary Bedroom Sitting Room
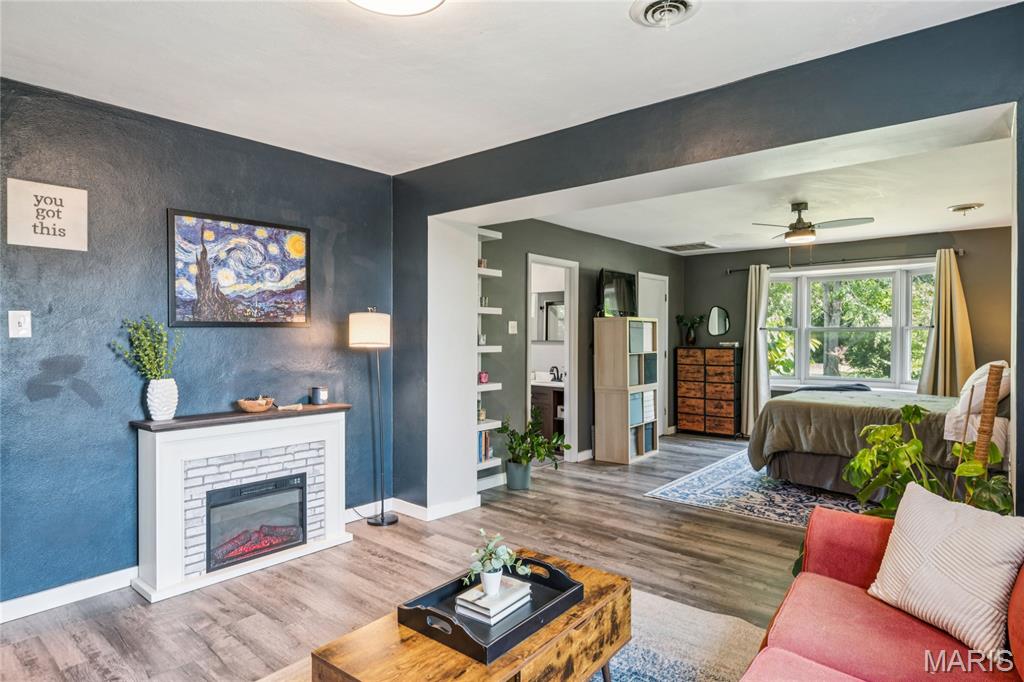
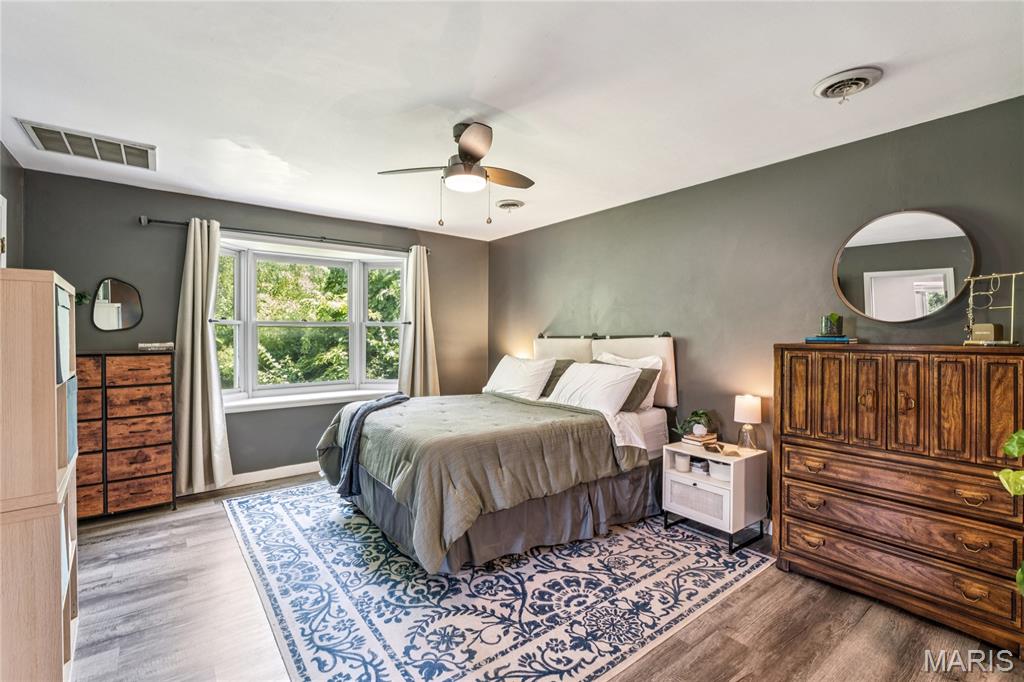
Primary Bedroom
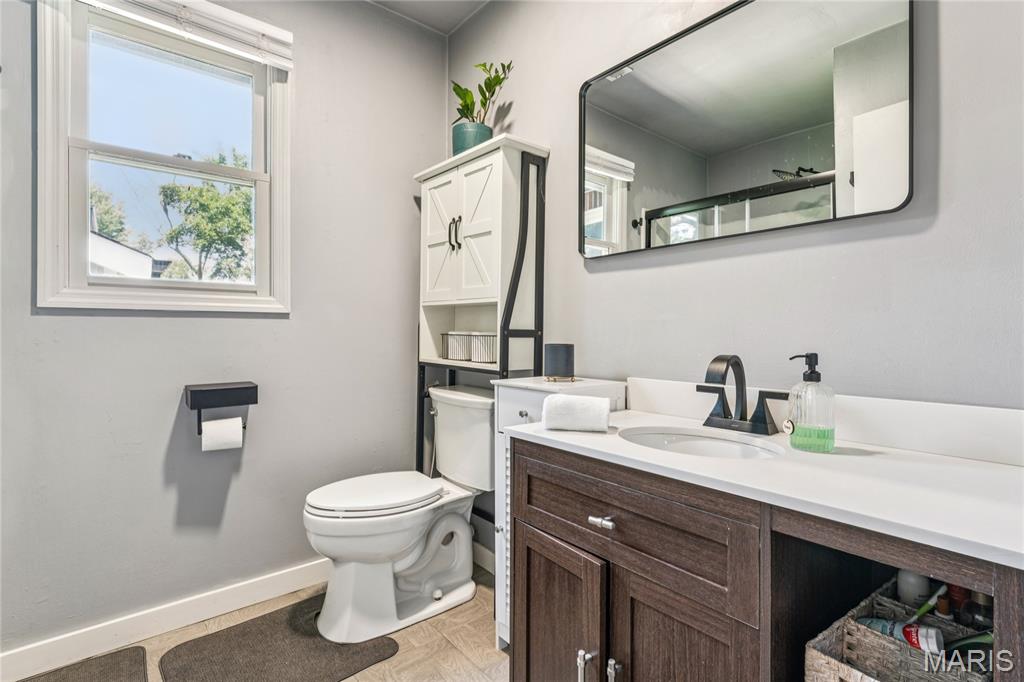
Primary Bath
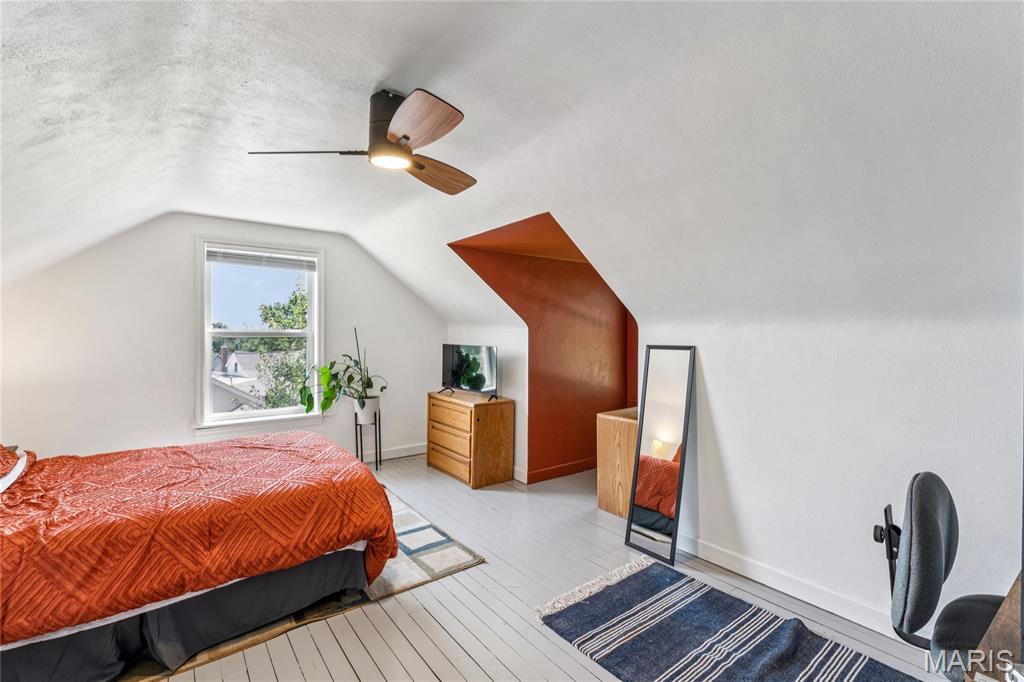
Upper Level BR #1
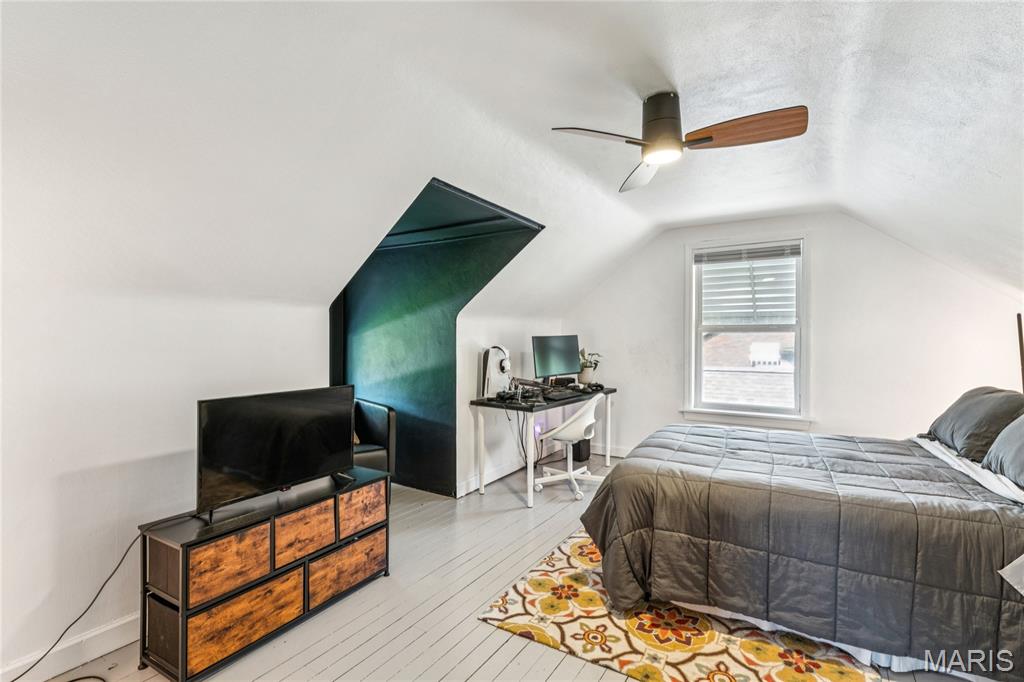
Upper Level BR #2
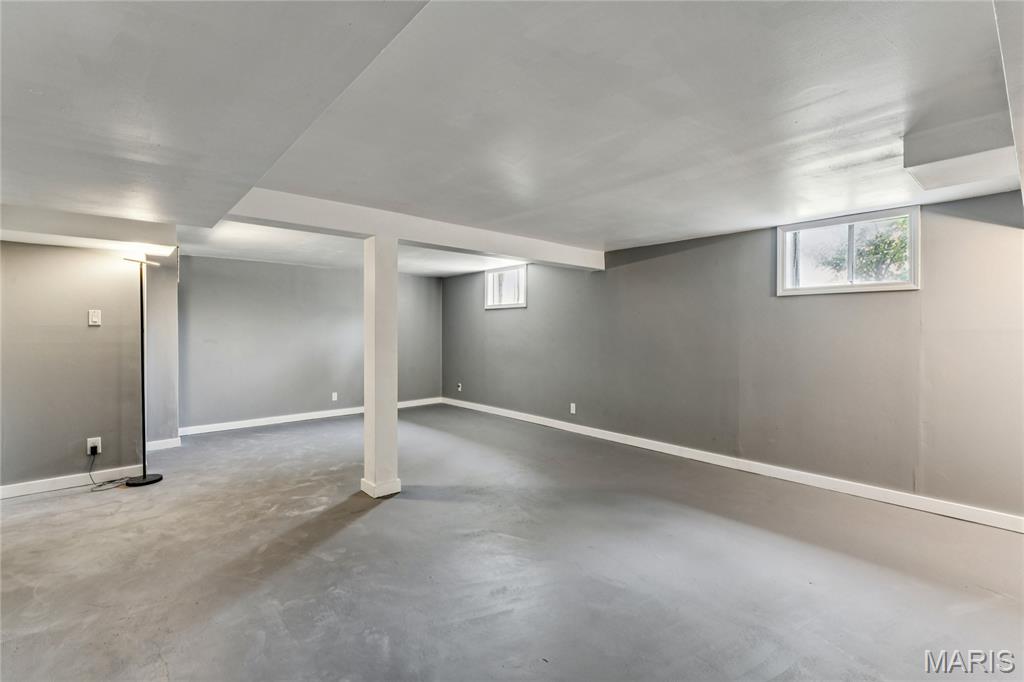
Lower Level Rec Room
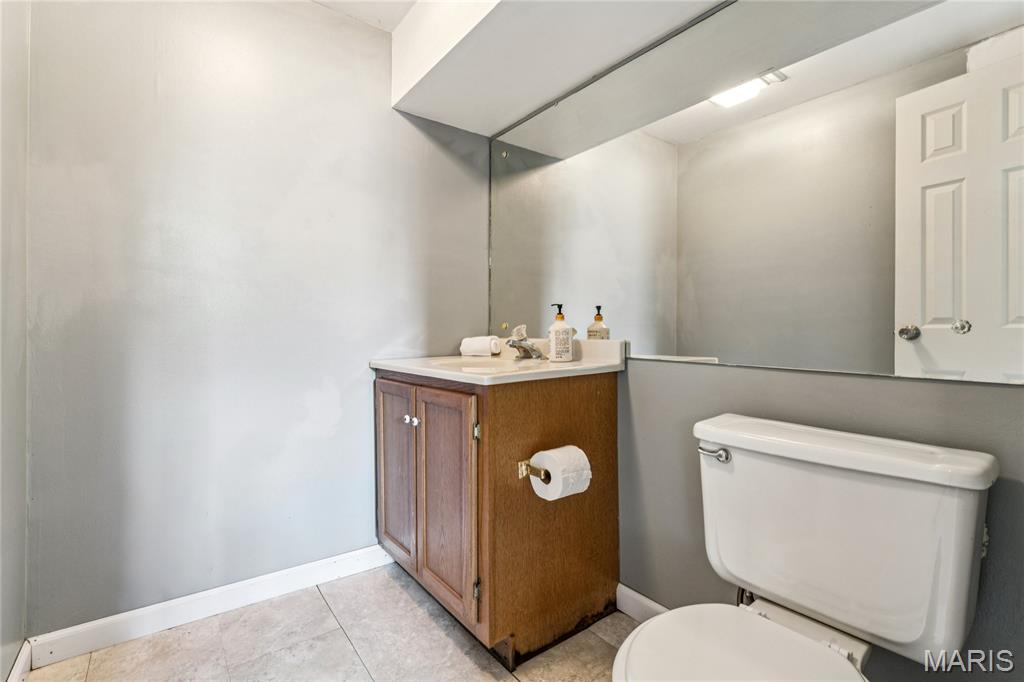
Lower Level 1/2 Bath
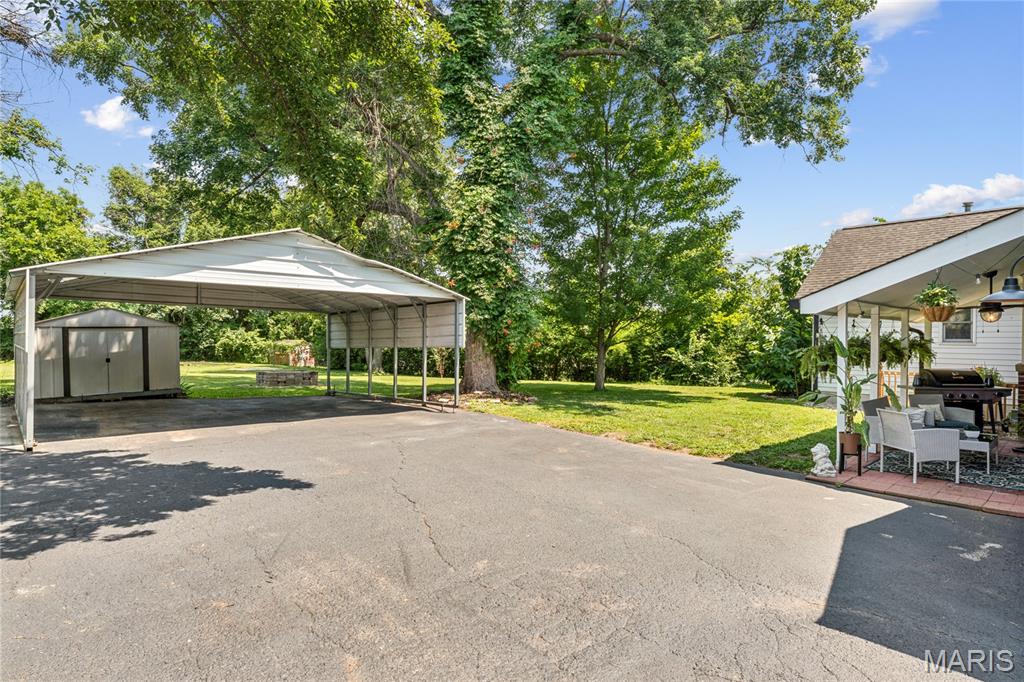
Carport or Driveway - Your choice
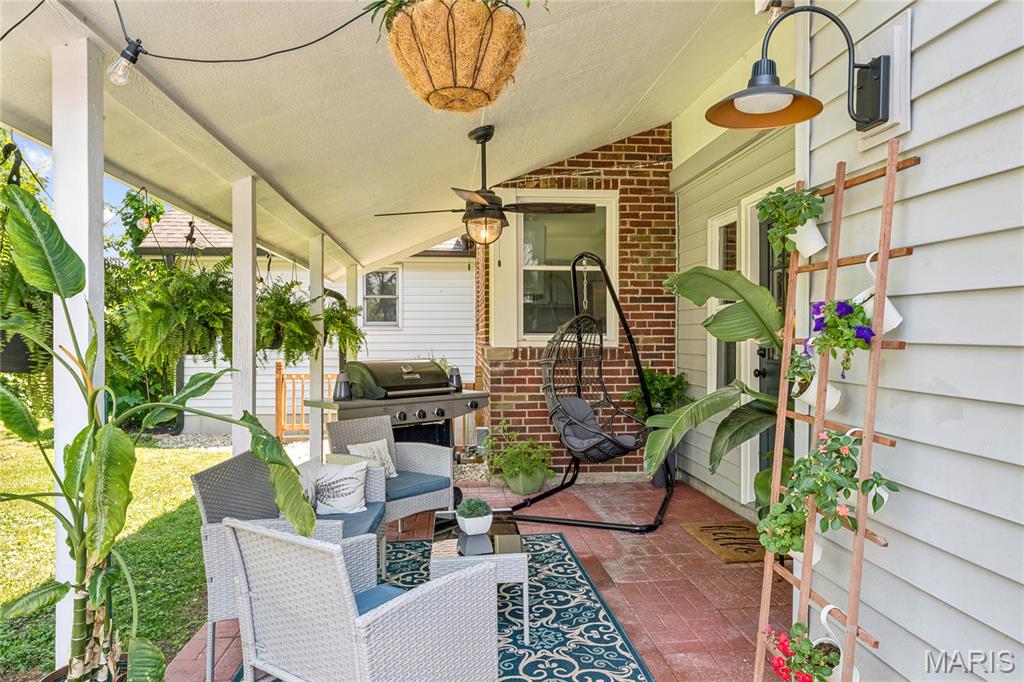
Back Yard Patio
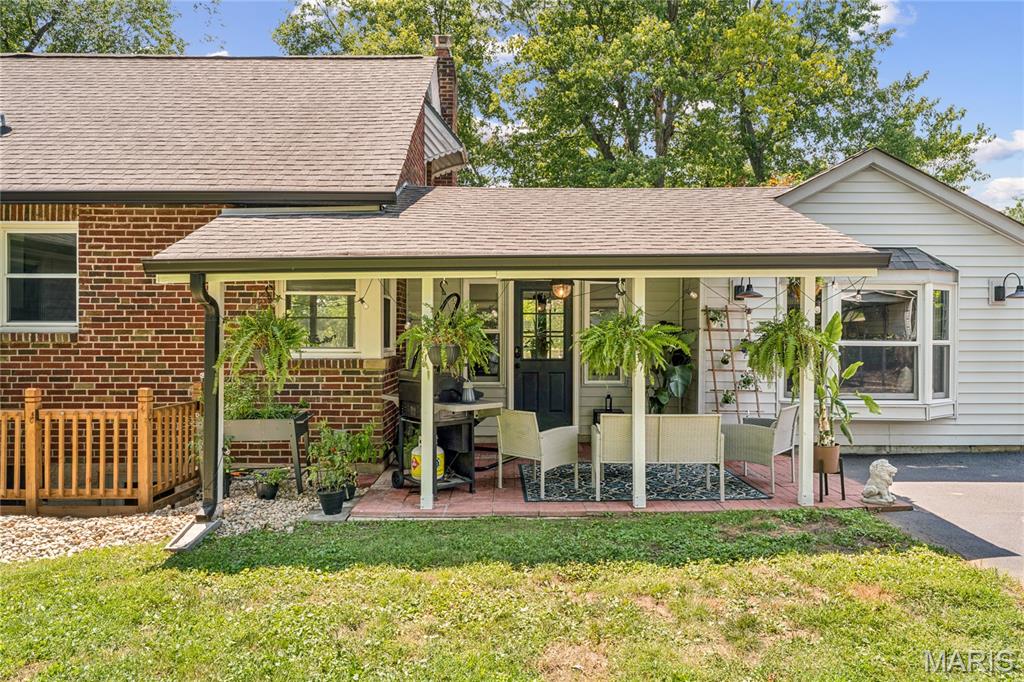
Back Yard Patio
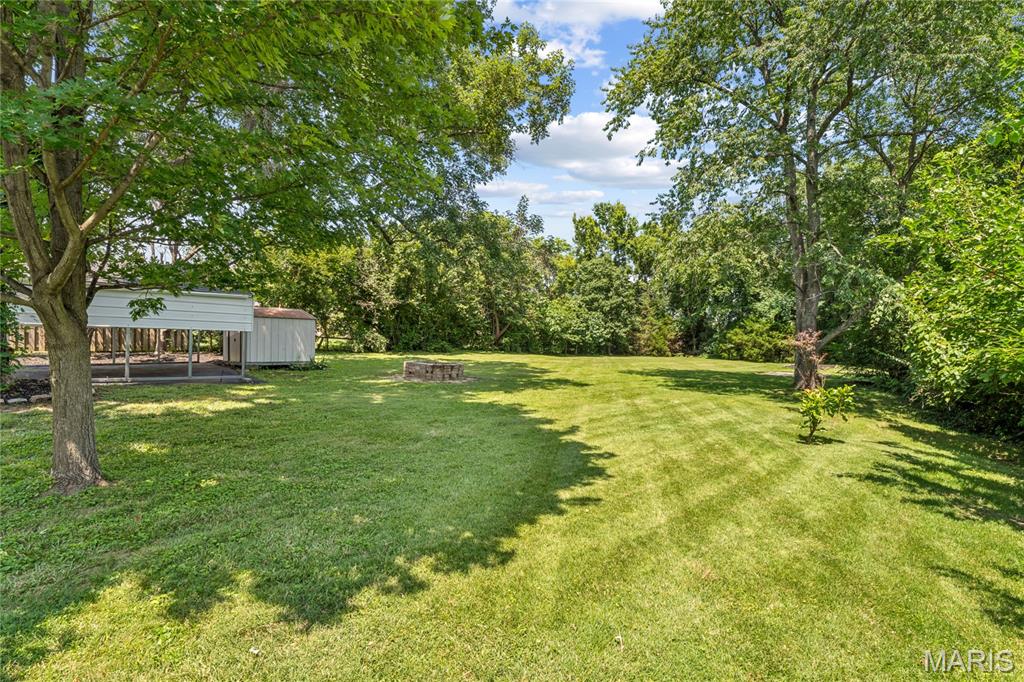
HUGE Back Yard
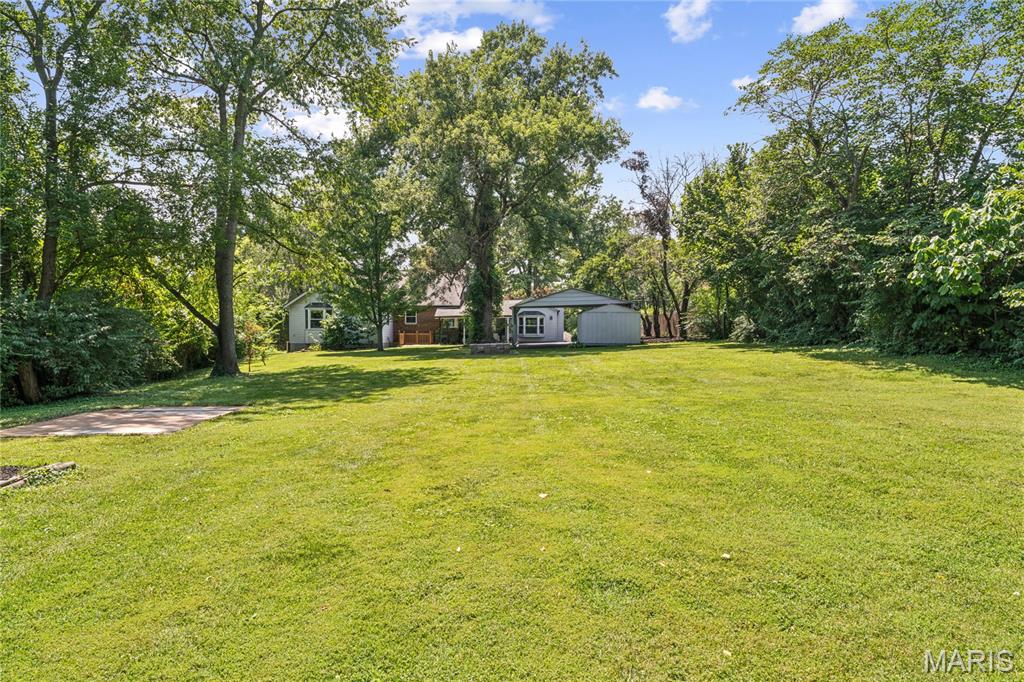
HUGE Back Yard
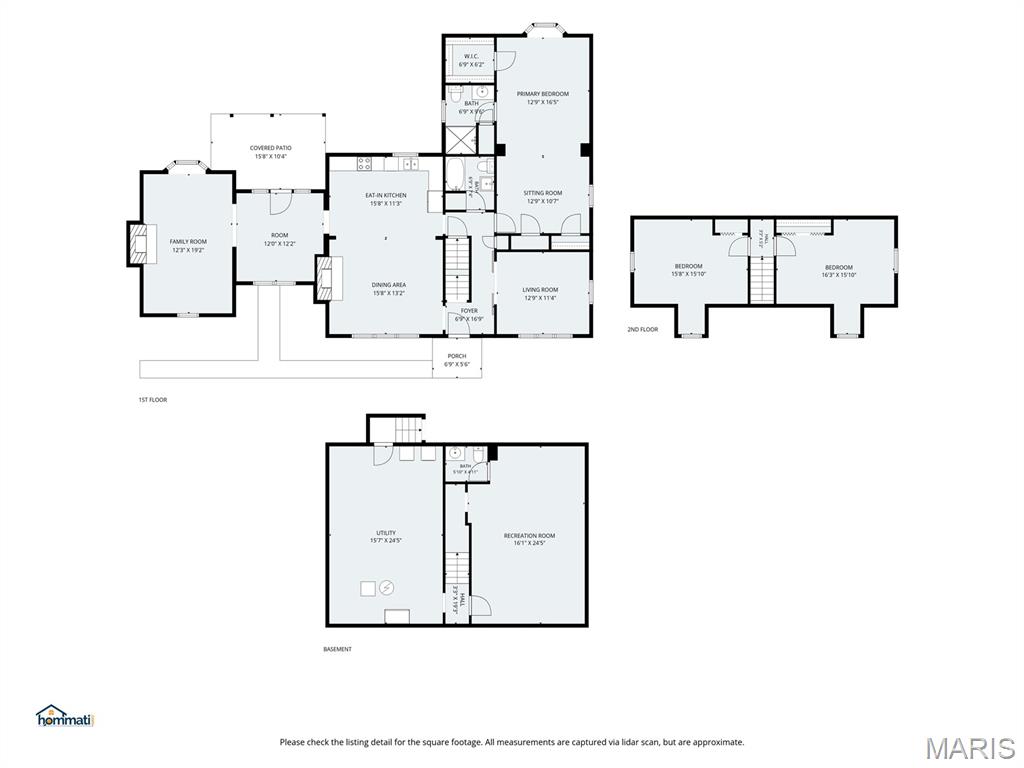
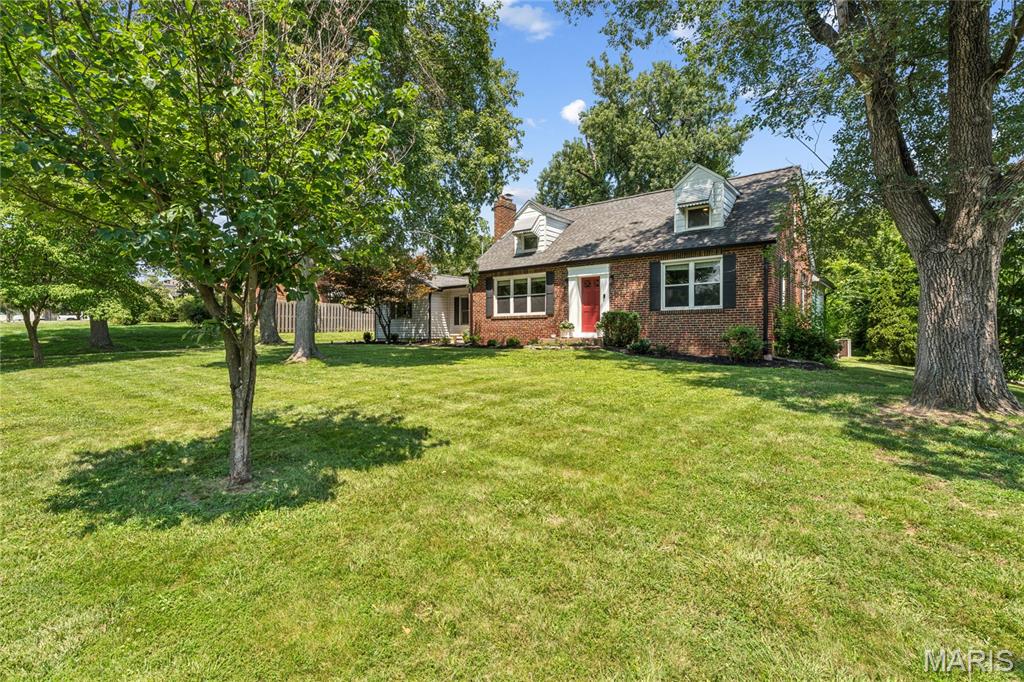
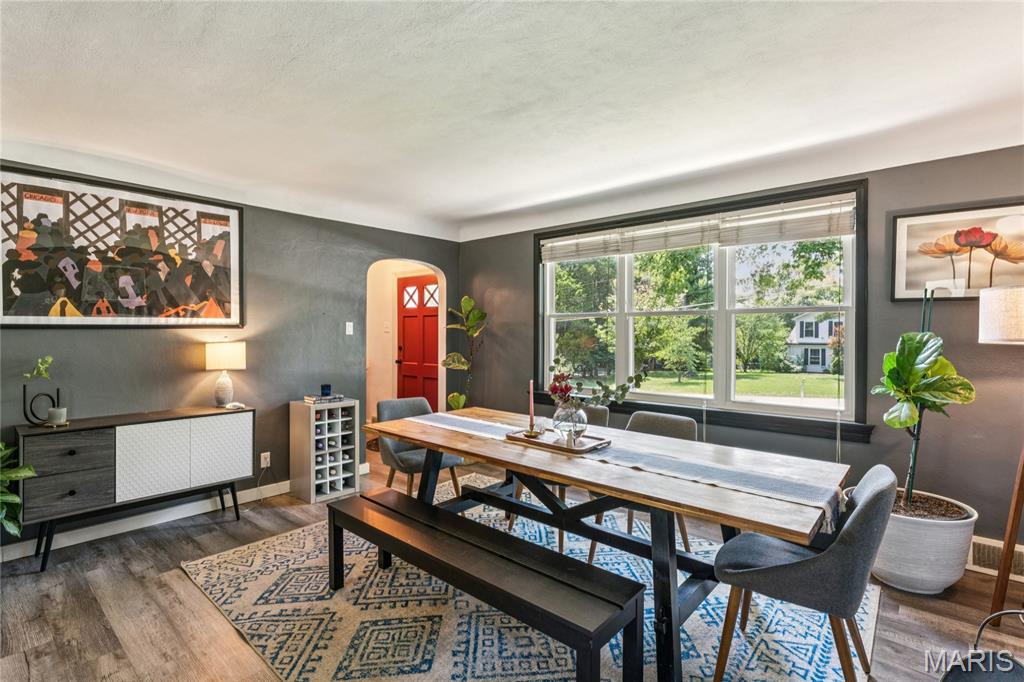
A rare find in the Lindbergh School District, this charming Cape Cod sits on a park-like, level half-acre lot with mature trees and a ready-to-enjoy fire pit. Inside, the main-floor family room offers a coffered ceiling, wood-burning fireplace, and bay window, while the light-filled kitchen with breakfast area, ample cabinet space, and portable butcher-block island walks out to a covered patio. A separate dining room showcases a second wood-burning fireplace, and the barn-doored office easily functions as a second bedroom. The spacious primary suite features a sitting area, bay window, full bath, walk-in closet, and additional closet space. The recently updated, partially finished lower level includes a recreation room with half bath, plus a walk-out storage area with laundry and potential home gym space. Major updates include architectural-shingle roof, oversized gutters and downspouts, large 2-car carport, replacement windows, updated furnace, water heater, and electrical panel. Plenty of off-street parking!

4 Beds

3 Baths

2,200 sq.ft

$0 per sq.ft

Cottage
$ 389,900
Active
0
26044862
4
3
2,200
400
N/A
Unincorporated
Lindbergh Schools
St Louis
Residential
Cottage
Residential
$3,356
Last 6 closed homes in this zip.
| Address | Bd/Ba | SqFt | List | Sold | Closed |
|---|---|---|---|---|---|
| 4649 McIlroy Drive, Unincorporated, MO 63128 | 3/2 | 1,652 | $2,650 | $2,650 100% of ask |
Aug 1, 2026 |
| 12205 Renwick Drive, Unincorporated, MO 63128 | 3/3 | 1,800 | $399,000 | $435,000 109% of ask |
Jul 31, 2026 |
| 4833 Mattis Road, Unincorporated, MO 63128 | 4/3 | 1,664 | $390,000 | $400,000 102.6% of ask |
Jul 31, 2026 |
| 4962 Deepwood Court, Unincorporated, MO 63128 | 4/3 | 2,538 | $450,000 | $480,000 106.7% of ask |
Jul 30, 2026 |
| 10053 Sakura Drive, Unincorporated, MO 63128 | 3/2 | 1,540 | $189,900 | $185,000 97.4% of ask |
Jul 30, 2026 |
| 10209 Eddingham Terrace, Unincorporated, MO 63128 | 4/4 | 3,760 | $799,900 | $877,000 109.6% of ask |
Jul 30, 2026 |
Estimate your monthly payment. Adjust the sliders below.
Estimate only. Not a loan offer. Consult a lender for an accurate quote, including HOA fees, PMI, and current rates.
Primary Bedroom
27x13
Primary Bathroom
8x2
Bedroom 2
13x11
Dining Room
16x13
Kitchen
16x12
Family Room
19x12
Bedroom 4
16x12
Bedroom 3
16x12
Recreation Room
24x16
Bathroom
6x5
1/2 Bath
Bathroom
8x6
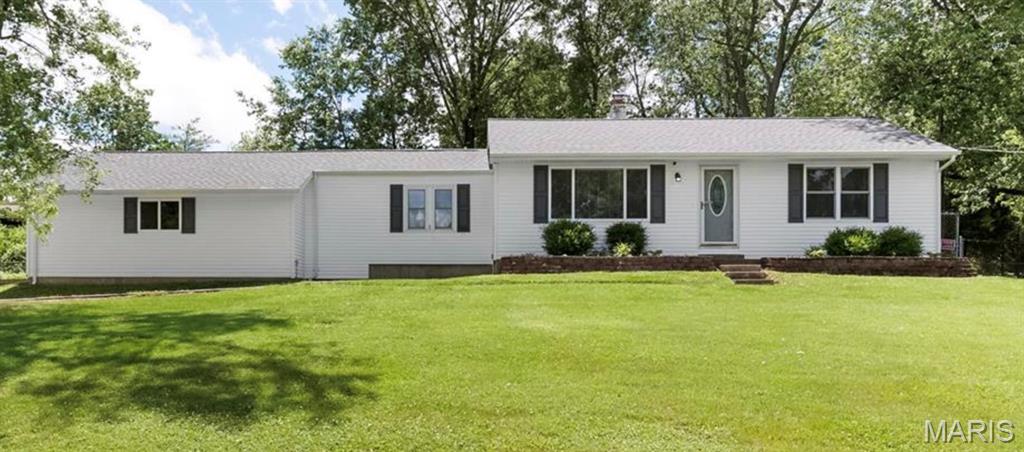
Welcome home! This well-maintained ranch-style home is located in the highly sought-after Towne South Subdivision. The recently updated kitchen is a chef's dream, boasting a breakfast bar, stainless steel appliances, and ample cabinet and counter space. The spacious dining and living areas surround the kitchen, making it the perfect layout for entertaining family and friends. The main floor features three bedrooms and 1.5 baths, complete with hardwood flooring, generous closet space, large double-hung windows, and ceiling fans. A conveniently located laundry room and a half bath are situated just off the two-car, side-entry garage. The finished lower level includes a huge recreation room featuring a wood-burning fireplace, a bar area, an additional half bath, and a separate area that could be used as an office or workout area. For outdoor entertainment, sliding glass doors from the kitchen lead to a new, extra-large concrete patio equipped with a pergola, a mounted outdoor television, and a fire pit. All of this is situated on an extra-wide, .459-acre lot with fully fenced backyard. Don't miss your opportunity to be the next owner of this beautiful home!
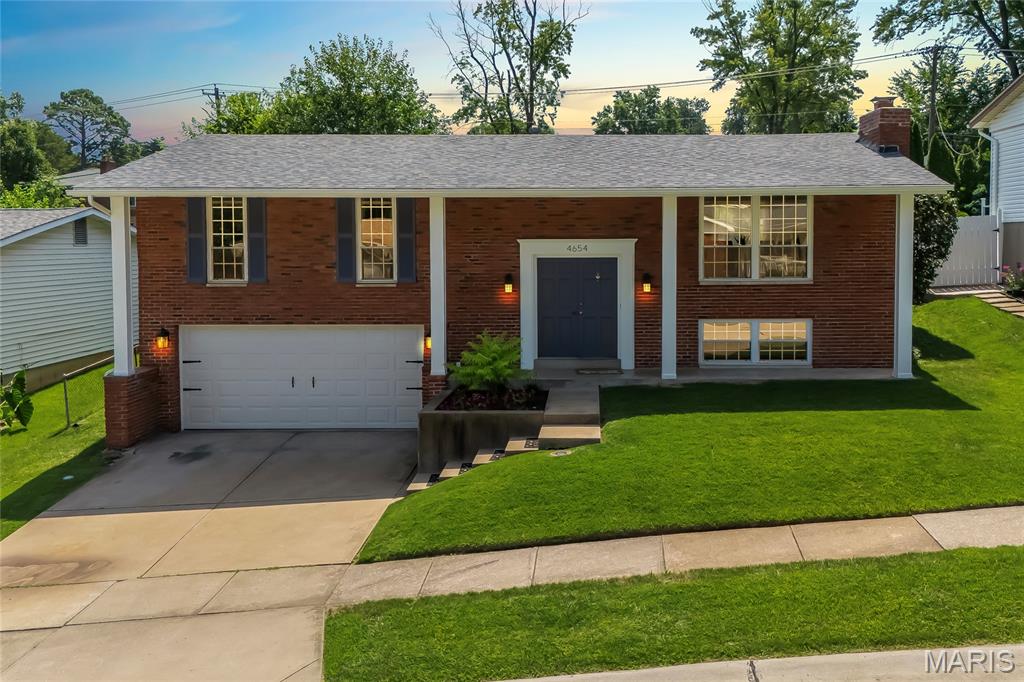
Welcome home to this beautifully updated 3-bedroom, 2.5-bath home in the highly sought-after Lindbergh School District! Perfectly situated just minutes from major highways, shopping, dining, and everyday conveniences, this home combines an unbeatable location with stylish updates and functional living spaces. Step inside to discover newly refinished hardwood floors and fresh paint throughout the upper level, creating a bright, warm, and move-in-ready atmosphere. The updated kitchen is the heart of the home, featuring granite countertops, custom 42-inch cabinetry with abundant storage, a classic subway tile backsplash, stainless steel appliances, and a built-in pantry. The adjoining dining area flows seamlessly into the spacious living room, making everyday living and entertaining effortless. The upper level also features a generously sized primary suite with a private bath, along with two additional bedrooms and a full hall bath. Downstairs, you'll find the perfect place to relax or gather with family and friends in the inviting rec room, complete with a cozy fireplace and convenient half bath—ideal for movie nights, game days, or hosting guests. Outside, your private backyard retreat awaits. Enjoy evenings on the sprawling patio surrounded by mature landscaping, offering the perfect setting for grilling, entertaining, or simply unwinding in your own peaceful oasis. An oversized two-car garage provides plenty of room for vehicles, storage, or hobbies, completing this exceptional home. With its thoughtful updates, versatile floor plan, and prime location in Lindbergh Schools, this is one you won't want to miss!
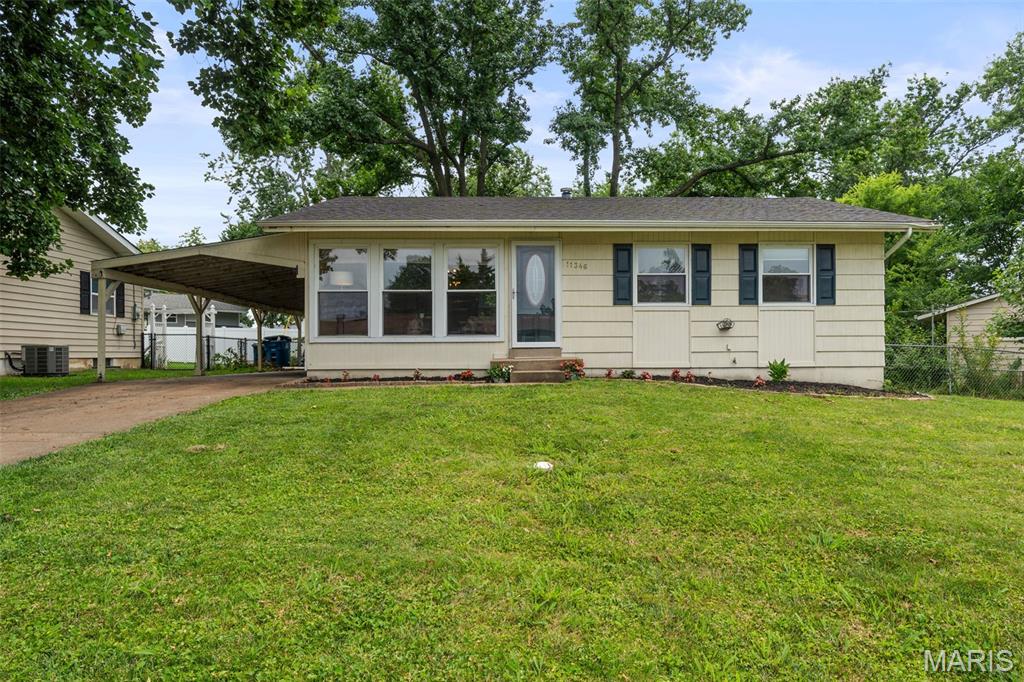
Looking for a move-in ready ranch in the highly sought-after Lindbergh School District? This beautifully updated 3-bedroom, 2-bath home combines modern updates, flexible living space, and major system improvements in a location that’s hard to beat. Step inside to a bright, open living room filled with natural light and beautiful hardwood floors that flow throughout the main level. The fully remodeled kitchen has been thoughtfully redesigned to create a more open floor plan, seamlessly connecting the kitchen and living spaces. Featuring custom cabinetry, butcher block countertops, stainless steel appliances, and a peninsula with breakfast bar seating, it’s the perfect place for everyday living and entertaining. Three comfortable bedrooms and an updated full bath complete the main level, while the partially finished lower level adds valuable living space with a spacious family room, bonus room ideal for a home office, gym, or guest space, and a beautifully updated full bathroom. Outside, enjoy a level, fenced backyard with a patio perfect for relaxing or entertaining, along with the convenience of a two-car tandem carport. Recent improvements provide added peace of mind, including a newer roof (2022), newer RUUD furnace and central air (2025), remodeled kitchen, finished lower level with full bath, and numerous interior updates throughout. Offering stylish finishes, expanded living space, and an exceptional location close to parks, shopping, restaurants, and major highways, this move-in-ready home is an outstanding opportunity in one of South County’s most desirable school districts.
