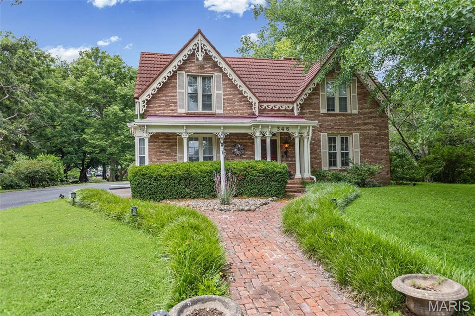
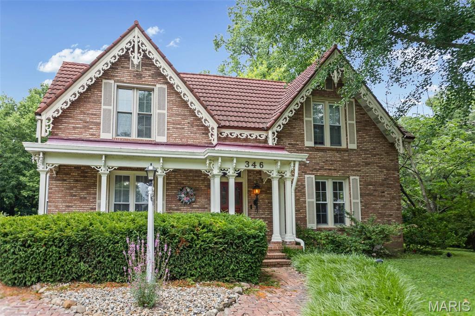
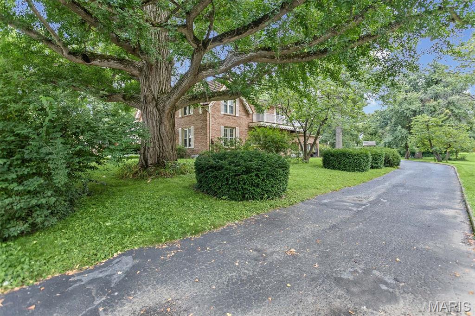
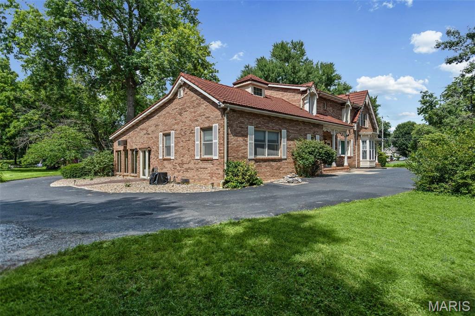
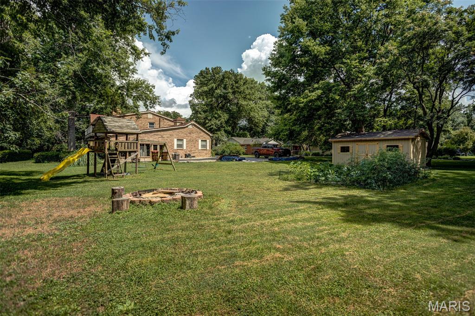
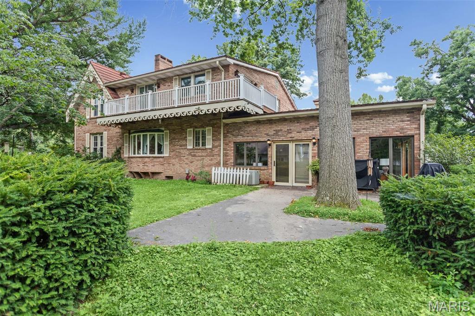
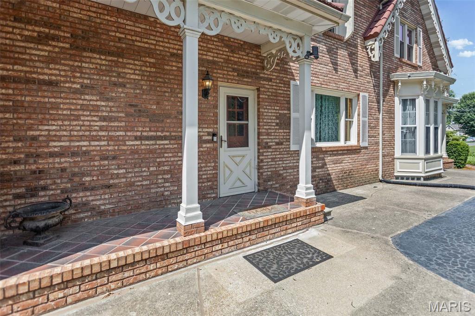
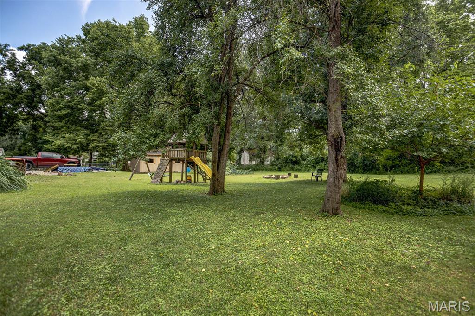
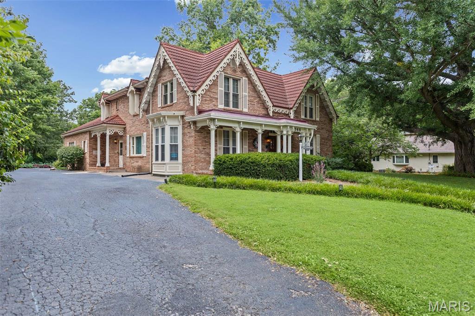
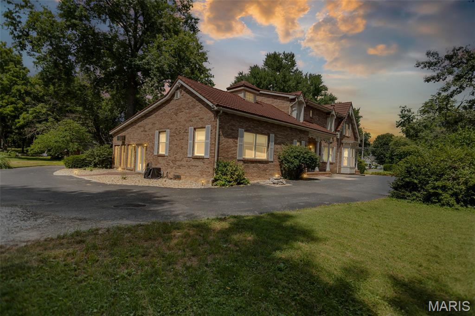
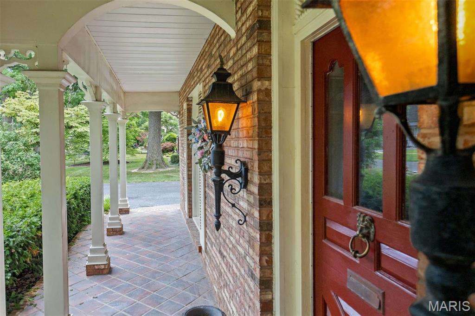
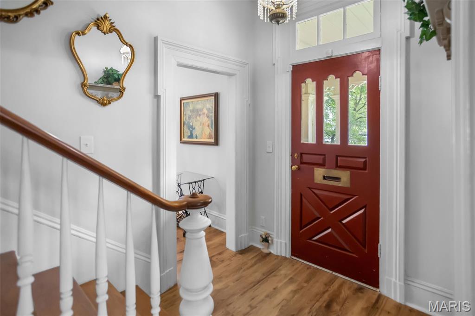
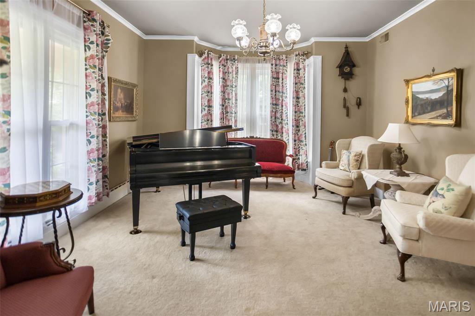
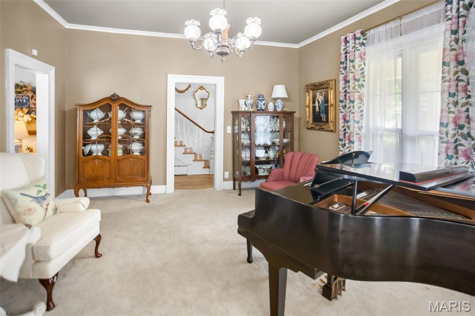
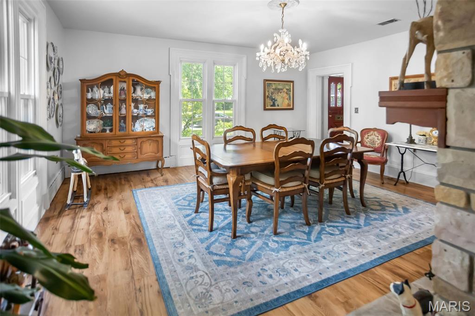
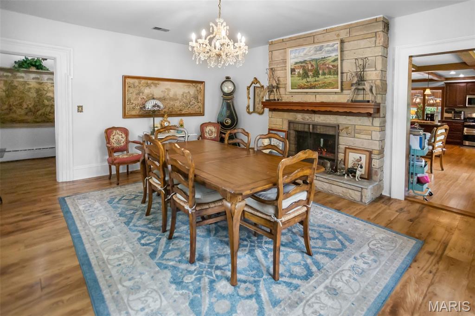
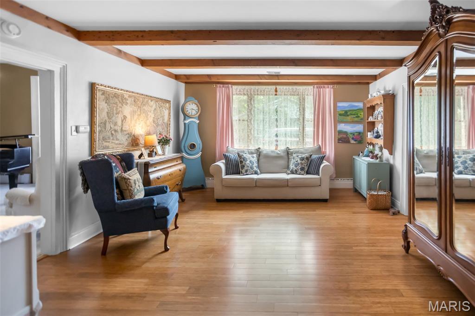
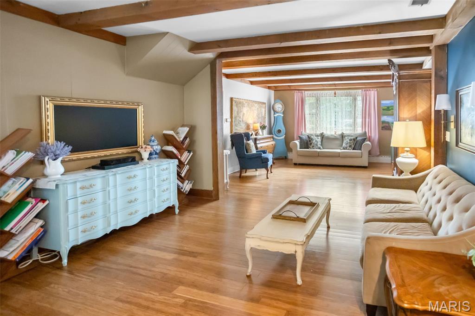
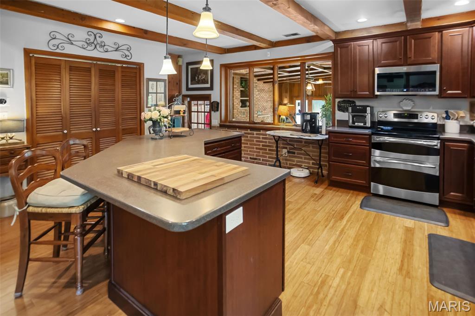
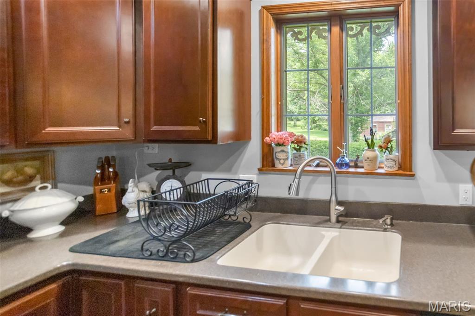
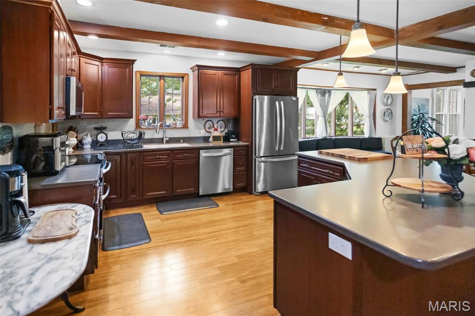
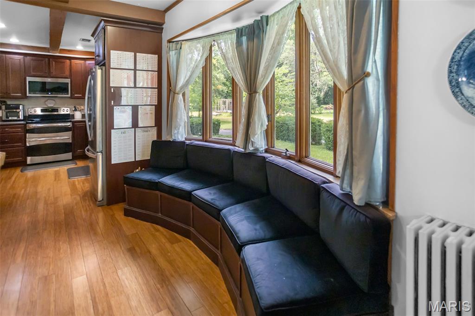
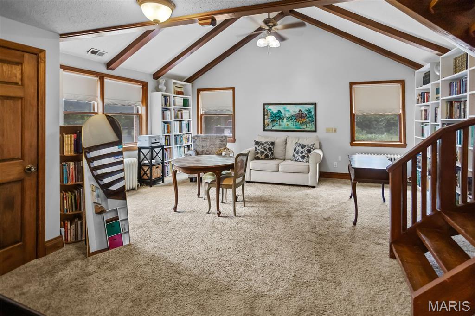
Step into timeless elegance with this magnificent historic home on desirable College Avenue in Carlinville. Offering over 5,000 square feet of living space, this stately residence blends classic charm with exceptional room to live, entertain, and grow. Featuring 6 spacious bedrooms and 4.5 baths, this one-of-a-kind home showcases beautifully appointed living spaces, including a formal living room, inviting family room, private den, and a stunning sunroom complete with a cozy fireplace—perfect for relaxing year-round. Rich in character and architectural detail, every room reflects the craftsmanship and grandeur of a bygone era. Home features a practically maintenance free stone coated metal roof as well as brand new gutters. Conveniently located just moments from Blackburn College, this remarkable property presents a rare opportunity to own a piece of Carlinville history. Whether you're captivated by its timeless beauty, generous living space, or prestigious location, this extraordinary home is ready to welcome its next chapter.

6 Beds

5 Baths

5,095 sq.ft

$0 per sq.ft

Other
$ 395,000
Active
0
26044813
6
5
5,095
2,385
Not in a subdivision
CARLINVILLE DIST 1
Macoupin-IL
Residential
Other
Residential
Last 6 closed homes in this zip.
| Address | Bd/Ba | SqFt | List | Sold | Closed |
|---|---|---|---|---|---|
| 1217 E Nicholas Street, Carlinville, IL 62626 | 3/1 | 1,540 | $195,000 | $189,000 96.9% of ask |
Aug 28, 2026 |
| 200 W Buchanan Street, Carlinville, IL 62626 | 0/0 | -- | $109,000 | $100,000 91.7% of ask |
Aug 3, 2026 |
| 724 S Plum Street, Carlinville, IL 62626 | 2/1 | 1,200 | $85,000 | $80,000 94.1% of ask |
Jul 30, 2026 |
| 316 Loomis Lane, Carlinville, IL 62626 | 3/2 | 1,550 | $175,000 | $120,000 68.6% of ask |
Jul 22, 2026 |
| 1 Crestwood Drive, Carlinville, IL 62626 | 3/3 | 1,875 | $239,900 | $243,000 101.3% of ask |
Jul 21, 2026 |
| 703 Sumner Street, Carlinville, IL 62626 | 3/2 | 1,182 | $148,000 | $122,000 82.4% of ask |
Jul 15, 2026 |
Estimate your monthly payment. Adjust the sliders below.
Estimate only. Not a loan offer. Consult a lender for an accurate quote, including HOA fees, PMI, and current rates.
Bedroom
18x19
Library/Bedroom
Sunroom
24x25
Living Room
12x15
Den
17x13
Bathroom
5x10
Dining Room
18x13
Family Room
26x15
Kitchen
13x7
Laundry
9x5
Bedroom 2
15x11
Bathroom
6x6
Bedroom 3
15x14
Bathroom
9x7
Bedroom 4
25x18
Primary Bedroom
18x15
Loft
19x12
Recreation Room
40x25
Kitchen
22x15
Bathroom 4
5x5
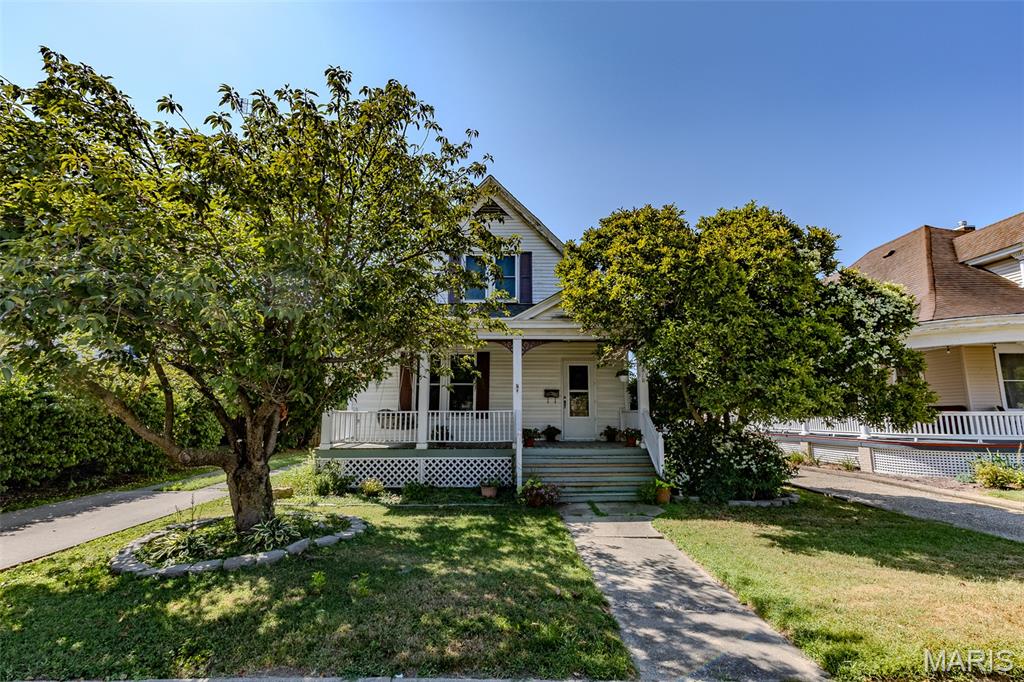
Spacious 4 bedroom, 2 bath home featuring convenient main floor laundry and located within walking distance of the Carlinville Square. This home offers comfortable living with plenty of room for the whole family. Outside you'll find a large 10x16 utility shed perfect for extra storage, lawn equipment, or a workshop. Enjoy peace of mind with a new roof. Don't miss this great opportunity to live close to shopping, dining, and community amenities.
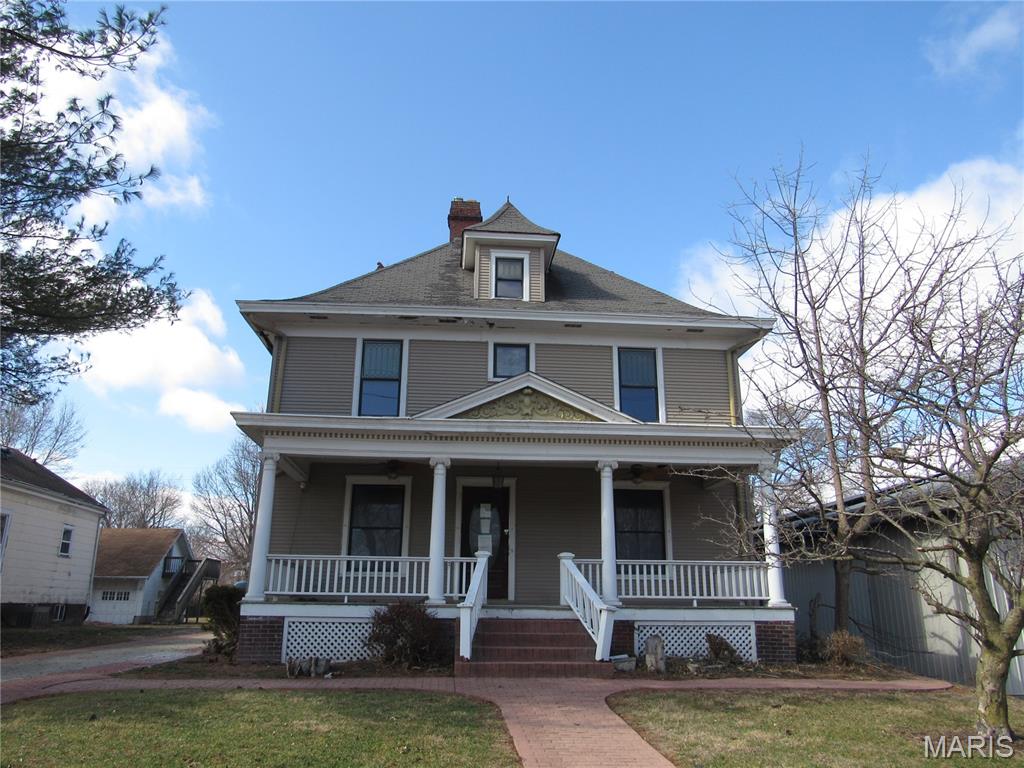
Welcome to this charming historic residence in the heart of Carlinville, IL. This thoughtfully designed 2-story home features generous living spaces and classic character throughout. House only. The garage behind does not go with this property. Auction only. Auction.com Auction starts 9/13/26 to 9/15/2026.
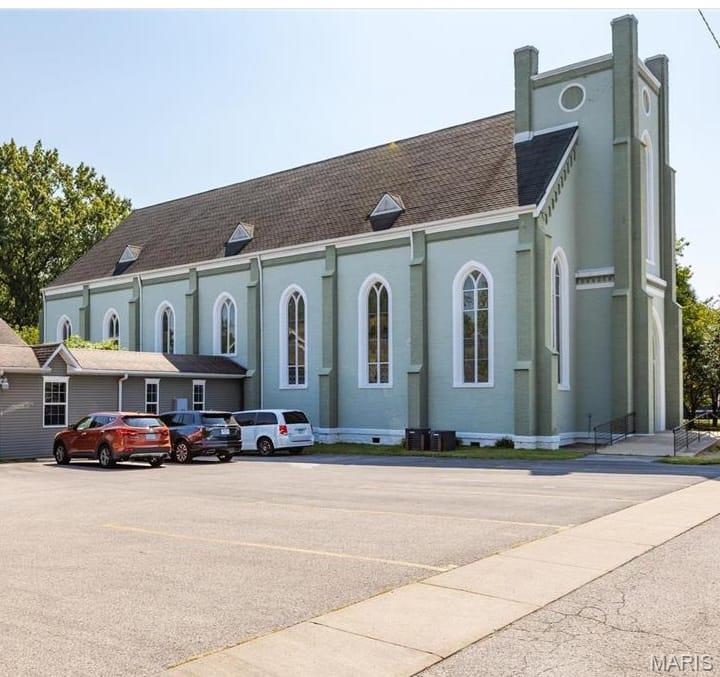
TRULY ONE-OF-A-KIND! Step inside this beautifully restored former church, thoughtfully transformed into an extraordinary single-family residence where historic character meets sophisticated modern living. Soaring ceilings, original stained-glass windows, stunning terrazzo floors, and striking architectural details create a dramatic backdrop unlike anything else in the area. The expansive, open-concept living spaces are designed for entertaining, gathering, or simply enjoying the remarkable scale and character of the home. A full kitchen and versatile floor plan offer exceptional flexibility for everyday living, creative pursuits, or a live/work concept. Located in the heart of Carlinville, this remarkable property offers the rare opportunity to own a true piece of local history—reimagined for today with incredible space, character, and possibilities for the future.