

White shaker cabinetry, patterned tile backsplash, stainless steel range hood, and polished stone countertops

Stainless steel range with a decorative tile backsplash, complemented by white cabinetry and stone countertops

Contemporary kitchen featuring white cabinetry, polished stone countertops, a patterned tile backsplash, stainless steel appliances, and a matte black faucet

Well-appointed kitchen featuring white cabinetry, stone countertops, a patterned tile backsplash, and a modern black faucet

Stainless refrigerator/freezer with ice and water they the door

Kitchen featuring white shaker cabinetry with black hardware, a black faucet, and a patterned tile backsplash

Kitchen featuring stainless steel appliances, patterned tile backsplash, open shelving, white cabinetry with dark hardware, and luxury vinyl tile flooring

Stainless steel range with a coordinating vent hood, patterned tile backsplash, white shaker cabinetry, and stone countertops
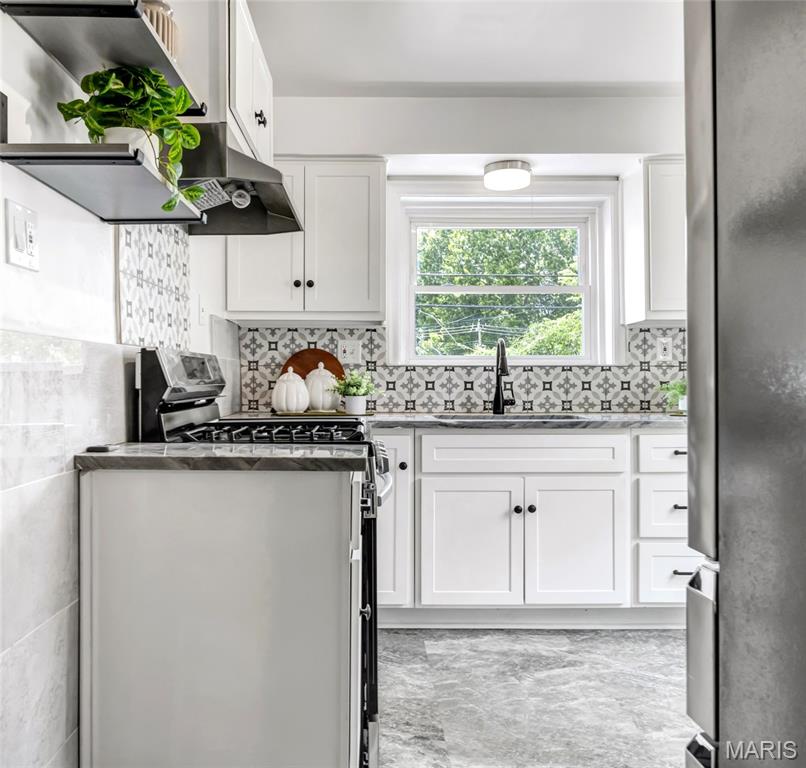
Kitchen featuring white shaker cabinetry, a patterned tile backsplash, polished stone countertops, and modern appliances
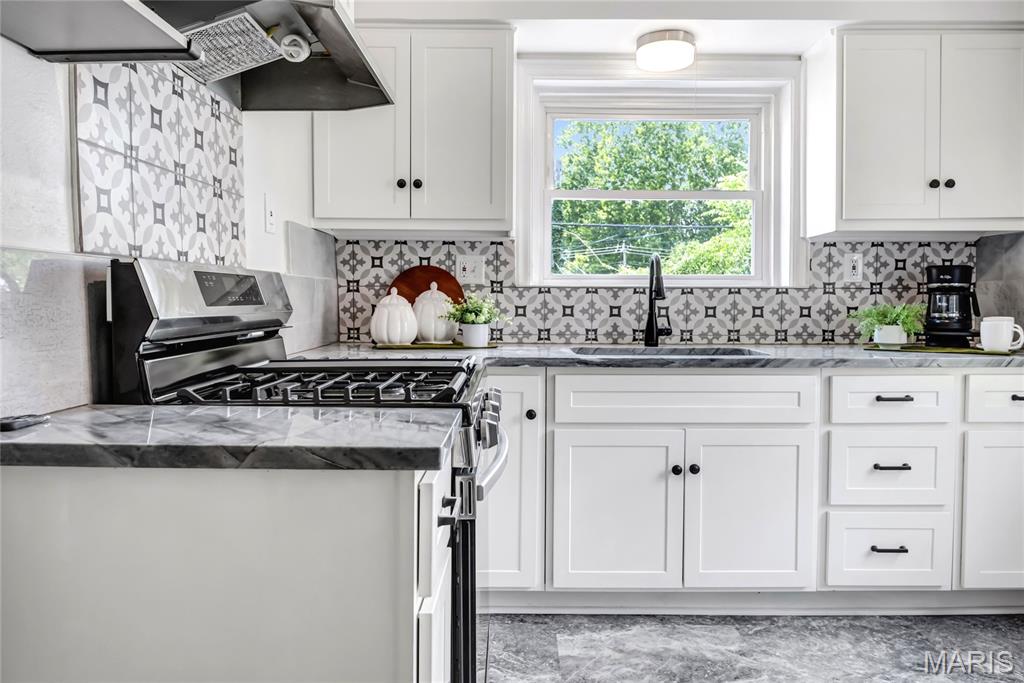
Kitchen featuring white shaker-style cabinetry with matte black hardware, patterned tile backsplash, dark marble-finish countertops, stainless steel range with overhead hood, and a black gooseneck faucet
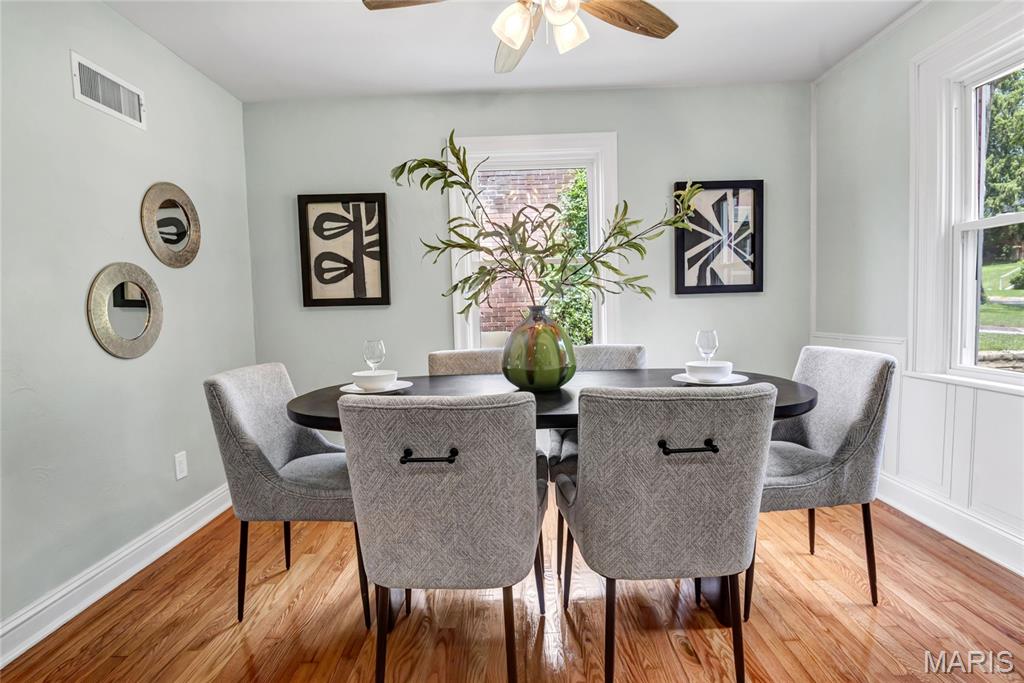
Dining area featuring wood-finish flooring, white paneled wainscoting, and large windows with white trim
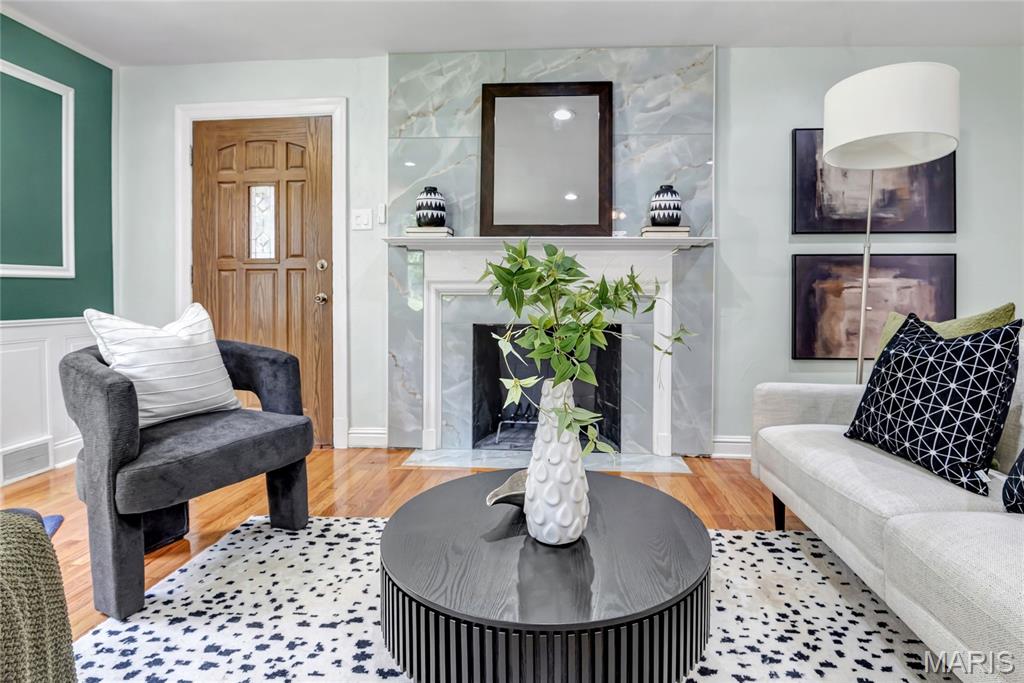
Living area featuring hardwood flooring, a fireplace with a stone surround and mantel, a paneled entry door, and a paneled accent wall
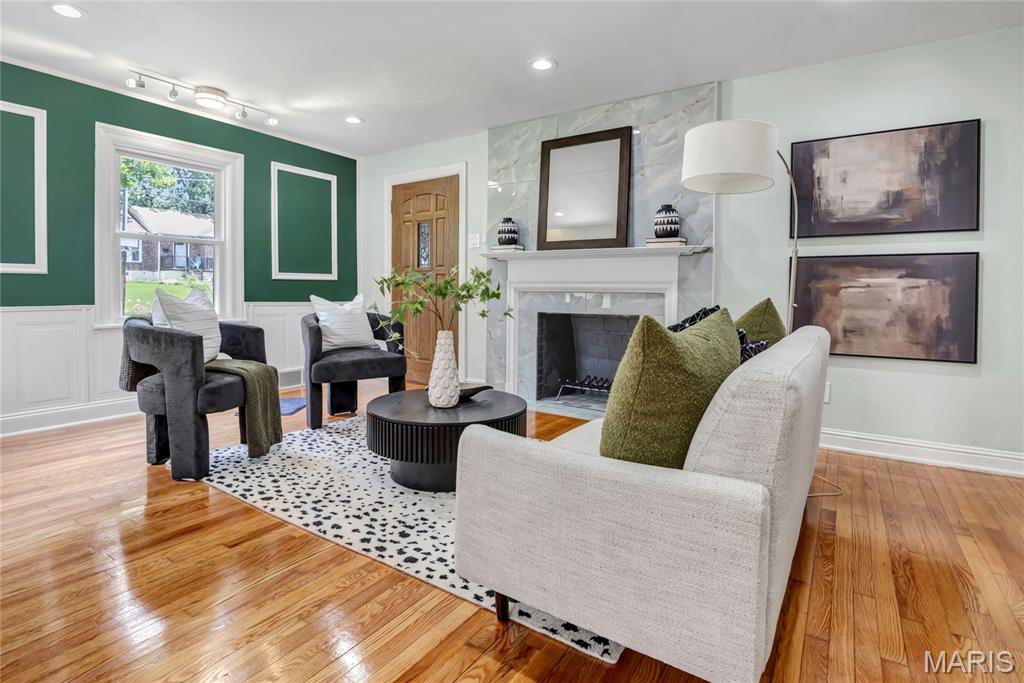
Hardwood flooring extends throughout this living space, featuring a fireplace with a light-colored stone surround and white mantel
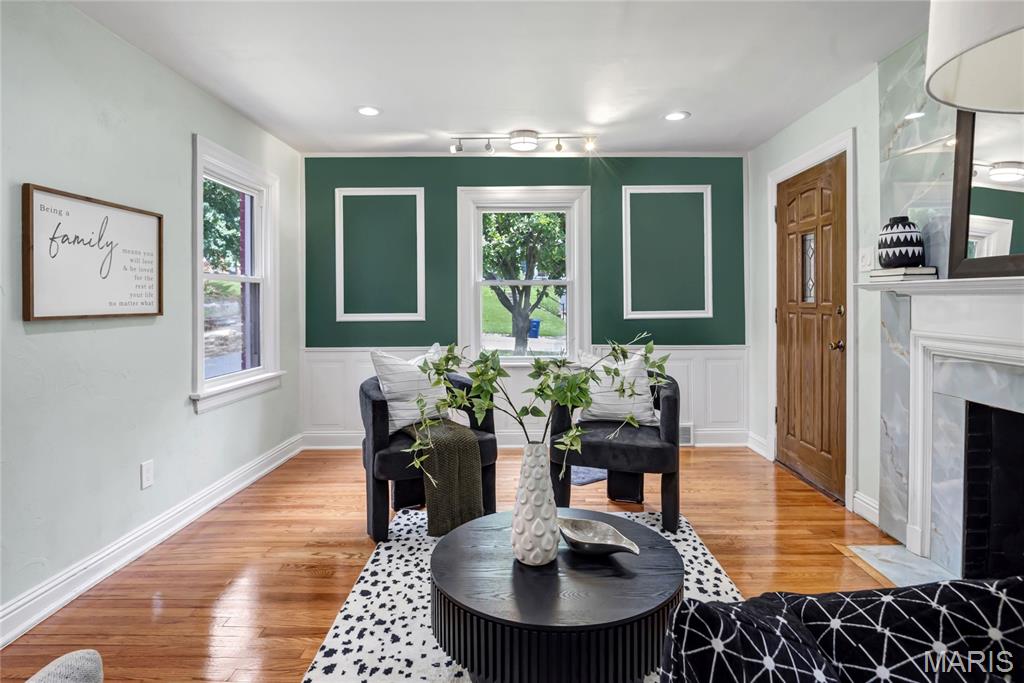
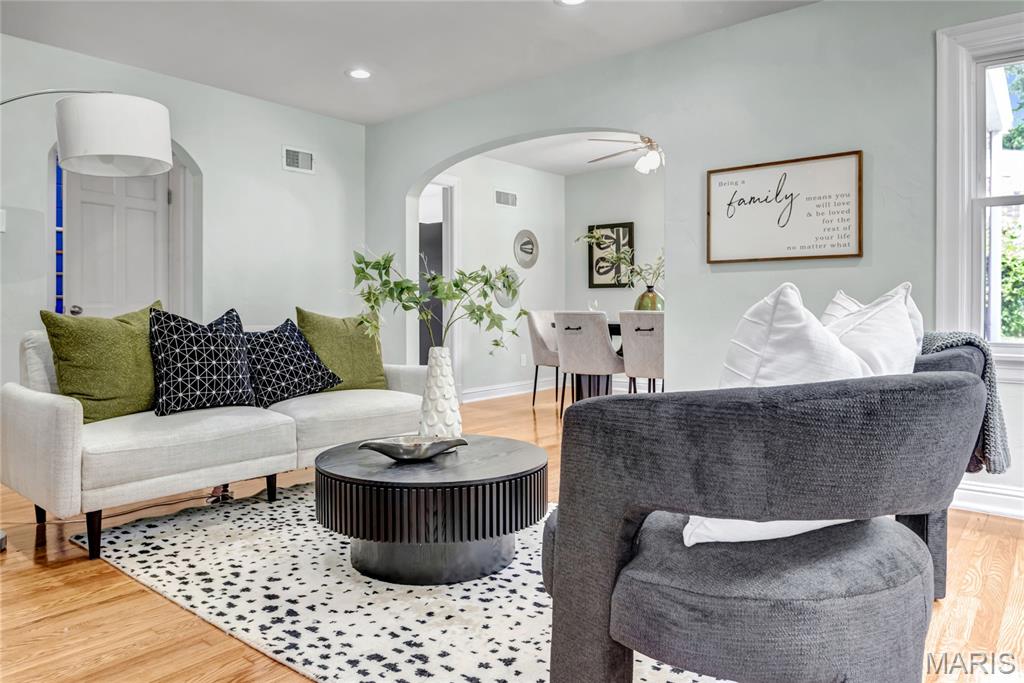
Hardwood-style flooring extends through the living area, featuring an arched doorway leading to an additional space
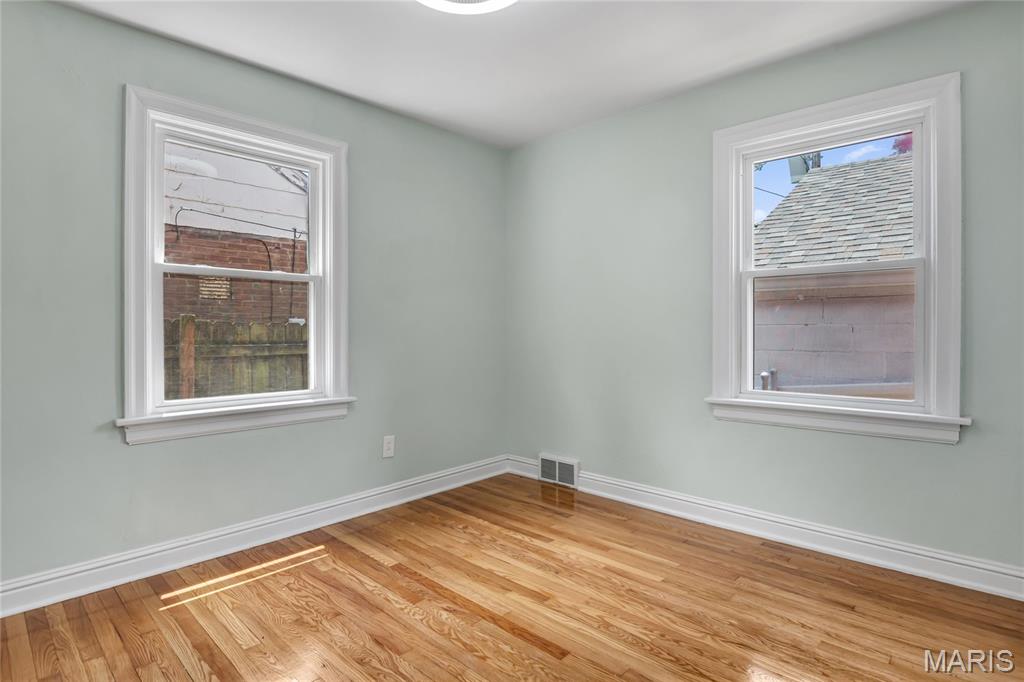
Light-filled room featuring wood-finish flooring, two large windows with white trim, light-colored wall paint, and white baseboards
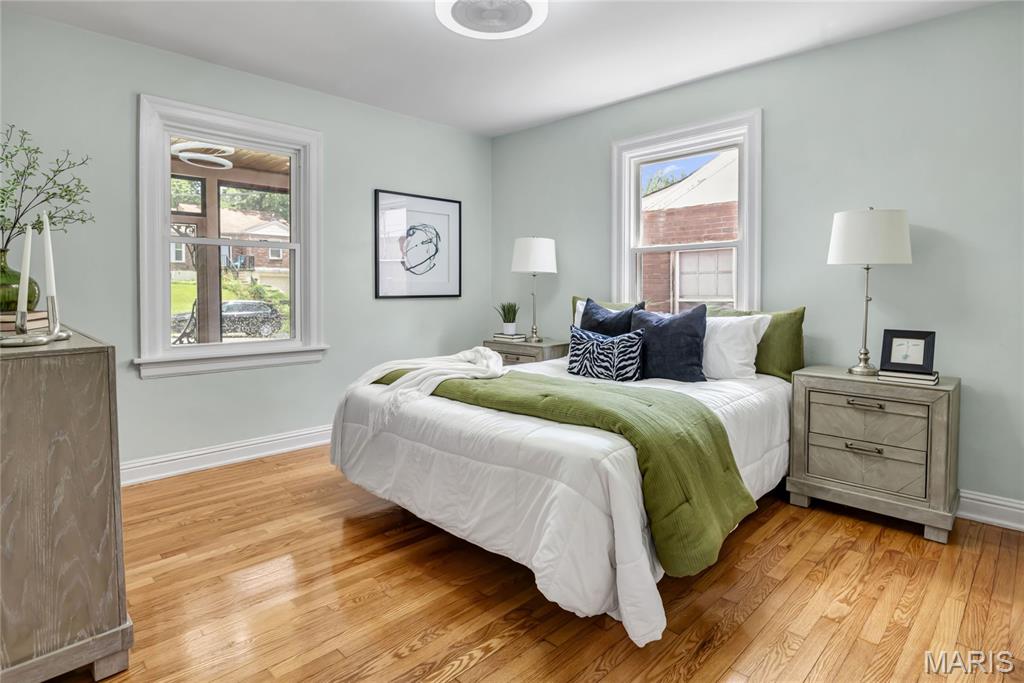
Bedroom featuring light-toned walls, wood-finish flooring, two large windows with white trim, and a ceiling-mounted light fixture
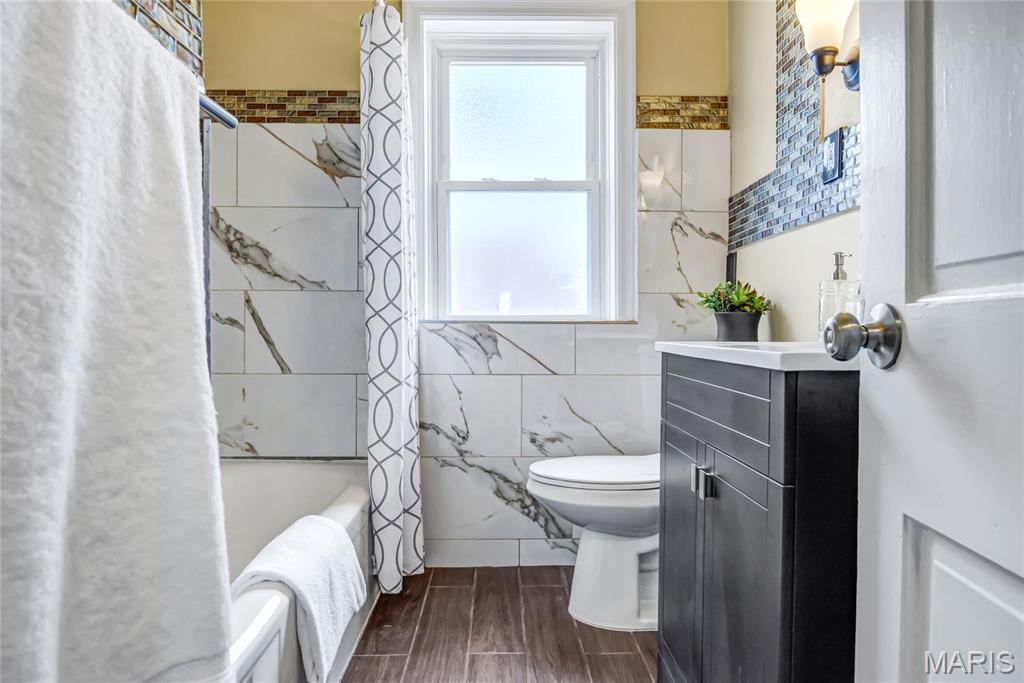
Bathroom with wood-finish flooring, a single-hung window, and a dark wood vanity with a white countertop
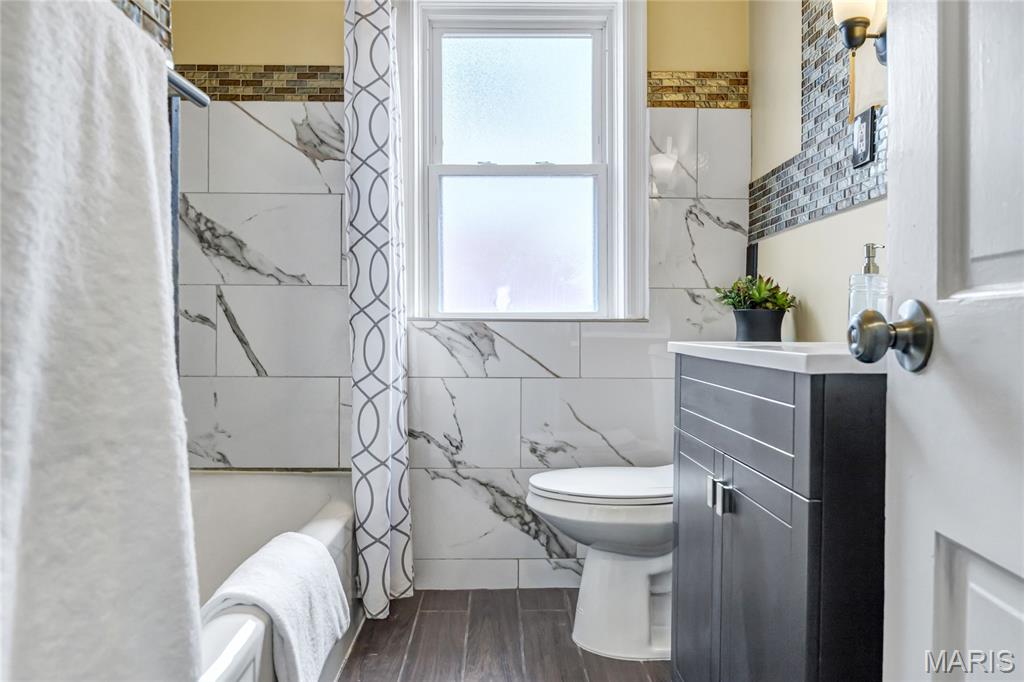
Bathroom featuring white marble-look subway tile, a dark wood-finish vanity with a white countertop, wood-finish flooring, a toilet, and a window
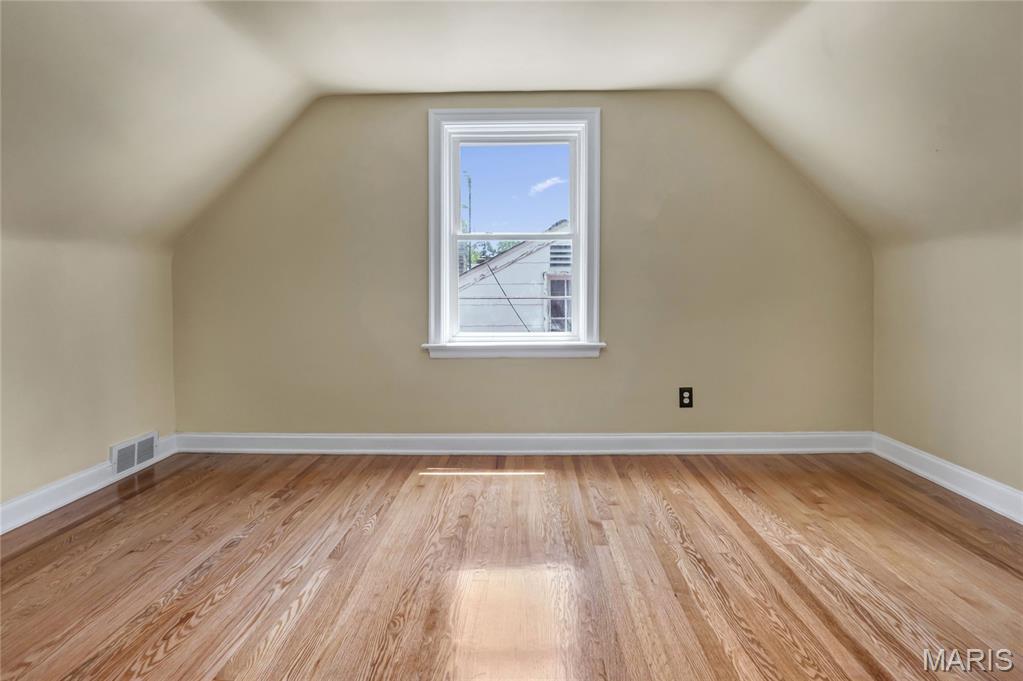
Attic space featuring wood-finish flooring, a double-hung window with white trim, sloped ceilings, and light-toned wall paint
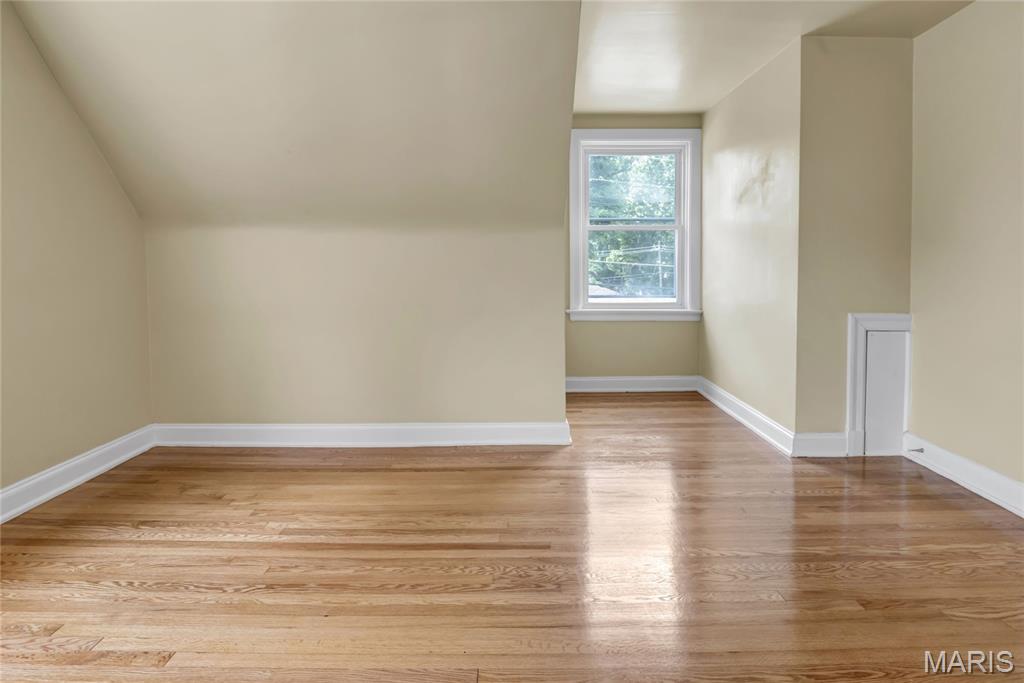
Room featuring wood-finish flooring, a white-framed window, sloped ceiling, light-toned walls, and white baseboards
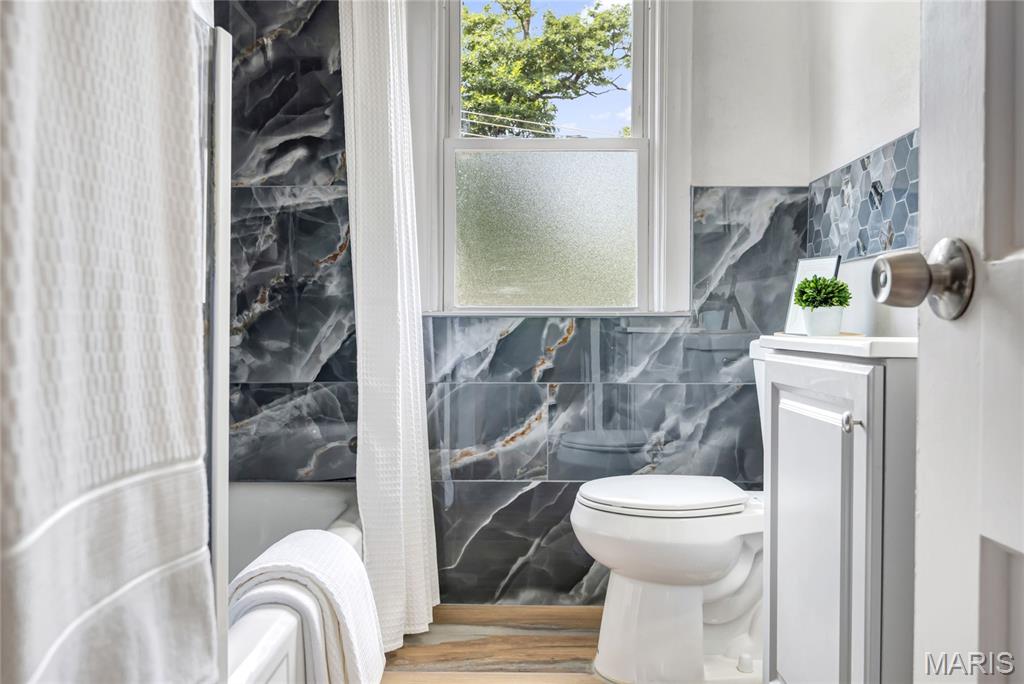
Bathroom featuring a window, wood-finish flooring, and a white toilet
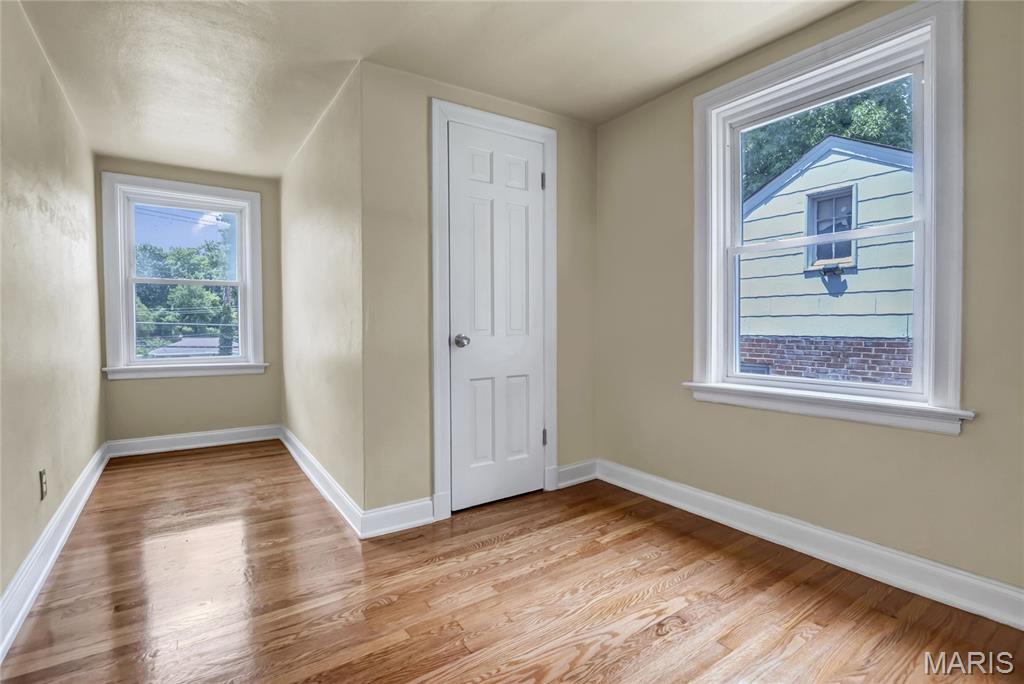
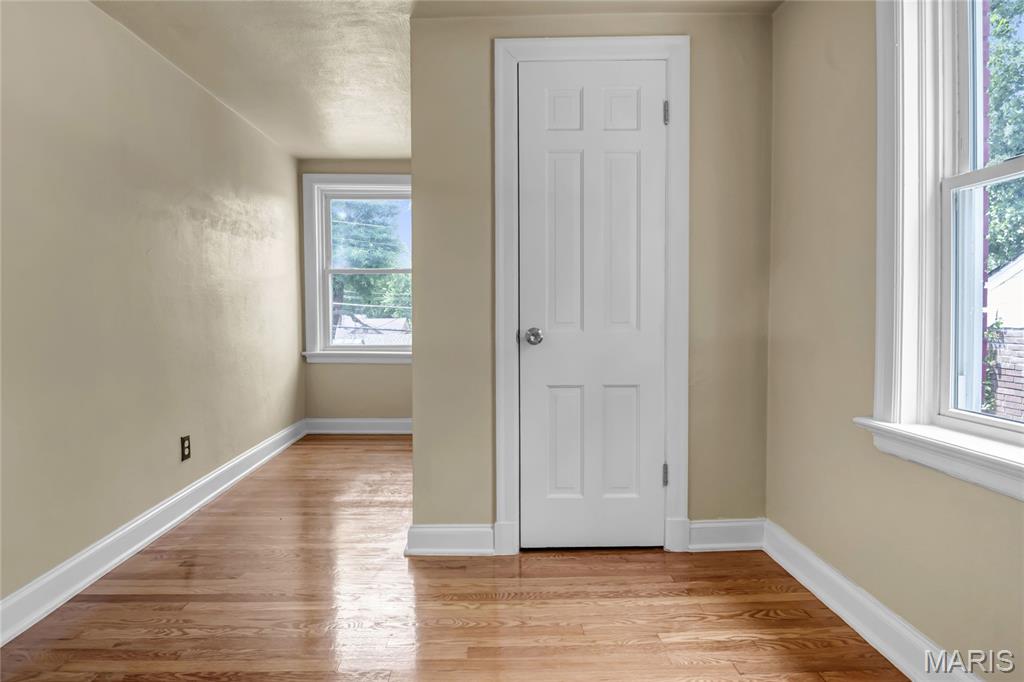
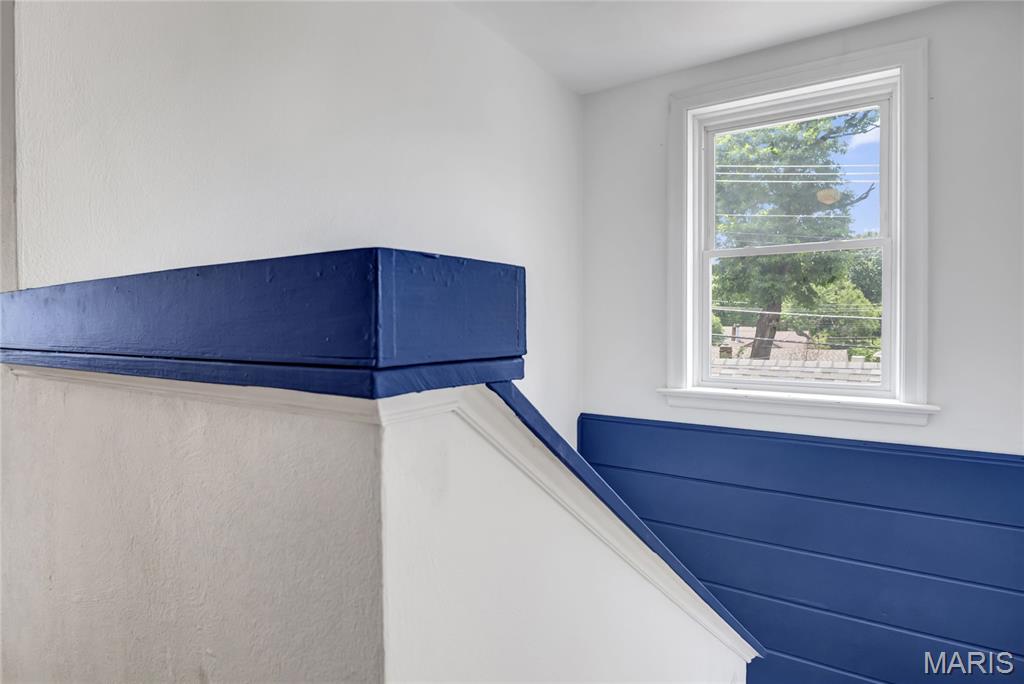
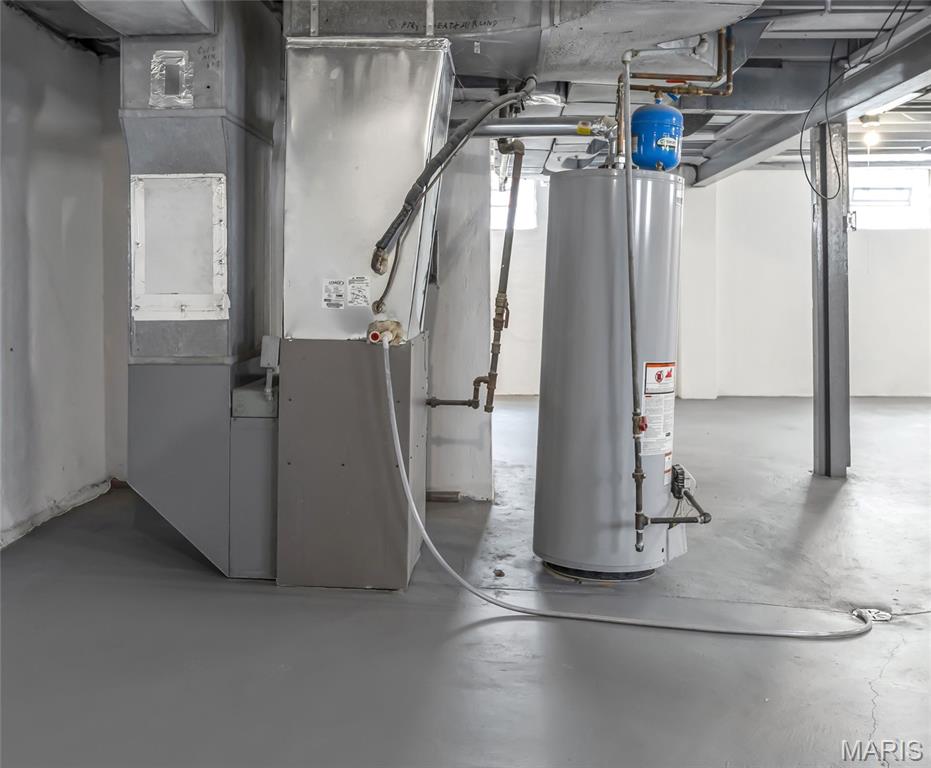
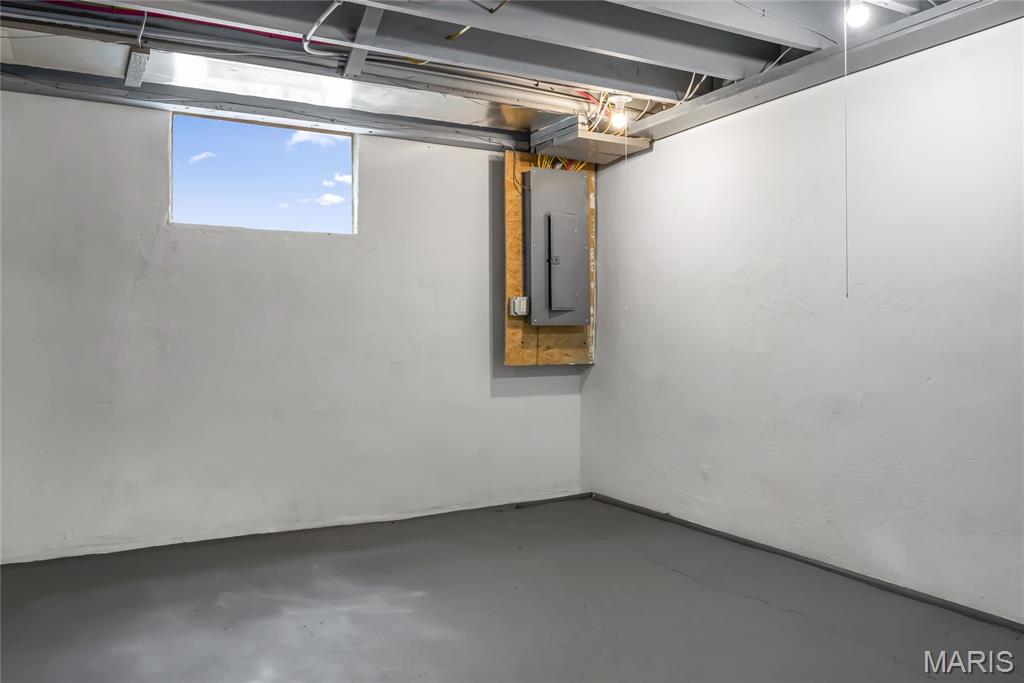
Unfinished basement featuring a window, exposed ceiling joists, painted concrete walls, and a painted concrete floor
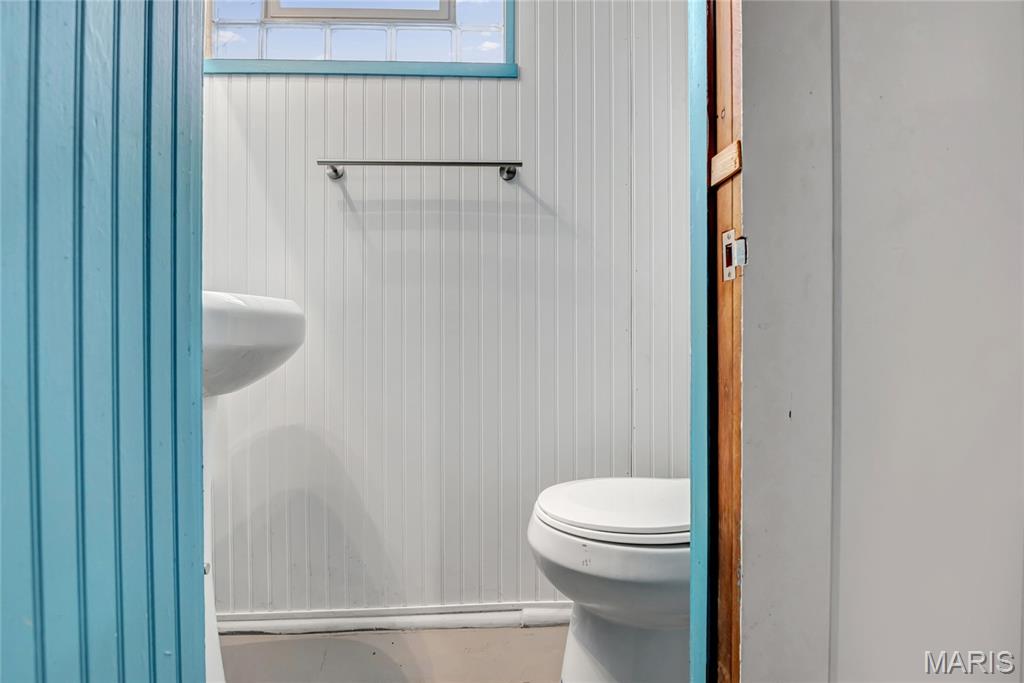
Bathroom featuring white beadboard paneling, a wall-mounted pedestal sink, and a commode
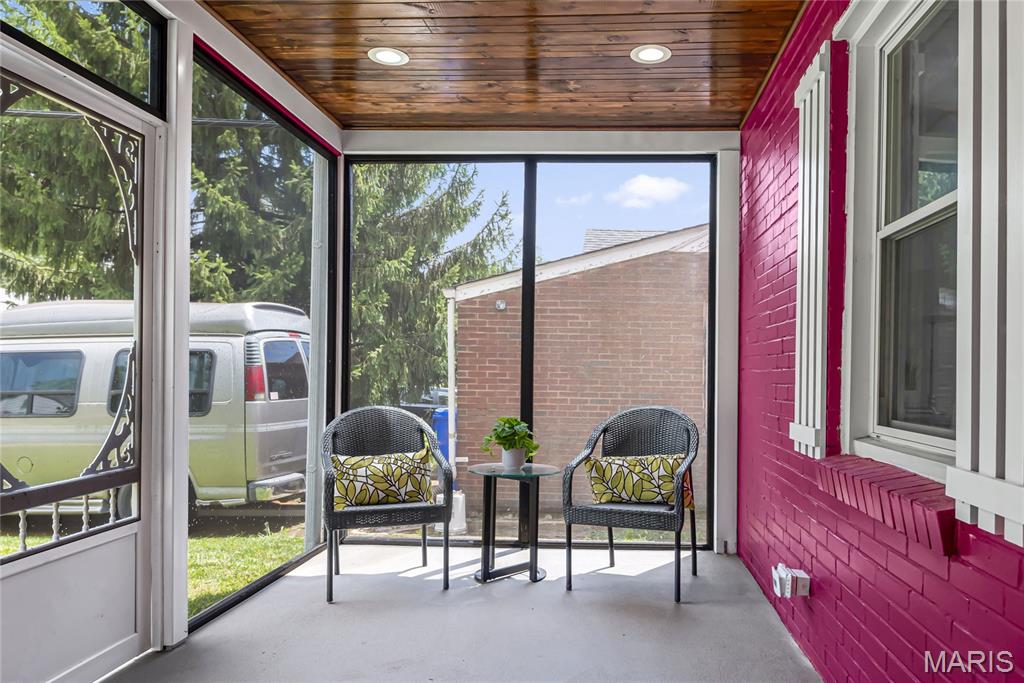
Screened porch featuring a natural wood-finish ceiling with recessed lighting, painted brick wall, and a full-length screen door with decorative wrought iron detailing
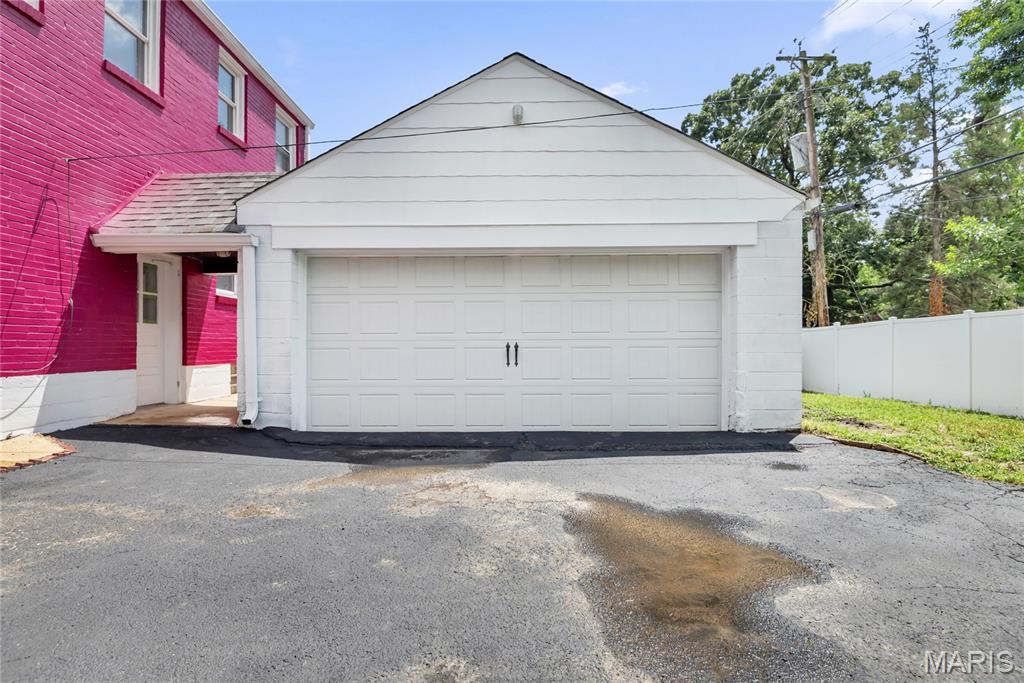
Attached garage with a white paneled door, offering parking and storage solutions
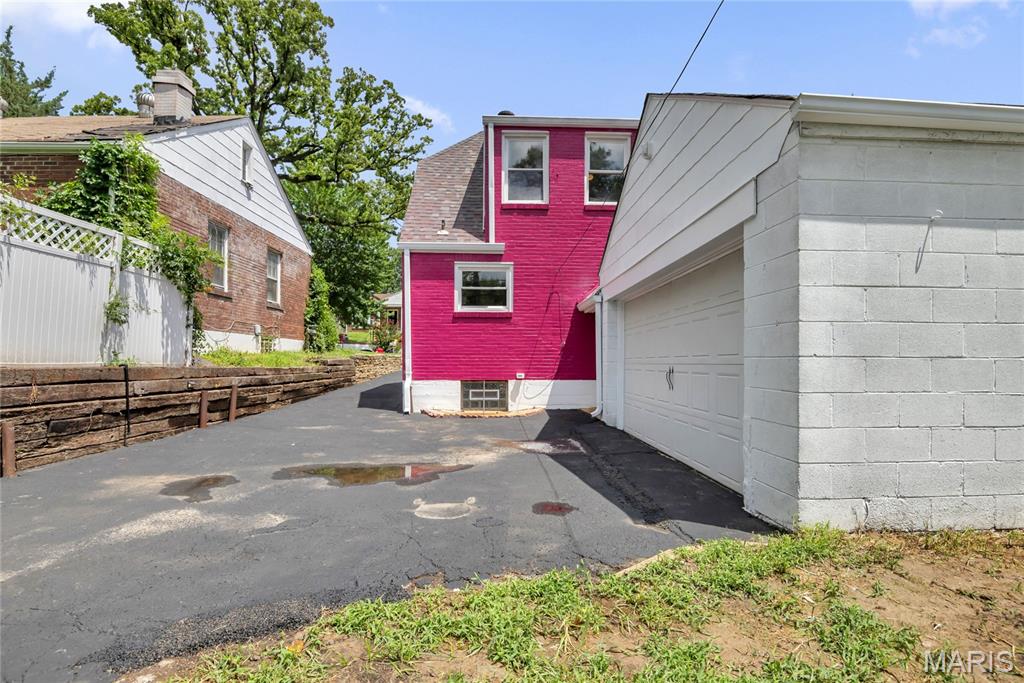
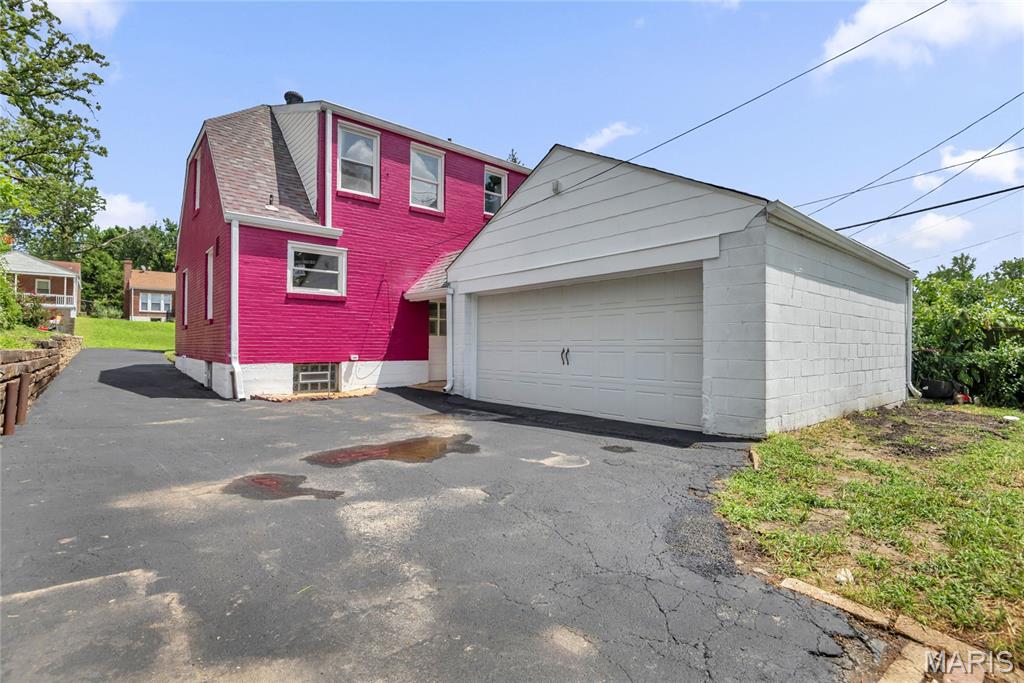
Side entry 2 car garage with garage door opener
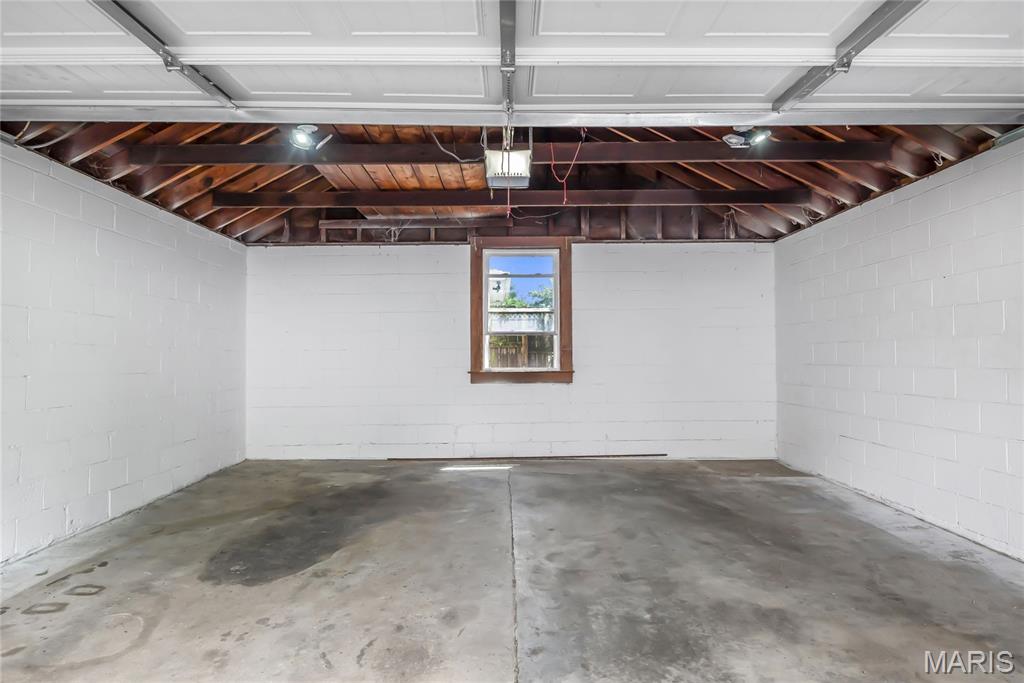
Spacious garage featuring white-painted block walls, exposed wood ceiling beams, and concrete flooring
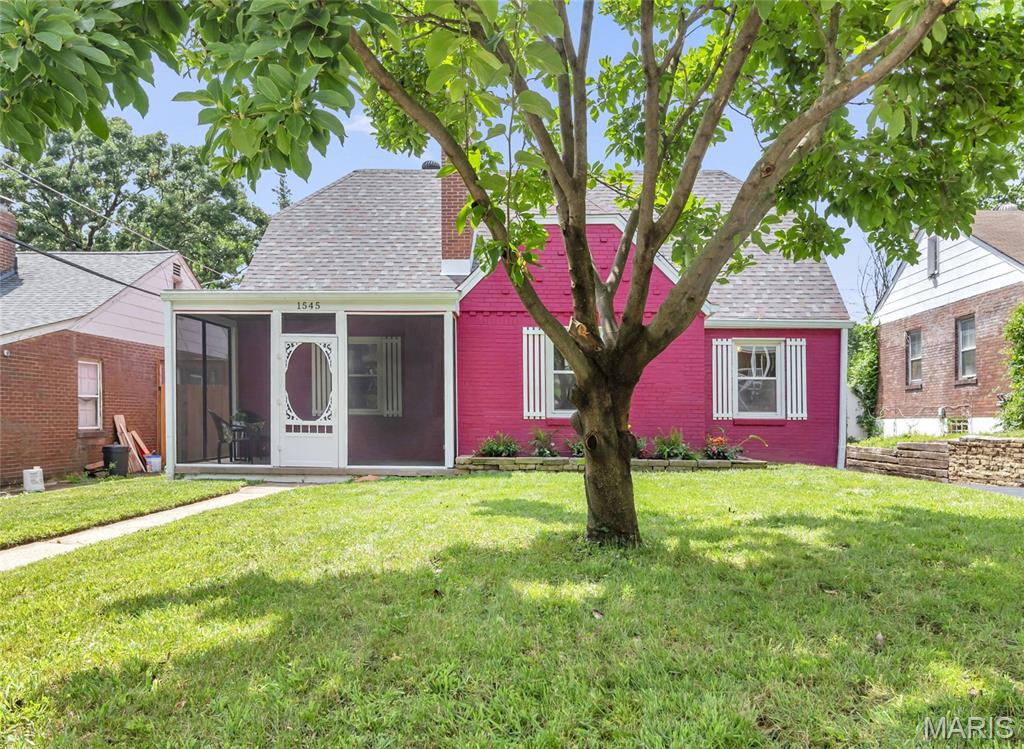
Vibrant pink brick exterior with white decorative window shutters and a screened-in porch
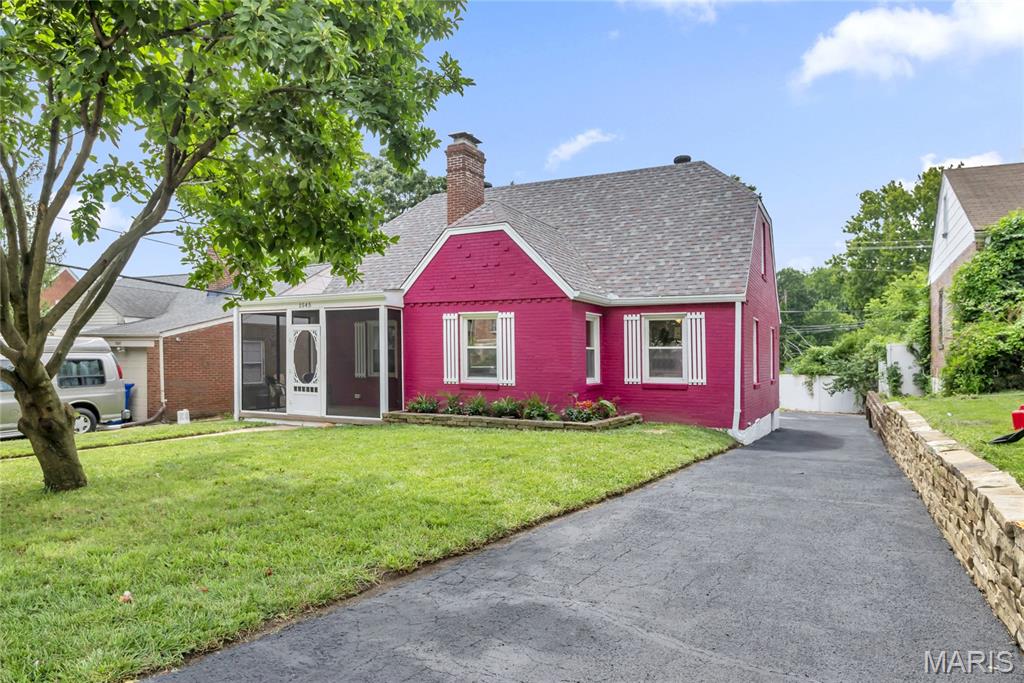
Charming residence featuring a vibrant red exterior and white window shutters
NEWLY REMODELED CAPE COD brick home with 4 BEDROOMS, 3 bathrooms, side entry 2 CAR GARAGE and a screen porch to enjoy cool evenings. Living room has a wood burning fireplace for those (other) chilly nights, a dining room, kitchen with polished stone counters, white Shaker cabinets, stainless refrigerator/freezer with ice and water thru the door. 2 bedrooms and full bath also on the main level. Upstairs has two large bedrooms, one with a dormer, and a full bath. The basement is plumbed for gas or electric dryer and electric washer plus a laundry sink. Updated electric panel and glass block window with vents. The garage is just 2 steps from the back door via a covered breezeway. The garage is a concrete block structure with a new garage door and opener. The back yard is perfect for a vegetable garden and is partially fenced for privacy. Located on a quiet street in an area of remodeled homes. This is what you are looking for if quality matters! Passed U. City occupancy!

4 Beds

3 Baths

1,379 sq.ft

$0 per sq.ft

Ranch,Traditional
$ 300,000
Active
0
26044713
4
3
1,379
Hanley Woods
University City
University City
St Louis
Residential
Ranch,Traditional
Residential
$3,553
Last 6 closed homes in this zip.
| Address | Bd/Ba | SqFt | List | Sold | Closed |
|---|---|---|---|---|---|
| 7316 Colgate Avenue, University City, MO 63130 | 3/2 | 1,904 | $450,000 | $477,500 106.1% of ask |
Oct 1, 2026 |
| 1131 Mount Olive Avenue, University City, MO 63130 | 2/1 | 864 | $169,900 | $168,500 99.2% of ask |
Sep 30, 2026 |
| 539 N Central Avenue, University City, MO 63130 | 3/2 | 1,738 | $495,000 | $504,500 101.9% of ask |
Sep 30, 2026 |
| 962 Morehouse Lane, University City, MO 63130 | 3/3 | 2,081 | $450,000 | $430,000 95.6% of ask |
Sep 30, 2026 |
| 7134 Stanford Avenue, University City, MO 63130 | 5/3 | 2,434 | $699,900 | $690,000 98.6% of ask |
Sep 30, 2026 |
| 7418 Stanford Avenue, University City, MO 63130 | 3/3 | 1,772 | $449,000 | $502,500 111.9% of ask |
Sep 29, 2026 |
Estimate your monthly payment. Adjust the sliders below.
Estimate only. Not a loan offer. Consult a lender for an accurate quote, including HOA fees, PMI, and current rates.
Living Room
18x12
Wood Burning Fireplace
Dining Room
12x9
Ceiling Fan/Light
Kitchen
11x9
Updated Appliances
Primary Bedroom
12x11
Ceiling Fan/Light
Bedroom 2
11x9
Ceiling Fan/Light
Bedroom 3
14x13
Ceiling Fan/Light
Bedroom 4
19x12
Dormer Ceiling Fan/Light
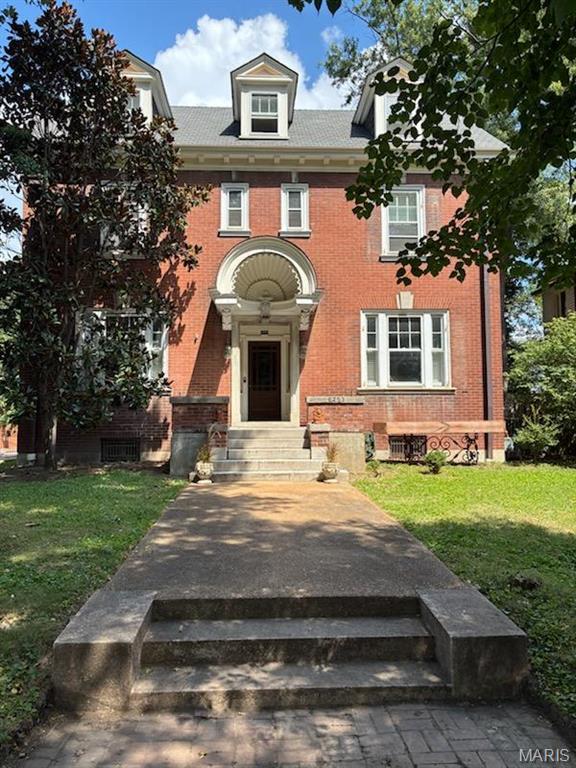
Discover timeless elegance at 6253 Washington Ave. This distinguished single-family residence formerly owned by a Governor of Missouri was built in 1908. The home sits on a spacious corner lot that allows for extra street parking and includes a one car garage with side street entry. Nice sized backyard with privacy hedges, perfect for any family gathering. The gracious Georgian architectural style of the exterior presents a striking first impression. The house has ample natural light and includes wood floors, large windows, tall ceilings, wood panel doors, built in cabinets and a charming butler’s pantry. Kitchen awaits your custom design. Two staircases lead to second floor which has 3 bedrooms and full bath. The back staircase leads to third floor which includes two bedrooms, full bath and oversized attic. Walk out basement includes tall ceilings, laundry and half bath. This exceptional property invites you to experience refined living in a coveted Parkview neighborhood location. An Urban Oasis full of neighborhood activities that allow you to be as involved as you would like to be! Octoberfest, Winter carriage rides, concerts to name a few of the many events. Location is exceptional! Easy walk to Delmar Loop. Close to Forest Park, Washington University and so much more! You don’t want to miss this one! Buyer to verify schools, measurements and HOA info. Please use the Parkview Neighborhood website for information regarding the community, single family occupancy requirements, renovation guidelines and key points from the neighborhood indentures. http://www.parkviewneighborhood.org/new-residents.

This 1914 Craftsman influenced home offers a rare find— beautiful original architectural details like stained glass, leaded glass pocket doors, unpainted woodwork, board and batten accented walls, and wood floors throughout — while quietly taking care of the updates every buyer wishes were already handled. The front porch that runs the full width of the home is spacious and welcoming. It is wide enough for a couple of chairs and a table and a porch swing, and it's the kind of space that gets used for morning coffee, evening wind-down, or just watching the neighborhood go by. Inside, the entry foyer sets the tone with original stained glass windows and a wood staircase with detailed millwork. That same unpainted woodwork and crown moulding carry through the main level. In the living room, a fireplace is flanked by built-in bookshelves with leaded glass doors, and stained glass windows bring in color and light. Pocket doors, still fully functional, open to a dining room with its own stained glass and crown moulding. Just off the dining room, a sunroom enclosed by leaded glass bi-fold doors is a nice bonus space: a home office, a reading nook, or overflow seating when you're hosting. The kitchen has been updated with granite counters and stainless appliances, and there's room to add more cabinetry if you want to expand it further. A butler's pantry adds a touch of nostalgia and welcome extra storage, and the screened back porch off the kitchen could easily become a mudroom for coats, boots, and dog leashes. The main bathroom has already been updated. Wood floors run throughout the upstairs, where you’ll find all four bedrooms. One bedroom has its own attached sunroom overlooking the backyard, and offers a flexible spot for a sitting area, nursery, or quiet retreat. A full hall bath with a clawfoot tub rounds out the floor plan. What's already been taken care of: a new roof (2026), zoned HVAC with a new condenser in 2024 and a new condenser and air handler in 2025, a new water heater (2025), new dishwasher (2026), new fence (2025), new garage door (2023), and refinished hardwood floors and stairwell (2022). The big-ticket items are handled, so your budget and energy can go toward the finishes that make it yours. Outside, the backyard is fully fenced, and a detached two-car garage is accessed from the alley. Located one block to MetroLink and Washington University, four blocks to Forest Park, and five blocks to neighborhood favorite Taco Buddha. Quick and easy access to Forest Park Parkway puts you close to everything St. Louis has to offer.

This sophisticated home has been well cared for and it shows. The spacious living room has subtle lighting and walks out to a quaint balcony. The cute/delightful kitchen is current, has updated stainless steel appliances, a pantry and island finish off the space. The breakfast room fits a nice size table for entertaining. Off the breakfast room there is a second balcony to dine - yes! this unit offers TWO balconies. The primary bedroom is spacious and offers a deep walk-in closet & a generous bath with a separate shower, soaking tub, and two vanities (one for each of you). Primary bedroom has a side door to the kitchen balcony. The second bedroom is roomy, comfortable and private & it has access to the balcony off the living room, which is nice for when you have out of town guests. A sanctuary awaits from the privacy of your balconies. **This cozy oasis gives you so many options.
