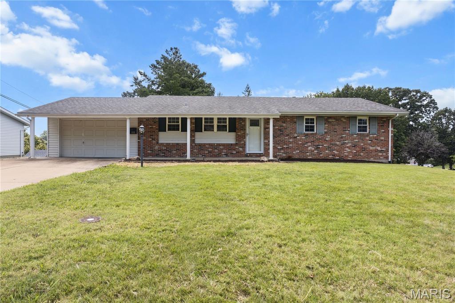
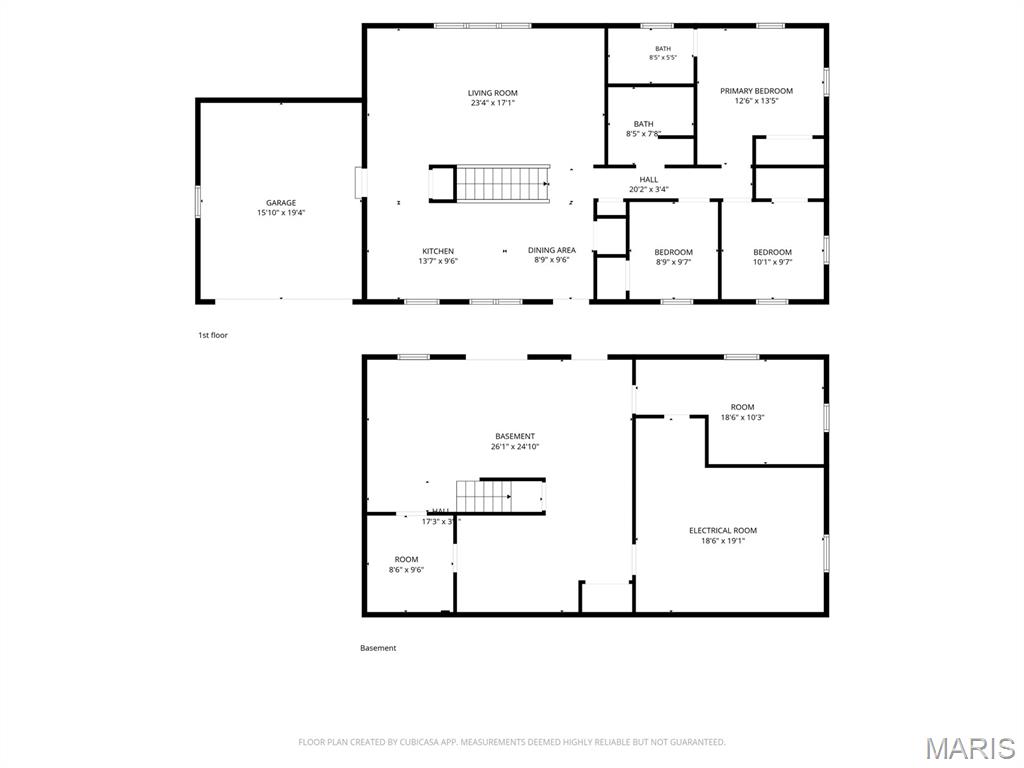
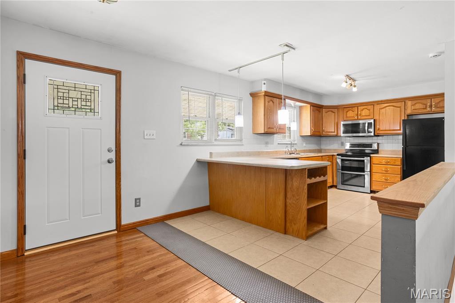
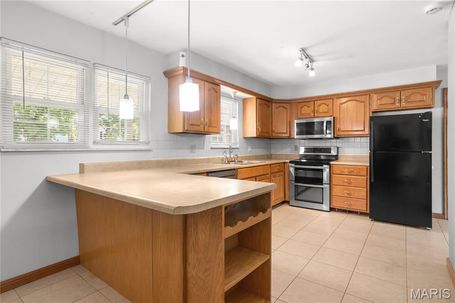
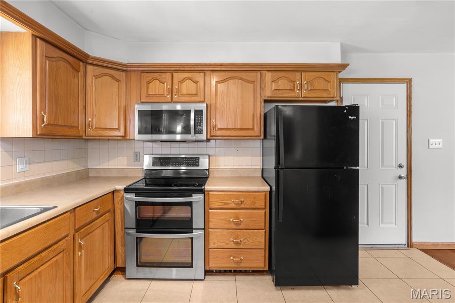
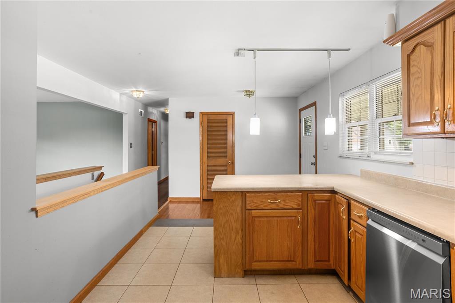
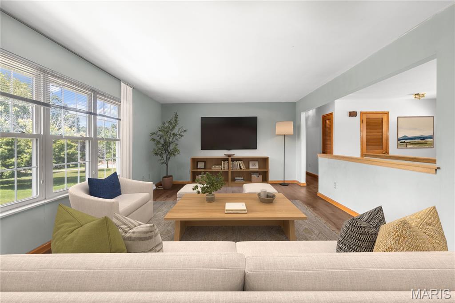
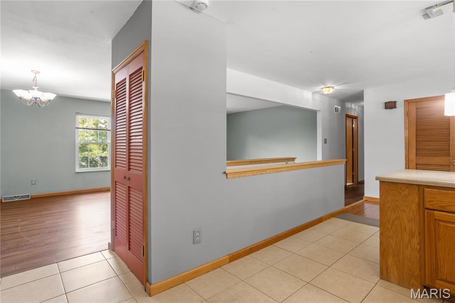
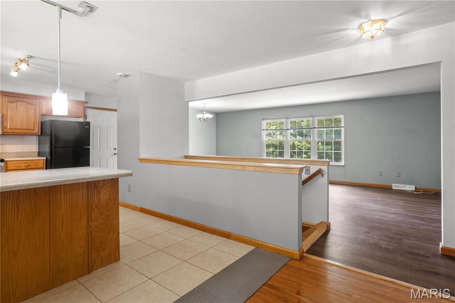
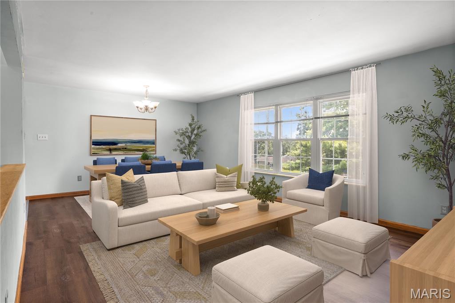
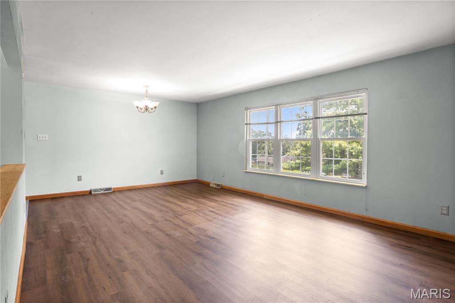
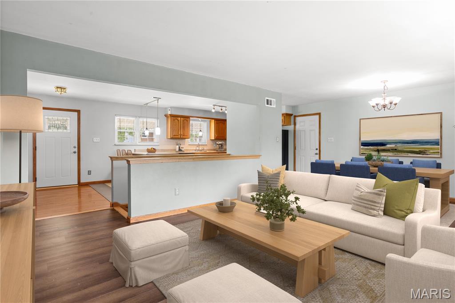
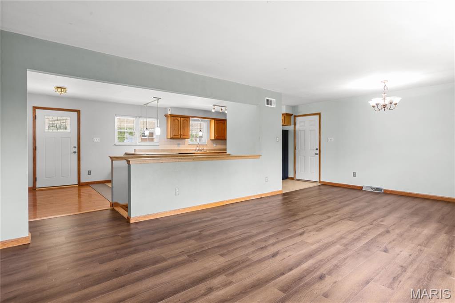
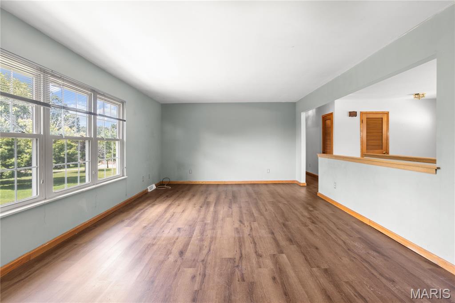
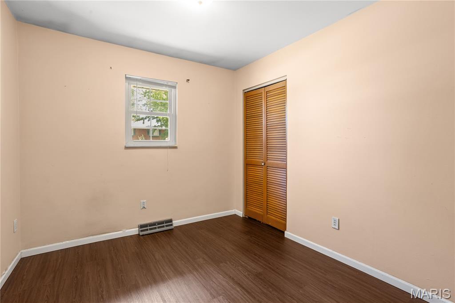
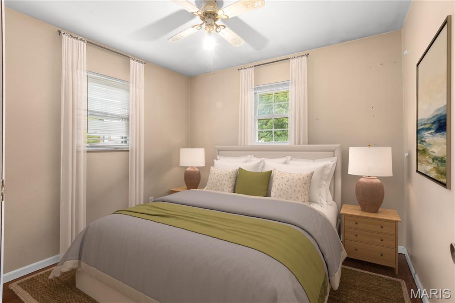
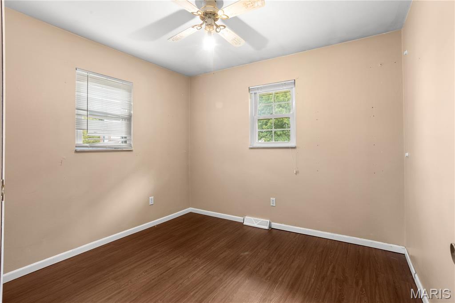
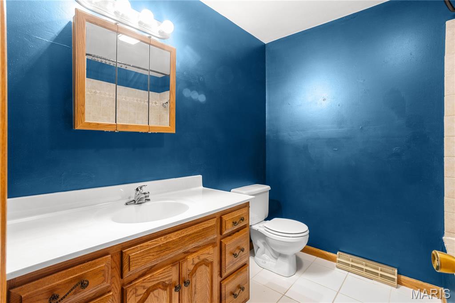
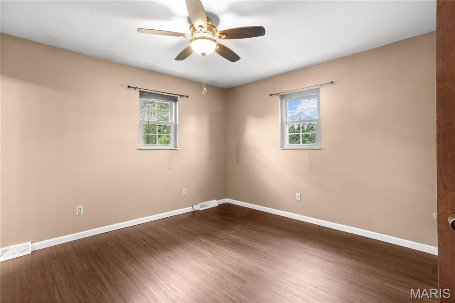
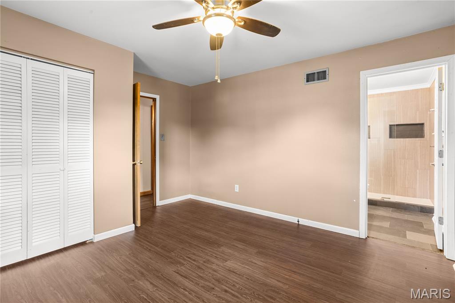
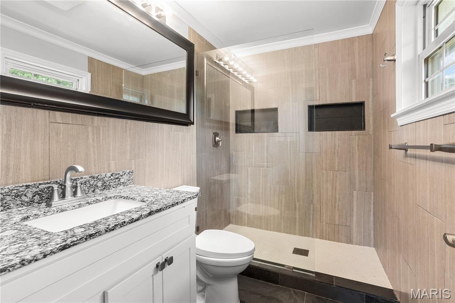
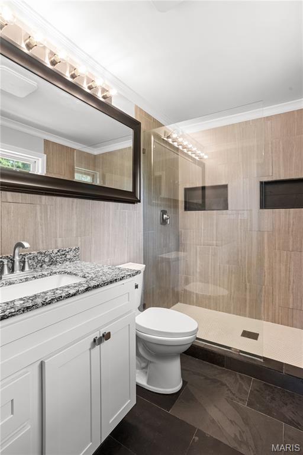
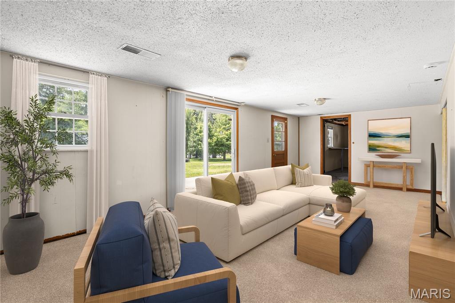
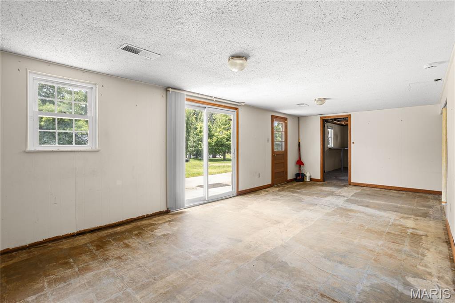
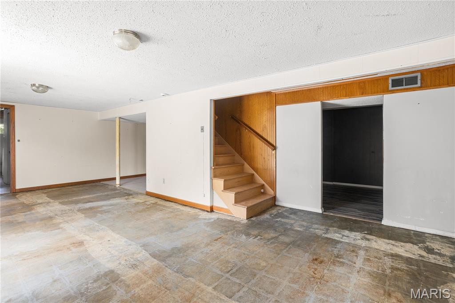
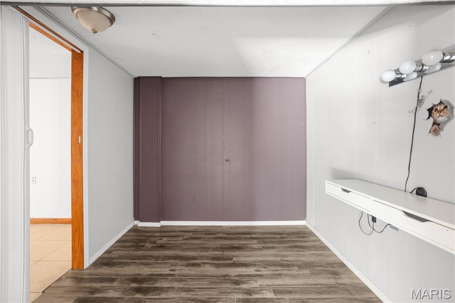
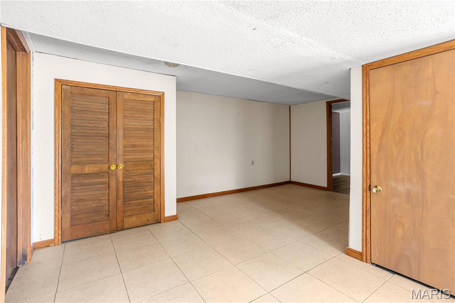
Nicely updated home in the Alexander Heights subdivision, located in the heart of Festus. This home offers an open floor plan with several updates throughout. The oversized 2-car garage and spacious, level yard add to the home’s appeal. The kitchen features stainless steel appliances and a large island that provides additional seating, perfect for entertaining or everyday family living. The main level includes a separate dining room, a large open great room, a spacious main bathroom, two generous bedrooms, and a primary suite with an updated bath and walk-in shower. The partially finished, walkout lower level offers a family room (just add flooring to complete), a bonus room, and a half bath ready for your finishing touches. There is also plenty of storage space. The walkout leads directly to the backyard, making it ideal for outdoor enjoyment. This home combines updates, functionality, and a great location—ready for its next owner.

3 Beds

3 Baths

1,664 sq.ft

$0 per sq.ft

Ranch
$ 285,000
Active
0
26044653
3
3
1,664
572
Alexander Heights
Festus
Festus R-VI
Jefferson
Residential
Ranch
Residential
$1,263
Last 6 closed homes in this zip.
| Address | Bd/Ba | SqFt | List | Sold | Closed |
|---|---|---|---|---|---|
| 65 Jackson Circle, Festus, MO 63028 | 2/2 | 1,413 | $289,900 | $280,000 96.6% of ask |
Jul 30, 2026 |
| 12 Parkville Lane, Festus, MO 63028 | 3/3 | 1,413 | $315,000 | $310,000 98.4% of ask |
Jul 30, 2026 |
| 406 N Mill Street, Festus, MO 63028 | 3/2 | 1,026 | $195,000 | $200,000 102.6% of ask |
Jul 30, 2026 |
| 2243 Henson Farm Road, Festus, MO 63028 | 4/2 | 1,120 | $310,000 | $302,000 97.4% of ask |
Jul 29, 2026 |
| 134 Doctrine Drive, Festus, MO 63028 | 3/2 | 1,445 | $319,900 | $320,000 100% of ask |
Jul 29, 2026 |
| 2316 W Ridge Drive, Festus, MO 63028 | 4/3 | 1,232 | $289,900 | $295,000 101.8% of ask |
Jul 28, 2026 |
Estimate your monthly payment. Adjust the sliders below.
Estimate only. Not a loan offer. Consult a lender for an accurate quote, including HOA fees, PMI, and current rates.
Great Room
23.4x17.1
Kitchen
13.7x9.6
Bathroom
8.5x7.8
Primary Bedroom
12.6x13.5
Bedroom
10x9
Bedroom 2
10x9
Family Room
26x24
Office
18x10
Bonus Room
9x10
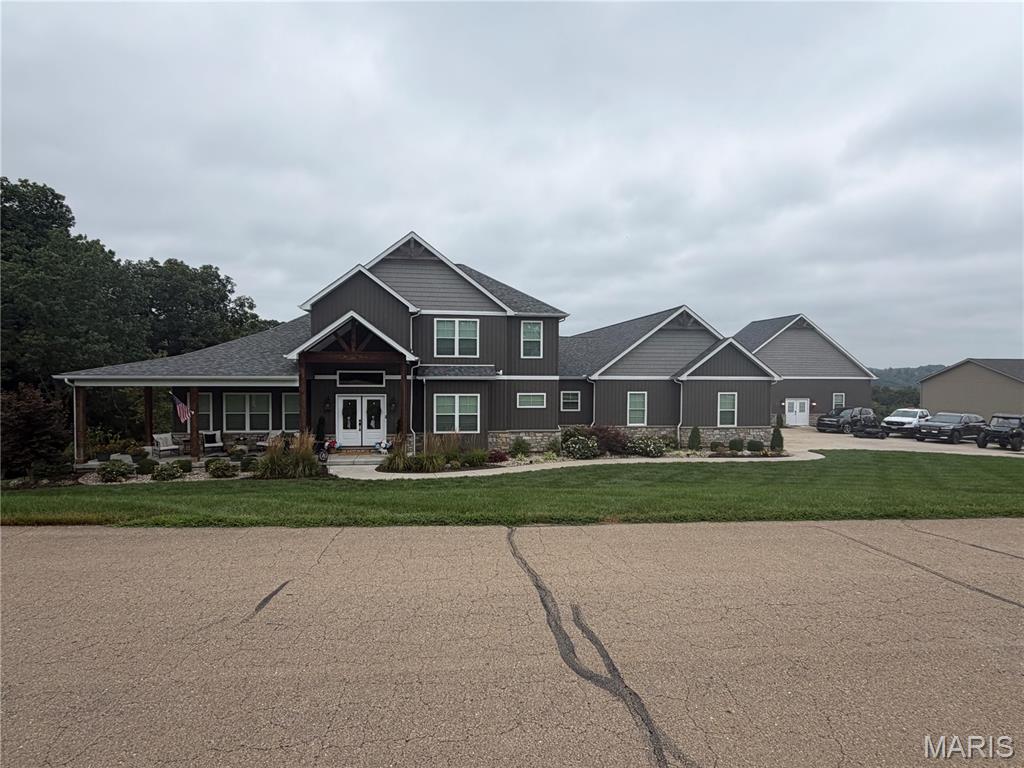
Welcome to luxury and multigenerational living! This beautifully designed custom home offers the perfect blend of elegance, comfort, and functionality with a rare attached private mother in law suite featuring its own living room, dining area, full kitchen with gas appliances, butcher block countertops in custom pantry, laundry room, spacious primary suite with a spa inspired bath, walk in closet, and an additional bedroom with a private bath. The main residence features 4 bedrooms and 4.5 bathrooms, highlighted by a spacious open concept floor plan with a grand foyer, gourmet kitchen, and inviting living area. The luxurious primary suite includes dual custom walk-in closets, separate his and her vanities, a custom walk in shower, soaking tub, and enclosed towel closet. A second main floor bedroom offers an ensuite bath, walk in closet, and charming window bench seating. Upstairs you’ll find two oversized bedrooms with walk in closets connected by a Jack and Jill bath. The partially finished walk out basement adds even more living space with a family room, fireplace, full bathroom, and abundant unfinished space ready for storage or future expansion. Outside, enjoy a brand new pool installed in April, professionally landscaped grounds, an inviting covered front porch, a spacious driveway, an oversized deep 3 car attached garage, and a 20x40 fully finished detached building with custom wood interior perfect for a workshop, gym, entertainment space, or additional storage. A truly one of a kind property offering luxury finishes, incredible space, and a rare opportunity for seamless multigenerational living! Adjoining 2.06 acre lot open for negotiation !
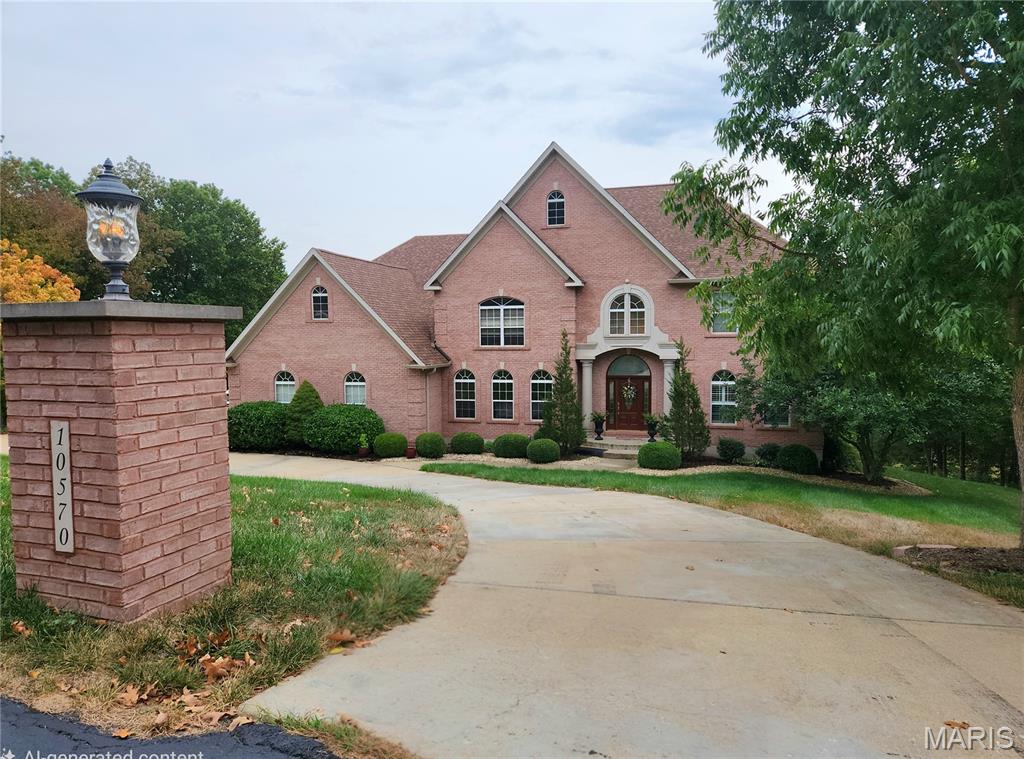
More photos COMING SOON! Make sure to put this stately home on your must see list. Featuring 2.5 Acres that backs up to wooded common ground, having 6 Bedrooms and 6 Bathrooms and so much more! Showings to start the first week in August.
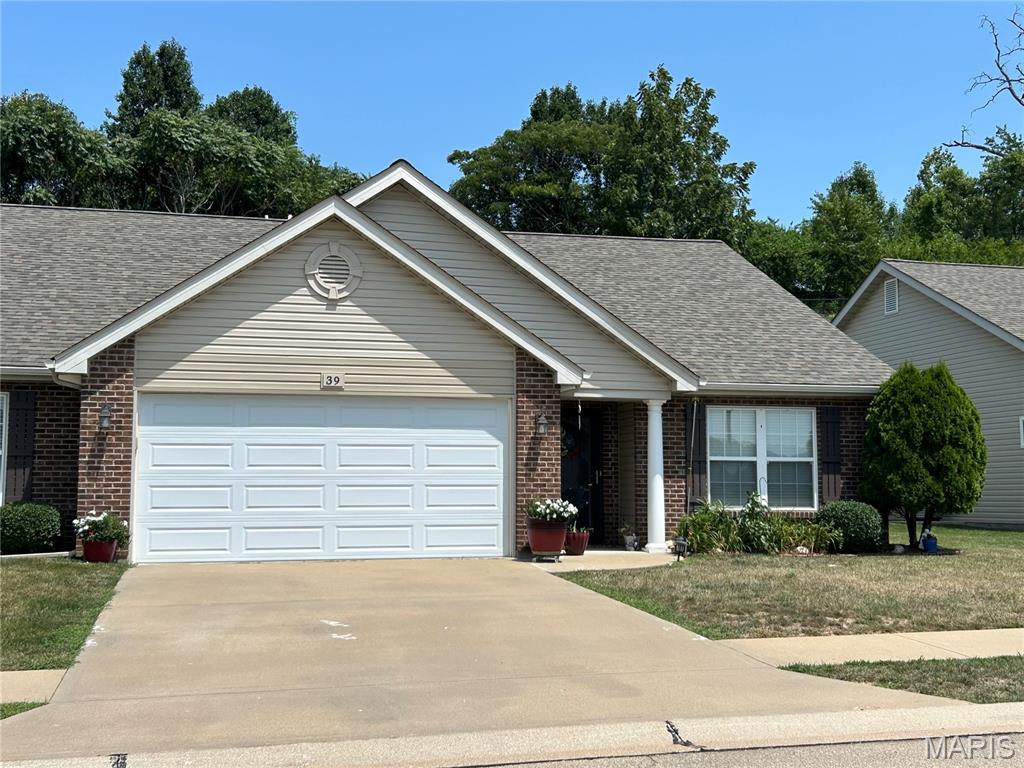
Come see this beautiful ranch-style villa in the highly desired Sawyer’s Ridge Community. This move-in-ready unit has 2 beds, 2 full baths, and an expansive open floor plan with vaulted ceilings. The gas fireplace in the living room provides the perfect ambiance during cooler months and the rear patio provides the ideal location for outdoor entertaining. The 2-car garage and main floor laundry ensure that this home offers a blend of comfort, and convenience. With the HOA taking care of the exterior and grounds, this villa is the perfect choice for those seeking a low-maintenance lifestyle without compromising on space or amenities.