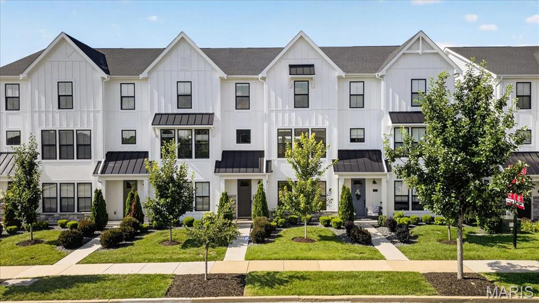
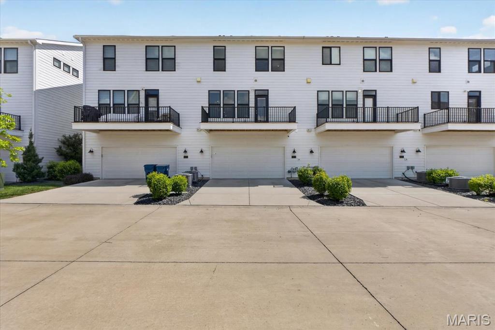
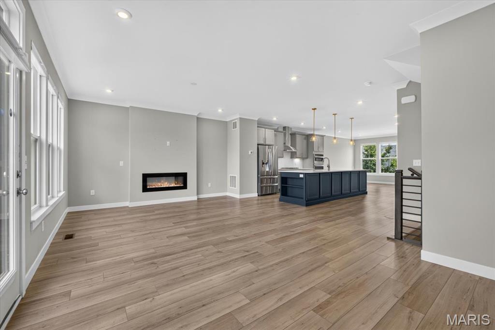
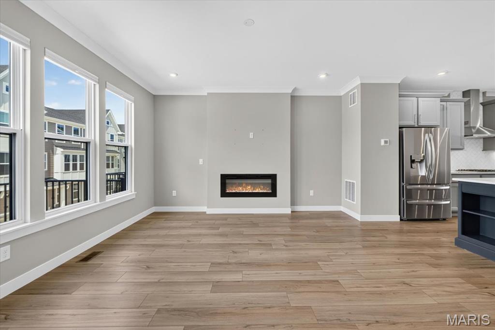
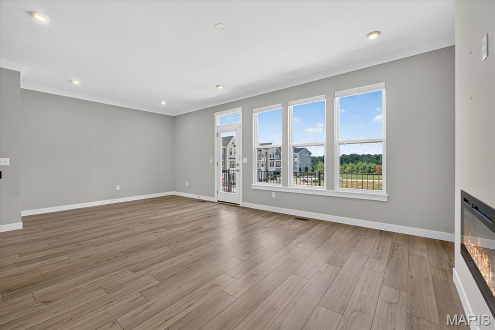
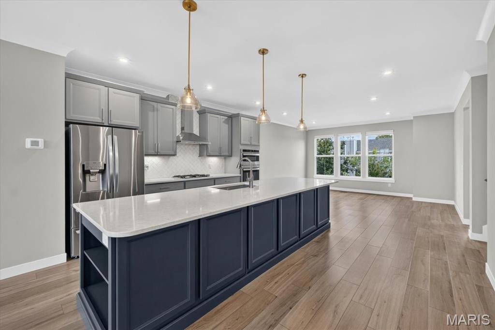
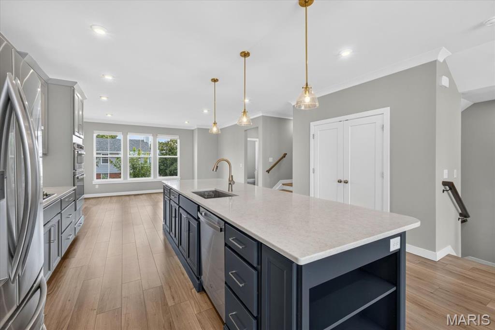
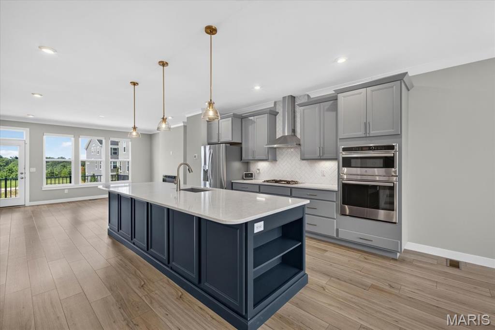
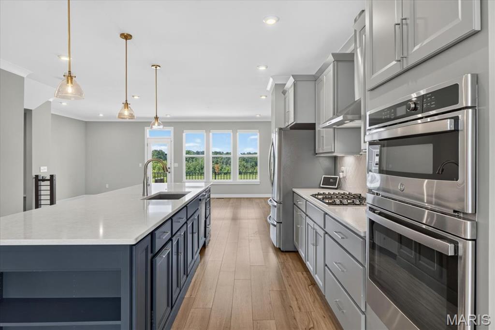
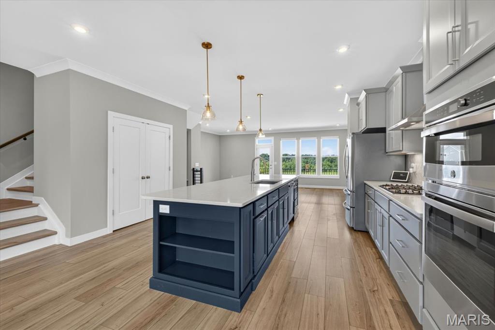
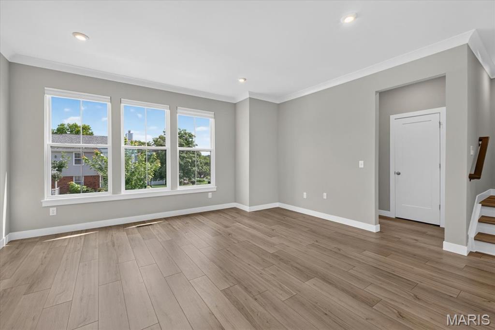
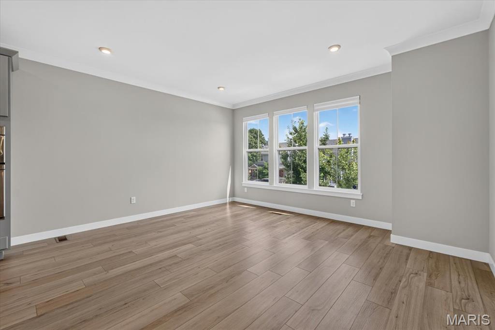
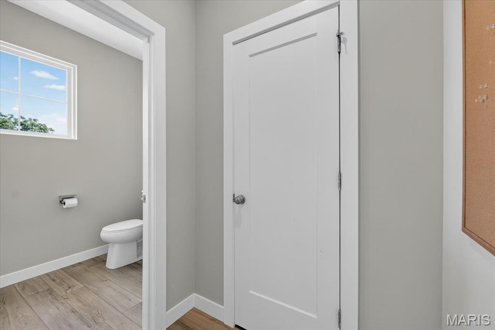
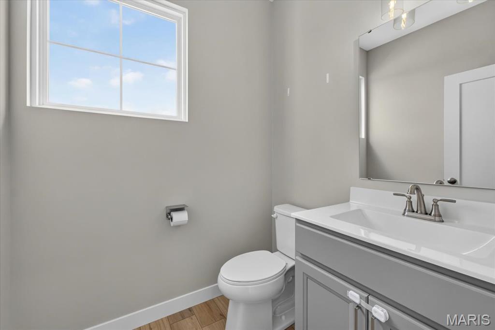
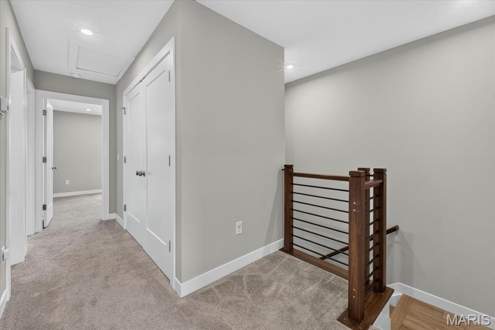
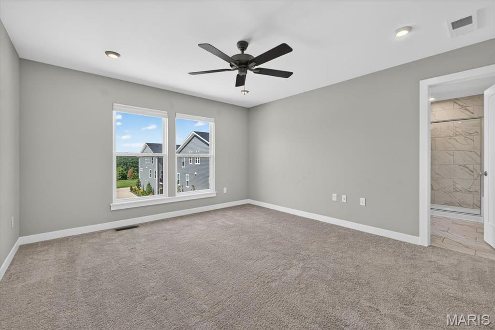
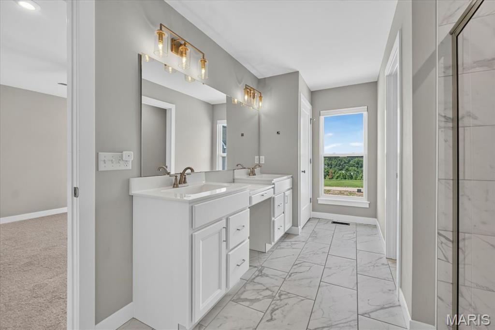
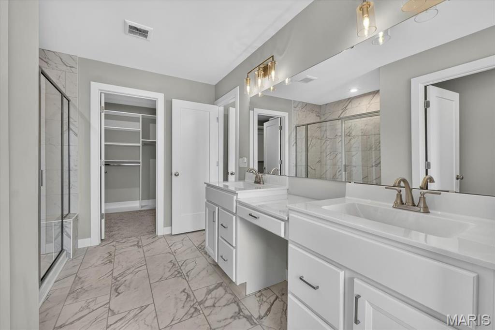
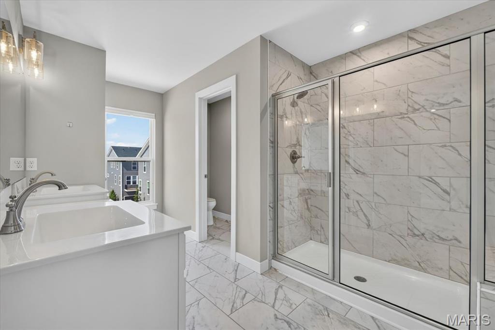
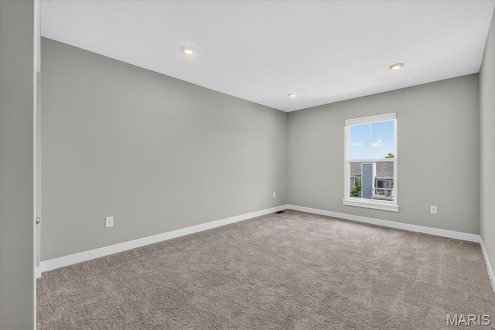
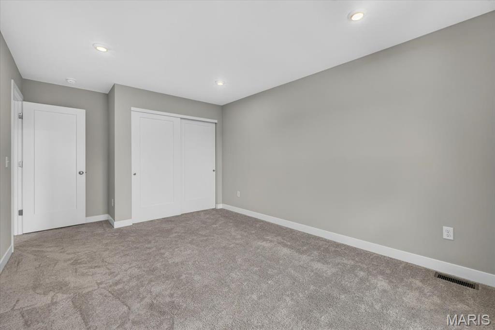
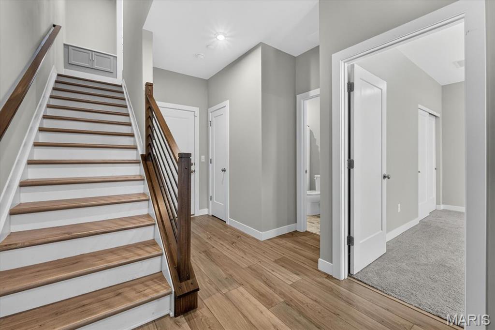
Now available for rent, this 3yo Clifton floorplan townhouse in Gateway Heights is ready for its new tenant! Completed in July 2023, this townhome features 3 spacious levels of living space w/ a rear entry 2 car garage. Inside you are greeted w/ high-end finishes throughout including tall ceilings, luxury vinyl plank flooring, custom window shades & neutral paint. The main level boasts an open-concept floor plan w/ a living room w/ electric fireplace, dining room, kitchen, flex/office space, half bath & deck. The spectacular chef's kitchen showcases a 12' island, quartz countertops, 42" soft-close cabinetry w/ crown molding, contrasting navy island, ss appliances & large pantry. Retreat upstairs to the primary suite w/ a private bathroom w/ a walk-in shower, dual sinks, ceramic tile & walk-in closet w/ custom shelving. The upper level is completed w/ a 2nd & 3rd bedroom, full bath & laundry room. The ground floor has a 4th bedroom & full bath.

4 Beds

4 Baths

2,515 sq.ft

$0 per sq.ft

Traditional,Mid-Rise 3or4 Story
$ 4,800
Pending
0
26044560
4
4
2,515
Gateway Heights
Richmond Heights
Brentwood
St Louis
Residential Lease
Traditional,Mid-Rise 3or4 Story
Residential Lease
$793,438
Last 6 closed homes in this zip.
| Address | Bd/Ba | SqFt | List | Sold | Closed |
|---|---|---|---|---|---|
| 2637 Melvin Avenue, Brentwood, MO 63144 | 3/2 | 1,186 | $350,000 | $330,000 94.3% of ask |
Sep 3, 2026 |
| 8737 Magdalen Avenue, Brentwood, MO 63144 | 5/4 | 2,750 | $925,000 | $895,000 96.8% of ask |
Sep 2, 2026 |
| 1690 E Swan Circle, Brentwood, MO 63144 | 2/1 | 999 | $1,650 | $1,650 100% of ask |
Sep 1, 2026 |
| 9106 W Swan Circle, Brentwood, MO 63144 | 1/1 | 675 | $119,000 | $119,900 100.8% of ask |
Sep 1, 2026 |
| 9073 W Swan Circle, Brentwood, MO 63144 | 2/2 | 1,128 | $199,000 | $185,000 93% of ask |
Aug 31, 2026 |
| 8931 Gateway Heights, 94-807, Richmond Heights, MO 63144 | 4/5 | 2,112 | $579,900 | $560,000 96.6% of ask |
Aug 31, 2026 |
Estimate your monthly payment. Adjust the sliders below.
Estimate only. Not a loan offer. Consult a lender for an accurate quote, including HOA fees, PMI, and current rates.
Living Room
22x14
Kitchen
19x16
Dining Room
16x12
Primary Bedroom
14x13
Bedroom
16x11
Bedroom
11x11
Bedroom
14x14
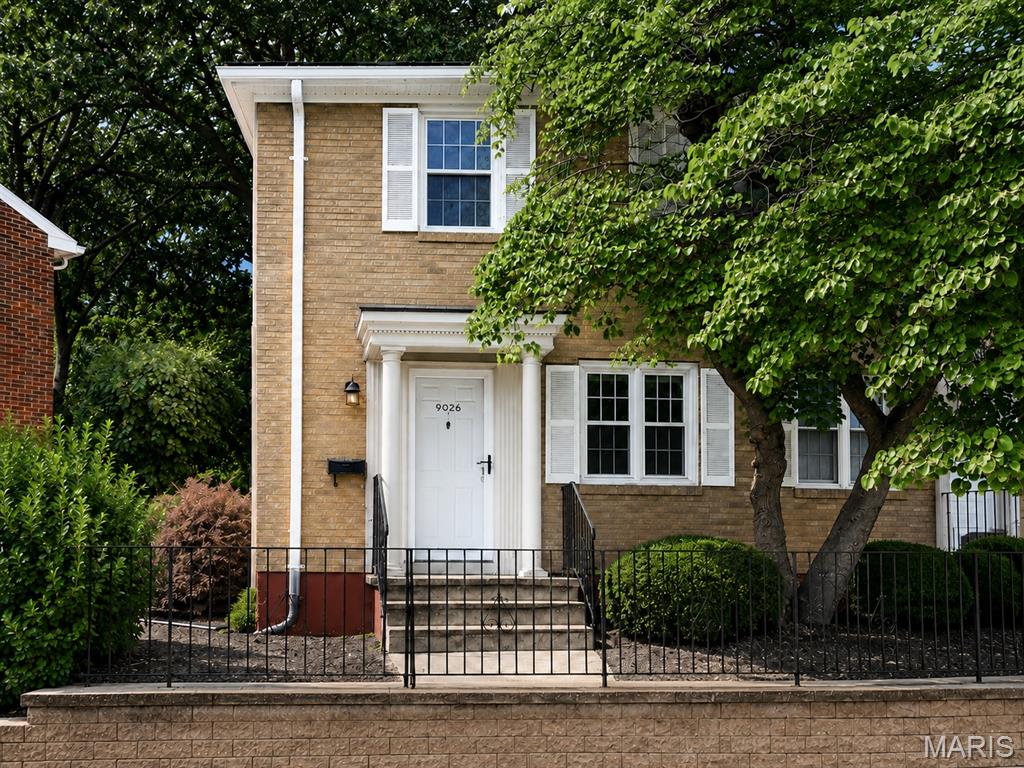
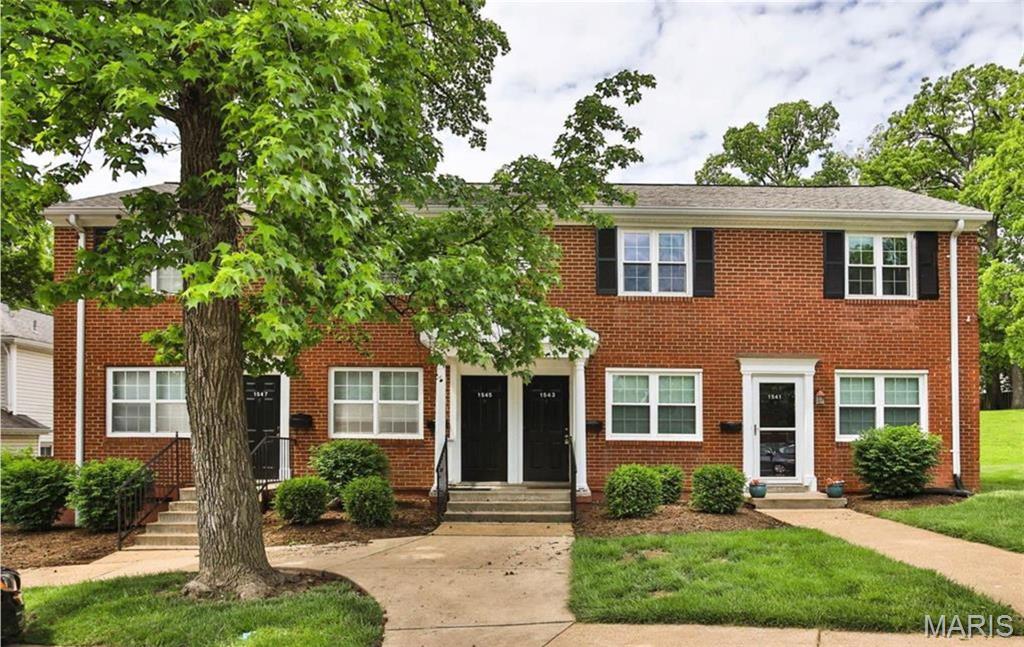
***MOTIVATED SELLER!*** Tucked into a quiet corner of Brentwood Forest, this move-in-ready 2-bedroom, 1.5-bath end-unit townhome offers a rare combination of privacy, convenience, and scenic outdoor space! Expansive common ground behind the townhome creates a peaceful, park-like view that can be enjoyed from the private patio. Inside, the light-filled main level features laminate wood flooring, open living and dining spaces, a bright kitchen, a half bath, and dedicated laundry with an included washer and dryer. Upstairs, both bedrooms offer generous closet space alongside a beautifully updated full bathroom. Recent improvements include energy-efficient double-hung replacement windows, an updated water heater and HVAC system, and a newer electrical panel. Two assigned parking spaces are included. Community pools, tennis courts, walking trails, and nearby shopping are all within walking distance, while the clubhouse and approximately 50 acres of green space add even more to enjoy! Centrally located near Clayton, Forest Park, dining, and major highways, this Brentwood townhome is priced to stand out in the market, and this motivated seller is ready to make a move!
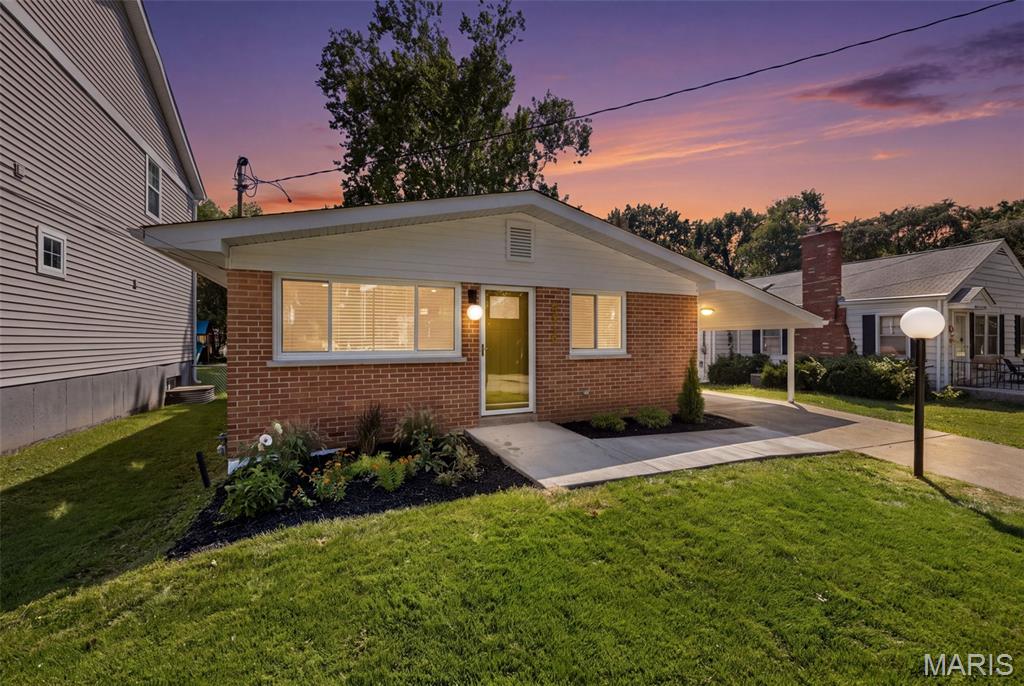
This classic Brentwood mid-century home brings in the architectural details of that period with the modern updates of today. Located just across the street from the new Brentwood library, and one block from Brentwood Middle and High Schools, 8816 Bridgeport is a stunning place you could soon call home. The home has been renovated top to bottom, with new windows, a newer roof, new sewer lateral, new HVAC system, and incredible updates throughout. The main level features hardwood floors through the living and dining rooms plus the three bedrooms, and gorgeous ceramic tiles in the kitchen and bath. New light fixtures throughout the home really shine, pun intended... and the wallpaper mural in the living room. WOW! All three bedrooms feature new closet fixtures, with great storage. The bathroom has beautiful tile walls and brushed gold plumbing fixtures. The kitchen has been completely reimagined, with TONS of cabinet and counter space, new stainless steel appliances, and incredible quartz counters. The backsplash, same as the floors in the bathroom, really brings the MCM theme together. Walk down the stairs to the almost fully finished basement, with luxury vinyl floors, and a newly built out laundry room. There is a second full bathroom here, with gorgeous vanity and light fixture. Lots of storage too, between the utility closet and another full closet near the front. Outside, there is parking in the newly updated carport, and refreshed landscaping out front, but the real treat is the huge backyard. It's fully fenced and has a great patio and a huge shed for all of your storage needs. This amazing home has been updated in every corner, and there's nothing to do but move right on in and make yourself a part of the incredible Brentwood community.