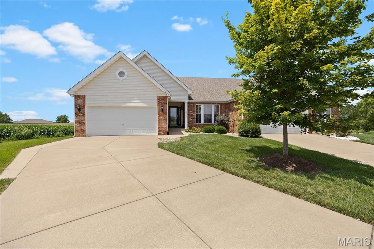
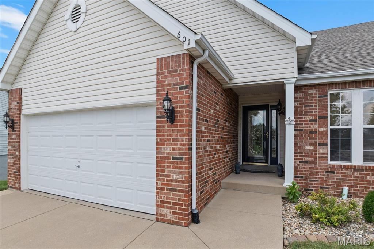
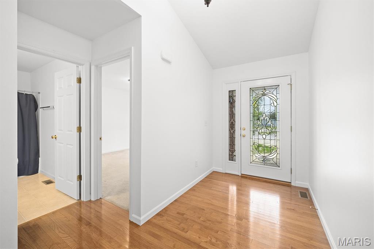
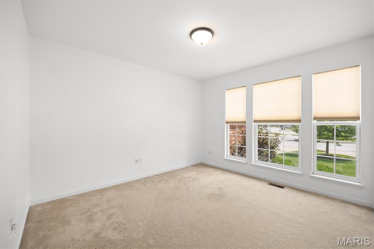
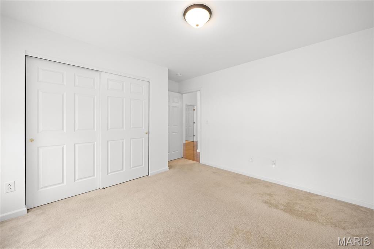
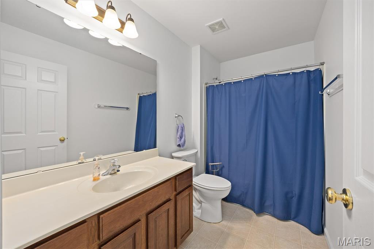
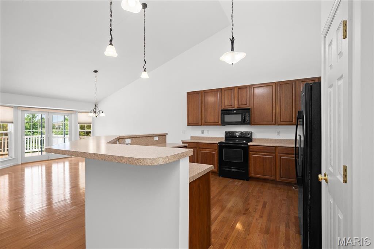
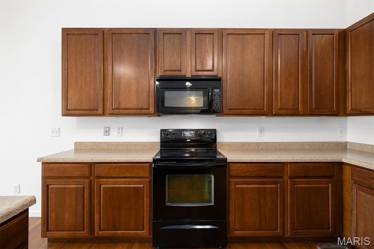
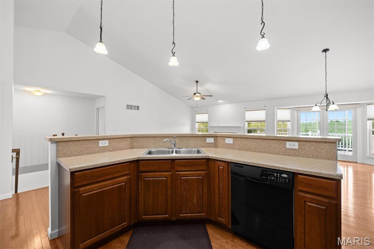
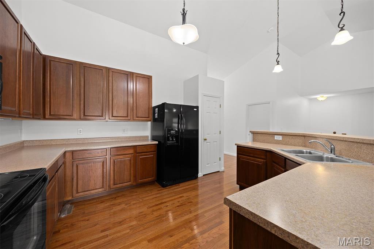
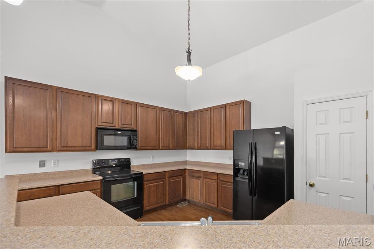
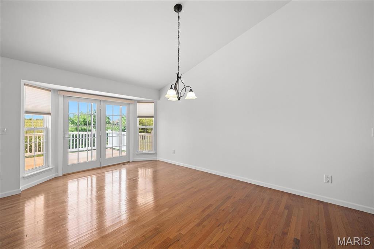
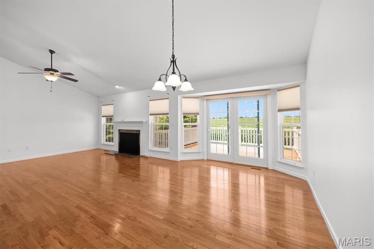
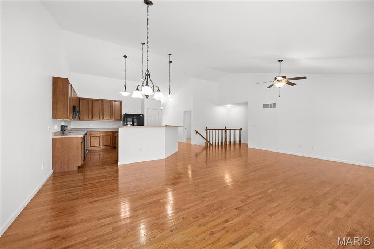
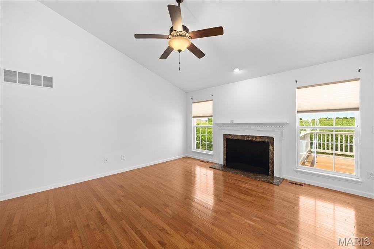
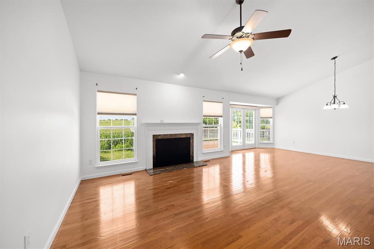
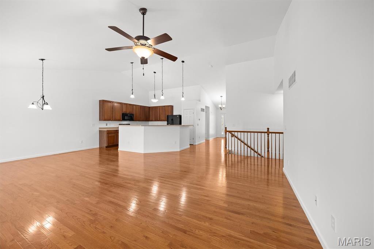
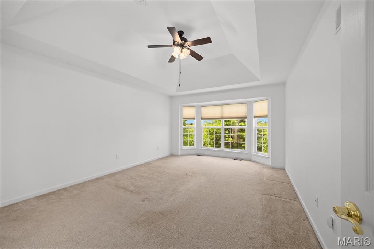
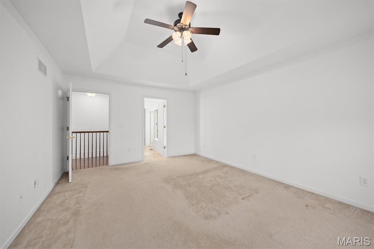
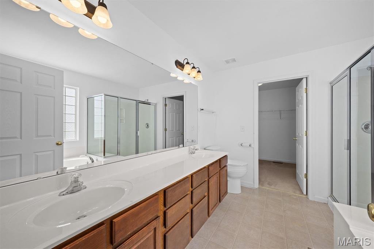
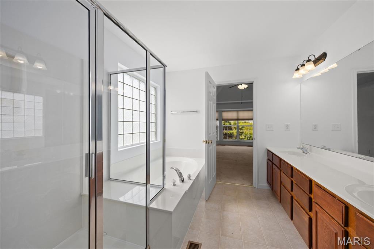
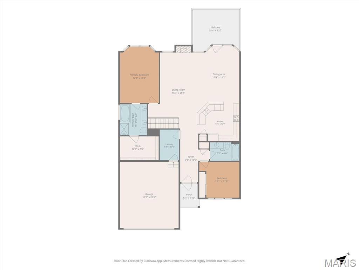
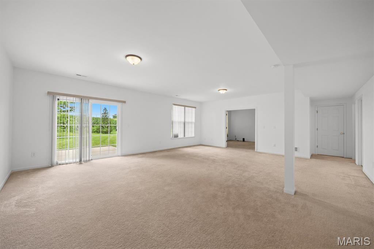
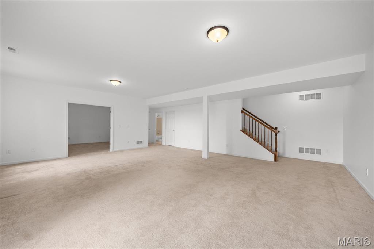
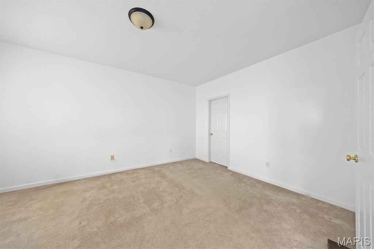
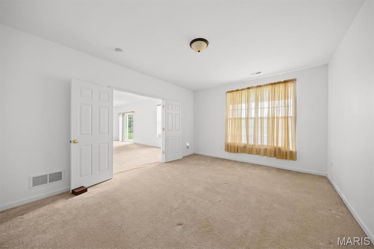
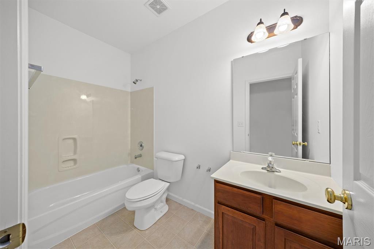
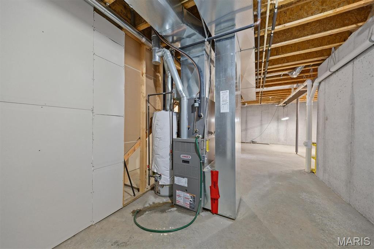
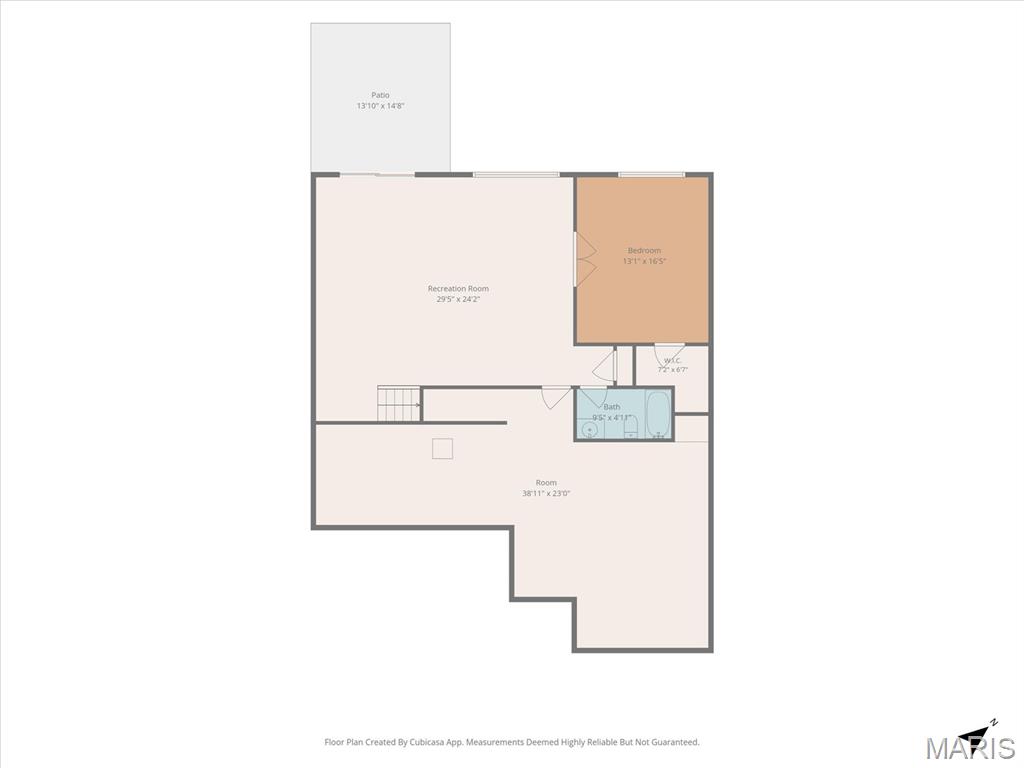
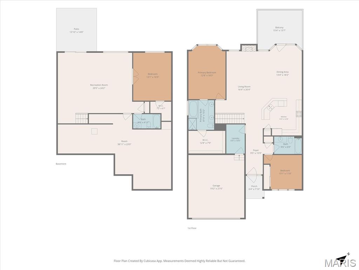
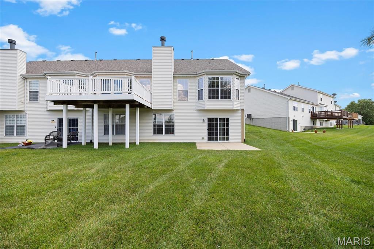
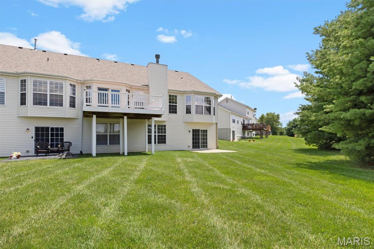
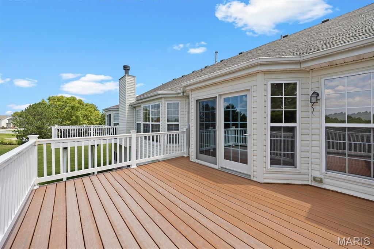
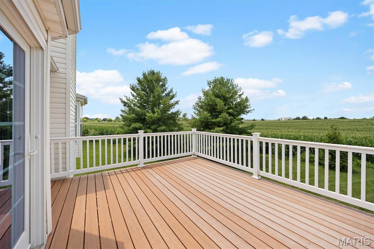
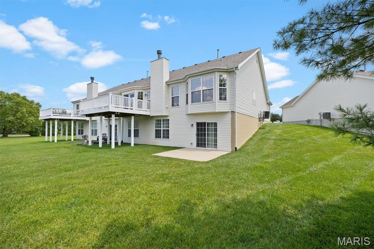
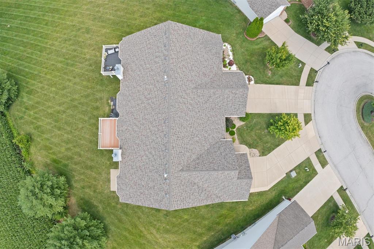
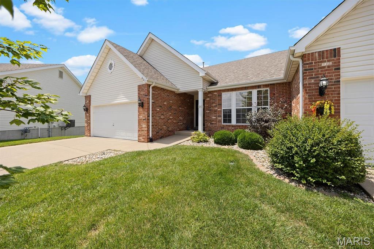
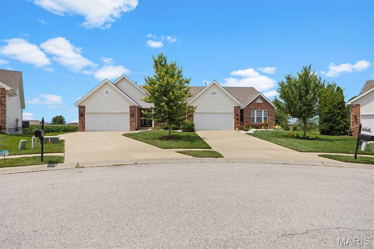
Worry free living...this lovely 3 bedroom/ 3 bath villa is waiting for a new owner. This lovely Villa is located in Fountain Place on a cul de sac. Main floor is spacious open floor plan with a fire place, walk out of the main family room on to a deck overlooking the backyard. The main floor living area has beautiful wood floors. If you love an open floor plan this Villa is for you. There is a walk out basement with a patio as well. The main floor master is spacious with a large master bath separate tub and shower, double sinks. The basement is finished with a large second family room, bedroom and bathroom. Large area for storage. The location is close to major roadways, shopping and SAFB. Make an appointment today with your Realtor to see this great Villa.

3 Beds

3 Baths

3,102 sq.ft

$0 per sq.ft

Ranch
$ 360,000
Active
0
26044538
3
3
3,102
1,551
Village at Fountain Place
Pontiac-W Holliday DIST 105
St Clair-IL
Residential
Ranch
Residential
$5,319
Last 6 closed homes in this zip.
| Address | Bd/Ba | SqFt | List | Sold | Closed |
|---|---|---|---|---|---|
| 6 Orlando Place, Caseyville, IL 62208 | 3/1 | 1,572 | $160,000 | $140,000 87.5% of ask |
Oct 23, 2026 |
| 111 ASHLEY Drive, Fairview Heights, IL 62208 | 1/1 | 550 | $850 | $850 100% of ask |
Oct 20, 2026 |
| 121 Richmond Drive, Caseyville, IL 62208 | 3/1 | 1,200 | $169,900 | $171,500 100.9% of ask |
Oct 20, 2026 |
| 15 Pine Trail, Caseyville, IL 62208 | 3/2 | 1,342 | $165,000 | $190,000 115.2% of ask |
Oct 19, 2026 |
| 876 Clemson Avenue, Fairview Heights, IL 62208 | 3/3 | 1,732 | $329,000 | $325,000 98.8% of ask |
Oct 16, 2026 |
| 62 PEACHTREE Lane, Fairview Heights, IL 62208 | 1/1 | 540 | $850 | $850 100% of ask |
Oct 15, 2026 |
Estimate your monthly payment. Adjust the sliders below.
Estimate only. Not a loan offer. Consult a lender for an accurate quote, including HOA fees, PMI, and current rates.
Living Room
25x17
Living Room/Dining Room
Kitchen
14x13
Bedroom
11x12
Bedroom 3
12x16
Primary Bedroom
18x12
Primary Bathroom
9x8
Your backyard oasis awaits! Get ready to fall in love with this beautiful 4 bedroom 2.5 bathroom home, perfect for entertaining, relaxing and making memories! Step outside and enjoy a beautiful covered patio and heated inground pool. Inside, the open living and dining areas create a welcoming flow, with hardwood flooring, plenty of natural light, and a cozy living room. A beautiful pool, a covered patio, inviting living spaces inside and out- this one you won't want to miss! Schedule your showing and come see it for yourself!

Welcome to 16 Londonderry Dr. This 3-bedroom, 2.5-bathroom ranch is nestled in a serene neighborhood. This home offers a functional layout with plenty of space to live and entertain. The walk-out basement provides additional living or recreation space and convenient access to the backyard. A pull-under garage adds valuable parking and storage options. Located in Fairview Heights, this home is ready for its next owner to make it their own. Schedule your showing today!

Inviting 3 bedroom - 1 bath updated ranch home features an open living room & kitchen floor plan, attached spacious carport and a fully fenced backyard. A covered front porch stretches from the carport to the front door, and once inside, a large foyer / bonus room with dual closets greets you. Then step into a spacious living room that is perfect for lounging, gatherings & entertaining. The eat in kitchen is an open to the living room, so the cook can still be a part of any activities happening in there. Granite counters, white cabinets, newer stainless sink & appliances, and LVP flooring all come together to create a gorgeous kitchen. You will love the separate finished laundry room that offers extra storage. The large primary bedroom offers plenty of space for a king size bed & furnishings. The bathroom has been updated recently and features an oversized shower. 2 more bedrooms complete the home. A nice patio just off the back door is on the east side of the house, providing shade from the late afternoon sun. Almost forgot to mention the handy storage shed / workshop built into the carport, and also a shed in the backyard for your mower & outdoor equipment. A/C & Furnace (2023) Water Heater (2022) Roof (2021) Black Metal Fence (2023) Electrical Service Panel inside & outside (2022). Conveniently located on the Collinsville side of I-64, away from the heavier shopping district traffic. Only 2 minutes from I-64 & Route 159 access. Just 15 minutes from downtown St Louis AND Scott Air Force Base.