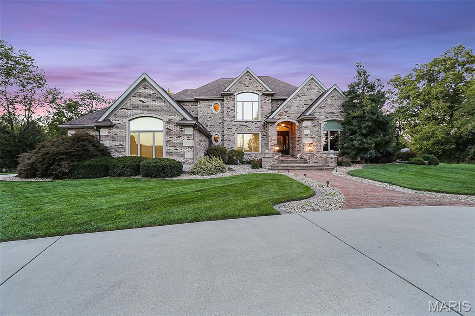
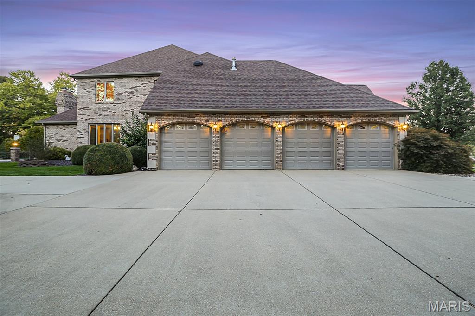
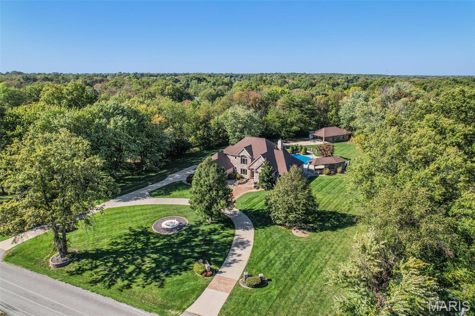
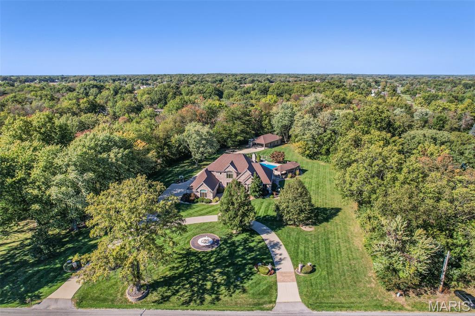
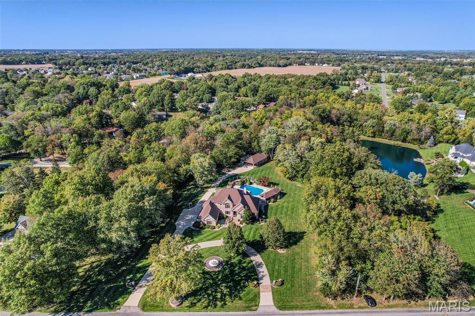
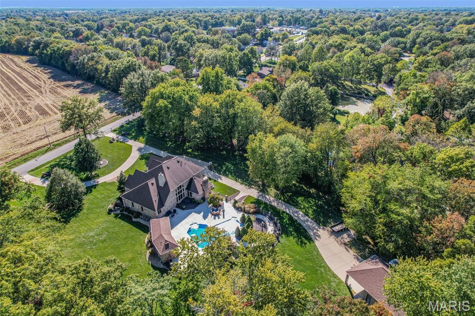
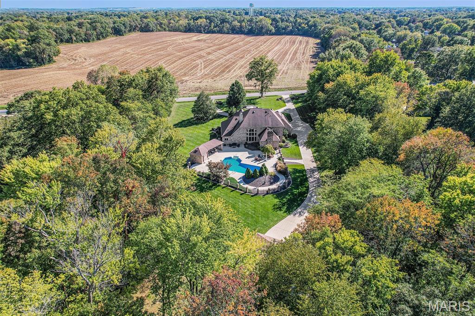
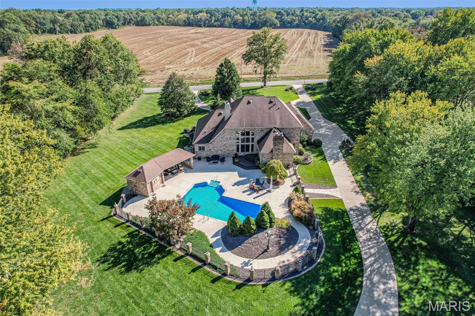
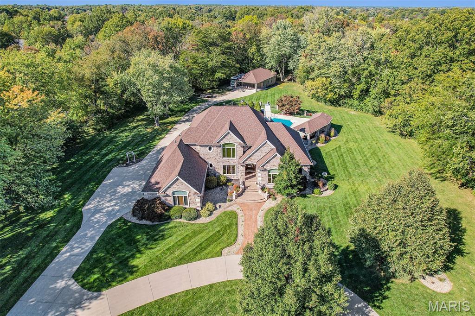
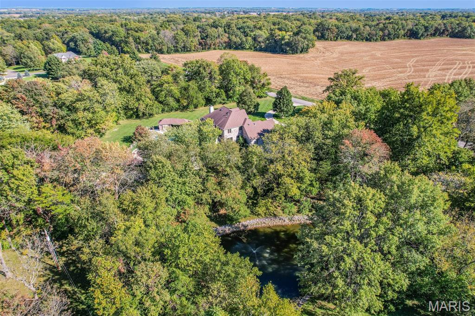
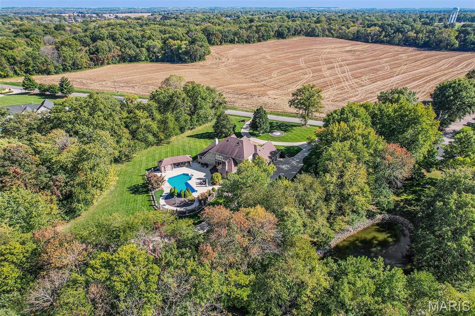
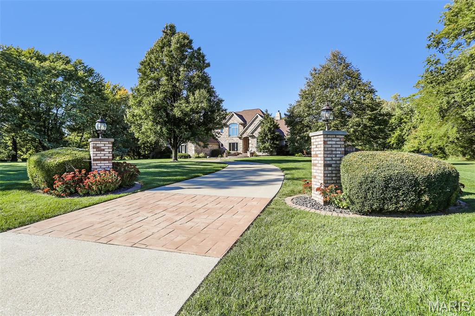
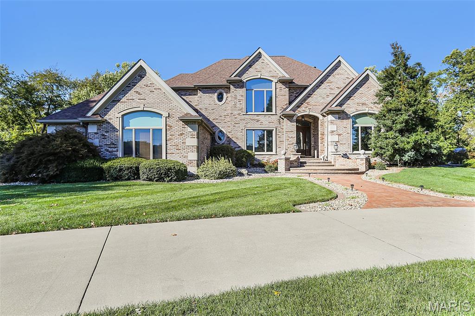
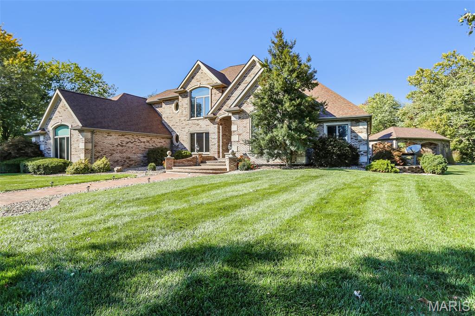
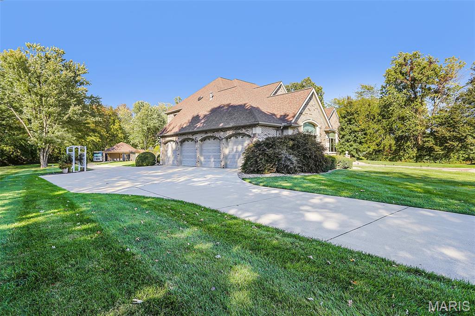
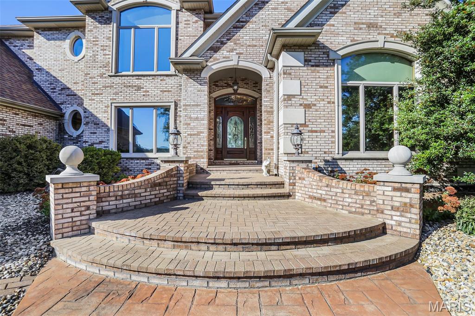
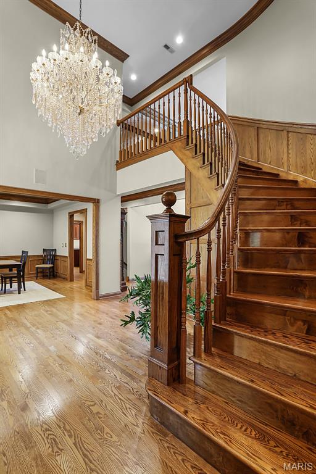
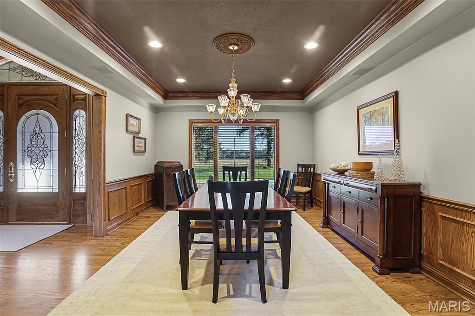
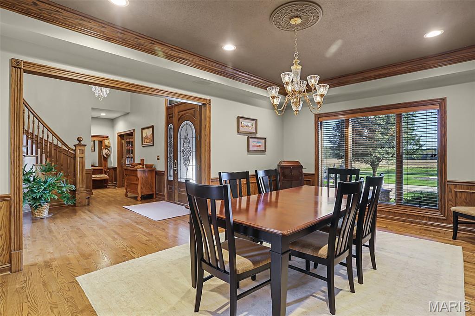
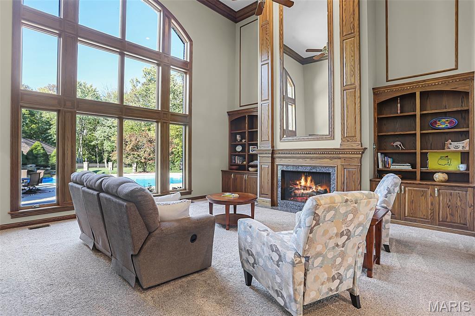
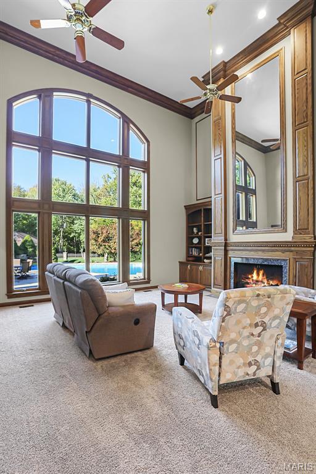
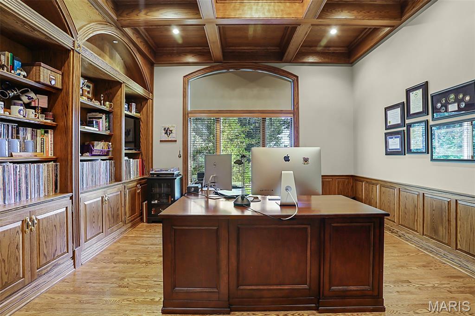
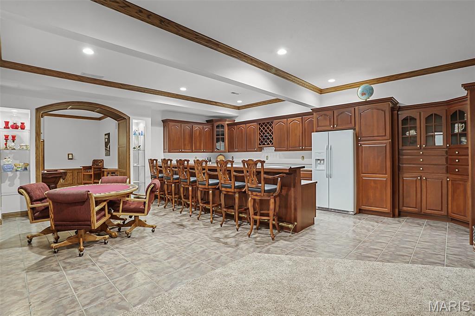
Welcome to your ultimate private sanctuary. Nestled on 5 secluded, professionally landscaped acres within the highly desirable Triad School District, this magnificent full-masonry estate combines timeless architecture with resort-style amenities. Located just minutes from interstate access, this property provides the perfect balance of rural peace and commuter convenience. The Ultimate Outdoor Oasis & exterior grounds are designed for premium entertainment and relaxation, featuring a gorgeous circle drive and unmatched amenities, Private Water Features: A beautiful private pond equipped with a fountain, plus shared private lake access. Resort Pool & Pool House: Inground pool salt water w/sand filter, water fall, an updated liner, and power systems. The full-masonry pool house boasts a covered entertaining space, a full bathroom, and a new water heater. Extensive Patio & Decks: Massive patio areas paired with newer, maintenance-free decking that overlooks the secluded backyard. Premium Garages & RV Parking: A climate-controlled 4-car attached garage features a freshly epoxied floor and Lift Master openers. A separate full-masonry detached garage provides extra storage & workshop alongside a dedicated RV parking area with a 30-amp hookup. Main & Upper Level Elegance inside, timeless design meets breathtaking scale with custom cabinetry ,beautiful wood floors & woodwork flowing throughout the home. Grand Living Area: A spectacular 3-story fireplace is flanked by custom built-in bookshelves, illuminated by massive 3-story windows facing the backyard. Gourmet Kitchen: Outfitted with custom cabinetry, QUARTZ countertops, upgraded appliances to include a built-in refrigerator, a walk-in pantry, and a sunlit breakfast nook .Main Level Primary Suite: A true retreat featuring a private attached sitting room, a primary well appointed bath, an office, family room w/new slider leading to backyard oasis, living and dining rooms, a laundry room, and an updated half bath. Upper Level Accommodations: Accessible via two separate staircases, the upper level holds 3 spacious bedrooms with walk-in closets, balcony views, and 2 full bathrooms (including one en-suite). Nearly all upper-level carpet is brand new .Entertaining Lower Level -The lower level is built for unforgettable gatherings and functional hobbies -Full Custom Wet Bar: Comes complete with barstools and a refrigerator that stay with the home. Game & Family Room: A cozy family room features its own fireplace and built-ins, the pool table, poker table, specialized lighting, and stools all included. Bonus Spaces: A massive home gym area, a dedicated craft room. Upgraded Systems & Utilities This estate has been meticulously maintained with top-tier mechanical and efficiency updates -Climate & Comfort: 3 HVAC units that are only a couple of years old, including 1 brand-new A/C unit, plus solid wood windows & wood blinds. All-new energy-efficient water heaters (main house and pool house), an owned water softener, and an updated irrigation system. Extra touches: Freshly updated exterior lighting, new can lights with dimmer switches, new ceiling fans, and an integrated central vacuum system. - home built by Lantz homes, roof replaced 2018

4 Beds

5 Baths

6,480 sq.ft

$0 per sq.ft

Traditional
$ 1,250,000
Active
0
26044501
4
5
6,480
2,000
Berkshire
Triad DIST 2
Madison-IL
Residential
Traditional
Residential
$25,630
Last 6 closed homes in this zip.
| Address | Bd/Ba | SqFt | List | Sold | Closed |
|---|---|---|---|---|---|
| 918 Wheatridge Drive, Troy, IL 62294 | 3/3 | 1,920 | $325,000 | $350,000 107.7% of ask |
Sep 4, 2026 |
| 9 Pinebrooke, Troy, IL 62294 | 3/2 | 1,422 | $335,000 | $310,000 92.5% of ask |
Sep 4, 2026 |
| 519 Glendale Drive, Troy, IL 62294 | 4/3 | 1,875 | $518,000 | $515,000 99.4% of ask |
Sep 3, 2026 |
| 1434 Montauk Road, Troy, IL 62294 | 5/4 | 2,985 | $550,000 | $555,000 100.9% of ask |
Sep 1, 2026 |
| 413 Rumsfeld Drive, Troy, IL 62294 | 5/3 | 1,762 | $515,000 | $537,000 104.3% of ask |
Sep 1, 2026 |
| 514 Creekside Drive, Troy, IL 62294 | 3/4 | 1,400 | $317,500 | $320,000 100.8% of ask |
Aug 28, 2026 |
Estimate your monthly payment. Adjust the sliders below.
Estimate only. Not a loan offer. Consult a lender for an accurate quote, including HOA fees, PMI, and current rates.
Great Room
21x18
Dining Room
17x13
Kitchen
24x15
Hearth Room
20x18
Office
15x14
Sitting Room
15x14
Primary Bedroom
19x16
Primary Bathroom
14x13
Other
15x14
Bathroom
7x5
Mud Room
7x5
Laundry
10x7
Bedroom 2
20x12
Bedroom 3
16x12
Bedroom 4
15x12
Bathroom
10x6
Bathroom
8x5
Recreation Room
19x16
Family Room
18x17
Exercise Room
14x14
Other
24x13
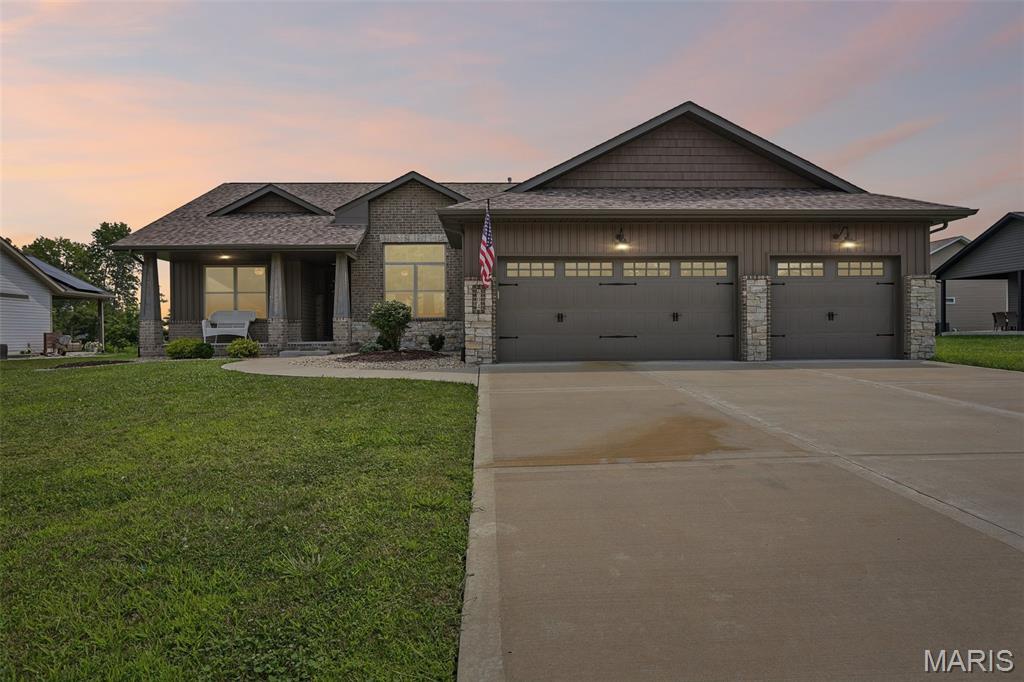
Some homes come with a project list. This one asks nothing of you but to unpack. Built in 2022, this 4 bedroom, 3 full bath home in Stonebriar opens up under vaulted ceilings, with custom built-ins framing the fireplace and a kitchen anchored by a walk-in pantry, the kind of storage that actually keeps counters clear. A defined dining area sits within the open floor plan, ready for a dining table or for a pair of chairs and a good lamp. The split floor plan gives the primary suite its own side of the home. The ensuite bath includes a tiled shower, dual sinks, and a walk-in closet. Two more bedrooms sit on the opposite side of the main level with a full bath between them, far enough from the primary suite that everyone gets their own quiet. Main-floor laundry means no hauling baskets up and down stairs. Downstairs adds a fourth bedroom, a full bathroom, and additional flexible square footage: guest quarters, a rec room, a gym, a home office, or some combination that changes with the season. Dedicated storage in the unfinished space, so the flexible areas stay flexible instead of turning into overflow. Out back, the covered patio is built for the mornings that are finally cool enough to take your coffee outside, and the evenings you don't want to come back in. The three-car garage gives you room for vehicles plus a workshop, lawn equipment, bikes, and everything else that needs somewhere to go. The roof, HVAC, water heater, and major appliances are all original to the 2022 build, so the four biggest line items on any inspection report are as new as the house.

OPEN HOUSE SUNDAY SEPTEMBER 13TH, 12-2 PM. This spacious 4-bedroom, 2-bath ranch offers approximately 2,100 sq. ft. of main-floor living space, plus approximately 1189 sq. ft. of finished basement space and 1,000 sq. ft. of unfinished basement storage. The open-concept main level features a vaulted ceiling in the great room and a well-appointed kitchen with quartz countertops, a large island with breakfast bar, upgraded cabinet storage solutions, and included kitchen appliances. Each bedroom includes a walk-in closet. The primary suite features an en-suite bathroom with a double vanity, while the main-floor laundry room conveniently connects to the primary closet. A dedicated study with French doors provides additional flexible space for work or a quiet retreat. The finished basement(1189 sq. ft.) offers 9 foot ceilings, an additional bedroom with egress, an entertaining area, and a flexible room for a home theatre, gym or sauna, plus 1,000 sq. ft. of unfinished storage and a rough in for a future full bath. Outside, the property features a fenced backyard, covered patio, and extended uncovered patio. The garage includes two enclosed parking spaces with an extended third bay for additional vehicle/storage space. Additional features include a water softener and reverse osmosis system.

Penn Builders New Construction, located minutes from "I" Hwy access on @ 1/4 acre lot. Preliminary Specs/Subject to Changes. 5 Bed/3 Full Bath; Split BR/Open Floor Plan; 9' foundation/8' main level walls with 9' raised tray ceiling in LR; @ 12x12 covered Patio with fan/light; Covered Front Porch with Craftsman style columns; Brick & Stone front. ZIP system sheeting on exterior framed walls; House insulation R-13 walls/R45 blown fiberglass in ceiling; Certainteed Landmark architectural shingles; Quaker Manchester low-e, tilt-wash, single-hung windows; Farmhouse style interior trim; upgraded RigidCore LVP flooring throughout main area, plus Laundry & Hall Bath. Kitchen includes: Quartz c-tops/tiled backsplash; stainless steel appliances~ 5-burner gas range/oven, dishwasher & microwave; @8'x3' island with counter seating; Walk-In Pantry. Homecrest Arbor cabinets in Kitchen & Baths with soft close dovetail drawers/soft close cabinet doors; Upgraded Delta faucets with lever handles throughout the home. Cultured marble countertops in Baths. Double sinks; linen cabinet; clerestory window; water closet with pocket door; large tiled shower with showerhead & rain can; and premium shower door with towel bar in Primary Bath. Window & linen cabinet in full hall Bath. Fireplace with Shiplap face to ceiling in LR, flanked by custom wood shelving on both sides. Basement has FR, 2 BRs with egress & walk-in closets, a FULL Bath & 2 unfinished storage areas. Drop Zone inside garage entry. Main floor Laundry with electrical outlets; dryer vent & water hookups. Finished/insulated (R11 walls/R19 ceiling) Garage with belt driven WiFi openers, keypad & water spigot + 2 exterior water spigots. Hi-Eff HVAC; 50-gal commercial grade water heater; plumbed for water softener. The Front Landscaping was completed & the Yard was freshly Sodded the first week of August. Buried Downspouts; 200 amp electric; Southwestern Electric for electricity/Ameren for natural gas. 1 year builder warranty. C&Rs avail at: https://www.rlpdevelopment.com/subdivision/homes-of-liberty-place