Back to Search Results
$1,300,000sold price Closed

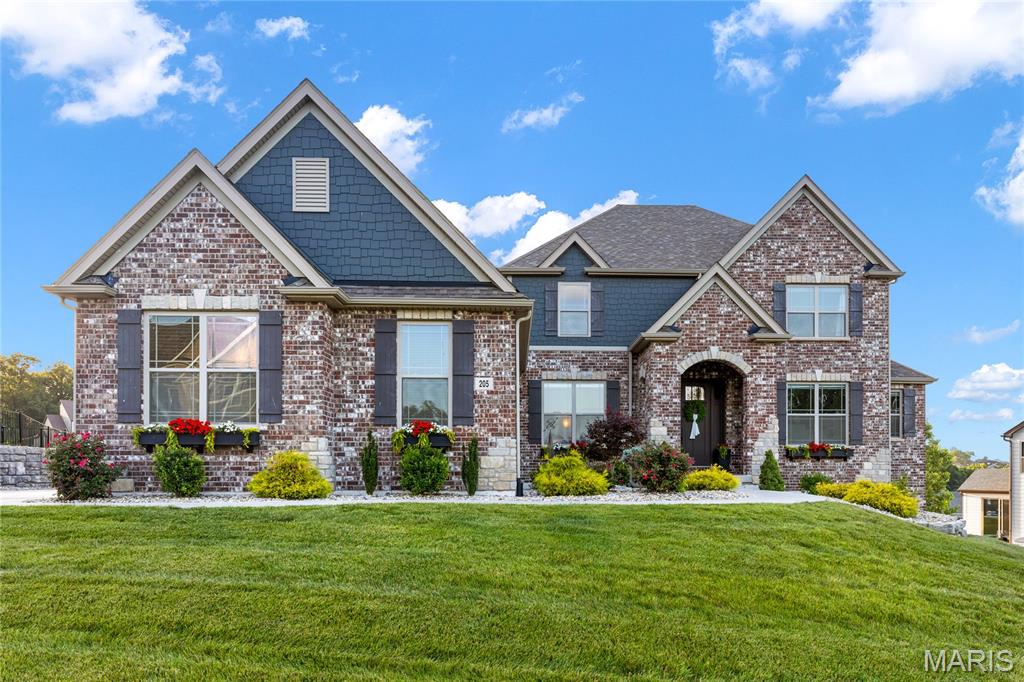
205 Westleigh Court, O'Fallon, MO, 63385

5 bd | 5 ba | 5,998 sq ft | Traditional
Subdivision: Westleigh #1
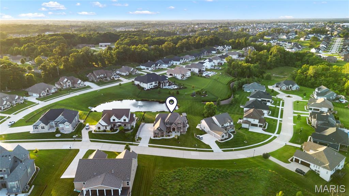
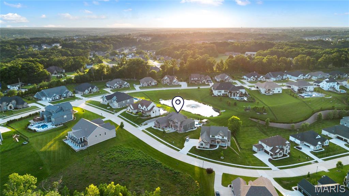
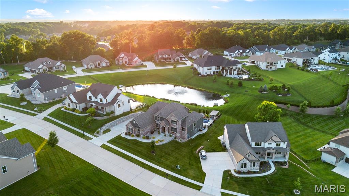
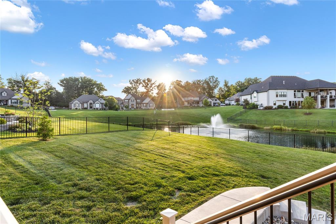
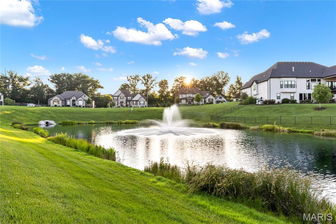
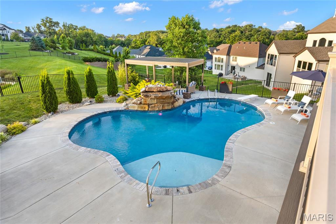
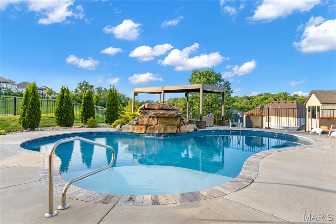
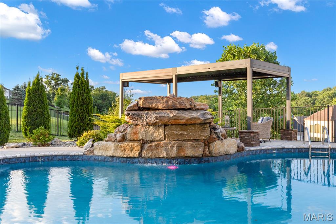
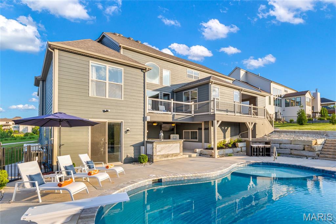
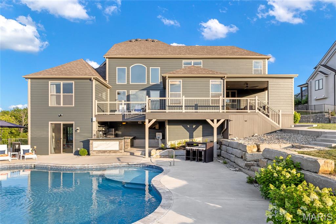
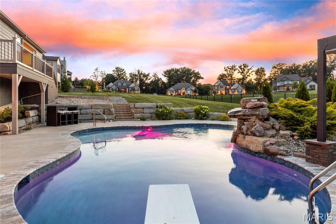
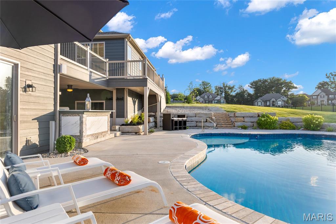
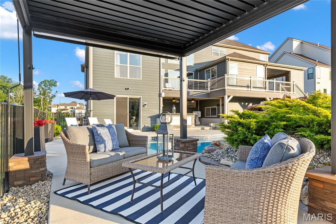
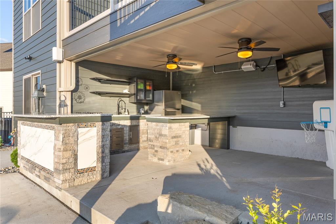
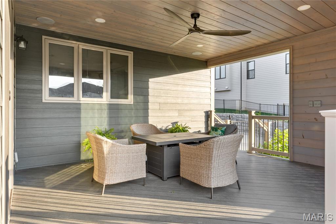
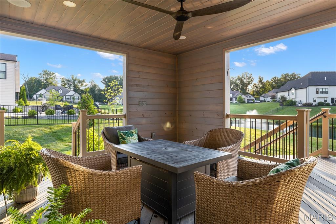
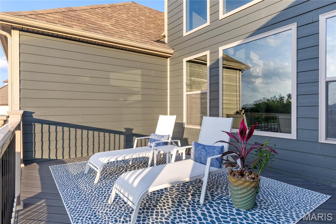
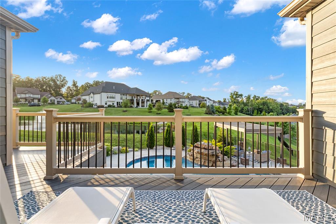
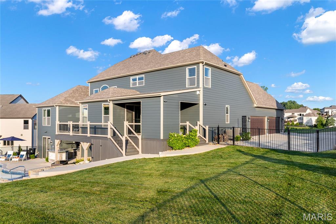
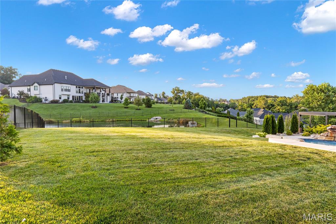
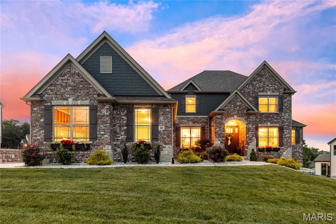
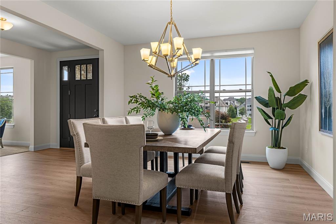
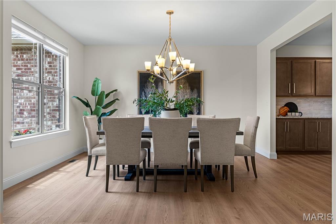
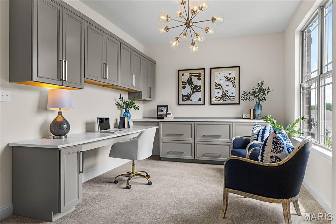
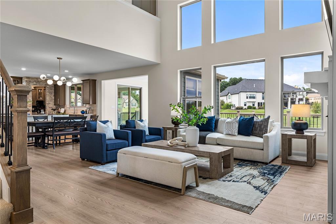
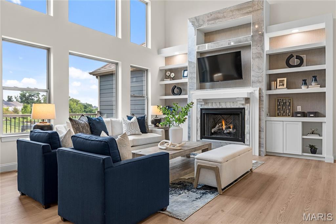
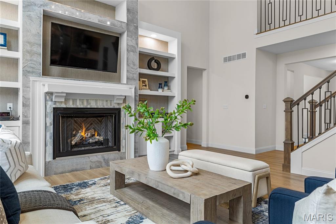
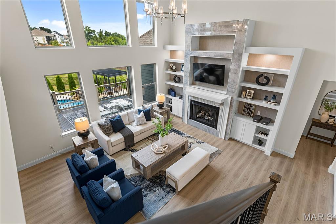
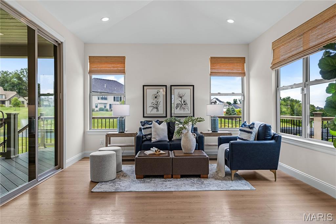
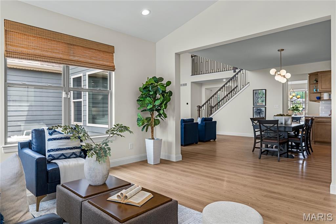
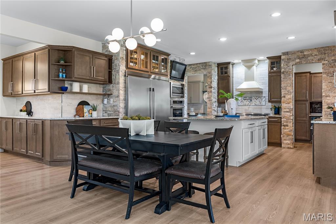
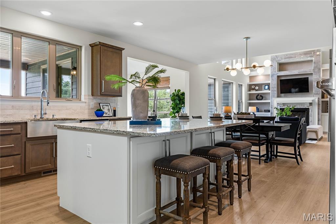
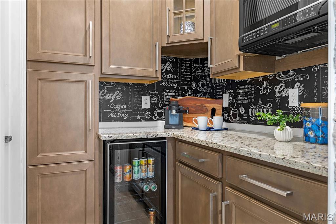
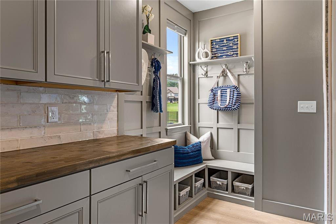
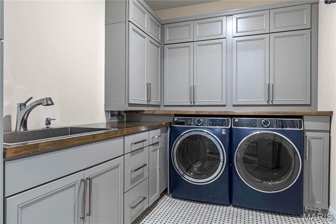
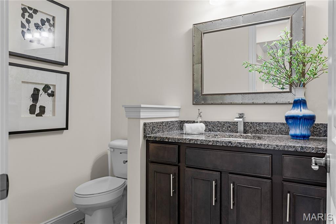
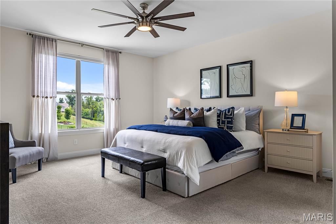
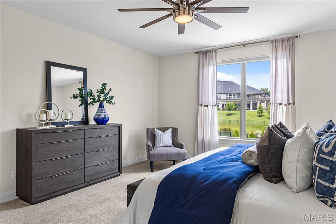
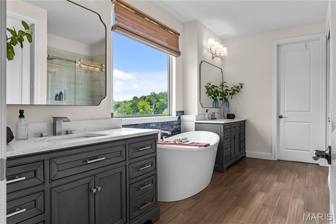
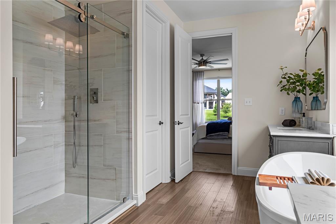
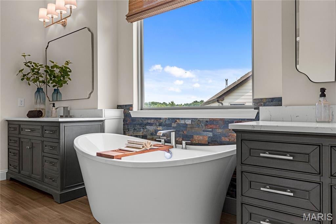
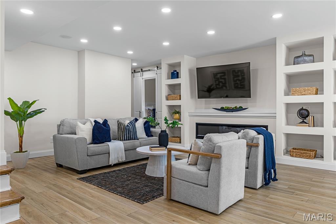
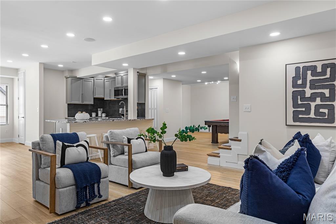
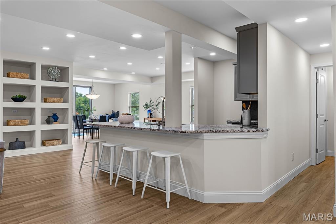
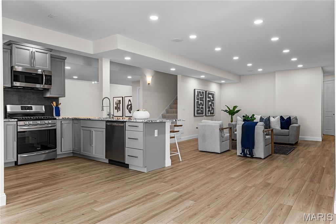
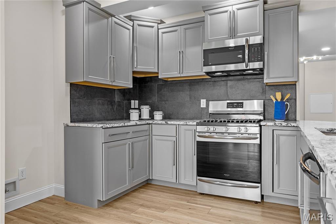
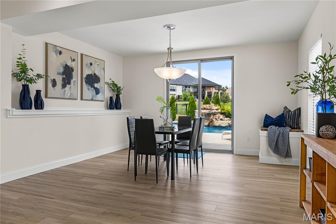
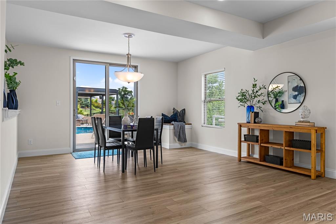
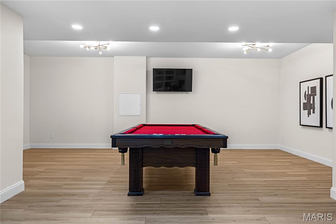
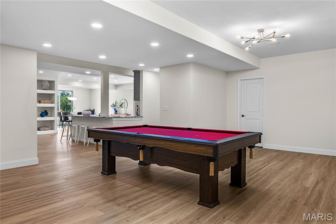
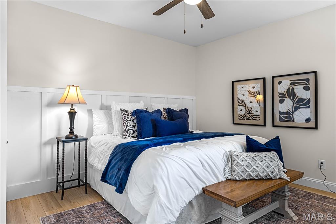
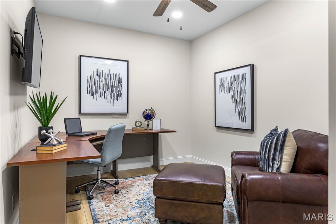
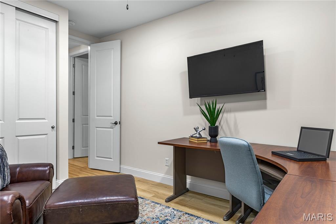
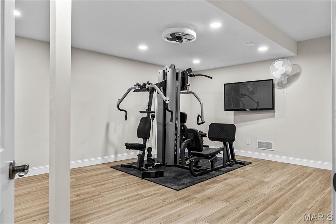
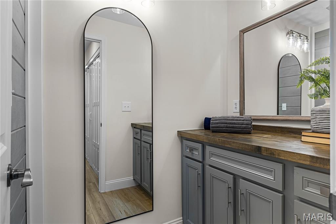
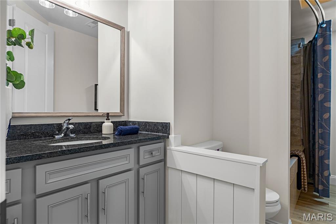
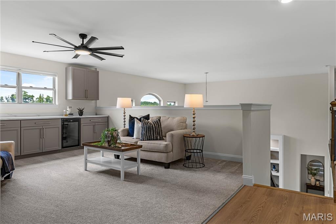
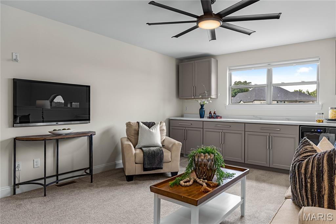
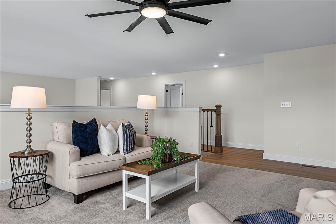
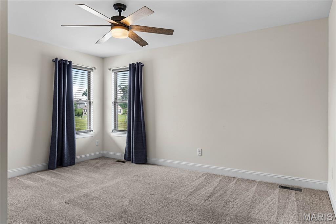
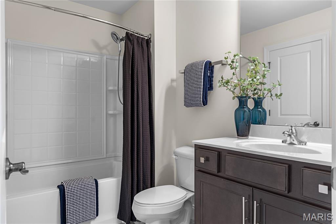
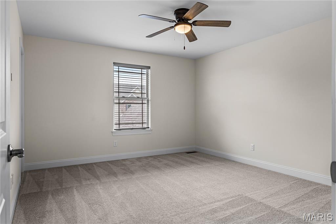
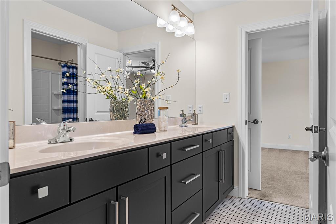
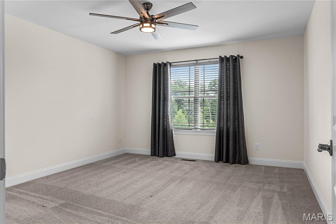
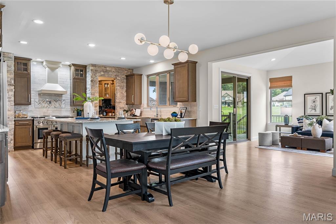
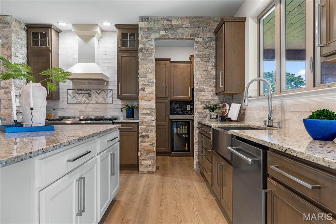
This spectacular brick-and-stone, 1.5-story Lombardo-built residence showcases exceptional craftsmanship, distinctive architectural details, and premium builder upgrades throughout. Soaring ceilings, elegant arched entryways, detailed millwork, and wide-plank flooring create a refined yet welcoming atmosphere from the moment you enter. A spacious covered front porch and impressive 8-foot entry door open to a gracious foyer, leading to a private study with a built-in work center, formal dining room, and stunning great room. The great room is anchored by a dramatic floor-to-ceiling marble fireplace flanked by custom built-in bookcases, while an expansive wall of windows captures breathtaking lake views and fills the home with natural light. Designed for both entertaining and everyday living, the chef’s kitchen features 42-inch custom cabinetry, granite countertops, premium stainless-steel appliances, a 48-inch professional range with a custom-crafted hood, and a generous 7-foot center island. The kitchen flows seamlessly into a bright breakfast room and sunroom, which opens to a covered deck overlooking the water. The luxurious main-level primary suite offers a private retreat, highlighted by a bay window with serene lake views and a spa-inspired bath featuring a freestanding soaking tub. An elegant oak staircase leads to the upper level, where three additional bedrooms include one with a private en-suite bath and two connected by a Jack-and-Jill bath. A spacious loft provides flexible living space ideal for a media room, playroom, or secondary lounge. The finished walkout lower level, enhanced by a 9-foot foundation pour, is designed for entertaining and extended living. This impressive space includes a recreation room, family room, full secondary kitchen, fifth bedroom, second laundry area, and full bath. Outside, resort-style amenities create an exceptional setting for relaxation and entertaining. Sliding glass doors lead to a spectacular outdoor living area featuring a pool with waterfall, outdoor kitchen, composite deck, expansive patio, and beautifully landscaped gardens overlooking the lake. Completing the property is an oversized 4-car garage, providing abundant space for vehicles, storage, and hobbies. Combining luxury, comfort, and stunning waterfront views and expansive entertaining space, this exceptional Westleigh Manor residence offers an unparalleled lifestyle both indoors and out.

Status: Closed · MLS# 26044441 · Listing Courtesy of Coldwell Banker Realty - Gundaker, [email protected]
Properties displayed may be listed or sold by various participants in the MLS.

Approximate location. Get directions

Talk to a real agent about this home

StLouisRealEstate.com is operated by Guerrilla Brokers, LLC. The person who answers is a licensed real estate agent with Missouri Online Real Estate, Inc. who can pull this listing up with you and answer your questions about it.

Call now
Calls may be recorded.*
Video or audio, usually in about 2 minutes. How it works

Facts and features

Sold Price

$ 1,300,000

List Price

$ 1,395,000

Status

Closed

Days on market

59

MLS#

26044441

Bedrooms

5

Full baths

5

Sq. Ft. Above

5,998

Subdivision

Westleigh #1

Municipality

O'Fallon

School District

Wentzville R-IV

County

St Charles

Property Type

Residential

Style

Traditional

Type

Residential

Additional Information

Property Tax (2025)

$10,084

Room Dimensions

Main level
Den
13 × 11 ft · 143 sq ft
Dining Room
15 × 13 ft · 195 sq ft
Great Room
20 × 17 ft · 340 sq ft
Kitchen
17 × 15 ft · 255 sq ft
Breakfast Room
17 × 12 ft · 204 sq ft
Sunroom
14 × 13 ft · 182 sq ft
Primary Bedroom
17 × 15 ft · 255 sq ft
Laundry
10 × 8 ft · 80 sq ft
Mud Room
14 × 6 ft · 84 sq ft
Lower level
Bedroom 5
13 × 12 ft · 156 sq ft
Recreation Room
24 × 14 ft · 336 sq ft
Game Room
24 × 18 ft · 432 sq ft
Exercise Room
18 × 14 ft · 252 sq ft
Office
12 × 10 ft · 120 sq ft
Family Room
23 × 17 ft · 391 sq ft
Kitchen
13 × 9 ft · 117 sq ft
Second
Bedroom 2
15 × 11 ft · 165 sq ft
Bedroom 3
15 × 13 ft · 195 sq ft
Bedroom 4
15 × 13 ft · 195 sq ft
Bonus Room
17 × 14 ft · 238 sq ft

Recent Nearby Sales in 63385

Last 6 closed homes in this zip.

Address Bd/Ba SqFt List Sold Closed
405 Farmhouse Drive, O'Fallon, MO 63385 4/3 2,892 $571,248 $571,248
100% of ask
Nov 18, 2026
528 Edison Way, Wentzville, MO 63385 3/3 2,644 $540,000 $535,000
99.1% of ask
Nov 17, 2026
609 Goose Creek Drive, Wentzville, MO 63385 4/3 2,721 $363,500 $375,000
103.2% of ask
Nov 17, 2026
1817 Majestic Oaks Drive, Wentzville, MO 63385 3/3 2,455 $499,900 $450,000
90% of ask
Nov 17, 2026
2265 Mette Road, Flint Hill, MO 63385 4/5 2,257 $499,900 $507,000
101.4% of ask
Nov 13, 2026
2450 Golden Bear Way, 703A, Wentzville, MO 63385 2/2 1,728 $377,500 $355,000
94% of ask
Nov 13, 2026

Price & Listing History

Listed for sale at $1,395,000
Jul 12, 2026
Sold for $1,300,000
Sep 9, 2026 · 93.2% of original list price · 59 days from listing to closing

Every time this home was on the market

Prior listings, expired and canceled listings, days on market, price changes and sold prices from MARIS MLS records.

Loading…

Most MLS-recorded sales near this home

Most closed sales in the last 12 months around this address, listing side and buyer side, plus this listing agent's record.

Loading…

Mortgage Estimator

Estimate your monthly payment. Adjust the sliders below.

Estimated Monthly Payment
$0
Principal & Interest: $0 · Tax: $0 · Ins: $0
Loan Amount: $0
Total Interest: $0
Total of Payments: $0
A Missouri Online Real Estate, Inc. agent will connect you with a trusted local lender.

Estimate only. Not a loan offer. Consult a lender for an accurate quote, including HOA fees, PMI, and current rates.

Video or audio, usually in about 2 minutes. How it works
Other homes for sale nearby

In O'Fallon, 63385, closest in price to this one. See all in 63385 →
3700 Nadler Rd, (TBB), Wentzville, MO, 63385 - 4 bed, 4 bath home for sale in Unincorporated, MO

$1,450,000

183 days on market
3700 Nadler Rd, (TBB), Wentzville, MO, 63385
4bd | 4ba | 2,500sqft |$580/sqft |183 DOM |1 Story MLS#26031451
1 Vera Plan @ Auden Meadow, New Melle, MO, 63385 - 5 bed, 6 bath home for sale in New Melle, MO

$1,334,000

437 days on market
1 Vera Plan @ Auden Meadow, New Melle, MO, 63385
5bd | 6ba | 4,394sqft |$304/sqft |437 DOM |1.5 Story MLS#25059985
1 Laney Plan @ Auden Meadow, New Melle, MO, 63385 - 4 bed, 5 bath home for sale in New Melle, MO

$1,304,000

437 days on market
1 Laney Plan @ Auden Meadow, New Melle, MO, 63385
4bd | 5ba | 3,587sqft |$364/sqft |437 DOM |1 Story MLS#25059996
1 Katie Plan @ Auden Meadow, New Melle, MO, 63385 - 3 bed, 4 bath home for sale in New Melle, MO

$1,204,000

437 days on market
1 Katie Plan @ Auden Meadow, New Melle, MO, 63385
3bd | 4ba | 3,269sqft |$368/sqft |437 DOM |1 Story MLS#25059990
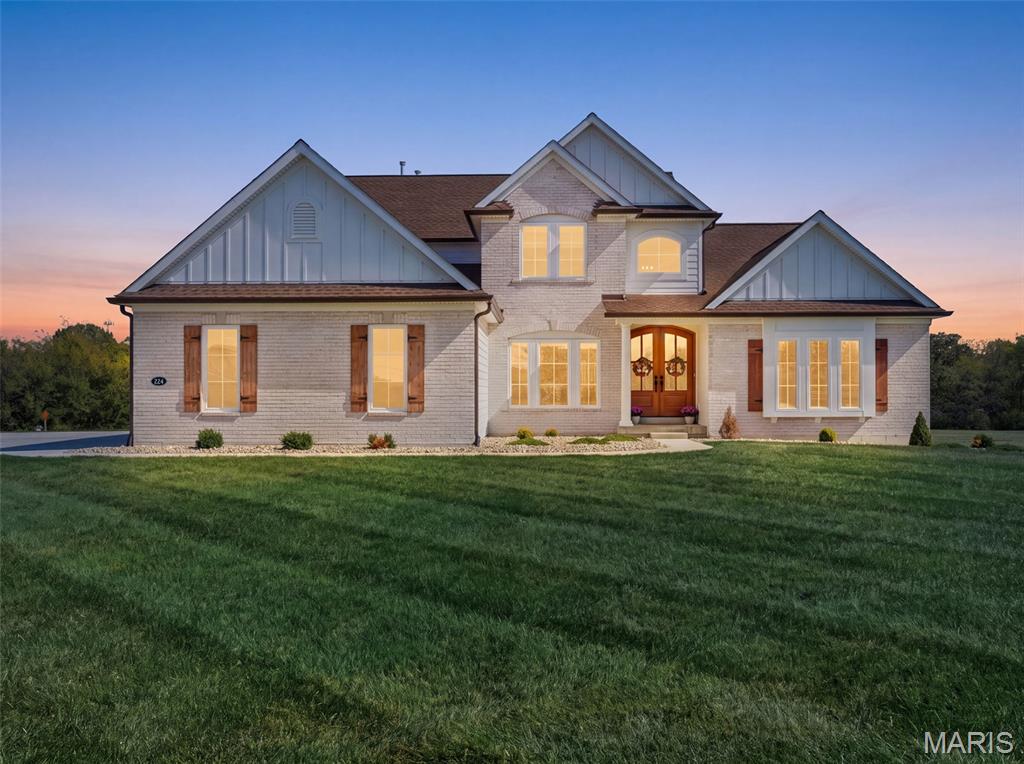
224 Bluegrass Pasture Court, Josephville, MO, 63385 - 3 bed, 3 bath home for sale in Wentzville, MO

$1,175,000

Open House
224 Bluegrass Pasture Court, Josephville, MO, 63385
3bd | 3ba | 3,614sqft |$325/sqft |34 DOM |1.5 Story MLS#26063723
1 Lauren II Plan @ Auden Meadow, New Melle, MO, 63385 - 4 bed, 4 bath home for sale in New Melle, MO

$1,134,000

437 days on market
1 Lauren II Plan @ Auden Meadow, New Melle, MO, 63385
4bd | 4ba | 3,254sqft |$348/sqft |437 DOM |1 Story MLS#25059704
1 Elaine Plan @ Auden Meadow, New Melle, MO, 63385 - 3 bed, 4 bath home for sale in New Melle, MO

$1,114,000

437 days on market
1 Elaine Plan @ Auden Meadow, New Melle, MO, 63385
3bd | 4ba | 3,045sqft |$366/sqft |437 DOM |1 Story MLS#25059628
1 Lauren I Plan @ Auden Meadow, New Melle, MO, 63385 - 3 bed, 4 bath home for sale in New Melle, MO

$1,114,000

437 days on market
1 Lauren I Plan @ Auden Meadow, New Melle, MO, 63385
3bd | 4ba | 3,211sqft |$347/sqft |437 DOM |1 Story MLS#25059691