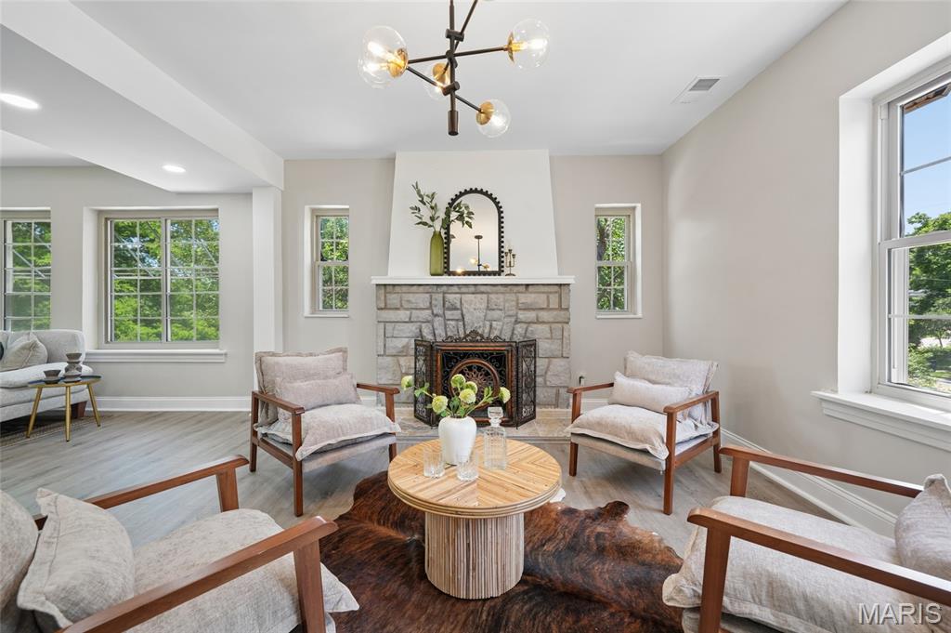
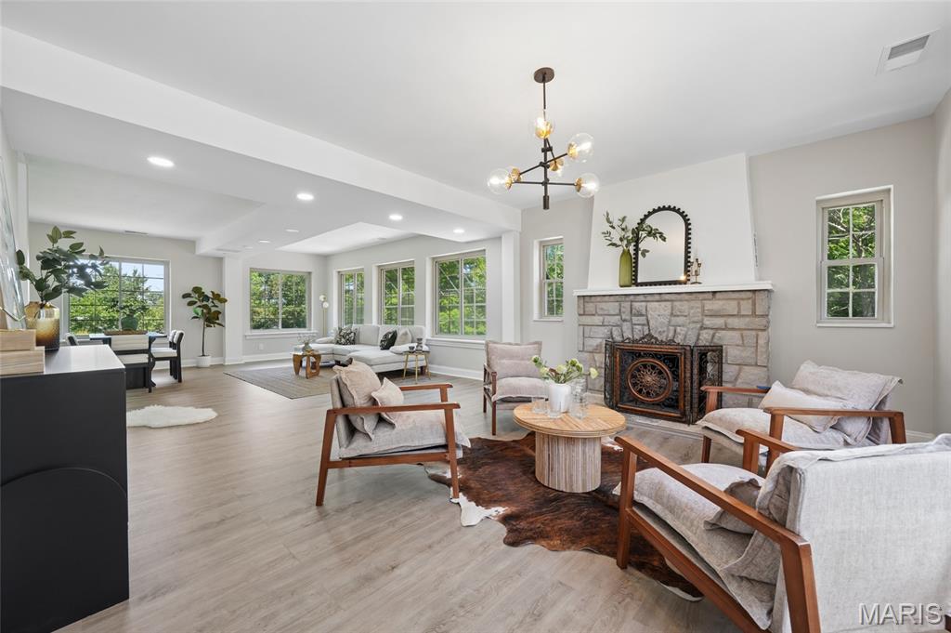
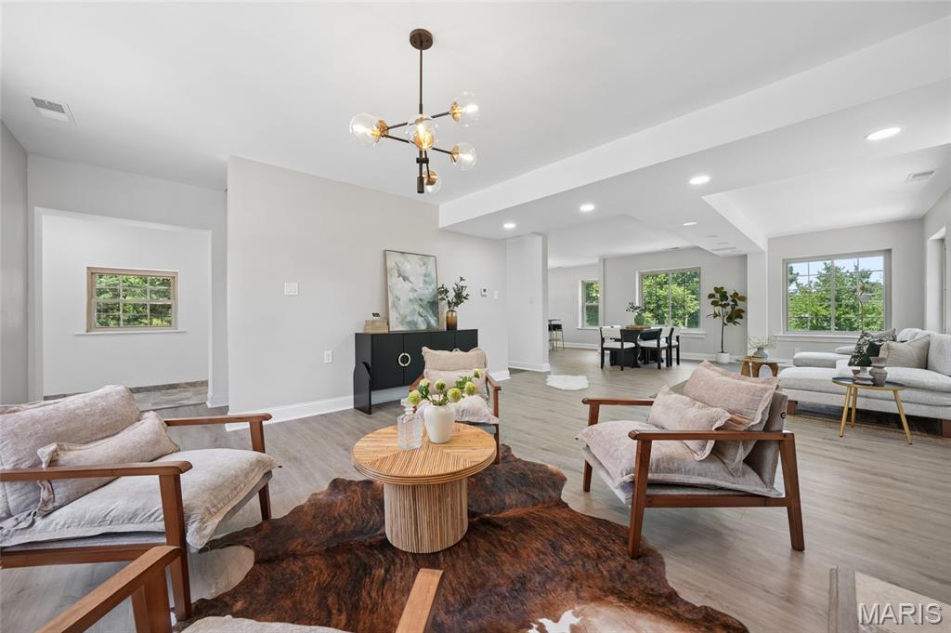
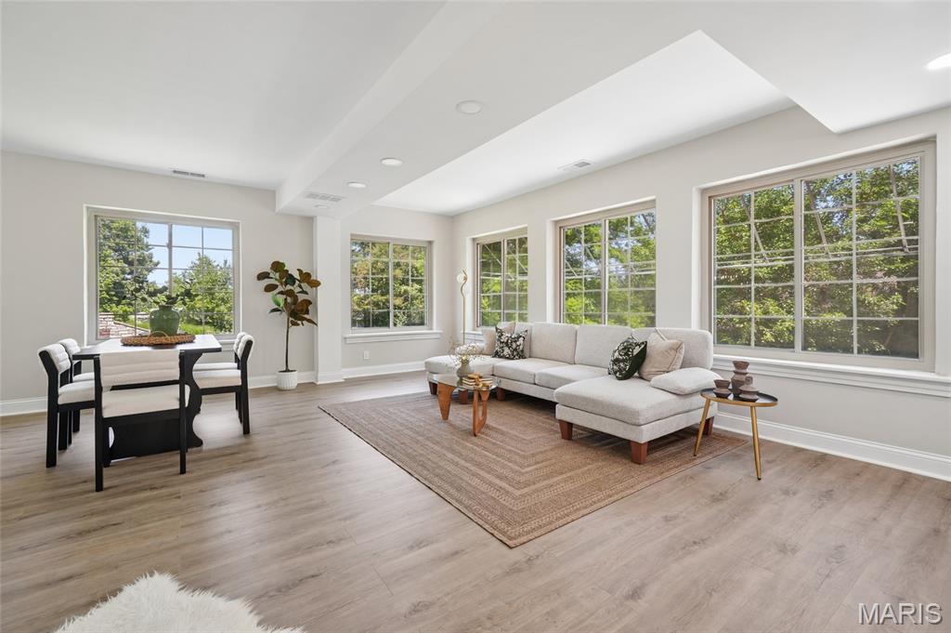
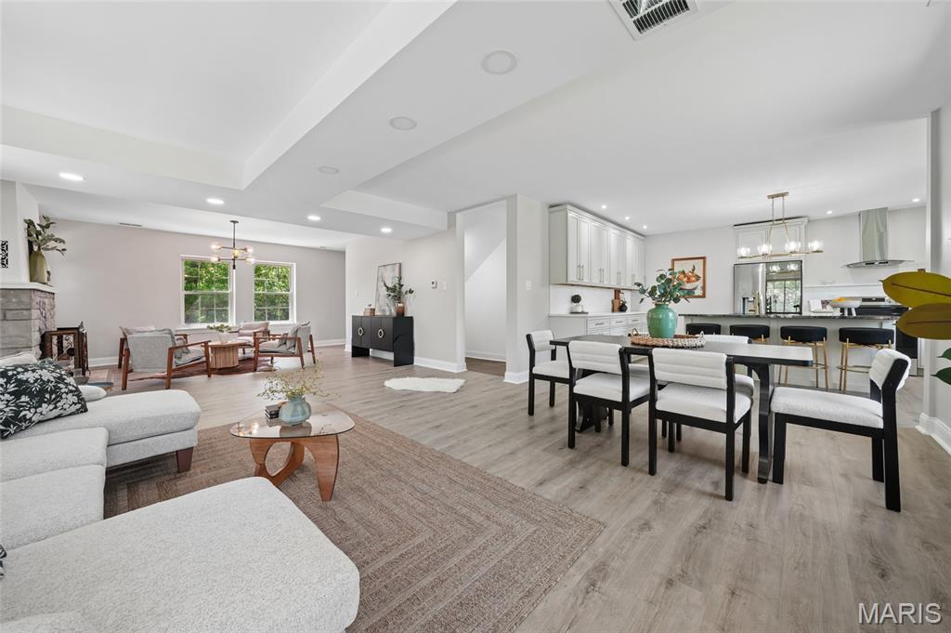
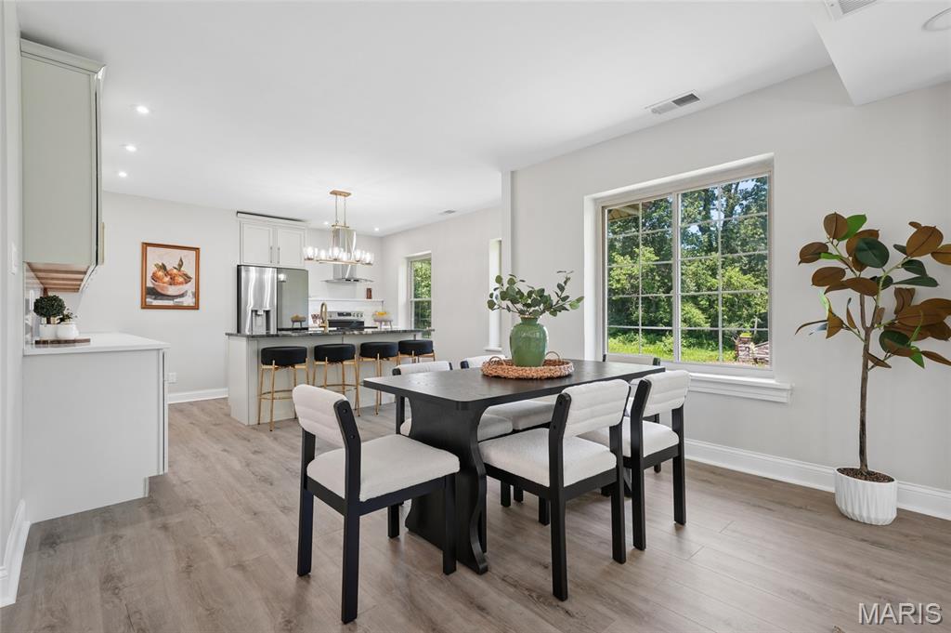
Open concept living space featuring wood-finish flooring
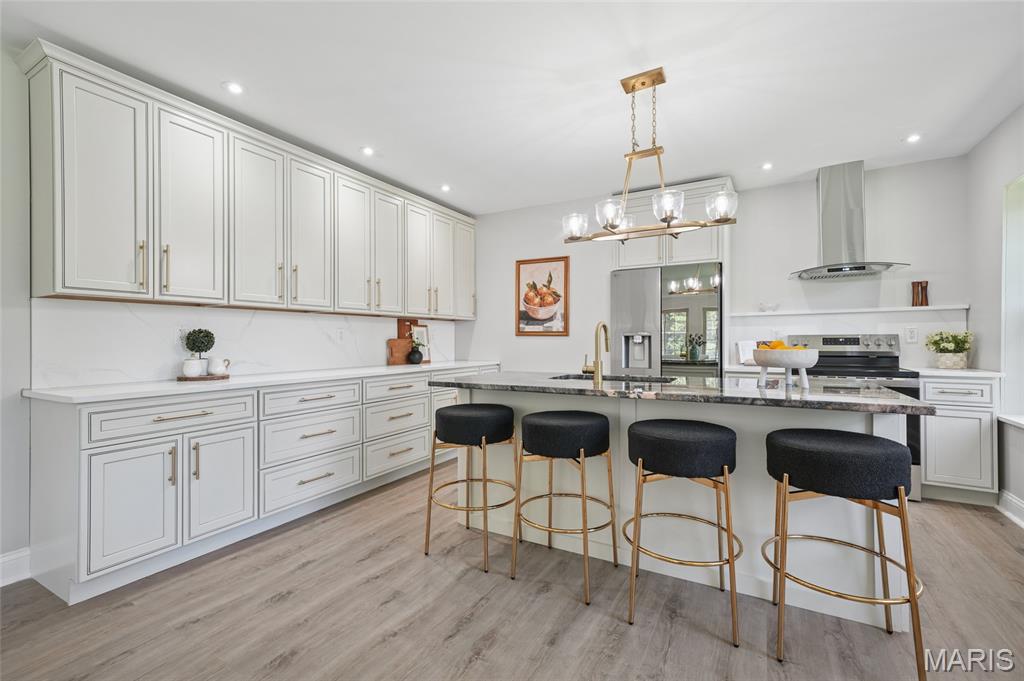
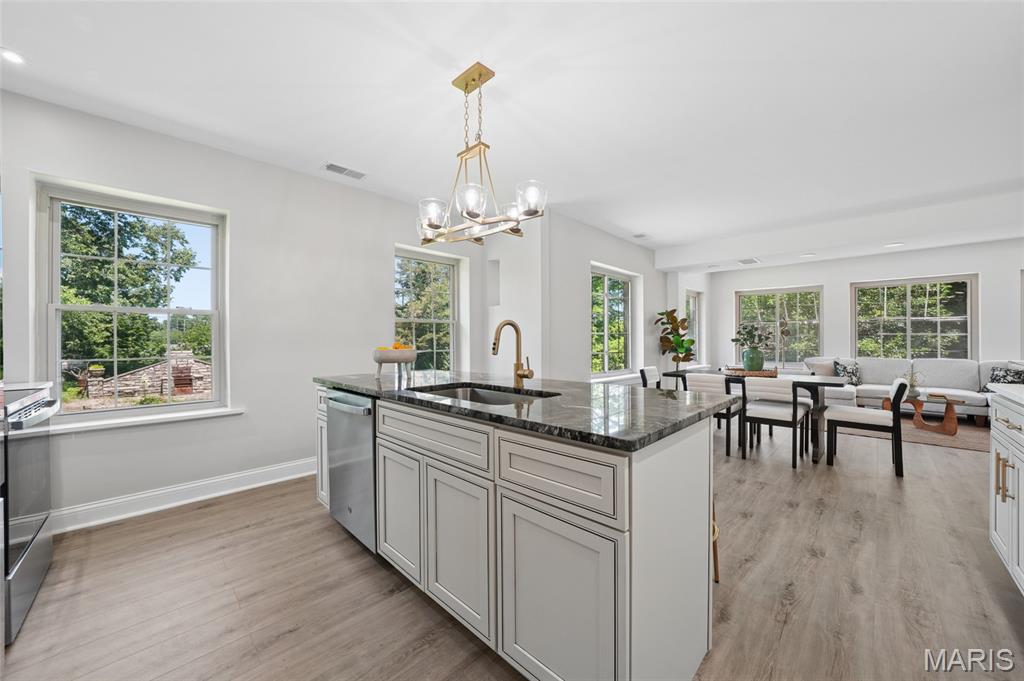
Open-concept kitchen with a central island featuring a sink, stainless steel dishwasher, and dark stone countertop
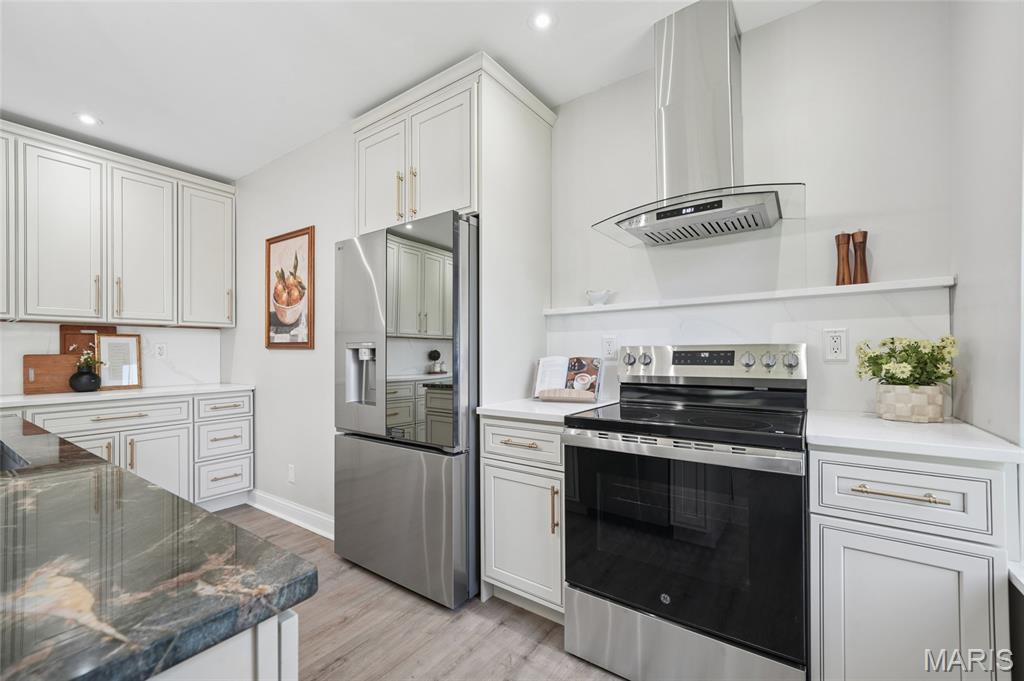
Kitchen featuring custom cabinetry, stainless steel appliances, a range hood, stone countertops, and wood-finish flooring
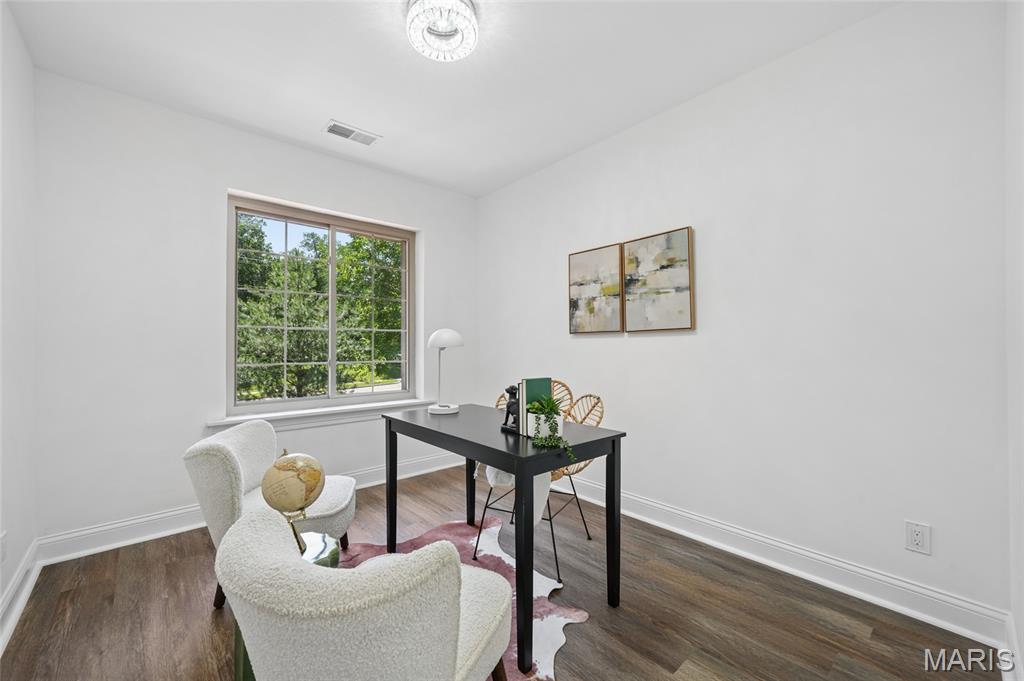
Bright interior space featuring a large multipane window, wood-finish flooring, white baseboards, and a contemporary ceiling light fixture
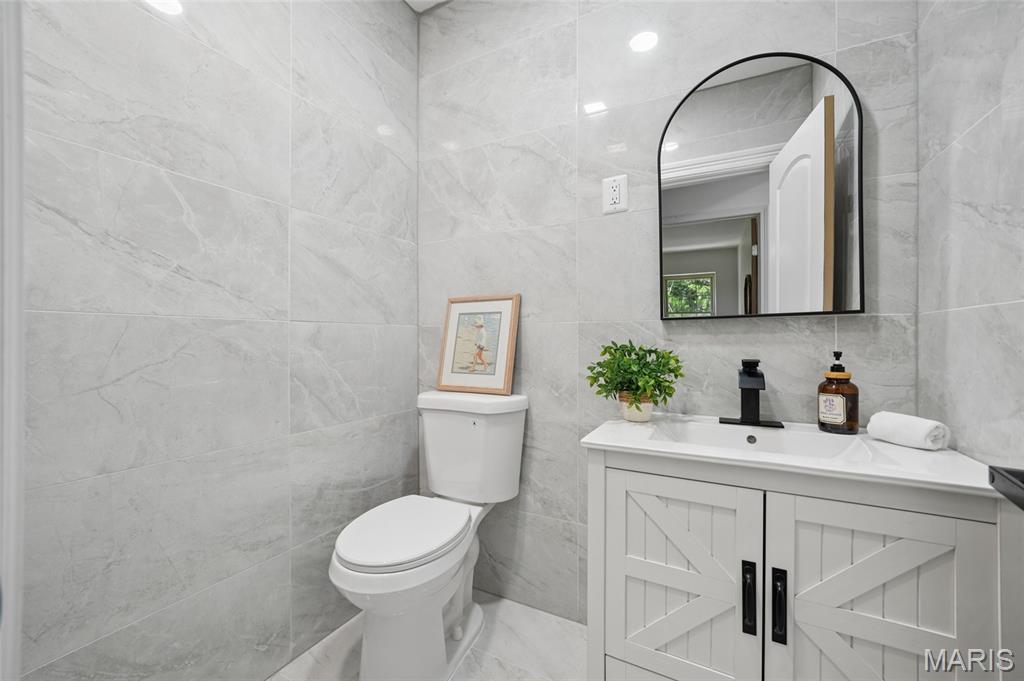
Half bath on main floor with featuring large format gray marble-look wall and floor tile, a white vanity with barn-door style cabinet fronts and black hardware, a black arched mirror, and a contemporary black faucet
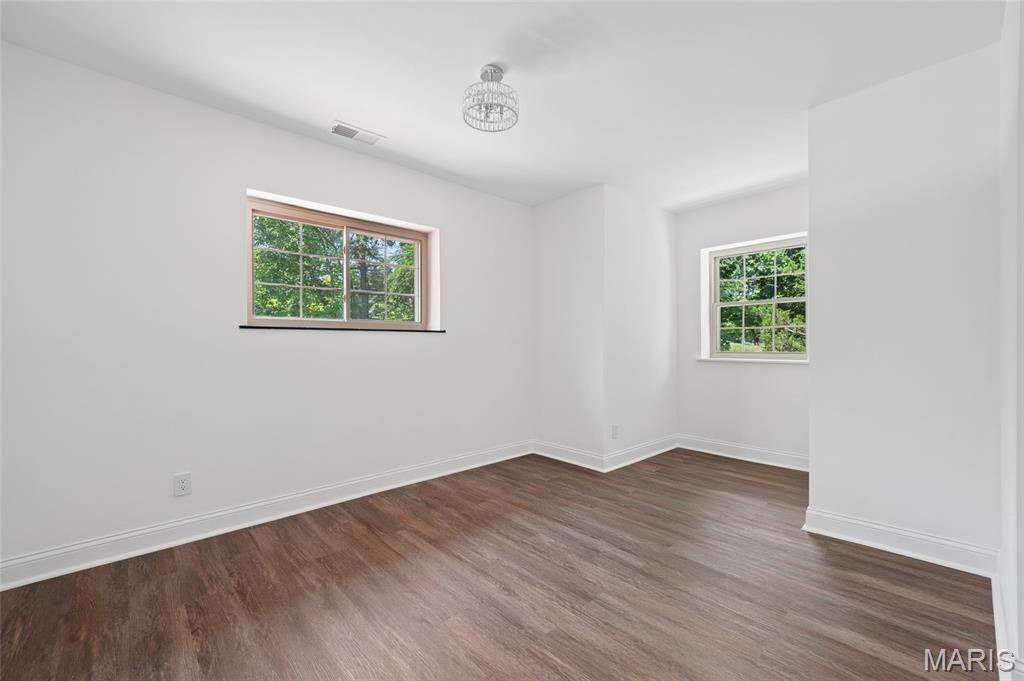
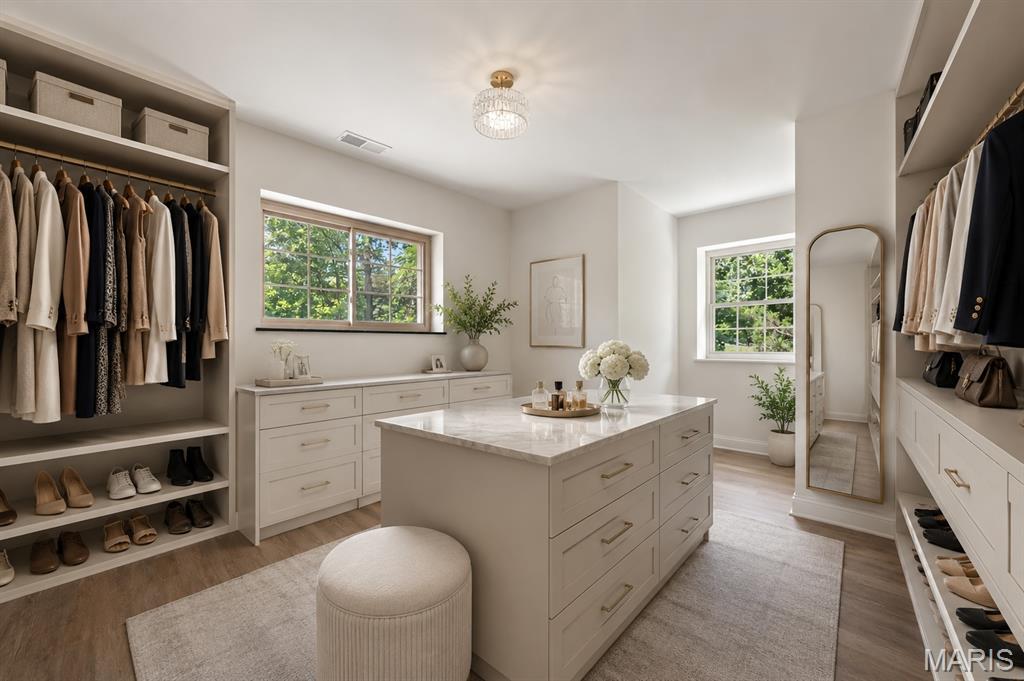
This is a concept image.
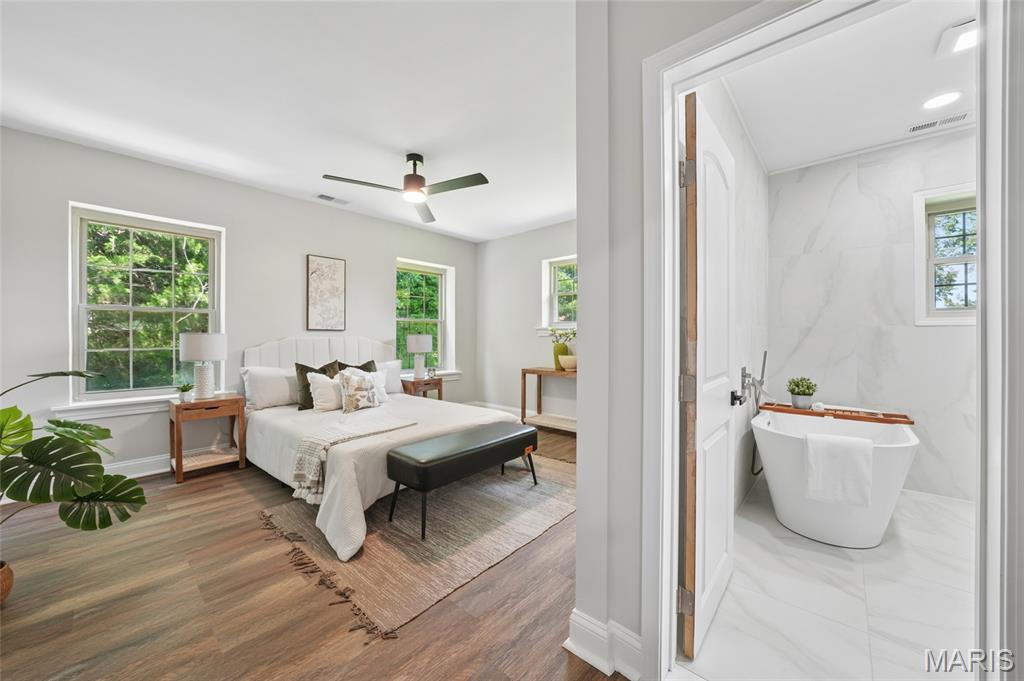
Spacious bedroom featuring wood-finish flooring, multiple windows, a ceiling fan, and direct entry to a bathroom with a freestanding tub and white tile
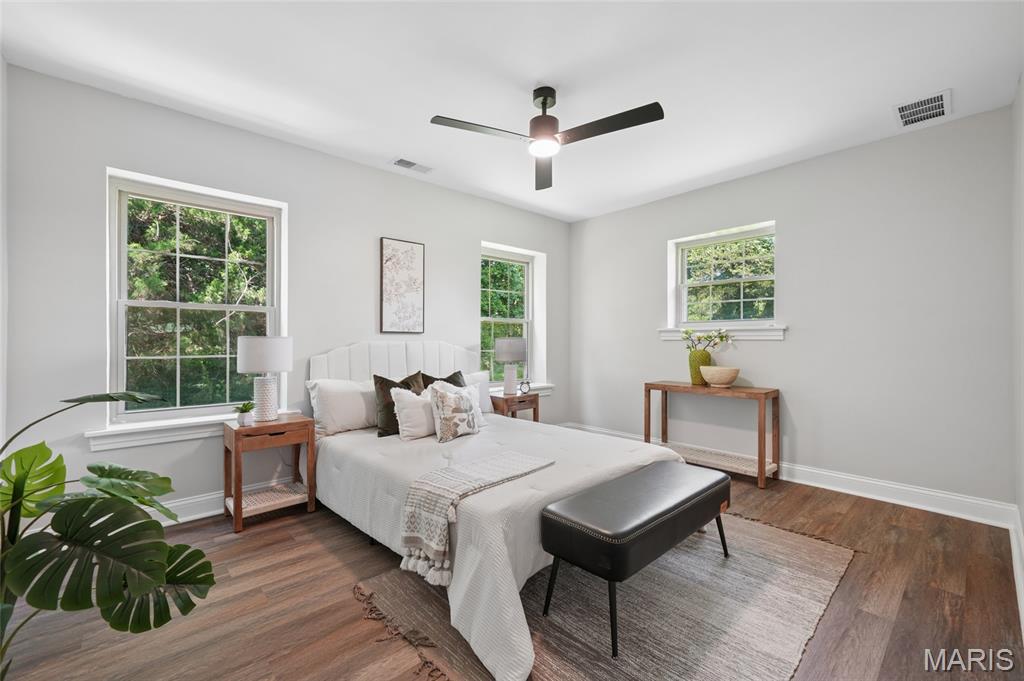
main spacious bedroom featuring wood-finish flooring, light gray walls, and white trim.
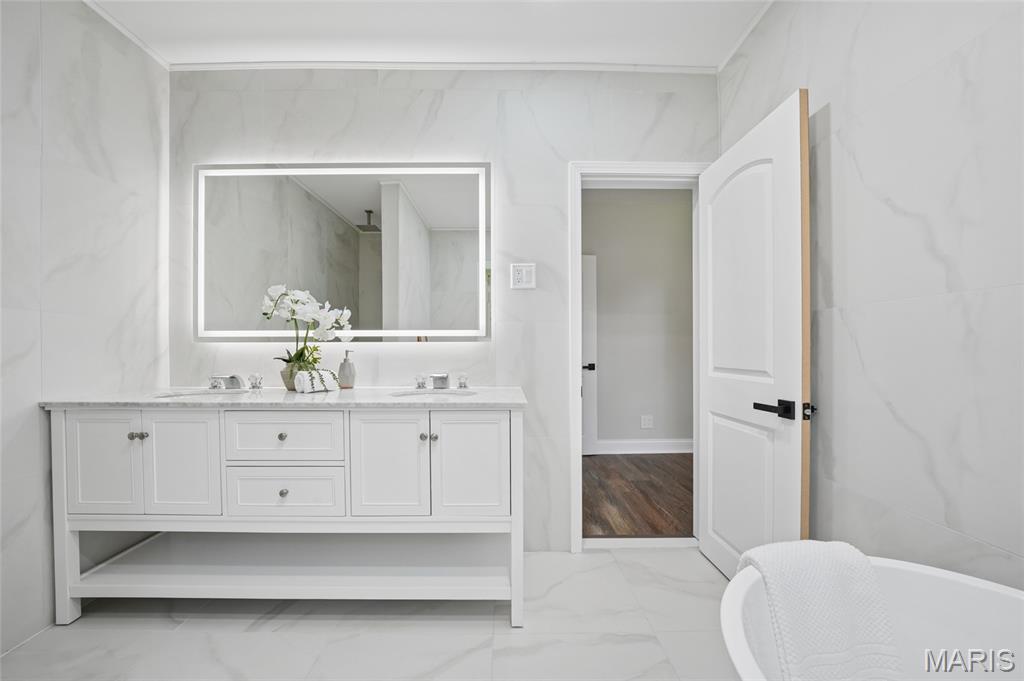
Main Bathroom featuring a white double vanity with a stone countertop, an illuminated mirror, and marble-look wall and floor tile
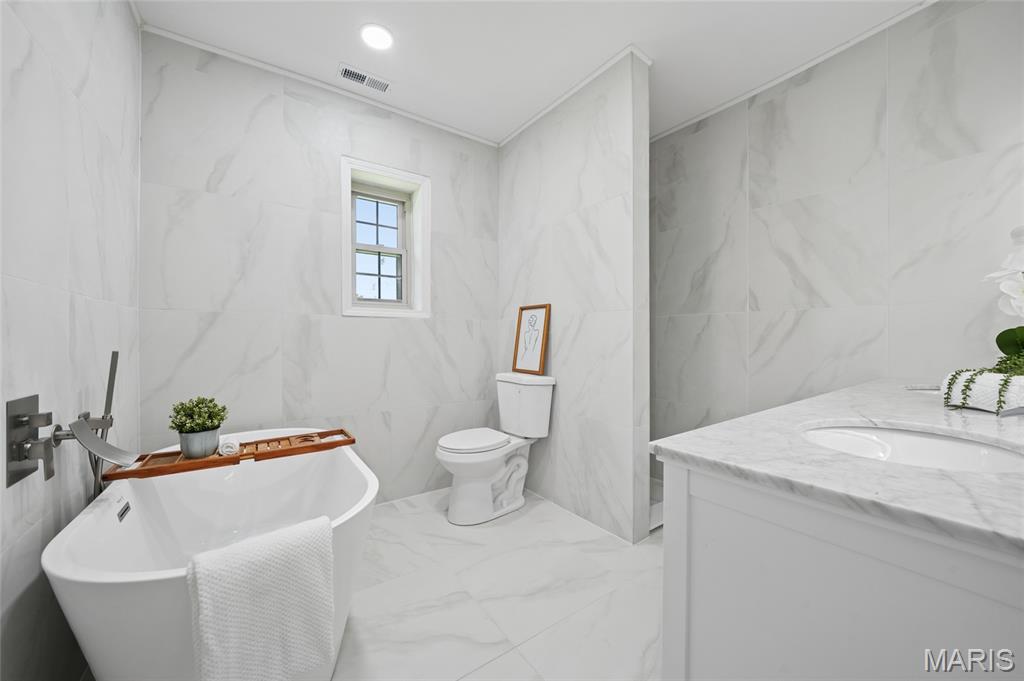
Main Bath Freestanding soaking tub w white double vanity with a stone countertop, an illuminated mirror, and marble-look wall and floor tile
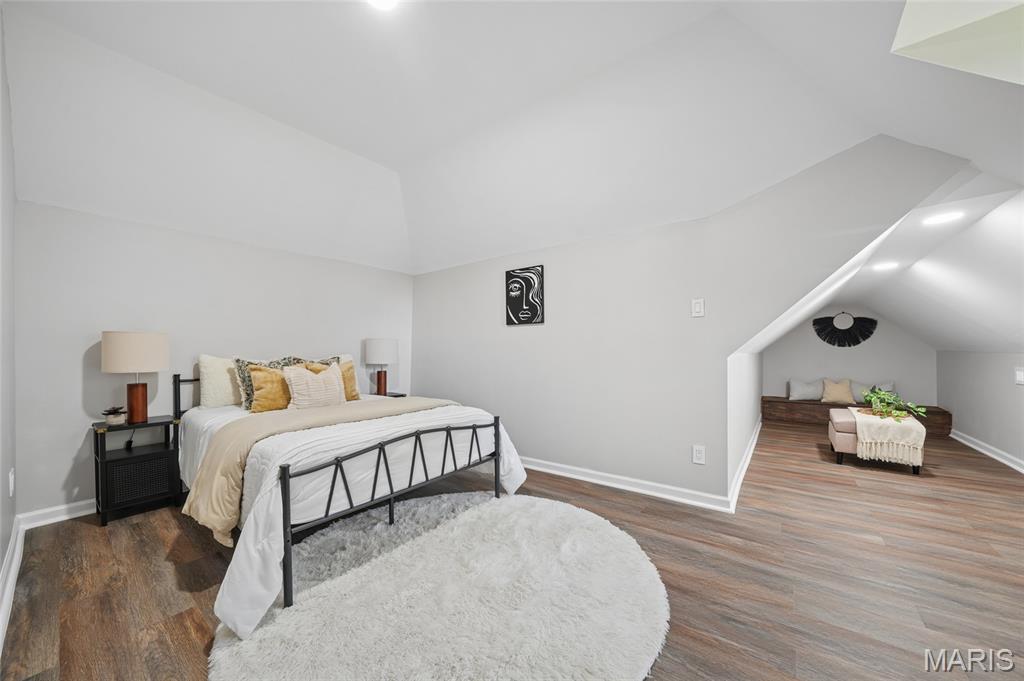
Spacious room featuring vaulted ceilings, wood-finish flooring, recessed lighting, and a built-in bench seating area / closet
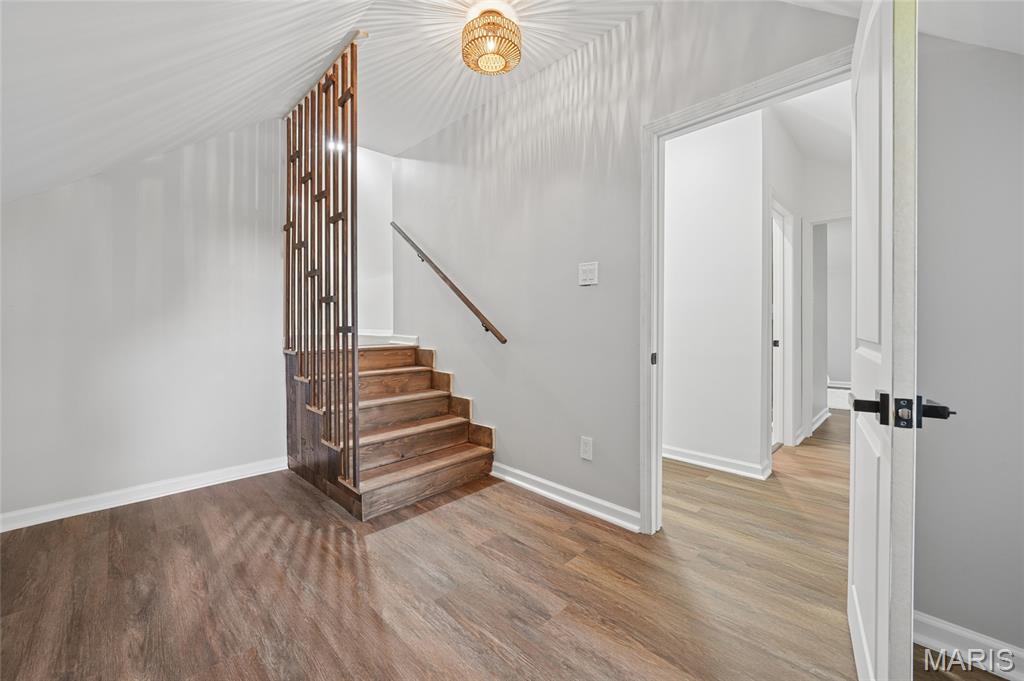
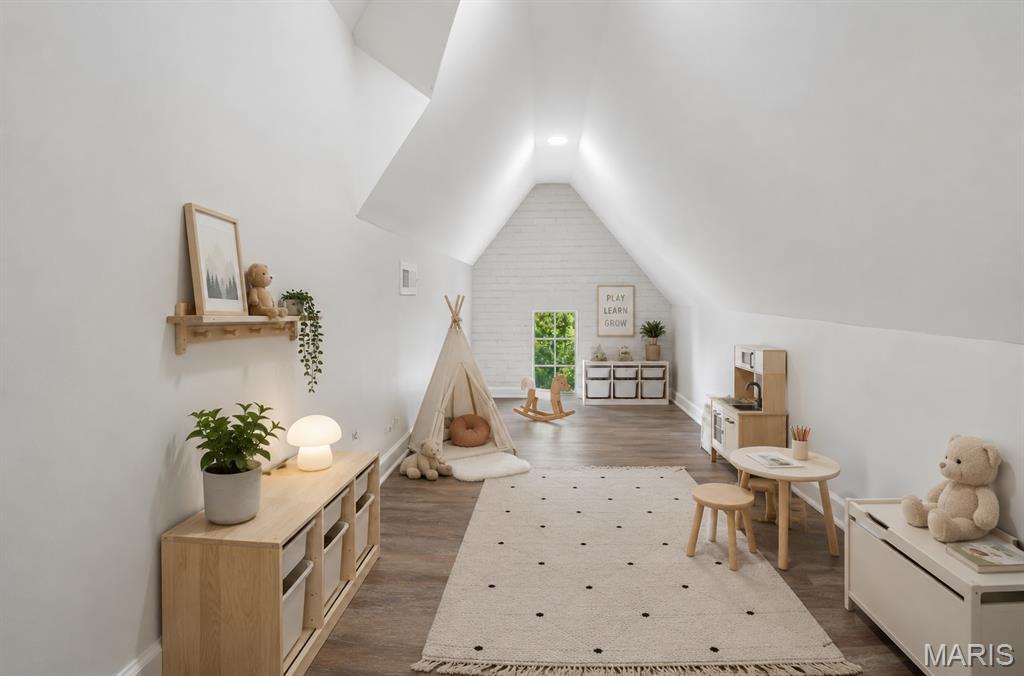
Vaulted ceilings, wood-finish flooring, recessed lighting, and a large window. This is a concept image.

Upper level contemporary bathroom featuring a spacious walk-in shower with wood-finish tile, a glass enclosure, and a wall-mounted shower system



Living space featuring a stone-clad fireplace with a dark mantle, recessed lighting, wood-finish flooring, and a window providing natural light

Spacious room featuring wood-finish flooring, recessed lighting, and a stone-accented fireplace

Lower Level Bathroom featuring a walk-in shower with gray tile, a modern vanity with a fluted teal finish, a white countertop, and a decorative black-framed mirror

Spacious utility room featuring light gray tile flooring, white brick-patterned walls, and recessed lighting. This is a concept image.


Spacious lawn featuring a stone outdoor fireplace and patio area

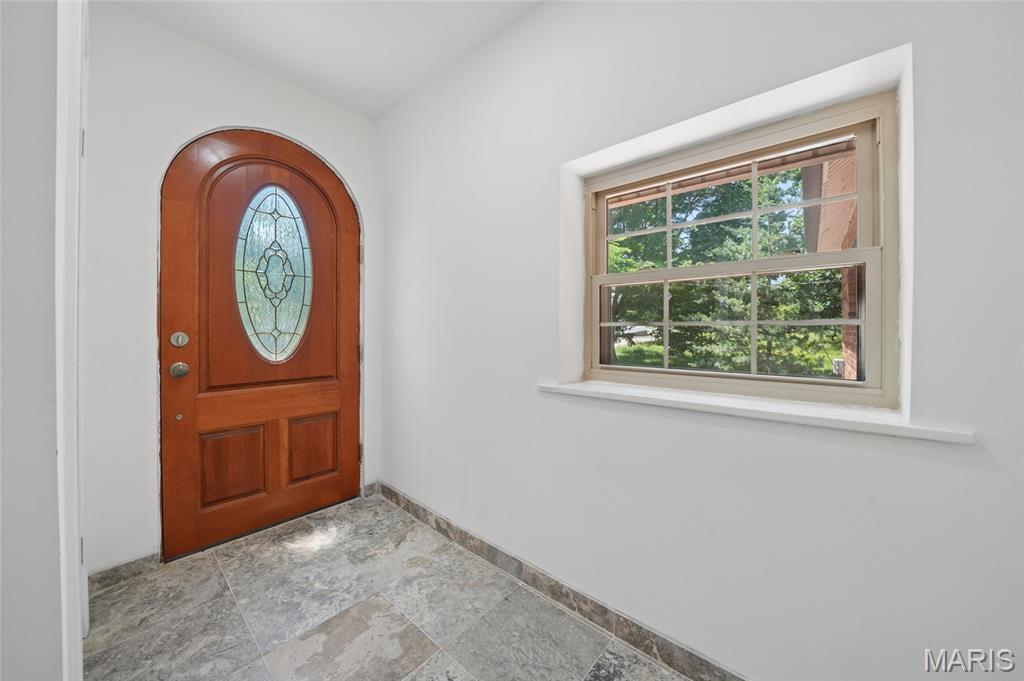
Brick exterior featuring a gabled entryway with an arched wooden door, stone steps, and a shingle roof





Completely renovated from top to bottom, this exceptional 4-bedroom, 4 full-bath home beautifully blends timeless character with today's modern luxury. From the moment you step inside, you're welcomed by an expansive, light-filled living room with a cozy fireplace that flows effortlessly into the spacious dining area and beautifully updated kitchen—creating the perfect space for everyday living and entertaining. The main level also features a dedicated home office, a luxurious primary suite with a spa-inspired ensuite bath, an additional bedroom, and a second full bath. Upstairs, you'll find two generously sized bedrooms, a full bath, and a versatile bonus room that can easily serve as a home office, playroom, nursery, dressing room, or additional storage. The finished walk-out lower level offers incredible flexibility with two oversized recreation and family rooms, a fourth full bath, and abundant storage space, making it ideal for entertaining, movie nights, a home gym, or multi-generational living. Thoughtfully renovated throughout, the home showcases beautifully updated bathrooms, quality flooring, modern lighting, fresh designer paint, and stylish finishes at every turn. An oversized attached two-car garage and generous utility/storage area provide exceptional everyday functionality. Step outside to your own private retreat, where the expansive, park-like backyard offers endless opportunities to relax, entertain, or play. Surrounded by mature trees and lush green space, the charming stone outdoor fireplace creates the perfect setting for cozy evenings with family and friends. Combining generous living spaces, a flexible floor plan, and extensive renovations, this truly move-in-ready home offers an exceptional blend of luxury, comfort, and timeless appeal.

4 Beds

4 Baths

4,900 sq.ft

$0 per sq.ft

Traditional
$ 549,900
Active
0
26044424
4
4
4,900
1,000
Forder Garden
Unincorporated
Mehlville R-IX
St Louis
Residential
Traditional
Residential
$3,647
Last 6 closed homes in this zip.
| Address | Bd/Ba | SqFt | List | Sold | Closed |
|---|---|---|---|---|---|
| 2674 Lido, Unincorporated, MO 63129 | 3/3 | 1,830 | $335,000 | $370,000 110.4% of ask |
Sep 4, 2026 |
| 4136 Pasco Drive, Unincorporated, MO 63129 | 2/1 | 852 | $225,000 | $214,500 95.3% of ask |
Sep 4, 2026 |
| 2800 Blackforest Drive, D, Unincorporated, MO 63129 | 1/1 | 747 | $73,900 | $73,000 98.8% of ask |
Sep 4, 2026 |
| 2605 Bluff Ridge Drive, Unincorporated, MO 63129 | 3/2 | 1,546 | $270,000 | $270,000 100% of ask |
Sep 3, 2026 |
| 539 Golden Valley Drive, Unincorporated, MO 63129 | 2/2 | 864 | $242,500 | $257,000 106% of ask |
Sep 3, 2026 |
| 1090 Humber Circle, Unincorporated, MO 63129 | 3/2 | 1,260 | $189,900 | $195,000 102.7% of ask |
Sep 3, 2026 |
Estimate your monthly payment. Adjust the sliders below.
Estimate only. Not a loan offer. Consult a lender for an accurate quote, including HOA fees, PMI, and current rates.
Living Room
21x34
Expansive light-filled gathering space with fireplace and plenty of room for multiple seating areas.
Dining Room
10x13
Open dining space adjacent to the kitchen, ideal for everyday meals and entertaining.
Kitchen
14x15
Spacious, updated kitchen with abundant workspace, cabinetry, and excellent flow.
Office
14x10
Private main-floor office perfect for working from home, studying, or a library.
Primary Bedroom
16x15
Comfortable main-floor primary suite with a beautifully renovated en-suite bath.
Bathroom 2
16x10
Generously sized main-floor bedroom with flexible use for guests or family.
Bathroom 3
29x17
Exceptional upper-level suite offering abundant space for a sitting area, or private retreat.
Bathroom 4
9x15
Bright upper-level bedroom ideal for family or guests.
Bonus Room
6x17
Versatile bonus space perfect for a playroom, reading nook, craft room, office, or walk-in dressing area.
Recreation Room
35x13
Large finished lower-level recreation room featuring a fireplace and ample space for entertaining.
Family Room
34x15
Expansive lower-level living area ideal for a media room, game room, fitness area, or multiple activity zones.
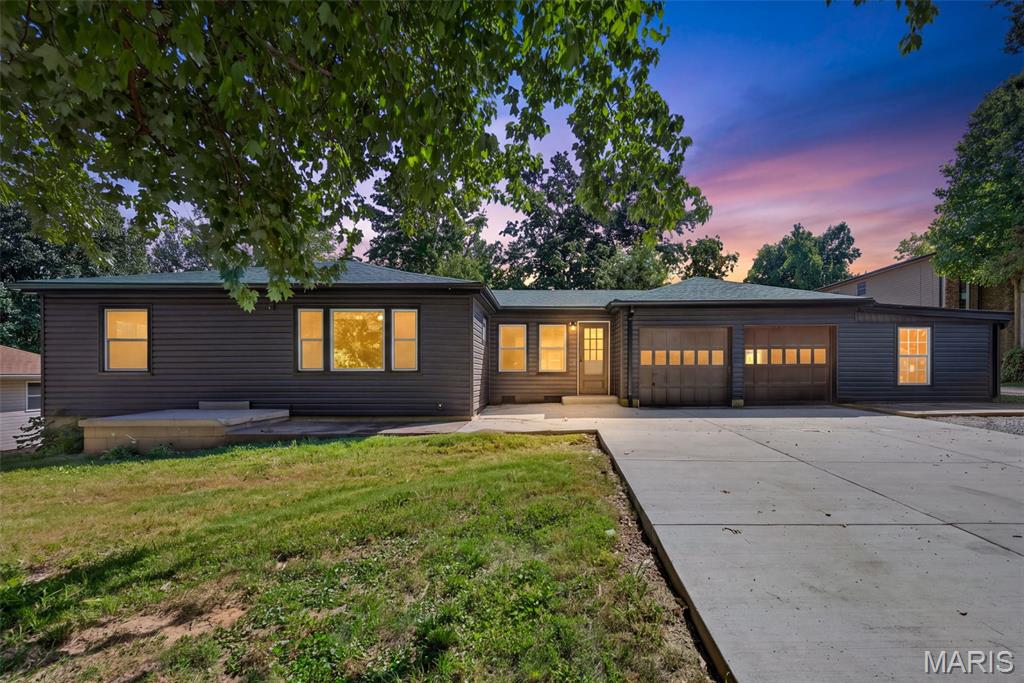
A little bit country, surprisingly close to everything. Less than a mile from Cliff Cave Park and the Mississippi Greenway, this fully renovated 4-bedroom, 2-bath home offers nearly an acre of space in an incredibly convenient South County location. Inside, the updated kitchen features butcher-block counters, stainless appliances and an open connection to the family room, where a wood-burning stove adds warmth and character. A separate living room and dining area give the main level plenty of room to spread out, while three bedrooms and a full bath keep everyday living easy. Downstairs, the finished space adds even more flexibility with a fourth bedroom, full bath and additional living area—ideal for guests, a home office, hobbies or multigenerational living. But this property really sets itself apart outside. An oversized attached garage, extensive additional parking, dedicated RV parking and multiple outbuildings create possibilities that are hard to find at this price point. There’s room for a workshop, game room, equipment, hobbies and storage, plus a chicken coop, garden space and a private stone patio for relaxing outdoors. And the location gives you the best of both worlds. Head east to Cliff Cave Park for miles of paved and natural-surface trails, wooded bluffs, Mississippi River views, biking, hiking and a scenic overlook. Head west and you’re just minutes from Telegraph Road shopping, groceries, restaurants and everyday conveniences, with easy access to I-255/270. Space to live. Space to play. Space for the projects, vehicles and hobbies that usually don’t fit anywhere else—all in the heart of Oakville.
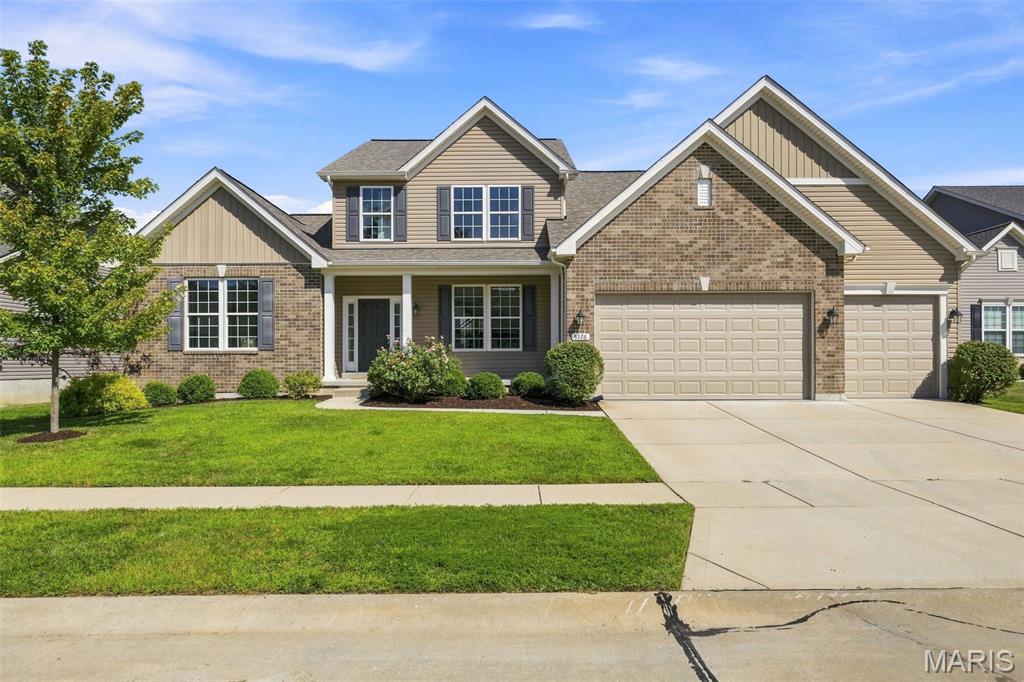
Welcome to 5326 Wilson Court, a beautifully appointed 5-bedroom, 3 full and 2 half bath home tucked on a quiet cul-de-sac in desirable Wilson Estates. Just a few years young, this spacious home combines the ease of newer construction with thoughtful upgrades and a newly finished lower level. The open main level is designed for both everyday living and entertaining, with generous gathering spaces and a convenient main-floor laundry room featuring upgraded shelving. The main-floor primary suite offers a private retreat with a spacious bath and upgraded closet system. Upstairs, the thoughtful floor plan continues with three additional bedrooms. Bedroom two features its own private ensuite bath, while bedrooms three and four share a Jack-and-Jill bath—providing exceptional flexibility and privacy throughout the home. The newly finished lower level is a standout, adding an incredible amount of usable living space. You'll find a large recreation area, kitchenette, 5th bedroom, half bath, and separate workout room with workout equipment included, plus abundant unfinished storage. Outdoor living has been enhanced with an added oversized patio, fire pit, intentional landscaping, and a fenced backyard, creating multiple spaces to relax or entertain. A 3-car garage and plentiful storage throughout complete the package. Located in the heart of Oakville, 5326 Wilson Court delivers the space, functionality, and finishes today's buyers are looking for—all in a newer home where the finishing touches have already been done.
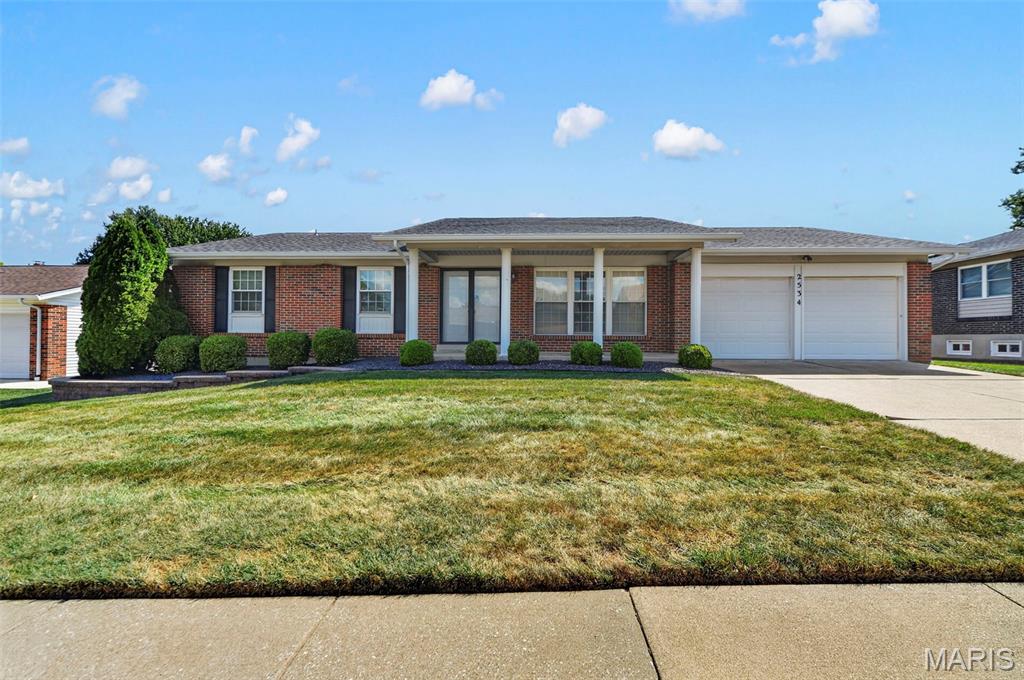
FIRST TIME FOR SALE SINCE IT WAS BUILT in 1982!!! That speaks volumes for this OAKVILLE RANCH HOME. 3 bedroom, 2.5 bath ranch has been lovingly cared for but it is time for YOU to make it your own. As you step through the front double doors, you are stepping back in time when interest rates were 16%!! Now that I really have your attention....one floor living with laundry on main floor. AC/FURNACE (2023). ROOF (2025). Wood Burning fireplace in the family room (going to great for this winter). Separate dining room. Eat-in kitchen. AMAZING curb appeal. Flat and useable fenced back yard. Come see your new home! Sold as-is.
