
Rear exterior featuring a covered patio with a concrete slab, dark gray horizontal siding, white trim, and a sliding glass door

Open-concept living space featuring wood-finish flooring, a ceiling fan with integrated lighting, and three large windows

Kitchen featuring a central island with white countertop, pendant lighting, stainless steel appliances, and a subway tile backsplash

Open-concept living area featuring vaulted ceilings, wood-finish flooring, a contemporary ceiling fan, recessed lighting, and an elegant wrought iron and wood staircase railing

Vaulted ceiling living room featuring wood-finish flooring, a stone-faced fireplace with an integrated electronic firebox, and a ceiling fan with integrated lighting

Open-concept kitchen featuring an island with counter seating, stainless steel appliances, white subway tile backsplash, white upper cabinetry, and gray lower cabinetry

Dining area featuring wood-finish flooring, a contemporary chandelier, and a sliding glass door providing exterior access

Modern kitchen featuring white upper cabinetry, gray lower cabinetry, and a central island with a light-toned countertop

Vaulted ceiling living room featuring wood-finish flooring, a stone accent wall with an integrated electric fireplace, and recessed lighting

Vaulted ceiling living area featuring wood-finish flooring, a stone-front fireplace with a wood mantle, and an integrated electric firebox

Entryway featuring wood-finish flooring, white trim, and a white paneled door with leaded glass insert

Spacious living area featuring a stone accent wall, linear fireplace, wood-finish flooring, vaulted ceiling, and recessed lighting

Spacious room featuring wood-finish flooring, a dark accent wall, and recessed ceiling lighting

Neutral-toned hallway featuring wood-finish flooring, a modern geometric ceiling light fixture, and white trim

Carpeted room featuring a double sliding door closet, light neutral wall paint, and window with dark and sheer curtains

Comfortable bedroom featuring neutral wall tones, soft carpet flooring, and a large sliding closet door

Soft gray wall-to-wall carpeting complements the light-toned walls

Bathroom featuring a single vanity with an integrated sink, light grey cabinetry with black hardware, and wood-finish flooring

Interior room featuring a blue accent wall with two floating shelves, neutral-toned walls, and a large window with blinds

Room featuring textured blue accent wall, neutral carpeting, and a built-in wall-mounted television
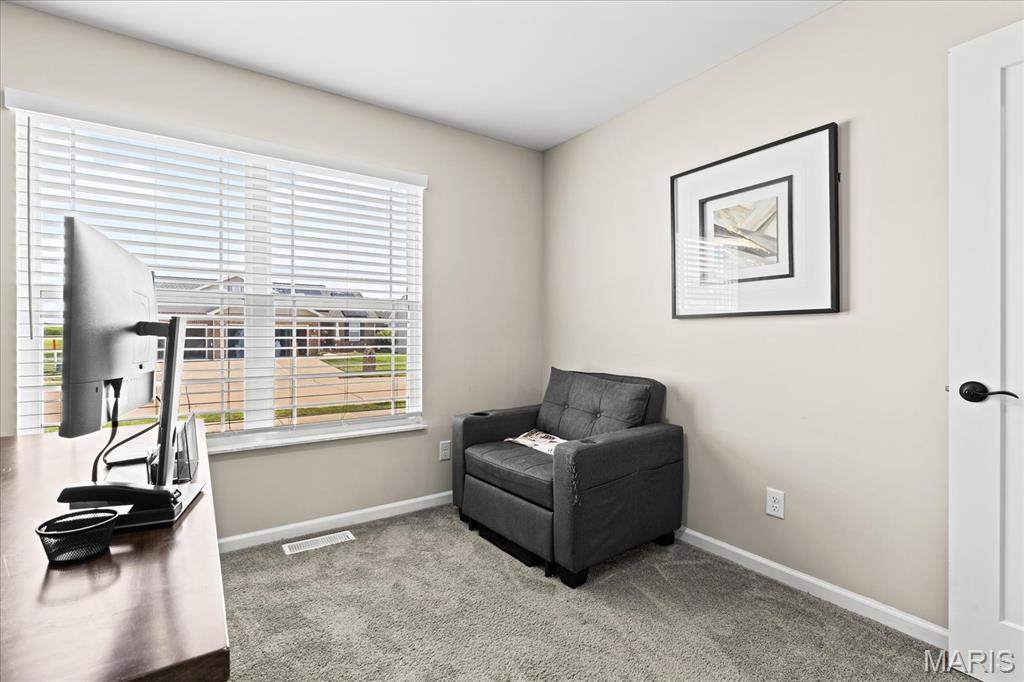
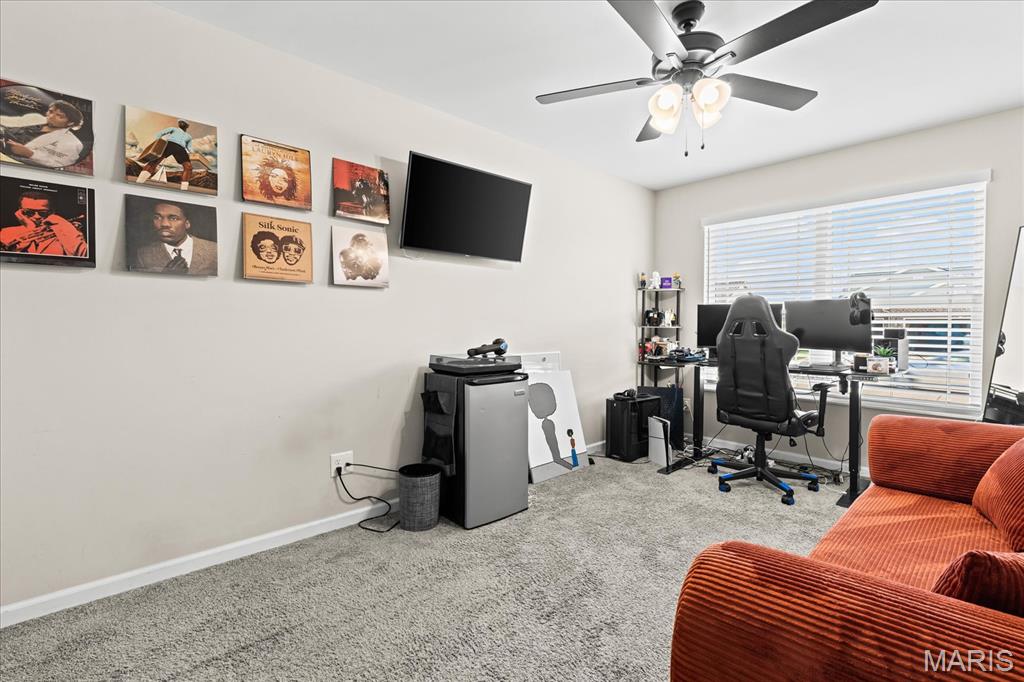
Spacious room featuring neutral-toned walls, gray carpeting, a ceiling fan with integrated lighting, and a large window with horizontal blinds

Dedicated laundry area featuring wood-finish flooring, light gray walls, and a white interior door with matte black hardware
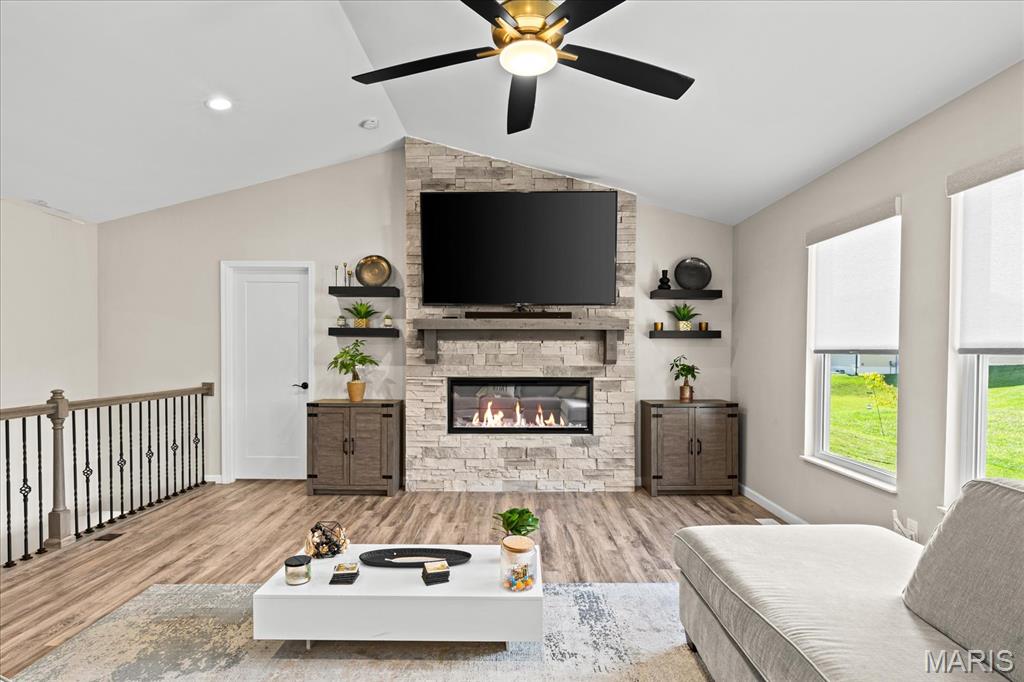
Living space featuring a stone-clad fireplace with a built-in electric firebox, a natural wood mantel, and wood-finish flooring
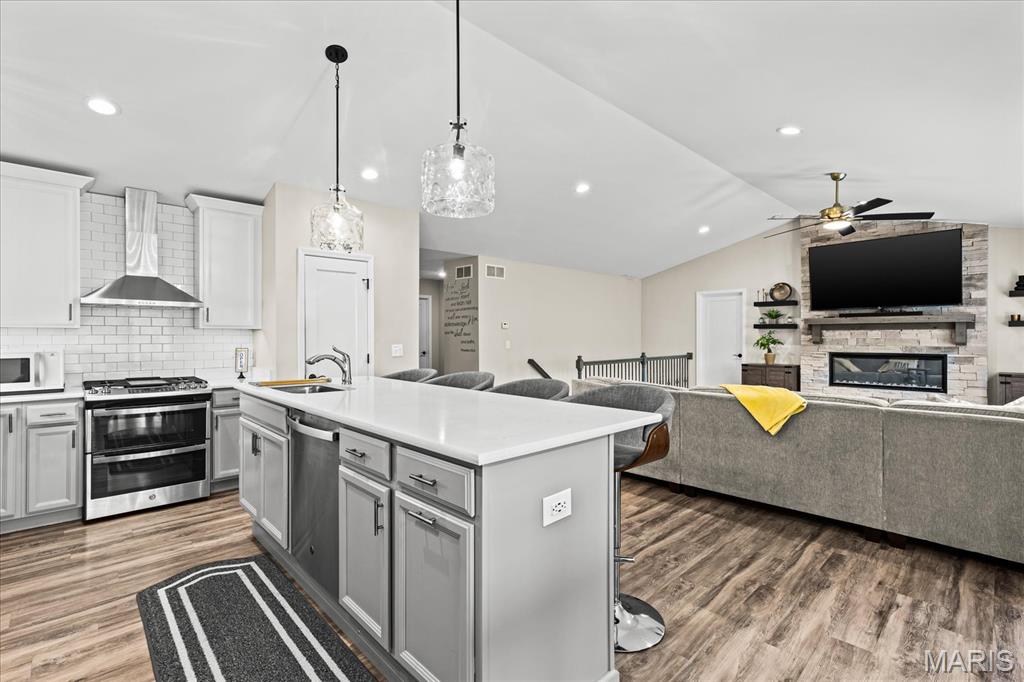
Open-concept kitchen and living area featuring a central island with countertop seating, stainless steel appliances, white subway tile backsplash, and wood-finish flooring

Spacious kitchen island with a built-in sink and countertop seating, complemented by wood-finish flooring

Expansive kitchen island with a built-in sink and countertop seating

Stainless steel French door refrigerator, light gray base cabinetry, white countertops, and dark wood-finish open shelving

Open-concept kitchen featuring an oversized island with seating, a white subway tile backsplash, white upper cabinetry, and gray lower cabinetry

Spacious room featuring wood-finish flooring, recessed lighting, and a contemporary ceiling fixture

Spacious room featuring wood-finish flooring, multiple windows with roller shades, and a contemporary ceiling fixture

Bathroom featuring a dual vanity with white cabinetry, bright countertops, and chrome fixtures
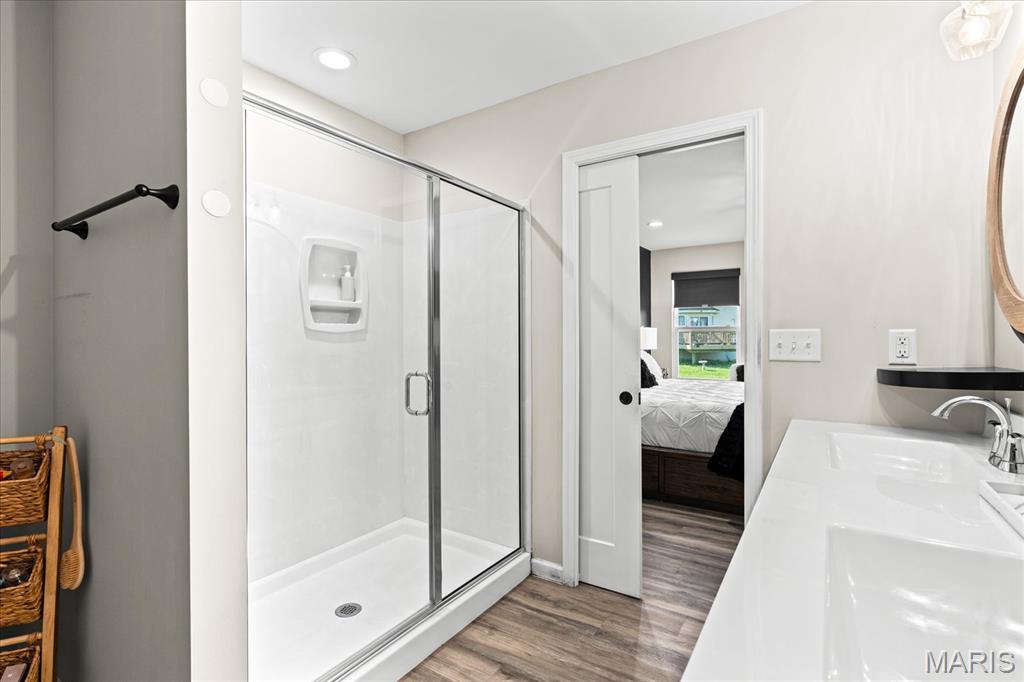
Modern bathroom featuring a glass-enclosed shower with a white base, a dual-sink vanity with white countertops, chrome faucets, and wood-finish flooring


Bedroom featuring light-colored walls and grey textured carpeting
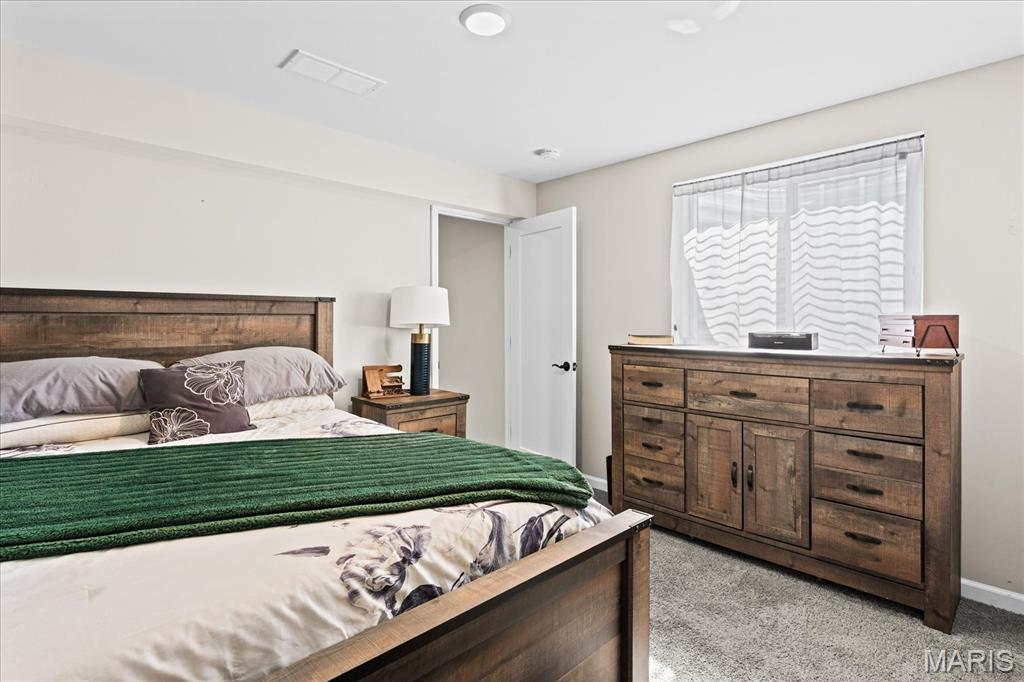
Spacious bedroom featuring light neutral wall tones, gray carpet, a single window with natural light, a white interior door, and recessed ceiling lighting

Bathroom featuring a gray vanity with an integrated sink, polished chrome faucet, and a large wall mirror
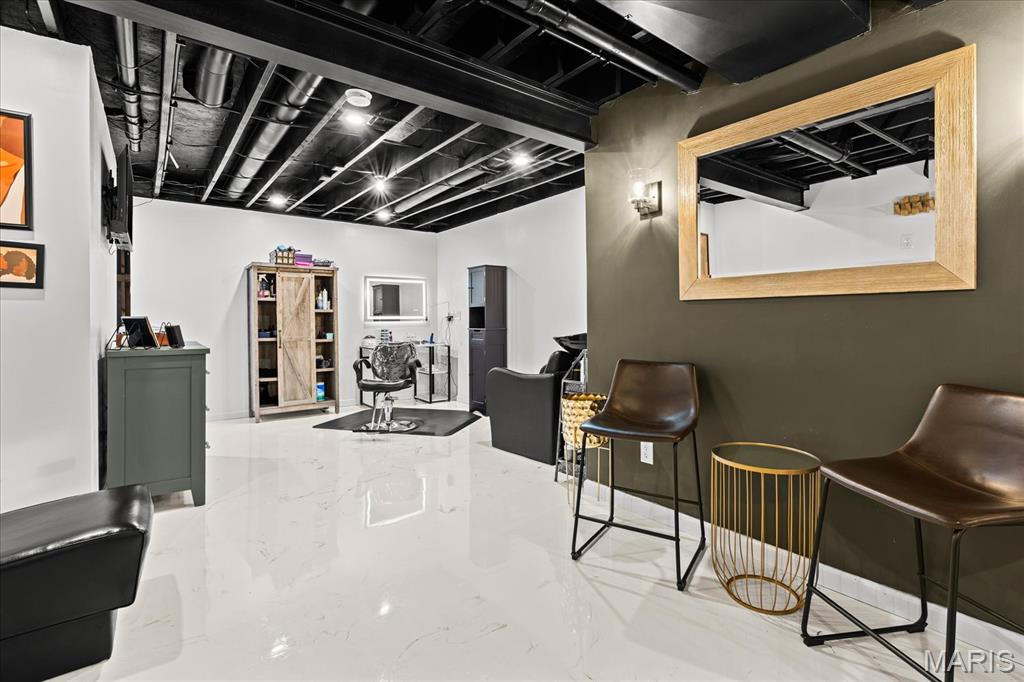

Used as beaty shop





Spacious finished basement with exposed black ceiling joists, light-toned flooring, and integrated lighting

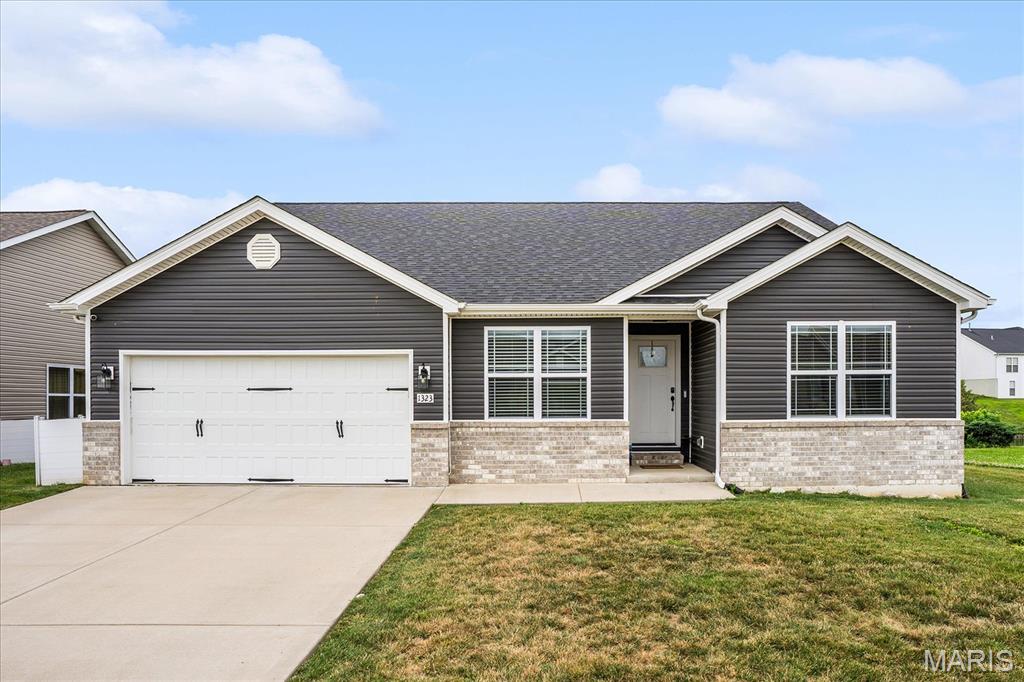
Contemporary ranch-style home featuring a dark gray siding facade and light brick accents

Contemporary single-story residence featuring dark gray siding and light gray brick accents

Covered concrete patio featuring a dark grey siding exterior and brick steps with white railings

Rear exterior featuring a covered patio with wood-look support columns, dark gray horizontal siding, and multiple windows

Rear exterior featuring dark gray horizontal siding, a covered patio, and a sliding glass door
Welcome to this beautifully crafted, one-owner custom home offering 5 bedrooms, 3 full baths, and only 4 years of age. Designed with both everyday living and entertaining in mind, this spacious home features an open-concept layout with luxury vinyl plank flooring throughout the great room and kitchen master bedroom and bath. The well-appointed kitchen offers comfort-height countertops, a large center island with an integrated sink and dishwasher, gas range with vent hood, 42" soft-close cabinetry, extra-deep pull-out drawers, and a convenient coffee bar. The adjoining great room is highlighted by an electric fireplace with a floor-to-ceiling stone surround, creating a warm and inviting gathering space. Just off the kitchen, enjoy the covered patio, perfect for relaxing or outdoor dining. The main level includes four bedrooms, with one currently serving as a home office. The primary suite features luxury vinyl plank flooring, a spacious walk-in shower, and a double-bowl vanity. A full guest bath with a tub and a conveniently located main-floor laundry room with utility sink complete the main level. The finished lower level expands the living space with durable epoxy-coated flooring, a large family room, fifth bedroom, full bath with a tub, and a versatile bonus room currently used as a hair styling studio. The shampoo bowl can be removed, allowing the space to easily adapt to your needs as a hobby room, exercise space, home office, or craft room. With thoughtful finishes, flexible living spaces, and quality custom construction, this spacious home offers comfort, functionality, and room to grow. EV CAR CHARGER could be installed, there is ample capacity. GRANITE COUNTERTOPS, MARBLE SHOWER, OPEN SPINDLE STAIRS, 2 CAR GARAGE, AND SO MUCH MORE!

5 Beds

3 Baths

3,516 sq.ft

$0 per sq.ft

Ranch
$ 474,000
Active
0
26044363
5
3
3,516
1,528
Orchard Lakes Ph 2
Belleville
Belle Valley DIST 119
St Clair-IL
Residential
Ranch
Residential
$13,606
Last 6 closed homes in this zip.
| Address | Bd/Ba | SqFt | List | Sold | Closed |
|---|---|---|---|---|---|
| 49 Scarlet Drive, Belleville, IL 62220 | 0/0 | -- | $7,500 | $7,500 100% of ask |
Oct 21, 2026 |
| 129 N Pennsylvania Avenue, Belleville, IL 62220 | 4/4 | 2,105 | $19,500 | $10,000 51.3% of ask |
Oct 21, 2026 |
| 1021 Forest Ave, Belleville, IL 62220 | 4/2 | 1,026 | $244,900 | $242,500 99% of ask |
Oct 21, 2026 |
| 438 N 5th Street, Belleville, IL 62220 | 3/1 | 1,180 | $52,000 | $45,000 86.5% of ask |
Oct 20, 2026 |
| 423 S Missouri Avenue, Belleville, IL 62220 | 3/2 | 2,500 | $250,000 | $250,000 100% of ask |
Oct 19, 2026 |
| 609 Sycamore Street, Belleville, IL 62220 | 4/2 | 2,630 | $150,000 | $142,625 95.1% of ask |
Oct 19, 2026 |
Estimate your monthly payment. Adjust the sliders below.
Estimate only. Not a loan offer. Consult a lender for an accurate quote, including HOA fees, PMI, and current rates.
Great Room
31x23
Great Room combined with kitchen, 23 x 12 is the kitchen area
Primary Bedroom
16x15
Primary Bathroom
11x8
Laundry
9x6
Bedroom 2
9x17
Bedroom 3
10x12
Bathroom
8x5
Bedroom 4
10x12
Family Room
34x19
Floor is coated in epoxy
Bonus Room
21x14
flooring is epoxy
Bedroom 5
12x12
Bathroom 3
9x5
Storage
27x10
8x11
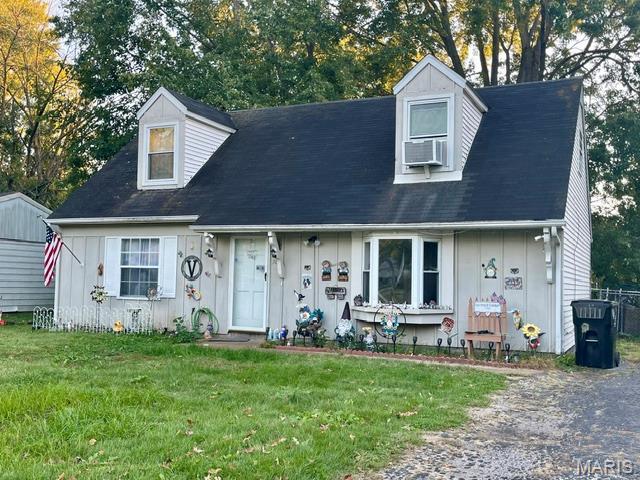
Welcome to 38 Arabelle Dr! This charming Cape Cod-style cottage, complete with classic dormer windows, offers 3 bedrooms, 2 full bathrooms, and a cozy, inviting atmosphere throughout! Step inside to find newer flooring and appliances, including a new refrigerator in 2024, along with a brand-new HVAC system installed in 2026 for added comfort and peace of mind. The main level features a welcoming living room, kitchen, convenient laundry room, two bedrooms, and a full bathroom. Upstairs, you'll discover a private retreat featuring a third bedroom, full bathroom, and additional living area—perfect for a family room, home office, or guest space! Outside, enjoy a fenced-in backyard with mature trees providing natural beauty and shade, plus a storage shed for all your outdoor essentials. Location, location, location! Conveniently situated near shopping, fantastic restaurants, and easy access to I-64, this home is also just minutes from Scott Air Force Base. Charming, comfortable, and conveniently located—38 Arabelle Dr. is ready to welcome you home!

A beautiful two story in the Orchard Golf Course community! Located near the back entrance to the neighborhood, this home offers space and convenience just minutes to Scott Air Force Base and in Wingate Elementary/Mascoutah school districts. Inside you'll find a formal dining room, formal sitting room and a large living room with a gas fireplace that opens to the eat in kitchen. The kitchen also has hardwood floors, a butterfly island, plenty of counter space, pantry, and additional hall pantry that is a great space for a coffee bar! The main floor laundry leads to the three car garage. There is also a half bath on the main level. Upstairs there are three spacious bedrooms that share a full bath with two separate sinks and a separate door to the full bath. The primary bedroom also has an en suite area, two walk in closets, and a full bath with separate shower, soaking tub, and double bowl vanity. The finished basement has a family room and a bonus room great for an at home office! The unfinished area houses a large work out room and there's still plenty of space for storage in the additional unfinished area. Enjoy the yard from the covered front porch or the extended back patio with the wooded back drop. Don't forget the access to the community tennis courts and community pool! Buyer to confirm all information.

Welcome to 7 Ivy Court in Belleville! Tucked away on a cul-de-sac, this inviting home offers comfortable living spaces, practical amenities, and a location that makes everyday living convenient. Wood floors add warmth and character to the bedrooms, while the gas fireplace creates a cozy focal point in the living room. The eat-in kitchen offers abundant counter space, peninsula seating, and appliances that stay, making meal preparation and casual dining a breeze. Outside, enjoy the fenced backyard and spacious screened-in patio—an ideal spot for morning coffee, outdoor dining, or relaxing with friends. Three storage sheds provide valuable extra space, including one equipped with electricity and a workshop for hobbies, projects, or additional workspace. Conveniently located near Route 15 for easy access to Downtown St. Louis and Scott Air Force Base, this home is also close to downtown Belleville, schools, shopping, and dining. If you're looking for comfortable living, useful outdoor spaces, and a convenient Metro East location, this property is ready to welcome you home!
