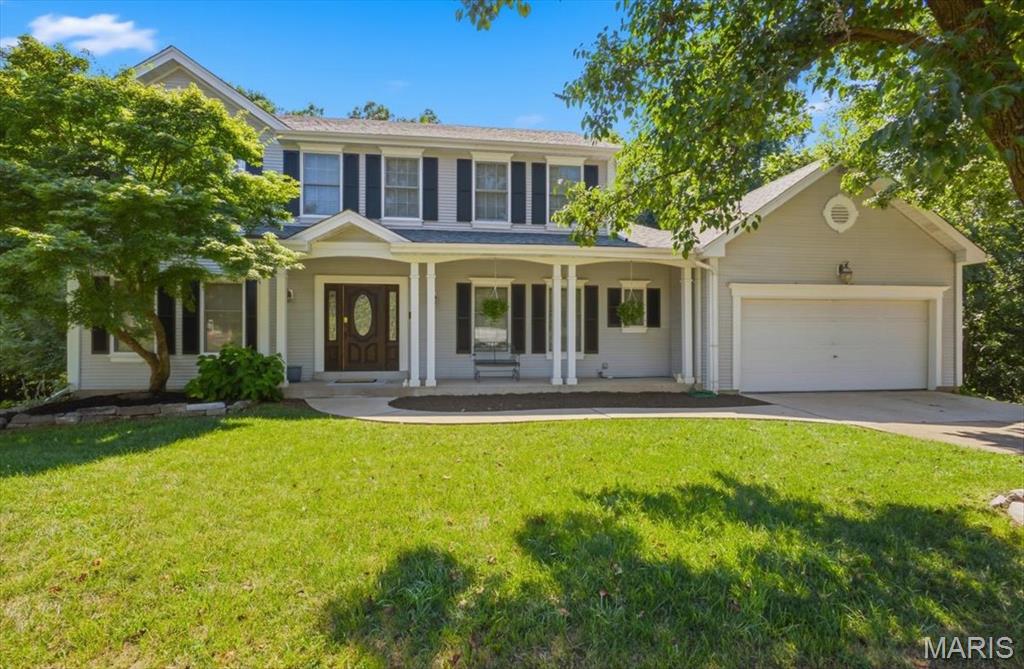
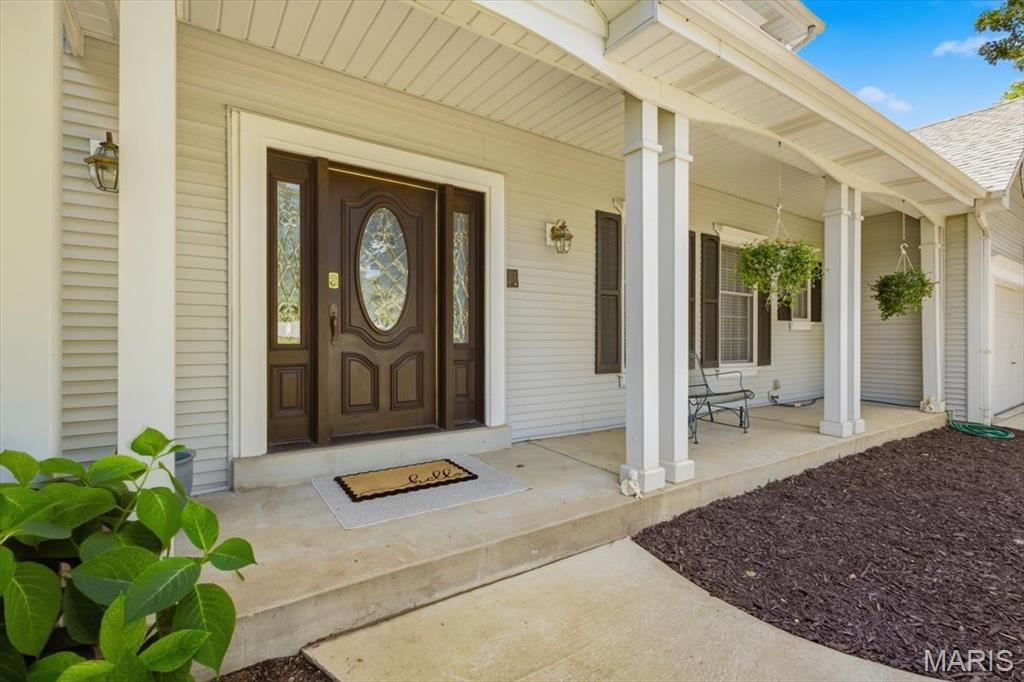
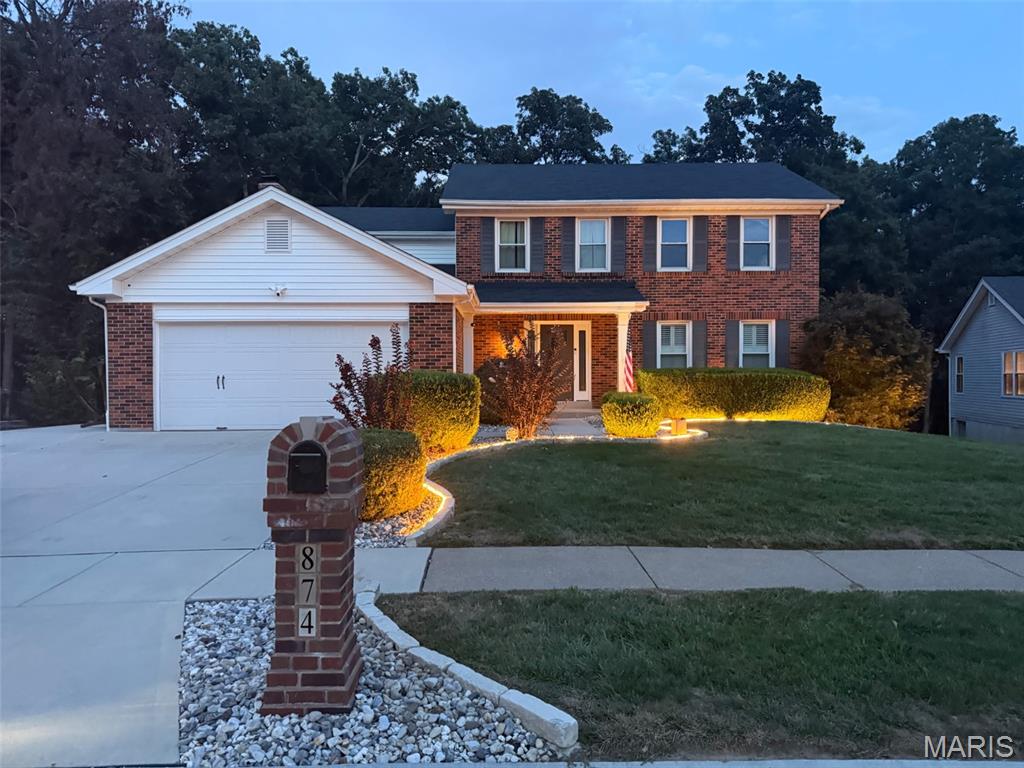
You can do some front porch sitting!
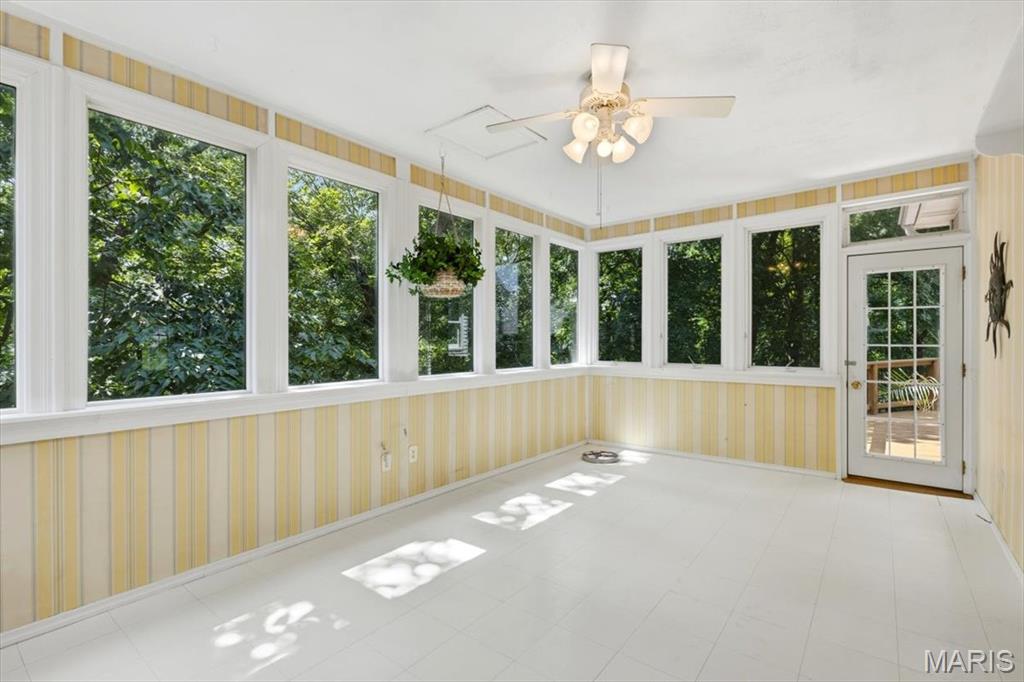
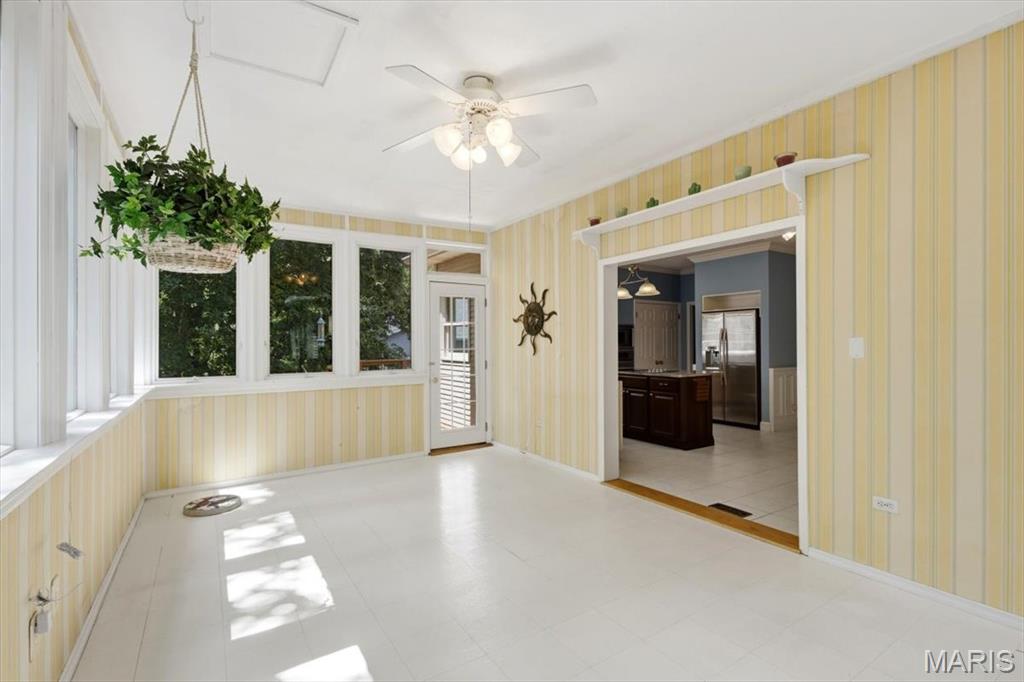
One of my FAVORITE aspects of this house is the 4 Seasons sunroom off kitchen & an exit to the huge newer deck
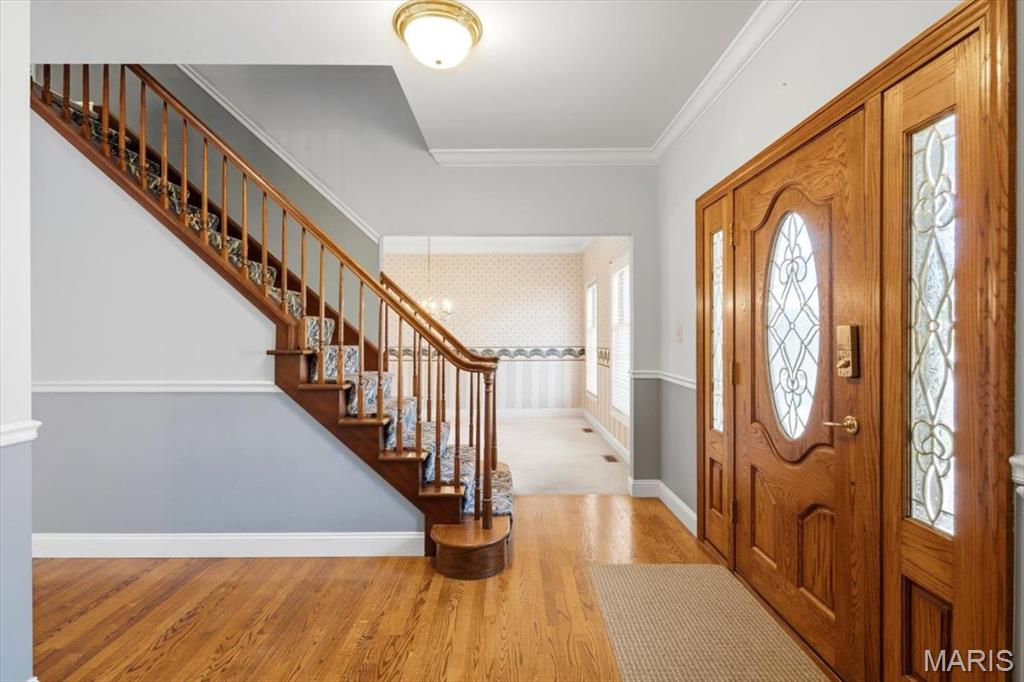
Beautiful wood staircase.
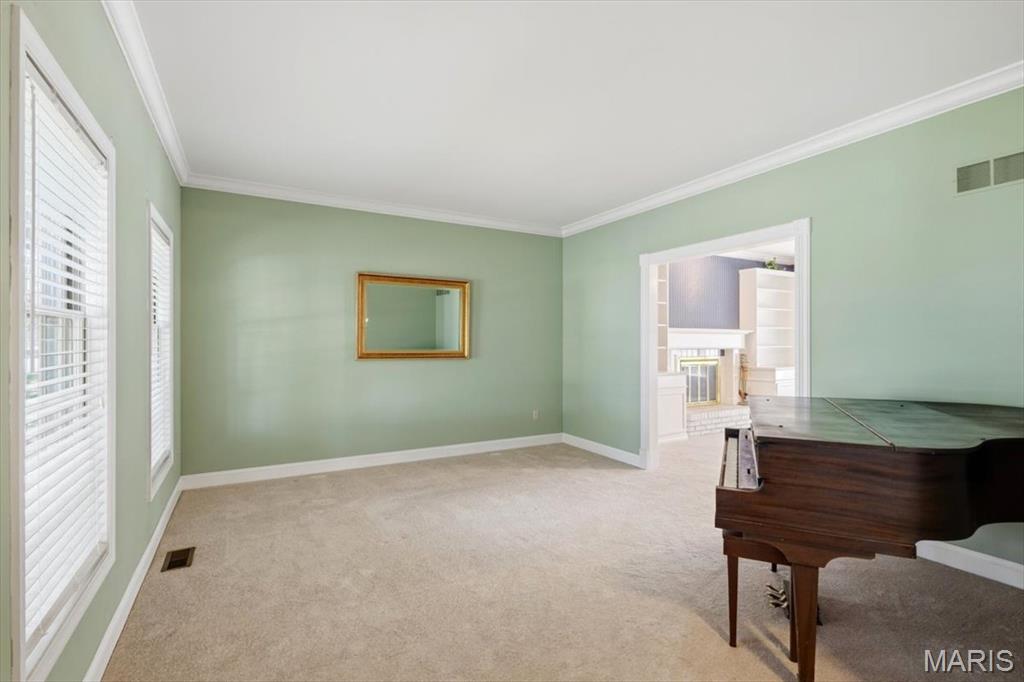
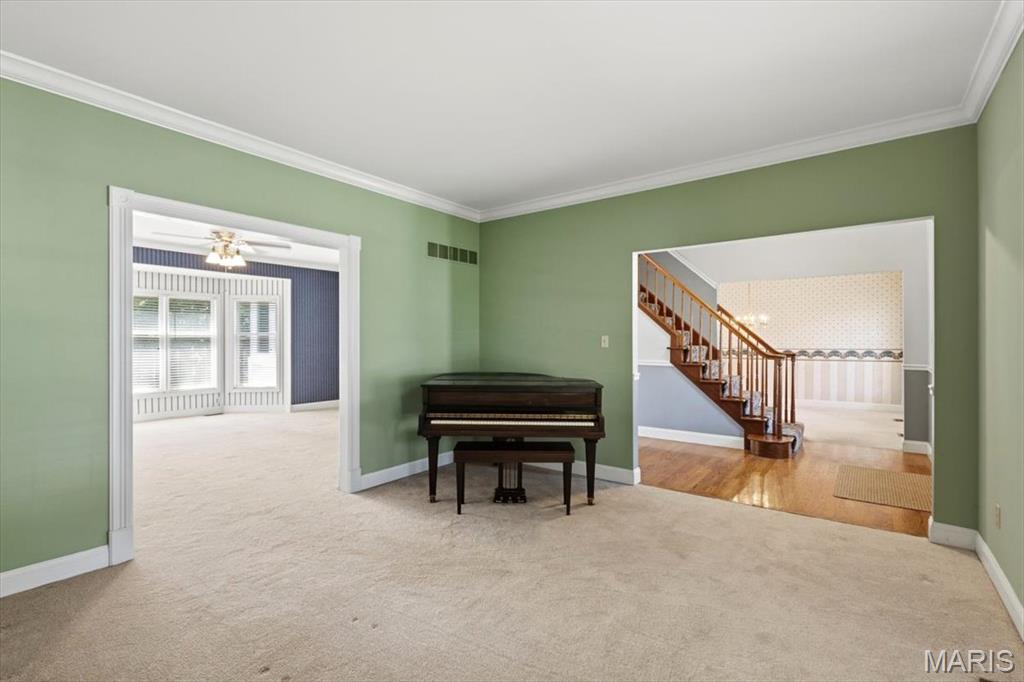
Large enough for a grand piano with plenty of room for furniture.
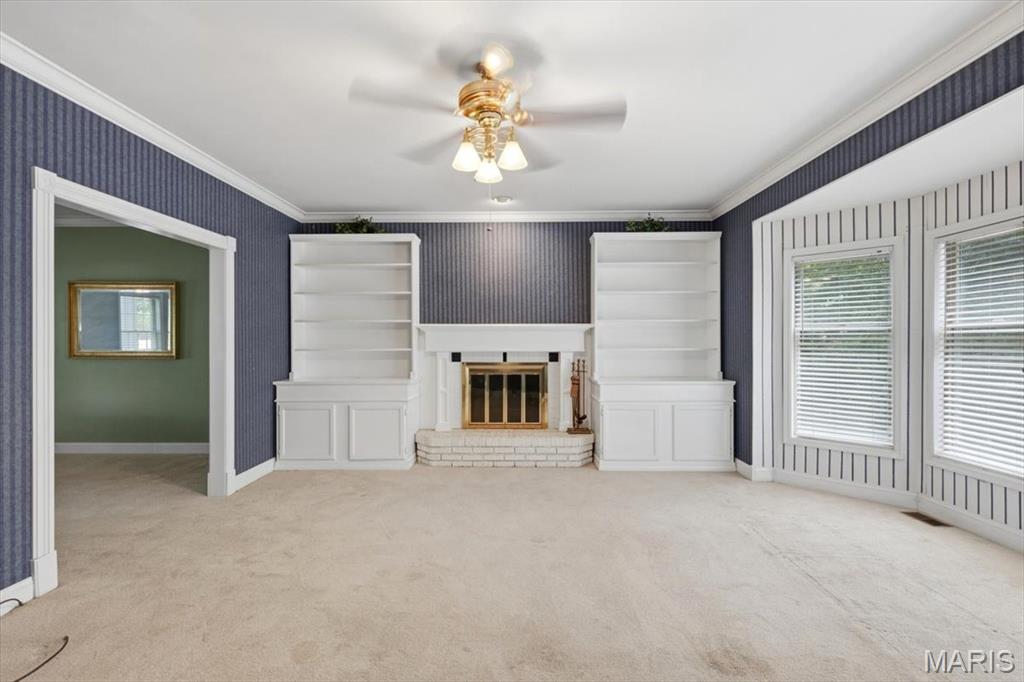
Built-in bookshelves flank the fireplace.
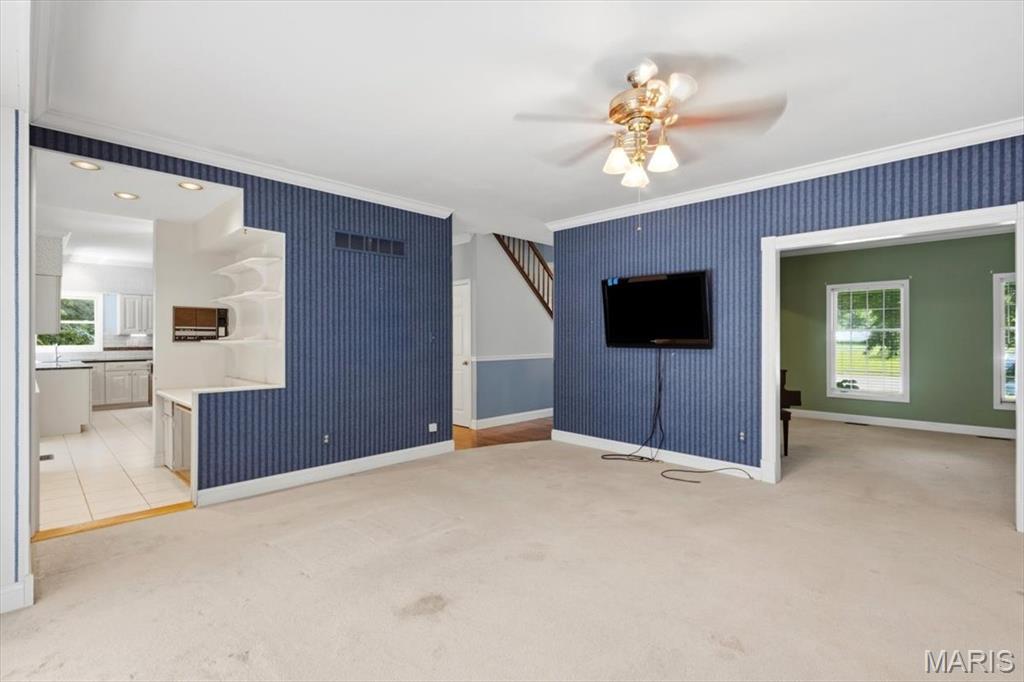
Desk/workspace between family room & kitchen is ideal for a dry bar.
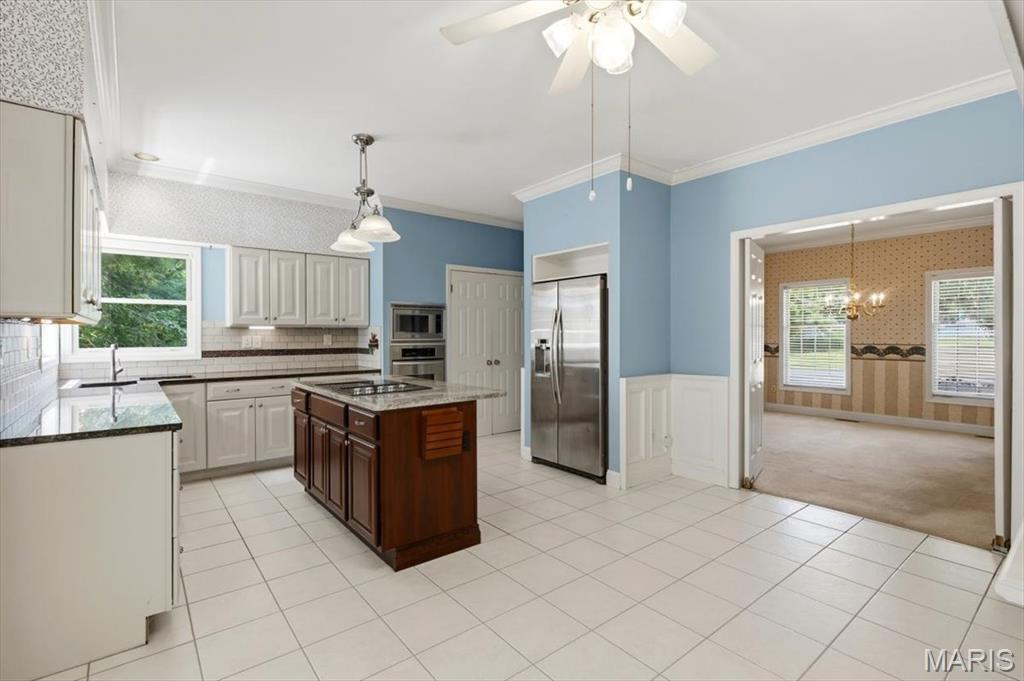
Expansive kitchen.
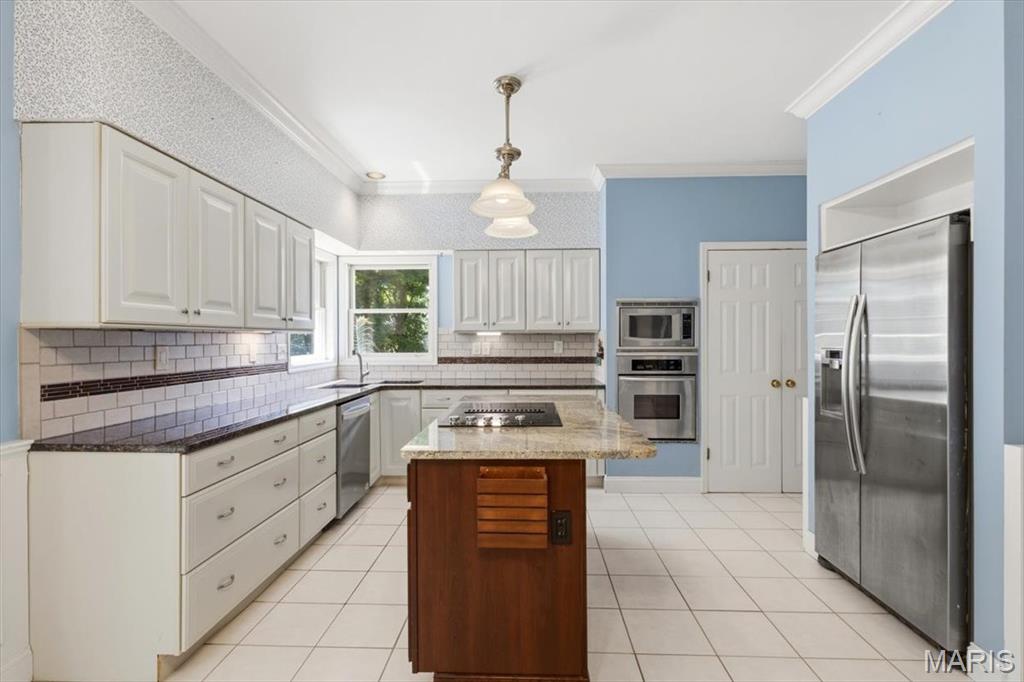
Eat in Kitchen
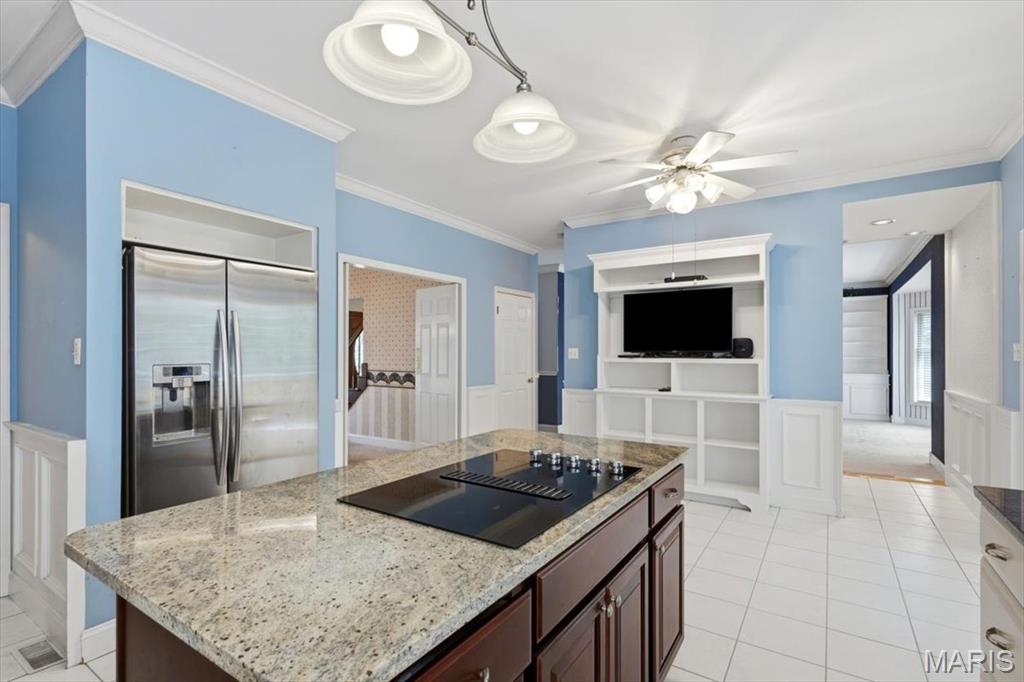
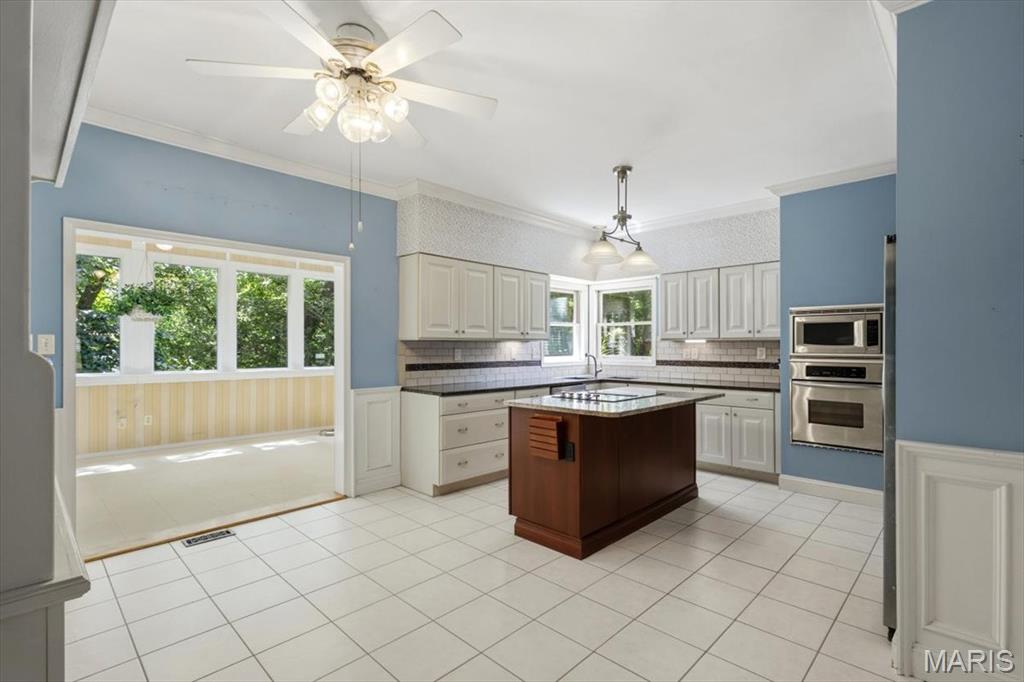
Eatin kitchen with ganite counters &Island with down draft
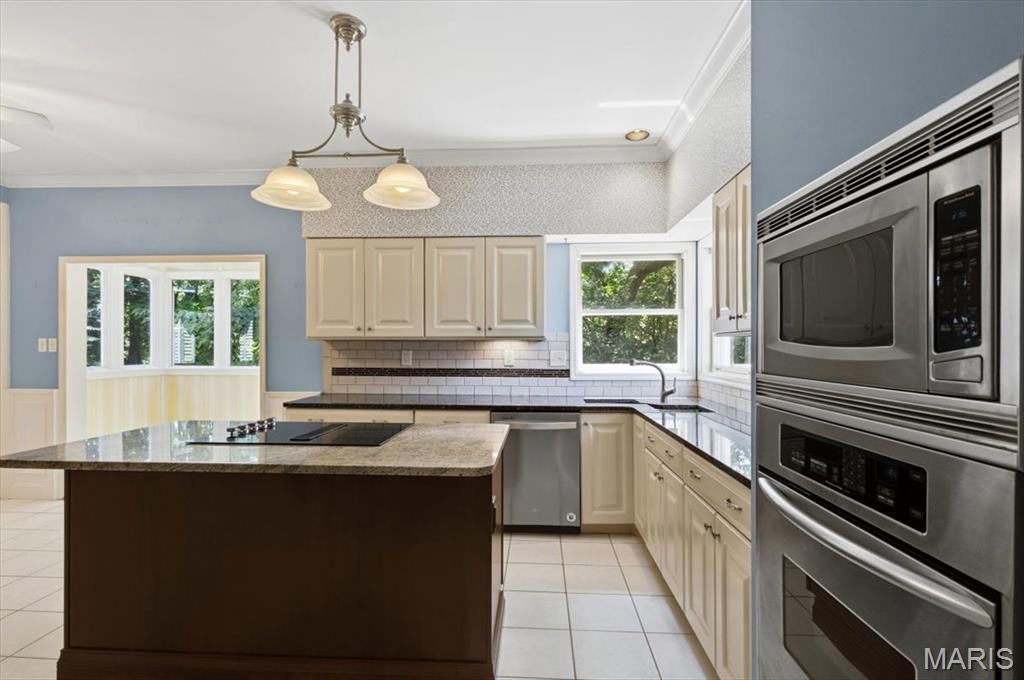
Eat in Kitchen with granite counters, stainless steel appliances & Jenn air cook top.
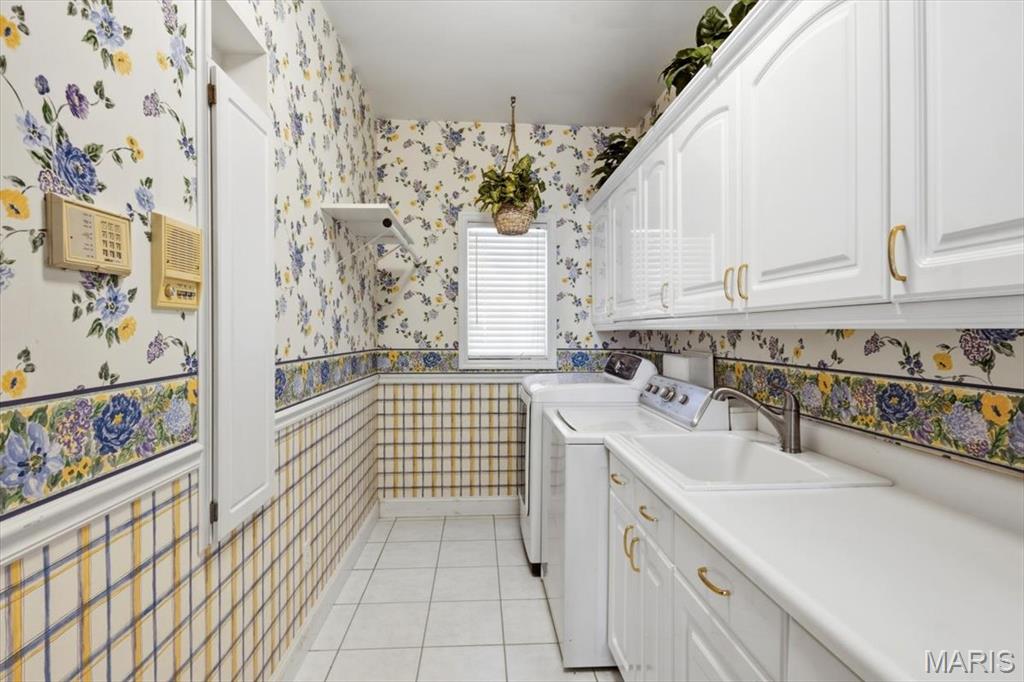
Main floor laundry off garage & kitchen with loads of upper & lower cabinetry.
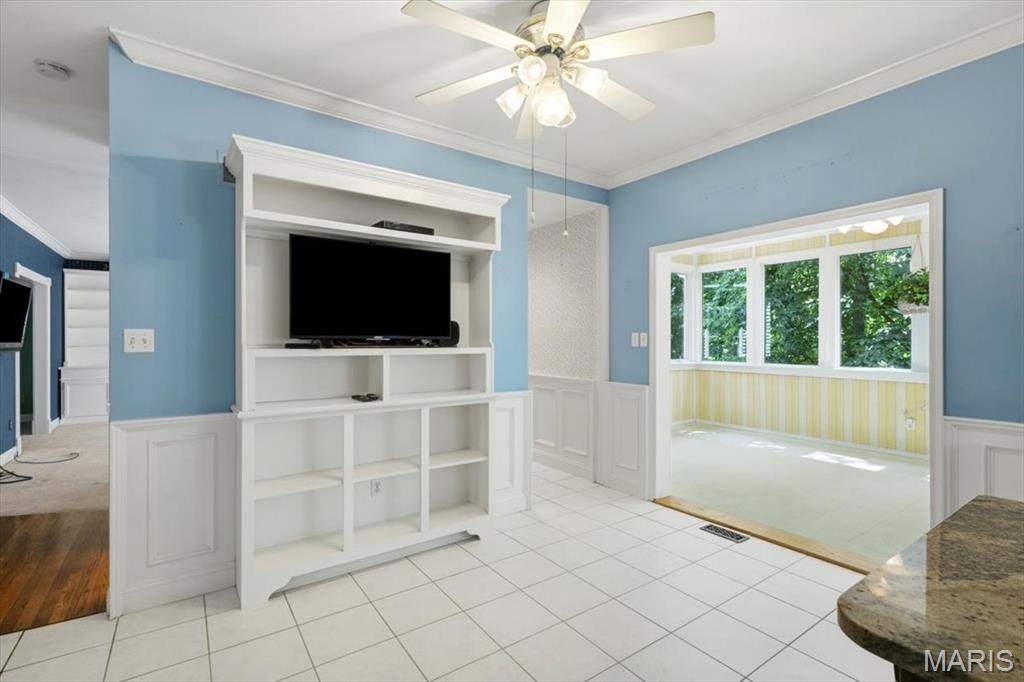
Kitchen eat in area which opens to the 4 season sun room.
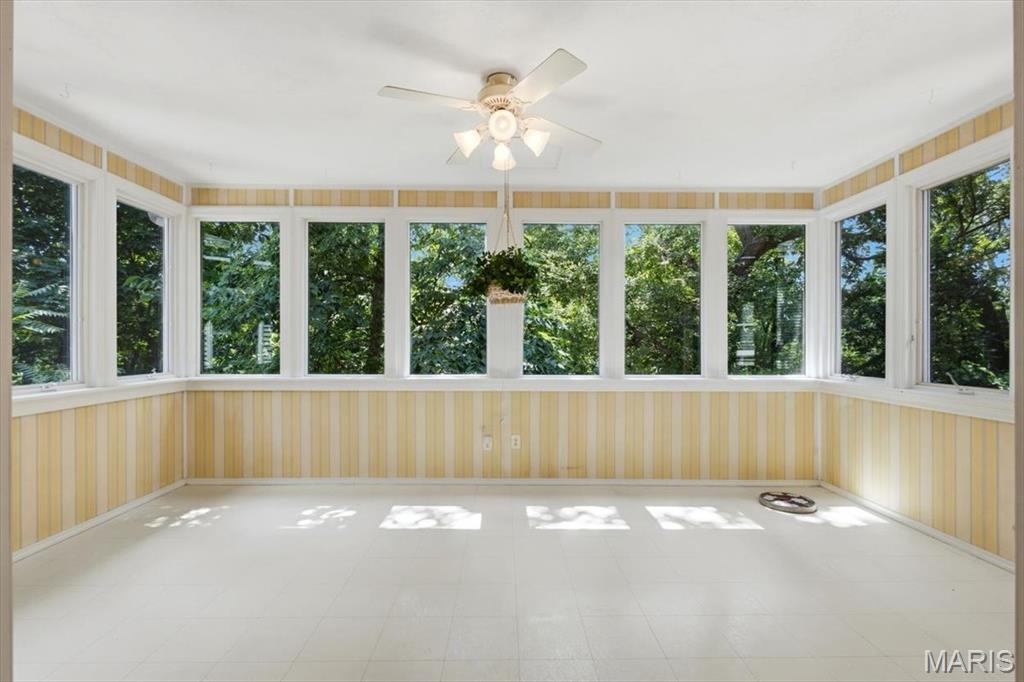
Four Seasons sun room.
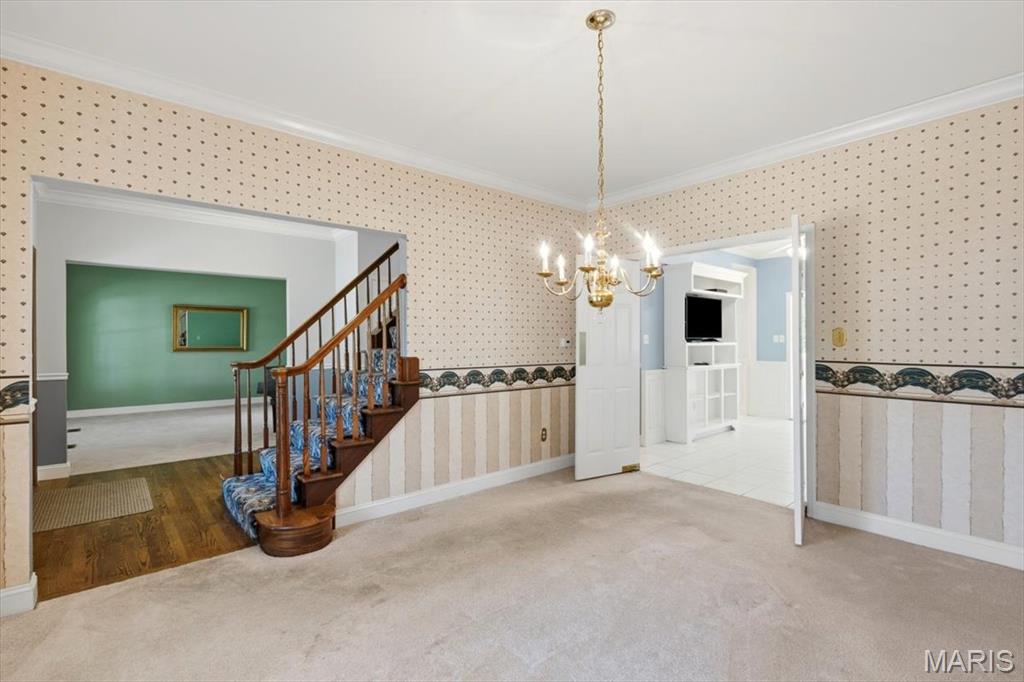
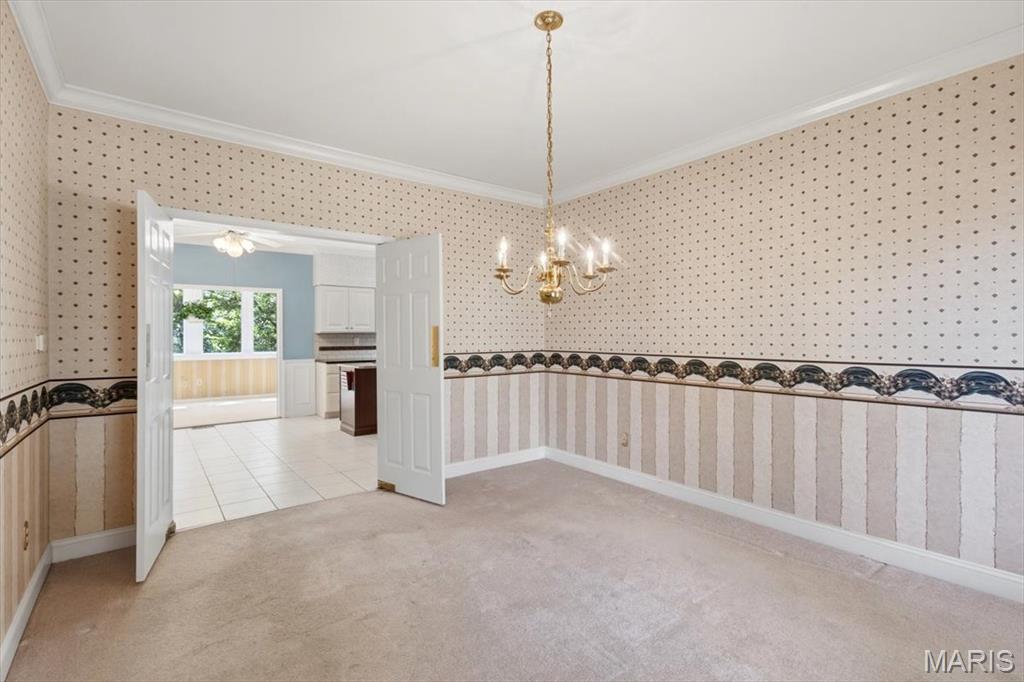
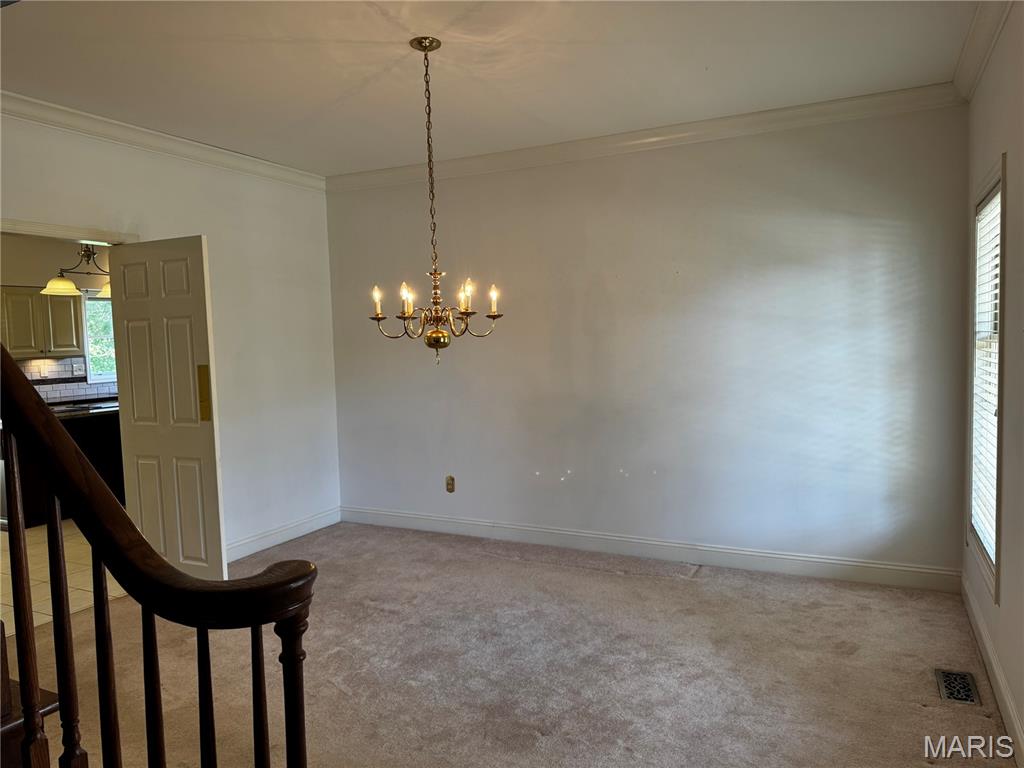
Large dining room
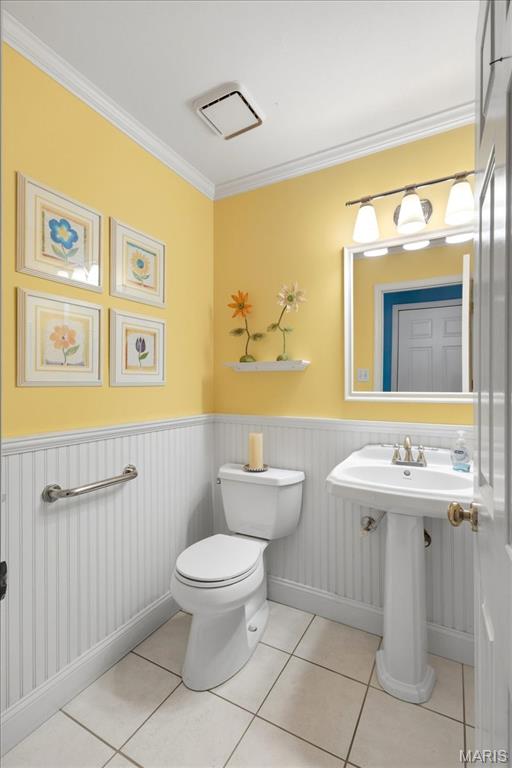
Main floor hall bathroom
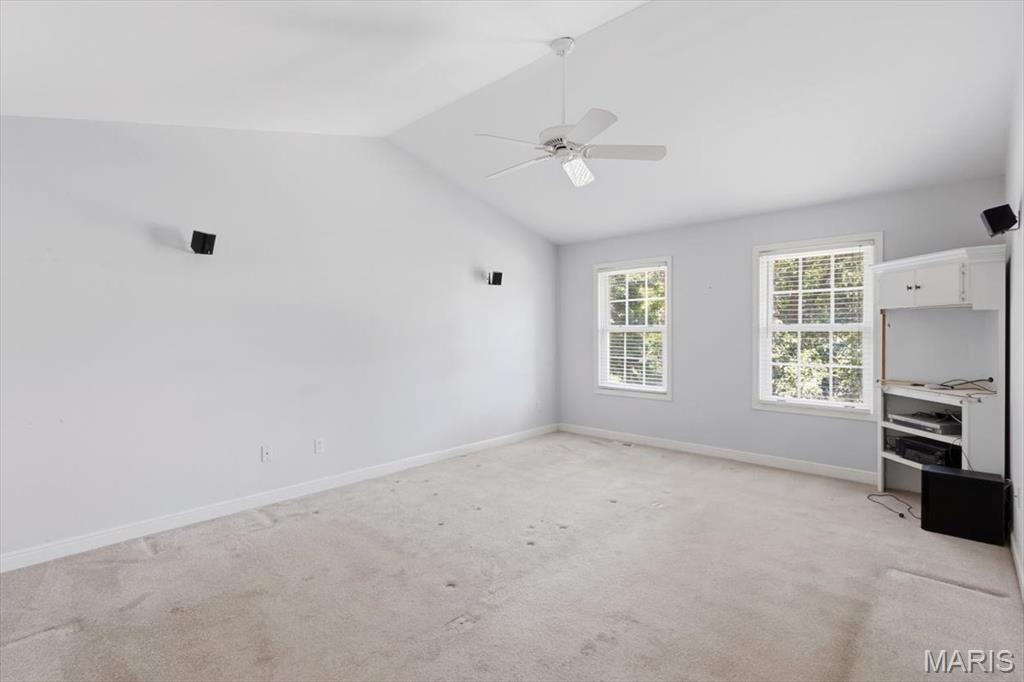
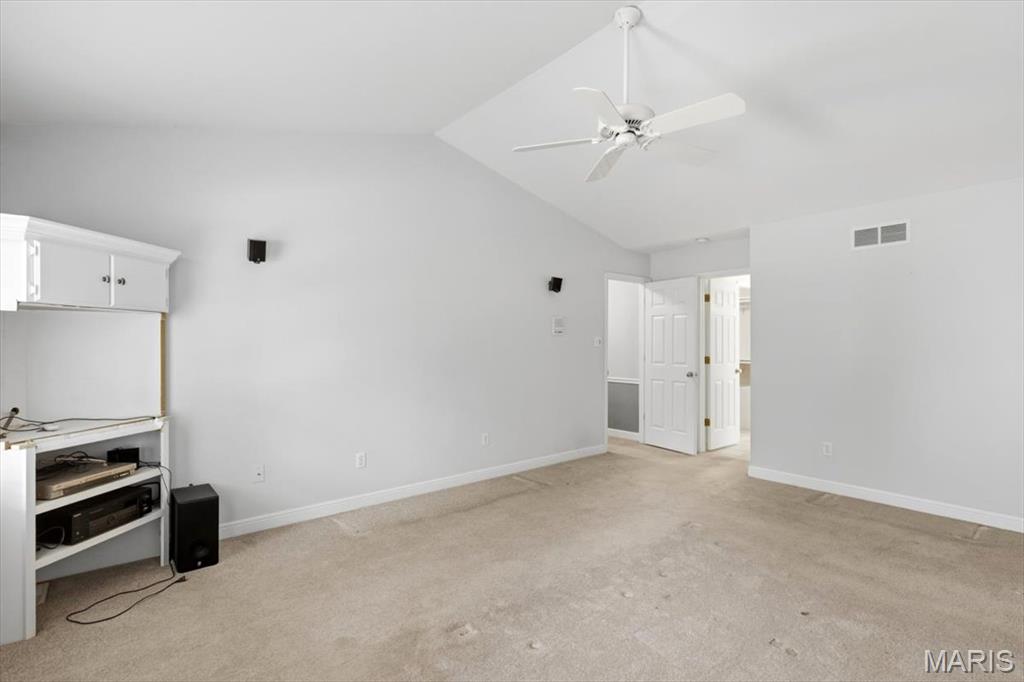
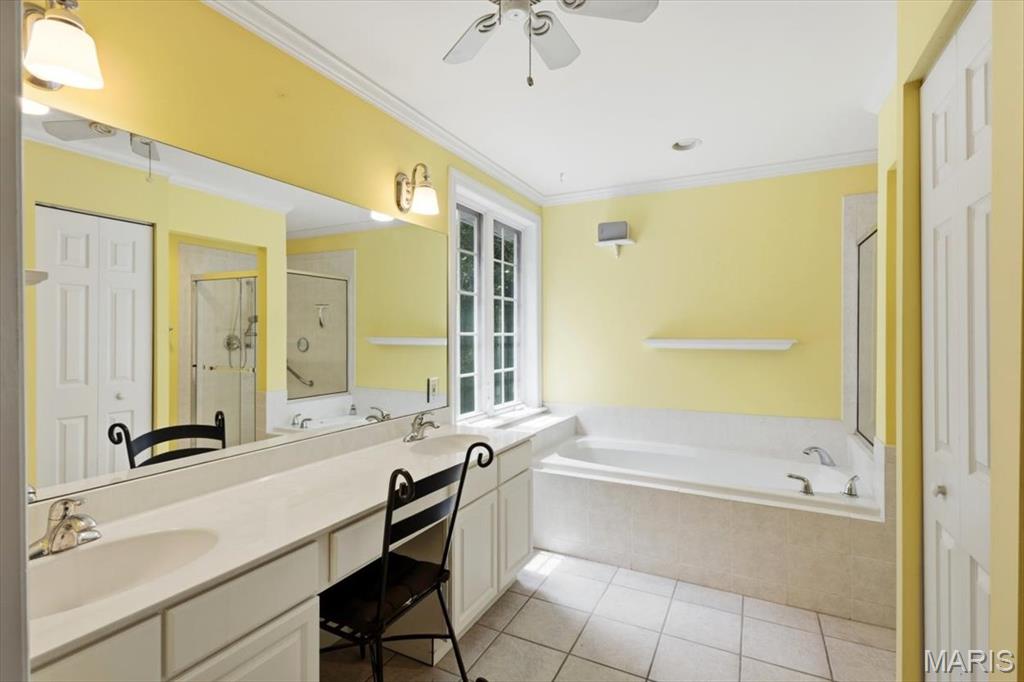
Vaulted Primary Bedroom ensuite with walk in closet
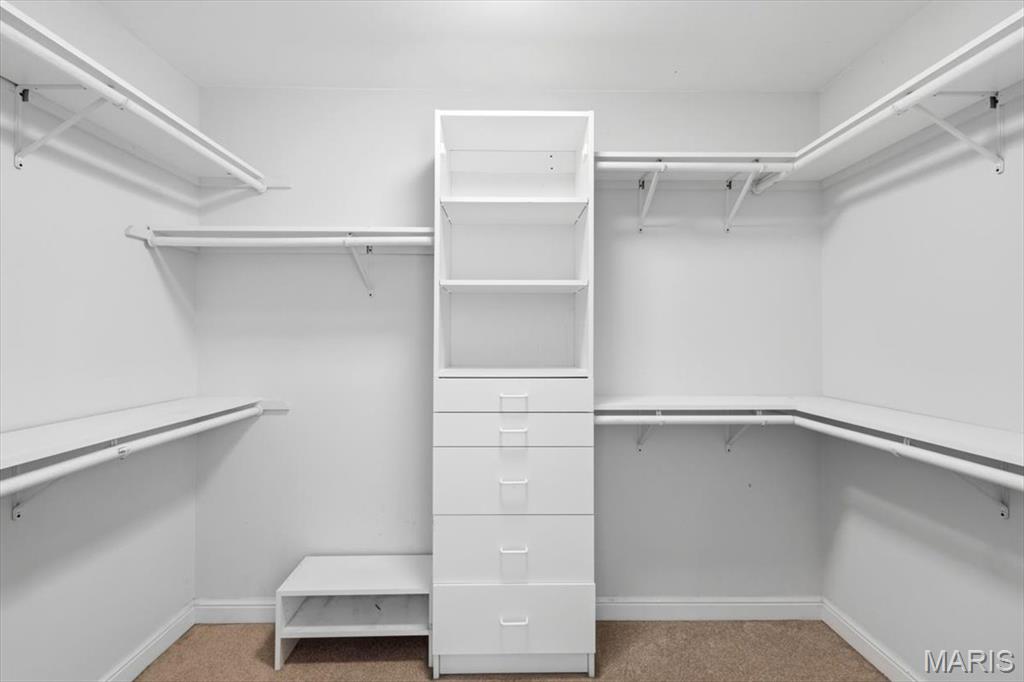
Primary Bedroom walk in closet
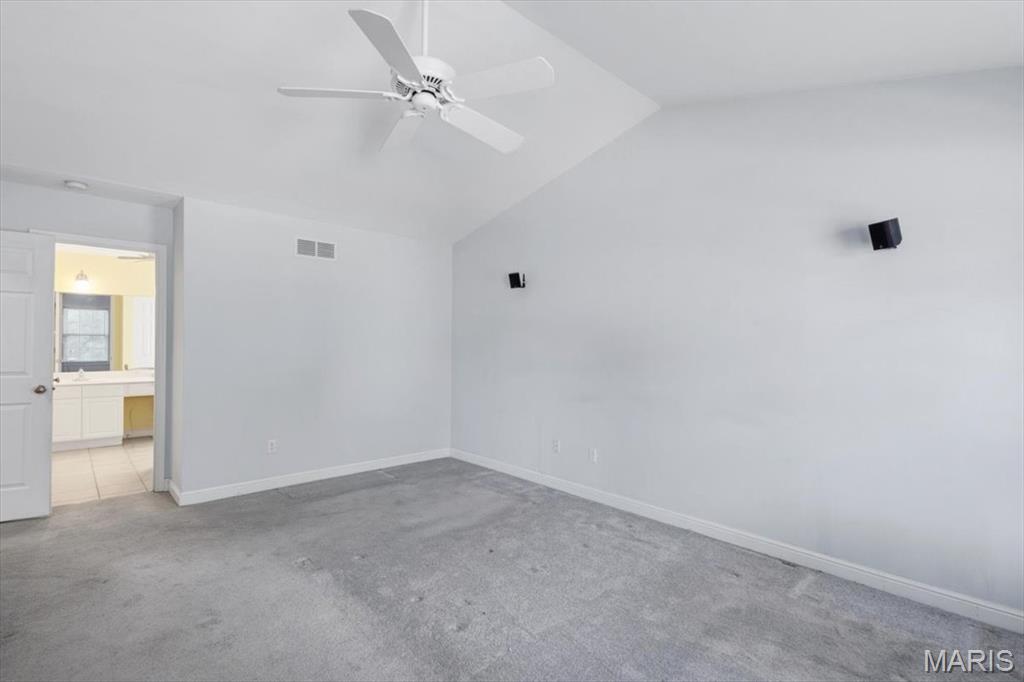
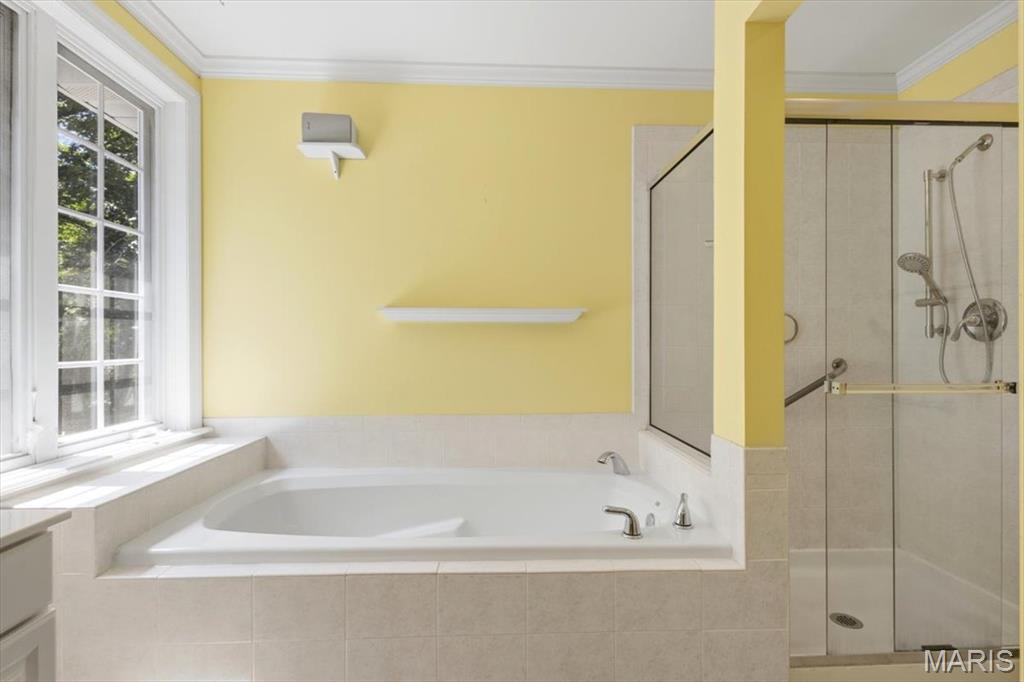
Ensuite with separate tub & shower, double vanity.
Bedroom 3 with closet organizer
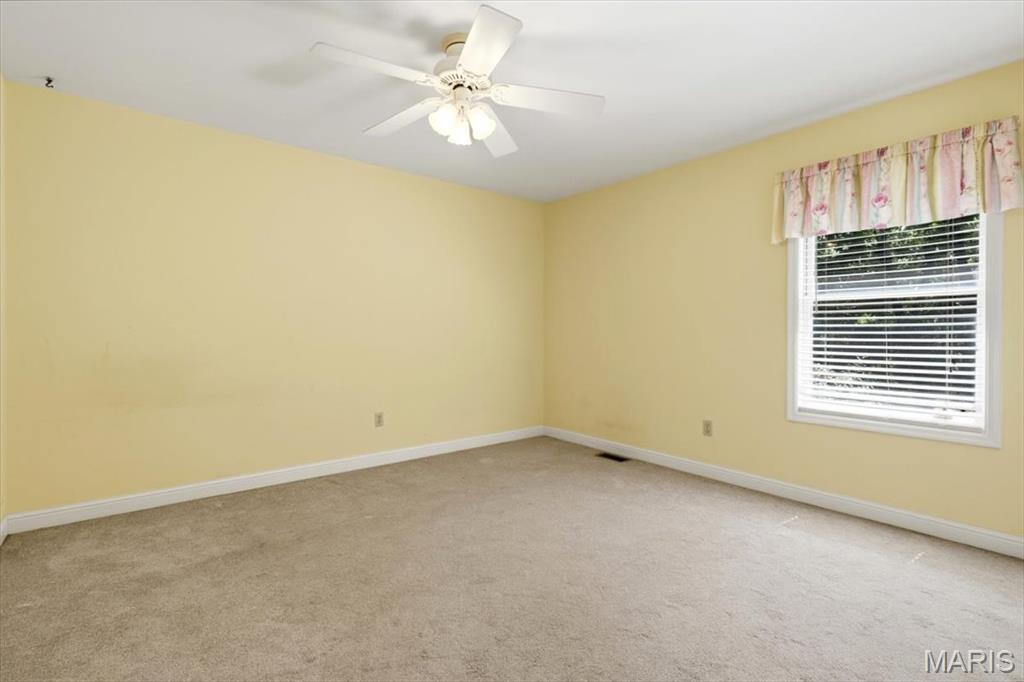
Bedroom 2 with closet organizer
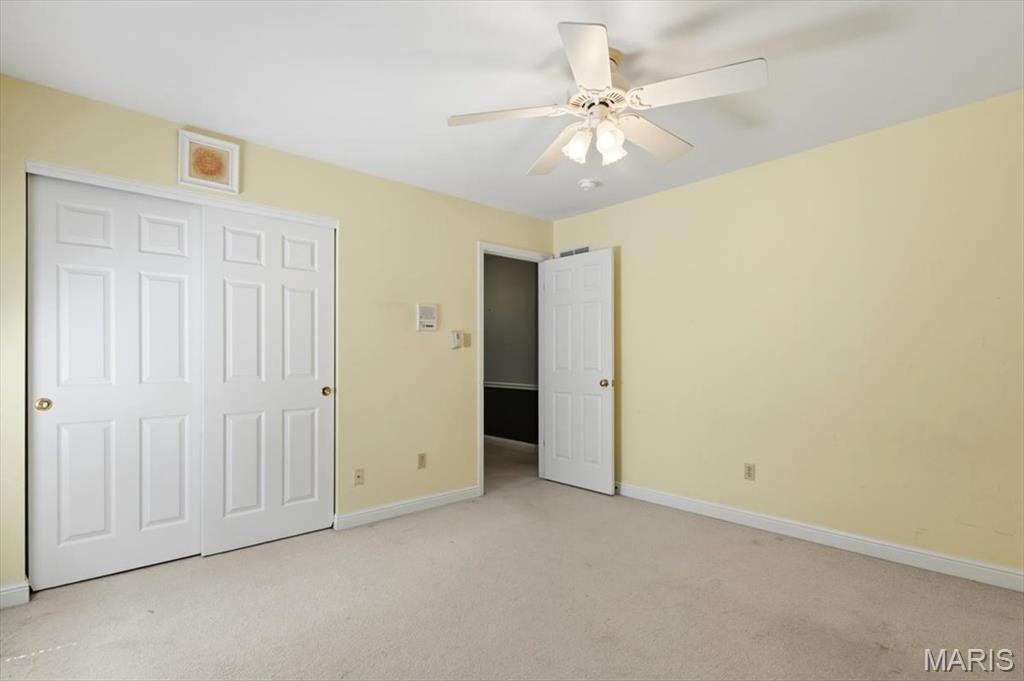
Bedroom 2 with closet organizer
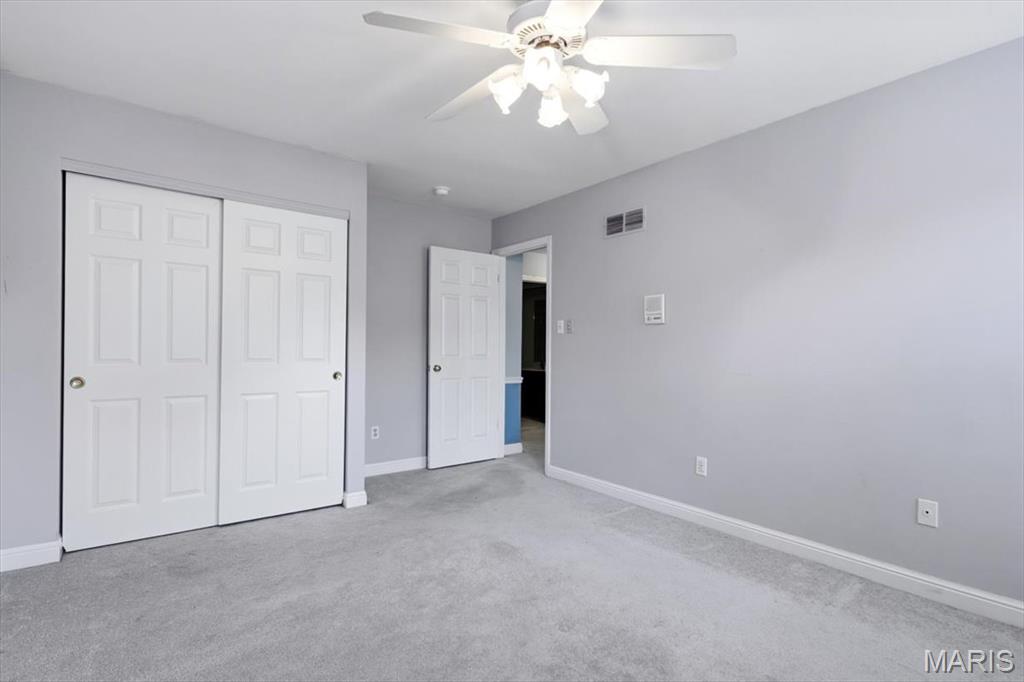
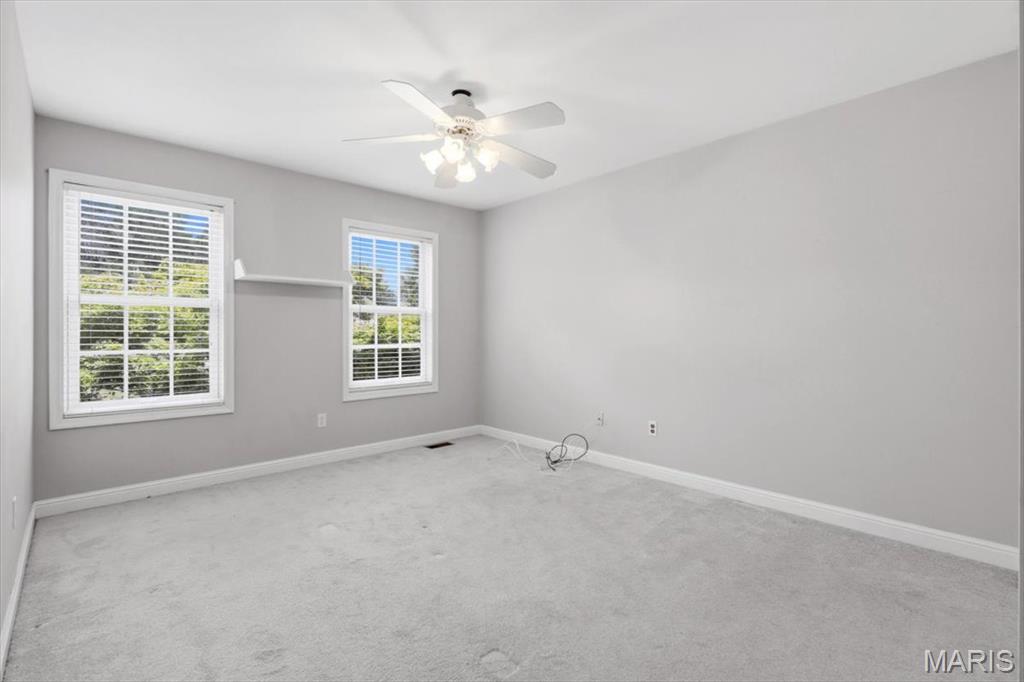
Bedroom 3 with closet organizer
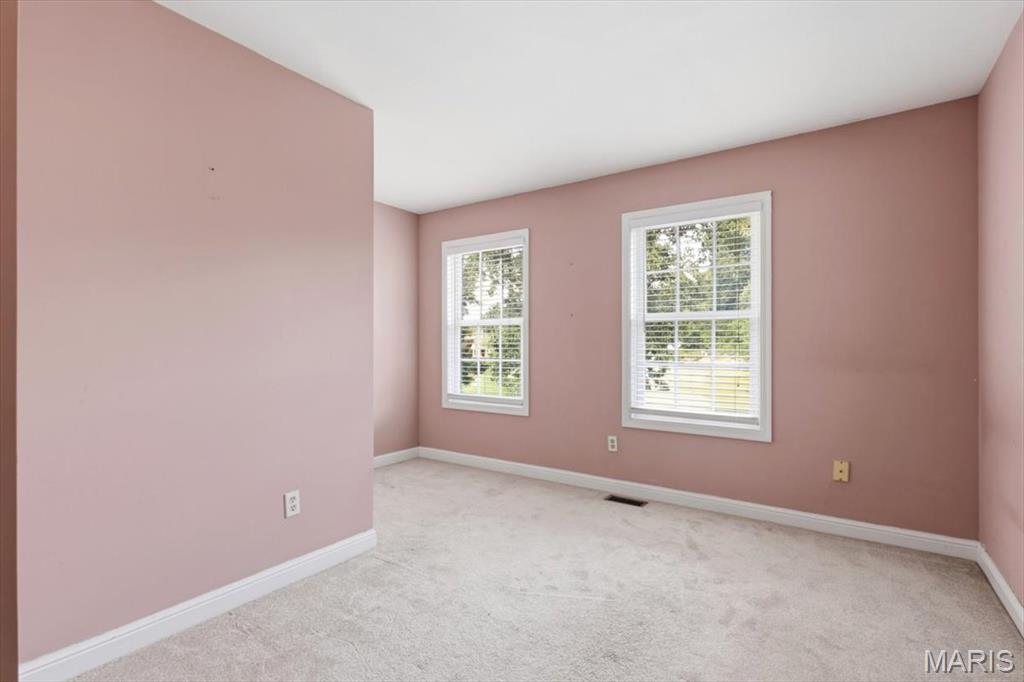
Bedroom 4 with closet organizer
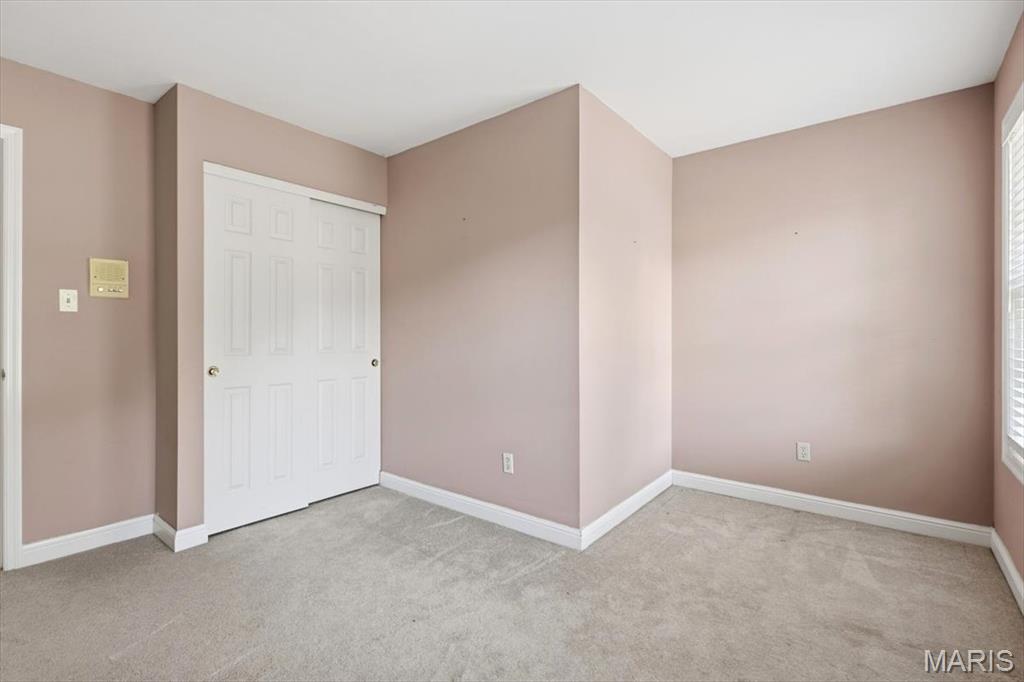
Bedroom 4 with closet organizer
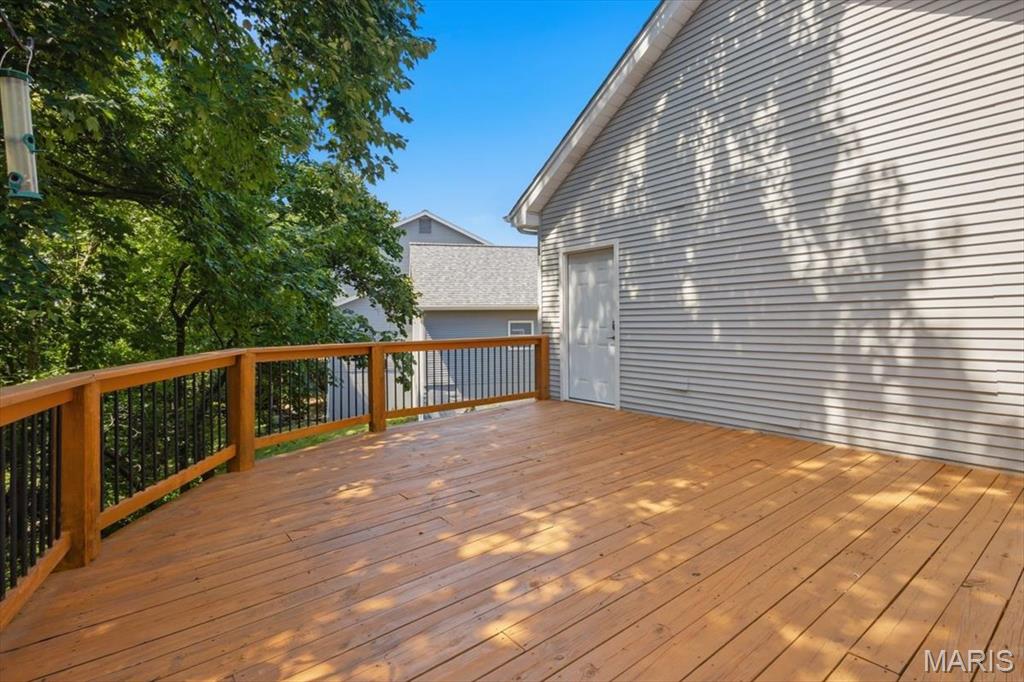
Newer deck with access from garage and 4-Season sunroom.
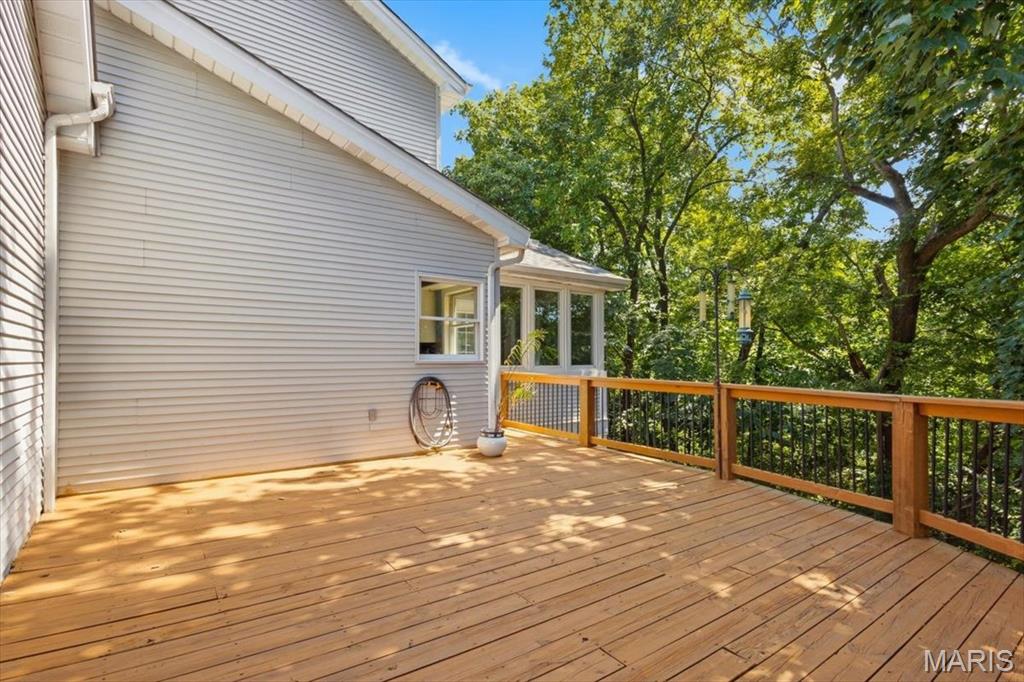
Newer large deck looking out to your private backyard.
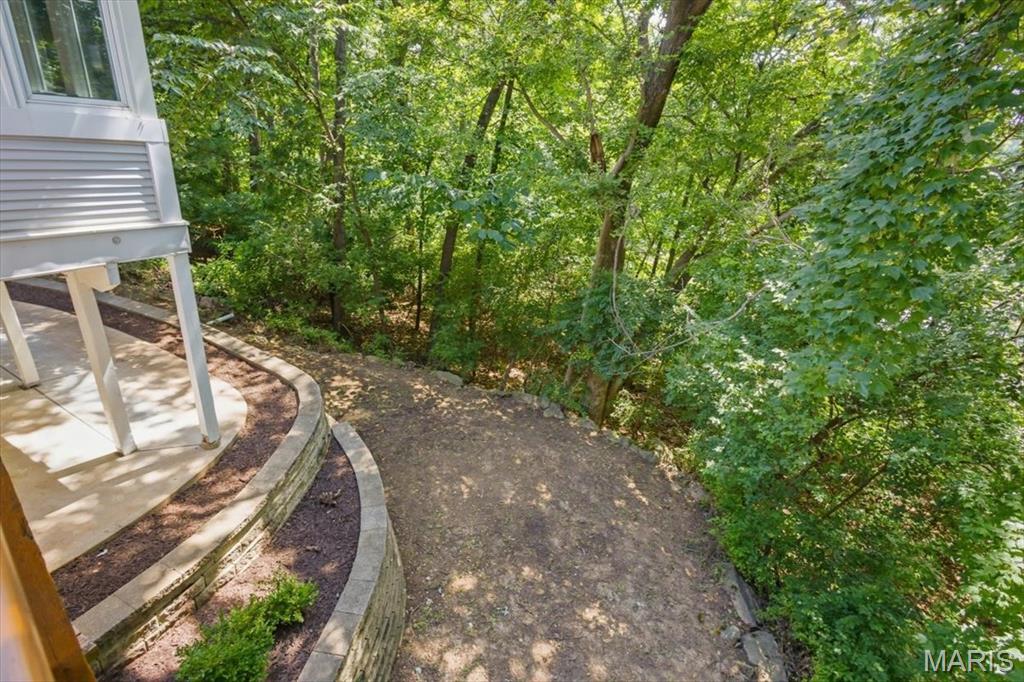
tiered with retaining wall and some level space with plenty of wooded yard ready for you to clear for additional space.
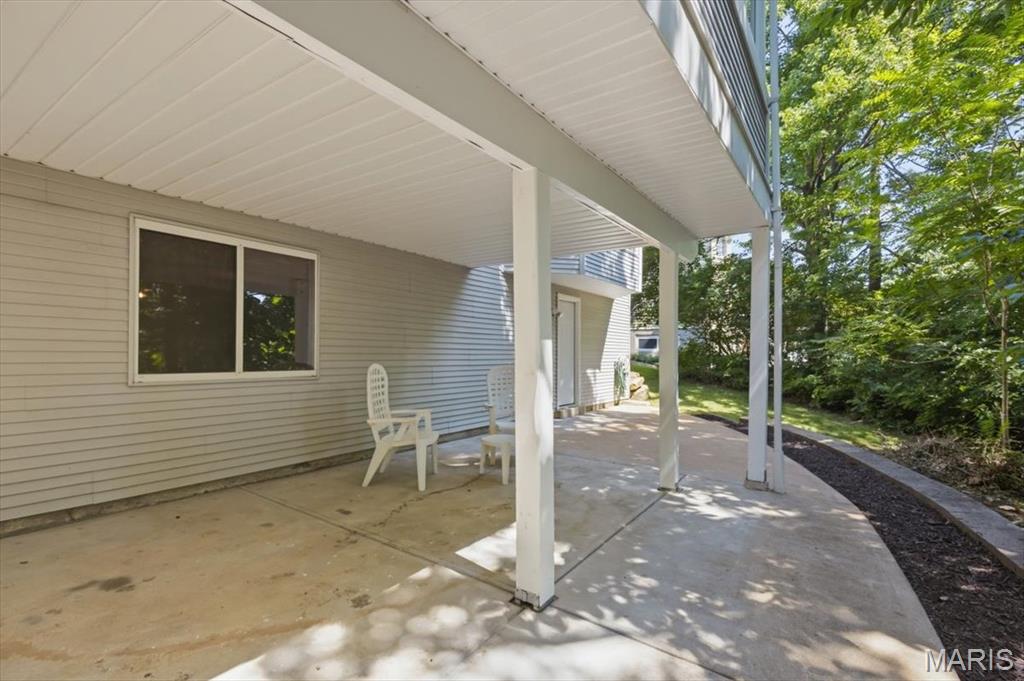
Patio off of your walkout basement. Egress window too.
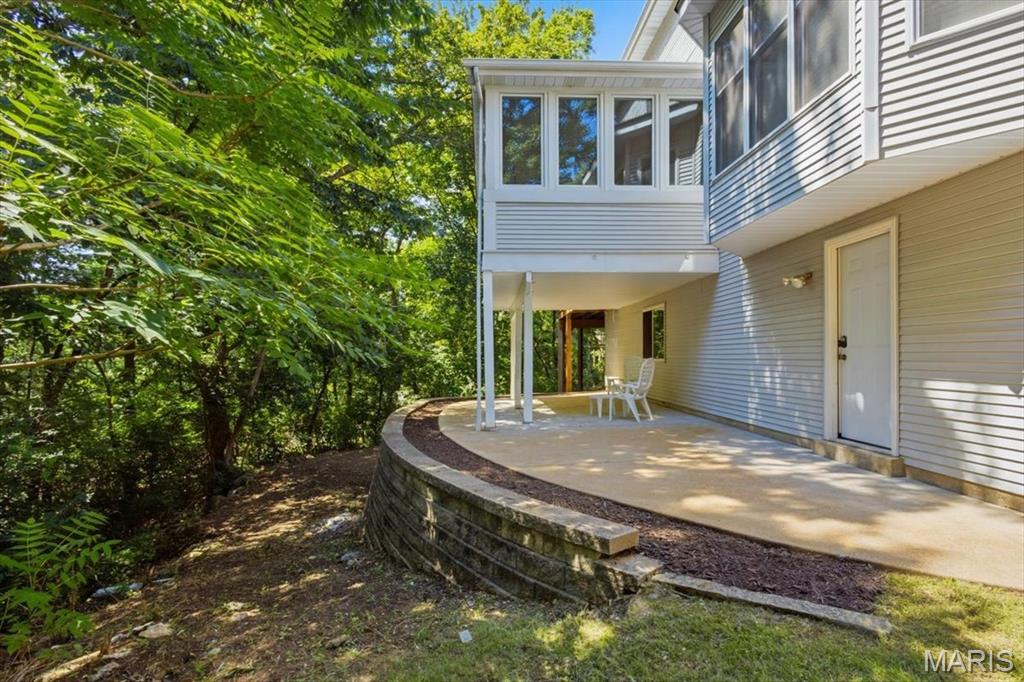
Clear the wooded area for more backyard space if you wish.
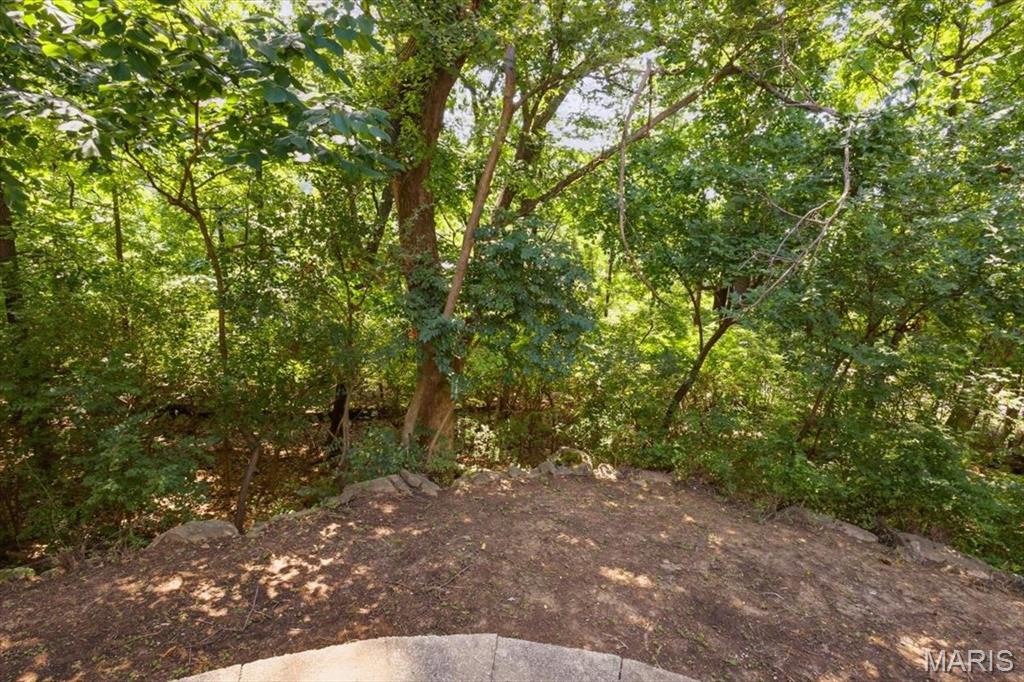
House sits on half acre.
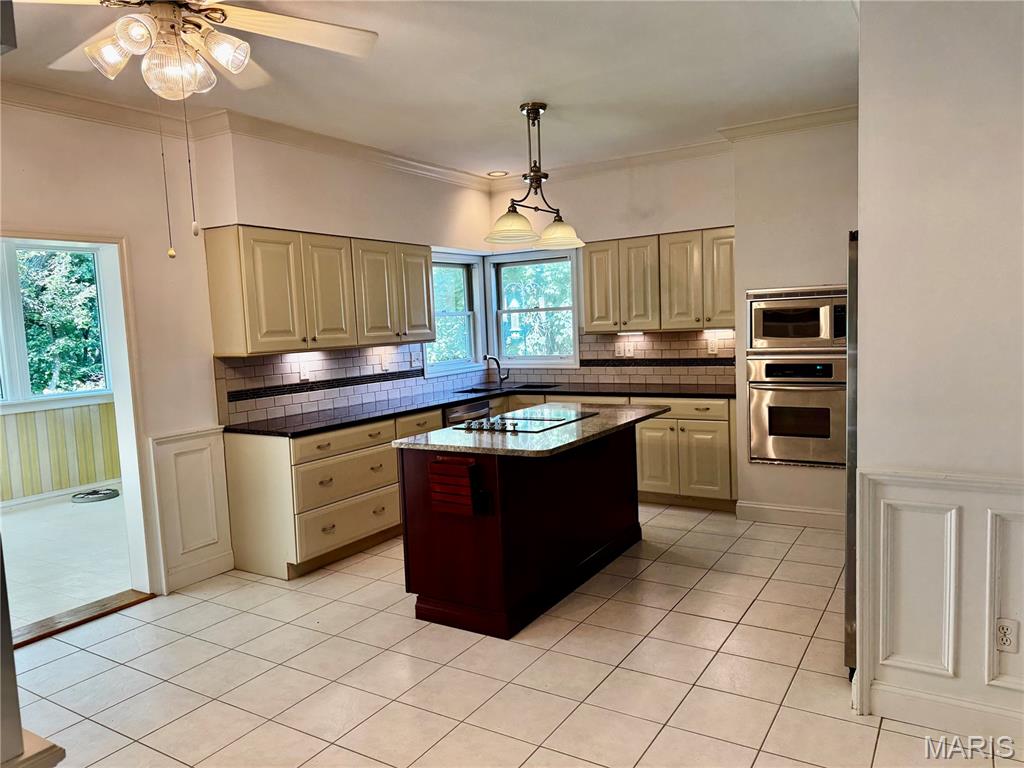
When OPPORTUNITY knocks - answer the door!! HALF ACRE LOT- Priced way below estimated!value ! Quality wood slow close cacabinets, center island, granite counters,subway tile back splash & Stainless Steel appliances in your spacious eat in kitchen. Beautiful crown molding & wainscoting in many rooms add another level of elegance. One of the best main floor laundry rooms with both upper & lower cabinetry & utility sink. Expansive newer deck off the kitchen four season room looks over the private 1/2 acre lot which you could clear for more usable yard space. Just a few easy cosmetic updates & you will have instant equity in this prestigeous neighborhood ! These homes in Forest Woods Subdivision do not come available often. 2-Story home with a spacious Primary En-suite bedroom & 3 great sized additional bedrooms, 2.5 Bathrooms, walkout basement a covered patio for more outdoor enjoyment & egress window if you want to finish for additional bedroom. Now’s your chance to grab this and make it an amazing home! Offering over 2,500 square feet of living space on a spacious 1/2 ACRE, this home combines comfort, functionality, and timeless architectural style. The cozy family room showcases a fireplace flanked by custom built-in shelving and a dramatic bay window that fills the space with natural light. An adjacent home office workspace offers flexibility and can easily serve as a coffee station or beverage bar. Upstairs, the vaulted primary suite provides a peaceful retreat with a spa-like bath featuring a double vanity, separate tub and shower, and French windows framing the soaking tub. EVERY bedroom includes professionally organized closet inserts for exceptional storage. Additional highlights include a 6 year young roof, upscale molding detail, generous room sizes throughout, covered front porch and prime location off Dietrich Rd. close to schools, shops & restaurants & in the Parkway South School District. This is a wonderful opportunity to enjoy spacious living on a beautiful semi private half-acre homesite. Seller has a PASSED MUNICIPAL INSPECTION for occupancy. Selling in current condition - buyer to do any repairs & updates.

4 Beds

3 Baths

2,540 sq.ft

$0 per sq.ft

Traditional
$ 425,000
Active
0
26043975
4
3
2,540
Forest Oak Estates 2
Ballwin
Parkway C-2
St Louis
Residential
Traditional
Residential
$5,890
Last 6 closed homes in this zip.
| Address | Bd/Ba | SqFt | List | Sold | Closed |
|---|---|---|---|---|---|
| 605 Joyce Ann Drive, Manchester, MO 63021 | 4/3 | 2,240 | $979,000 | $1,050,000 107.3% of ask |
Sep 17, 2026 |
| 519 Sulphur Spring Road, Ballwin, MO 63021 | 3/3 | 1,066 | $275,000 | $295,000 107.3% of ask |
Sep 17, 2026 |
| 534 Oak Ridge Trails Court, Ballwin, MO 63021 | 2/2 | 1,248 | $2,400 | $2,400 100% of ask |
Sep 17, 2026 |
| 1708 Whispering Creek Drive, A, Unincorporated, MO 63021 | 2/2 | 1,108 | $189,900 | $184,500 97.2% of ask |
Sep 16, 2026 |
| 1706 Carman Valley Drive, Unincorporated, MO 63021 | 4/3 | 1,899 | $465,000 | $475,000 102.2% of ask |
Sep 15, 2026 |
| 1316 Crossings Court, D, Unincorporated, MO 63021 | 2/2 | 1,009 | $163,400 | $160,000 97.9% of ask |
Sep 15, 2026 |
Estimate your monthly payment. Adjust the sliders below.
Estimate only. Not a loan offer. Consult a lender for an accurate quote, including HOA fees, PMI, and current rates.
Living Room
15x13
Family Room
19x19
Kitchen
20x12
Large Eat in kitchen opens to the 4 seasons room
Laundry
13x6
An abundance of lower & upper cabinets
Dining Room
13x12
Sunroom
19x11
4 Seasons sunroom
Primary Bedroom
17x13
Vaulted ceiling, bathroom ensuite
Primary Bathroom
12x11
Separate tub & shower

Welcome to 632 Amberwood Lane! Beautifully maintained and thoughtfully updated, this spacious 4-bedroom, 3-bath home offers exceptional comfort, versatile living spaces, and a peaceful naturescape in the desirable Ridgemont neighborhood. Step inside to a bright, inviting interior featuring vaulted ceilings, hardwood floors, and an open floor plan with an impressive great room. The beautifully refreshed kitchen offers custom cabinetry, solid-surface countertops, a breakfast bar, newer GE appliances, and stylish new porcelain tile flooring, with a welcoming breakfast area just beyond. A separate dining room provides the perfect setting for entertaining. The main-level primary suite offers a relaxing retreat with a walk-in closet and private bath, accompanied by two additional bedrooms and a refreshed hall bath. Downstairs, the expansive lower level adds valuable flexibility with a large family/recreation room, an additional bedroom or sleeping area, a full bath, laundry, and space for a home office, hobby room, or storage. Numerous thoughtful improvements provide peace of mind inside and outside the home. Outside, enjoy a serene and private setting for relaxing or entertaining on the maintenance-free composite deck. Established native landscaping, newer fencing, and an attached 2-car garage complete this wonderful home. Comfortable, welcoming, and move-in read. This is a home designed for living well.

Open Sun, 9/20, 12-2pm. Welcome home to this spacious split-level in the highly sought after Parkway Schools, offering 4 beds, 3 full baths, and thoughtful living space throughout. The open-concept living and dining area sets the stage for easy entertaining. At the heart of the home, the updated kitchen features a large picture window overlooking the expansive fenced-in backyard, plus generous cabinetry and counter space- perfect for meal prep and everyday living. The primary suite is a true retreat, complete with a full bath and a walk-through closet that connects to the second bedroom. Every bedroom features large closets and abundant natural light. Downstairs, the finished lower level adds even more livable space with a cozy fireplace, a 4th bedroom or office with built-in shelves, a full bathroom, and a spacious laundry room. Rounding it all out, the two-car garage offers a separate storage area with ample built-in shelving. Comfortable as well as functional— this is a great opportunity for you to bring your finishing touches! Won't last long!
Welcome home to this tastefully updated and meticulously maintained two-story in the desirable Big Bend Woods North Subdivision. From the moment you arrive, the impressive curb appeal, manicured lawn, and beautiful landscaping set the tone for what awaits inside. Step into the inviting foyer, where a show-stopping staircase makes an immediate impression. The main level features neutral paint, luxury vinyl plank flooring throughout, and a spacious living room accented by classic plantation shutters. They say the kitchen is the heart of the home, and this one does not disappoint. Enjoy granite countertops, updated cabinetry and lighting, stainless steel appliances, a pantry, breakfast bar, and adjoining breakfast room. The layout flows seamlessly into the comfortable family room featuring a wood-burning fireplace, creating an ideal space for everyday living and entertaining. Sliding glass doors lead to the extended patio overlooking the mostly level, tree-backed yard, perfect for morning coffee, weekend gatherings, or relaxing evenings outdoors. A generously sized separate dining room provides plenty of space for hosting holidays and special occasions. A convenient main-floor laundry room located just off the two-car garage completes the main level. Upstairs, you’ll find all four bedrooms and two full bathrooms. The spacious primary suite offers a walk-in closet and private full bath with shower. Three additional bedrooms feature generous closet space and share an updated hall bathroom. The partially finished lower level adds even more versatility, with multiple areas that can easily accommodate a home office, fitness space, recreation room, playroom, or whatever best fits your lifestyle. Ample unfinished storage adds even more functionality. Extensive updates include an extended driveway, landscape lighting, Ring alarm system, newer windows, sliding glass door, siding, soffits, shutters and fascia, LVP flooring throughout the main level, an expanded rear patio pad, shed pad, refinished lower level, and newer HVAC. Located in sought-after Big Bend Woods, homeowners also have the option to join the Big Bend Woods Bath & Tennis Club. Enjoy convenient access to award-winning Parkway Schools, major highways, shopping, dining, and entertainment. With thoughtful updates, generous living space, and a fantastic location, this home is truly move-in ready and waiting for its next chapter.
