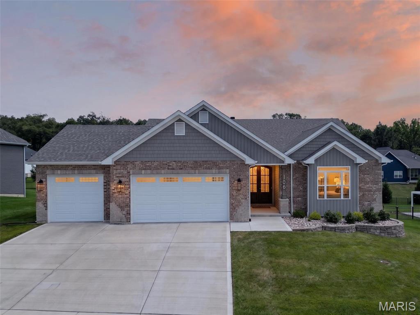
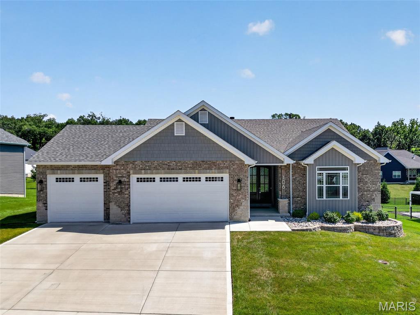
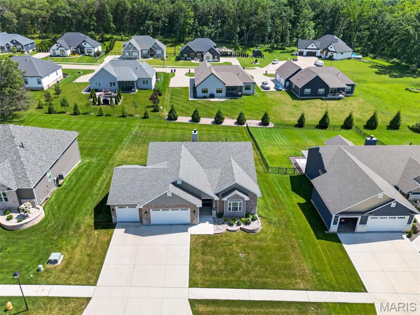
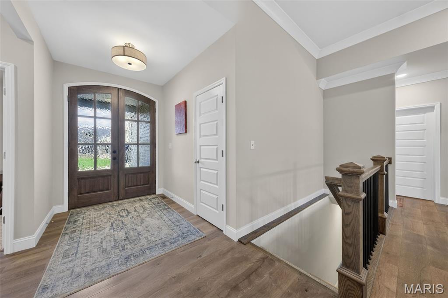
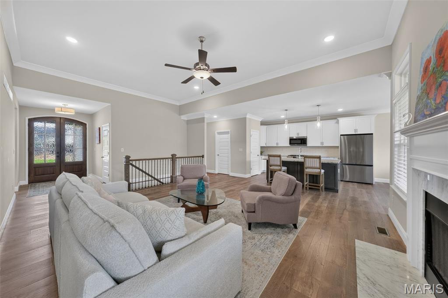
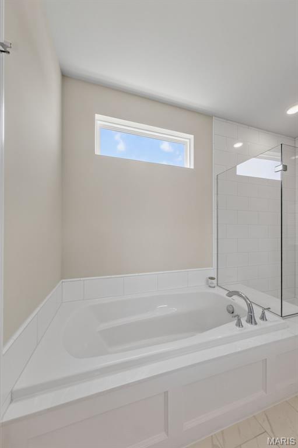
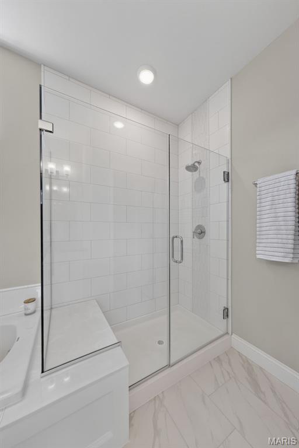
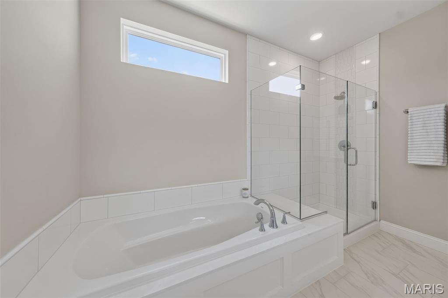
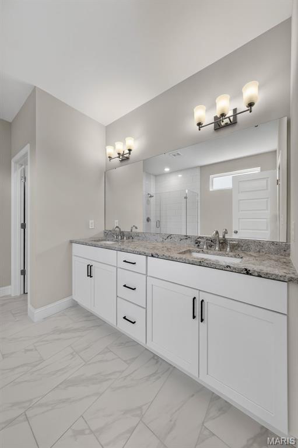
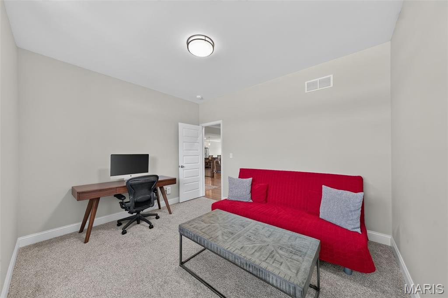
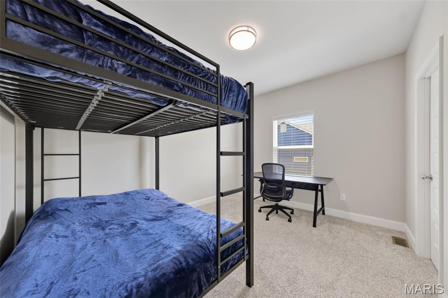
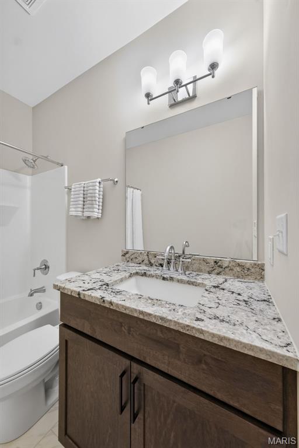
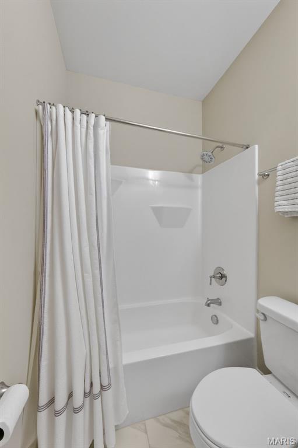
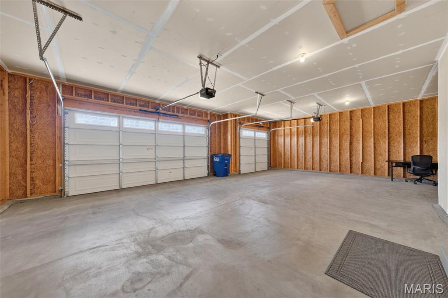
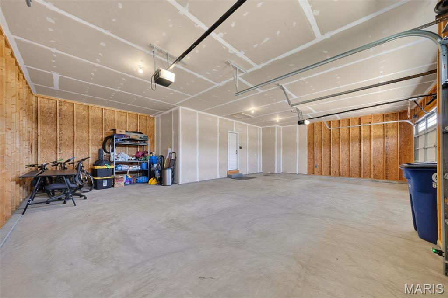
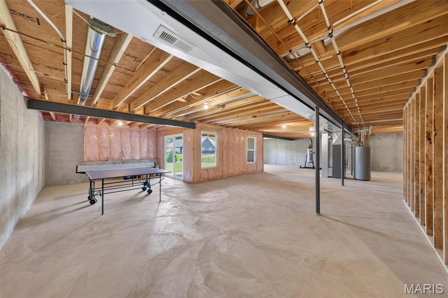
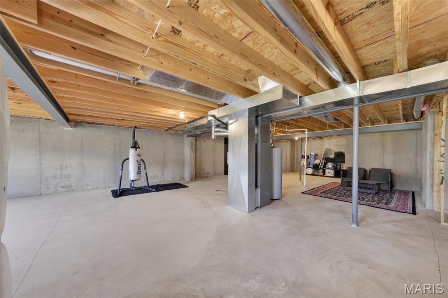
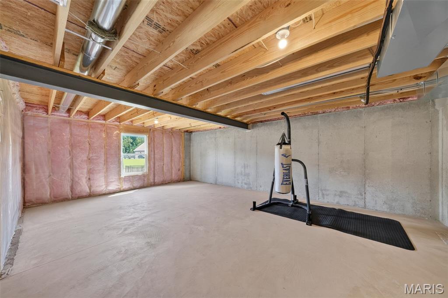
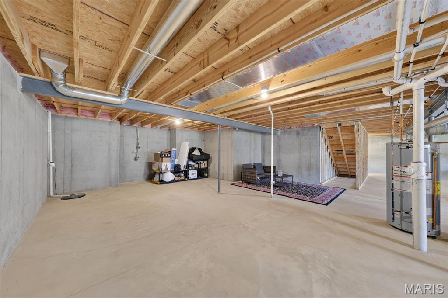
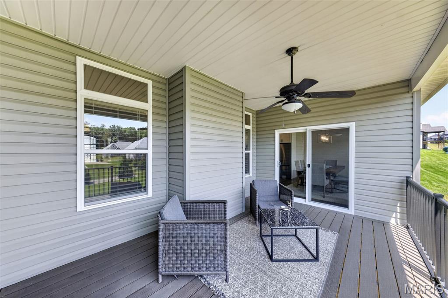
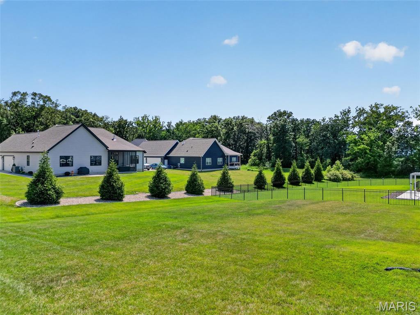
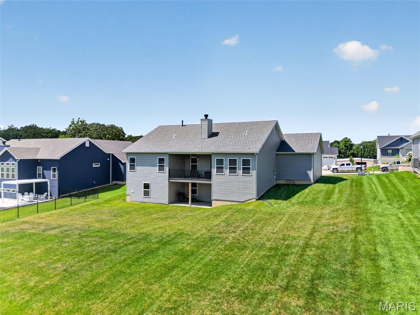
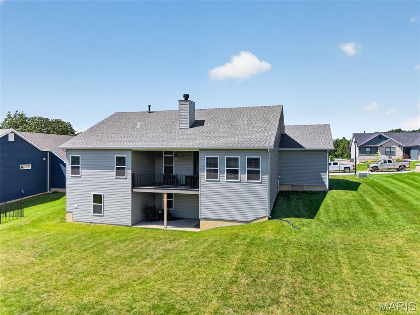
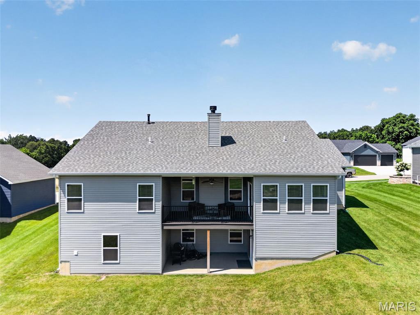
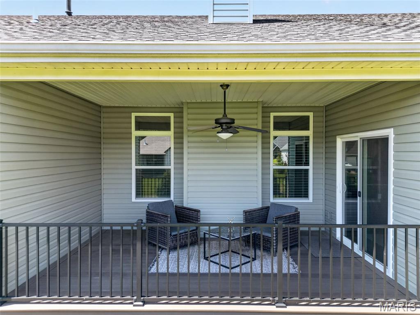
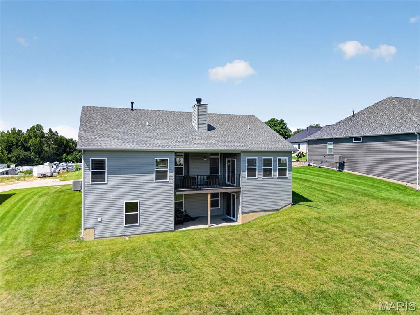
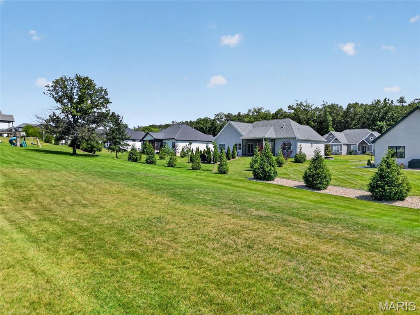
Welcome home to this stunning custom-built 3-year-old ranch with over $125,000 in premium upgrades! From the moment you step through the impressive double front doors with beveled glass, you'll appreciate the exceptional craftsmanship and attention to detail throughout. The welcoming foyer opens to a spacious great room featuring soaring 11-foot ceilings, a beautiful marble wood-burning fireplace, and mantel that creates the perfect gathering space. The gourmet kitchen is designed for both everyday living and entertaining with 42-inch soft-close cabinetry, granite countertops, tile backsplash, stainless steel appliances, custom lighting, and an oversized center island with breakfast bar, built-in sink, and abundant storage. The adjoining dining area opens to a maintenance-free covered deck, creating the perfect place to enjoy your morning coffee or unwind in the evening while overlooking the backyard and tree lines. Elegant 9-foot ceilings and crown molding flow throughout the kitchen, great room, and dining area. Durable laminate flooring extends through the main living areas and primary suite, while both bathrooms feature attractive tile flooring. The spacious primary suite offers a tray ceiling, walk-in closet, and a luxurious en suite bath complete with double vanities, soaking tub, separate shower, and private water closet. A convenient main-floor laundry room includes a utility sink and built-in shelving. The expansive walk-out lower level provides endless possibilities with a bathroom rough-in, and a sliding door opens to an 11' x 16' covered concrete patio—ready for your custom finishing touches. Car enthusiasts and hobbyists will appreciate the oversized 35-foot-wide, 3-car garage featuring 8-foot-tall doors. The extra-deep third bay extends 27.5 feet with a 9-foot-wide door, providing ample room for a boat, oversized truck, workshop, or lawn equipment. Builders transferrable Limited Home warranty. Situated on a beautifully landscaped 1/3+ acre lot with decorative retaining walls, mature shrubs, and tree line view for added privacy, this exceptional home is conveniently located near schools, shopping, dining, and offers quick access to Hwy. 70. Luxury, quality, and thoughtful design come together in this exceptional home. Schedule your private showing today—this one won't disappoint!

3 Beds

2 Baths

1,828 sq.ft

$0 per sq.ft

Traditional
$ 550,000
Closed
0
26043653
3
2
1,828
Stone Canyon #1
Foristell
Wentzville R-IV
St Charles
Residential
Traditional
Residential
$6,424
Last 6 closed homes in this zip.
| Address | Bd/Ba | SqFt | List | Sold | Closed |
|---|---|---|---|---|---|
| 10967 Village Drive, Unincorporated, MO 63348 | 4/3 | 1,307 | $379,900 | $362,728 95.5% of ask |
Oct 21, 2026 |
| 134 Liberty Valley Drive, Foristell, MO 63348 | 3/2 | 1,522 | $340,000 | $340,000 100% of ask |
Oct 20, 2026 |
| 230 Great Bear Pass, Foristell, MO 63348 | 3/2 | 2,208 | $665,080 | $665,080 100% of ask |
Oct 16, 2026 |
| 10812 Mulberry Drive, Unincorporated, MO 63348 | 3/2 | 1,295 | $325,000 | $330,000 101.5% of ask |
Oct 16, 2026 |
| 10711 Trenton Ln, Unincorporated, MO 63348 | 0/0 | 1,634 | $479,820 | $486,365 101.4% of ask |
Oct 16, 2026 |
| 106 Stone Canyon Boulevard, Foristell, MO 63348 | 3/2 | 1,828 | $550,000 | $540,000 98.2% of ask |
Oct 15, 2026 |
Estimate your monthly payment. Adjust the sliders below.
Estimate only. Not a loan offer. Consult a lender for an accurate quote, including HOA fees, PMI, and current rates.
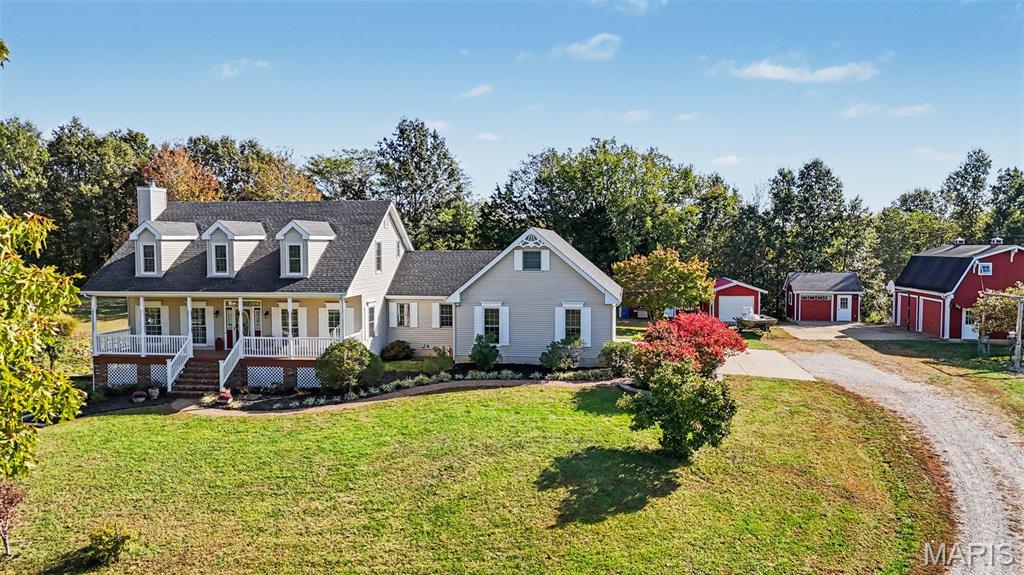
“Coming Soon” 45.88 +/-Acres of Country Living, Privacy & Endless Possibilities! Whether you’re searching for a private country retreat, hobby farm, hunting property, or a place to put down roots and enjoy the great outdoors, this incredible property offers something for everyone! Featuring a beautiful mix of open and wooded ground with approximately 20 acres of pasture, plus wooded trails, and a wet-weather creek winding through the landscape, this property is perfectly suited for livestock, hunting, 4-wheeling, hiking, or simply enjoying the peace and quiet of country living. Nestled among the picturesque surroundings, the spacious 1.5 story home offers 3 bedrooms, a sleeping area, 3.5 baths, and a versatile floor plan. The main level features a welcoming family room, dining room, kitchen, sunroom, main-floor laundry, and private owner’s suite. Upstairs, you’ll find two generously sized bedrooms, a full bath, loft area, and office space. The finished walkout lower level offers even more flexibility with a second kitchen, spacious recreation room, and the bonus sleeping area, making it an excellent option for multigenerational living and extended family. Additional features include a finished loft above the attached two car garage, offering exciting possibilities for future use with the addition of heating and cooling. A separate barn/garage with concrete floors and a usable storage loft provides plenty of room for equipment, tools, and recreational toys. With direct road frontage, expansive open fields, wooded acreage, and room to roam, the possibilities here are truly endless. Whether you envision raising animals, establishing your own homestead, spending weekends hunting and exploring, or simply relaxing on the covered front porch while taking in the peaceful countryside, this property offers the freedom to make it your own.
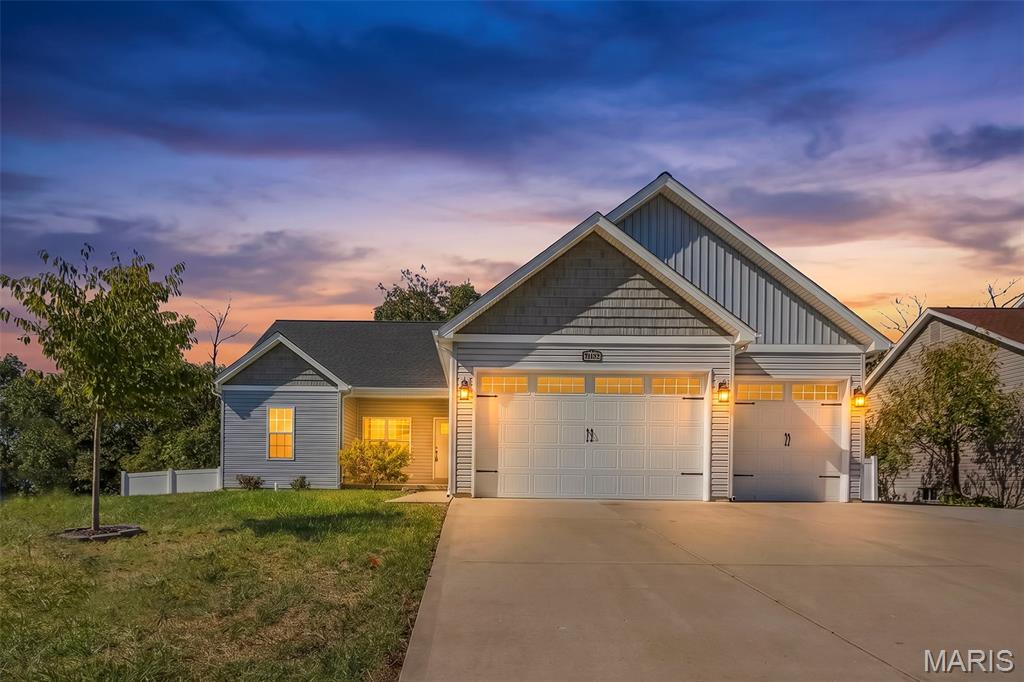
Welcome Home to 31873 Tea Olive Drive! Nestled in the desirable Upper Incline Estates (back entrance of Incline Village), this beautifully maintained, like-new home offers the perfect blend of comfort, style, and incredible community amenities! Built in 2020, this stunning 3-bedroom, 2-bath ranch offers 1,720 sq ft of thoughtfully designed living space. Step inside to find a spacious vaulted living room that flows seamlessly into the breakfast room and kitchen, creating an inviting open layout perfect for everyday living and entertaining. The kitchen features beautiful granite countertops, stainless steel appliances, a farmhouse sink, pantry, and plenty of cabinet space. The desirable divided-bedroom floor plan provides added privacy, with a spacious primary suite featuring a walk-in closet and beautiful private bathroom complete with a separate soaking tub and shower. Two generously sized secondary bedrooms and a full bathroom complete the main level. One of this home's standout features is the private, tree-lined backyard! Step outside onto the newer composite deck (approximately 3 years old), complete with stairs leading down to the fully fenced backyard featuring vinyl privacy fencing—an ideal setting for relaxing or entertaining! The unfinished walkout lower level offers endless possibilities for future living space while providing plenty of storage. An attached 3-car garage and spacious 4-car driveway offer plenty of parking. Enjoy all the wonderful amenities Incline Village has to offer, including a gated community, swimming pool, beach and marina, tennis and basketball courts, plus community events throughout the year! With its like-new condition, beautiful outdoor space, and fantastic community amenities, 31873 Tea Olive Drive is ready for its next owners to move right in and make it HOME!
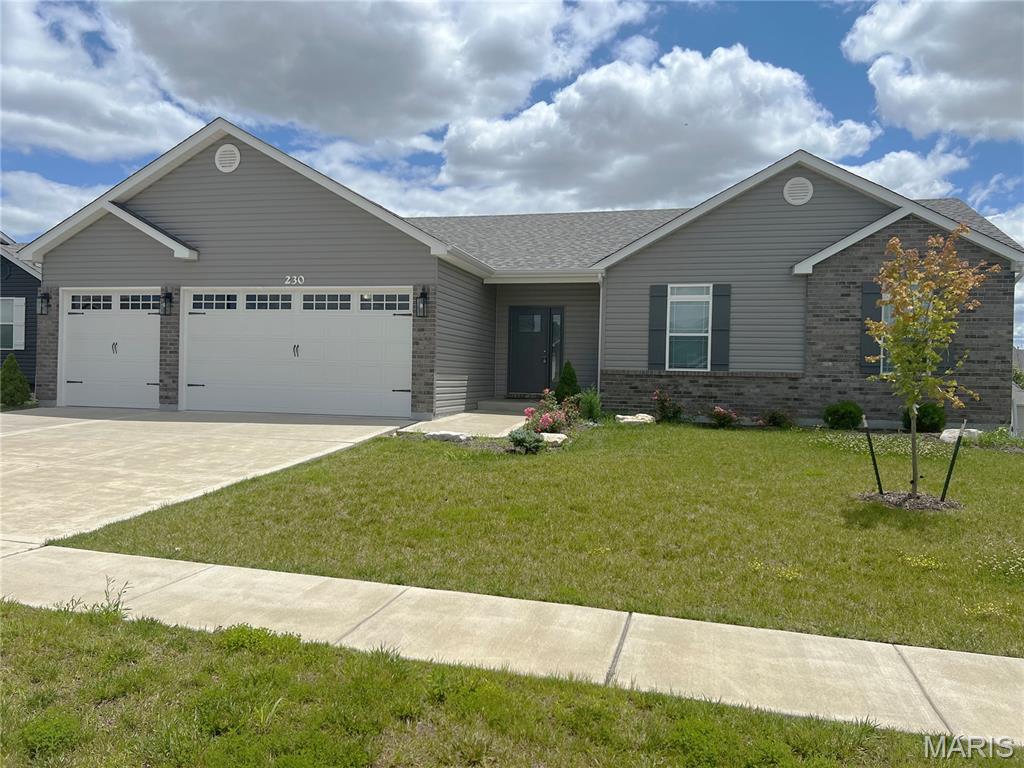
This beautiful 3BD/.2BTH ranch is 5yrs old and move in ready. Coffered ceilings with ceiling fans in the great room and master bedroom. the kitchen has all the extras: grantie counters, 42" cabinets, Soft close drawers, stainless steel appliance package, (including refrigerator). Master Suite has walk-in closet, Master Bath has stone double-bowl, adult-height vanity, nicely sized secondary bedrooms are served by hall bath with shower/tub and stone vanity, 8ft garage doors, walkout lower level has full bath rough-in, sumpit/pump +50-gallon hot water heater, features includes: energy savings: low_E windows, R-38-13insulation, wall rounded corners, carriage door on 3 cargarge. this home is located in sought after Huntleigh Ridge subdivision