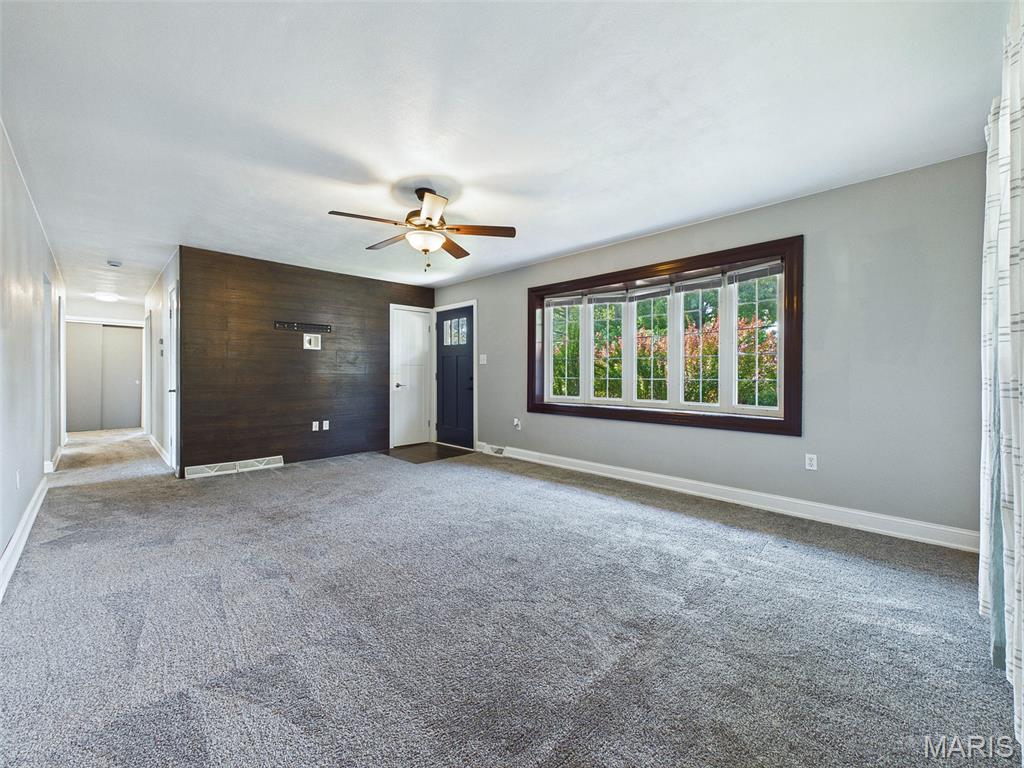
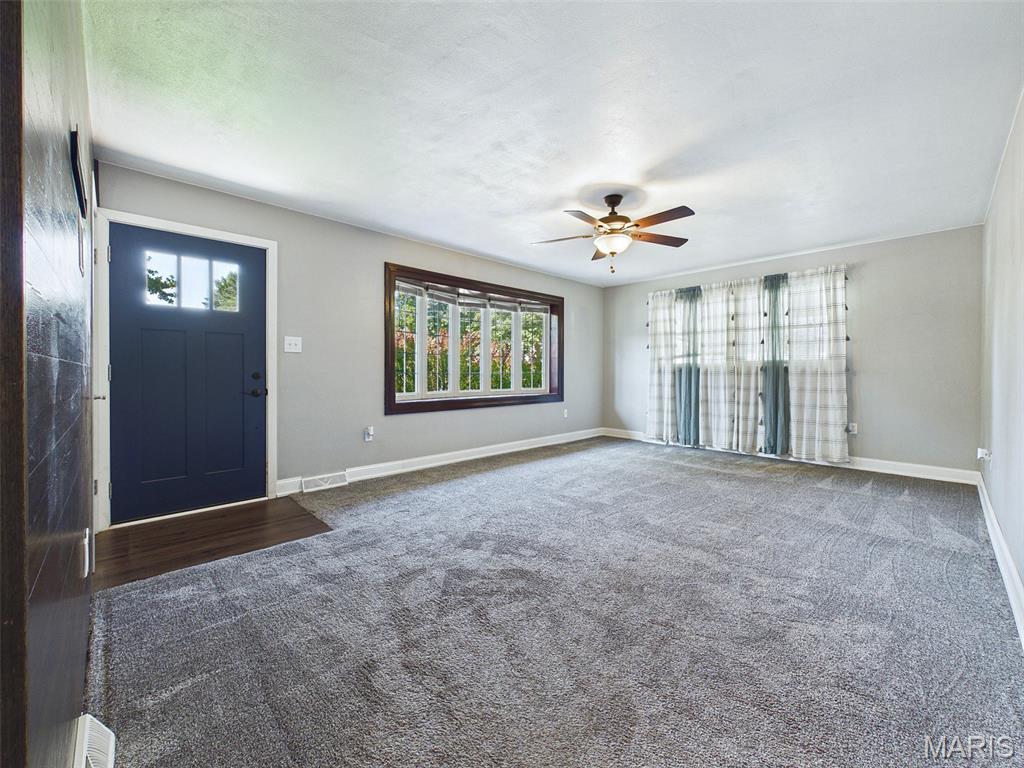
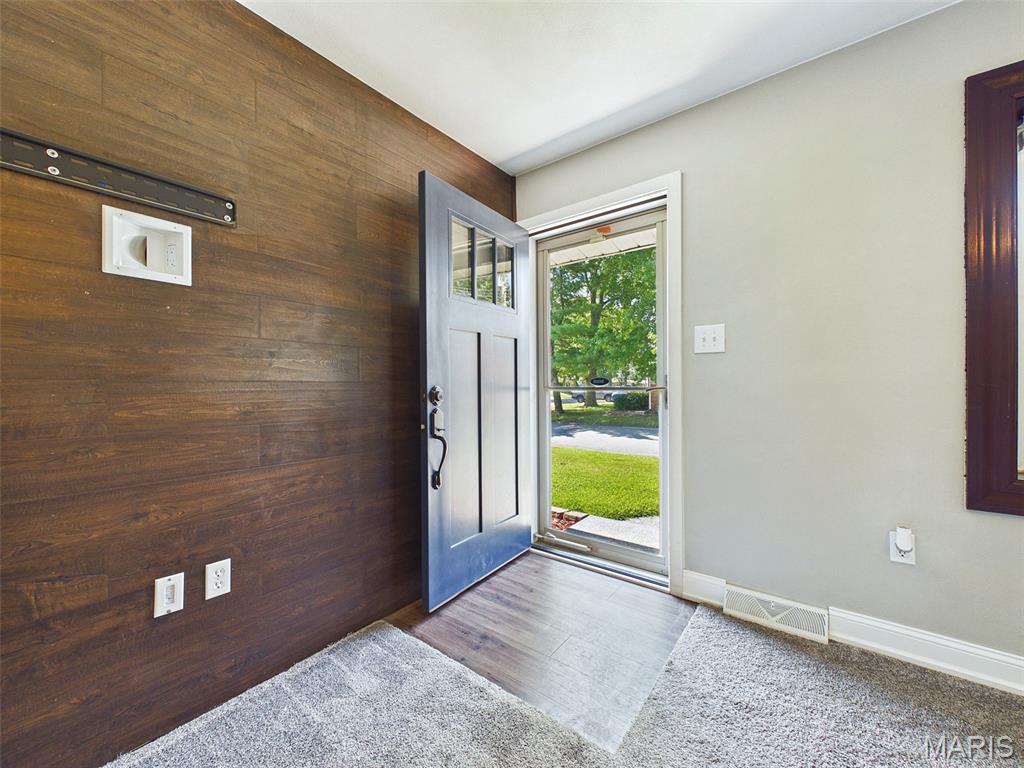
Living Room
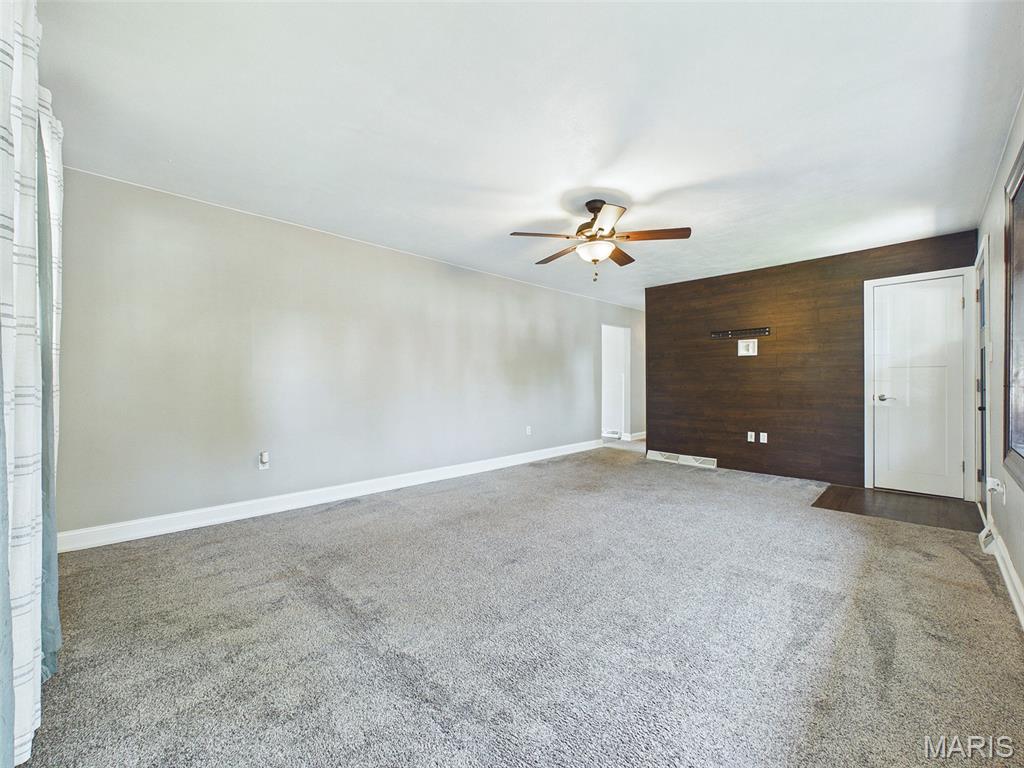
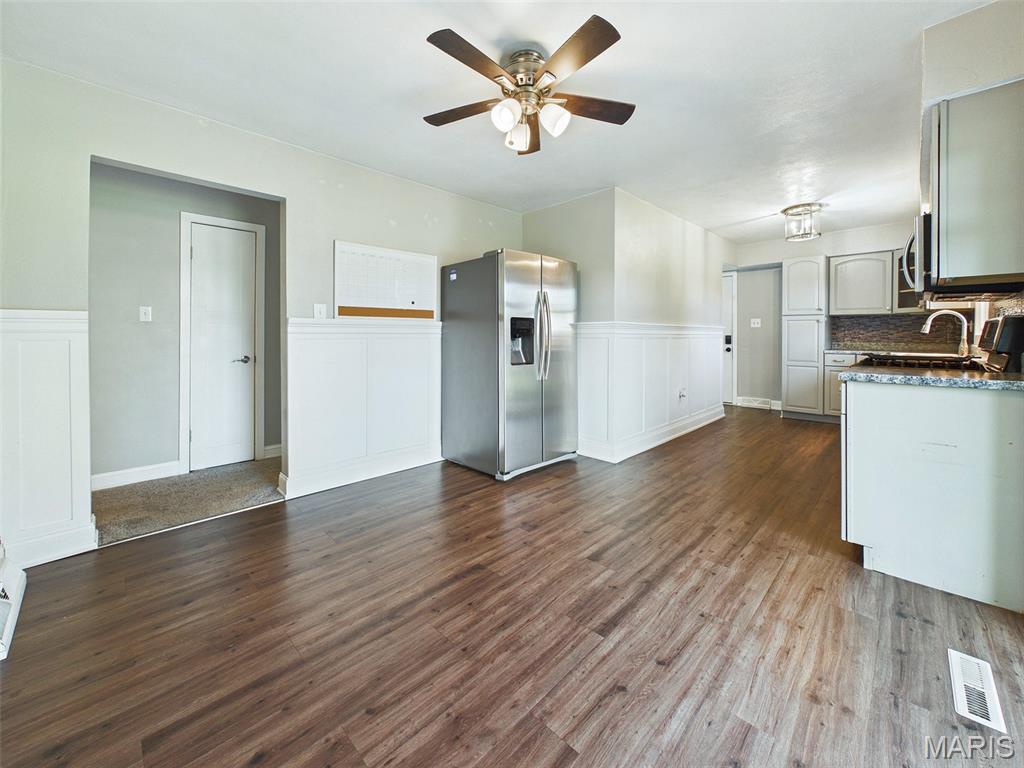
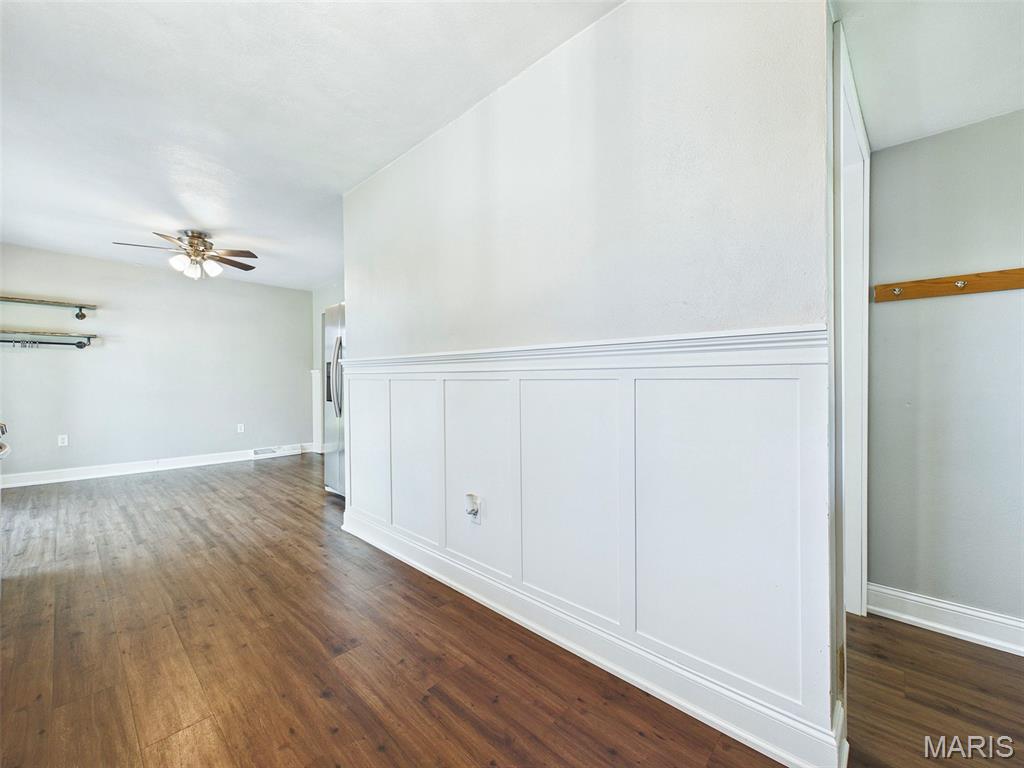
Dining Area
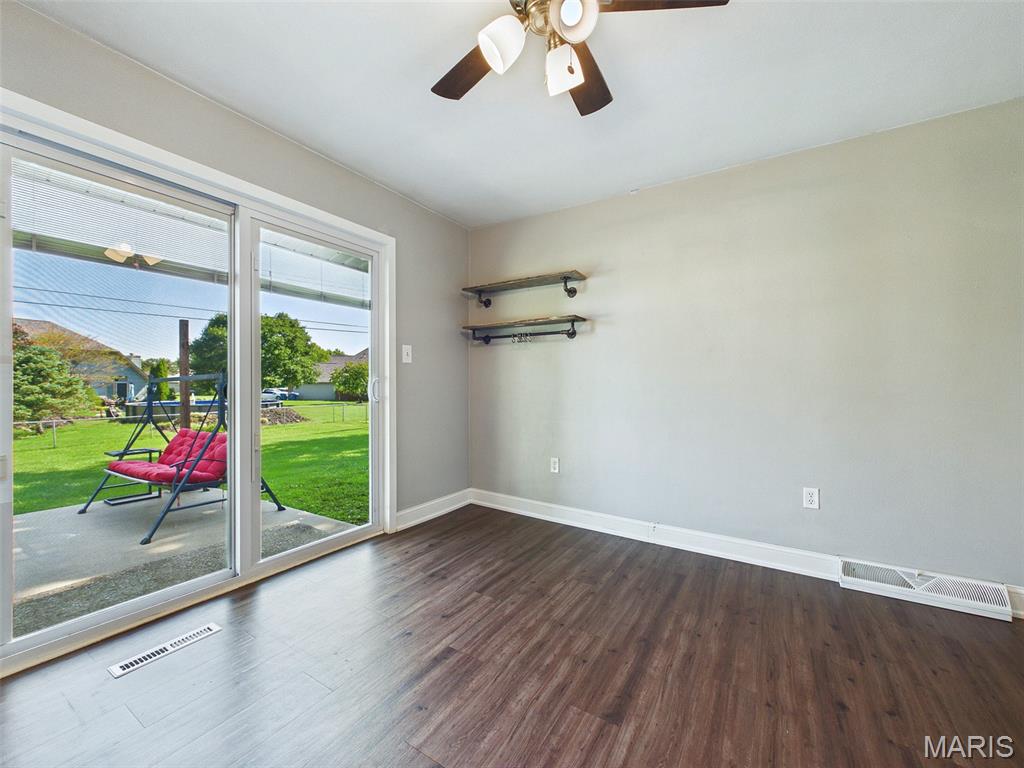
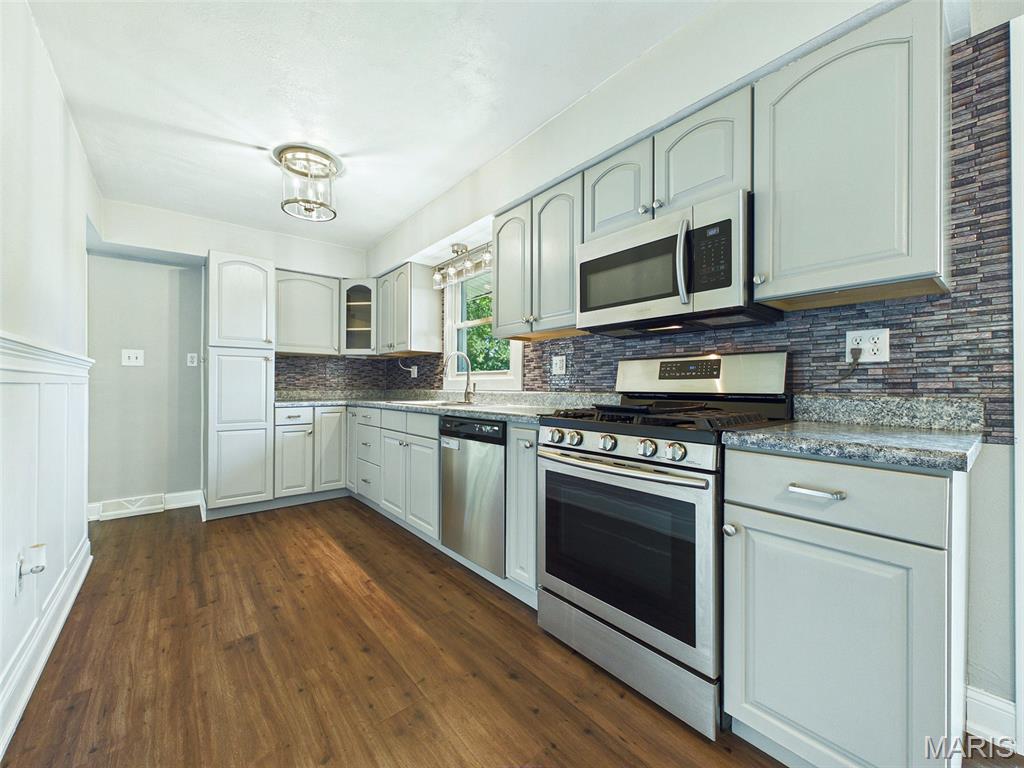
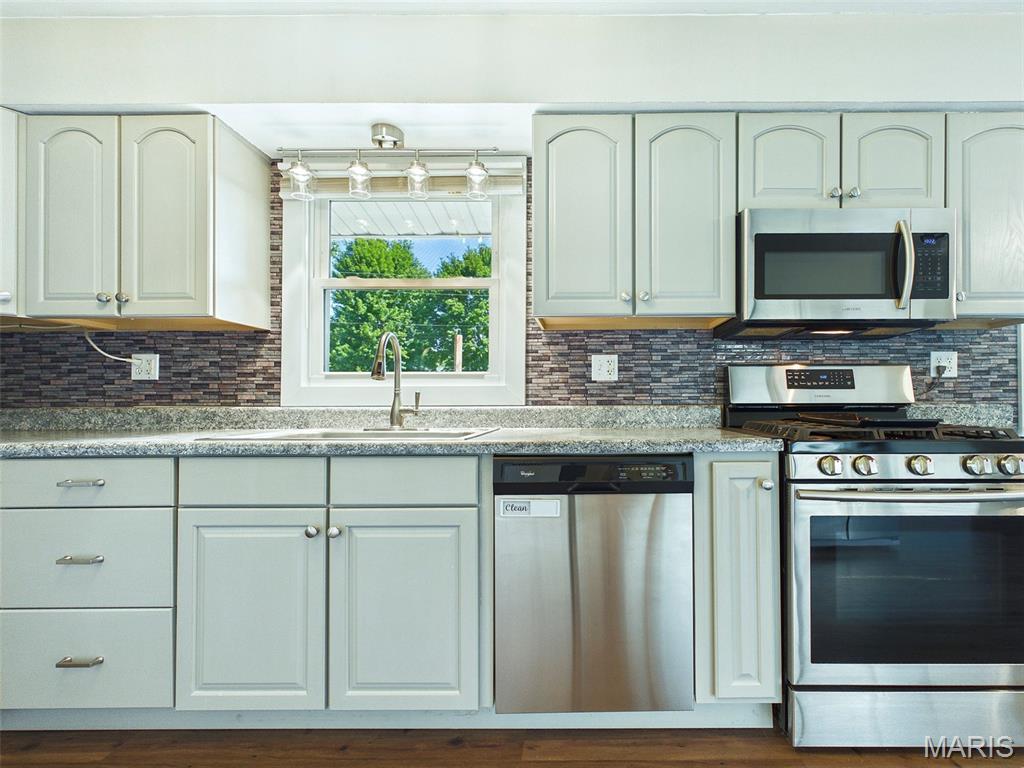
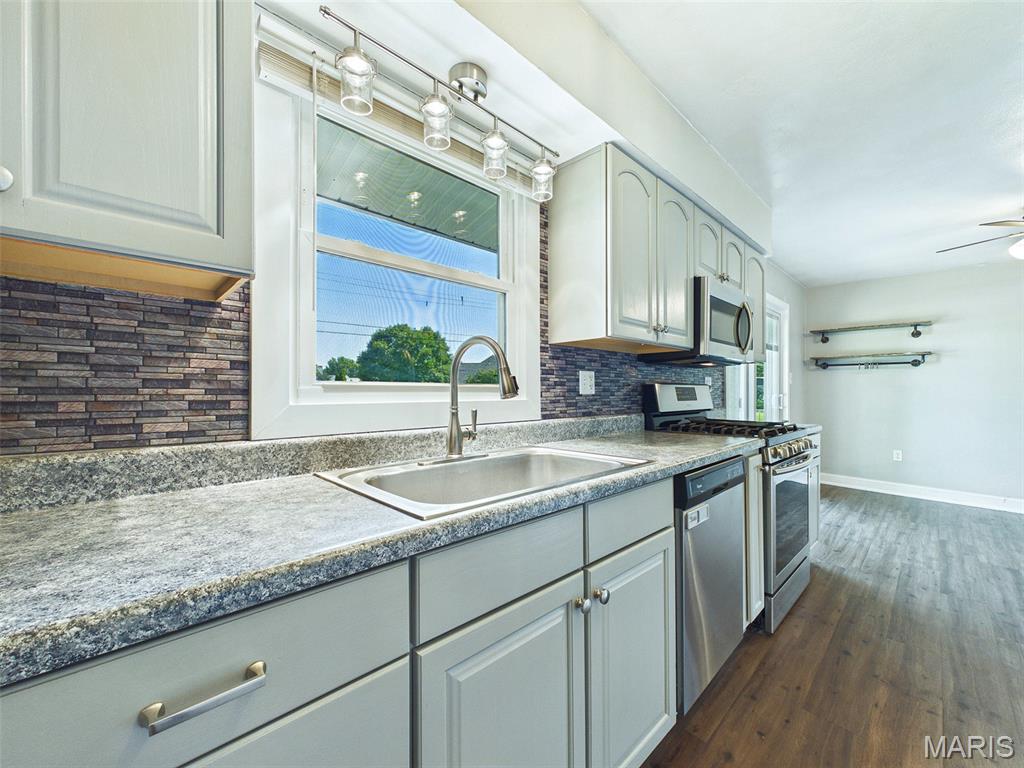
Kitchen
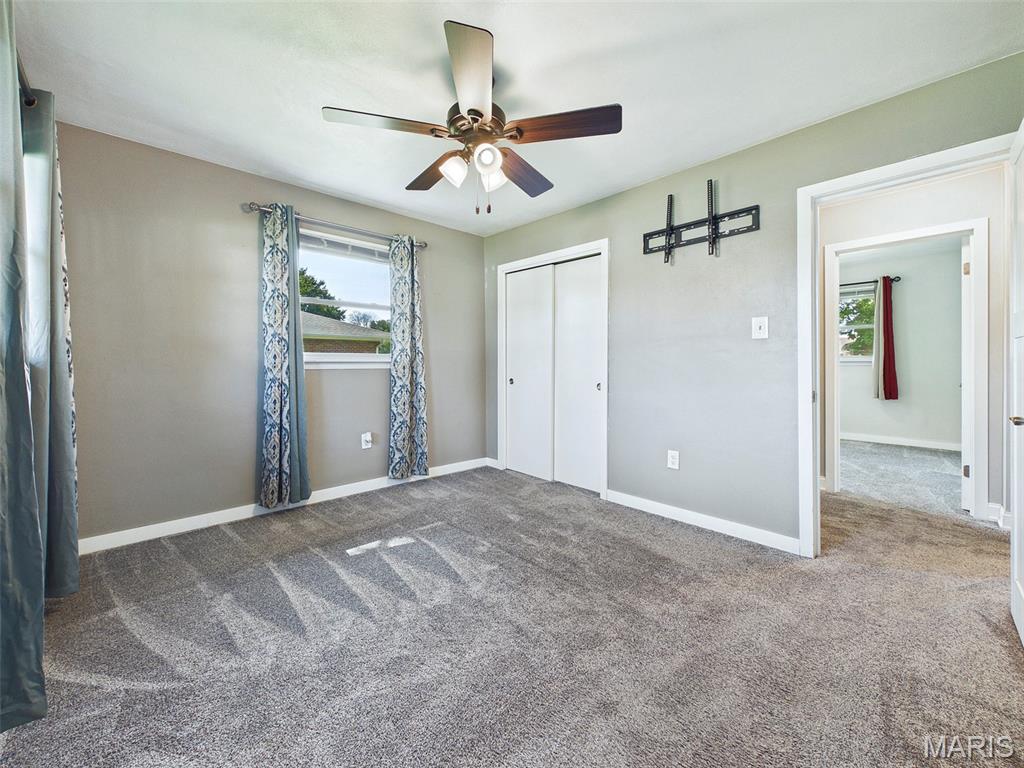
Primary Bedroom
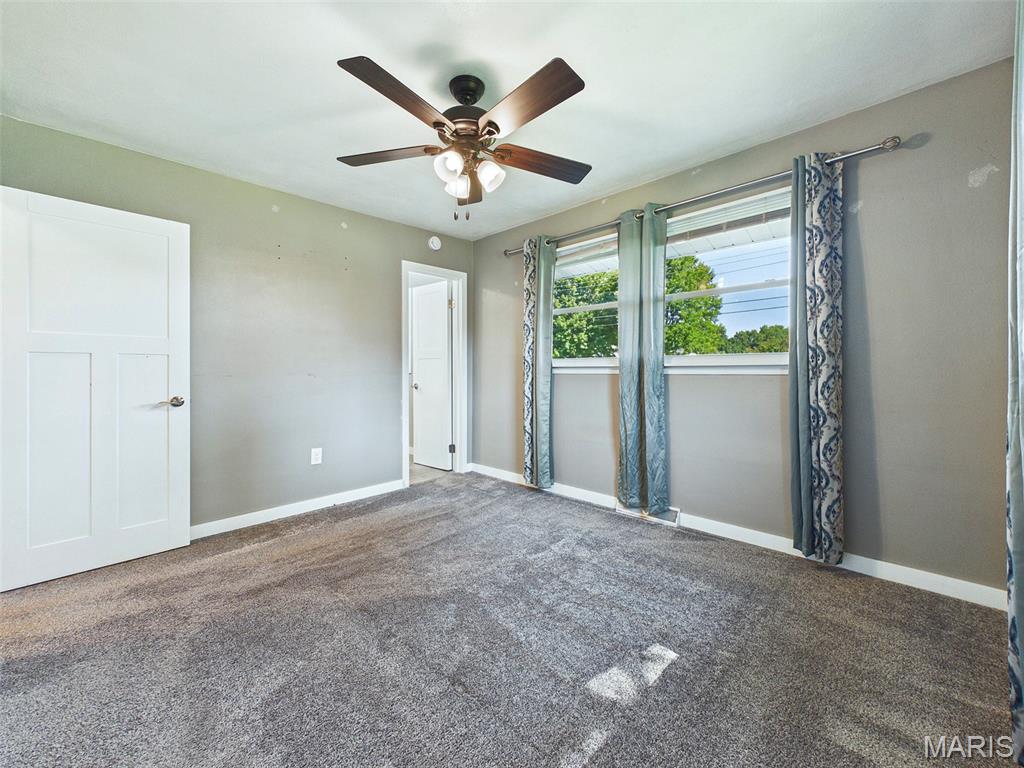
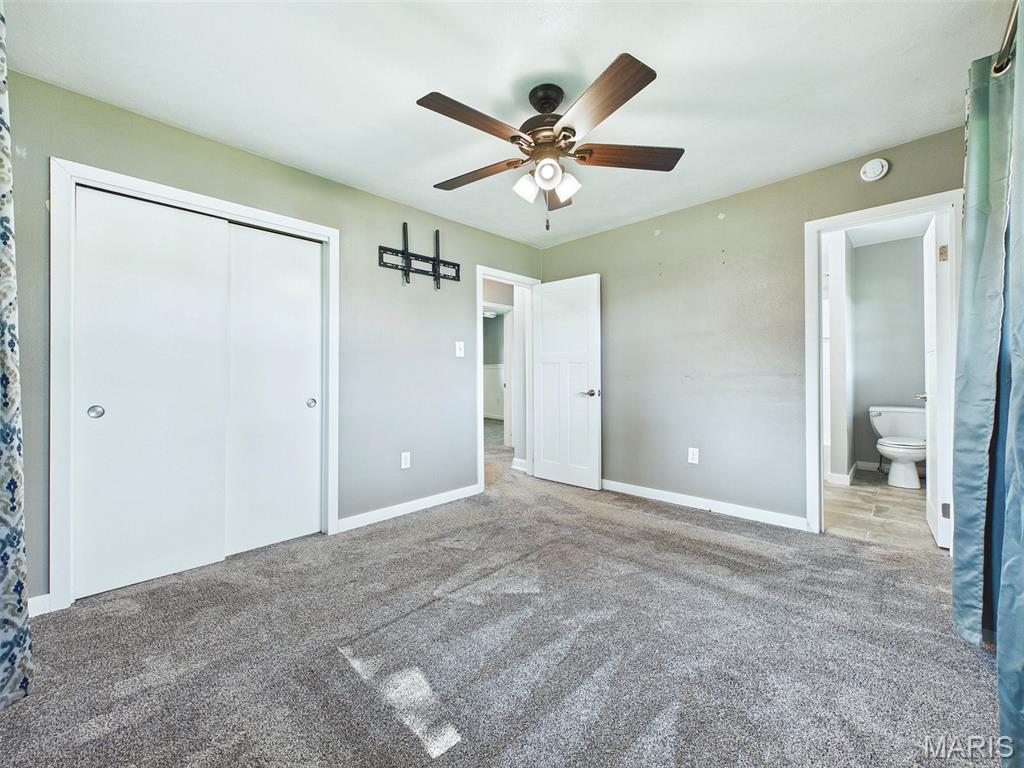
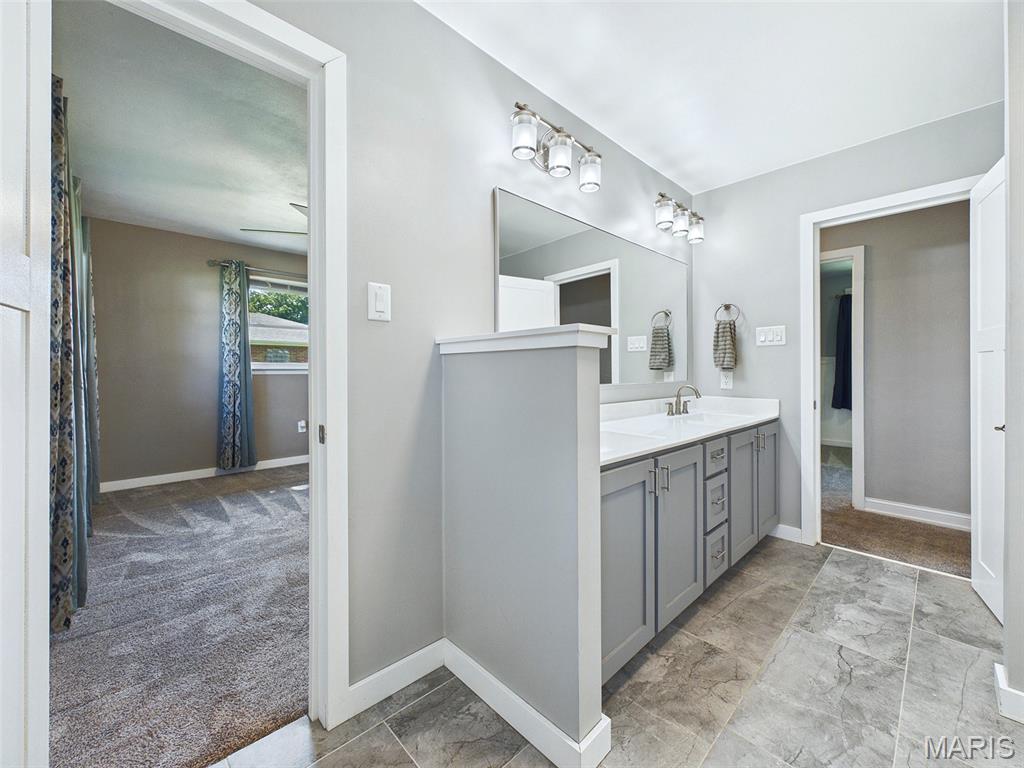
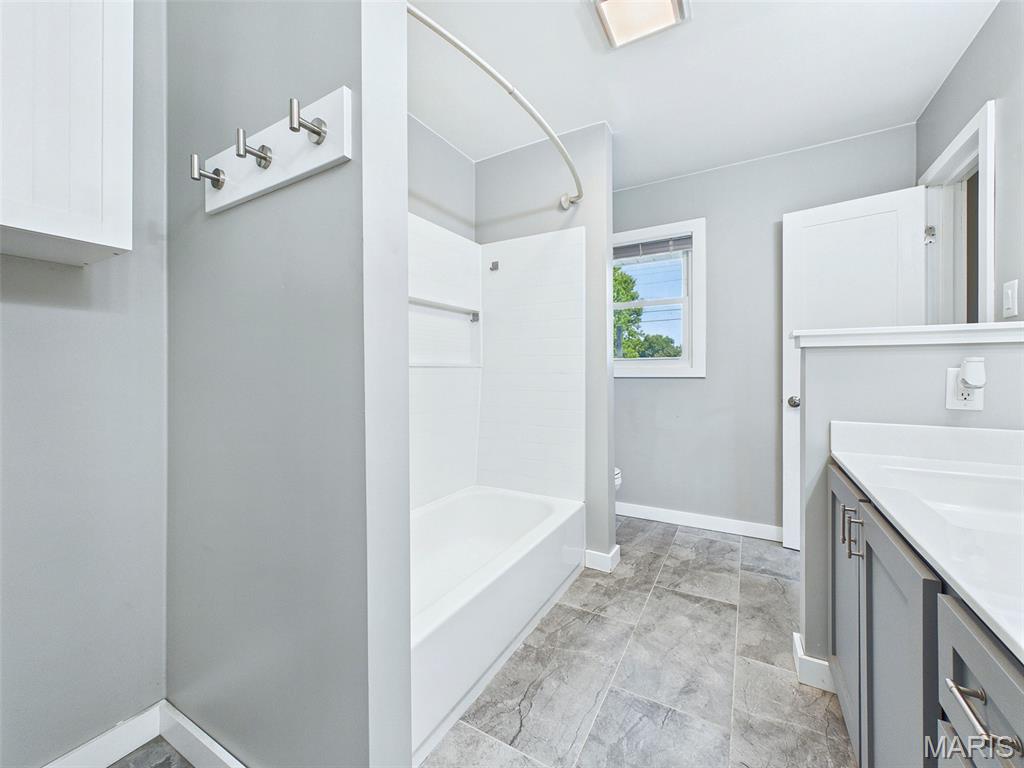
Primary and Hall Bath
Bedroom #2
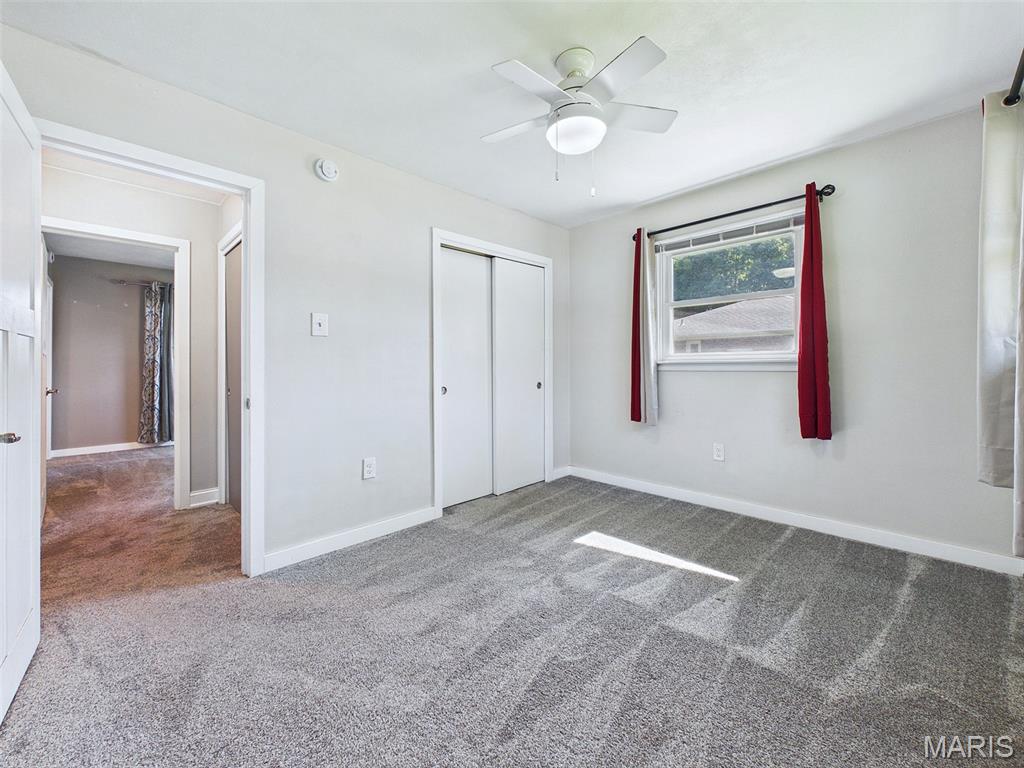
Bedroom #3

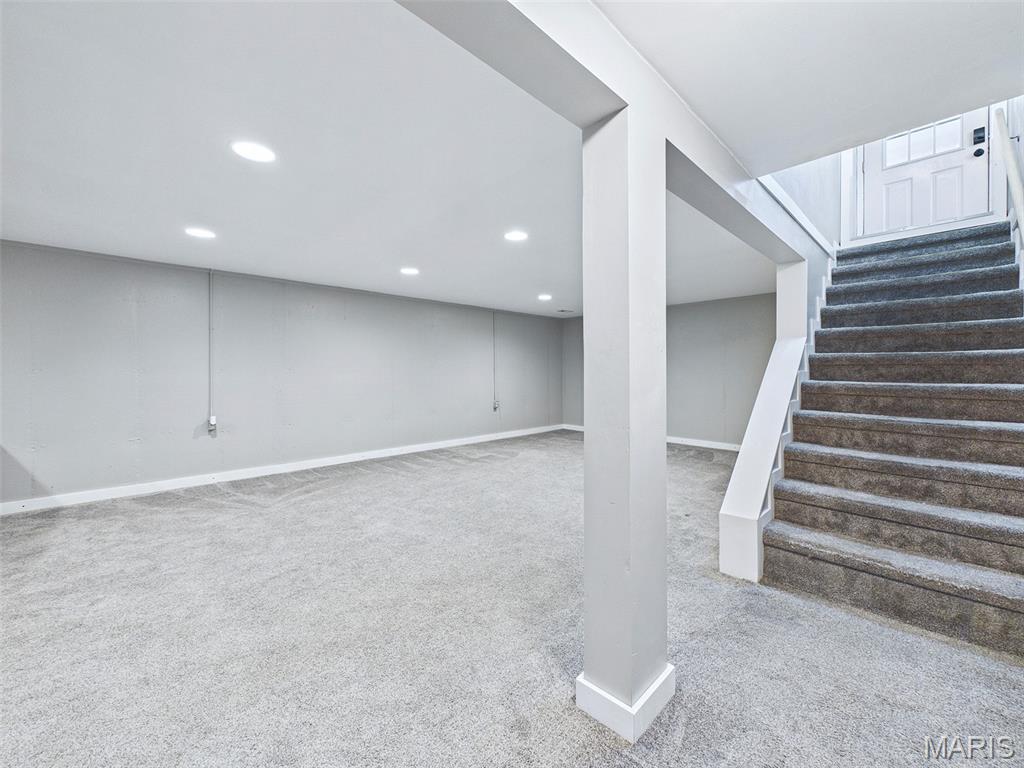
Family Room
Bonus Room
Bathroom
Storage
Laundry/Storage
Patio
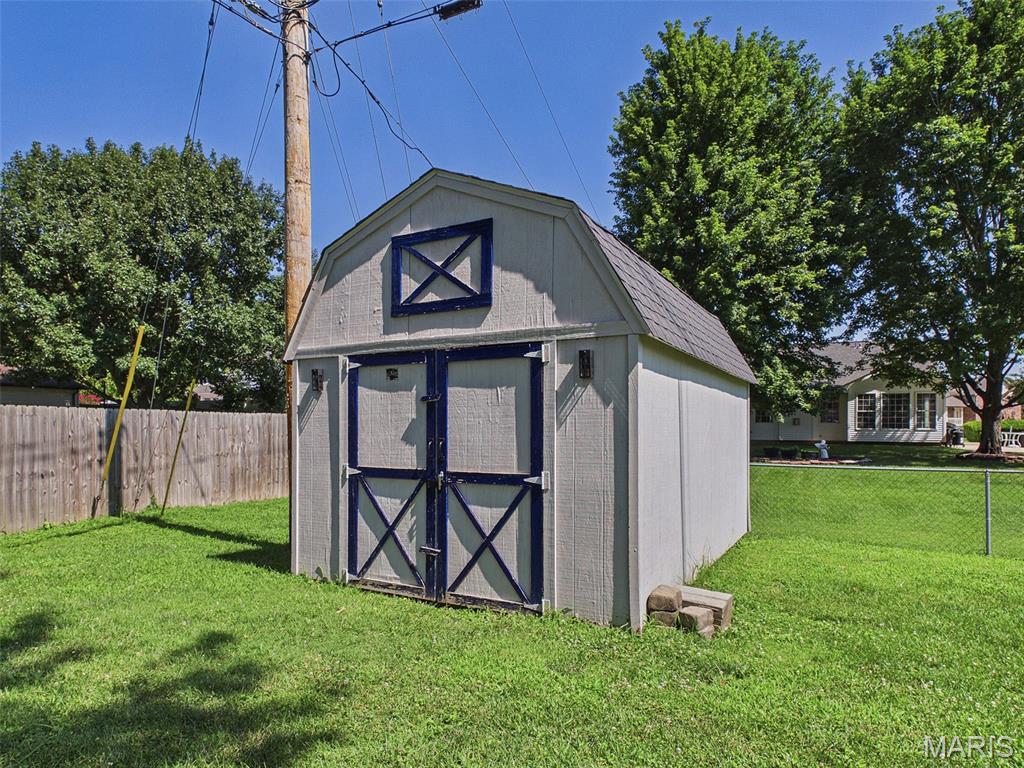
Storage Shed
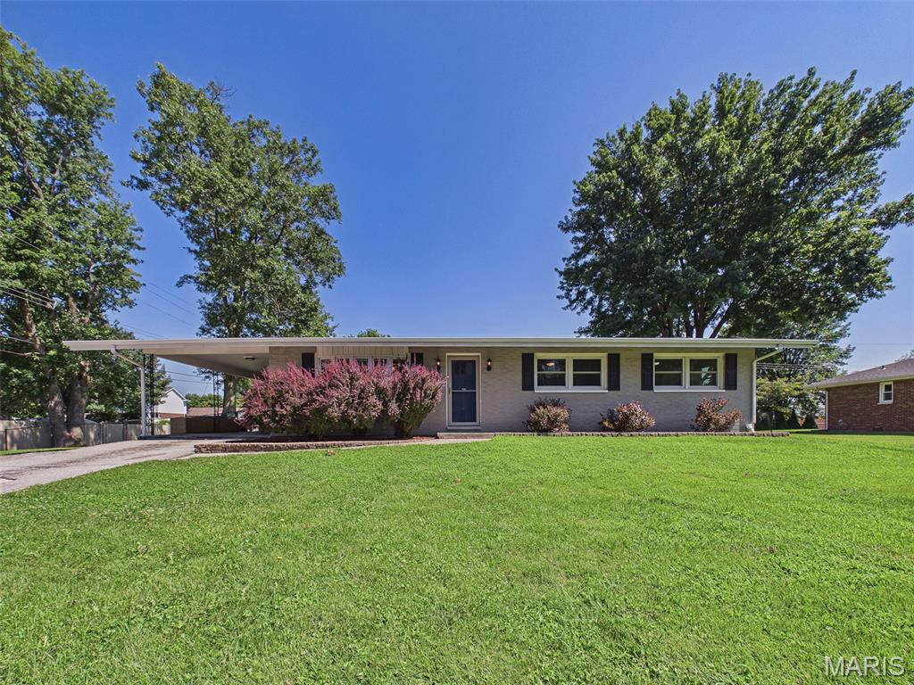
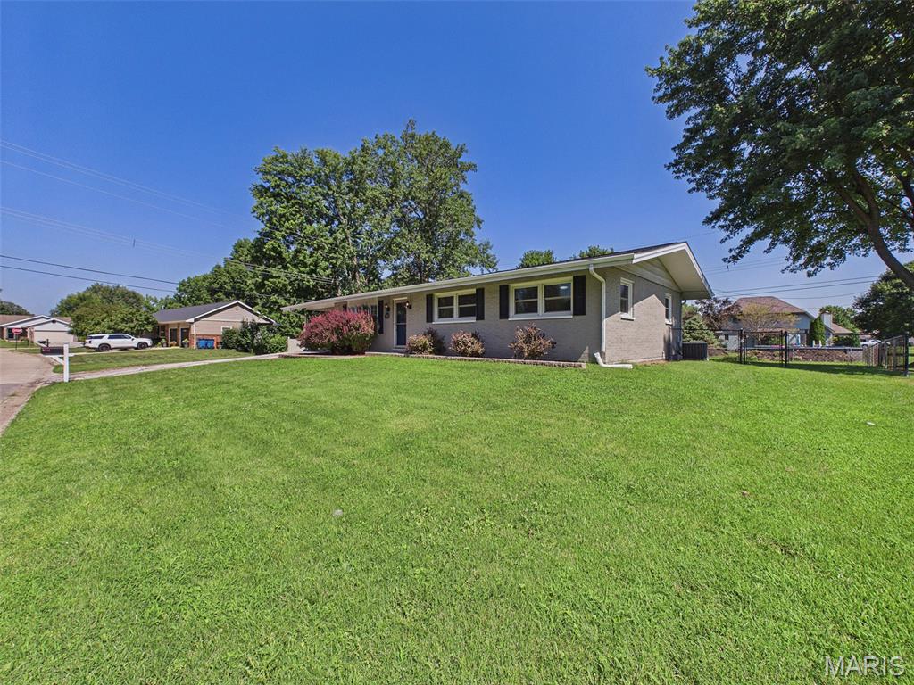
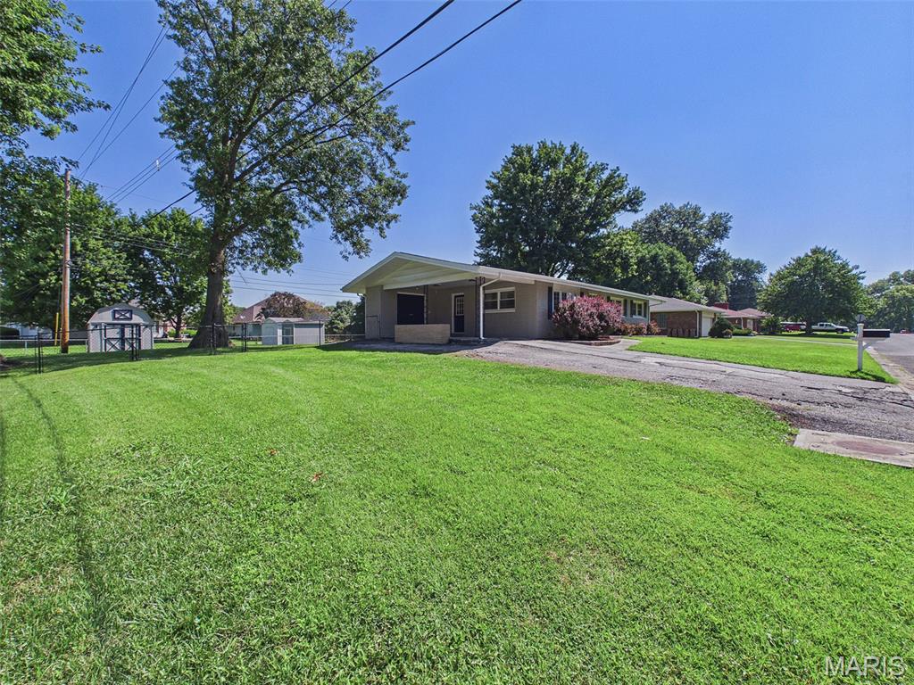
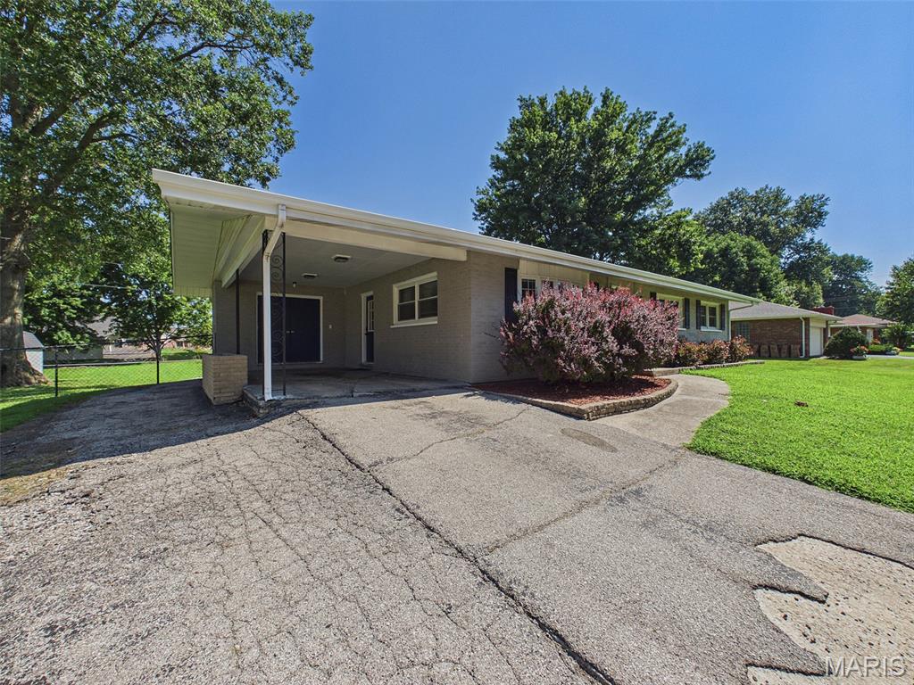
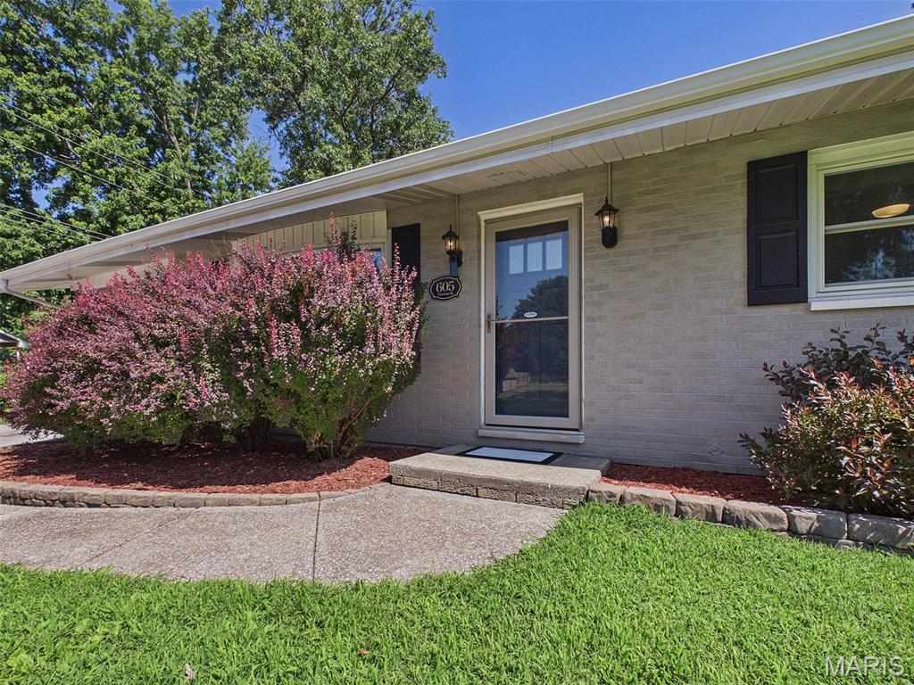
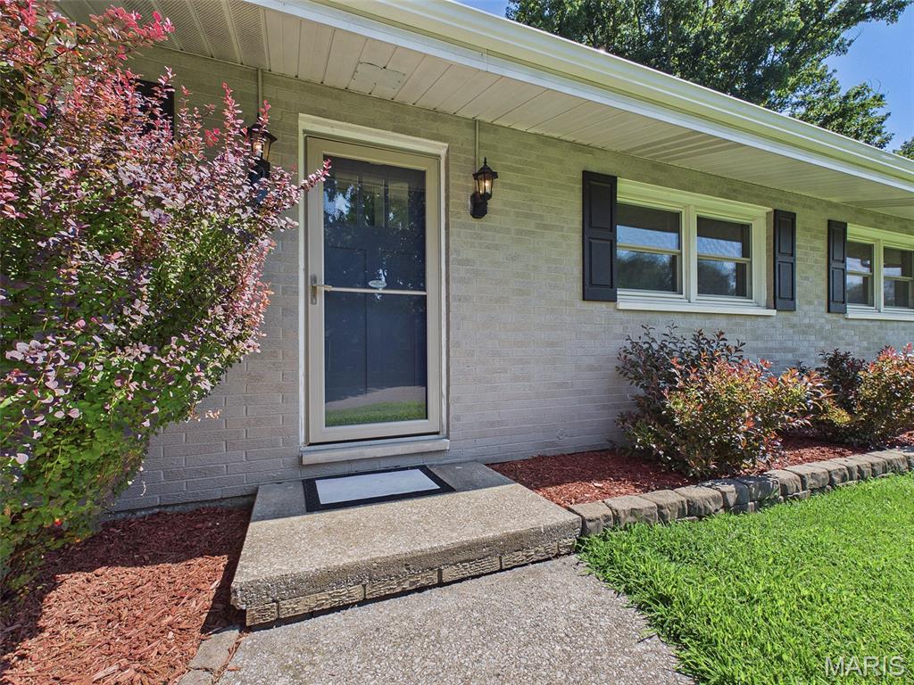
A well-maintained ranch offering comfort, space, and a convenient location in the Country Aire subdivision. This inviting 3-bedroom, 1.5-bath home features approximately 1,903 square feet of total living space, including a partially finished full basement with additional room for a family area, game room, home office, or hobby space. The main level offers an easy-flowing layout with an eat-in kitchen, kitchen/dining combination, and bright living room space. Recent improvements add peace of mind and everyday appeal. Outside, enjoy a large, carport area with storage, a level fenced backyard with a patio and storage shed—perfect for relaxing, entertaining, gardening, pets, or play. With its classic brick exterior, flexible living areas, and desirable Bethalto location near local schools, shopping, and everyday conveniences, this home is move-in ready and full of potential. Schedule your showing today and see all that 605 Fairway Street has to offer.

3 Beds

2 Baths

1,903 sq.ft

$0 per sq.ft

Ranch
$ 235,000
Active Under Contract
0
26043524
3
2
1,903
634
Country Aire
Bethalto DIST 8
Madison-IL
Residential
Ranch
Residential
$4,534
Last 6 closed homes in this zip.
| Address | Bd/Ba | SqFt | List | Sold | Closed |
|---|---|---|---|---|---|
| 758 2nd Street, Wood River, IL 62010 | 3/2 | 1,056 | $191,900 | $191,900 100% of ask |
Sep 4, 2026 |
| 268 Gabrielle Circle, Bethalto, IL 62010 | 3/3 | 2,175 | $425,000 | $425,000 100% of ask |
Sep 4, 2026 |
| 524 5th Street, Bethalto, IL 62010 | 2/1 | 760 | $119,900 | $127,000 105.9% of ask |
Sep 1, 2026 |
| 310 Kenny Street, Wood River, IL 62010 | 3/1 | 1,088 | $179,000 | $184,184 102.9% of ask |
Aug 31, 2026 |
| 523 Park Drive, Bethalto, IL 62010 | 3/1 | 1,040 | $159,900 | $159,900 100% of ask |
Aug 28, 2026 |
| 145 Virginia Street, Bethalto, IL 62010 | 4/2 | 1,057 | $200,000 | $211,000 105.5% of ask |
Aug 28, 2026 |
Estimate your monthly payment. Adjust the sliders below.
Estimate only. Not a loan offer. Consult a lender for an accurate quote, including HOA fees, PMI, and current rates.
Living Room
19x13
Kitchen
24x11
Primary Bedroom
12x10
Bedroom 2
11x10
Bedroom 3
12x9
Bathroom
8x5
Family Room
29x17
Recreation Room
16x13
Bathroom
8x5
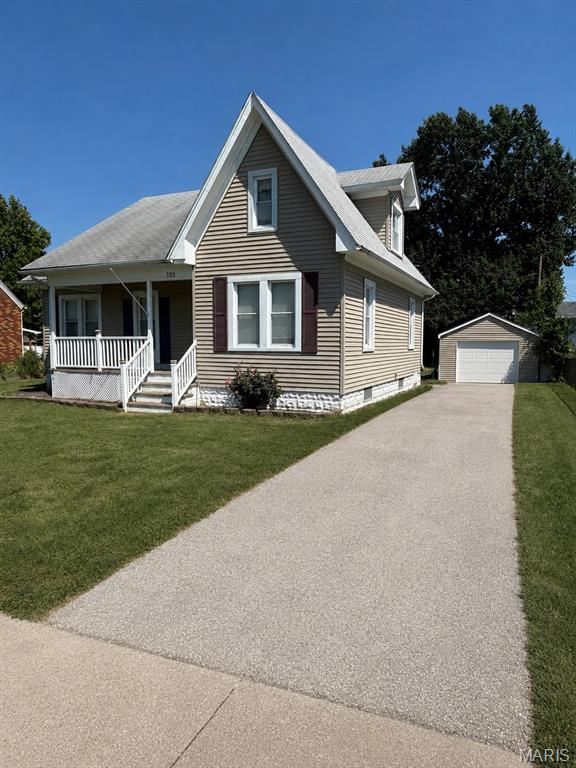
Charming Bethalto Home with a Spacious Primary Suite! Welcome to 335 Park Dr, a charming 3-bedroom, 2-bath home offering 1,322 sq. ft. of living space and plenty of character throughout. Step inside to a welcoming living and dining area with a comfortable, functional layout. The kitchen features bright cabinetry, plenty of natural light, and space for everyday meals and entertaining. Two bedrooms and a full bath are conveniently located on the main level, while the entire upper level creates a private primary retreat. This spacious suite includes its own sitting area and full bathroom—perfect for relaxing at the end of the day. Outside, you’ll love the covered front porch, spacious backyard, and detached one-car garage. An unfinished basement provides additional storage and even more possibilities for the new owner. Located in the heart of Bethalto with no HOA, this 3-bedroom, 2-bath home offers a great combination of space, charm, and versatility. Coming Soon — don’t miss your opportunity to make 335 Park Dr your new home!
This full brick home with attached one car garage and breezeway on over a quarter acre lot in an area convenient to interstates, schools, shopping and hospitals. This home offers a large and lovely living room with hardwood floor and lots of natural lighting, 2 nice sized bedrooms each with hardwood floors and double sized closets, a bathroom recently updated with a walk in shower, a nice large and bright kitchen with eat-in dining area and includes electric range and newer refrigerator. Washer and dryer can stay. The yard is 80x150 and partial privacy fence panels recently removed as they were rotten but the 6x6 posts are solid and left for next home owner. The basement is a walk-up and the stairs were recently covered with wood platform access for safety and keeps leaves from gathering by the basement door. Basement has been unmodeled but would add additional living space if re-finished, and there is a bathroom plumbed in ready to be updated.
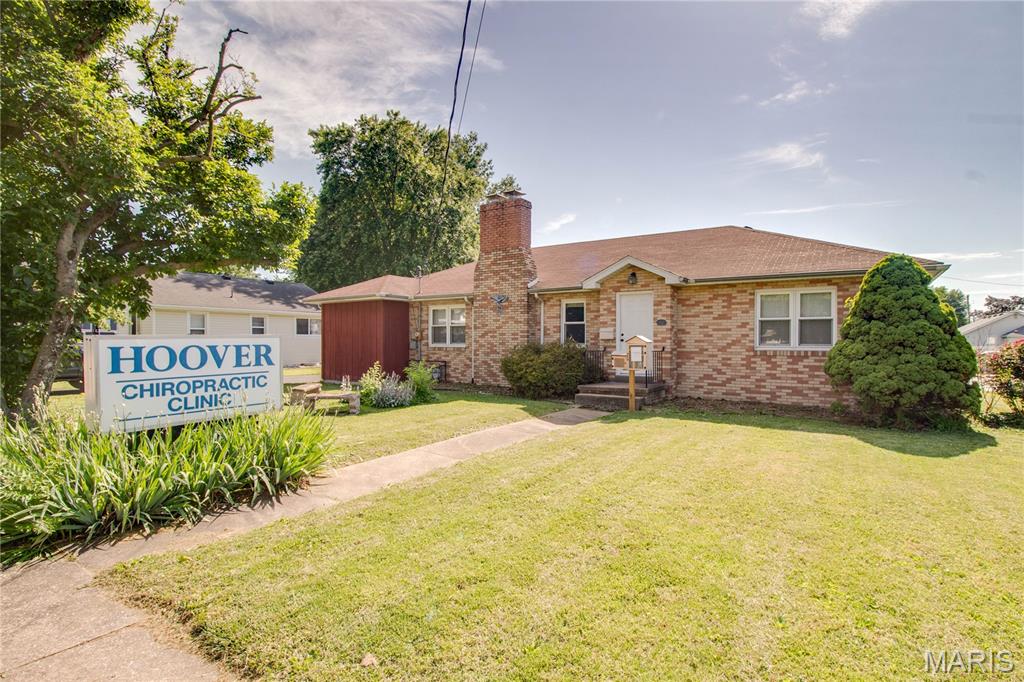
Great commercial building located in Bethalto. This office has been previously used as a Chiropractic office but could be suited for various business professional occupations. This property has a ton of great features....Large conference room, reception area, multiple office rooms and great parking. Make your appointment today.
