


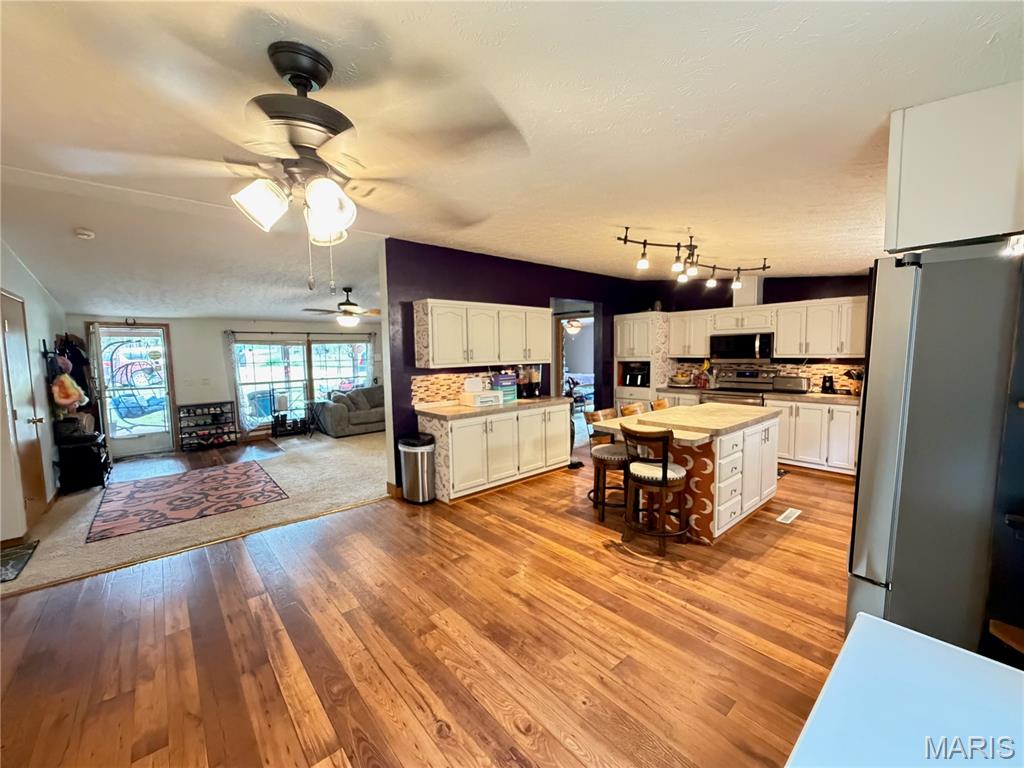


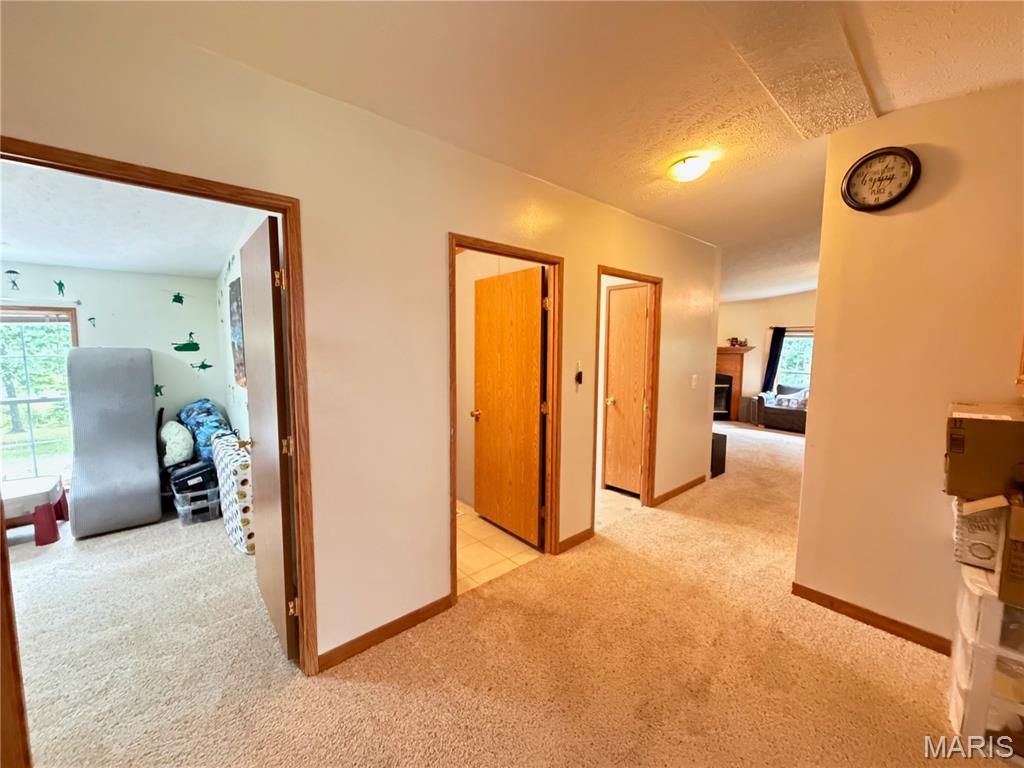
hallway from kitchen looking to bedrooms and family room




2nd bathroom



hallway looking from family room to the living and kitchen area


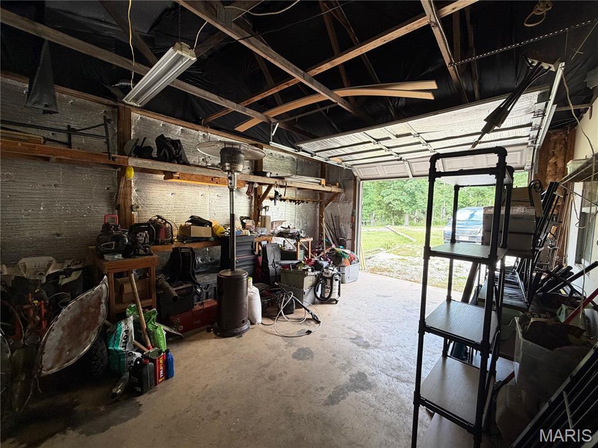
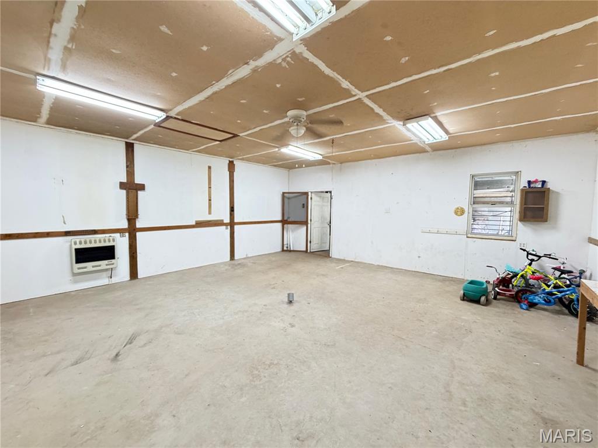

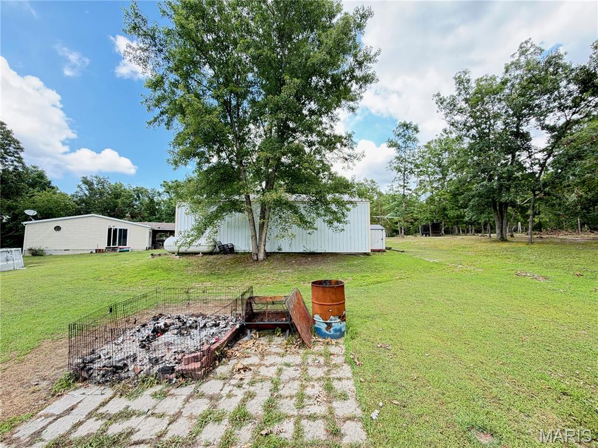
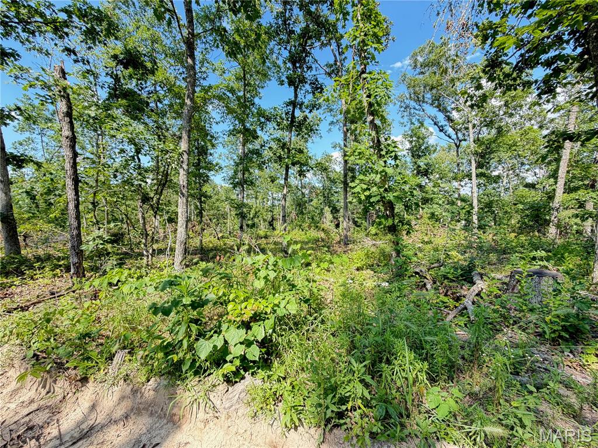




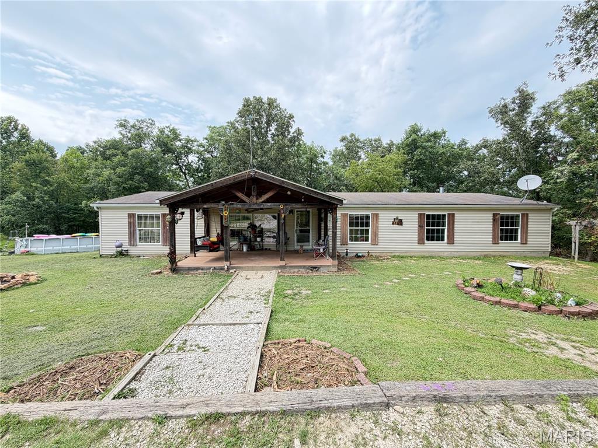
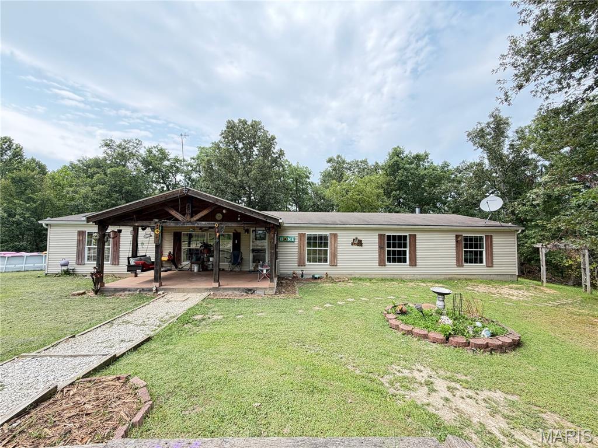
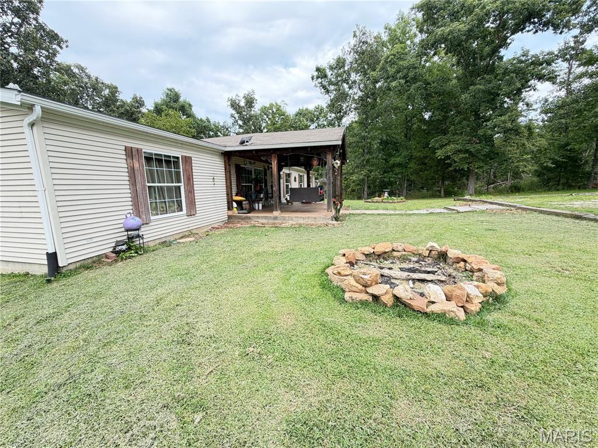
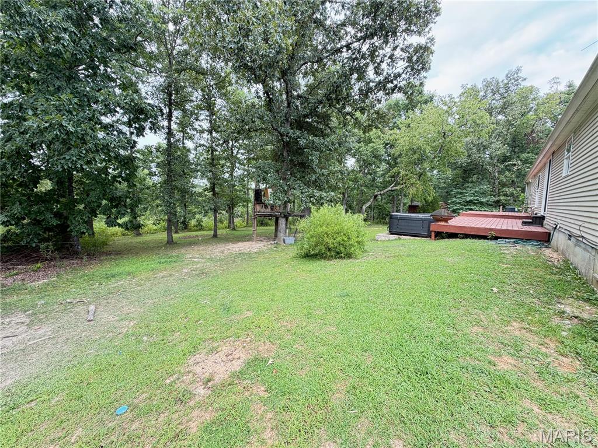
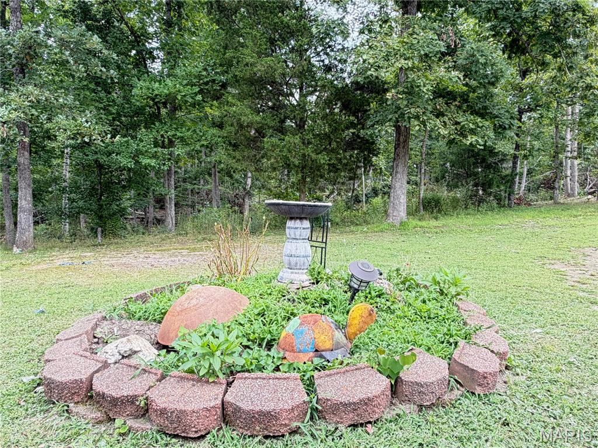
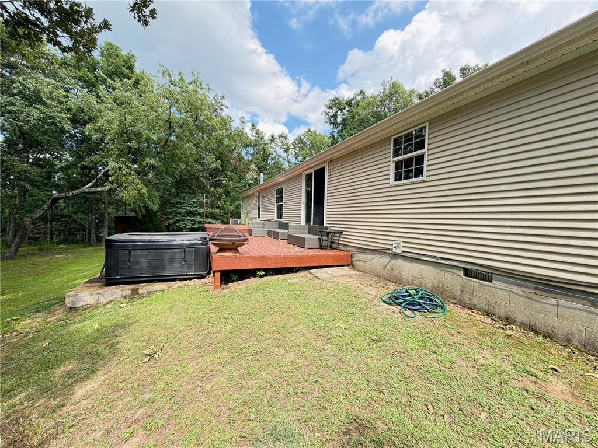
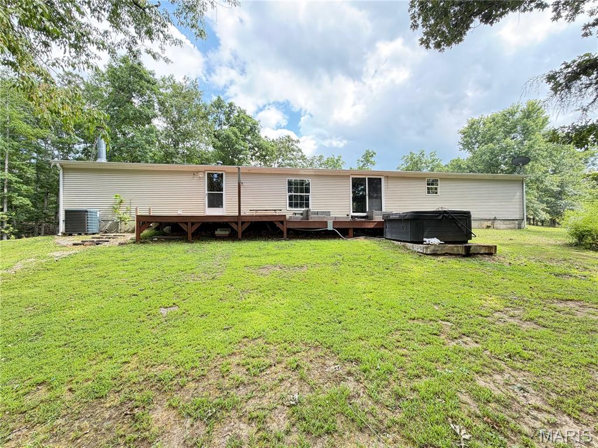
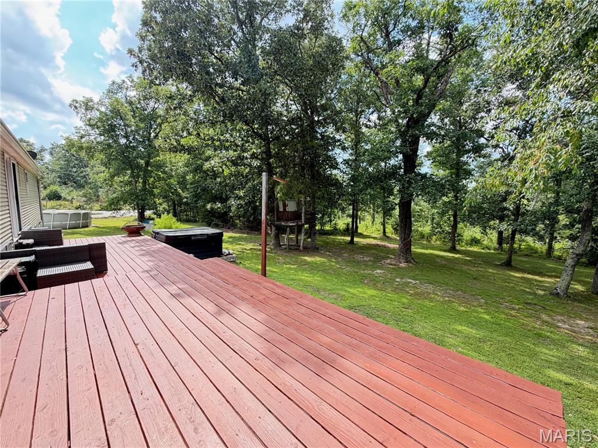
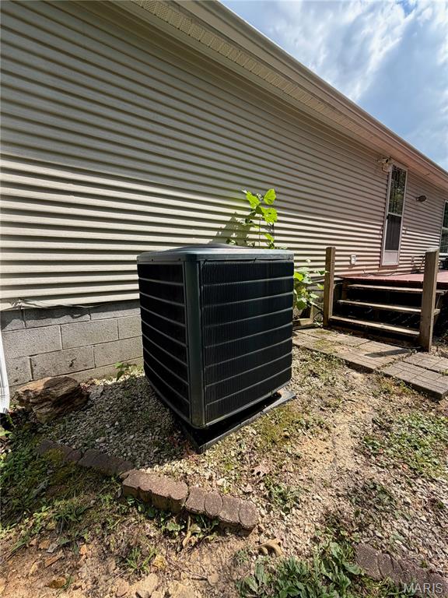
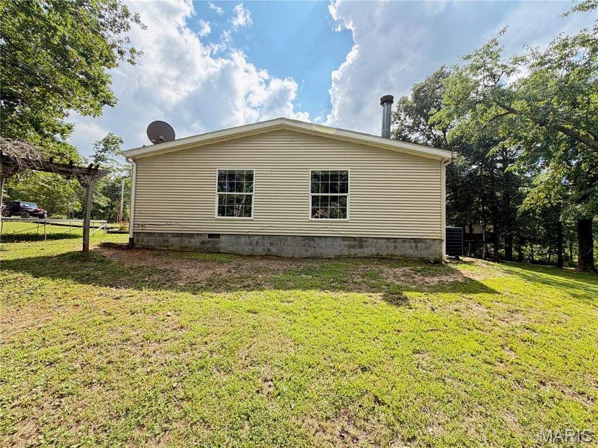
Secluded 40.20-Acre Retreat with Spacious 4-Bedroom Home, Pond, Trails & Garage/Workshop! Escape to the peace and privacy of this beautiful 40.20-acre property, tucked away at the end of a county road just 10 miles from Salem. Offering the perfect combination of seclusion and convenience, this property features a 2,387 sq. ft. manufactured home with 4 bedrooms and 2 bathrooms, along with plenty of room to enjoy country living. The 2003 model offers a spacious semi-open floor plan designed for both everyday living and entertaining. The inviting living room flows into the kitchen and dining area, where you'll find an abundance of cabinetry and countertop space, a center eat-at island, and a large walk-in pantry. Step directly from the dining room onto the back deck, where you can relax in the hot tub while overlooking the peaceful backyard. The private primary suite is situated on the west side of the home and features a spacious en-suite bathroom complete with a soaking tub, separate walk-in shower, double vanity, and a walk-in closet. On the opposite end of the home are three additional bedrooms, a full guest bathroom, and an impressive 29' x 14' family room featuring a cozy wood-burning fireplace. A spacious hallway provides additional storage and is large enough to accommodate a small office or hobby space. Step outside and enjoy everything this property has to offer. Relax on the covered front porch while taking in the peaceful surroundings, cool off in the above-ground swimming pool overlooking the scenic pond, or unwind in the hot tub after a long day. Explore the numerous trails winding through the wooded acreage, where you'll enjoy privacy and abundant wildlife. An open section of the property could easily be converted back into pasture, making it ideal for horses, livestock, or a small hobby farm. There is a 24'x40' building with a 1 car garage and a large finished room that would make an excellent workshop, hobby area, home business space, or could be converted into additional living quarters with some remodeling. The property also includes two additional storage sheds, providing plenty of room for lawn equipment, tools, hunting gear, or extra storage. The acreage also offers several attractive building sites, making it an excellent opportunity for a second home, guest house, or multi-generational living. Whether you're searching for a private country residence, recreational getaway, hobby farm, or family compound, this exceptional property offers endless possibilities. Enjoy the tranquility of rural living with the convenience of being only 10 miles from Salem. MOTIVATED SELLERS!!!

4 Beds

2 Baths

2,387 sq.ft

$0 per sq.ft

Traditional
$ 340,000
Active
0
26043477
4
2
2,387
n/a
Dent-Phelps R-III
Dent
Residential
Traditional
Residential
$515
Last 6 closed homes in this zip.
| Address | Bd/Ba | SqFt | List | Sold | Closed |
|---|---|---|---|---|---|
| 6246 W Highway 32, Salem, MO 65560 | 5/4 | 5,072 | $650,000 | $650,000 100% of ask |
Sep 8, 2026 |
| TBD County Road 6670, Salem, MO 65560 | 0/0 | -- | $260,000 | $250,000 96.2% of ask |
Sep 3, 2026 |
| Lot 10 County Road 4180, Salem, MO 65560 | 0/0 | -- | $52,500 | $52,500 100% of ask |
Sep 1, 2026 |
| 600 S Pershing Avenue, Salem, MO 65560 | 2/1 | 1,051 | $59,900 | $60,100 100.3% of ask |
Sep 1, 2026 |
| 000 Co Rd 4180 Lot 10, Salem, MO 65560 | 0/0 | -- | $52,500 | $52,500 100% of ask |
Sep 1, 2026 |
| 705 E Gibbs Street, Salem, MO 65560 | 3/2 | 1,411 | $120,000 | $120,000 100% of ask |
Aug 31, 2026 |
Estimate your monthly payment. Adjust the sliders below.
Estimate only. Not a loan offer. Consult a lender for an accurate quote, including HOA fees, PMI, and current rates.
Living Room
21x14
Dining Room
15x9
Kitchen
13x12
Primary Bedroom
14x15
Primary Bathroom
10x10
Bedroom 2
11x10
Bedroom 3
10x11
Bedroom 4
11x12
Family Room
29x14
Fireplace location
Bathroom 2
7x5
Laundry
10x7
Other
18x7
Hallway with storage areas
Discover the possibilities at Salem Ranch, an impressive 218-acre property in Dent County, Missouri, conveniently located in Central Missouri, along paved State Route 32 and approximately 30 miles south of I-44. Straddling Lynch Valley and just minutes from Salem, this property offers a rare combination of productive agricultural ground, marketable timber, exceptional hunting, multiple residences, and extensive improvements. Approximately 12% of the property is cropland and 88% timber, providing both agricultural productivity and significant recreational and timber value. The lowland cropland offers fertile ground for producing quality hay, while the timber is readily accessible and offers immediate income potential. The property is bordered on two sides by Mark Twain National Forest, adding approximately 5,000 acres of additional forested ground and creating an exceptional setting for outdoor recreation. With abundant habitat and direct access to surrounding forestland, this is an outstanding area for white-tailed deer and turkey hunting. The acreage is improved for agricultural and livestock use, featuring perimeter fencing, three fenced animal areas with water troughs, and three ponds. A spacious double-gated entrance provides easy access from the paved highway. Cell service is also conveniently accessible with a tower approximately 1,000 yards away. The primary home offers approximately 4,176 square feet of total space, including 2,736 square feet of finished living area and a 1,440-square-foot attached garage/shop. The home features five bedrooms, two bathrooms, a pantry, and an expansive great room measuring approximately 16' x 36' with impressive 18-foot ceilings. A spacious 42' x 12' front porch with 15 large windows and HVAC provides an inviting place to enjoy the surrounding property. The attached 1,440-square-foot garage/shop features 18-foot ceilings, approximately 40 feet of wood shelving, and 30 feet of work benches—ideal for equipment, projects, storage, or a home-based operation. Outside there is an impressive 24' x 40' pavilion. The pavilion is built on a concrete pad with a metal roof/enclosure and is equipped with stainless-steel amenities including a grill, griddle, sink, refrigerator, and trash drawer. Decorative rock veneer and concrete counters create an ideal space for entertaining, outdoor cooking, family gatherings, or hosting hunting groups. Adding even more versatility is a 2016 Champion Ridgecrest LE II hilltop cabin, offering approximately 1,642 square feet with four bedrooms and two bathrooms. The cabin includes HVAC, 200-amp electric service, septic, and a large 54' x 18' decorative concrete back porch, making it an excellent guest residence, hunting retreat, or additional family accommodations. Improvements: A high-efficiency mini-split HVAC system, electric water heater, electric stove, and 200-amp electrical service. Heavy spray-foam insulation and metal gutters enhance the home's functionality, while an auxiliary wood stove provides an additional heat source. An open 12' x 60' trailer pad with electric and septic at the well location, and a 12' x 40' metal hay barn. Whether you're searching for a working farm, hunting retreat, timber investment, family compound, recreational property, or private rural escape, Salem Ranch offers an exceptional combination of land, improvements, accessibility, and surrounding public forest. Properties of this size and versatility, with direct proximity to Mark Twain National Forest and multiple residences and improvements already in place, are increasingly difficult to find. Salem Ranch is more than acreage—it is an opportunity to own a substantial piece of the Missouri Ozarks with room to farm, hunt, work, entertain, and enjoy the outdoors.

Peaceful Country Living Near the Current River & Montauk State Park Escape to your own slice of the Ozarks with this charming 3-bedroom, 2-bath farmhouse on 3.64 acres just minutes from Jadwin and a short drive to the scenic Current River and Montauk State Park. Step inside to find warm hardwood floors, fresh paint, and a spacious layout designed for comfort. The home features a private primary suite with its own bathroom and walk-in closet—perfect for unwinding after a day outdoors. The updated kitchen offers new cabinetry and countertops, blending modern convenience with farmhouse charm. Year-round comfort is ensured with central heating and air, including a heat pump with propane backup. Outside, enjoy wide-open space with a mix of open ground and scattered woods, plus a peaceful pond. Whether you’re dreaming of a garden, hobby farm, or just relaxing evenings under the stars, this property delivers. A circle drive and large yard make it as practical as it is inviting. If you’ve been looking for quiet country living with easy access to some of Missouri’s best outdoor recreation, this is it.
Charming family home with 4 bedrooms 2 bathrooms sitting on 1/2 an acre. It has new carpet throughout the house. Both bathrooms have been recently remodeled. Inside the house you have a large living room with the primary bedroom off of the living room with its own primary bathroom. The backyard has a privacy fence with plenty of room for a garden and still have ample room to entertain
