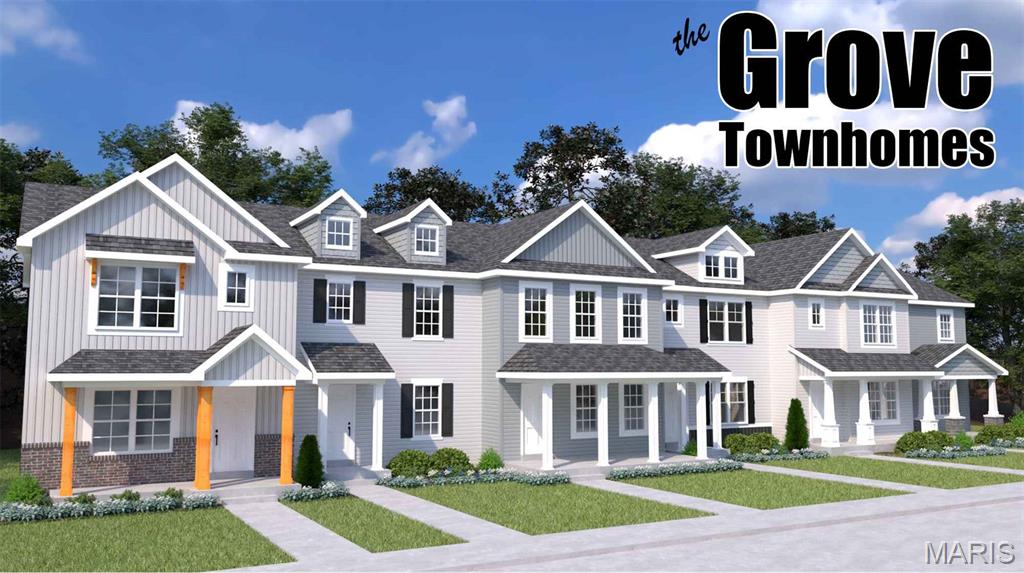
Discover affordable, low-maintenance living without compromising on style in The Grove Townhomes at The Commons at Fox Crest. Thoughtfully designed for today's lifestyle, this two-story townhome offers an open-concept main level that seamlessly connects the great room, kitchen, and dining area—creating the perfect space for everyday living and entertaining. The well-appointed kitchen features ample cabinetry, generous counter space, a spacious pantry, and available options including a large center island or peninsula layout to fit your needs. Upstairs, you'll find a spacious Owner's Suite complete with a walk-in closet and convenient second-floor laundry. Need more space? Designed with flexibility in mind, The Grove offers a standard 2-bedroom, 1.5-bath layout, with available options to create a luxurious owner's suite with a private bath (2 bedrooms, 2.5 baths) or expand to a 3-bedroom floor plan to fit the way you live. With premium included features (such as granite countertops) and flexible floor plan options, The Grove, offers exceptional value. Located within The Commons at Fox Crest, you'll enjoy a welcoming neighborhood atmosphere with beautifully maintained common areas while being just minutes from downtown Washington's shopping, restaurants, wineries, parks, and the Missouri River. Experience the perfect balance of peaceful community living and everyday convenience.
Status: Active · MLS# 26043443 · Listing Courtesy of Thomas Realty Group LLC, [email protected]
StLouisRealEstate.com is operated by Guerrilla Brokers, LLC. The person who answers is a licensed real estate agent who can pull this listing up with you and answer your questions about it.

2 Beds

2 Baths

1,240 sq.ft

$0 per sq.ft

Traditional
$ 263,900
Active
0
26043443
2
2
1,240
The Commons at Fox Crest
Washington
Washington
Franklin
Residential
Traditional
Residential
Last 6 closed homes in this zip.
| Address | Bd/Ba | SqFt | List | Sold | Closed |
|---|---|---|---|---|---|
| 478 Oak Field Court, Washington, MO 63090 | 6/4 | 2,460 | $665,000 | $648,500 97.5% of ask |
Nov 9, 2026 |
| 4600 Hilltop Drive, Washington, MO 63090 | 3/3 | 1,552 | $625,000 | $600,000 96% of ask |
Nov 9, 2026 |
| 601 W 9th Street, Washington, MO 63090 | 3/2 | 1,300 | $214,900 | $185,000 86.1% of ask |
Nov 6, 2026 |
| 524 E 7th Street, Washington, MO 63090 | 3/2 | 1,311 | $234,500 | $220,000 93.8% of ask |
Nov 6, 2026 |
| 713 Sydney Court, Washington, MO 63090 | 3/2 | 1,475 | $310,000 | $300,000 96.8% of ask |
Nov 5, 2026 |
| 2340 Pellins Court, 155 STB, Washington, MO 63090 | 4/3 | 1,720 | $500,000 | $493,995 98.8% of ask |
Nov 5, 2026 |
Estimate your monthly payment. Adjust the sliders below.
Estimate only. Not a loan offer. Consult a lender for an accurate quote, including HOA fees, PMI, and current rates.
Kitchen
13x13
Great Room
15x18
Bedroom
13x11
Bedroom 2
13x11

Escape to your own private paradise with this beautifully maintained, cabin-style masterpiece nestled on just under 5 acres of serene, secluded land. Offering the perfect blend of rustic warmth and modern luxury, this property is an absolute dream. Cross the massive, low-maintenance wrap-around composite front porch and step through the front door into a breathtaking great room. Towering cathedral ceilings and a wall of windows flood the home with brilliant natural light, centering around a cozy, wood-burning fireplace. Gleaming, brilliantly maintained hardwood floors guide you through the seamless layout up to a charming loft area overlooking the main living space. Leading into the primary suite serving as a peaceful sanctuary, boasting vaulted ceilings, a massive walk-in closet, and an upscale oversized shower/bathtub area designed for relaxation. The gourmet kitchen is a chef’s delight, featuring a sprawling central island with a built-in electric cooktop, double wall ovens, custom cabinetry, and sleek recessed lighting. Nearby, a very large, dedicated main-floor laundry room equipped with a utility sink adds ultimate everyday convenience. The daylight lower level was fully renovated last year, adding 1,000 square feet of pristine living space. This level is built for hosting, complete with a full wet bar, a spacious storage room, a full bathroom, and a seamless walkout to a covered patio. The outdoor amenities are truly unparalleled. Walk out from the main level to a massive concrete slab back patio, featuring a private hot tub perfect for starlit evenings. Gardening enthusiasts will love the two raised garden beds, while a dedicated yard shed keeps your supplies organized. Storage and workspace options are endless with an oversized attached 2-car garage PLUS a separate, substantial outbuilding that serves as a second 2-car garage or ultimate workshop. Other premium features include: Central vacuum system, Fully equipped security alarm system, water softener, Turn-key maintenance inside and out. (Note: Tractor, riding mower, and scaffolding are excluded from the list price but are fully negotiable with an acceptable offer). Don’t miss this rare opportunity to own a private acreage retreat with all the luxury updates you’ve been searching for. Schedule your private tour today!
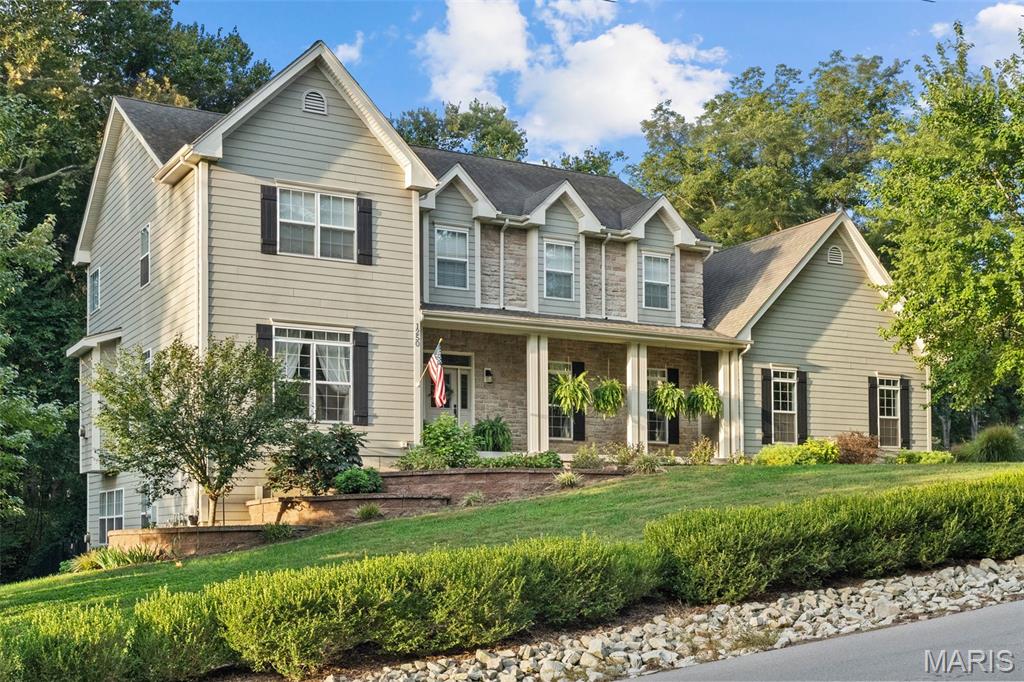
Fall in love with the possibility of owning this 5-bed, 4.5 bath home in the heart of Washington. Showings will begin November 23rd! Within walking distance of downtown, Lion’s Lake, and The Washington Town & Country Fair Grounds, this custom-built, two-story residence pairs classic charm with generous spaces and quality at every turn. Imagine arriving at the welcoming covered porch, then stepping into an entry foyer framed by formal living and dining rooms—a lovely setting for memorable gatherings. Floor-to-ceiling windows, wood floors, and built-in bookcases lend warmth and character, while the great room invites you to linger beside its floor-to-ceiling stone gas fireplace, with a bay window, crown molding, and wood floors completing the picture. In the gourmet kitchen, everyday meals and special occasions find their home among custom 42-inch cabinets with cabinet lighting & glass top doors, new Whirlpool stainless appliances that stay, granite countertops, a walk-in pantry, and a center island. Right off the kitchen, just inside the garage door is a nice custom cubby drop zone to organize coats/jackets/shoes along with the main floor laundry room, washer/dryer included. Upstairs, four oversized bedrooms and three full bathrooms offer room to unwind. The primary suite is a retreat to savor, featuring a remodeled bathroom with a walk-in shower with two showerheads, a garden tub, and a double vanity, plus two walk-in closets measuring 11' x 9' and 9' x 5'. The walk-out lower level adds a fifth bedroom, a full bathroom, and a family room area with a stone gas fireplace—more space to gather or enjoy a quiet evening with new carpet intalled 11/2026. Picture morning coffee on the screened-in covered deck and leisurely evenings on the updated oversized 23x15 open deck overlooking the gorgeous fenced backyard. An irrigation system and three-car garage round out this inviting property. The formal dining room set & hutch & the backyard trampoline can be included if you desire. Come explore the spaces, discover the details, and imagine the memories you could make here—schedule your private showing. Interior photos coming soon.
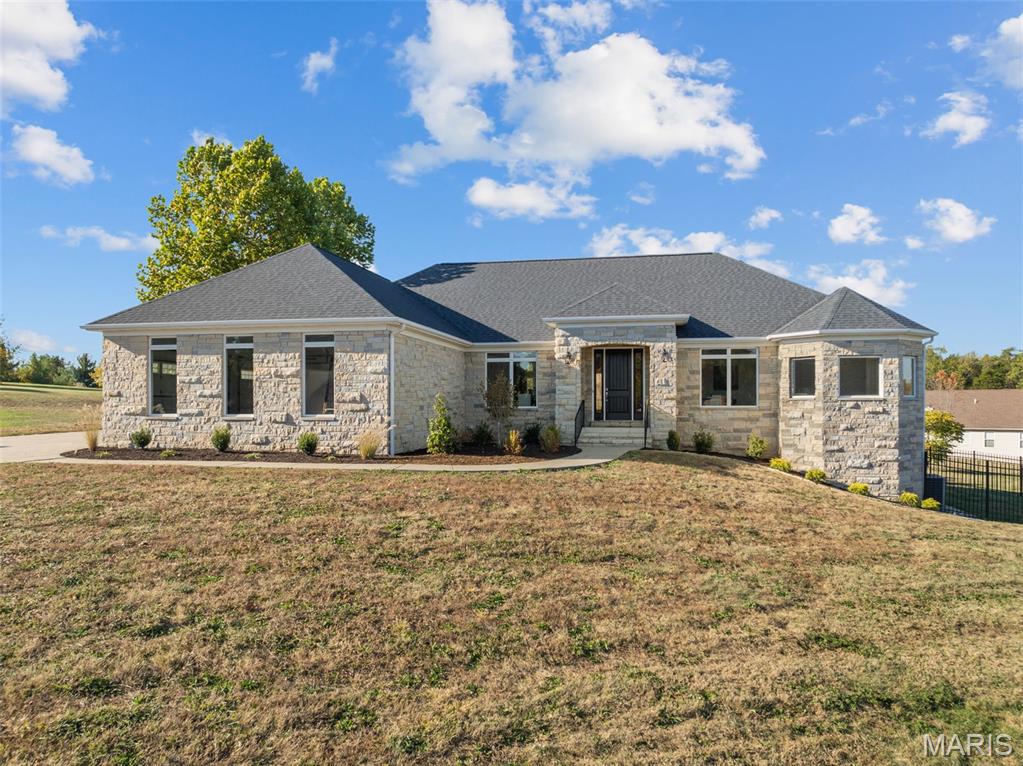
WOW!! Here it is!! Beautifully rehabbed home in a wonderful subdivision is ready for you! This home has one of a kind architecture not seen in many homes! 3 bedrooms, 3 baths, office with built in bookshelves, nice open floor plan with split bedrooms and large great room. Incredible sitting room with huge wall of windows allowing so much natural light in. Modern decor with gray cabinets, black kitchen countertop and beautiful light fixtures. 2 new large composite decks and wrought iron fencing. Massive walk out basement. Large backyard with black wrought iron fence. 3 car side entry garage! Washington School District. This is a must see. You will not be disappointed!!