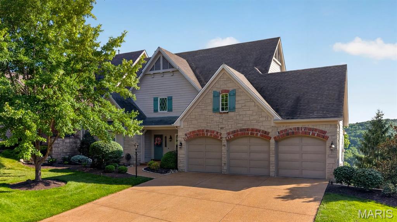
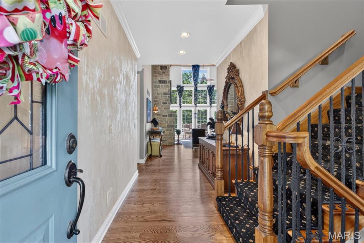
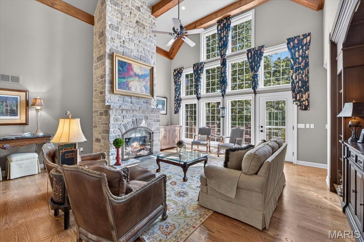
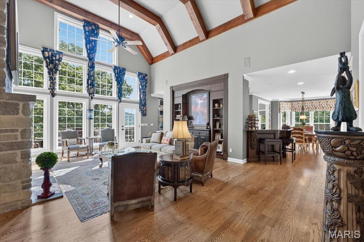
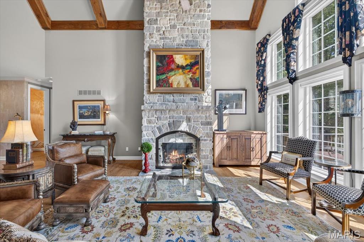
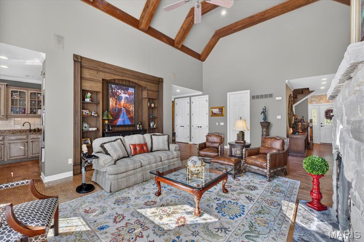
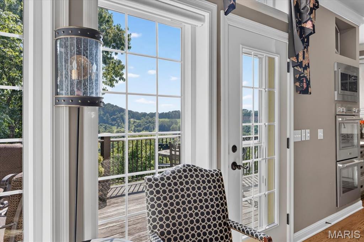
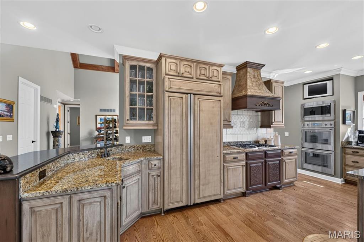
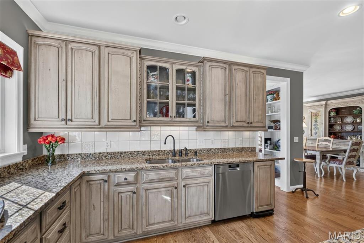
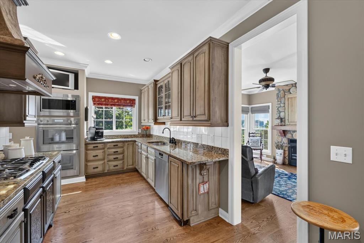
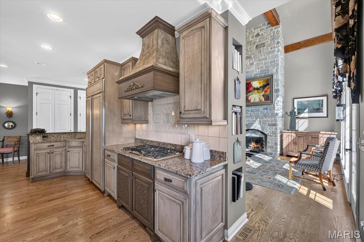
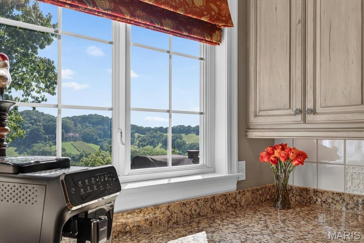
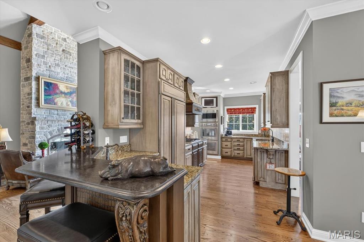
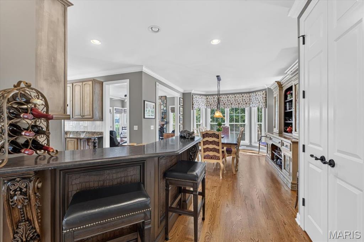
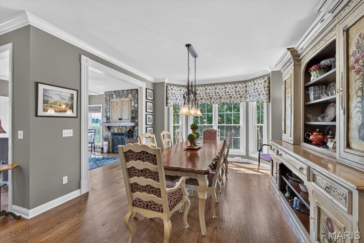
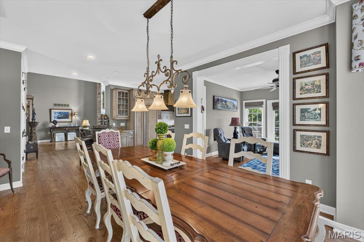
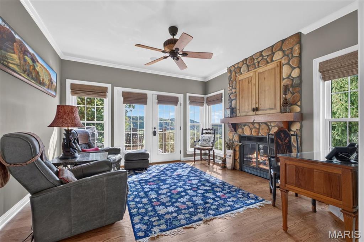
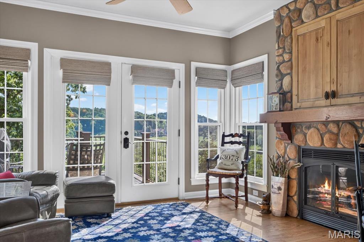
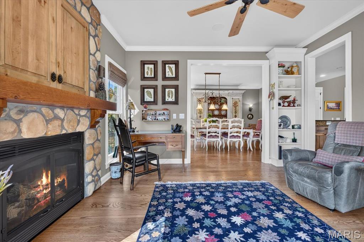
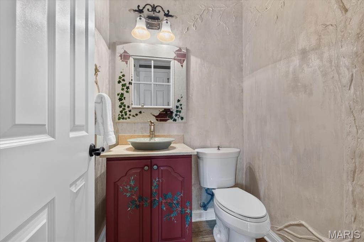
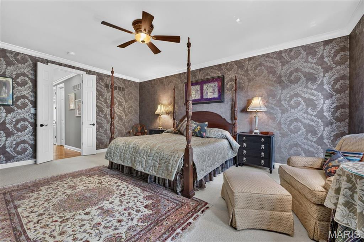
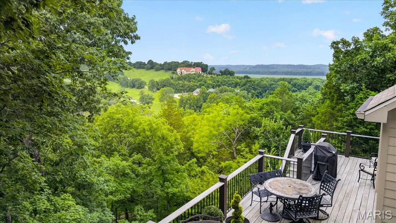
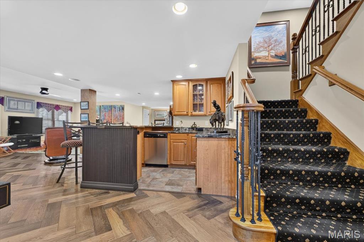
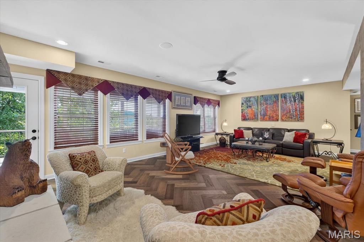
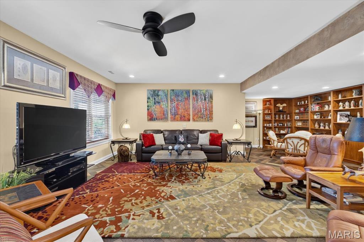
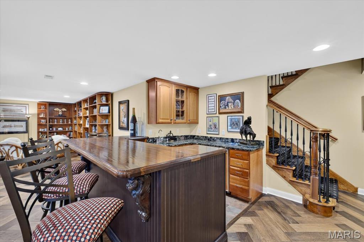
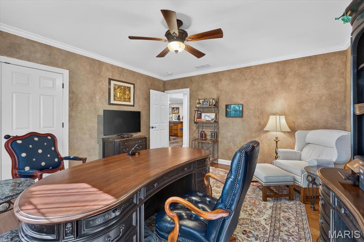
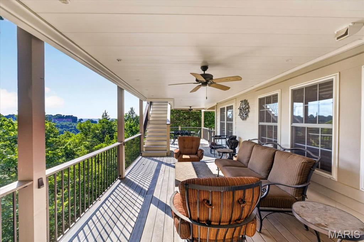
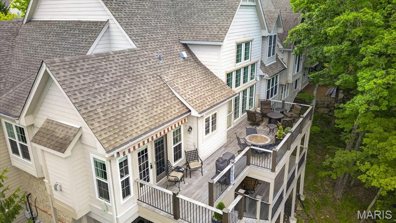
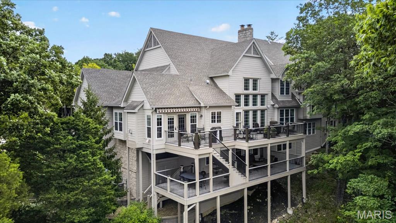
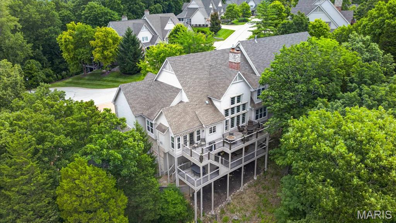
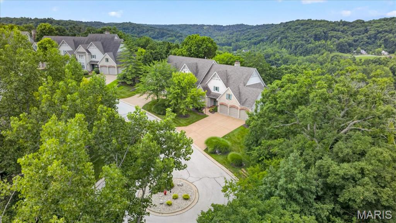
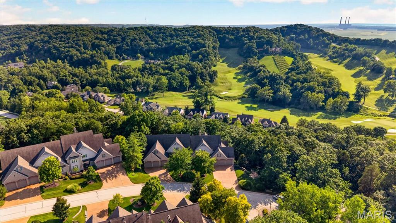
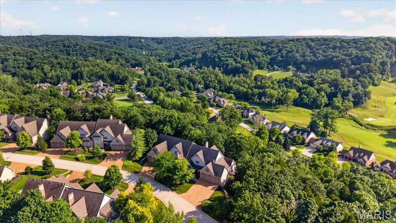
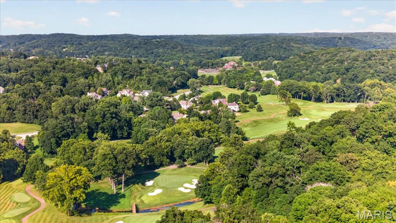
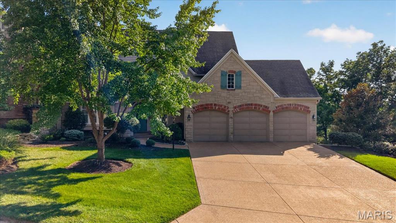
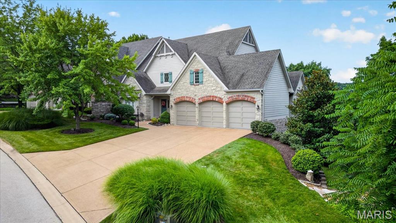
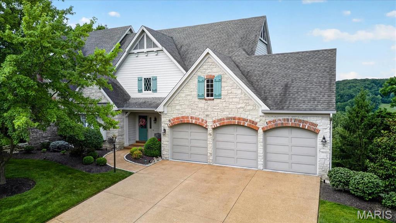
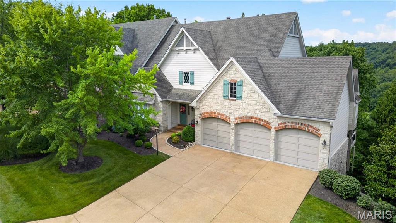
Perched high above the rolling hills of prestigious St. Albans, this extraordinary villa commands some of the most breathtaking panoramic views in the region. Overlooking lush fairways, wooded valleys, and miles of protected natural beauty, the setting is nothing short of spectacular. Combined with timeless architecture, exceptional craftsmanship, and luxurious finishes throughout, this is a home designed to impress while offering the comfort of everyday living. A dramatic two-story great room welcomes you with soaring beamed ceilings, a floor-to-ceiling stone fireplace, rich hardwood flooring, custom built-ins, and an entire wall of windows that frame the magnificent landscape beyond. Bathed in natural light, the open-concept design creates a seamless connection between the living spaces while allowing the remarkable views to take center stage. The gourmet kitchen is a true showpiece, thoughtfully appointed with custom cabinetry, granite countertops, Sub-Zero refrigeration, professional-grade stainless steel appliances, double ovens, a gas cooktop, and spacious pantry. Flowing effortlessly into the adjoining breakfast room, every space has been designed for both elegant entertaining and comfortable everyday living. Just beyond, the inviting hearth room offers a second stone fireplace and direct access to the expansive deck, creating the perfect place to enjoy morning coffee, evening sunsets, or gatherings with family and friends. Stretching across the back of the home, the outdoor living space offers multiple seating areas and uninterrupted views that change beautifully with every season. The main-level primary suite is a private retreat featuring a spacious sitting area, dual walk-in closets, and an exceptional spa-inspired bath complete with dual vanities, extensive custom cabinetry, and oversized walk-in steam shower. Every detail has been thoughtfully designed to create a peaceful escape at the end of the day. The upper level offers a spacious secondary suite complete with a large walk-in closet and private bath, while the finished lower level dramatically expands the home’s living space. Here you'll find a large recreation room with herringbone flooring, custom wet bar, Sub-Zero beverage refrigerator, dishwasher, granite countertops, gas fireplace, and walkout access to the covered patio. An additional bedroom and full bath provide comfortable accommodations for guests. The thoughtfully designed floor plan also includes a beautifully finished main floor laundry room, elegant powder room, extensive custom millwork, plantation shutters, designer lighting, built-in cabinetry, and exceptional storage. Outdoor living is equally impressive. The spectacular two-story Tigerwood deck, complete with rail lighting, ceiling fans, retractable shade system, and sweeping golf course views, creates an unforgettable setting. Additional highlights include an oversized three-car garage, whole-house generator (2025), irrigation system maintained by the HOA, dual-zoned HVAC, Hardie Board siding, landscape lighting, and numerous major system updates. Perfectly positioned within one of St. Louis’ most exclusive golf communities, residents enjoy world-class amenities, championship golf, tennis, club dining, scenic walking trails, and an unmatched lifestyle surrounded by natural beauty. Offering exceptional views, luxurious finishes, and the low-maintenance lifestyle buyers are searching for, this remarkable St. Albans villa is a rare opportunity to enjoy resort-style living in one of the area's premier communities.

3 Beds

4 Baths

3,780 sq.ft

$0 per sq.ft

Traditional
$ 999,900
Pending
0
26043201
3
4
3,780
1,415
Villas
None
Washington
Franklin
Residential
Traditional
Residential
$5,644
Last 6 closed homes in this zip.
| Address | Bd/Ba | SqFt | List | Sold | Closed |
|---|---|---|---|---|---|
| 462 Hickory Trace Drive, St Albans, MO 63073 | 4/6 | 3,645 | $1,280,000 | $1,222,500 95.5% of ask |
Jun 11, 2026 |
| 570 Moor Way, St Albans, MO 63073 | 4/5 | 3,947 | $1,075,000 | $1,080,000 100.5% of ask |
Jun 1, 2026 |
| 882 Cabernet Lane, St Albans, MO 63073 | 4/4 | 2,794 | $749,000 | $723,900 96.6% of ask |
May 29, 2026 |
| 208 Saint Georges Drive, Berger, MO 63073 | 4/4 | 3,283 | $1,369,000 | $1,285,000 93.9% of ask |
Apr 20, 2026 |
| 1138 Wings Road, St Albans, MO 63073 | 0/0 | -- | $89,000 | $75,000 84.3% of ask |
Apr 15, 2026 |
| 788 Village View Circle, St Albans, MO 63073 | 4/5 | 2,385 | $990,000 | $980,000 99% of ask |
Mar 13, 2026 |
Estimate your monthly payment. Adjust the sliders below.
Estimate only. Not a loan offer. Consult a lender for an accurate quote, including HOA fees, PMI, and current rates.
Great Room
24x19
Laundry
7x7
Kitchen
20x10
Breakfast Room
17x13
Hearth Room
14x13
Primary Bedroom
21x15
Bedroom 2
32x15
Bedroom 3
15x15
Recreation Room
35x34
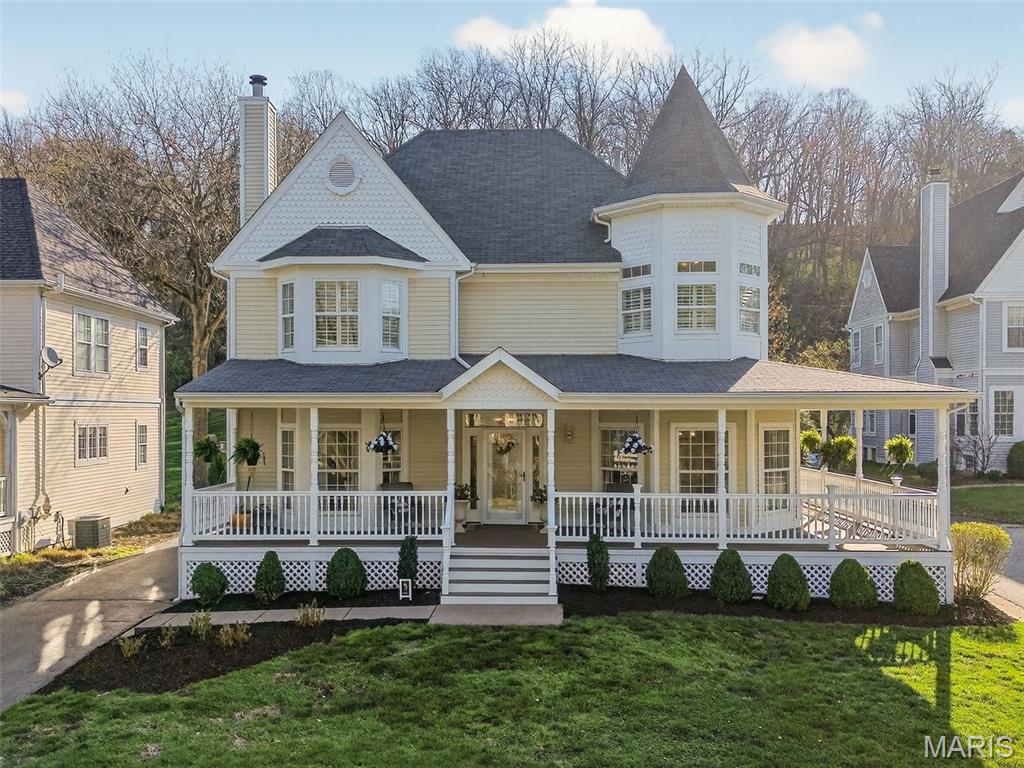
Located on the grounds of the beautiful St. Albans Country Club, this spacious Victorian-styled 2Sty with wrap around porch will WOW you. This 4-bedroom, 4.5 bath home features light-filled rooms, hardwoods, millwork, marble flooring, formal dining room, spacious living room with wood-burning fireplace. Spacious kitchen features white cabinets, quartz counter tops, hardwood floors, large breakfast bar, stainless appliances, NEW refrigerator, attached is spacious breakfast room and light-filled sunroom. Primary bedroom suite offers a cozy retreat, walk-in closet, double vanities, soaking tub, separate shower. Three additional bedrooms, 1 with ensuite, and laundry located upstairs. Lower-level features family room, full bath, 2 bonus rooms (office, workout room, craft room) and play room. This home sits on a beautiful lot which includes invisible fencing...perfect for your furry friends! The irrigation system keeps the lawn green. Enjoy Lake St. Albans, Head's Store, the park and pavilion, it's all just steps from home. Nature's beauty is everywhere you look. 2025 New A/C, furnace, 100G water heater, refrigerator. 2026 24 New windows.
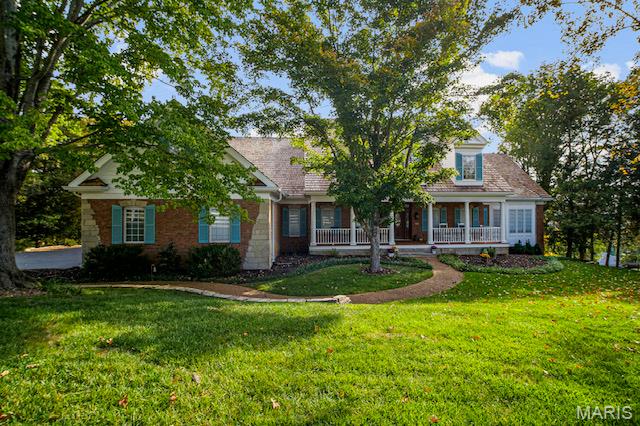
NEW PRICE! New FLOORING (800+ sq ft) installation in the Kitchen, Breakfast, Laundry Room and Hallway Completed 9/2026! It feels like a brand-new Kitchen and Breakfast area, what a transformation! The soft colors in the flooring match the cabinetry and trim perfectly! Can you say, AMAZING Price Per Square Foot, Anyone? Get Ready for Golfing, Pickleball, Tennis, Swimming--you can have all the summertime fun with this Beautiful Home in Cedars Valley in St. Albans. Why wait months for new construction when you can move right into this gorgeous brick and stone, custom designed and upgraded, Gruchalla & Cover home. Compared to the standard builder models to be built in this area, your dollar will certainly go further here in this large home with 4216 sq ft on main and upper floors. As you turn off the main road onto a secluded drive with private entrance, you will see your new home nestled on an expansive hilltop 1.26 acre lot with plenty of mature trees providing further privacy. Enjoy the view of your lot from your 2 story great room with a wall of windows. Whip up culinary creations in the kitchen with newer appliances 2024, Corian countertops, 42" solid Cherry cabinets, and soon to be installed flooring(2026) for easy maintenance. The primary suite with bay window is your escape from a busy world with the adjoining luxury bath with large soaking tub for relaxation, marble shower, and his & hers walk-in closets! Work from home or entertain important clients in your spacious main floor office with a full wall of floor to ceiling built-in bookcases. Lovely formal dining room with gorgeous moldings and hardwood flooring for those family gatherings, and cozy up next to the fireplace in the breakfast room (new flooring coming 8/2026) while you watch the chef of the home prepare those gourmet meals! In addition to 3 spacious upper level bedrooms(and two full baths), there is an additional full suite on the main floor. This is a unique feature perfect for extra guests or family members that need one floor living. Dreaming of a Wine Cellar, entertainment area, or another space to get away to? The 3000 sq ft walk-out basement with 10' pour, floor to ceiling windows for exceptional natural lighting, and a full rough-in is waiting for your personal finish! Lovingly maintained by the original owners, it has many updates/upgrades for a worry-free exterior; newly stained and sealed cedar shake roof, new gutter guards, new exterior paint, inground sprinkler, Pella windows throughout, some newer carpeting hallway and stairs upper floor 2026; see the additional features attachment...the list goes on! Note: St. Albans Country Club membership with access to amenities is separate from HOA fee, and homeowners are not obligated to join the Country Club.
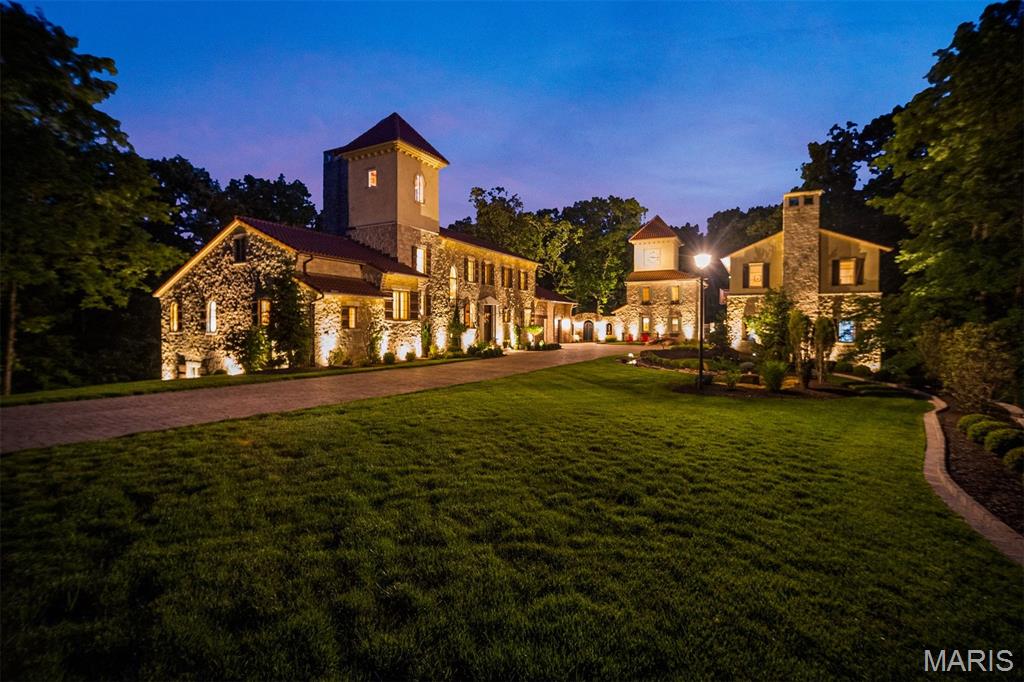
Centered on 13.4 acres and inspired by a tuscan village, this estate is a hidden masterwork. in one of St. Albans’ most coveted enclaves. Designed to enchant, the residence offers 5 bedrooms, 6 full and 1 half baths, and 4 garage bays, effortlessly blending timeless Old World craftsmanship with modern indulgence. Dramatic stone walls, wide-plank and limestone floors, and custom alder cabinetry anchor the interiors with warmth and weight. The primary suite is a private retreat with a vaulted ceiling, cove lighting, a 20’ x 10’ dressing room, and a spa-caliber shower. A whimsical clock tower serves as a pub and bath for the Mediterranean-style heated saltwater pool and spa, while the carriage house provides a fully appointed guest apartment. Whether taking in treetop views from the third-floor observatory or experiencing the drama of the estate’s signature water feature, this home offers a living experience where comfort, character, and architecture converge effortlessly.