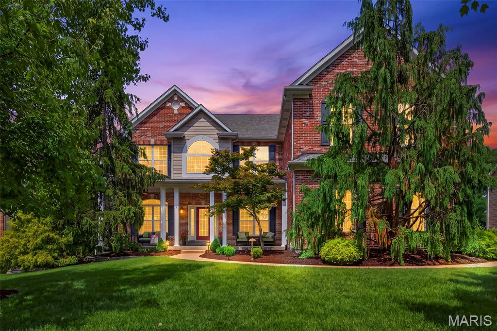
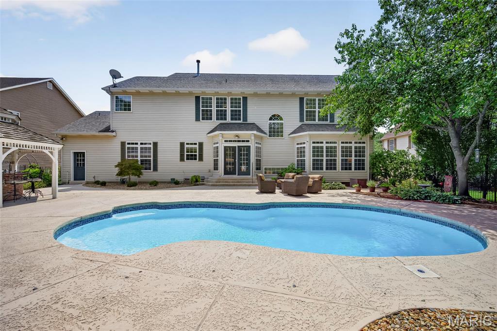
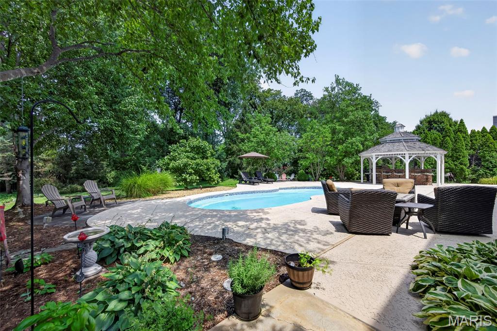
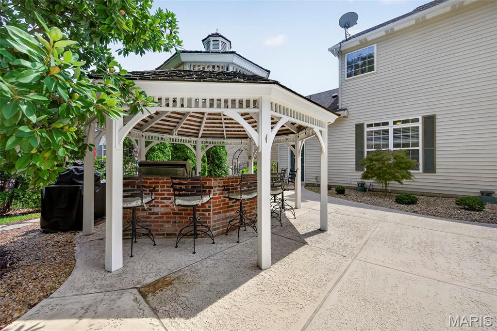
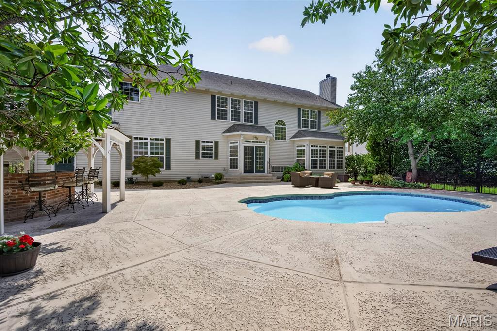
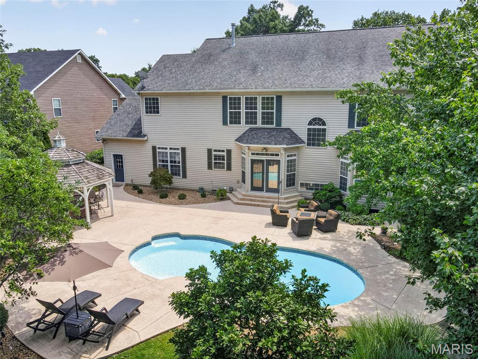
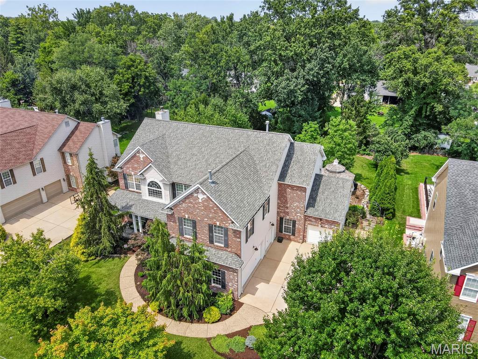
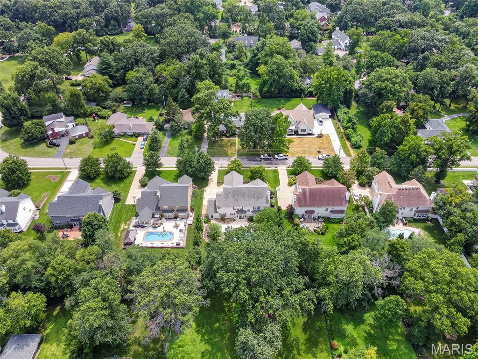
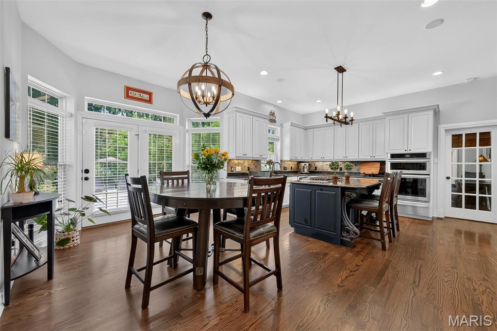
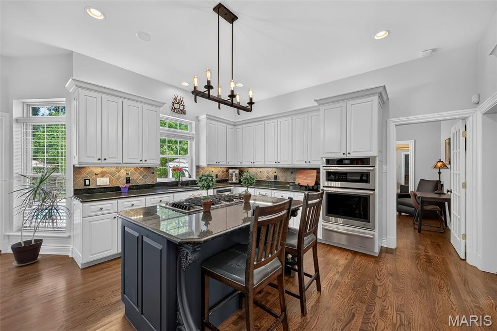
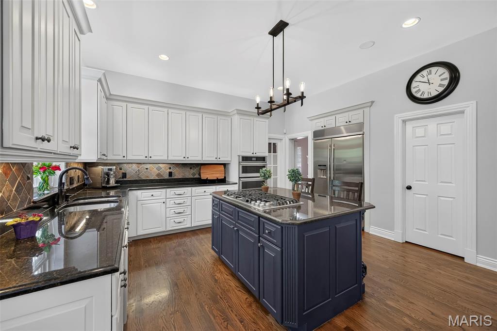
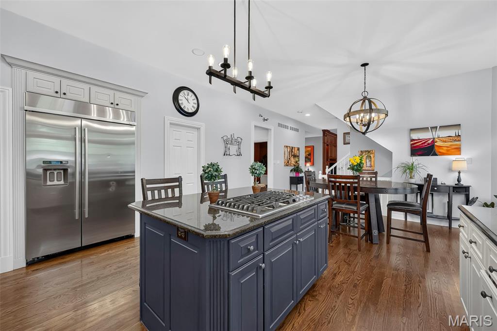
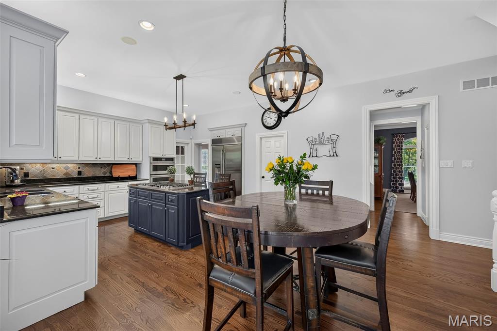
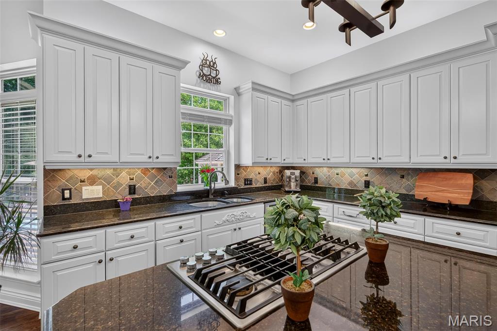
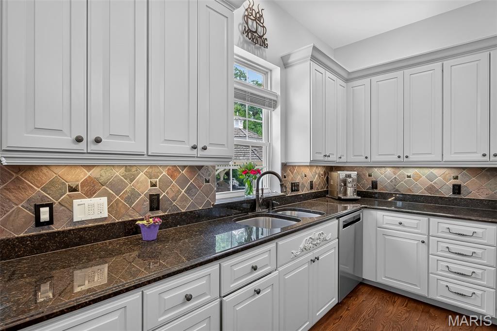
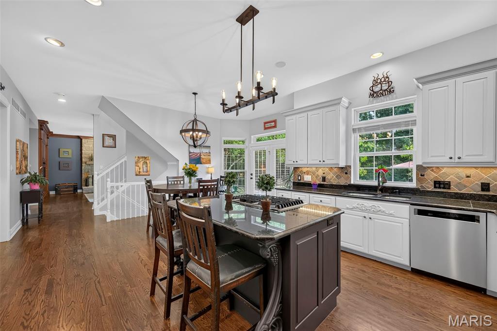
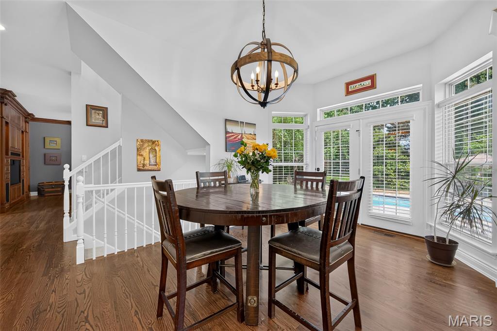
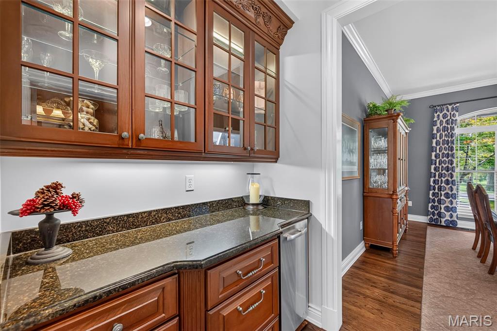
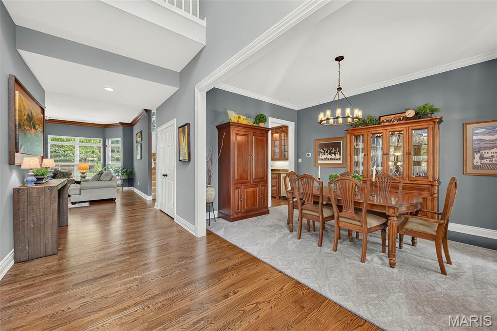
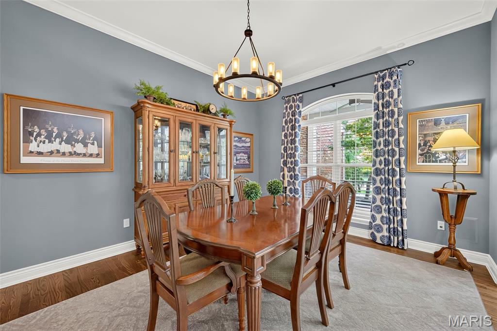
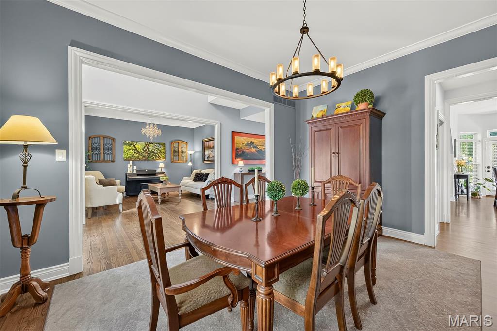
Open Sunday 8/23 1-3 PM!! Welcome to this exceptional nearly 6,000 sq ft luxury residence offering 5 spacious bedrooms, 5 full baths and 1 half bath, and an attached 3-car garage plus additional storage garage ideal for a golf cart, motorcycle, or pool equipment. Set on a beautifully landscaped lot that backs to trees/woods for privacy, this home delivers both elegant indoor living and resort-style outdoor entertaining. Located on a quiet cul-de-sac that neighbors affectionately refer to as “The Shire.” The open-concept main level is designed for effortless entertaining, featuring hardwood floors throughout the living areas, soaring ceilings, and abundant natural light. Formal living and dining rooms flow seamlessly into a stunning chef’s kitchen with white cabinetry, granite counters, a large island with gas cooktop and seating, stainless appliances (including an oven with microwave above it and a warming drawer), and a butler’s pantry complete with built-in ice maker. Multiple gas fireplaces (living room, primary suite, and basement) add warmth and ambiance. A main-level bedroom with private access is perfect as an in-law suite, and main-level laundry adds everyday convenience. Whole-home and outdoor sound systems enhance the lifestyle. Upstairs, the extra-large primary suite offers a true retreat with its own fireplace and spa-like bath. Additional generous bedrooms and full baths provide comfort and flexibility for family or guests. The finished lower level expands the living space with a recreation area, wet bar, fireplace, dedicated gym with updated flooring, full bathroom, ample storage, and a new sump pump. Step outside to your private backyard oasis featuring a saltwater in-ground pool (with new sump pump), outdoor kitchen with grill, burners, and refrigerator, plus a gazebo with seating for six, perfect for year-round gatherings. This meticulously maintained Kirkwood home combines sophisticated design, thoughtful updates, and exceptional outdoor living. A rare opportunity for luxury and convenience.

5 Beds

6 Baths

5,980 sq.ft

$0 per sq.ft

Traditional
$ 1,299,900
Pending
0
26043106
5
6
5,980
1,400
Oakshire Estates
Kirkwood
Kirkwood R-VII
St Louis
Residential
Traditional
Residential
$14,712
Last 6 closed homes in this zip.
| Address | Bd/Ba | SqFt | List | Sold | Closed |
|---|---|---|---|---|---|
| 720 Linwood Boulevard, Kirkwood, MO 63122 | 2/3 | 1,334 | $495,000 | $514,000 103.8% of ask |
Sep 4, 2026 |
| 890 Warwick Lane, Glendale, MO 63122 | 3/4 | 2,772 | $825,000 | $780,000 94.5% of ask |
Sep 4, 2026 |
| 920 Evans Avenue, Kirkwood, MO 63122 | 5/4 | 2,410 | $1,050,000 | $1,025,000 97.6% of ask |
Sep 4, 2026 |
| 418 Monaco Drive, Warson Woods, MO 63122 | 3/3 | 1,997 | $670,000 | $780,000 116.4% of ask |
Sep 3, 2026 |
| 426 S Kirkwood Road, A, Kirkwood, MO 63122 | 2/2 | 1,053 | $339,900 | $339,900 100% of ask |
Sep 3, 2026 |
| 729 W Jewel Avenue, Kirkwood, MO 63122 | 3/2 | 1,264 | $450,000 | $455,000 101.1% of ask |
Sep 3, 2026 |
Estimate your monthly payment. Adjust the sliders below.
Estimate only. Not a loan offer. Consult a lender for an accurate quote, including HOA fees, PMI, and current rates.
Kitchen
11.2x18.2
Breakfast Room
10.3x18.2
Living Room
18.11x23.6
Sitting Room
11.5x14.7
Dining Room
11.8x14.7
Laundry
15.1x7.6
Bedroom
11.8x14.11
Bathroom
5.6x9.4
Bathroom
4.9x5.3
half bath
Living Room
18.3x19.6
Bedroom
11.11x14.8
Bedroom
11.9x14.6
Bathroom
6.3x5.6
Vanity and shower area separate 5.6x5.6
Bathroom
6.9x7.1
Primary Bedroom
19.11x35.3
Primary Bathroom
13.2x19.1
Basement
17.8x20.3
Basement
18.1x18.1
Basement
23.2x16.8
Bathroom
7.8x5
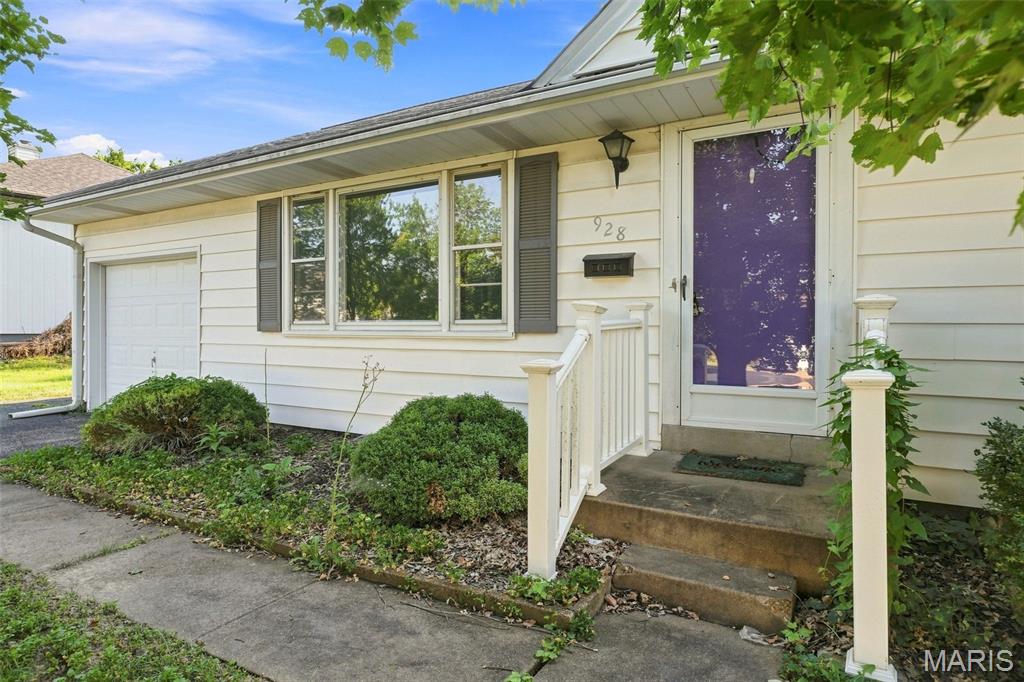
This property offers an excellent opportunity for renovation, remodeling, or investment. The home is being sold AS-IS and requires significant work. Bring your contractor and vision and transform this property into a beautiful home or investment property. Convenient location with excellent potential Nice lot. Walking distance to Kirkwood Jr. Higha and High School. Location, Location, Location.
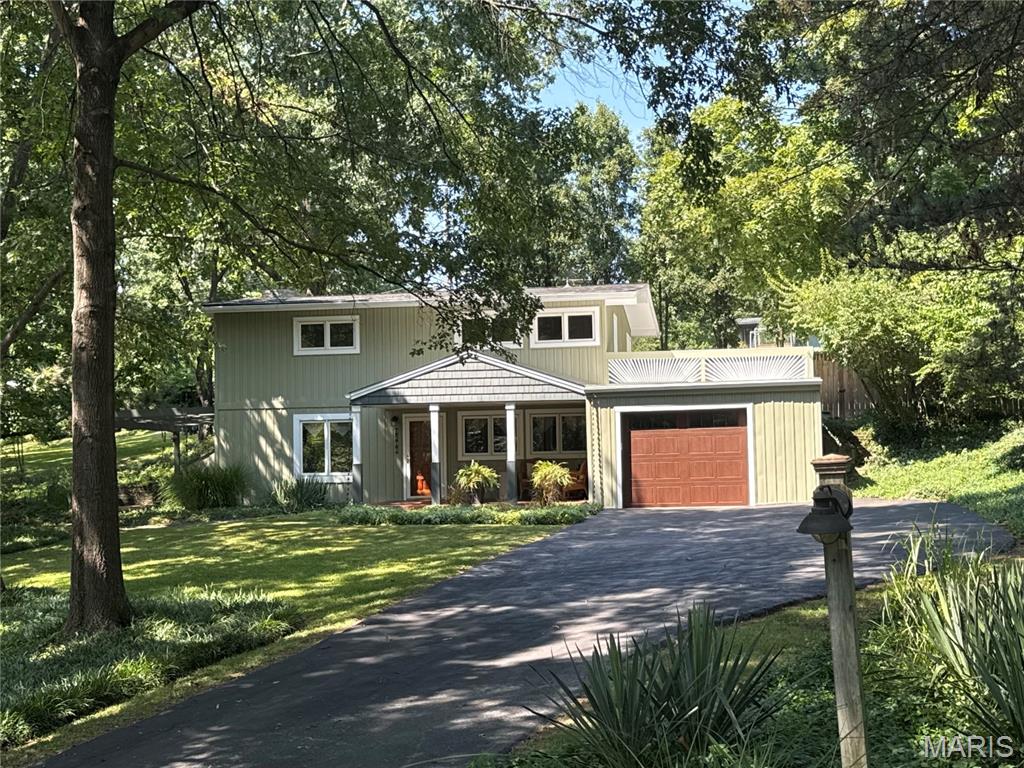
Showings begin Tuesday, September 8th. A rare opportunity to purchase a well-maintained mid-century modern home by nationally acclaimed builder Burton Duenke in Kirkwood. This home is in Sugar Creek Valley on a cul-de-sac. Located in the sought after Kirkwood School District in a very sociable neighborhood. Walk to Kirkwood Park. Sit back and observe wildlife from the comfort of your front porch. NO traffic, woo-hoo! The home sits on nearly a 1/2 acre with a huge side yard adjacent to your patio. This beauty has custom wood work, Marvin open cased windows, faux wood blinds and a new HVAC in 2025. The 4 bedroom, 2 bath home has a picture perfect, fully-fenced backyard for all of your pet and play needs. The maintenance-free exterior blends perfectly into the one-of-a-kind setting in this rare location of Kirkwood. Homes in this neighborhood don't come up for sale often! As if it couldn't get any better, the neighborhood is known for its family functions and gatherings to get involved in; including swim parties, Easter egg hunt and picnics. Come find out what all of the excitement is about!
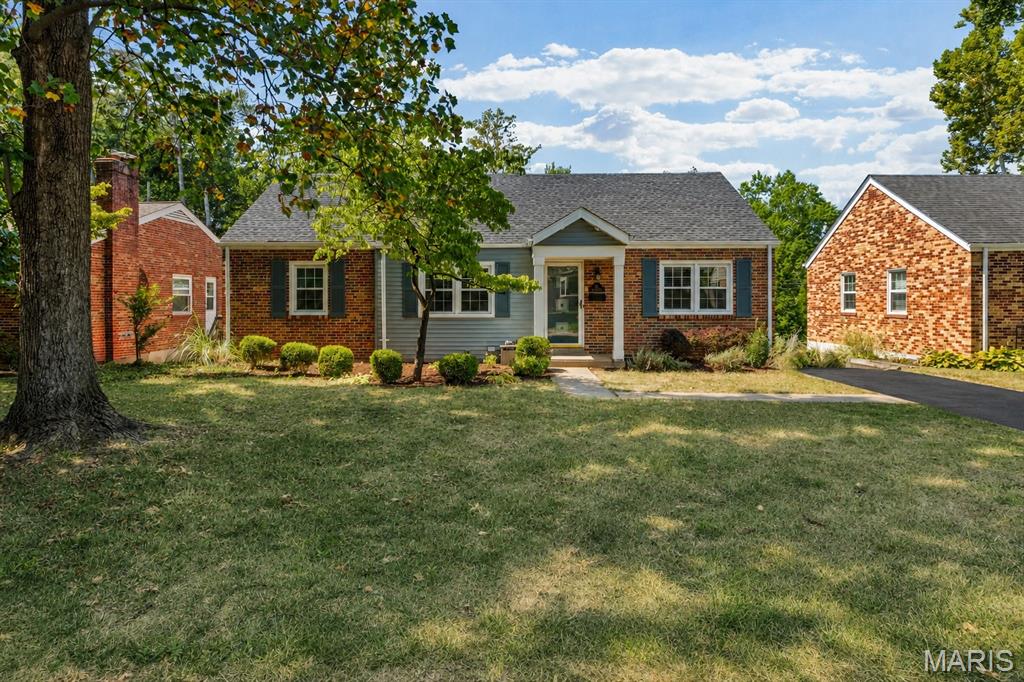
Just steps from Glendale Elementary, this charming 3-bedroom, 2-bath home pairs timeless character with thoughtful updates and plenty of opportunity to make it your own. Beautiful oak floors, crown molding and abundant natural light from all-new windows set the tone throughout the main level. A new roof, installed in August 2026, offers added peace of mind, and the driveway will be freshly resealed September 11. The kitchen retains its original character and provides a great opportunity to update finishes to suit your style. Each bedroom includes a ceiling fan and closet space; one has been transformed into an exceptional custom closet and dressing room by The Container Store—an organization lover’s dream—with the flexibility to convert it back to a bedroom if desired. The finished lower level adds valuable living space with a spacious recreation area, full bath and direct backyard access—ideal for entertaining, relaxing or hosting guests. Outside, a large deck overlooks the level backyard, offering plenty of room for play, gardening and gatherings. A tandem one-car tuck-under garage completes the home. A wonderful opportunity in a sought-after Glendale location—schedule your showing today.