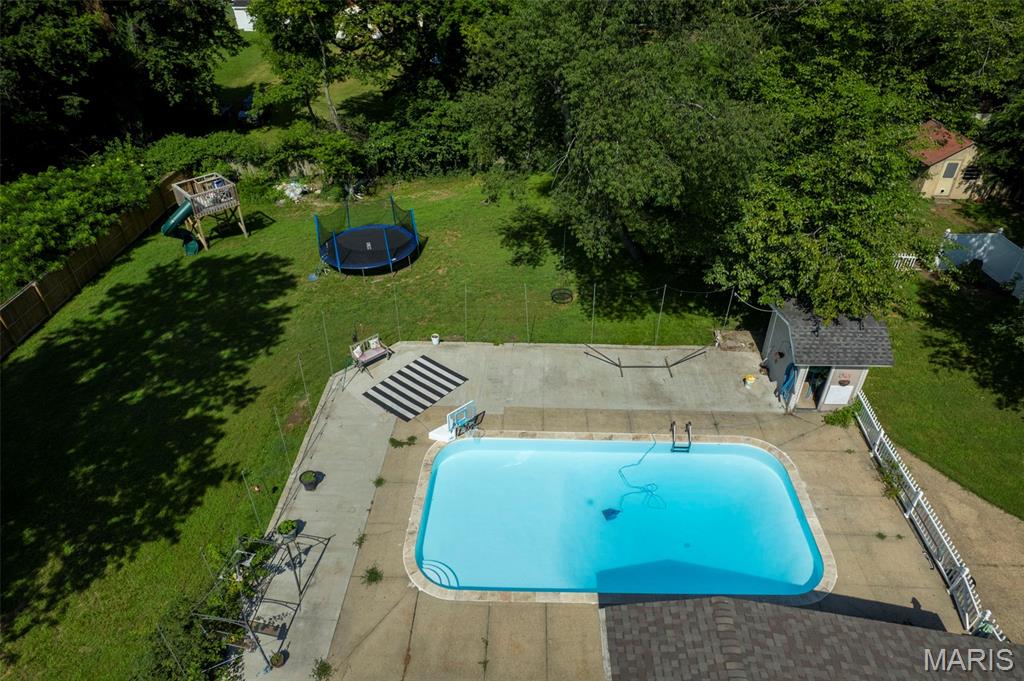
Large inground swimming pool and spacious fenced in yard.
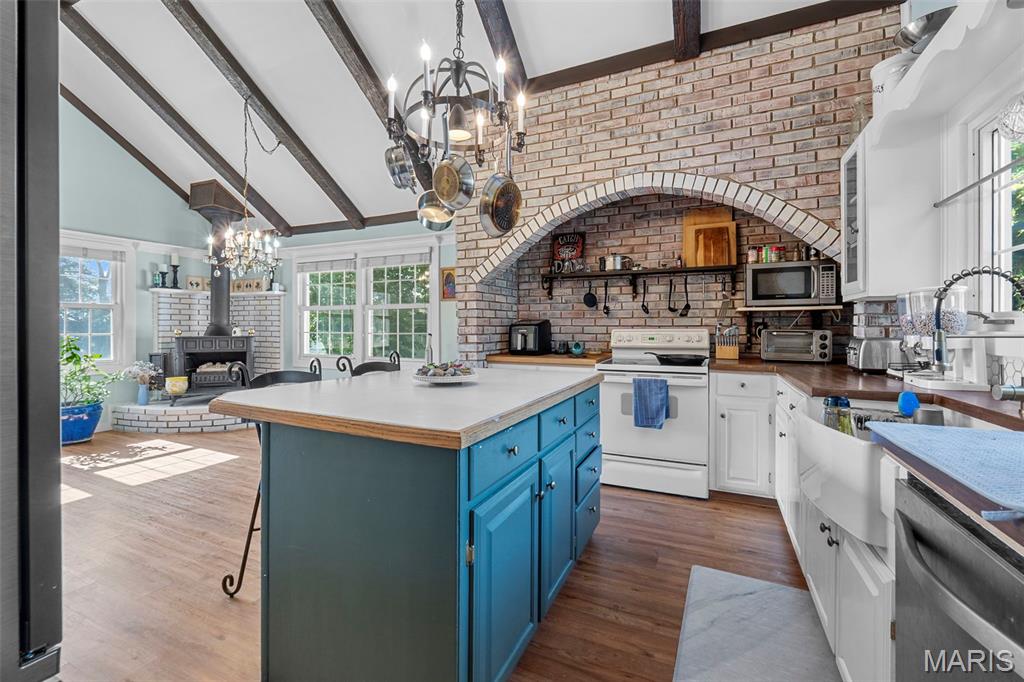
Kitchen with blue-painted island,brick accent wall, farmhouse sink, and white cabinetry.
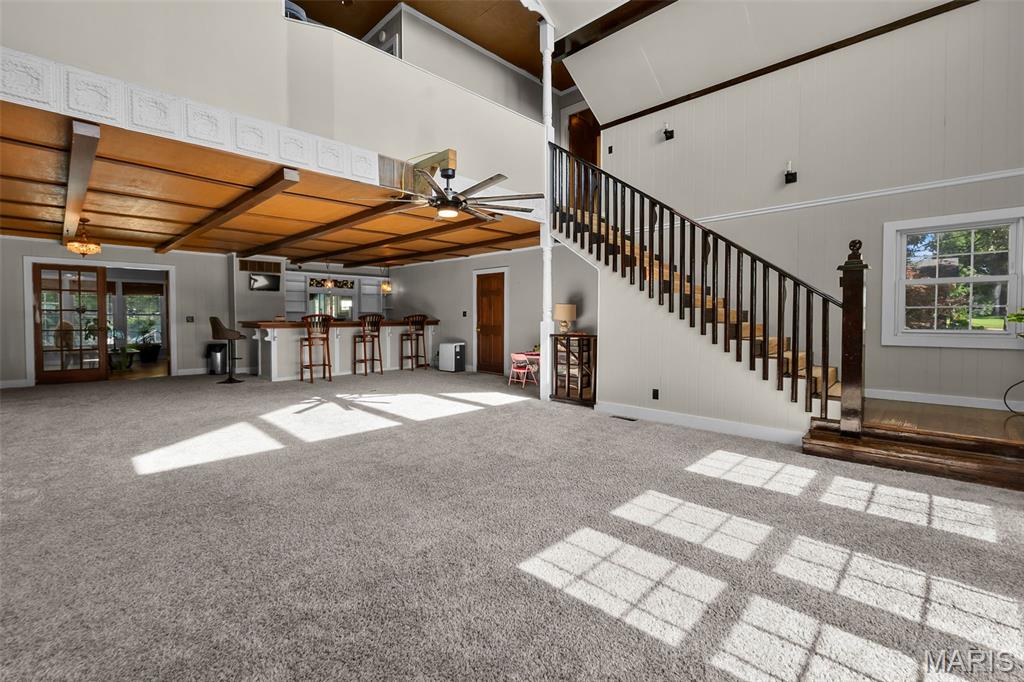
Staircase off the main living area leading tothe second-floor bedrooms, with an open loft space above.
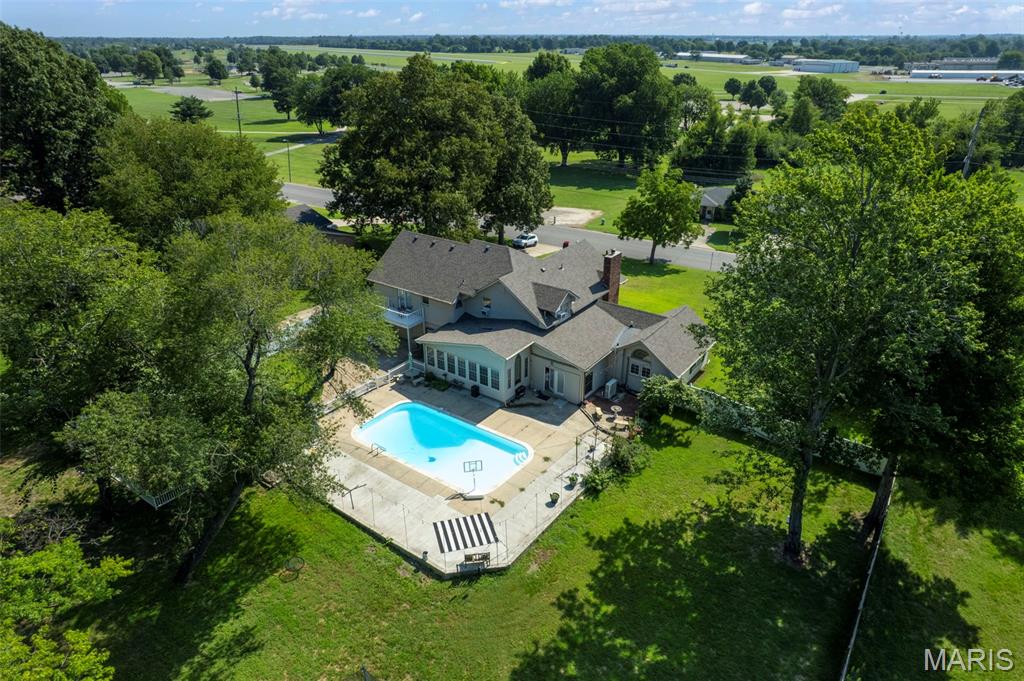
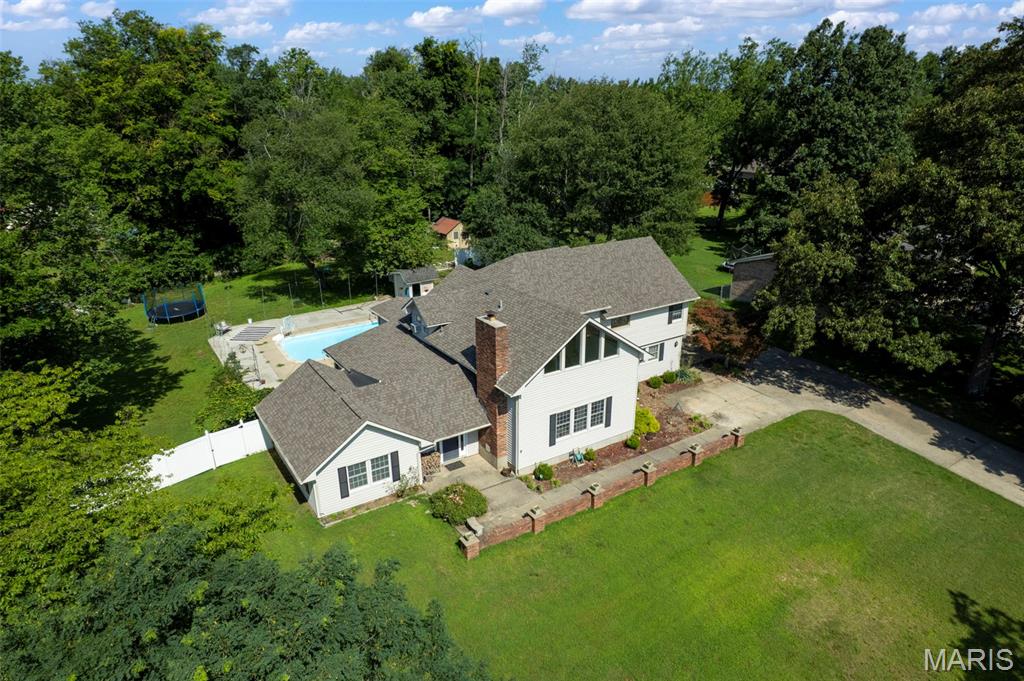
Aerial view highlighting the home'singround pool, patio, and expansive fenced yard set on a generously sized lot.
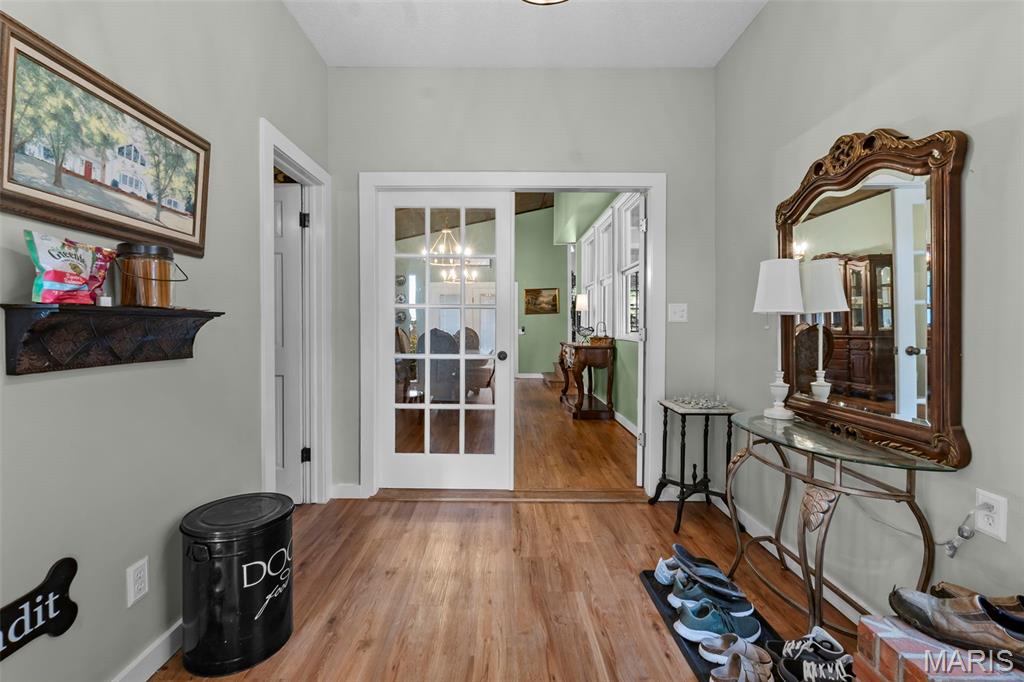
Entry hallway with wood flooring,French doors leading into the dining room, and built-in shelving.
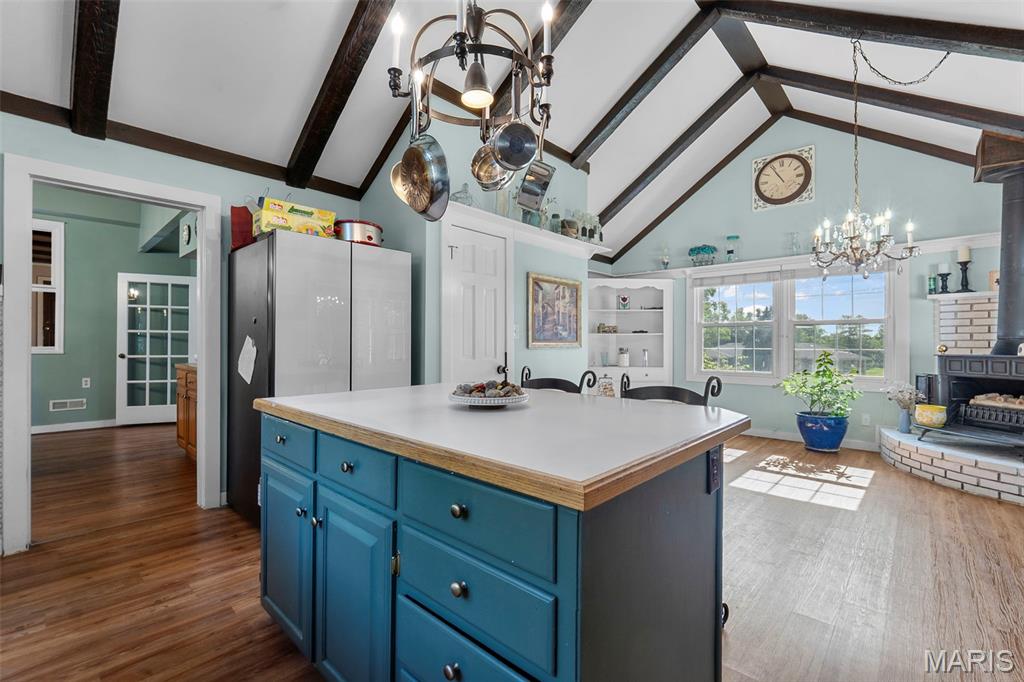
Kitchen featuring a blue-paintedisland, vaulted wood-beamed ceiling, and open flow into the electric stove breakfast nook.
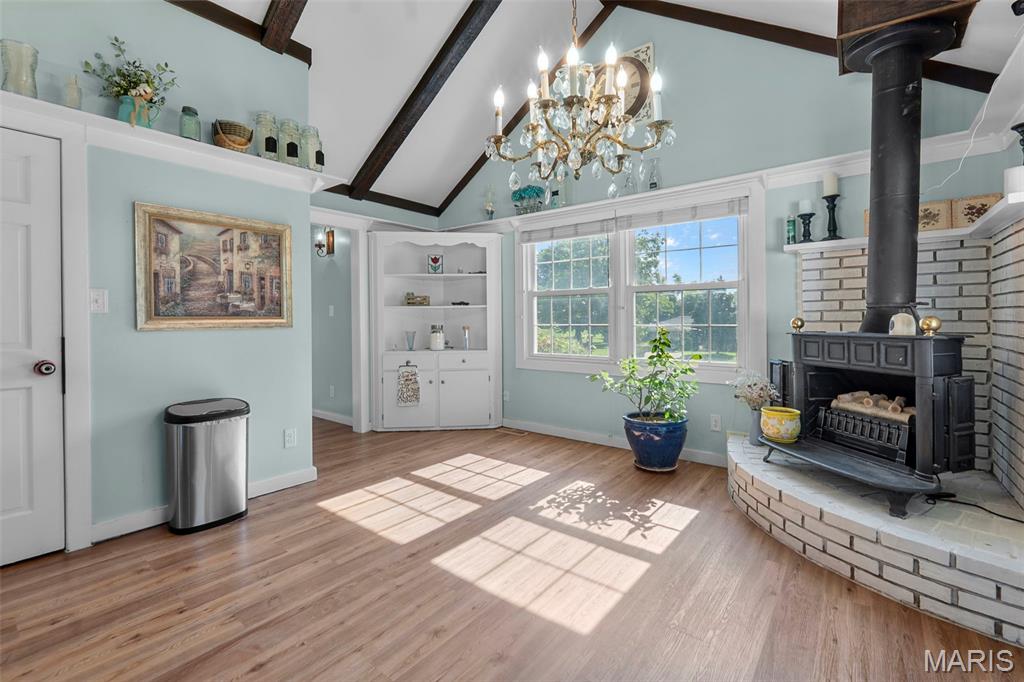
Breakfast nook sitting area with vaultedwood-beamed ceiling, electric stove, and built-in corner shelving.
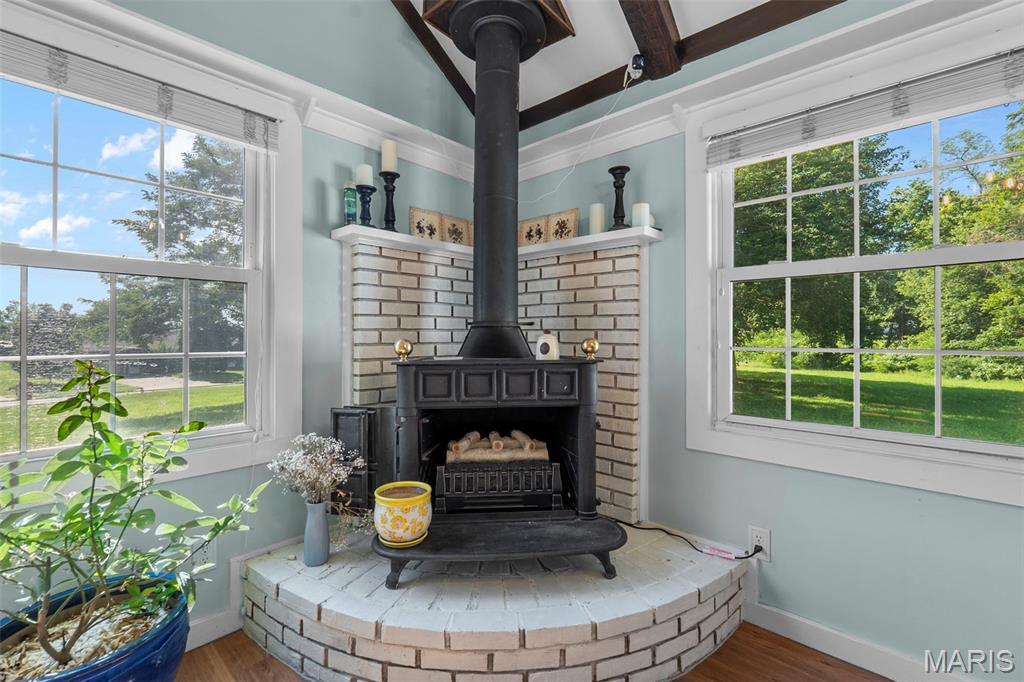
Corner electricstove with brick surround and hearth in the breakfast nook space, flanked by large windows.
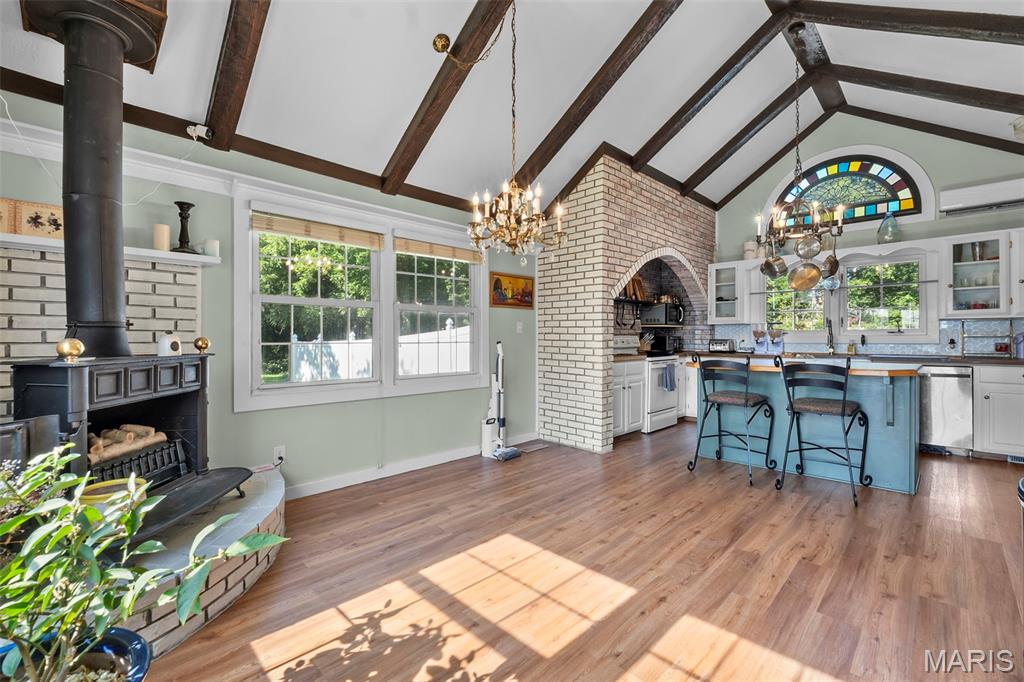
Open-concept kitchen with vaulted wood-beamed ceiling, brick archway, electric stove, and open flow into the breakfast nook area, ideal for entertaining.
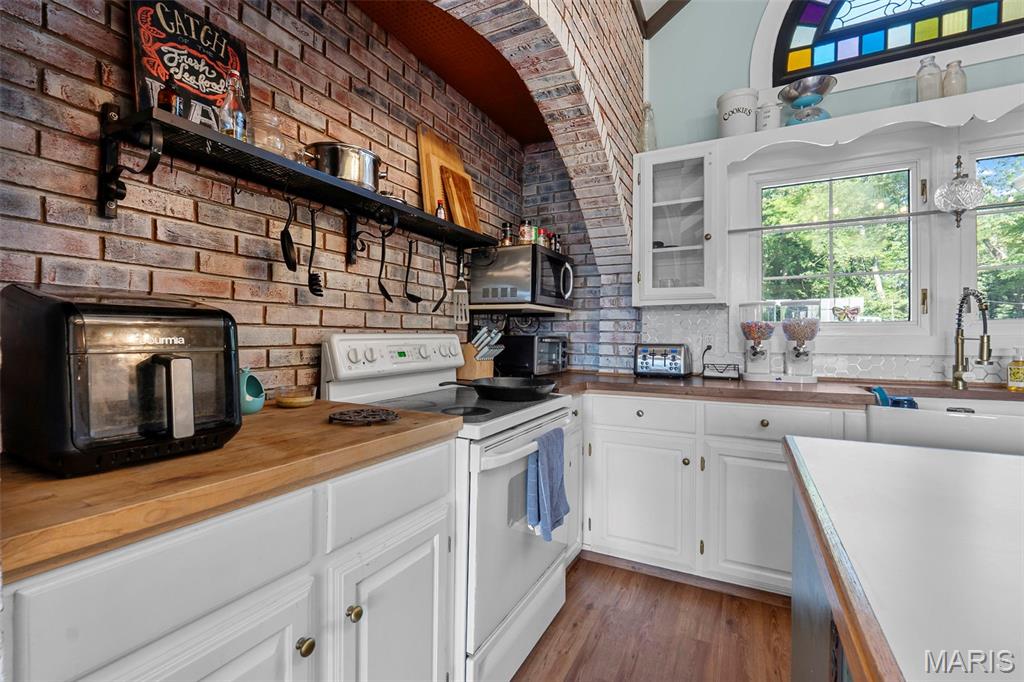
Kitchen counter with brick backsplashand archway, tile backsplash, and window over the sink.
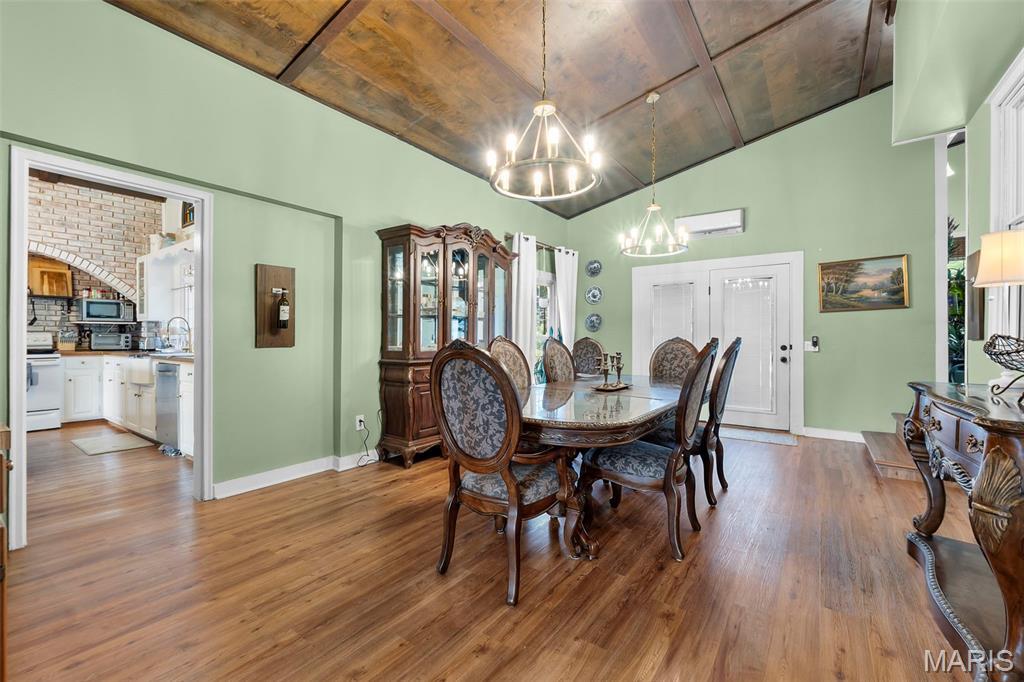
Dining room withwood ceiling, and French door leading to the sun room.
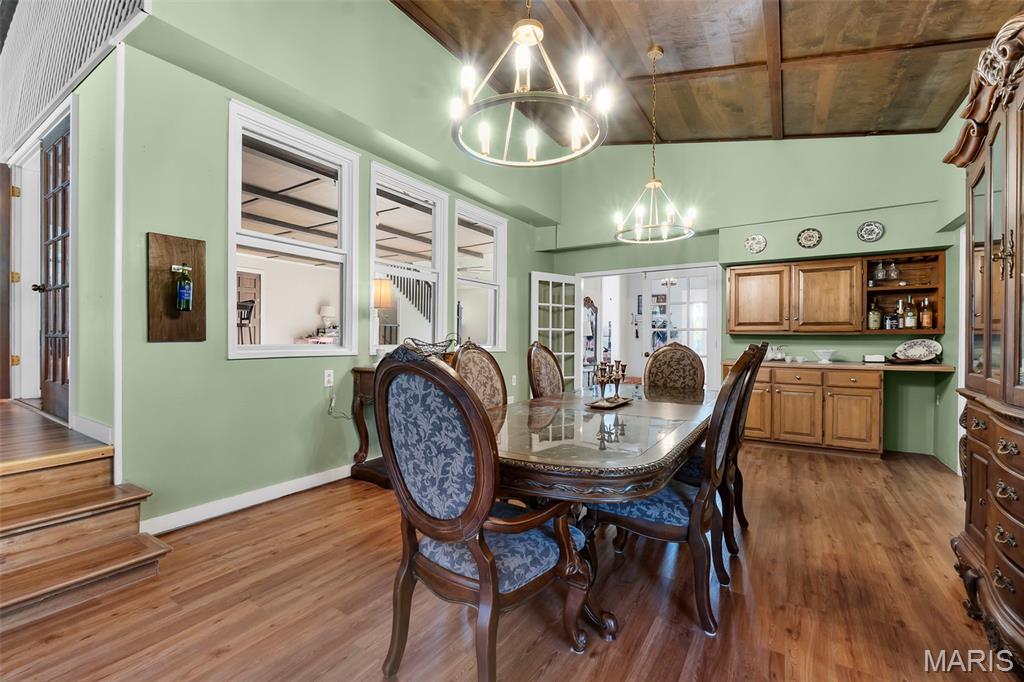
Formal dining room ideal forentertaining, with wood ceiling, two chandeliers, and built-in wood cabinetrywith extra countertop space.
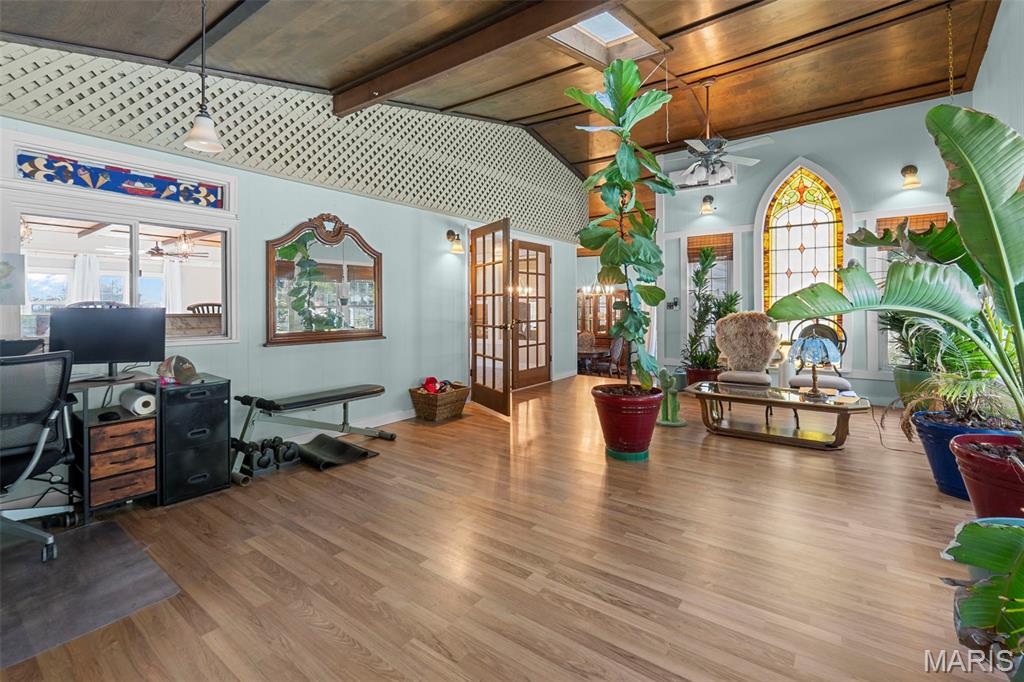
Sunroom overlooking the pool, connected toboth the living room and dining room, with skylights and French doors.
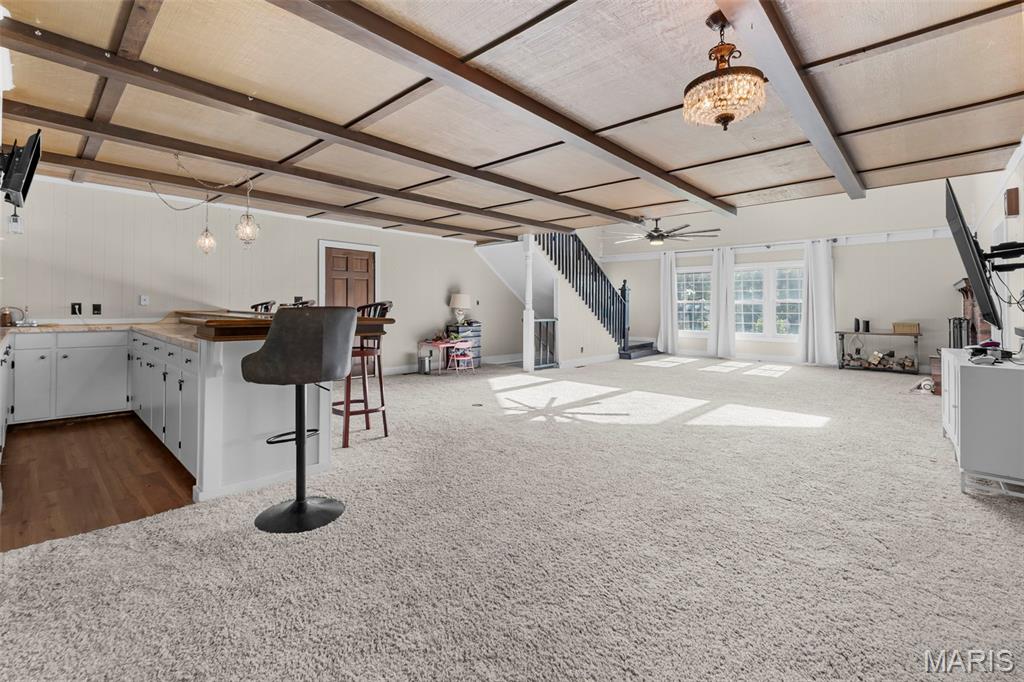
Open main level livingroom with bar-style seating area, staircase to the second-floor bedrooms, and largewindows.
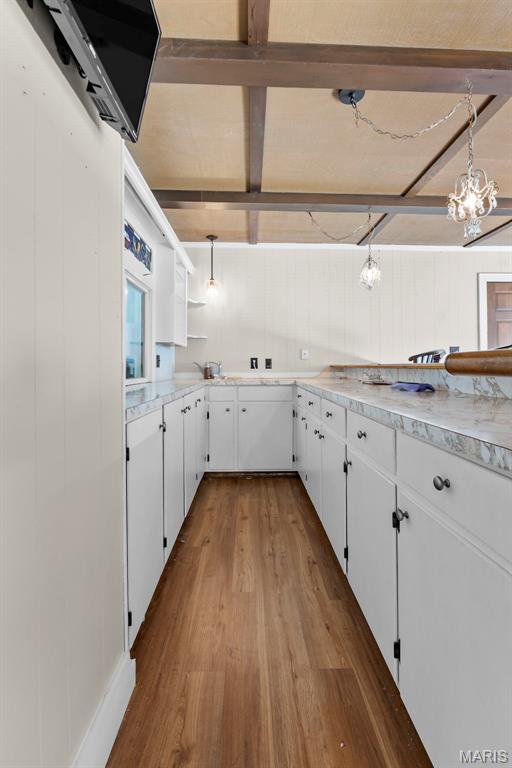
Main level living roombar-with extra countertops and cabinetry.
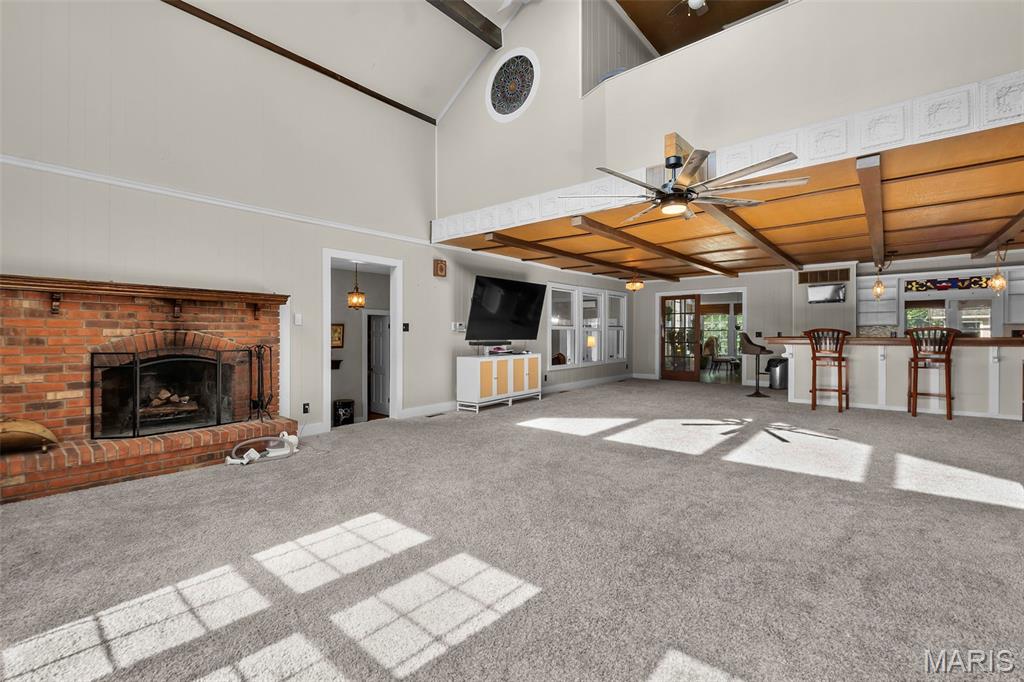
Main level living roomfeaturing a brick fireplace, bar-style seating, and large open space.
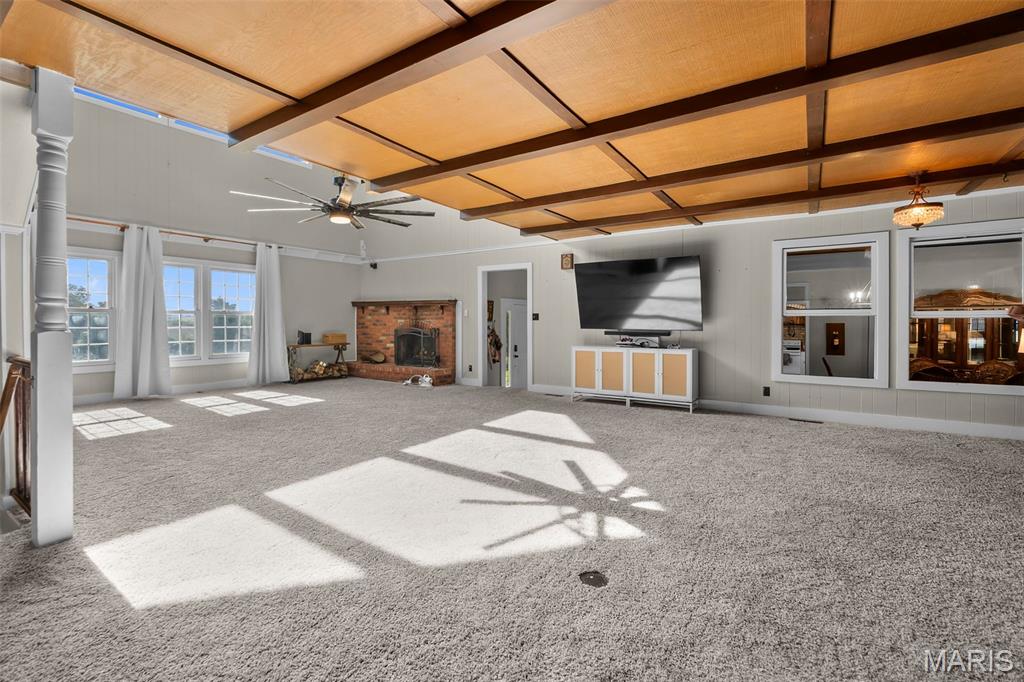
Main level living room with brick wood-burning fireplace, large windows, and ceiling fan.
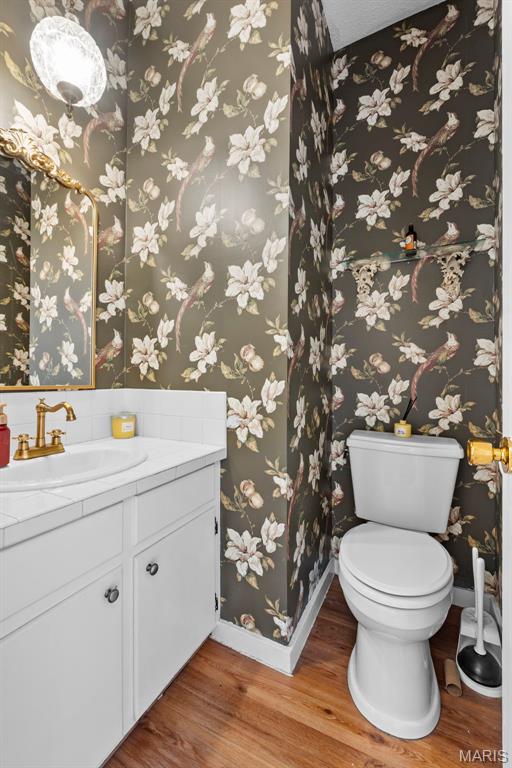
Main level half bathroom with whitevanity, tile countertop, and floral wallpaper.
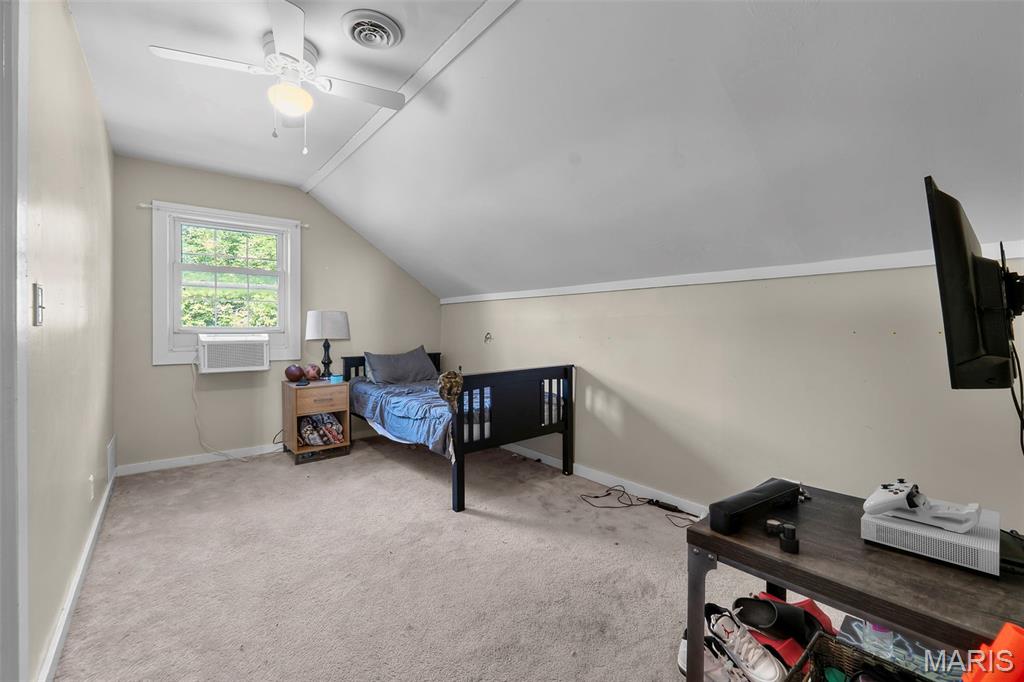
Upstairs bedroom with ceiling fan.
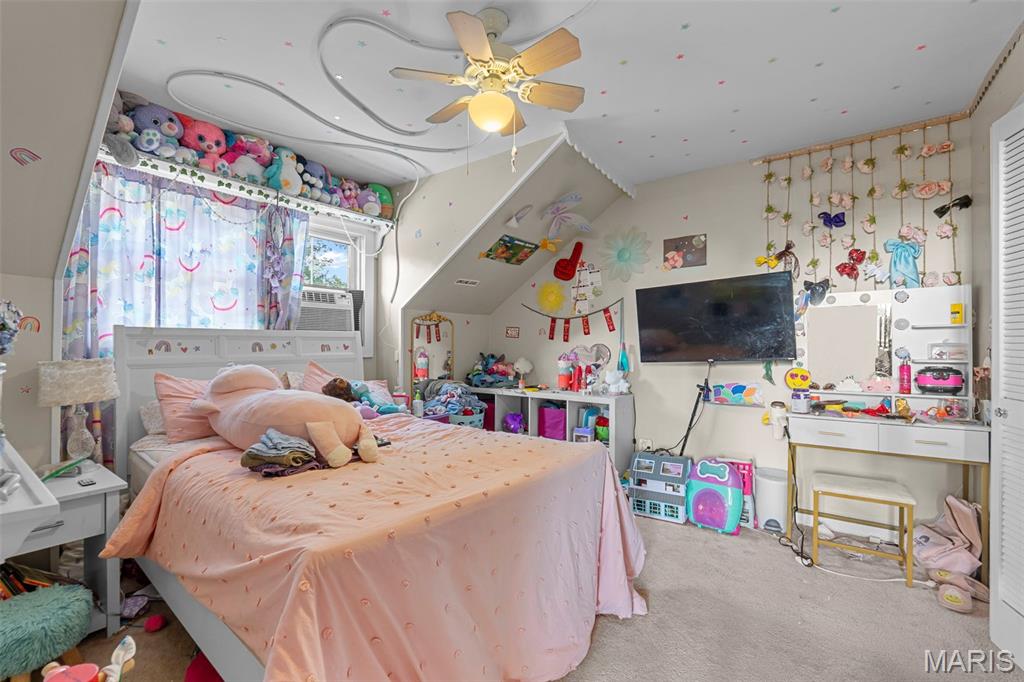
Upstairs bedroom with ceiling fan.
Full bathroom with tub/shower combo, tileflooring, and a stained-glass accent window.
Bathroom with tile flooring, ovalvanity mirror, and access to an adjoining bedroom.
Primary suite offering ampleroom for a king-size bed and additional furniture, with carpet flooring and en-suitebathroom access.
Spacious primary suite with a largesitting area, carpet flooring, and mounted TV space.
En-suite primary bathroom with wood flooring.
Finished basementoffering flexible bonus space and double closet storage.
Finishedbasement space offering multiple closets and additional living area.
Basement bonus room and closet storage, part of the home's finished basement space.
Full bathroom in thefinished basement with tile flooring and separate shower.
Laundry room with sink in basement.

Inground pool with attached patio,surrounded by a fully fenced backyard with mature trees for privacy.

Large 1 acre lot with trees and privacy.
Rare Sikeston find — 3-bedroom, 3.5-bath home with a private inground pool, fenced backyard, attached two-car garage, and finished basement offering flexible bonus space. Spacious rooms throughout with striking stained glass windows add character and charm. Main level features a living room with a cozy fireplace, a charming kitchen with a brick archway, an island,, and a breakfast nook, plus a sunroom overlooking the pool — perfect for entertaining. Formal dining room with a beautiful ceiling and additional cabinets, plus a half bath and inviting entryway. Upstairs offers a spacious primary suite with sitting area and en-suite bath, plus two more bedrooms and a full hall bath. Finished basement adds a large bonus room, full bath, and storage — ideal for a home theater, gym, or hangout space. This home is spacious inside and out. Schedule your private showing of this Sikeston, MO home today.

3 Beds

4 Baths

4,955 sq.ft

$0 per sq.ft

Traditional
$ 410,000
Active
0
26043075
3
4
4,955
755
Smith Lillian A Addnsikeston
Sikeston R-6
Scott
Residential
Traditional
Residential
$1,995
Last 6 closed homes in this zip.
| Address | Bd/Ba | SqFt | List | Sold | Closed |
|---|---|---|---|---|---|
| 208 Foust Drive, Sikeston, MO 63801 | 4/3 | 1,736 | $249,900 | $240,000 96% of ask |
Sep 4, 2026 |
| 1208 Huntress Drive, Sikeston, MO 63801 | 3/2 | 1,884 | $325,000 | $320,000 98.5% of ask |
Aug 28, 2026 |
| 1789 State Highway Z, Sikeston, MO 63801 | 3/2 | 2,059 | $385,000 | $372,500 96.8% of ask |
Aug 28, 2026 |
| 210 Sherrie Drive, Sikeston, MO 63801 | 3/2 | 2,121 | $249,900 | $249,900 100% of ask |
Aug 28, 2026 |
| 170 Lee Avenue, Sikeston, MO 63801 | 3/1 | 875 | $60,000 | $51,000 85% of ask |
Aug 25, 2026 |
| 921 Bucklin Circle, Sikeston, MO 63801 | 3/2 | 1,701 | $245,000 | $257,875 105.3% of ask |
Aug 25, 2026 |
Estimate your monthly payment. Adjust the sliders below.
Estimate only. Not a loan offer. Consult a lender for an accurate quote, including HOA fees, PMI, and current rates.
Living Room
23.1x38.4
Sunroom
23.1x15.6
Dining Room
13.1x22
Kitchen
15.1x9.2
Breakfast Room
15.2x13.7
Bathroom
5x5.3
Bedroom
12.3x14.9
Bedroom 2
9.7x18
Bathroom 2
7.8x9.6
Primary Bedroom
29.7x27.3
Primary Bathroom
13.6x6.7
Bathroom 3
8.3x5.9
Family Room
18.3x28.5
Bonus Room
11.1x10.9
Laundry
15.8x10.6

Welcome to country living at its best in one of the area's most private and highly sought-after subdivisions—a location where properties rarely become available! This 4-bedroom, 3-full-bath home sits on 3.17 beautiful acres and offers the space, privacy, and versatility you've been looking for. Inside, you'll find rustic hardwood floors, a cozy fireplace, and a spacious living area with a unique master bedroom balcony overlooking the living room below. The walkout basement provides additional living and storage space with plenty of potential. Outside, the property truly shines with a fenced pasture, newly built metal barn, newly built run-in shed, and an above-ground pool—perfect for enjoying the peaceful country setting. And then there's the bonus you've been waiting for: a "mother-in-law" suite located in the garage, offering incredible potential for guest quarters, extended family, an office, hobby space, or whatever your needs may be. Opportunities like this don't come along often, especially in this coveted subdivision. Come see all this property has to offer!
Welcome to 315 Citation Drive in Sikeston’s Saddleridge South! This beautifully designed home offers an inviting combination of comfort, style, and functionality. Vaulted ceilings and an open floor plan create a spacious feel, seamlessly connecting the living, dining, and kitchen areas for easy everyday living and entertaining. The kitchen features granite countertops, stainless steel appliances, ample workspace, and convenient access to the main living areas. Stylish luxury vinyl plank (LVP) flooring complements comfortable carpeting in the living area, dining area, and bedrooms, providing an attractive combination of durability and warmth throughout the home. The spacious primary suite offers a relaxing retreat with a walk-in closet and private en-suite bath featuring a double vanity, jetted tub, and separate shower. Additional bedrooms and living spaces provide flexibility for a variety of needs. Outside, enjoy the welcoming covered front porch and rear patio—perfect for relaxing, grilling, or entertaining. Located in Saddleridge South, 315 Citation Drive offers attractive finishes, a functional open layout, comfortable indoor and outdoor living spaces, and a great opportunity to make this Sikeston property your next home.
Exceptional investment opportunity! Lucky Mart is a well-established, successful convenience store offering a true turnkey business opportunity. Situated on nearly 3 acres (m/l) with approximately 4,000 feet of road frontage, the property enjoys excellent visibility and high daily traffic counts. The exterior has been updated with fresh paint, new lighting, improved signage, and a spacious parking area designed to accommodate customers with ease. The property also includes two gas pumps with above-ground fuel tanks. The sale includes an impressive selection of equipment and inventory, allowing the next owner to begin operations with minimal startup costs. Included equipment consists of, but is not limited to, a 9-door walk-in cooler, indoor retail shelving, wine and liquor display shelving, three glass-front display refrigerators, a stainless steel three-compartment commercial sink, a two-door beverage cooler, coffee machine, deep freezer, refrigerators, double-sided display cooler, and a 16-camera security system, along with select office supplies. Several revenue-producing leased items are already in place, including ice vending units, air machines, an ATM, Million-Dollar Club Lottery equipment, a two-door Coca-Cola cooler, Monster Energy cooler, and two fountain drink machines. Whether you’re an experienced operator or looking to expand your investment portfolio, this is an outstanding opportunity to take over an established business with the infrastructure, equipment, and customer base already in place. Hit the ground running and capitalize on the continued success of Lucky Mart.
