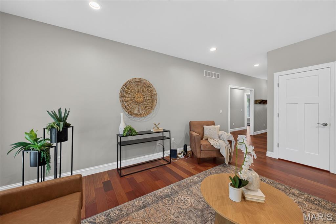
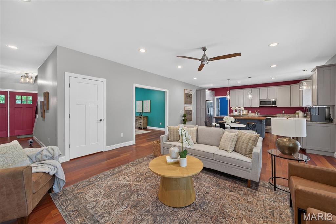
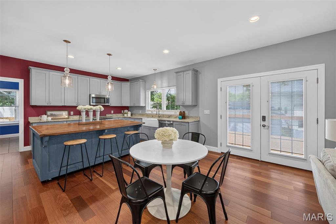
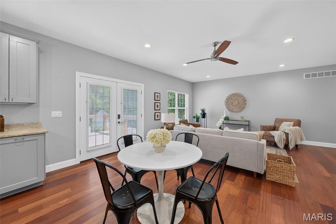
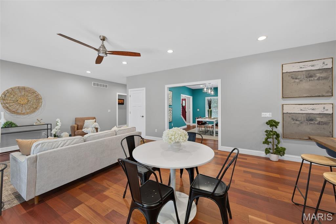
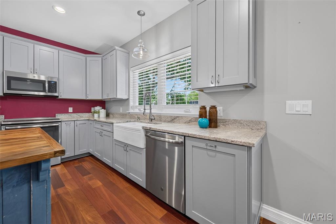
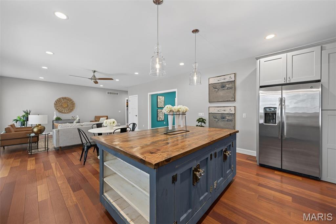
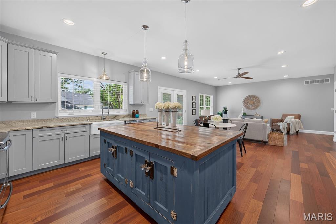
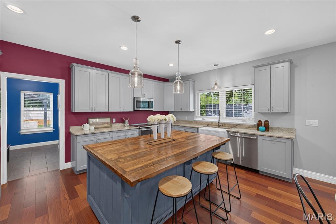
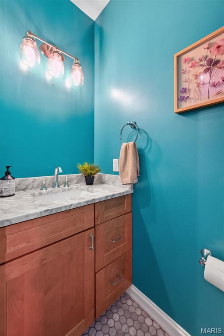
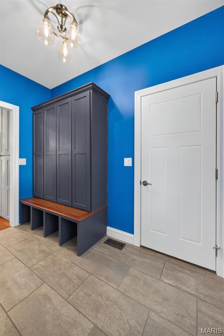
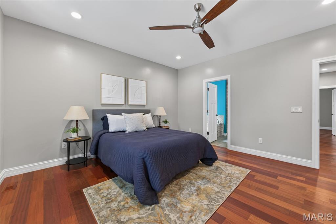
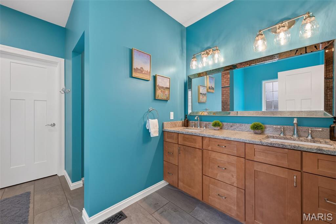
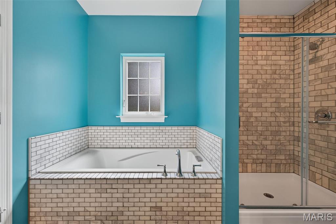
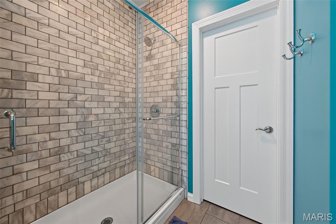
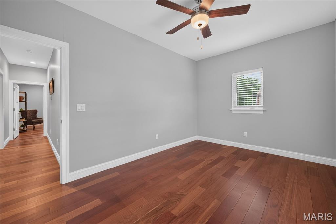
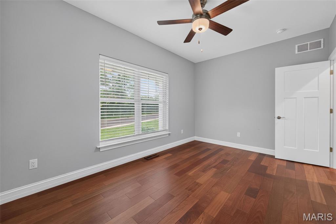
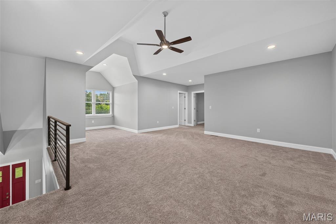
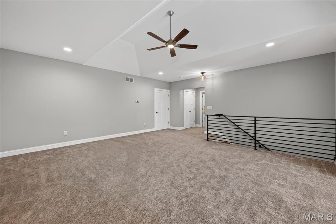
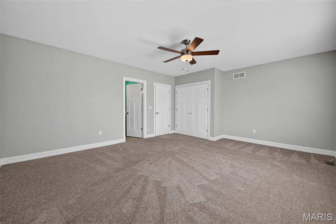
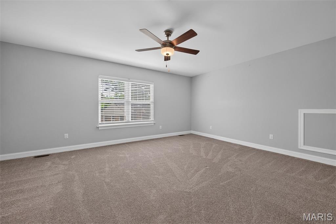
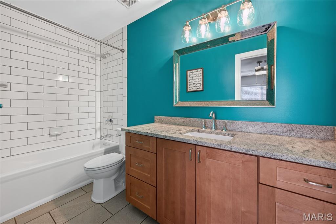
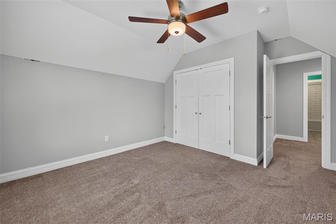
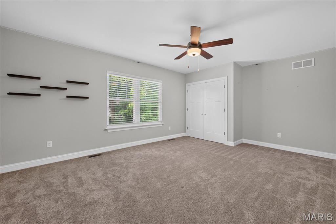
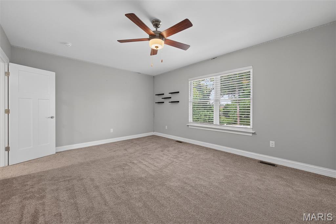
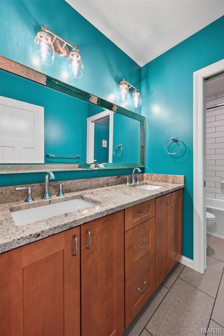
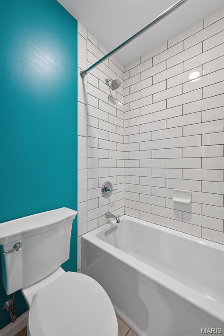
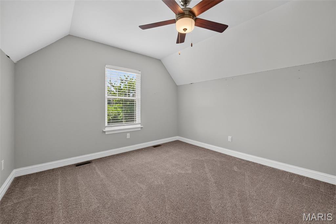
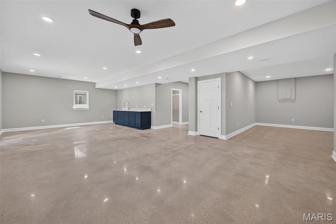
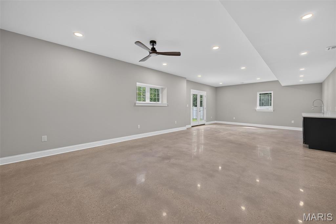
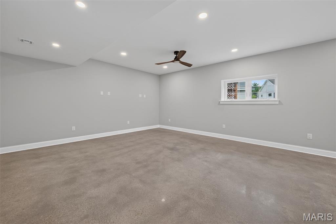
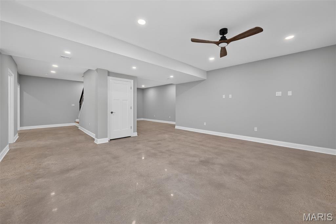
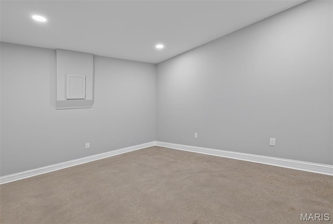
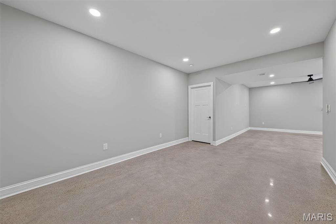
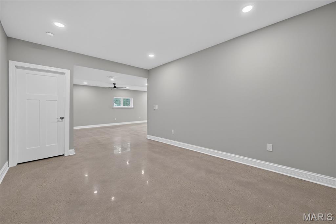
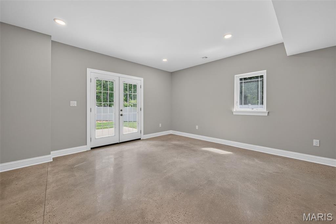
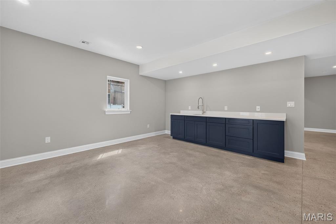
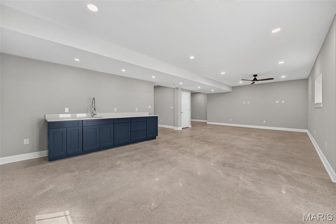
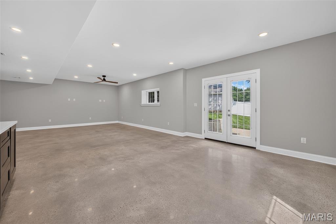
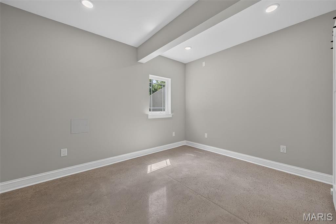
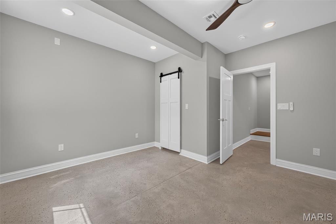
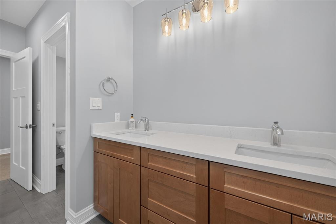
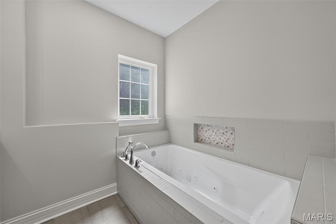
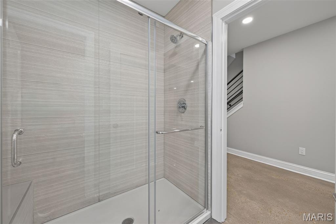
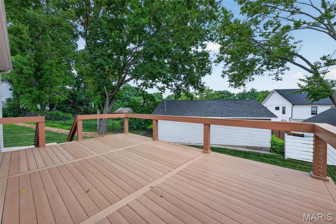
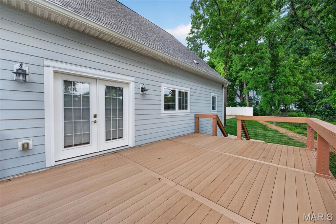
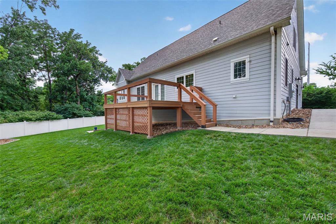
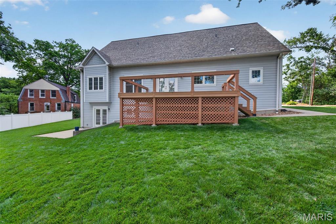
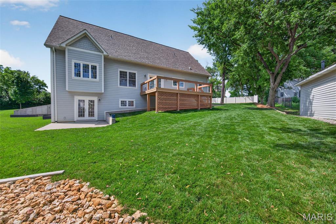
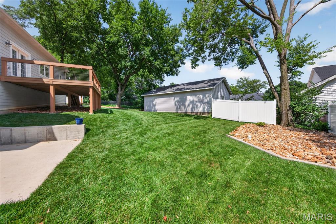
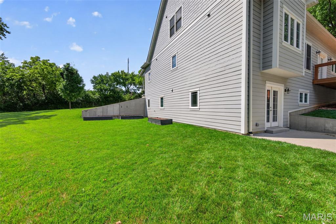
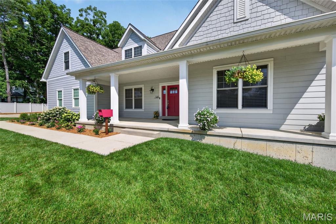
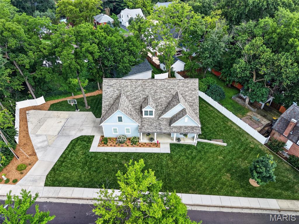
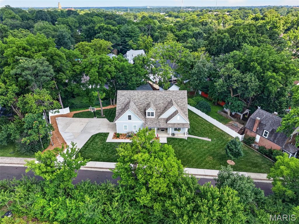
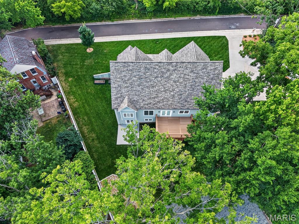
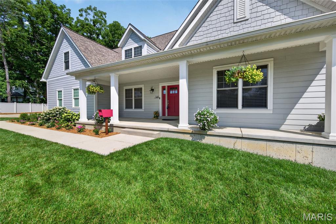
Open House this Sunday 1-3! Deal of the year! New improved price!! $799,900! Luxury Living in the Heart of Webster Groves Nothing left to do here, but move in and enjoy your instant equity! Offering almost 5,000 square feet of finished living space, modern construction, luxurious amenities, and an unbeatable Webster Groves location, this extraordinary home delivers the perfect combination of elegance, comfort, and convenience. Every detail has been thoughtfully curated, making this a rare opportunity to own a truly exceptional, move-in ready home! Discover refined living in this exceptional 1.5-story estate, offering almost 5,000 square feet of beautifully finished living space near the heart of Historic Webster! Built in 2018 and impeccably maintained, this move-in ready home, features 5 bedrooms, 5 bathrooms, and a spacious 2-car garage, Geothermal HVAC and thoughtfully designed for both elegant entertaining and everyday comfort. From the moment you arrive, you'll be captivated by the home's striking curb appeal, beautifully landscaped lot, and inviting presence. Inside, an open, light-filled floor plan showcases timeless finishes, Brazilian Cherry Flooring, generous living spaces, and quality craftsmanship throughout. The luxurious main-floor primary suite serves as a private retreat, offering comfort, sophistication, and convenience. Designed with today's lifestyle in mind, the home's spacious layout provides exceptional flexibility for everyday living, entertaining, and hosting guests. The recently finished walk-out lower level significantly expands the home's living space with a large recreation and family room, an oversized bedroom, and a full bath—creating the perfect guest suite, private quarters, or additional entertaining space. Step outside to the expansive maintenance-free deck overlooking the beautiful backyard, where peaceful surroundings provide the ideal backdrop for outdoor dining, relaxing, and gathering with family and friends. Don't miss out on this one!

5 Beds

5 Baths

4,748 sq.ft

$0 per sq.ft

Traditional
$ 799,900
Active
0
26043049
5
5
4,748
1,264
Angelica P Lockwood
Webster Groves
Webster Groves
St Louis
Residential
Traditional
Residential
$9,314
Last 6 closed homes in this zip.
| Address | Bd/Ba | SqFt | List | Sold | Closed |
|---|---|---|---|---|---|
| 711 Fieldston Terrace, Webster Groves, MO 63119 | 3/2 | 1,612 | $400,000 | $390,000 97.5% of ask |
Nov 5, 2026 |
| 704 Lanvale Drive, Webster Groves, MO 63119 | 2/2 | 1,243 | $309,900 | $315,000 101.6% of ask |
Nov 5, 2026 |
| 479 Catalina Avenue, Webster Groves, MO 63119 | 3/2 | 1,791 | $295,000 | $280,000 94.9% of ask |
Nov 2, 2026 |
| 8368 Big Bend Boulevard, 2nd, Webster Groves, MO 63119 | 2/1 | 2,134 | $1,800 | $1,800 100% of ask |
Nov 1, 2026 |
| 2830 Dunkirk Drive, Webster Groves, MO 63119 | 4/1 | 878 | $130,000 | $137,500 105.8% of ask |
Oct 30, 2026 |
| 617 Mildred Avenue, Webster Groves, MO 63119 | 4/2 | 1,444 | $389,900 | $410,000 105.2% of ask |
Oct 30, 2026 |
Estimate your monthly payment. Adjust the sliders below.
Estimate only. Not a loan offer. Consult a lender for an accurate quote, including HOA fees, PMI, and current rates.
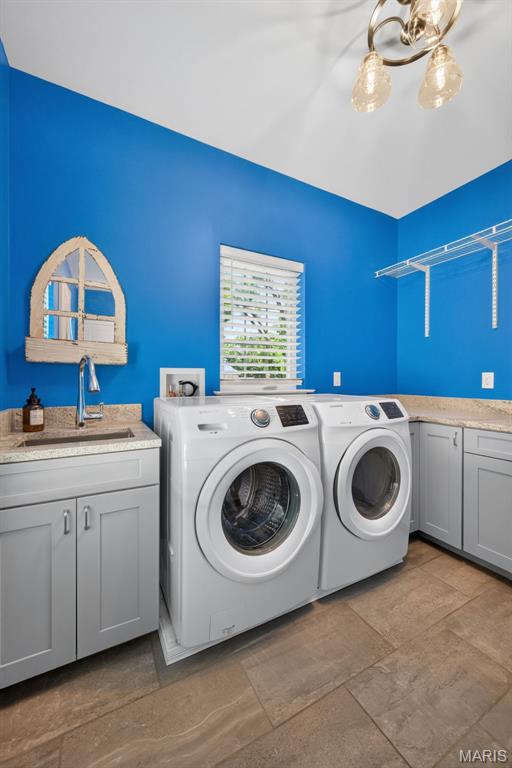
Laundry
10x11
Kitchen
13x16
Living Room
20x16
Dining Room
16x13
Primary Bedroom
15.3x16.3
Primary Bathroom
12x11.3
Office
15.3x10.8
Utility Room
6.1x9.8
Bedroom 2
15.3x20.4
private bath included
Bedroom 3
12.9x17.9
Bedroom 4
12.2x13.2
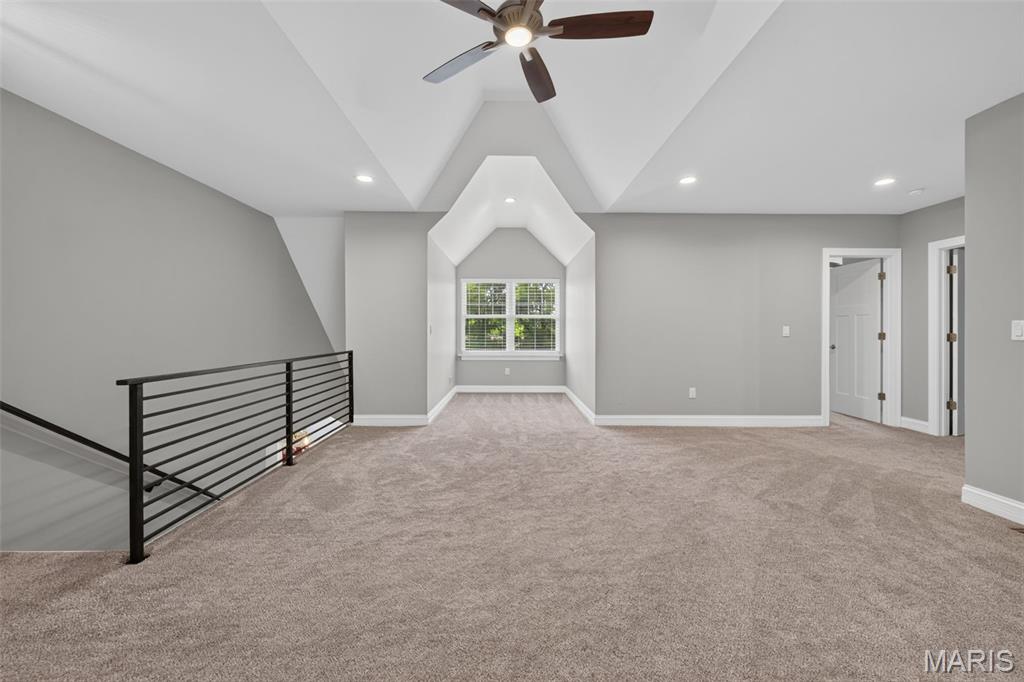
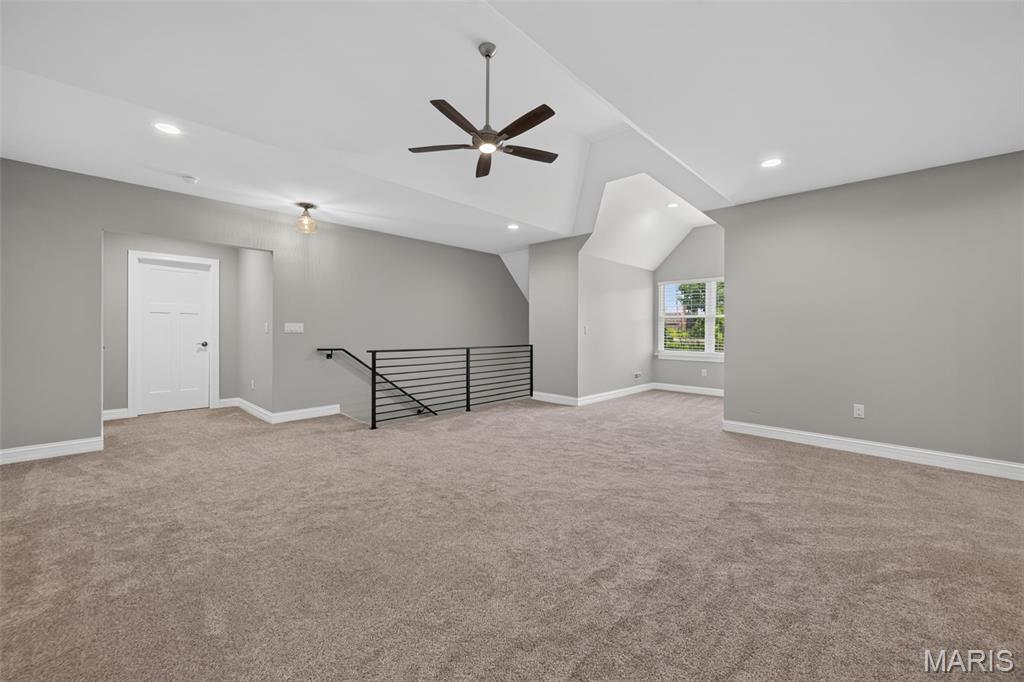
Loft
25.2x28.11
Recreation Room
35.3x35.9
Sealed and polished flooring
Bedroom 5
13.4x12
True Egress Window and a walk out LL
Storage
26.8x16.9
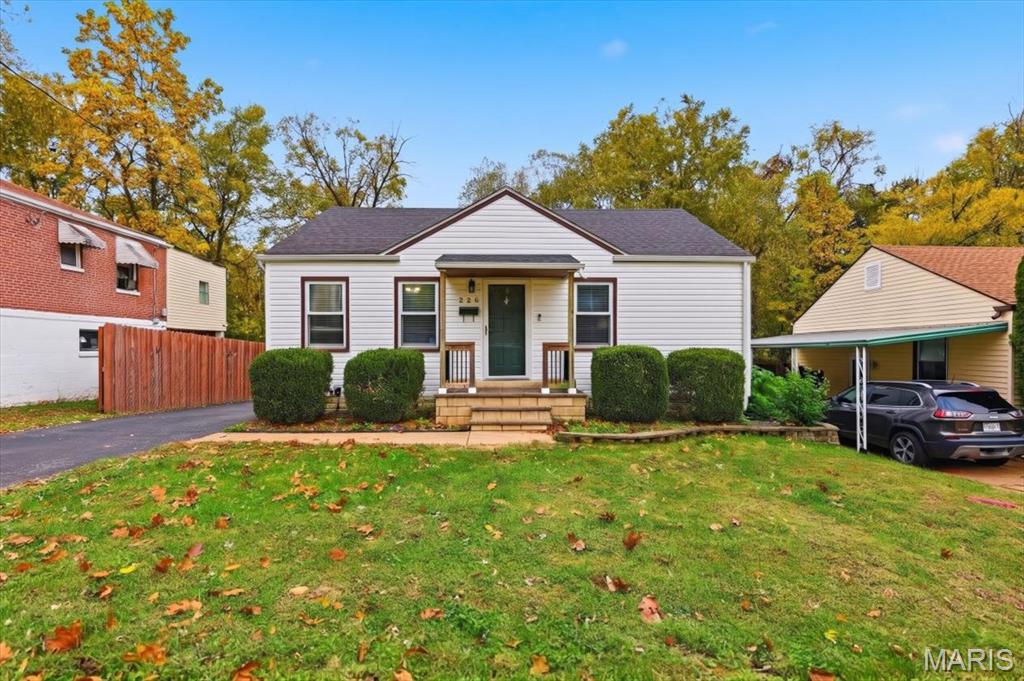
Charming bungalow in the heart of Rock Hill! This inviting 2 bedroom, 1 bath home offers timeless character, beautiful real hardwood floors, and an abundance of large windows that fill the space with natural light. The comfortable layout provides an easy flow throughout, with plenty of warmth and charm in every room. A NEW sewer lateral adds peace of mind, while the detached TWO car garage and fully fenced yard offer both convenience and outdoor space. Whether you're a first-time buyer, downsizing, or looking for a home with great potential, this sweet bungalow in the award winning Webster school district is ready to welcome you home!
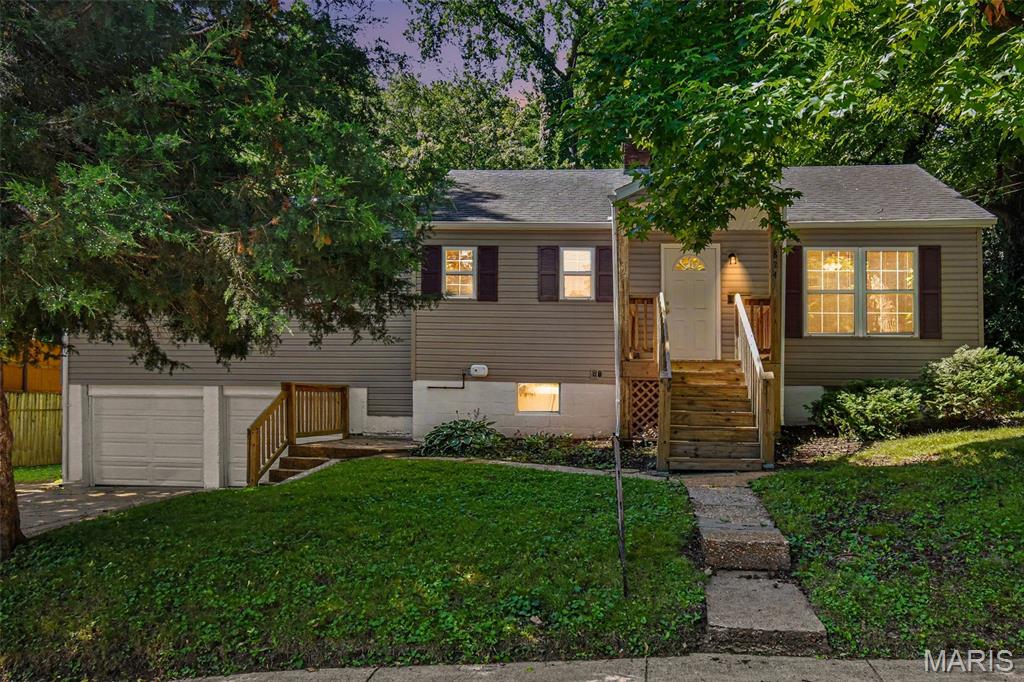
BACK ON THE MARKET with major updates completed! Charming Webster Groves ranch situated on an oversized .31-acre lot in a highly desirable neighborhood. This 3-bedroom, 1-bath home offers over 1,200 sq ft of comfortable living space, abundant natural light, and a functional open layout. The spacious living room features a cozy fireplace, while the eat-in kitchen offers ample cabinet and prep space. Recent improvements include a brand-new roof and basement work to secure and improve the space, providing added peace of mind for the next owner. The full basement offers excellent potential for storage, hobbies, or future additional living space. The primary bedroom offers a generously sized closet with the potential to be converted into a second bathroom, creating an opportunity to add value and functionality to the home. Outside, enjoy the convenience of an attached 2-car garage and a large backyard perfect for entertaining, gardening, or relaxing outdoors. Located in the award-winning Webster Groves School District with convenient access to parks, shopping, restaurants, and major highways. A wonderful opportunity to own a charming home on a spacious lot in one of St. Louis' most sought-after communities!
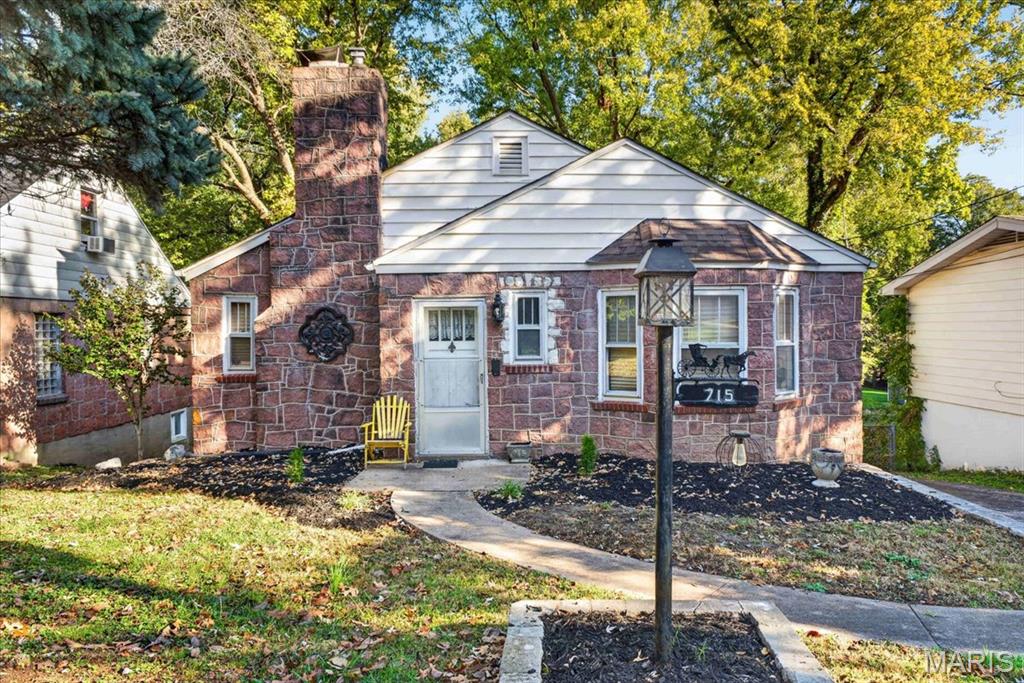
Great opportunity to LEASE this beautiful brick 4-bedroom, 2-bath home in the highly sought-after Webster Groves School District! This move-in-ready home offers the perfect blend of timeless charm, thoughtful updates, and versatile living spaces throughout. Step inside to find gorgeous hardwood floors and abundant natural light throughout the inviting main level, featuring a cozy living room with gas fireplace, separate dining room, and kitchen with convenient access to the side yard. The flexible floor plan offers two generously sized main-floor bedrooms and a full bath. The finished lower level provides even more living space with a spacious family room, bar area, two additional bedrooms, and a full bath—perfect for entertaining, guests, or additional living arrangements! Step outside to enjoy the oversized backyard, offering a peaceful and private retreat with plenty of room to relax, play, or entertain. An oversized 2-car garage with workshop space, expansive driveway, and patio add even more appeal to this wonderful property. Conveniently located near parks, shopping, restaurants, and major highways, this home offers an incredible combination of character, space, functionality, and location. Don't miss your opportunity to call this Webster Groves gem home!