Back to Search Results
$570,000sold price Closed

2348 Fairwood Forest Court, Ballwin, MO, 63017

4 bd | 2 ba | 2,312 sq ft | Traditional
Subdivision: Clarkson Crossing One
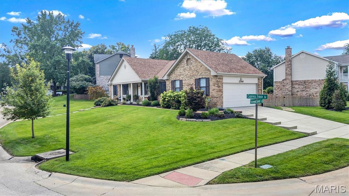
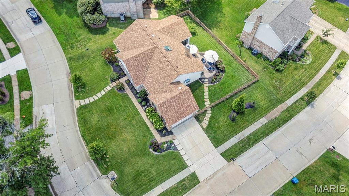
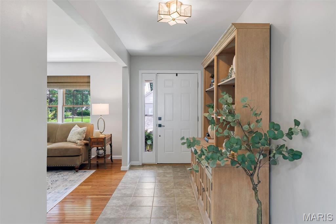
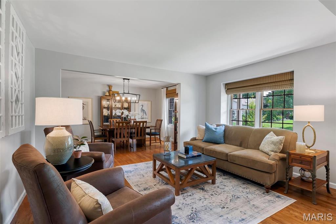
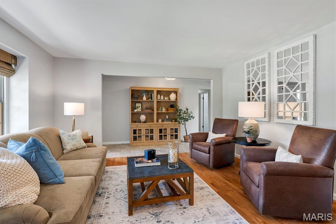
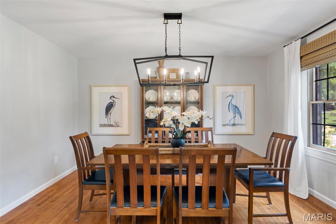
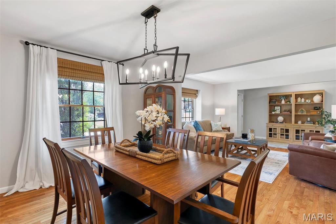
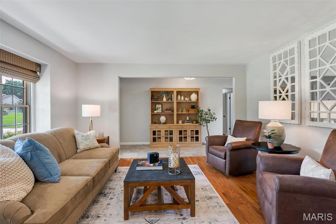
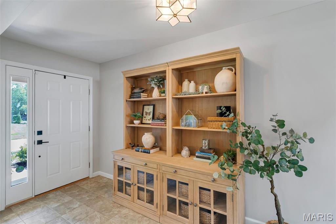
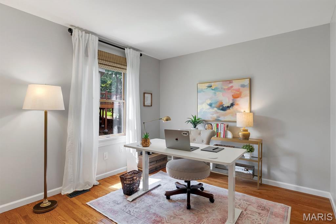
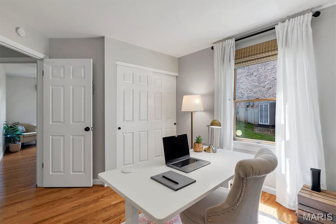
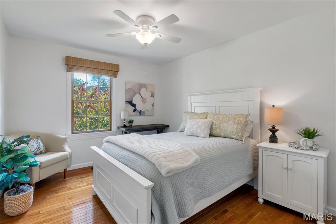
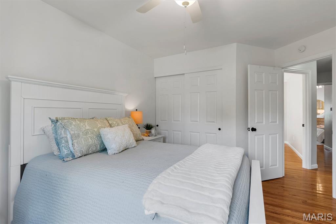
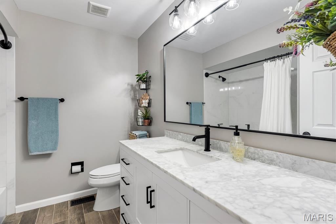
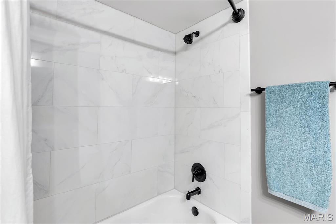
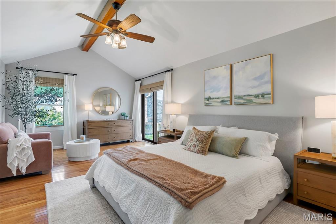
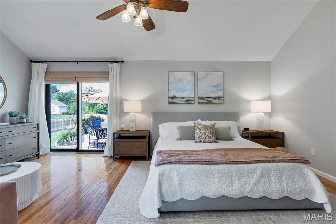
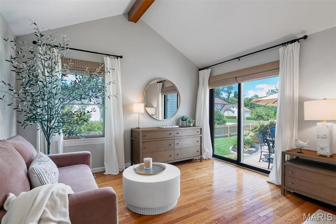
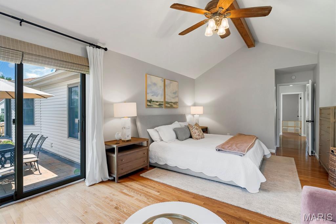
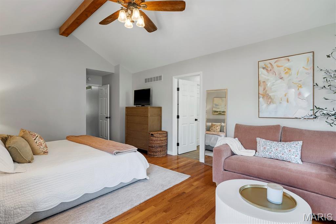
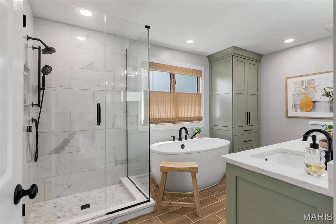
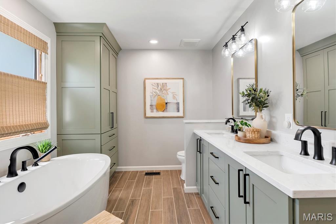
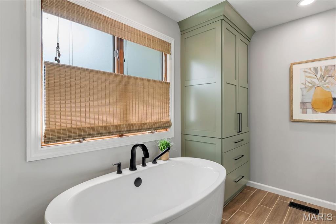
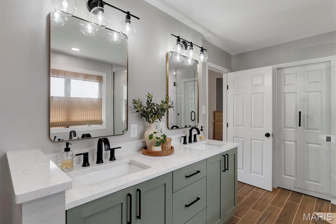
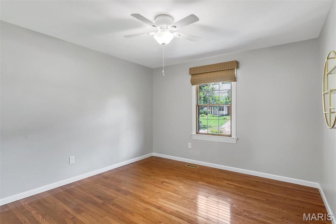
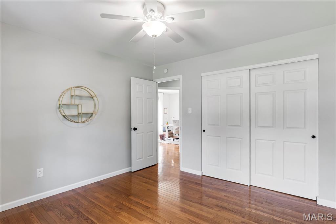
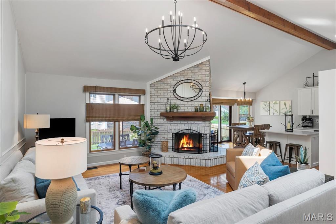
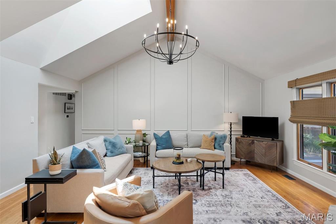
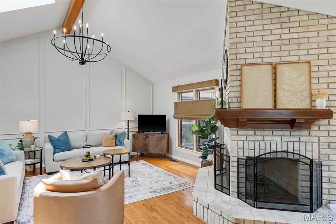
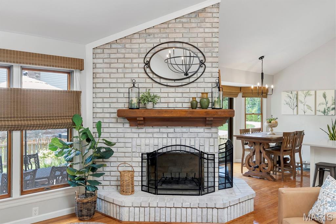
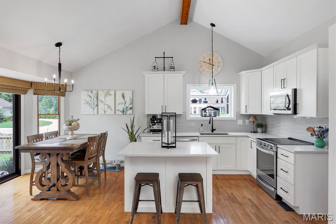
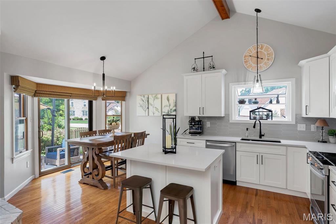
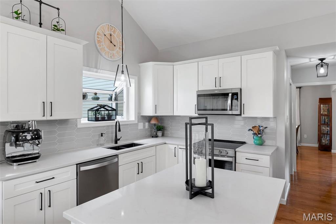
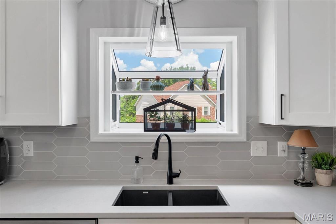
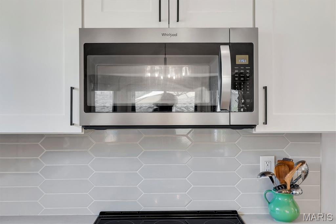
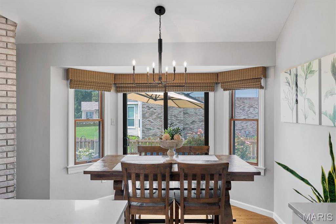
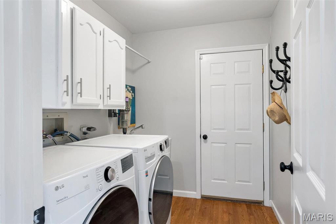
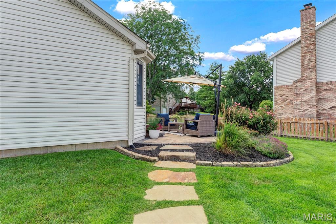
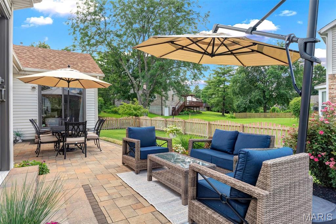
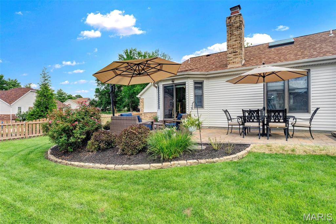
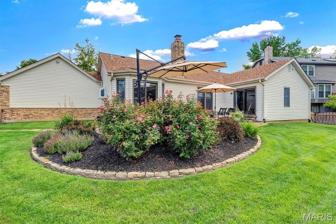
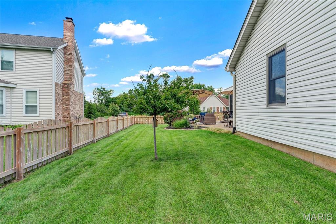
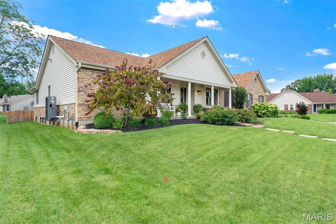
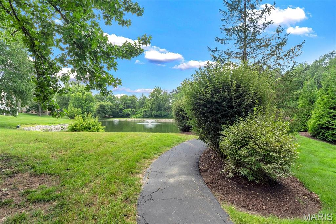
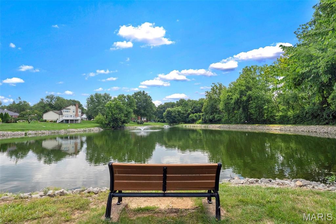
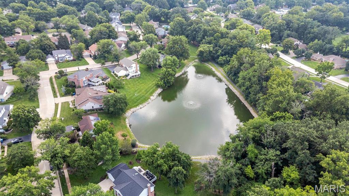
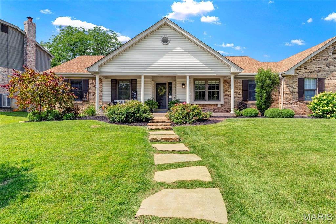
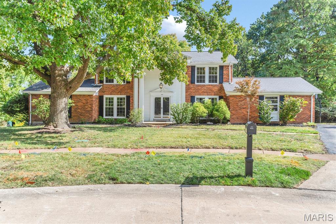
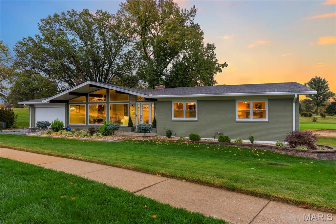
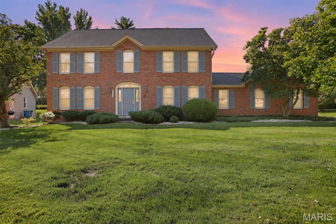
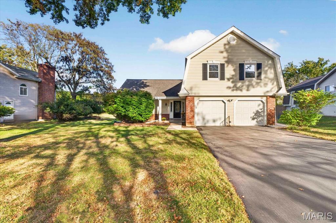
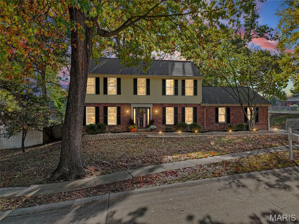
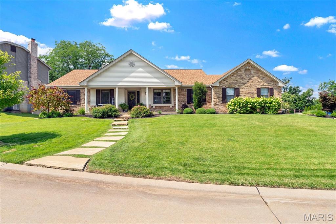
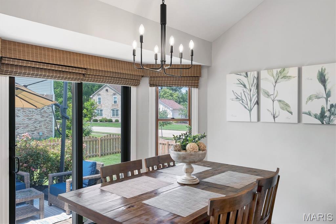
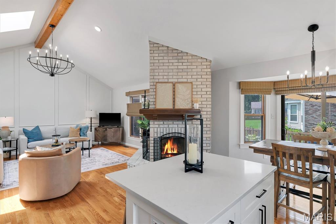
Welcome to 2348 Fairwood Forest Court, a beautifully updated 4-bedroom, 2-bath ranch in the sought-after Clarkson Crossing subdivision, served by the award-winning Rockwood School District and highly desired Marquette High School. With 2,312 square feet of true one-level living, an open floor plan, and an exceptional list of high-end improvements completed over the past several years, this home is the rare find that is genuinely move-in ready. A flagstone walkway and professionally designed landscaping welcome you to the front door. Step into the entrance foyer and take in a bright, airy interior where vaulted and cathedral ceilings, skylight, and a charming bay window flood the main living spaces with natural light. The great room, elevated by designer architectural molding, shares a striking double-sided wood-burning masonry fireplace with the breakfast room, creating a warm, inviting heart of the home. The showstopper is the completely redesigned kitchen: a smart new layout with center island, custom cabinetry, gleaming Caesarstone quartz countertops, stainless steel appliances, Blanco Silgranit sink, designer backsplash and a pantry professionally designed by St. Louis Closet Co. A separate formal dining room offers the perfect setting for holiday gatherings. Rich hardwood floors, fresh paint throughout, updated lighting fixtures on the main level, bamboo blinds, and updated door hardware create a cohesive, contemporary feel in every room. The primary suite is a true retreat, featuring a walk-in closet professionally designed by St. Louis Closet Co and a redesigned, enlarged spa-style bath with double-sink vanity topped in quartz, soaking tub, separate shower wrapped in marble tile, porcelain tile floors, updated fixtures, lighting, and mirrors, plus a space-saving pocket door to the closet. Three additional generously sized bedrooms and a fully updated hall bath. The main-floor laundry/mud room with utility sink sits conveniently off the attached two-car garage. Outside is every bit as impressive: professionally designed landscaping in both front and back yards, a backyard paver patio made for summer barbecues, flagstone walkways, a fully fenced backyard, and an in-ground sprinkler system front and rear. A recently replaced driveway and steps add fresh curb appeal. The big-ticket items are already handled: high-efficiency HVAC (2024), roof (2019). The unfinished basement is a blank canvas ready for your rec room, home gym, or workshop dreams. All of this in a community offering common ground, a lake, and a walking path, just minutes from Chesterfield and Ballwin shopping, dining, parks, and quick highway access for an easy commute. Homes with this level of thoughtful, professional updating rarely come along - schedule your private showing today before this one is gone!

Status: Closed · MLS# 26042978 · Listing Courtesy of RE/MAX Integrity
Properties displayed may be listed or sold by various participants in the MLS.

Approximate location. Get directions

Talk to a real agent about this home

StLouisRealEstate.com is operated by Guerrilla Brokers, LLC. The person who answers is a licensed real estate agent with Missouri Online Real Estate, Inc. who can pull this listing up with you and answer your questions about it.

Call now
Calls may be recorded.*
Video or audio, usually in about 2 minutes. How it works

Facts and features

Sold Price

$ 570,000

List Price

$ 550,000

Status

Closed

Days on market

34

MLS#

26042978

Bedrooms

4

Full baths

2

Sq. Ft. Above

2,312

Subdivision

Clarkson Crossing One

Municipality

Ballwin

School District

Rockwood R-VI

County

St Louis

Property Type

Residential

Style

Traditional

Type

Residential

Additional Information

Property Tax (2025)

$5,858

Room Dimensions

Main level
Great Room
18 × 19 ft · 342 sq ft
Kitchen
13 × 16 ft · 208 sq ft
Breakfast Room
12 × 10 ft · 120 sq ft
Dining Room
11 × 14 ft · 154 sq ft
Bedroom
13 × 24 ft · 312 sq ft
Bedroom 2
10 × 13 ft · 130 sq ft
Bedroom 3
11 × 15 ft · 165 sq ft
Bedroom 4
11 × 12 ft · 132 sq ft
Laundry
7 × 6 ft · 42 sq ft
Family Room
11 × 16 ft · 176 sq ft

Recent Nearby Sales in 63017

Last 6 closed homes in this zip.

Address Bd/Ba SqFt List Sold Closed
2416 Baxton Way, Chesterfield, MO 63017 2/3 1,513 $399,900 $450,000
112.5% of ask
Nov 17, 2026
31 Brook Mill Lane, Town and Country, MO 63017 3/4 2,768 $895,000 $875,000
97.8% of ask
Nov 16, 2026
621 Claymont Estates Drive, Chesterfield, MO 63017 4/4 2,612 $825,000 $826,000
100.1% of ask
Nov 16, 2026
1970 Chesterfield Ridge Circle, Chesterfield, MO 63017 3/4 2,258 $869,000 $900,000
103.6% of ask
Nov 13, 2026
1748 Stifel Lane Drive, Town and Country, MO 63017 4/5 3,671 $1,195,000 $1,300,000
108.8% of ask
Nov 13, 2026
15237 Kempwood Drive, Chesterfield, MO 63017 4/3 2,341 $2,700 $2,700
100% of ask
Nov 13, 2026

Price & Listing History

Listed for sale at $550,000
Jul 10, 2026
Sold for $570,000
Aug 13, 2026 · 103.6% of original list price · 34 days from listing to closing

Every time this home was on the market

Prior listings, expired and canceled listings, days on market, price changes and sold prices from MARIS MLS records.

Loading…

Most MLS-recorded sales near this home

Most closed sales in the last 12 months around this address, listing side and buyer side, plus this listing agent's record.

Loading…

Mortgage Estimator

Estimate your monthly payment. Adjust the sliders below.

Estimated Monthly Payment
$0
Principal & Interest: $0 · Tax: $0 · Ins: $0
Loan Amount: $0
Total Interest: $0
Total of Payments: $0
A Missouri Online Real Estate, Inc. agent will connect you with a trusted local lender.

Estimate only. Not a loan offer. Consult a lender for an accurate quote, including HOA fees, PMI, and current rates.

Video or audio, usually in about 2 minutes. How it works
Other homes for sale nearby

In Chesterfield, 63017, closest in price to this one. See all in 63017 →
505 Richley Drive, Chesterfield, MO, 63017 - 3 bed, 4 bath home for sale in Chesterfield, MO

$550,000

Price drop $15,000 was $565,000
505 Richley Drive, Chesterfield, MO, 63017
3bd | 4ba | 2,552sqft |$216/sqft |110 DOM |2 Story MLS#26048710
216 Trailtop Court, Chesterfield, MO, 63017 - 5 bed, 4 bath home for sale in Chesterfield, MO

$550,000

Price drop $45,000 was $595,000
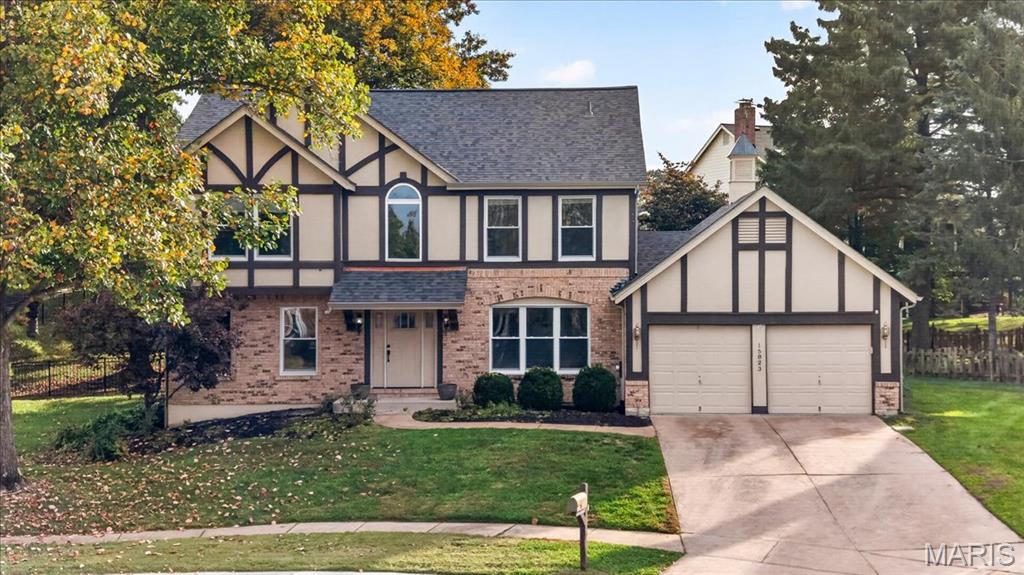
15823 Summer Ridge Drive, Chesterfield, MO, 63017 - 4 bed, 4 bath home for sale in Chesterfield, MO

$550,000

5 days on market
15823 Summer Ridge Drive, Chesterfield, MO, 63017
4bd | 4ba | 2,494sqft |$221/sqft |5 DOM |2 Story MLS#26069030
62 Highland Park Drive, Chesterfield, MO, 63017 - 4 bed, 3 bath home for sale in Chesterfield, MO
Pending

$550,000

2 days on market
14314 Strawbridge Court, Chesterfield, MO, 63017 - 4 bed, 4 bath home for sale in Chesterfield, MO
Pending

$549,900

12 days on market
15056 Isleview Drive, Chesterfield, MO, 63017 - 4 bed, 3 bath home for sale in Chesterfield, MO

$559,000

Open House
15644 Oak Post Lane, Chesterfield, MO, 63017 - 4 bed, 3 bath home for sale in Chesterfield, MO

$564,500

6 days on market
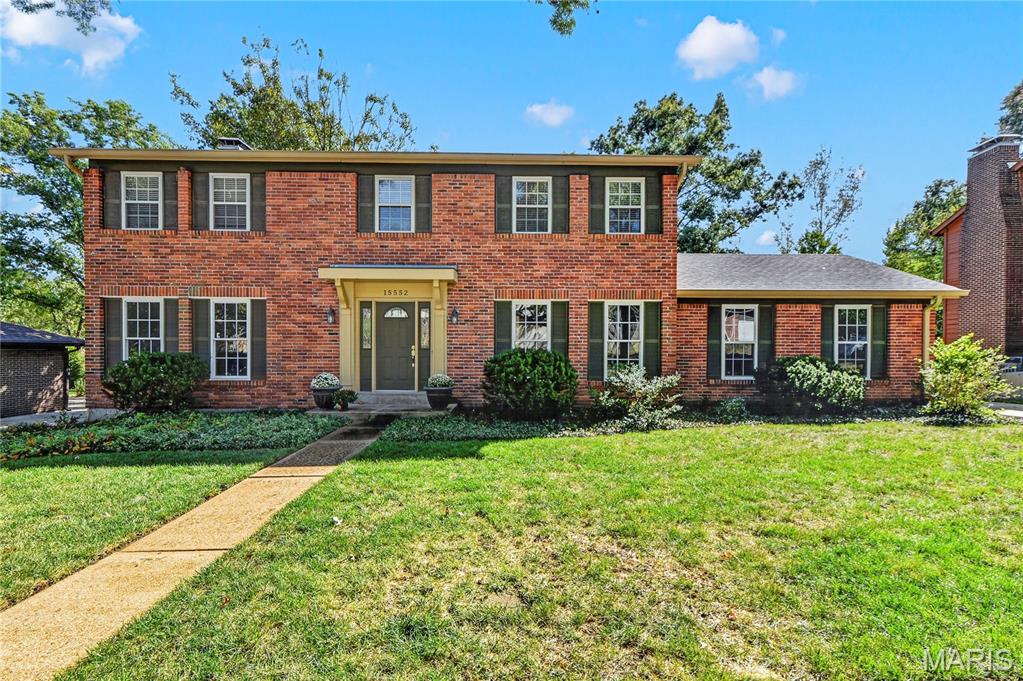
15552 Chequer Drive, Chesterfield, MO, 63017 - 4 bed, 3 bath home for sale in Chesterfield, MO

$564,500

35 days on market
15552 Chequer Drive, Chesterfield, MO, 63017
4bd | 3ba | 2,352sqft |$240/sqft |35 DOM |2 Story MLS#26064950