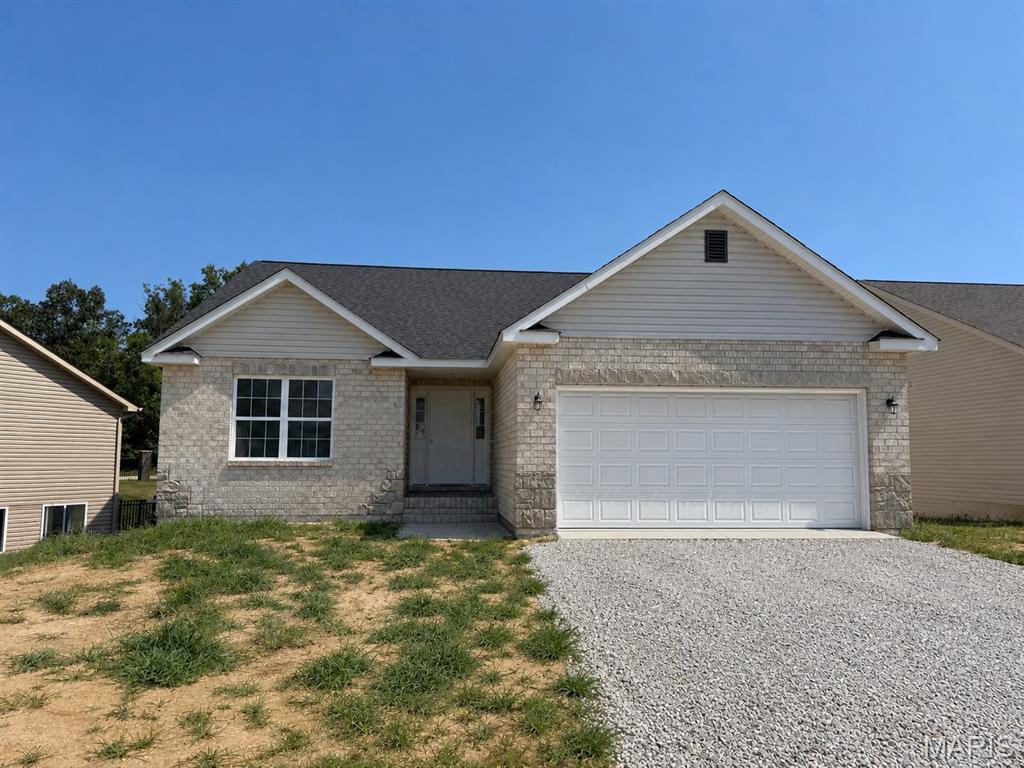
This beautiful new construction home welcomes you with an inviting entry foyer leading into a bright, open main level. The kitchen features granite countertops, a breakfast bar, and easy flow to the dining room and large living room with a cozy gas fireplace. Step out onto the deck for outdoor enjoyment. The primary bedroom offers a spacious retreat with a large walk-in closet and double vanity bath. A second bedroom and full bath add comfort and flexibility. The full walk-out basement, roughed in for a bath, provides excellent potential for future expansion and opens to a patio. A 2-car garage completes this thoughtfully designed home. Buyer to verify all information.

2 Beds

2 Baths

1,651 sq.ft

$0 per sq.ft

Ranchette
$ 389,000
Active
0
26042931
2
2
1,651
Edison Estates
Freeburg DIST 70
St Clair-IL
Residential
Ranchette
Residential
$36
Last 6 closed homes in this zip.
| Address | Bd/Ba | SqFt | List | Sold | Closed |
|---|---|---|---|---|---|
| 8 N Edison Street, Freeburg, IL 62243 | 1/1 | 576 | $995 | $995 100% of ask |
Sep 4, 2026 |
| 6 N RAILROAD Street, Freeburg, IL 62243 | 2/1 | 819 | $950 | $950 100% of ask |
Sep 2, 2026 |
| 10 E Washington Street, Freeburg, IL 62243 | 2/1 | 1,644 | $165,000 | $145,000 87.9% of ask |
Aug 31, 2026 |
| 1151 W Apple Street, Freeburg, IL 62243 | 3/2 | 1,780 | $398,800 | $398,800 100% of ask |
Aug 24, 2026 |
| 11 Lakeview Drive, Freeburg, IL 62243 | 3/2 | 1,428 | $300,000 | $320,000 106.7% of ask |
Jul 15, 2026 |
| 840 SOUTHGATE Drive, Freeburg, IL 62243 | 2/1 | 1,038 | $1,295 | $1,295 100% of ask |
Jul 14, 2026 |
Estimate your monthly payment. Adjust the sliders below.
Estimate only. Not a loan offer. Consult a lender for an accurate quote, including HOA fees, PMI, and current rates.
Living Room
20x13
Dining Room
16x13
Kitchen
20x13
Primary Bedroom
16x13
Primary Bathroom
9x13
Bedroom 2
11x12
Bathroom 2
9x6
Laundry
6x10
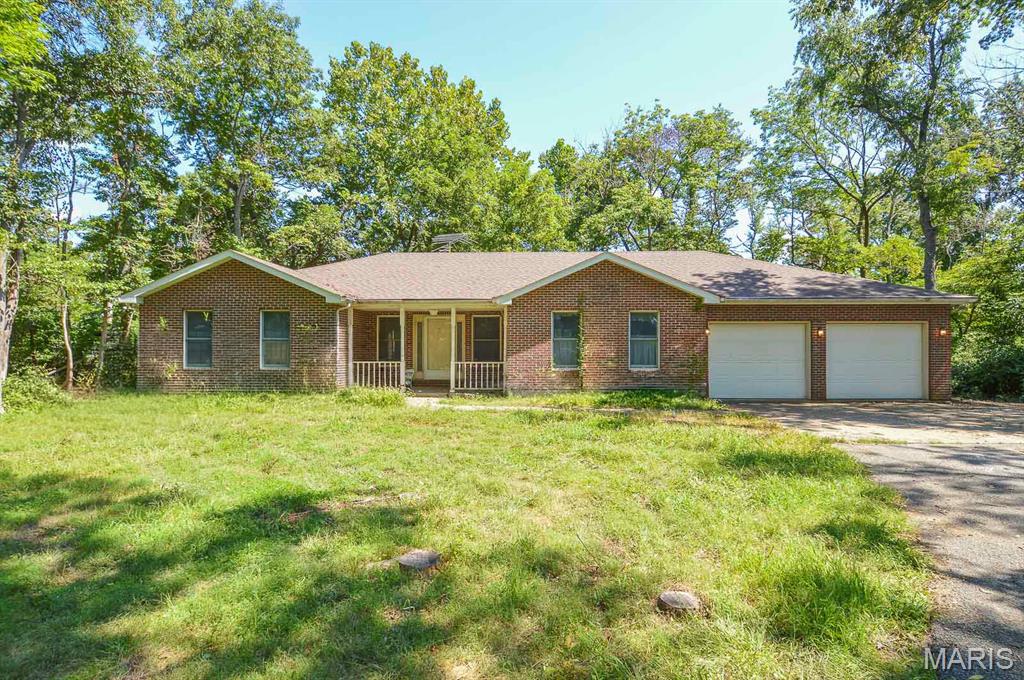
Price listed is Starting Bid Only. Bidding starts closing 10/28/2026 @ 6 p.m. A rare opportunity awaits with this spacious 4BR/4BA home set on 12± mostly wooded acres in Freeburg, Illinois. Surrounded by mature timber, the property offers exceptional privacy, abundant outdoor space, and the flexibility to selectively clear portions of the acreage for future development, subject to zoning and approvals. The setting provides a peaceful retreat while remaining conveniently close to local amenities and within the Freeburg School District. The main level welcomes you with a tiled entry that opens into a generous living room anchored by a propane fireplace. An open kitchen and dining area provide ample cabinetry, extensive counter space, and a center island ideal for everyday use. The private primary suite features two oversized walk in closets and a spa like bath complete with a soaking tub and separate shower. Rounding out the main level are two additional bedrooms, a full bath with a functional laundry/mudroom leading to the attached two car garage. The full walk out lower level expands the home’s living space with a fourth bedroom, a bonus room offering potential for a fifth bedroom, and a full bath. An expansive recreation area includes a second propane fireplace, a pool table, and sliding glass door that open to the outdoors, creating a seamless connection to the surrounding acreage. A tuck under single car garage with a half bath adds even more versatility to the layout. Garage and storage space are standout features of this property. In addition to the attached, two car garage and tuck under, one car garage, a detached, three car garage with a poured concrete floor provides exceptional room for vehicles, equipment, hobbies, workshop use, or additional storage needs. Mine subsidence damage previously identified on the property has been repaired, and the associated claim has been settled with no remaining monetary balance. This unique offering combines privacy, space, and flexibility in a desirable location, creating an ideal setting for those seeking both comfort and room to grow. Property will sell under auction terms and be sold AS- IS, WHERE-IS. Seller, will not make any repairs as a result of any building, occupancy, or environmental inspections. Buyer will be required to sign an Auction Purchase & Sale Agreement if final bid is accepted by Sellers.
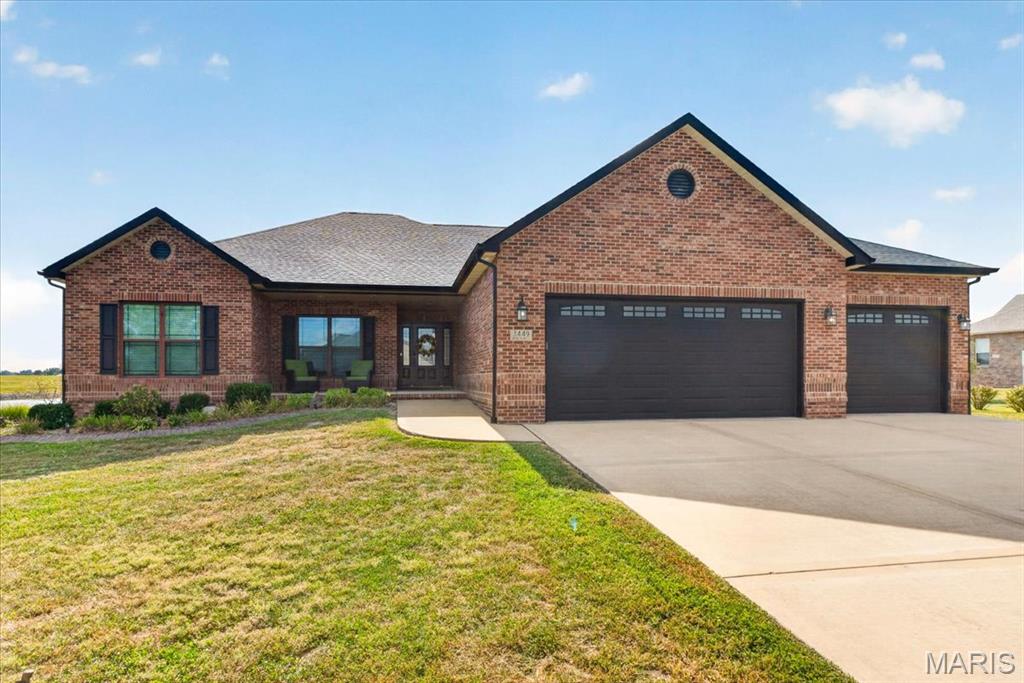
The one you have been waiting for! This stunning custom-built 4-bedroom, 3.5-bathroom ranch retreat in the rural Arbor View Acres offers the perfect blend of luxury and efficiency. Nestled on a private, lake view, 4.05-acre lot in a quiet cul-de-sac, this geothermal home features an open-concept main floor with distressed asian walnut engineered wood floors, ceramic tile floors, crown molding, and a gourmet kitchen equipped with loads of custom cabinetry with crown molding, granite countertops, center island, walk-in pantry and stainless steel appliances. The seamless flow extends to a screened-in patio and spacious primary bedroom suite with garden soaking tub, large walk in shower with bench and swing glass shower door and large walk-in closet, while the expansive lower level is an entertainer’s dream, complete with a large family and recreation room, a kids’ spiral slide, bonus bedrooms, full bathroom, a massive bar, and a walk-out through man door or overhead glass windowed garage door to a private backyard oasis featuring a large stone patio, firepit, stone fireplace, dock, and lake access. With a dedicated office, hearth room with fireplace, large laundry room, oversized 3-car garage with additional rear entry for mowers and premium finishes throughout, this Freeburg School District gem offers unparalleled comfort and modern style. Don’t miss out on this unique, gorgeous home!
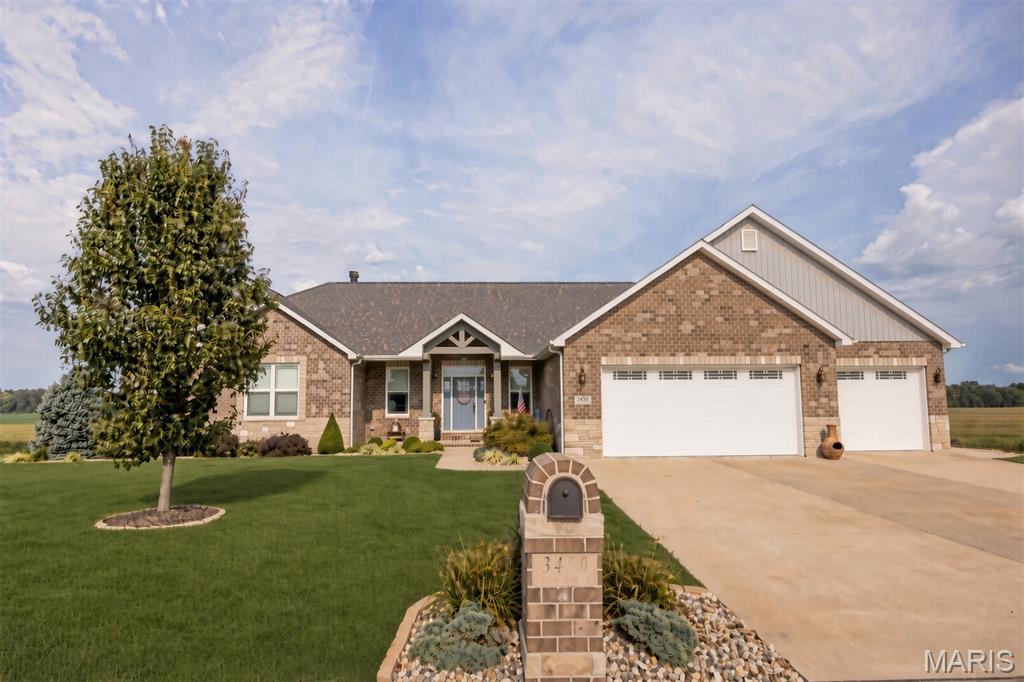
Experience the perfect balance of luxury, comfort, and high-end efficiency in this immaculate custom home at 3450 Arbor View Ct. Nestled on a beautiful 1.08-acre lot with exclusive neighborhood lake access, this 3-bedroom, 3.5-bathroom residence offers 3,650 square feet of beautifully finished living space plus a massive unfinished storage area and an oversized 3-car garage. Move-in ready with premium finishes throughout. The heart of the home is the luxurious gourmet kitchen, designed for both everyday cooking and effortless entertaining. It features top-tier finishes and a massive, custom-finished walk-in pantry with exceptional organization and storage. The open-concept living area flows seamlessly around a cozy, elegant fireplace, creating a warm and inviting atmosphere. Every bedroom enjoys convenient access to a well-appointed bathroom, offering maximum privacy and comfort for family and guests. Enjoy significant long-term savings and superior comfort with the top-of-the-line geothermal heating and cooling system. Experience pristine indoor air quality, whisper-quiet operation, and outstanding energy efficiency year-round. Step outside to your private outdoor retreat. Relax on the large screened-in deck or host gatherings on the expansive covered lower patio. The spacious 1.08-acre lot provides excellent privacy and endless possibilities for gardening, recreation, or future outdoor amenities, all while enjoying peaceful lake access right in the neighborhood. Located in a quiet, premier Freeburg neighborhood, this home delivers the tranquility of a large lot with convenient access to local amenities. Students will attend the highly sought-after Freeburg School District, consistently ranked among the top 10% of school districts in Illinois. Schedule your private tour today and experience this energy-efficient luxury home for yourself.