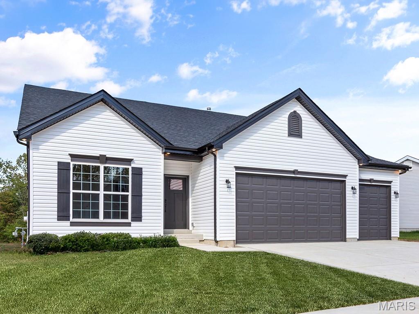
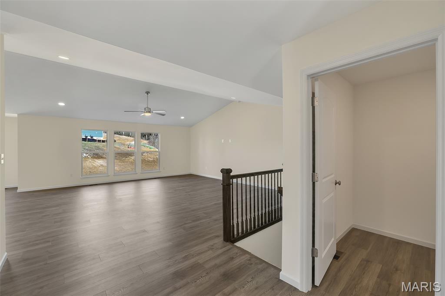
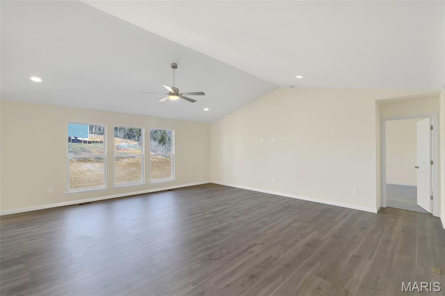
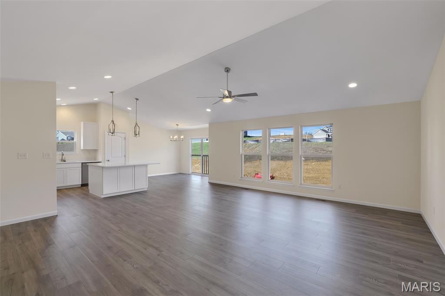
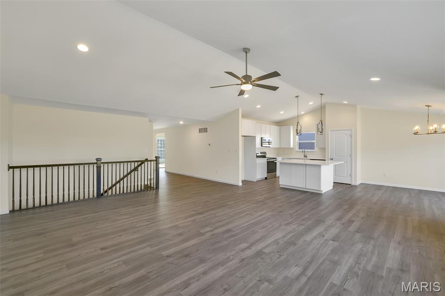
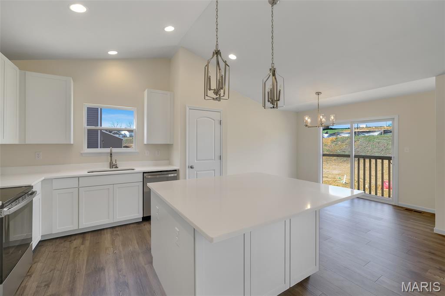
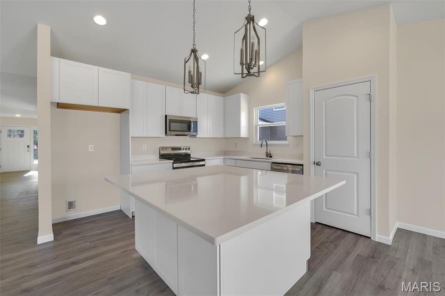
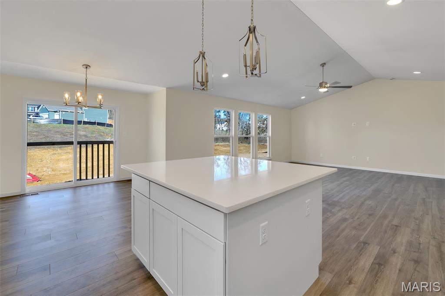
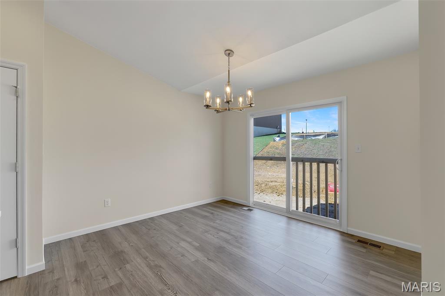
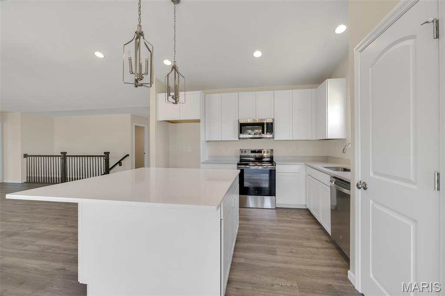
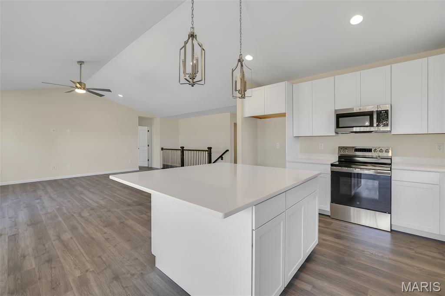
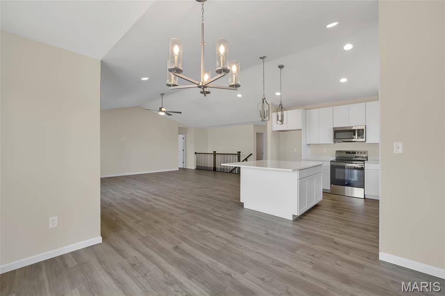
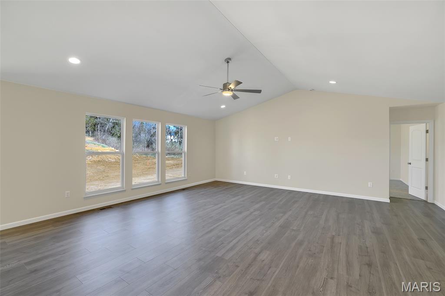
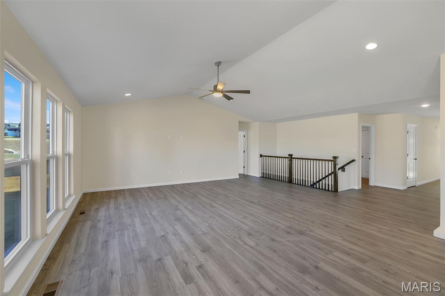
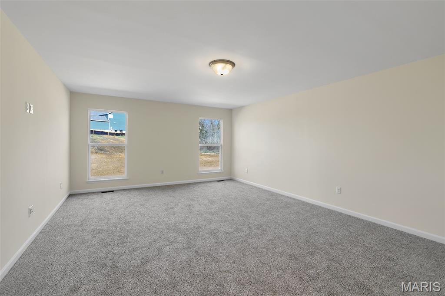
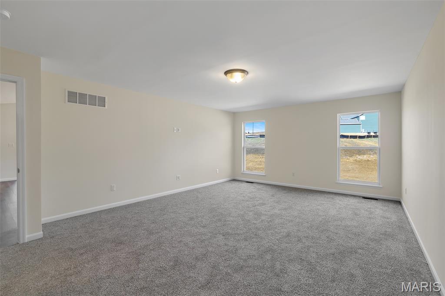
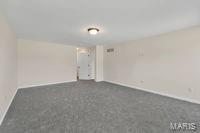
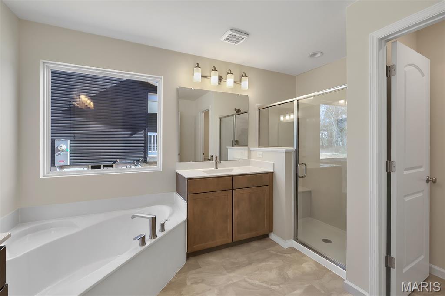
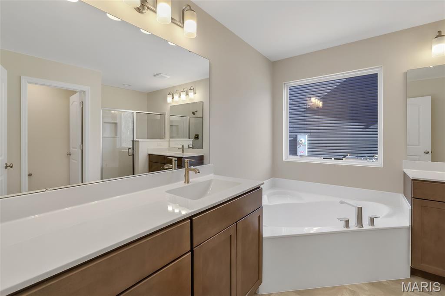
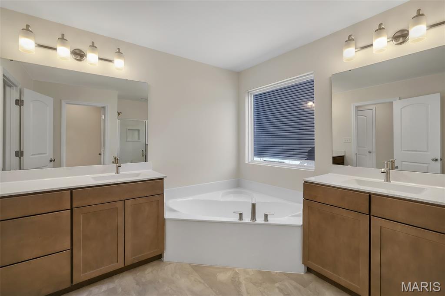
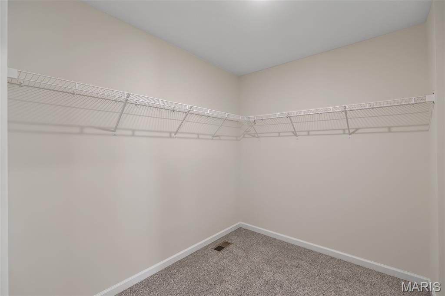
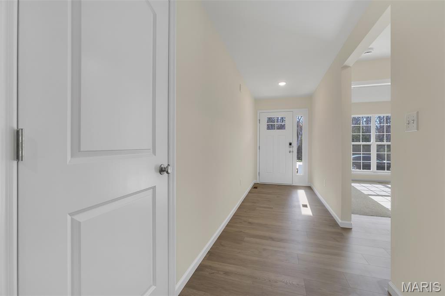
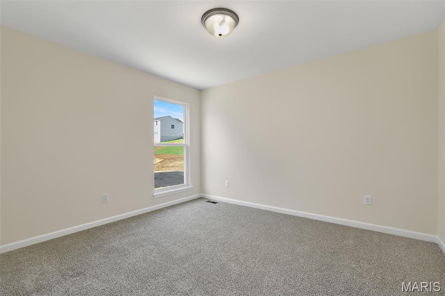
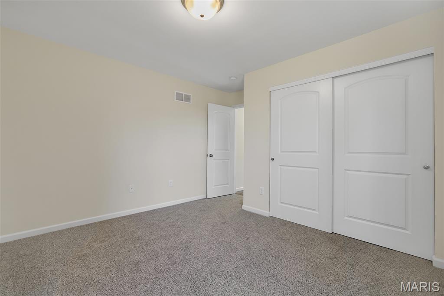
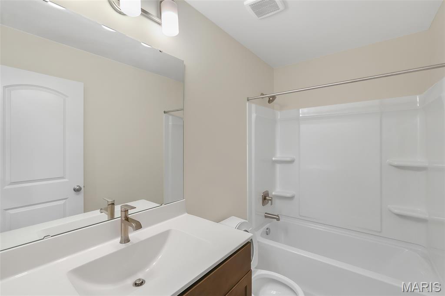
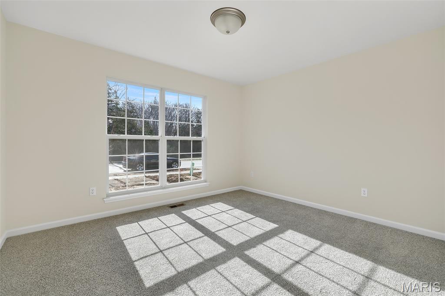
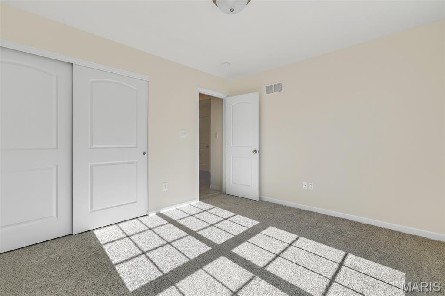
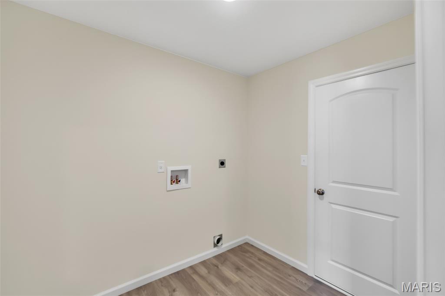
New McBride Homes Maple Expanded ranch 3BR, 2BA, ready this fall! This home has a 3-CAR GARAGE, open floor plan w/vaulted ceilings, living room w/ceiling fan, 6’ windows, & wood laminate flooring in the main living area. The kitchen has level 4 Brellin White 42” cabinets, large center sq. island w/breakfast bar, quartz countertops, & stainless GE appliances. The master suite has a ceiling fan, walk in closet, & private bathroom w/a corner tub w/window, shower w/seat, dual vanities, & private toilet room. Two more bedrooms w/ceiling fan prewires, 2nd full bath, & main floor laundry add convenience. Upgrades include 6 panel interior doors, garage coachlights, LL ¾ bath rough-in & more. Valley View Farms offers beautiful new homes in Union, MO with easy access to shopping, dining, schools, and I-44 for convenient everyday living in Franklin County. Enjoy peace of mind with McBride Homes’ 10 year builders warranty & incredible customer service! Similar photos shown.

3 Beds

2 Baths

0 sq.ft

$0 per sq.ft

Ranch
$ 385,922
Active
0
26042800
3
2
Valley View Farms Estates 1
Union
Union R-XI
Franklin
Residential
Ranch
Residential
Last 6 closed homes in this zip.
| Address | Bd/Ba | SqFt | List | Sold | Closed |
|---|---|---|---|---|---|
| 907 Rock Road, Union, MO 63084 | 3/1 | 1,155 | $58,000 | $50,000 86.2% of ask |
Oct 21, 2026 |
| 340 Century Farm Drive, Union, MO 63084 | 3/2 | 1,570 | $353,587 | $354,067 100.1% of ask |
Oct 19, 2026 |
| 301 Water Tower Drive, Union, MO 63084 | 3/2 | 1,064 | $175,000 | $175,000 100% of ask |
Oct 15, 2026 |
| 550 Wishwood Drive, Union, MO 63084 | 0/0 | -- | $100,000 | $100,000 100% of ask |
Oct 9, 2026 |
| 113 Ventnor Avenue, Union, MO 63084 | 3/2 | 1,444 | $320,000 | $322,000 100.6% of ask |
Oct 9, 2026 |
| 13-5 Woodland Oaks Drive, Union, MO 63084 | 2/1 | 792 | $79,500 | $70,500 88.7% of ask |
Oct 8, 2026 |
Estimate your monthly payment. Adjust the sliders below.
Estimate only. Not a loan offer. Consult a lender for an accurate quote, including HOA fees, PMI, and current rates.
Great Room
21x21
Kitchen
12x12
Breakfast Room
11x11
Primary Bedroom
15x21
Bedroom 2
12x11
Bedroom 3
12x11
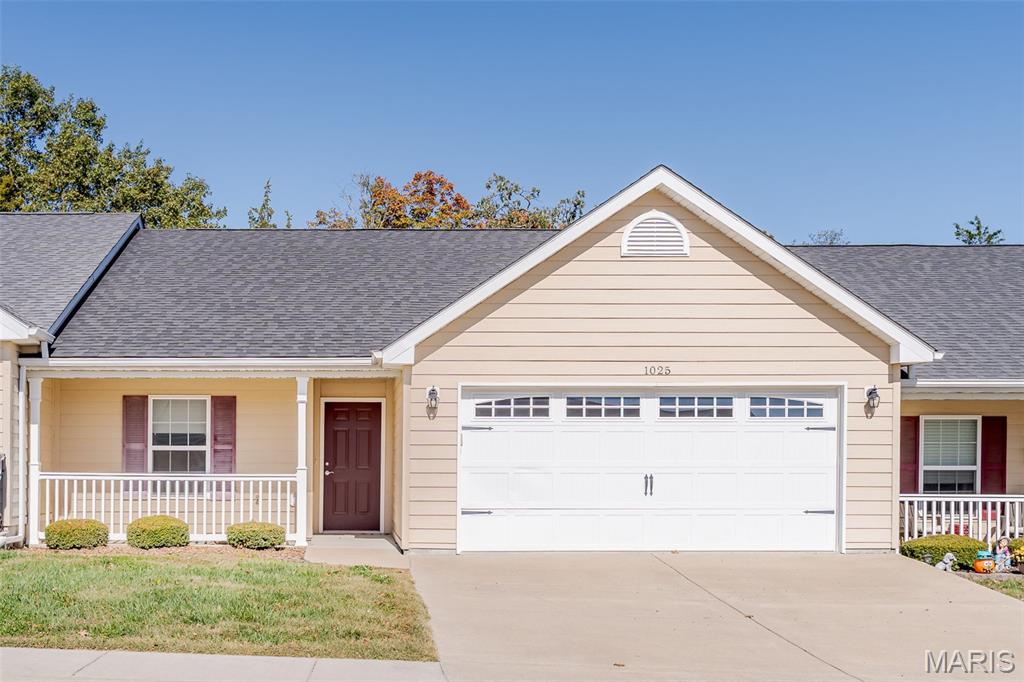
Move-in Ready!! This condo, in the wonderful 55+ neighborhood of GrayHawk, is a great place to call home! One of the larger units, this open floor plan offers NEW carpet in the living room and both bedrooms so you can focus on where to place your furniture and begin to enjoy one-level living! A neutral decor welcomes you for easy decorating with a large kitchen space that includes pull-out shelving, plenty of counterspace and all appliances...nice breakfast bar plus big pantry, too! The spacious primary bedroom offers a walk-in closet, big linen closet plus a step-in shower which is easy to access, while the second bedroom is great for an office or guests! Lots of extra space for storage in the laundry room plus the oversized 2 car garage gives a nice place for your vehicles & more! Enjoy a cup of coffee or take time to read a good book on the covered patio w/ceiling fan that overlooks the quiet countryside! This friendly community is located close to shopping, restaurants and medical facilities and includes the use of the community center for group activities plus an exercise room! HOA fees also include Spectrum basic cable & Wi-Fi, landscaping and some exterior insurance. This could be just what you've been looking for...make it YOURS today!!
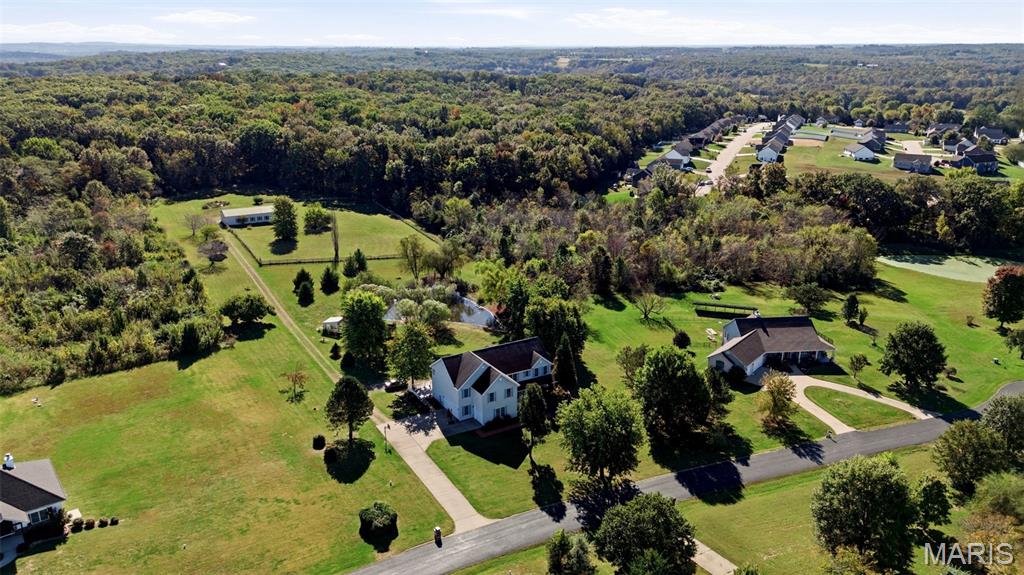
This country charm sits on nearly 5 Acres and features 4 spacious bedrooms, 4.5 baths plus a dedicated office! The inviting open layout creates a natural flow throughout the home, with a spacious kitchen and two wonderful family living areas designed for gathering, relaxing, and making lasting memories. The huge primary suite offers a peaceful retreat, while the sunroom provides the perfect spot to unwind and enjoy the beautiful outdoor surroundings. Work from home in the dedicated office, complete with built-in bookshelves and cabinetry added in 2022. Downstairs, discover incredible flexibility with a full second kitchen and a second set of washer and dryer hookups, creating an opportunity for a self-contained living space, extended family accommodations, guest quarters, or entertaining. Step outside and let your imagination run wild! The expansive property features a barn and abundant outdoor space with tremendous potential to create your dream homestead, hobby farm, outdoor retreat, or whatever your vision inspires. With room to grow both inside and out, the possibilities are truly exciting. Enjoy added peace of mind with a newer furnace and air conditioning system installed in 2024. If you're looking for space, flexibility, and a property that offers more than meets the eye, this is an opportunity you won't want to miss. Explore the possibilities and imagine the lifestyle that awaits!
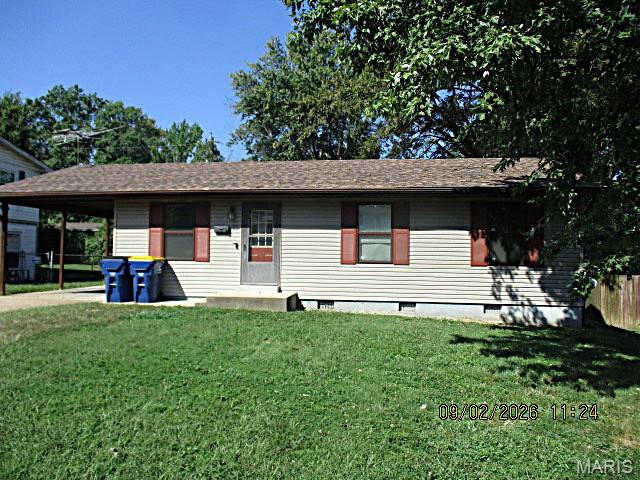
Move In Here! Main Floor Living! Easy ranch floor plan offers 3 bed, 1.5 bath, laundry all on one level. Covered attached carport and fenced back yard completes this package.